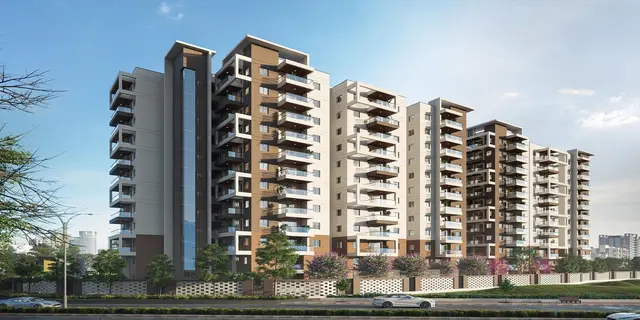
Madhuri Avaas
SUNSHINE CONSTRUCTIONS · Sangareddy · RERA P01100004076
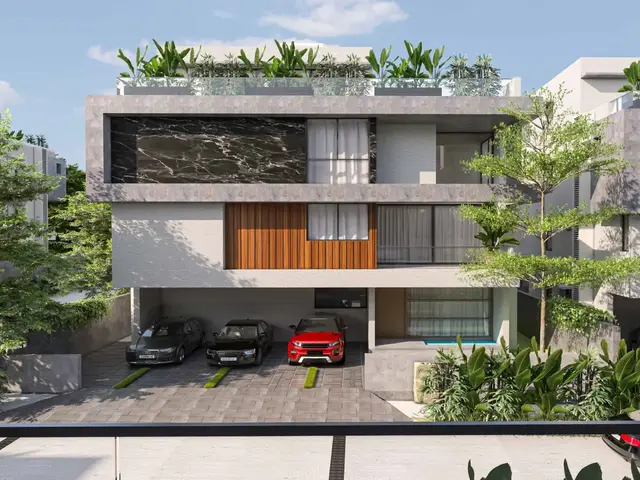
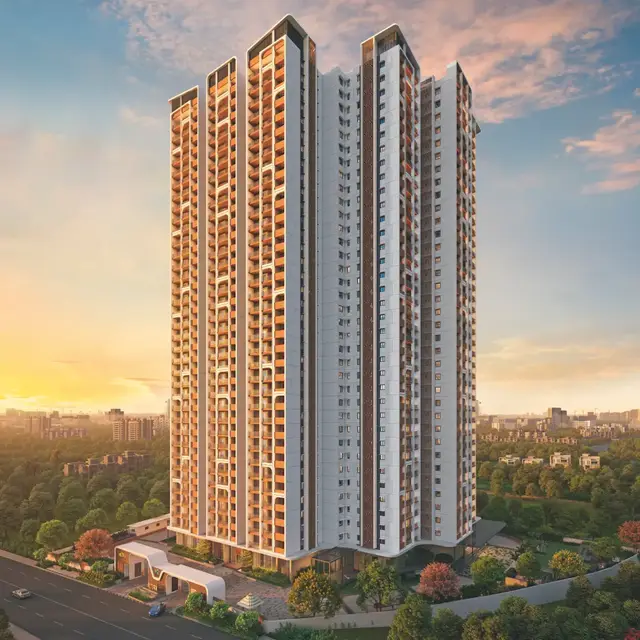
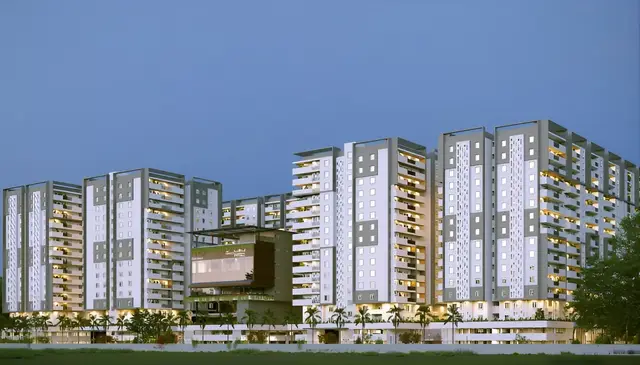
MADHURI AVAAS is a residential apartment project in KOLLUR ORRGC, RC PURAM, Sangareddy. The registered promoter developing it is SUNSHINE CONSTRUCTIONS, a partnership. The project has a land area of 2008.17 sqmts and one building with 1 Cellar + 1Ground + 5, comprising 15 3BHK apartments. Its TG-RERA registration is P01100004076, and the proposed completion date is 30/11/2026.
More from Sun Shine Constructions · 4 projects →
01What we found
Read from TG-RERA filings, approvals, land and registration records and court records. A court case is counted only when the court record states this project's survey number with its village, or names the project.
02Check before you pay
9 items to check before you pay, 5 high - from the title chain, court records and approvals, each with what to ask the builder or your advocate. An item may not be a problem with the project: records can be incomplete.
1. Project at a glance
Project identity
| Field | Project record |
|---|---|
| Registered project name | MADHURI AVAAS. RERA record |
| Project type / category | Residential apartment project. RERA record |
| Phase / registered portion | The available record identifies one building and one registered project; a separate phase name or phase number is not disclosed. RERA record RERA filing |
| TG-RERA registration | P01100004076. RERA record |
| Registration validity | Certificate states validity from 04/02/2022 to 07/05/2026; no extension is recorded in the supplied certificate. Registration validity is distinct from the promoter’s completion undertaking and from occupancy certification. |
| Registered promoter | SUNSHINE CONSTRUCTIONS, a partnership. RERA filing Corporate record |
| RERA status in supplied record | “New Project”; registration certificate issued. Current registration status beyond the certificate’s stated validity is not established by the supplied record. RERA record |
Land and geographic identity
| Field | Project record |
|---|---|
| Locality / registered location | KOLLUR ORRGC; registration certificate describes the locality as KOLLUR, RC PURAM. RERA record |
| Revenue village | KOLLUR; the HMDA technical-approval extraction uses Kollur-ORRGC / Kollur Village. RERA record |
| Mandal / district / PIN | RC PURAM, Sangareddy, 502300. RERA record |
| Project survey number(s) and subdivision(s) | 193/E2 (RERA project identity); the technical-approval extraction styles it 193/e2. The title material also contains references and variants such as 193/a2, 193/22, 193/2, 193/w2, 193/o2, 193/az, 193/0 and 193/@2. These are reproduced as source-record variants, not treated here as confirmed project subdivisions. RERA record |
| Registered site area | The RERA land record states Total Area 2008.17 sqmts and Net Area 2008.17 sqmts; affected area is recorded as 0. RERA filing Land records |
| Technical-approval extent | HMDA technical-approval extraction states 1,013.13 Sq. Mt. |
| Boundaries in RERA land record | East: CTS NO; West: ROAD WIDTH 9; North: CTS NO; South: ROAD WIDTH 12. RERA filing |
Development identity
| Field | Project record |
|---|---|
| Sanctioning authority | Hyderabad Metropolitan Development Authority (HMDA); technical approval records delegation to Tellapur Municipality for local sanction. Approvals record |
| Principal approval | HMDA approval number 036326/5KP/R1/U6/HMDA/08062020, approved 07/05/2021. The RERA-filed plan approval number is 036326/SKP/R1/U6/HMD. Approvals record RERA filing |
| Approved built-up area | 2755.98 sqmts in the RERA project fields; the technical-approval extraction states Built up Area 2756. RERA filing |
| Building / tower count | One building / one tower is shown in the project record. RERA filing RERA unit table |
| Floor configuration | HMDA technical-approval extraction: 1 Cellar + 1Ground + 5 for residential building A (PROP). |
| Parking levels and counts | A cellar is included in the stated floor configuration. Parking counts, parking layout and allocation details are not established in the supplied records. RERA amenities |
| Unit counts | 15 total units in the RERA unit record; the project fields state 1 total building unit, so the building-unit field does not establish the apartment count. RERA unit table RERA filing |
Offering and status
| Field | Project record |
|---|---|
| RERA-filed configuration | 3BHK, 15 units; 0 booked and 15 available in the portal record. Booking counts have no supplied as-of date and are indicative only. RERA unit table RERA unit details |
| RERA-filed saleable area | 198.86 sq m per filed 3BHK configuration. RERA unit table RERA unit details |
| Construction stage | No independently verified site-progress record is supplied. The RERA amenity progress fields show 0 for the listed items; these are filed progress values, not an independent site inspection. RERA amenities |
| Completion timeline | Form-B promoter declaration undertakes completion by 07/05/2026. The project header separately records proposed completion 30/11/2026. RERA record |
| Occupancy / completion certificate | No occupancy or completion certificate is supplied. The HMDA technical approval states an Occupancy Certificate is compulsory before occupation. |
2. The project story
MADHURI AVAAS is registered as a residential apartment project in Kollur, Sangareddy district, on the RERA-identified land at Survey No. 193/E2. The filed record describes a single residential building, with an HMDA technical-approval configuration of one cellar, one ground floor and five upper floors. The registration certificate identifies 15 3BHK apartments in the project record. RERA record RERA filing RERA unit table
The promoter’s Form-B affidavit gives 07/05/2026 as the completion undertaking; the project header lists 30/11/2026 as proposed completion. The supplied evidence does not establish actual construction progress or completed portions through an independent inspection, and no occupancy or completion certificate is provided. The portal’s unit availability figures are undated and should be treated as indicative. RERA record RERA amenities RERA unit table
3. Master plan, architecture & building design
The RERA record gives a 2008.17 sqmts total and net site area and an approved built-up area of 2755.98 sqmts. HMDA’s technical-approval extraction describes a proposed residential building, A (PROP), with 1 Cellar + 1Ground + 5; it states built-up area 2756 and height 17.99. The RERA record lists a mortgage area of 420.33 sqmts. RERA filing RERA filing
The available material does not provide a readable approved layout or floor-plan drawing from which to establish building footprint, flats per floor, lifts, stairs, circulation, open-space dimensions or a detailed parking arrangement. The HMDA DPMS layout lookup was unavailable to the supplied research record; that unavailability does not establish whether a separate layout approval exists. HMDA Document index
4. Homes, configurations & floor plans
| Configuration | Units | Booked | Available | RERA saleable area | Measured carpet area | Loading (if supplied) |
|---|---|---|---|---|---|---|
| 3BHK | 15 | 0 | 15 | 198.86 sq m | 155.9 sq m (software-measured from drawing) | 22% (software-measured) |
The 3BHK count, booking figures and saleable area are from the TG-RERA filing; the booking record has no as-of date. The 155.9 sq m carpet measurement and 22% loading are software measurements from the drawing, not RERA-filed area disclosures, and the drawing measurement is marked as needing review. Carpet area represents the measured internal floor-plan area; saleable area is a distinct filed figure that includes a share of common areas. Verify the drawing-based measurement against the approved drawing and unit-specific documents. RERA unit details RERA unit table Floor plans
5. Parking & vehicle circulation
The HMDA technical approval includes a cellar, but the supplied record does not establish how many parking spaces are sanctioned, their type or location, or whether spaces are allocated to individual apartments. A RERA-filed mortgage area of 420.33 sqmts is recorded; this is not a parking count or an allotment record. RERA filing
The RERA amenity list marks Electrical Meter Room, Sub-Station, Receiving Station as available, but provides no parking or vehicle-circulation details. Parking availability, visitor spaces, accessible spaces, ramps, driveways and any exclusive parking rights should therefore be confirmed from the sanctioned drawings and the purchaser’s registered sale documents. RERA amenities
6. Amenities, recreation & open spaces
The RERA amenity record includes the following entries. Its 0 progress values are filed figures, not independently verified completion status.
| Facility | Description / size | Evidence source | Declared progress / verified status |
|---|---|---|---|
| Water supply | Listed as available; source, storage and treatment capacity not stated. | RERA amenities | RERA field says “YES”; progress 0; not independently verified. |
| Sewerage | “Sewerage (Chamber, Lines, Septic Tank, STP)” listed as available; capacity and configuration not stated. | RERA amenities | RERA field says “YES”; progress 0; not independently verified. |
| Green strip / tot lot / park | Listed as available; area and facilities not stated. | RERA amenities | RERA field says “YES”; progress 0; not independently verified. |
| Water conservation / rainwater harvesting | Listed as available; capacity and system details not stated. | RERA amenities | RERA field says “YES”; progress 0; HMDA technical approval requires rainwater-harvesting structures; completion not independently verified. |
| Electrical meter room / sub-station / receiving station | Listed as available; capacity and equipment details not stated. | RERA amenities | RERA field says “YES”; progress 0; not independently verified. |
| Internal roads and footpaths | Listed; dimensions and finish not stated. | RERA amenities | Progress 0; not independently verified. |
| Storm-water drains | Listed; system details not stated. | RERA amenities | Progress 0; not independently verified. |
| Street lighting | Listed; quantity and specification not stated. | RERA amenities | Progress 0; not independently verified. |
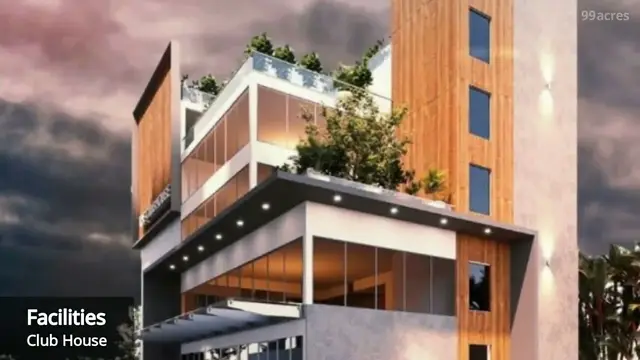
| Community buildings | Listed; type, size and facilities not stated. | RERA amenities | Progress 0; not independently verified. |
| Sewage and sullage treatment/disposal | Listed; system details not stated. | RERA amenities | Progress 0; not independently verified. |
| Solid-waste management and disposal | Listed; arrangements not stated. | RERA amenities | Progress 0; not independently verified. |
| Energy management | Listed; measures not stated. | RERA amenities | Progress 0; not independently verified. |
| Fire protection and fire-safety requirements | Listed; equipment and system details not stated. | RERA amenities | Progress 0; not independently verified. |
| Aggregate recreational open space | Listed; area not stated. | RERA amenities | Progress 0; not independently verified. |
The promoter’s Form-B affidavit declares the project’s statutory and fund-related undertakings; it is not evidence that the listed facilities have been completed.
7. Utilities, building services & safety
The RERA amenity record marks water supply, sewerage, rainwater harvesting, and an electrical meter room/sub-station/receiving station as available, but does not specify capacities, connection sources, storage, treatment plant design or backup arrangements. It also lists storm-water drains, sewage/sullage treatment, waste management, energy management and fire-safety requirements without technical particulars or verified completion status. RERA amenities
HMDA’s technical approval requires rainwater-harvesting structures, a transformer and garbage house, an ETP, compliance with Fire Service department norms, and development of the approach road and master-plan road before release of occupancy certification. The approval also states that an Occupancy Certificate is compulsory before occupation. These are approval conditions; the supplied record does not establish their completion or provide fire-system specifications, lift details, accessibility arrangements, CCTV or security systems.
8. Location, access & connectivity
The official project record places MADHURI AVAAS in KOLLUR / KOLLUR ORRGC, Kollur revenue village, RC PURAM, Sangareddy district, PIN 502300. The RERA land record gives the site’s east and north boundaries as CTS NO, west as ROAD WIDTH 9, and south as ROAD WIDTH 12. RERA record RERA filing
The supplied location data lists the nearest sampled Outer Ring Road interchange at approximately 5.4 km. HMDA’s technical-approval extraction refers to proposed 30.0mts and 36 mts wide roads and requires approach-road and master-plan-road development before occupancy release. No public-transport information, named nearby landmarks or independently verified route details are supplied. Location record
9. Developer & development status
The registered promoter is SUNSHINE CONSTRUCTIONS, identified in the RERA record as a partnership, with GSTIN 36ACHFS0041G1ZF. The supplied record lists GOTTIPATI SRINIVAS as partner and MADINENI RAVIKANTH / MADINENI RAVI KANTH as authorized-signatory name variants. The RERA filing address is VISHNUPEARL RAVI ENCLAVE, KONDAPUR, KOLLUR ORRGC, KOLLUR ORRGC, RC PURAM, Sangareddy, 502300. No official contact number, email address or promoter website is supplied. Corporate record Parties record RERA filing
The promoter’s Form-B affidavit, dated 05/11/2021, declares a completion undertaking of 07/05/2026. The project header lists proposed completion as 30/11/2026. No independently verified construction-stage report or occupancy certificate is available in the supplied record. RERA record Document index
10. Approvals, official records & documents
| Record | Supplied evidence |
|---|---|
| TG-RERA registration | Form-C certificate for MADHURI AVAAS, registration P01100004076, issued 04/02/2022, valid through 07/05/2026 as stated in the certificate. |
| HMDA technical building approval | HMDA approval 036326/5KP/R1/U6/HMDA/08062020, approved 07/05/2021, for a proposed residential building on 193/e2, with local sanction delegated to Tellapur Municipality. |
| RERA-filed plan identifier | 036326/SKP/R1/U6/HMD. RERA filing Approvals record |
| Commencement / building approval document | The filed “Commencement Certificates for each building in each phase” document contains the HMDA technical-approval record and its conditions. |
| Title and development documents | RERA filing includes an advocate’s title search report, title deeds and a Development Agreement-cum-GPA record. The advocate report concerns 1211 sq.yards in Sy.No.193/E2 and is a title-opinion document, not an approval. |
| Promoter declaration | Form-B affidavit-cum-declaration by SUNSHINE CONSTRUCTIONS, dated 05/11/2021. |
| Approved layout / plan lookup | The supplied record says the HMDA DPMS approved-layout lookup was not publicly reachable; no approved layout drawing extraction is available here. HMDA Document index |
| Occupancy / completion certificate | None supplied. Document index |
1. Project at a glance
Project identity
Registered project name: MADHURI AVAAS.
Project type / category: Residential apartment project.
Phase / registered portion: The available record identifies one building and one registered project; a separate phase name or phase number is not disclosed.
TG-RERA registration: P01100004076.
Registration validity: Certificate states validity from 04/02/2022 to 07/05/2026; no extension is recorded in the supplied certificate. Registration validity is distinct from the promoter’s completion undertaking and from occupancy certification.
Registered promoter: SUNSHINE CONSTRUCTIONS, a partnership.
RERA status in supplied record: “New Project”; registration certificate issued. Current registration status beyond the certificate’s stated validity is not established by the supplied record.
Land and geographic identity
Locality / registered location: KOLLUR ORRGC; registration certificate describes the locality as KOLLUR, RC PURAM.
Revenue village: KOLLUR; the HMDA technical-approval extraction uses Kollur-ORRGC / Kollur Village.
Mandal / district / PIN: RC PURAM, Sangareddy, 502300.
Project survey number(s) and subdivision(s): 193/E2 (RERA project identity); the technical-approval extraction styles it 193/e2. The title material also contains references and variants such as 193/a2, 193/22, 193/2, 193/w2, 193/o2, 193/az, 193/0 and 193/@2. These are reproduced as source-record variants, not treated here as confirmed project subdivisions.
Registered site area: The RERA land record states Total Area 2008.17 sqmts and Net Area 2008.17 sqmts; affected area is recorded as 0.
Technical-approval extent: HMDA technical-approval extraction states 1,013.13 Sq. Mt.
Boundaries in RERA land record: East: CTS NO; West: ROAD WIDTH 9; North: CTS NO; South: ROAD WIDTH 12.
Development identity
Sanctioning authority: Hyderabad Metropolitan Development Authority (HMDA); technical approval records delegation to Tellapur Municipality for local sanction.
Principal approval: HMDA approval number 036326/5KP/R1/U6/HMDA/08062020, approved 07/05/2021. The RERA-filed plan approval number is 036326/SKP/R1/U6/HMD.
Approved built-up area: 2755.98 sqmts in the RERA project fields; the technical-approval extraction states Built up Area 2756.
Building / tower count: One building / one tower is shown in the project record.
Floor configuration: HMDA technical-approval extraction: 1 Cellar + 1Ground + 5 for residential building A (PROP).
Parking levels and counts: A cellar is included in the stated floor configuration. Parking counts, parking layout and allocation details are not established in the supplied records.
Unit counts: 15 total units in the RERA unit record; the project fields state 1 total building unit, so the building-unit field does not establish the apartment count.
Offering and status
RERA-filed configuration: 3BHK, 15 units; 0 booked and 15 available in the portal record. Booking counts have no supplied as-of date and are indicative only.
RERA-filed saleable area: 198.86 sq m per filed 3BHK configuration.
Construction stage: No independently verified site-progress record is supplied. The RERA amenity progress fields show 0 for the listed items; these are filed progress values, not an independent site inspection.
Completion timeline: Form-B promoter declaration undertakes completion by 07/05/2026. The project header separately records proposed completion 30/11/2026.
Occupancy / completion certificate: No occupancy or completion certificate is supplied. The HMDA technical approval states an Occupancy Certificate is compulsory before occupation.
2. The project story
MADHURI AVAAS is registered as a residential apartment project in Kollur, Sangareddy district, on the RERA-identified land at Survey No. 193/E2. The filed record describes a single residential building, with an HMDA technical-approval configuration of one cellar, one ground floor and five upper floors. The registration certificate identifies 15 3BHK apartments in the project record.
The promoter’s Form-B affidavit gives 07/05/2026 as the completion undertaking; the project header lists 30/11/2026 as proposed completion. The supplied evidence does not establish actual construction progress or completed portions through an independent inspection, and no occupancy or completion certificate is provided. The portal’s unit availability figures are undated and should be treated as indicative.
3. Master plan, architecture & building design
The RERA record gives a 2008.17 sqmts total and net site area and an approved built-up area of 2755.98 sqmts. HMDA’s technical-approval extraction describes a proposed residential building, A (PROP), with 1 Cellar + 1Ground + 5; it states built-up area 2756 and height 17.99. The RERA record lists a mortgage area of 420.33 sqmts.
The available material does not provide a readable approved layout or floor-plan drawing from which to establish building footprint, flats per floor, lifts, stairs, circulation, open-space dimensions or a detailed parking arrangement. The HMDA DPMS layout lookup was unavailable to the supplied research record; that unavailability does not establish whether a separate layout approval exists.
4. Homes, configurations & floor plans
| Configuration | Units | Booked | Available | RERA saleable area | Measured carpet area | Loading (if supplied) |
|---|---|---|---|---|---|---|
| 3BHK | 15 | 0 | 15 | 198.86 sq m | 155.9 sq m (software-measured from drawing) | 22% (software-measured) |
The 3BHK count, booking figures and saleable area are from the TG-RERA filing; the booking record has no as-of date. The 155.9 sq m carpet measurement and 22% loading are software measurements from the drawing, not RERA-filed area disclosures, and the drawing measurement is marked as needing review. Carpet area represents the measured internal floor-plan area; saleable area is a distinct filed figure that includes a share of common areas. Verify the drawing-based measurement against the approved drawing and unit-specific documents.
5. Parking & vehicle circulation
The HMDA technical approval includes a cellar, but the supplied record does not establish how many parking spaces are sanctioned, their type or location, or whether spaces are allocated to individual apartments. A RERA-filed mortgage area of 420.33 sqmts is recorded; this is not a parking count or an allotment record.
The RERA amenity list marks Electrical Meter Room, Sub-Station, Receiving Station as available, but provides no parking or vehicle-circulation details. Parking availability, visitor spaces, accessible spaces, ramps, driveways and any exclusive parking rights should therefore be confirmed from the sanctioned drawings and the purchaser’s registered sale documents.
6. Amenities, recreation & open spaces
The RERA amenity record includes the following entries. Its 0 progress values are filed figures, not independently verified completion status.
| Facility | Description / size | Evidence source | Declared progress / verified status |
|---|---|---|---|
| Water supply | Listed as available; source, storage and treatment capacity not stated. | RERA field says “YES”; progress 0; not independently verified. | |
| Sewerage | “Sewerage (Chamber, Lines, Septic Tank, STP)” listed as available; capacity and configuration not stated. | RERA field says “YES”; progress 0; not independently verified. | |
| Green strip / tot lot / park | Listed as available; area and facilities not stated. | RERA field says “YES”; progress 0; not independently verified. | |
| Water conservation / rainwater harvesting | Listed as available; capacity and system details not stated. | RERA field says “YES”; progress 0; HMDA technical approval requires rainwater-harvesting structures; completion not independently verified. | |
| Electrical meter room / sub-station / receiving station | Listed as available; capacity and equipment details not stated. | RERA field says “YES”; progress 0; not independently verified. | |
| Internal roads and footpaths | Listed; dimensions and finish not stated. | Progress 0; not independently verified. | |
| Storm-water drains | Listed; system details not stated. | Progress 0; not independently verified. | |
| Street lighting | Listed; quantity and specification not stated. | Progress 0; not independently verified. | |
| Community buildings | Listed; type, size and facilities not stated. | Progress 0; not independently verified. | |
| Sewage and sullage treatment/disposal | Listed; system details not stated. | Progress 0; not independently verified. | |
| Solid-waste management and disposal | Listed; arrangements not stated. | Progress 0; not independently verified. | |
| Energy management | Listed; measures not stated. | Progress 0; not independently verified. | |
| Fire protection and fire-safety requirements | Listed; equipment and system details not stated. | Progress 0; not independently verified. | |
| Aggregate recreational open space | Listed; area not stated. | Progress 0; not independently verified. |
The promoter’s Form-B affidavit declares the project’s statutory and fund-related undertakings; it is not evidence that the listed facilities have been completed.
7. Utilities, building services & safety
The RERA amenity record marks water supply, sewerage, rainwater harvesting, and an electrical meter room/sub-station/receiving station as available, but does not specify capacities, connection sources, storage, treatment plant design or backup arrangements. It also lists storm-water drains, sewage/sullage treatment, waste management, energy management and fire-safety requirements without technical particulars or verified completion status.
HMDA’s technical approval requires rainwater-harvesting structures, a transformer and garbage house, an ETP, compliance with Fire Service department norms, and development of the approach road and master-plan road before release of occupancy certification. The approval also states that an Occupancy Certificate is compulsory before occupation. These are approval conditions; the supplied record does not establish their completion or provide fire-system specifications, lift details, accessibility arrangements, CCTV or security systems.
8. Location, access & connectivity
The official project record places MADHURI AVAAS in KOLLUR / KOLLUR ORRGC, Kollur revenue village, RC PURAM, Sangareddy district, PIN 502300. The RERA land record gives the site’s east and north boundaries as CTS NO, west as ROAD WIDTH 9, and south as ROAD WIDTH 12.
The supplied location data lists the nearest sampled Outer Ring Road interchange at approximately 5.4 km. HMDA’s technical-approval extraction refers to proposed 30.0mts and 36 mts wide roads and requires approach-road and master-plan-road development before occupancy release. No public-transport information, named nearby landmarks or independently verified route details are supplied.
9. Developer & development status
The registered promoter is SUNSHINE CONSTRUCTIONS, identified in the RERA record as a partnership, with GSTIN 36ACHFS0041G1ZF. The supplied record lists GOTTIPATI SRINIVAS as partner and MADINENI RAVIKANTH / MADINENI RAVI KANTH as authorized-signatory name variants. The RERA filing address is VISHNUPEARL RAVI ENCLAVE, KONDAPUR, KOLLUR ORRGC, KOLLUR ORRGC, RC PURAM, Sangareddy, 502300. No official contact number, email address or promoter website is supplied.
The promoter’s Form-B affidavit, dated 05/11/2021, declares a completion undertaking of 07/05/2026. The project header lists proposed completion as 30/11/2026. No independently verified construction-stage report or occupancy certificate is available in the supplied record.
10. Approvals, official records & documents
TG-RERA registration: Form-C certificate for MADHURI AVAAS, registration P01100004076, issued 04/02/2022, valid through 07/05/2026 as stated in the certificate.
HMDA technical building approval: HMDA approval 036326/5KP/R1/U6/HMDA/08062020, approved 07/05/2021, for a proposed residential building on 193/e2, with local sanction delegated to Tellapur Municipality.
RERA-filed plan identifier: 036326/SKP/R1/U6/HMD.
Commencement / building approval document: The filed “Commencement Certificates for each building in each phase” document contains the HMDA technical-approval record and its conditions.
Title and development documents: RERA filing includes an advocate’s title search report, title deeds and a Development Agreement-cum-GPA record. The advocate report concerns 1211 sq.yards in Sy.No.193/E2 and is a title-opinion document, not an approval.
Promoter declaration: Form-B affidavit-cum-declaration by SUNSHINE CONSTRUCTIONS, dated 05/11/2021.
Approved layout / plan lookup: The supplied record says the HMDA DPMS approved-layout lookup was not publicly reachable; no approved layout drawing extraction is available here.
Occupancy / completion certificate: None supplied.
Frequently asked questions
Is MADHURI AVAAS registered with Telangana RERA?
Yes. MADHURI AVAAS is registered with the Telangana Real Estate Regulatory Authority as P01100004076; the registration status is New Project.
Who is the developer of MADHURI AVAAS?
The promoter named in the RERA registration is SUNSHINE CONSTRUCTIONS.
Where is MADHURI AVAAS located?
MADHURI AVAAS is in KOLLUR ORRGC, KOLLUR, RC PURAM, Sangareddy, Telangana (502300).
When will MADHURI AVAAS be completed?
The promoter's proposed date of completion filed with RERA is 30/11/2026. This is the promoter's declaration, not a guarantee.
More projects in Kollur