League City Mall
LEAGUE ASSOCIATES LLP · Rangareddy · RERA P02400010249
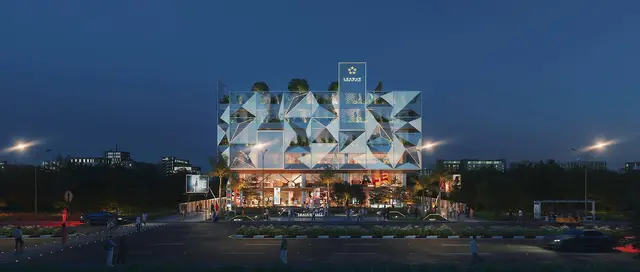
League City Mall is a commercial project comprising a multiplex theatre and shopping mall in Bandlaguda, Gandipet Mandal, Ranga Reddy District, developed by registered promoter LEAGUE ASSOCIATES LLP. The project has a site area of 4377.56 Sq.Mtrs and one building, recorded as 3 Cellar + 1 Ground + 5 floors, with 21 total units; the sale schedule includes 6 shops and 4 anchor-store units. It is registered with TG-RERA under P02400010249, and the Form B declaration states completion on or before 24.09.2027.
01What we found
Read from TG-RERA filings, approvals, land and registration records and court records. A court case is counted only when the court record states this project's survey number with its village, or names the project.
02Check before you pay
11 items to check before you pay, 4 high - from the title chain, court records and approvals, each with what to ask the builder or your advocate. An item may not be a problem with the project: records can be incomplete.
1. Project at a glance
Project identity
| Field | Record |
|---|---|
| Registered project name | League City Mall RERA record |
| Project type | Commercial project; the filed HMDA material describes a multiplex theatre and shopping mall. RERA record RERA filing |
| Phase / registered portion | Phase not separately identified in the supplied registration record. The registration covers the project recorded as League City Mall. RERA record |
| TG-RERA registration | P02400010249 RERA record |
| Registration validity | 25/09/2021 to 24/09/2027. This is the registration period, not the project completion deadline. RERA record |
| Registered promoter | LEAGUE ASSOCIATES LLP RERA record Corporate record |
| RERA status | The supplied certificate records registration under section 5. Registration is shown as valid to 24/09/2027; the supplied record does not show an extension. |
Land and geographic identity
| Field | Record |
|---|---|
| Locality | Bandlaguda; the filed location also names Gandamguda. RERA record RERA filing |
| Revenue villages | Gandamguda Village and Bandlaguda Jagir Village are identified in the filed approval and project documents. |
| Mandal / district | Gandipet Mandal, Ranga Reddy District. RERA record |
| PIN | 500058 in the project header and registration-certificate record. RERA record |
| Project survey identifiers | TG-RERA filing: 19 in Gandamguda,72 in Banlaguda. Approval records identify Survey No. 19 in Gandamguda and Survey No. 72 in Bandlaguda Jagir; other filed project records also describe 19/A and 72/1. RERA record RERA filing |
| Registered site extent | 4377.56 Sq. Mt. appears in the filed approval material. |
| Total / net / road-affected area | Total: 4377.56 Sq.Mtrs; road-affected: 702.25 Sq.Mtrs; net: 3675.31 Sq. Mtrs. RERA filing |
| Boundaries filed with TG-RERA | North: Langer House to Chevella 100 feet road; south, east and west: land in Survey No. 19p, Gandamguda Village. RERA filing |
Development identity
| Field | Record |
|---|---|
| Sanctioning authority / principal approval | Hyderabad Metropolitan Development Authority (HMDA); approval/application number 035774/SKP/C1/U6/HMDA/07052020, approved 25/09/2021. Approvals record |
| Local building permission in filed documents | Bandlaguda Jagir Municipal Corporation building permission BA.NO: 02/2022-2023, dated 07 04 2022. Approvals record |
| Approved built-up area | 11528.79 is recorded as built-up area in the filed approval material. The same material separately lists “Proposed Built-up Area 13152.39”; the supplied extracts do not explain the distinction. |
| Building count / arrangement | One building is recorded in the project filing; one block/tower is shown in the project summary. RERA filing RERA unit table |
| Sanctioned floor configuration | 3 Cellar + 1 Ground + 5 floors, recorded for Building A. |
| Parking levels / provision | Three cellar levels are shown in the building configuration. A parking-space count and allocation schedule are not established in the supplied extracts. |
| Unit-count record | TG-RERA unit information records 21 total units, including 10 commercial units for sale and 11 filed as not for sale (AUDI and FOOD COURT entries). RERA unit table RERA unit details |
Offering and status
| Field | Record |
|---|---|
| RERA-filed sale units | 6 shops and 4 anchor-store units, for 10 commercial units in total. RERA unit table RERA unit details |
| Filed saleable area | 30.89–1105.07 sq. m. across the recorded sale units. RERA unit table RERA unit details |
| Booked / available | The TG-RERA portal-derived summary reports 0 booked and 10 available commercial units; the record has no as-of date, so these counts are indicative. RERA unit table RERA unit details |
| Construction stage | The supplied records identify a proposed project and approvals, but provide no independently verified construction-progress measurement. RERA record Approvals record |
| Completion dates | The RERA registration certificate references the completion date in the Form B declaration; that declaration states completion on or before 24.09.2027. The project header separately lists proposed completion 24/01/2028. RERA record |
| Occupancy / completion certificate | No occupancy or completion certificate is included in the supplied project documents. The approvals describe requirements to obtain one before occupation; the current OC status is not independently verified here. |
2. The project story
League City Mall is registered with TG-RERA as a commercial project promoted by LEAGUE ASSOCIATES LLP. The filed HMDA letter describes a multiplex theatre and shopping mall on Survey No. 19 in Gandamguda and Survey No. 72 in Bandlaguda Jagir; the project records also use the identifiers 19/A and 72/1. RERA record
The approval documents describe one building with three cellar levels, a ground floor and five upper floors. The filed unit schedule includes shops and anchor stores for sale, alongside AUDI and FOOD COURT entries identified as not-for-sale/common-area records in the unit summary. The available evidence does not provide a measured construction-progress update or establish that any part has received an occupancy certificate. RERA unit table RERA unit details
3. Master plan, architecture & building design
The filed building records describe a single Building A with 3 Cellar + 1 Ground + 5 floors. The building permission records 11528.79 as built-up area and gives the site area, road-affected area and net area as 4377.56 Sq.Mtrs, 702.25 Sq.Mtrs and 3675.31 Sq. Mtrs, respectively. These are filed figures; the supplied documents do not provide a measured building footprint or a separate FSI-area figure.
The approval material also records a building height of 20.99 and, in a separate line, “Proposed Built-up Area 13152.39.” The supplied extract does not explain how that proposed figure relates to the recorded built-up area. It identifies tot-lot/open space and a strip of greenery, but detailed architectural drawings, floor-by-floor layouts, circulation plans and landscaping plans are not available in the supplied drawing records. Floor plans
4. Homes, configurations & floor plans
This is a commercial project; the filed sale schedule is for shops and anchor stores, not residential homes. RERA saleable areas below are the filed values. The floor-plan review records four drawings, with three scans pending and no measured drawings; therefore no software-measured carpet areas or room dimensions are available. RERA unit details Floor plans
| Configuration | Units | Booked | Available | RERA saleable area | Measured carpet area | Loading (if supplied) |
|---|---|---|---|---|---|---|
| Shops | 6 | 0 | 6 | 30.89–865.64 sq. m. | Not measured | Not supplied |
| Anchor stores | 4 | 0 | 4 | 598.58–1105.07 sq. m. | Not measured | Not supplied |
The filed saleable area is not a drawing-measured carpet area. The supplied records do not give a breakdown of carpet area, exclusive areas or common-area loading for these commercial units. Booked and available counts are portal-derived and have no recorded as-of date. RERA unit table RERA unit details Floor plans
5. Parking & vehicle circulation
Three cellar levels are shown in the filed building configuration. The approval extract does not provide a count of car or two-wheeler spaces, identify visitor or accessible spaces, describe ramps and vehicle entry/exit arrangements, or establish unit-specific parking allocations.
The filed development agreements describe sharing that includes basement parking areas between landowners and developer, but the supplied extracts do not identify an individual buyer’s exclusive parking entitlement. A drawn or described parking area should not be treated as an exclusive allocation without the relevant sale and allocation documents.
6. Amenities, recreation & open spaces
The RERA amenity summary lists the following infrastructure and facilities. The percentages shown in the supplied record are 0; they do not establish completion. No independently verified completion status is provided. RERA amenities
| Description / size | A tot-lot area of 448.40 Sq.Mtrs is recorded in the building-permission extract; the approval also requires open space and greenery to be maintained. |
|---|---|
| Evidence source | Filed building permission and RERA amenity summary RERA amenities |
| Declared progress / verified status | Listed in records; completion not independently verified. |
| Description / size | No further description or size supplied. RERA amenities |
|---|---|
| Evidence source | RERA amenity summary RERA amenities |
| Declared progress / verified status | Listed; progress/completion not established. |
| Description / size | No dimensions or layout supplied. RERA amenities |
|---|---|
| Evidence source | RERA amenity summary RERA amenities |
| Declared progress / verified status | Listed; completion not independently verified. |
| Description / size | No specification supplied. RERA amenities |
|---|---|
| Evidence source | RERA amenity summary RERA amenities |
| Declared progress / verified status | Listed; completion not independently verified. |
The supplied RERA amenity list does not identify a clubhouse or indoor recreation programme. Sports and recreation facilities beyond the recorded tot-lot/open-space references are not established by the available project evidence. RERA amenities Document index
7. Utilities, building services & safety
The filed building-permission extract lists rainwater-harvesting percolation pits and records 3 rainwater-harvesting structures. It also specifies a transformer, garbage house, tot-lot and STP in the HMDA technical-approval extract. The fire-service NOC records proposed fire-safety systems and water storage capacities; these are approval-stage requirements, not evidence that the systems have been installed or commissioned.
| Service | What the supplied project record states |
|---|---|
| Water | HMDA approval records a separate underground static water storage tank of 25,000 lts. and a separate terrace tank of 25,000 lts. for residential buildings; the applicability of the latter wording to this commercial project is not clarified in the extract. |
| Sewerage / drainage | STP is listed in the HMDA technical approval; the RERA amenity list includes sewerage, storm-water drains and sewage treatment/disposal. No capacity or completed status is supplied. RERA amenities |
| Electrical | Transformer is listed in the HMDA technical approval; the RERA amenity list includes an electrical meter room/sub-station/receiving station. Specific capacity and installation status are not supplied. RERA amenities |
| Fire and life safety | Provisional fire NOC records ASSEMBLY D-6 Multiplex Occupancy, a building height of 20.99 meters, fire-system provisions and underground/terrace fire-water tanks. It requires inspection and a fire NOC before occupation; final fire NOC/occupancy status is not supplied. |
| Waste | Garbage house is listed in the HMDA technical approval; the RERA amenity list also records solid-waste management and disposal. No operational details or completion evidence supplied. RERA amenities |
| Lifts, backup, security and accessibility | The supplied project approval and RERA amenity extracts do not establish lift count/capacity, backup capacity, CCTV or access-control arrangements, or accessible circulation. RERA amenities Document index |
8. Location, access & connectivity
The registered location is in Bandlaguda, Gandipet Mandal, Ranga Reddy District, PIN 500058. The filed land boundaries identify the Langer House to Chevella 100 feet road to the north. HMDA’s filed letter also refers to existing 100-foot-wide roads on the north and south and states that they are to be widened to 200 feet under the cited government orders; this is a statement in the approval record, not confirmation that widening has occurred. RERA record RERA filing
The supplied location record gives the Financial District (Nanakramguda) at 8.2 km. No public-transport information or additional independently measured access distances are supplied. Location record
9. Developer & development status
The registered promoter is LEAGUE ASSOCIATES LLP, an LLP, with GSTIN 36AAIFL3403E1ZP. The registration certificate names LEAGUE ASSOCIATES LLP represented by MUTYALAPATI ARJUN AND OTHERS. The certificate lists the promoter office as Manchirevula, Gandipet, Ranga Reddy, PIN 500075; the project record separately gives the project-site address in Bandlaguda, PIN 500058. Corporate record
The Form B declaration dated 22 August 2025 states that the project would be completed on or before 24.09.2027. The project header separately records a proposed completion date of 24/01/2028. No construction-progress certification or occupancy certificate is supplied to establish current completion status. RERA record
10. Approvals, official records & documents
| Record | Supplied evidence |
|---|---|
| TG-RERA registration | Form C registration certificate for League City Mall, P02400010249, valid 25/09/2021–24/09/2027. |
| HMDA technical approval | 035774/SKP/C1/U6/HMDA/07052020, dated 25/09/2021, for the project building; the filed extract describes it as technical approval and records conditions concerning local sanction, commencement and occupancy. |
| Local building permission | Bandlaguda Jagir Municipal Corporation BA.NO: 02/2022-2023, dated 07 04 2022. |
| Fire-service records | Provisional fire NOC records for the proposed mall/multiplex configuration; the supplied records require inspection and final fire clearance before occupation. These are not completion or occupancy certificates. |
| Height-clearance NOC | Airports Authority of India height-clearance NOC HYDE/SOU111/B/031720/451998, dated 20-03-2020, for the described project site; the document says other statutory approvals, including building-plan approvals, remain the applicant’s responsibility. |
| HMDA planning letter | HMDA letter concerning an NOC request for a multiplex theatre and shopping mall on the identified project lands. |
| Project declaration | Form B affidavit-cum-declaration by the authorized signatory, dated 22 August 2025, including the promoter’s stated completion undertaking. |
| Completion / occupancy certificate | Not present in the supplied project documents. Document index |
1. Project at a glance
Project identity
Registered project name: League City Mall
Project type: Commercial project; the filed HMDA material describes a multiplex theatre and shopping mall.
Phase / registered portion: Phase not separately identified in the supplied registration record. The registration covers the project recorded as League City Mall.
TG-RERA registration: P02400010249
Registration validity: 25/09/2021 to 24/09/2027. This is the registration period, not the project completion deadline.
Registered promoter: LEAGUE ASSOCIATES LLP
RERA status: The supplied certificate records registration under section 5. Registration is shown as valid to 24/09/2027; the supplied record does not show an extension.
Land and geographic identity
Locality: Bandlaguda; the filed location also names Gandamguda.
Revenue villages: Gandamguda Village and Bandlaguda Jagir Village are identified in the filed approval and project documents.
Mandal / district: Gandipet Mandal, Ranga Reddy District.
PIN: 500058 in the project header and registration-certificate record.
Project survey identifiers: TG-RERA filing: 19 in Gandamguda,72 in Banlaguda. Approval records identify Survey No. 19 in Gandamguda and Survey No. 72 in Bandlaguda Jagir; other filed project records also describe 19/A and 72/1.
Registered site extent: 4377.56 Sq. Mt. appears in the filed approval material.
Total / net / road-affected area: Total: 4377.56 Sq.Mtrs; road-affected: 702.25 Sq.Mtrs; net: 3675.31 Sq. Mtrs.
Boundaries filed with TG-RERA: North: Langer House to Chevella 100 feet road; south, east and west: land in Survey No. 19p, Gandamguda Village.
Development identity
Sanctioning authority / principal approval: Hyderabad Metropolitan Development Authority (HMDA); approval/application number 035774/SKP/C1/U6/HMDA/07052020, approved 25/09/2021.
Local building permission in filed documents: Bandlaguda Jagir Municipal Corporation building permission BA.NO: 02/2022-2023, dated 07 04 2022.
Approved built-up area: 11528.79 is recorded as built-up area in the filed approval material. The same material separately lists “Proposed Built-up Area 13152.39”; the supplied extracts do not explain the distinction.
Building count / arrangement: One building is recorded in the project filing; one block/tower is shown in the project summary.
Sanctioned floor configuration: 3 Cellar + 1 Ground + 5 floors, recorded for Building A.
Parking levels / provision: Three cellar levels are shown in the building configuration. A parking-space count and allocation schedule are not established in the supplied extracts.
Unit-count record: TG-RERA unit information records 21 total units, including 10 commercial units for sale and 11 filed as not for sale (AUDI and FOOD COURT entries).
Offering and status
RERA-filed sale units: 6 shops and 4 anchor-store units, for 10 commercial units in total.
Filed saleable area: 30.89–1105.07 sq. m. across the recorded sale units.
Booked / available: The TG-RERA portal-derived summary reports 0 booked and 10 available commercial units; the record has no as-of date, so these counts are indicative.
Construction stage: The supplied records identify a proposed project and approvals, but provide no independently verified construction-progress measurement.
Completion dates: The RERA registration certificate references the completion date in the Form B declaration; that declaration states completion on or before 24.09.2027. The project header separately lists proposed completion 24/01/2028.
Occupancy / completion certificate: No occupancy or completion certificate is included in the supplied project documents. The approvals describe requirements to obtain one before occupation; the current OC status is not independently verified here.
2. The project story
League City Mall is registered with TG-RERA as a commercial project promoted by LEAGUE ASSOCIATES LLP. The filed HMDA letter describes a multiplex theatre and shopping mall on Survey No. 19 in Gandamguda and Survey No. 72 in Bandlaguda Jagir; the project records also use the identifiers 19/A and 72/1.
The approval documents describe one building with three cellar levels, a ground floor and five upper floors. The filed unit schedule includes shops and anchor stores for sale, alongside AUDI and FOOD COURT entries identified as not-for-sale/common-area records in the unit summary. The available evidence does not provide a measured construction-progress update or establish that any part has received an occupancy certificate.
3. Master plan, architecture & building design
The filed building records describe a single Building A with 3 Cellar + 1 Ground + 5 floors. The building permission records 11528.79 as built-up area and gives the site area, road-affected area and net area as 4377.56 Sq.Mtrs, 702.25 Sq.Mtrs and 3675.31 Sq. Mtrs, respectively. These are filed figures; the supplied documents do not provide a measured building footprint or a separate FSI-area figure.
The approval material also records a building height of 20.99 and, in a separate line, “Proposed Built-up Area 13152.39.” The supplied extract does not explain how that proposed figure relates to the recorded built-up area. It identifies tot-lot/open space and a strip of greenery, but detailed architectural drawings, floor-by-floor layouts, circulation plans and landscaping plans are not available in the supplied drawing records.
4. Homes, configurations & floor plans
This is a commercial project; the filed sale schedule is for shops and anchor stores, not residential homes. RERA saleable areas below are the filed values. The floor-plan review records four drawings, with three scans pending and no measured drawings; therefore no software-measured carpet areas or room dimensions are available.
| Configuration | Units | Booked | Available | RERA saleable area | Measured carpet area | Loading (if supplied) |
|---|---|---|---|---|---|---|
| Shops | 6 | 0 | 6 | 30.89–865.64 sq. m. | Not measured | Not supplied |
| Anchor stores | 4 | 0 | 4 | 598.58–1105.07 sq. m. | Not measured | Not supplied |
The filed saleable area is not a drawing-measured carpet area. The supplied records do not give a breakdown of carpet area, exclusive areas or common-area loading for these commercial units. Booked and available counts are portal-derived and have no recorded as-of date.
5. Parking & vehicle circulation
Three cellar levels are shown in the filed building configuration. The approval extract does not provide a count of car or two-wheeler spaces, identify visitor or accessible spaces, describe ramps and vehicle entry/exit arrangements, or establish unit-specific parking allocations.
The filed development agreements describe sharing that includes basement parking areas between landowners and developer, but the supplied extracts do not identify an individual buyer’s exclusive parking entitlement. A drawn or described parking area should not be treated as an exclusive allocation without the relevant sale and allocation documents.
6. Amenities, recreation & open spaces
The RERA amenity summary lists the following infrastructure and facilities. The percentages shown in the supplied record are 0; they do not establish completion. No independently verified completion status is provided.
| Description / size | A tot-lot area of 448.40 Sq.Mtrs is recorded in the building-permission extract; the approval also requires open space and greenery to be maintained. |
|---|---|
| Evidence source | Filed building permission and RERA amenity summary |
| Declared progress / verified status | Listed in records; completion not independently verified. |
| Description / size | No further description or size supplied. |
|---|---|
| Evidence source | RERA amenity summary |
| Declared progress / verified status | Listed; progress/completion not established. |
| Description / size | No dimensions or layout supplied. |
|---|---|
| Evidence source | RERA amenity summary |
| Declared progress / verified status | Listed; completion not independently verified. |
| Description / size | No specification supplied. |
|---|---|
| Evidence source | RERA amenity summary |
| Declared progress / verified status | Listed; completion not independently verified. |
The supplied RERA amenity list does not identify a clubhouse or indoor recreation programme. Sports and recreation facilities beyond the recorded tot-lot/open-space references are not established by the available project evidence.
7. Utilities, building services & safety
The filed building-permission extract lists rainwater-harvesting percolation pits and records 3 rainwater-harvesting structures. It also specifies a transformer, garbage house, tot-lot and STP in the HMDA technical-approval extract. The fire-service NOC records proposed fire-safety systems and water storage capacities; these are approval-stage requirements, not evidence that the systems have been installed or commissioned.
Water: HMDA approval records a separate underground static water storage tank of 25,000 lts. and a separate terrace tank of 25,000 lts. for residential buildings; the applicability of the latter wording to this commercial project is not clarified in the extract.
Sewerage / drainage: STP is listed in the HMDA technical approval; the RERA amenity list includes sewerage, storm-water drains and sewage treatment/disposal. No capacity or completed status is supplied.
Electrical: Transformer is listed in the HMDA technical approval; the RERA amenity list includes an electrical meter room/sub-station/receiving station. Specific capacity and installation status are not supplied.
Fire and life safety: Provisional fire NOC records ASSEMBLY D-6 Multiplex Occupancy, a building height of 20.99 meters, fire-system provisions and underground/terrace fire-water tanks. It requires inspection and a fire NOC before occupation; final fire NOC/occupancy status is not supplied.
Waste: Garbage house is listed in the HMDA technical approval; the RERA amenity list also records solid-waste management and disposal. No operational details or completion evidence supplied.
Lifts, backup, security and accessibility: The supplied project approval and RERA amenity extracts do not establish lift count/capacity, backup capacity, CCTV or access-control arrangements, or accessible circulation.
8. Location, access & connectivity
The registered location is in Bandlaguda, Gandipet Mandal, Ranga Reddy District, PIN 500058. The filed land boundaries identify the Langer House to Chevella 100 feet road to the north. HMDA’s filed letter also refers to existing 100-foot-wide roads on the north and south and states that they are to be widened to 200 feet under the cited government orders; this is a statement in the approval record, not confirmation that widening has occurred.
The supplied location record gives the Financial District (Nanakramguda) at 8.2 km. No public-transport information or additional independently measured access distances are supplied.
9. Developer & development status
The registered promoter is LEAGUE ASSOCIATES LLP, an LLP, with GSTIN 36AAIFL3403E1ZP. The registration certificate names LEAGUE ASSOCIATES LLP represented by MUTYALAPATI ARJUN AND OTHERS. The certificate lists the promoter office as Manchirevula, Gandipet, Ranga Reddy, PIN 500075; the project record separately gives the project-site address in Bandlaguda, PIN 500058.
The Form B declaration dated 22 August 2025 states that the project would be completed on or before 24.09.2027. The project header separately records a proposed completion date of 24/01/2028. No construction-progress certification or occupancy certificate is supplied to establish current completion status.
10. Approvals, official records & documents
TG-RERA registration: Form C registration certificate for League City Mall, P02400010249, valid 25/09/2021–24/09/2027.
HMDA technical approval: 035774/SKP/C1/U6/HMDA/07052020, dated 25/09/2021, for the project building; the filed extract describes it as technical approval and records conditions concerning local sanction, commencement and occupancy.
Local building permission: Bandlaguda Jagir Municipal Corporation BA.NO: 02/2022-2023, dated 07 04 2022.
Fire-service records: Provisional fire NOC records for the proposed mall/multiplex configuration; the supplied records require inspection and final fire clearance before occupation. These are not completion or occupancy certificates.
Height-clearance NOC: Airports Authority of India height-clearance NOC HYDE/SOU111/B/031720/451998, dated 20-03-2020, for the described project site; the document says other statutory approvals, including building-plan approvals, remain the applicant’s responsibility.
HMDA planning letter: HMDA letter concerning an NOC request for a multiplex theatre and shopping mall on the identified project lands.
Project declaration: Form B affidavit-cum-declaration by the authorized signatory, dated 22 August 2025, including the promoter’s stated completion undertaking.
Completion / occupancy certificate: Not present in the supplied project documents.
Frequently asked questions
Is League City Mall registered with Telangana RERA?
Yes. League City Mall is registered with the Telangana Real Estate Regulatory Authority as P02400010249; the registration status is New Project.
Who is the developer of League City Mall?
The promoter named in the RERA registration is LEAGUE ASSOCIATES LLP.
Where is League City Mall located?
League City Mall is in Bandlaguda, Gandipet, Rangareddy, Telangana (500058).
When will League City Mall be completed?
The promoter's proposed date of completion filed with RERA is 24/01/2028. This is the promoter's declaration, not a guarantee.
More projects in Bandlaguda





