Sree Dhatri Nivas
SREE INTEGRITY HOMES · Medchal-Malkajgiri · RERA P02200003534
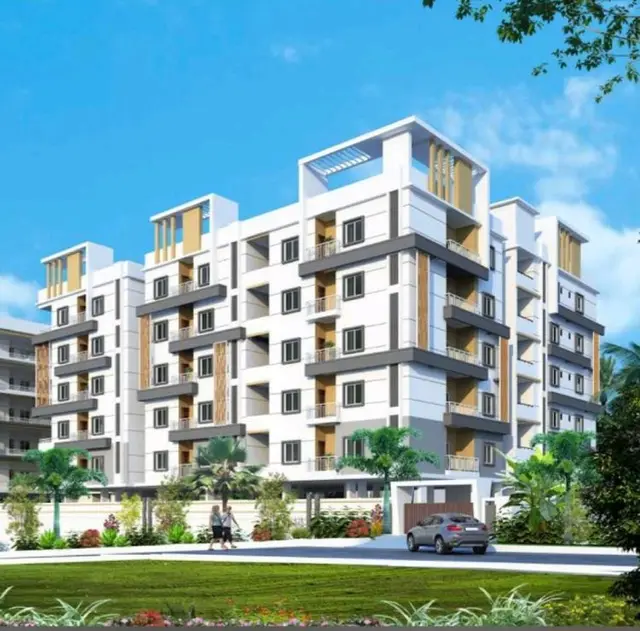
SREE DHATRI NIVAS is a residential apartment project in Gundla Pochampally, Medchal mandal, Medchal-Malkajgiri district. The registered promoter is SREE INTEGRITY HOMES. The project covers 3,560.86 sq. m. and comprises one building with 65 3BHK apartments, approved as 1 Cellar + 1 Stilt + 5 Upper Floor. It is registered under TG-RERA No. P02200003534, with proposed completion on 24/01/2026.
More from Sree Integrity Homes · 2 projects →
01What we found
Read from TG-RERA filings, approvals, land and registration records and court records. A court case is counted only when the court record states this project's survey number with its village, or names the project.
02Check before you pay
12 items to check before you pay, 4 high - from the title chain, court records and approvals, each with what to ask the builder or your advocate. An item may not be a problem with the project: records can be incomplete.
1. Project at a glance
Project identity
| Item | Record |
|---|---|
| Registered project name | SREE DHATRI NIVAS |
| Project type / phase | Residential apartment project; the registration identifies the project, but does not separately label a phase or phase-wise portion. RERA record |
| TG-RERA registration | P02200003534, granted under section 5. |
| Registration validity | Certificate states validity from 21/10/2021 to 24/01/2026; no extension is recorded in the supplied certificate. |
| Registered promoter | SREE INTEGRITY HOMES; the filing identifies the organization as a partnership. RERA record RERA filing |
| RERA status | The supplied certificate records registration; it does not establish current registration status after the stated end date. |
Land and geographic identity
| Item | Record |
|---|---|
| Locality / revenue village | Gundla Pochampally (also rendered in supplied documents as Gundlapochampally); revenue village identity is recorded as Gundla Pochampally. RERA record Land records |
| Mandal / district / PIN | Medchal mandal; Medchal-Malkajgiri district; PIN 501401. RERA record |
| Project survey number(s) | Survey No. 9/2. Land records |
| Plot/site identifiers | Plot/Unit Nos. 2, 3, 4 & 5/PART. RERA filing |
| Registered site extent | 3,560.86 sq. m. RERA filing |
| Total / net land area | Total area 3560.86 sq. m.; net area 3560.86 sq. m.; recorded area affected by road widening/FTL/nala widening: 0 sq. m. RERA filing |
| Boundaries | East: OTHERS LAND; West: OTHERS LAND; North: ROAD; South: OTHERS LAND. RERA filing |
Development identity
| Item | Record |
|---|---|
| Sanctioning authority | Hyderabad Metropolitan Development Authority (HMDA); the technical approval records delegation to Gundla Pochampally Municipality. |
| Principal building approval | 035393/MED/R1/U6/HMDA/16032020, approved 25/01/2021. The project filing also lists 035393/MED/R1/U6/HMD as the plan approval number. Approvals record |
| Approved built-up area | The HMDA occupancy-certificate extract records 9276.75 m² floor area. |
| Building count | 1 building/unit in the RERA project information. RERA filing |
| Sanctioned floor configuration | 1 Cellar + 1 Stilt + 5 Upper Floor; the OC extract records 0 Ground Floor. |
| Parking | OC extract records parking area of 4305.57 m²; a count of parking spaces and unit-wise allocations is not supplied. |
| Unit count | 65 units in the RERA unit data; the project information records one building. The supplied extracts do not provide a separate approved-versus-filed unit-count reconciliation. RERA unit table RERA filing |
Offering and status
| Item | Record |
|---|---|
| Unit type | 3BHK apartments. RERA unit table |
| RERA-filed saleable area | 9.55 sq. m. as recorded in the supplied unit data; the record does not clarify a different area basis. RERA unit table |
| Booked / available | 32 booked; 33 available, as last read from the TG-RERA portal. No as-of date is supplied, so these counts are indicative. RERA unit table |
| Construction stage | RERA amenity-progress entries report varying completion percentages; no independent site inspection or overall construction percentage is supplied. RERA amenities |
| Completion date | The RERA project information gives proposed completion as 24/01/2026. RERA record |
| Occupancy certificate | An HMDA occupancy certificate dated 06 June, 2024 is in the supplied documents for the building identified by permit 035393/MED/R1/U6/HMDA/16032020 and Survey No. 9/2. |
2. The project story
SREE DHATRI NIVAS is registered as a residential apartment project on Survey No. 9/2, at Gundla Pochampally, Medchal mandal, Medchal-Malkajgiri district. The registered site is identified as Plot/Unit Nos. 2, 3, 4 & 5/PART, with a recorded extent of 3,560.86 sq. m. RERA record Land records
The filing describes one building and 65 apartments, all in the 3BHK configuration. The TG-RERA data records 32 booked and 33 available units, but provides no as-of date for those counts. RERA filing RERA unit table
The project information lists 24/01/2026 as the proposed completion date, while the registration certificate states validity through that date. Separately, the supplied HMDA OC extract certifies a building on the same survey number and permit as fit for occupation, with completion recorded as 19 March, 2024 and OC approval dated 06 June, 2024. The supplied material does not expressly establish the precise phase or unit scope covered by that certificate relative to the entire RERA-registered project. RERA record
3. Master plan, architecture & building design
The RERA land details identify a 3,560.86 sq. m. site, one building and 65 units. HMDA’s technical approval describes a residential building with 1 Cellar + 1 Stilt + 5 Upper floors. The OC extract records floor area of 9276.75 m², site area of 3,560.86 m² and building height of 14.25 m. These are the figures stated in the supplied approval records; no separate FSI-counted area, carpet area, or floor-by-floor unit arrangement is supplied. RERA filing
The technical approval lists rainwater-harvesting structures, a transformer, garbage house, ETP, septic tank and tot-lot among the proposed site features. The OC extract records a tot-lot area of 196.45 m². No drawing-derived details are provided for building footprint, flats per floor, lift or stair counts, entries, circulation, internal roads, or residential/common-area distribution.
4. Homes, configurations & floor plans
| Configuration | Units | Booked | Available | RERA saleable area | Measured carpet area | Loading (if supplied) |
|---|---|---|---|---|---|---|
| 3BHK | 65 | 32 | 33 | 9.55 sq. m. | Not supplied | Not supplied |
The supplied floor-plan data says two drawings were measured, but contains no configuration-specific carpet-area, room-dimension or layout measurements. Any carpet-area comparison or room description therefore cannot be made from this record. Carpet area, balcony/utility area, common-area loading and saleable area are distinct measures; the supplied material does not provide the detail needed to quantify them for these homes. RERA unit table Floor plans RERA unit details
5. Parking & vehicle circulation
The HMDA OC extract records 4305.57 m² as parking area. The available material does not state the number or type of parking spaces, whether any are resident, visitor or accessible spaces, the parking level arrangement beyond the building’s cellar and stilt, or any unit-specific parking allocation. A parking area figure does not itself establish exclusive allocation to a particular apartment.
6. Amenities, recreation & open spaces
The table below reports supplied TG-RERA amenity-progress entries alongside facilities listed in HMDA approval documents. These entries do not establish independent on-site verification.
| Description / size | OC extract records tot-lot area of 196.45 m². |
|---|---|
| Declared progress / verified status | The RERA amenity list reports Green Strip/TOT LOT/Park: 0%; no independent completion verification supplied. RERA amenities |
| Description / size | Rainwater-harvesting structures are listed in the technical approval and OC extract. |
|---|---|
| Declared progress / verified status | RERA progress entry: 0%; completion not independently verified. RERA amenities |
| Description / size | Listed as a RERA amenity category; no size or facility description supplied. |
|---|---|
| Evidence source | RERA amenities |
| Declared progress / verified status | 0% reported. |
| Description / size | No project-specific TG-RERA or approval-document detail supplied. |
|---|---|
| Evidence source | — |
| Declared progress / verified status | Not established by the supplied project records. |
| Description / size | No project-specific sanctioned or RERA-progress detail supplied beyond the tot-lot. |
|---|---|
| Evidence source | RERA amenities |
| Declared progress / verified status | No independent completion verification supplied. |
7. Utilities, building services & safety
| Service | Evidence in the supplied project record |
|---|---|
| Water | RERA lists water supply as available, with 0% progress recorded. No source, storage capacity or treatment details are supplied. RERA amenities |
| Sewerage / drainage | Sewerage (including chamber, lines, septic tank and STP) is marked available with 20% progress; storm-water drains are marked available with 30% progress. HMDA’s technical approval lists an ETP and septic tank. No capacities or completion verification are supplied. RERA amenities |
| Electrical | A transformer is listed in the HMDA technical approval; the RERA electrical meter room/sub-station/receiving station entry reports 0%. No supply or backup capacity is supplied. RERA amenities |
| Lifts / vertical transportation | No lift count, capacity or service-lift information is supplied in the project approval extracts. |
| Fire and life safety | The RERA fire protection and fire-safety progress entry reports 0%. The OC extract contains a fire-NOC-related condition, but does not provide a usable fire-NOC number or detailed fire-system specification. RERA amenities |
| Waste | A garbage house is listed in the technical approval; RERA solid-waste-management progress is 0%. No segregation or processing capacity is supplied. RERA amenities |
| Accessibility / circulation | No project-specific accessibility, ramp or accessible-circulation details are supplied. |
8. Location, access & connectivity
The registered location is Gundla Pochampally, Medchal mandal, Medchal-Malkajgiri district, PIN 501401, on Survey No. 9/2. The recorded northern boundary is a road; the other stated boundaries are other land. RERA record RERA filing
The supplied location record gives the following distances to mapped places; it does not identify them as verified travel routes or travel times:
| Place | Recorded distance |
|---|---|
| IndusInd Bank | 0.4 km |
| Nanakramguda Govt primary school | 0.5 km |
| Financial District (Nanakramguda) | 1.2 km |
| Unnamed park | 1.2 km |
| Manuu Polytechnic Hyderabad | 1.6 km |
| Sankaraya Eye Hospital | 1.6 km |
| Unnamed bus station | 2.2 km |
| South India Shopping Mall | 2.6 km |
These are mapped-location distances from the supplied location record; no approach-road route, public-transport service detail or travel-time estimate is provided. Location record
9. Developer & development status
The registered promoter is SREE INTEGRITY HOMES, identified in the RERA filing as a partnership. The supplied project record identifies CHINTHALAPANI RANJITH REDDY as authorized signatory and CH RANJITH REDDY as a partner. No corporate registration identifier, official website or contact details are supplied in the project evidence. RERA filing Parties record Corporate record
The registration certificate gives validity through 24/01/2026, and the project information gives that same date as the proposed completion date. The supplied certificate records no extension. Separately, an HMDA occupancy certificate is supplied for the building on Survey No. 9/2 under the cited building permit; the certificate’s exact scope against the registered project is not specified in the supplied record. RERA record
10. Approvals, official records & documents
| Record | Supplied evidence |
|---|---|
| TG-RERA registration | Registration certificate for SREE DHATRI NIVAS, No. P02200003534, issued 21/10/2021, with stated validity to 24/01/2026. |
| HMDA technical building approval | Technical approval for permit 035393/MED/R1/U6/HMDA/16032020, dated 25/01/2021, covering Survey No. 9/2 and a residential building described as 1 Cellar + 1 Stilt + 5 Upper floors. |
| HMDA occupancy certificate | OC No. 005125/OC/HMDA/MED/2024, dated 06 June, 2024; application No. 004983/OC/HMDA/1096/MED/2024. The extract records completion date 19 March, 2024, and identifies the building by the cited permit and Survey No. 9/2. |
| Legal title-report documents filed with RERA | Title-related documents include sale-deed/title-report records 184163, 184173, 184174 and 184175; their detailed chain and scope are addressed in the Land & Title section. |
| Encumbrance statement | Project-filed encumbrance statement, document 184164. |
| Agreement-for-sale form | Document 184166 is an unfilled agreement-for-sale template, not a completed buyer-specific agreement. |
| Layout approval record | A layout-plan document is listed as 184165, but the supplied record says it was not extracted; no further layout detail is available here. |
1. Project at a glance
Project identity
Registered project name: SREE DHATRI NIVAS
Project type / phase: Residential apartment project; the registration identifies the project, but does not separately label a phase or phase-wise portion.
TG-RERA registration: P02200003534, granted under section 5.
Registration validity: Certificate states validity from 21/10/2021 to 24/01/2026; no extension is recorded in the supplied certificate.
Registered promoter: SREE INTEGRITY HOMES; the filing identifies the organization as a partnership.
RERA status: The supplied certificate records registration; it does not establish current registration status after the stated end date.
Land and geographic identity
Locality / revenue village: Gundla Pochampally (also rendered in supplied documents as Gundlapochampally); revenue village identity is recorded as Gundla Pochampally.
Mandal / district / PIN: Medchal mandal; Medchal-Malkajgiri district; PIN 501401.
Project survey number(s): Survey No. 9/2.
Plot/site identifiers: Plot/Unit Nos. 2, 3, 4 & 5/PART.
Registered site extent: 3,560.86 sq. m.
Total / net land area: Total area 3560.86 sq. m.; net area 3560.86 sq. m.; recorded area affected by road widening/FTL/nala widening: 0 sq. m.
Boundaries: East: OTHERS LAND; West: OTHERS LAND; North: ROAD; South: OTHERS LAND.
Development identity
Sanctioning authority: Hyderabad Metropolitan Development Authority (HMDA); the technical approval records delegation to Gundla Pochampally Municipality.
Principal building approval: 035393/MED/R1/U6/HMDA/16032020, approved 25/01/2021. The project filing also lists 035393/MED/R1/U6/HMD as the plan approval number.
Approved built-up area: The HMDA occupancy-certificate extract records 9276.75 m² floor area.
Building count: 1 building/unit in the RERA project information.
Sanctioned floor configuration: 1 Cellar + 1 Stilt + 5 Upper Floor; the OC extract records 0 Ground Floor.
Parking: OC extract records parking area of 4305.57 m²; a count of parking spaces and unit-wise allocations is not supplied.
Unit count: 65 units in the RERA unit data; the project information records one building. The supplied extracts do not provide a separate approved-versus-filed unit-count reconciliation.
Offering and status
Unit type: 3BHK apartments.
RERA-filed saleable area: 9.55 sq. m. as recorded in the supplied unit data; the record does not clarify a different area basis.
Booked / available: 32 booked; 33 available, as last read from the TG-RERA portal. No as-of date is supplied, so these counts are indicative.
Construction stage: RERA amenity-progress entries report varying completion percentages; no independent site inspection or overall construction percentage is supplied.
Completion date: The RERA project information gives proposed completion as 24/01/2026.
Occupancy certificate: An HMDA occupancy certificate dated 06 June, 2024 is in the supplied documents for the building identified by permit 035393/MED/R1/U6/HMDA/16032020 and Survey No. 9/2.
2. The project story
SREE DHATRI NIVAS is registered as a residential apartment project on Survey No. 9/2, at Gundla Pochampally, Medchal mandal, Medchal-Malkajgiri district. The registered site is identified as Plot/Unit Nos. 2, 3, 4 & 5/PART, with a recorded extent of 3,560.86 sq. m.
The filing describes one building and 65 apartments, all in the 3BHK configuration. The TG-RERA data records 32 booked and 33 available units, but provides no as-of date for those counts.
The project information lists 24/01/2026 as the proposed completion date, while the registration certificate states validity through that date. Separately, the supplied HMDA OC extract certifies a building on the same survey number and permit as fit for occupation, with completion recorded as 19 March, 2024 and OC approval dated 06 June, 2024. The supplied material does not expressly establish the precise phase or unit scope covered by that certificate relative to the entire RERA-registered project.
3. Master plan, architecture & building design
The RERA land details identify a 3,560.86 sq. m. site, one building and 65 units. HMDA’s technical approval describes a residential building with 1 Cellar + 1 Stilt + 5 Upper floors. The OC extract records floor area of 9276.75 m², site area of 3,560.86 m² and building height of 14.25 m. These are the figures stated in the supplied approval records; no separate FSI-counted area, carpet area, or floor-by-floor unit arrangement is supplied.
The technical approval lists rainwater-harvesting structures, a transformer, garbage house, ETP, septic tank and tot-lot among the proposed site features. The OC extract records a tot-lot area of 196.45 m². No drawing-derived details are provided for building footprint, flats per floor, lift or stair counts, entries, circulation, internal roads, or residential/common-area distribution.
4. Homes, configurations & floor plans
| Configuration | Units | Booked | Available | RERA saleable area | Measured carpet area | Loading (if supplied) |
|---|---|---|---|---|---|---|
| 3BHK | 65 | 32 | 33 | 9.55 sq. m. | Not supplied | Not supplied |
The supplied floor-plan data says two drawings were measured, but contains no configuration-specific carpet-area, room-dimension or layout measurements. Any carpet-area comparison or room description therefore cannot be made from this record. Carpet area, balcony/utility area, common-area loading and saleable area are distinct measures; the supplied material does not provide the detail needed to quantify them for these homes.
5. Parking & vehicle circulation
The HMDA OC extract records 4305.57 m² as parking area. The available material does not state the number or type of parking spaces, whether any are resident, visitor or accessible spaces, the parking level arrangement beyond the building’s cellar and stilt, or any unit-specific parking allocation. A parking area figure does not itself establish exclusive allocation to a particular apartment.
6. Amenities, recreation & open spaces
The table below reports supplied TG-RERA amenity-progress entries alongside facilities listed in HMDA approval documents. These entries do not establish independent on-site verification.
| Facility | Description / size | Evidence source | Declared progress / verified status |
|---|---|---|---|
| Tot-lot / green strip | OC extract records tot-lot area of 196.45 m². | The RERA amenity list reports Green Strip/TOT LOT/Park: 0%; no independent completion verification supplied. | |
| Water conservation / rainwater harvesting | Rainwater-harvesting structures are listed in the technical approval and OC extract. | RERA progress entry: 0%; completion not independently verified. | |
| Community buildings | Listed as a RERA amenity category; no size or facility description supplied. | 0% reported. | |
| Indoor recreation / clubhouse | No project-specific TG-RERA or approval-document detail supplied. | — | Not established by the supplied project records. |
| Sports / recreation facilities | No project-specific sanctioned or RERA-progress detail supplied beyond the tot-lot. | No independent completion verification supplied. |
7. Utilities, building services & safety
Water: RERA lists water supply as available, with 0% progress recorded. No source, storage capacity or treatment details are supplied.
Sewerage / drainage: Sewerage (including chamber, lines, septic tank and STP) is marked available with 20% progress; storm-water drains are marked available with 30% progress. HMDA’s technical approval lists an ETP and septic tank. No capacities or completion verification are supplied.
Electrical: A transformer is listed in the HMDA technical approval; the RERA electrical meter room/sub-station/receiving station entry reports 0%. No supply or backup capacity is supplied.
Lifts / vertical transportation: No lift count, capacity or service-lift information is supplied in the project approval extracts.
Fire and life safety: The RERA fire protection and fire-safety progress entry reports 0%. The OC extract contains a fire-NOC-related condition, but does not provide a usable fire-NOC number or detailed fire-system specification.
Waste: A garbage house is listed in the technical approval; RERA solid-waste-management progress is 0%. No segregation or processing capacity is supplied.
Accessibility / circulation: No project-specific accessibility, ramp or accessible-circulation details are supplied.
8. Location, access & connectivity
The registered location is Gundla Pochampally, Medchal mandal, Medchal-Malkajgiri district, PIN 501401, on Survey No. 9/2. The recorded northern boundary is a road; the other stated boundaries are other land.
The supplied location record gives the following distances to mapped places; it does not identify them as verified travel routes or travel times:
IndusInd Bank: 0.4 km
Nanakramguda Govt primary school: 0.5 km
Financial District (Nanakramguda): 1.2 km
Unnamed park: 1.2 km
Manuu Polytechnic Hyderabad: 1.6 km
Sankaraya Eye Hospital: 1.6 km
Unnamed bus station: 2.2 km
South India Shopping Mall: 2.6 km
These are mapped-location distances from the supplied location record; no approach-road route, public-transport service detail or travel-time estimate is provided.
9. Developer & development status
The registered promoter is SREE INTEGRITY HOMES, identified in the RERA filing as a partnership. The supplied project record identifies CHINTHALAPANI RANJITH REDDY as authorized signatory and CH RANJITH REDDY as a partner. No corporate registration identifier, official website or contact details are supplied in the project evidence.
The registration certificate gives validity through 24/01/2026, and the project information gives that same date as the proposed completion date. The supplied certificate records no extension. Separately, an HMDA occupancy certificate is supplied for the building on Survey No. 9/2 under the cited building permit; the certificate’s exact scope against the registered project is not specified in the supplied record.
10. Approvals, official records & documents
TG-RERA registration: Registration certificate for SREE DHATRI NIVAS, No. P02200003534, issued 21/10/2021, with stated validity to 24/01/2026.
HMDA technical building approval: Technical approval for permit 035393/MED/R1/U6/HMDA/16032020, dated 25/01/2021, covering Survey No. 9/2 and a residential building described as 1 Cellar + 1 Stilt + 5 Upper floors.
HMDA occupancy certificate: OC No. 005125/OC/HMDA/MED/2024, dated 06 June, 2024; application No. 004983/OC/HMDA/1096/MED/2024. The extract records completion date 19 March, 2024, and identifies the building by the cited permit and Survey No. 9/2.
Legal title-report documents filed with RERA: Title-related documents include sale-deed/title-report records 184163, 184173, 184174 and 184175; their detailed chain and scope are addressed in the Land & Title section.
Encumbrance statement: Project-filed encumbrance statement, document 184164.
Agreement-for-sale form: Document 184166 is an unfilled agreement-for-sale template, not a completed buyer-specific agreement.
Layout approval record: A layout-plan document is listed as 184165, but the supplied record says it was not extracted; no further layout detail is available here.
Frequently asked questions
Is SREE DHATRI NIVAS registered with Telangana RERA?
Yes. SREE DHATRI NIVAS is registered with the Telangana Real Estate Regulatory Authority as P02200003534; the registration status is New Project.
Who is the developer of SREE DHATRI NIVAS?
The promoter named in the RERA registration is SREE INTEGRITY HOMES.
Where is SREE DHATRI NIVAS located?
SREE DHATRI NIVAS is in Gundla Pochampally, Medchal, Medchal-Malkajgiri, Telangana (501401).
When will SREE DHATRI NIVAS be completed?
The promoter's proposed date of completion filed with RERA is 24/01/2026. This is the promoter's declaration, not a guarantee.
More projects in Gundlapochampally





