THE RESERVE by RAMKY
RAMKY ESTATES AND FARMS LTD · Rangareddy · RERA P02400010049
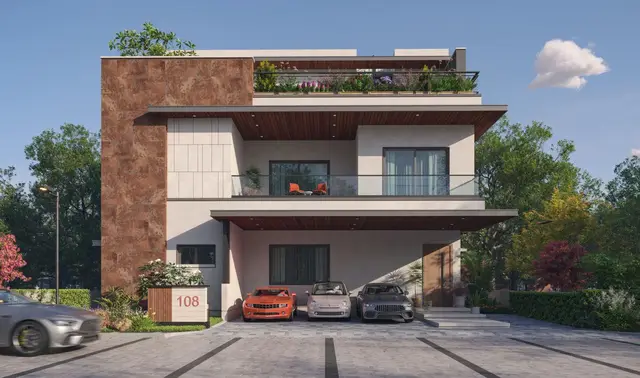
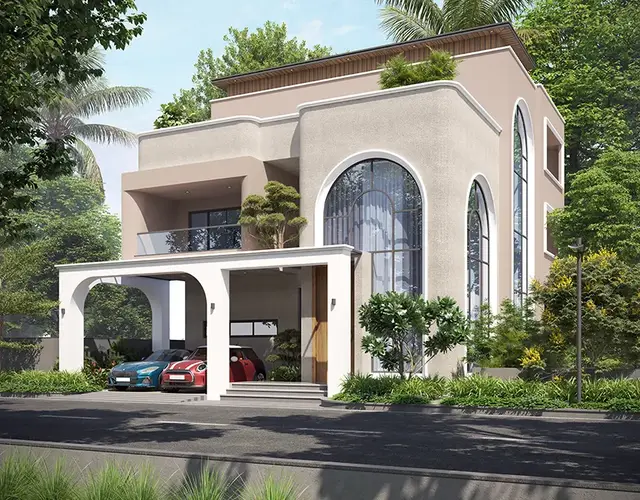
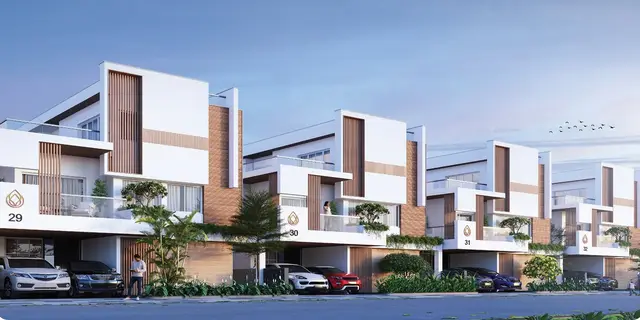
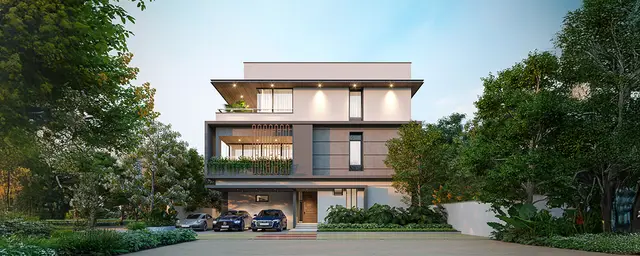
THE RESERVE by RAMKY is a residential villa development in Harshguda locality, Mankal revenue village, Maheshwaram Mandal, Ranga Reddy District. It is being developed by the registered promoter RAMKY ESTATES AND FARMS LTD on a site of 78,443.77 sq. m, with 101 proposed building units; the villas are shown as Ground Floor + 2 Floors. The RERA filing lists 99 homes under labels A, B, C, D, MB and MC, with saleable areas of 513.31–726.3 sq. m. The project is registered under TG-RERA number P02400010049, with proposed completion on 19/12/2030.
More from Ramky Estates And Farms Ltd · 10 projects →
01What we found
Read from TG-RERA filings, approvals, land and registration records and court records. A court case is counted only when the court record states this project's survey number with its village, or names the project.
02Check before you pay
10 items to check before you pay, 3 high - from the title chain, court records and approvals, each with what to ask the builder or your advocate. An item may not be a problem with the project: records can be incomplete.
1. Project at a glance
Project identity
| Field | Project record |
|---|---|
| Registered name | THE RESERVE by RAMKY RERA record |
| Project type / registered portion | Residential, villa development; the registration describes the project at the site as a whole. No separate phase name or phase-wise registration is disclosed. RERA record |
| TG-RERA registration | P02400010049 RERA record |
| Registration validity | 19/08/2025 to 19/08/2030, subject to any extension by the Authority. This is the registration-validity period, not a construction-completion date. RERA record |
| Registered promoter | RAMKY ESTATES AND FARMS LTD, a company. RERA record Corporate record |
| RERA status | Registered; the project header records “New Project.” RERA record |
Land and geographic identity
| Field | Project record |
|---|---|
| Locality / revenue village | Harshguda locality; revenue village recorded as Mankal (also rendered “Mankhal” in filed approval documents). RERA record RERA filing |
| Mandal / district / PIN | Maheshwaram / Ranga Reddy / 501359. RERA record RERA filing |
| All project survey numbers and subdivisions | 686, 734, 734/2, 735, 735/2, 735/i (the filed approval text also prints the last subdivision as 735/I). RERA record |
| Registered site extent | 78,443.77 sq. m total site area; 1,130.17 sq. m road-affected area; 77,313.60 sq. m net area. RERA filing |
| Boundaries in the RERA filing | East: neighbours’ land; West: road; North: neighbours’ land; South: road and neighbours’ land. RERA filing |
Development identity
| Field | Project record |
|---|---|
| Sanctioning authority / principal approval | HMDA technical layout approval, 001148/HMDA/00282/SWDL/SHZ/2025, dated 16/05/2025; conditional layout-with-housing permission issued by Thukkuguda Municipality as 0352/HMDA/SWDL/2025, dated 19/08/2025. Approvals record |
| Approved built-up area | 64,536.55 sq. m stated as total sanctioned built-up area in the municipal permit record. |
| Buildings / homes | The permit record lists 100 dwelling units; the RERA filing records 101 total building units and 101 proposed building units. RERA filing |
| Sanctioned floor arrangement | The filed plans show villas as Ground Floor + 2 Floors; Amenity 2 as 1 Cellar + Ground Floor + 2 Floors; Amenity 1 as Ground Floor. |
| Parking | Parking provision is shown within villa building-plan records, and Amenity 2 includes a cellar level. Project-wide sanctioned parking-space counts and a complete parking-level schedule are not disclosed in the supplied extract. |
| Registration-plan number | The RERA filing gives 0352/HMDA/SWDL/2025. RERA record |
Offering and status
| Field | Project record |
|---|---|
| RERA-filed home inventory | 99 homes filed under labels A, B, C, D, MB and MC; a conventional bedroom configuration is not stated in the RERA unit table. RERA unit details RERA unit table |
| RERA-filed home saleable areas | 513.31–726.3 sq. m across the filed home labels; see the configurations table below. RERA unit table |
| Booked / available | Portal-derived filing data records 0 booked and 99 available homes; no as-of date is supplied, so these counts are indicative rather than a dated snapshot. RERA unit details |
| Construction stage | The supplied record identifies a new project and proposed completion date; it does not provide a verified site-progress percentage or independent construction inspection. RERA record Document index |
| Completion date | RERA project information states proposed completion 19/12/2030. RERA record |
| Occupancy / completion certificate | No occupancy or completion certificate is included in the supplied project record. The project is not described here as completed or occupancy-certified. Document index |
2. The project story
THE RESERVE by RAMKY is registered as a residential villa project at Harshguda locality, in revenue village Mankal, Maheshwaram Mandal, Ranga Reddy District. The registered site covers survey numbers 686, 734, 734/2, 735, 735/2 and 735/i. The approved-development documents describe a gated-community layout with housing and individual villas, rather than a conventional apartment tower scheme. RERA record
The municipal permit lists 100 dwelling units, while the project’s RERA filing reports 101 building units/proposed units. The filed drawings include two amenity buildings in addition to the villas. The RERA project record proposes completion by 19/12/2030; the supplied evidence does not establish current construction progress or that any portion has received an occupancy certificate. RERA filing RERA record Document index
3. Master plan, architecture & building design
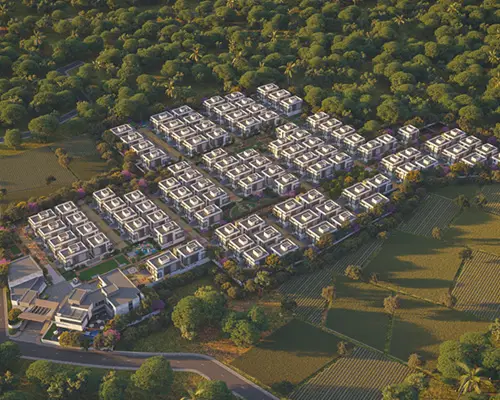
The permit documents describe a layout-with-housing and gated-community scheme on a 78,443.77 sq. m site, of which 77,313.60 sq. m is net area after 1,130.17 sq. m recorded as road-affected. The municipal approval states total sanctioned built-up area of 64,536.55 sq. m and lists 100 dwelling units.
The individual villa plans generally identify Ground Floor + 2 Floors. The supplied plan extracts give a typical villa height from ground level of 11.5 m; Amenity 2 is shown with one cellar, ground and two upper floors, while Amenity 1 is shown as a ground-floor building. The permit also identifies a 30 m proposed road width and 12 m internal road widths in the supplied plan extracts.
The layout drawing’s software-measured schedule records 99 plots, with sizes from 334.08 sq. m to 654.18 sq. m. Its area statement allocates 42,396.58 sq. m to plots, 21,388.18 sq. m to roads, 7,997.64 sq. m to parks/open space and 1,008.82 sq. m to utilities, on a 77,313.60 sq. m net-layout-area base. These are drawing-derived measurements and should be checked against the approved drawing. Layout record
The supplied extracts do not provide a complete, legible project-wide schedule of villa floor areas or a full building-footprint and circulation plan suitable for describing every villa’s design. The municipal permit separately states 4,125.56 sq. m for amenities and 64,536.55 sq. m total sanctioned built-up area; these figures are kept under their respective labels and are not treated as saleable or carpet area.
4. Homes, configurations & floor plans
The RERA unit records use labels A, B, C, D, MB and MC rather than filing bedroom configurations. The table below presents the filed home inventory; club-house rows are common-facility records, not homes for sale. RERA unit details RERA unit table
| Configuration | Units | Booked | Available | RERA saleable area | Measured carpet area | Loading (if supplied) |
|---|---|---|---|---|---|---|
| A | 22 | 0 | 22 | 513.31 sq. m | Not supplied | Not supplied |
| B | 40 | 0 | 40 | 617.78 sq. m | Not supplied | Not supplied |
| C | 25 | 0 | 25 | 714.56 sq. m | Not supplied | Not supplied |
| D | 7 | 0 | 7 | 726.3 sq. m | Not supplied | Not supplied |
| MB | 2 | 0 | 2 | 618.5 sq. m | Not supplied | Not supplied |
| MC | 3 | 0 | 3 | 719.07 sq. m | Not supplied | Not supplied |
The supplied approved-drawing measurement set contains 1BHK-labelled floor-plan geometry, with software-measured carpet area of 108.5–171.0 sq. m and median 142.1 sq. m across 13 measured designs. This is drawing measurement, not a RERA-filed villa configuration or RERA-declared carpet area; the drawing measurements are flagged for review and are not matched to the RERA home labels. Saleable area and carpet area are different measures, and the supplied record does not provide a loading figure for these villas. Floor plans RERA unit details
5. Parking & vehicle circulation
The filed villa-plan extracts include parking area within individual villa building records, and Amenity 2 has a cellar level. The evidence supplied does not establish a project-wide count of car or two-wheeler spaces, visitor or accessible spaces, EV-charging provision specific to this project, or a unit-by-unit parking allocation. A parking area shown within a drawing does not by itself establish an exclusive allotment to a purchaser.
The layout approval conditions require road formation and access, including access to neighbouring sites; the supplied documents do not give a complete, verified schedule of vehicle entries, ramps or pedestrian/vehicle separation.
6. Amenities, recreation & open spaces
The RERA amenities disclosure marks the following categories “YES,” but records 0% progress for each. This is a filing disclosure, not evidence that the facilities are complete or independently verified. RERA amenities
| Description / size | Two amenity buildings appear in the approval extracts; Amenity 2 has cellar + ground + 2 floors, and Amenity 1 is ground floor. |
|---|---|
| Evidence source | Sanctioned plan extracts; RERA community-buildings disclosure |
| Declared progress / verified status | RERA progress recorded as 0%; completion not independently verified. RERA amenities |
| Description / size | Layout drawing’s software-measured area statement identifies 7,997.64 sq. m parks/open space. The permit extracts also list park development, avenue plantation and a tot-lot. Layout record |
|---|---|
| Evidence source | Drawing-derived layout area and permit conditions |
| Declared progress / verified status | RERA green-strip/tot-lot/park category marked YES, 0% progress; not verified complete. RERA amenities |
| Description / size | Named in the supplied layout-plan extract. |
|---|---|
| Evidence source | Layout-plan extract |
| Declared progress / verified status | No RERA progress or completion evidence supplied. |
| Description / size | The RERA amenities disclosure marks internal roads and footpaths YES; approval conditions specify road and footpath works. RERA amenities |
|---|---|
| Evidence source | RERA disclosure and permit conditions |
| Declared progress / verified status | RERA progress recorded as 0%; completion not independently verified. RERA amenities |
| Description / size | Listed among the municipal permit’s development conditions. |
|---|---|
| Evidence source | Permit condition |
| Declared progress / verified status | No completion evidence supplied. |
| Description / size | Drawing extracts name lounge, gymnasium, multipurpose room and T.V. room among plan elements. |
|---|---|
| Evidence source | Building-plan extract |
| Declared progress / verified status | No RERA progress or independent completion evidence supplied. |
Marketing material lists additional features such as dual clubhouses, themed pocket parks, sports courts and wellness spaces; these are promoter-marketed claims, not established as delivered facilities by the supplied RERA progress data. Promoter website
7. Utilities, building services & safety
The permit extracts identify proposed internal water-supply lines, an overhead tank, electrical supply lines, street lights, a transformer, underground drainage, storm-water drainage and a common septic tank/STP. The municipal permit also lists rainwater-harvesting pits; the RERA amenities disclosure marks water supply, sewerage, storm-water drains, sewage treatment, solid-waste management, water conservation/rainwater harvesting, energy management, fire protection and electrical/substation facilities “YES,” each with 0% recorded progress. These records describe provision or disclosure, not verified completion. RERA amenities
The supplied building-plan extract lists a lift and staircase as plan elements and includes fire-fighting installation, rainwater-harvesting structure, garbage house and EV-charging infrastructure among approval conditions. The materials provided do not state lift capacity, water-storage capacity, STP capacity, backup-power capacity, fire-system commissioning status or accessibility arrangements for the villas.
8. Location, access & connectivity
The registered location is Harshguda locality, revenue village Mankal, Maheshwaram Mandal, Ranga Reddy District, PIN 501359. The RERA registration certificate identifies the site as Mankal, Maheshwaram, Ranga Reddy. RERA record
A cadastral-centroid location record gives the project parcel coordinates as 17.18870, 78.44283. The nearest sampled Outer Ring Road interchange is recorded at approximately 4.8 km; this is a sampled location measurement, not a travel-time estimate. Location record Cadastral map
The supplied evidence does not identify public-transport services, named approach roads or verified distances to local landmarks. Location record
9. Developer & development status
The registered legal promoter is RAMKY ESTATES AND FARMS LTD, a company, with GSTIN 36AAACR9624C1ZI. The RERA registration certificate gives the promoter address as Village Gachi Bowli, Mandal Serilingampally, District Ranga Reddy, PIN 500032. The registration filing identifies Sharan Alla as authorized signatory. Corporate record Parties record
The registration records proposed completion by 19/12/2030 and is valid through 19/08/2030 unless extended by the Authority. No construction-progress percentage, construction-stage report or occupancy certificate for the project is supplied; therefore, no independent conclusion on on-site progress or completed portions can be made from this overview evidence. RERA record Document index
10. Approvals, official records & documents
| Identifier / date | P02400010049; valid 19/08/2025–19/08/2030 |
|---|---|
| What the supplied evidence establishes | Form C certificate for THE RESERVE by RAMKY, naming RAMKY ESTATES AND FARMS LTD as promoter. |
| Identifier / date | 001148/HMDA/00282/SWDL/SHZ/2025; 16/05/2025 |
|---|---|
| What the supplied evidence establishes | “Layout with housing – permit order” for the Mankal site; the document extract records site/net areas, villas, amenity buildings and conditions. |
| Identifier / date | 0352/HMDA/SWDL/2025; 19/08/2025 |
|---|---|
| What the supplied evidence establishes | Conditional permit extract for the gated-community layout, listing 100 dwelling units and associated development conditions. |
| Identifier / date | Application 001148/HMDA/00282/SWDL/SHZ/2025 |
|---|---|
| What the supplied evidence establishes | HMDA draft layout letter states technical approval and forwarding of the proposal to Thukkuguda Municipality. |
| Identifier / date | Document 591817 |
|---|---|
| What the supplied evidence establishes | Drawing-derived plot schedule and area statement; measurements should be checked against the drawing. Layout record |
| Identifier / date | Documents 591818, 591819, 591859 |
|---|---|
| What the supplied evidence establishes | Supplied plan extracts include villa/amenity descriptions and plan conditions; the extracts are not a substitute for reviewing the complete stamped plans. Document index |
| Identifier / date | Document 591810, verified 22 August 2025 |
|---|---|
| What the supplied evidence establishes | Affidavit-cum-declaration by authorized signatory Sharan Alla concerning the stated compliance of allotment/sale/conveyance terms with the RERA framework. |
| Identifier / date | Not supplied |
|---|---|
| What the supplied evidence establishes | The supplied document set does not include an OC or completion certificate for the project. Document index |
1. Project at a glance
Project identity
Registered name: THE RESERVE by RAMKY
Project type / registered portion: Residential, villa development; the registration describes the project at the site as a whole. No separate phase name or phase-wise registration is disclosed.
TG-RERA registration: P02400010049
Registration validity: 19/08/2025 to 19/08/2030, subject to any extension by the Authority. This is the registration-validity period, not a construction-completion date.
Registered promoter: RAMKY ESTATES AND FARMS LTD, a company.
RERA status: Registered; the project header records “New Project.”
Land and geographic identity
Locality / revenue village: Harshguda locality; revenue village recorded as Mankal (also rendered “Mankhal” in filed approval documents).
Mandal / district / PIN: Maheshwaram / Ranga Reddy / 501359.
All project survey numbers and subdivisions: 686, 734, 734/2, 735, 735/2, 735/i (the filed approval text also prints the last subdivision as 735/I).
Registered site extent: 78,443.77 sq. m total site area; 1,130.17 sq. m road-affected area; 77,313.60 sq. m net area.
Boundaries in the RERA filing: East: neighbours’ land; West: road; North: neighbours’ land; South: road and neighbours’ land.
Development identity
Sanctioning authority / principal approval: HMDA technical layout approval, 001148/HMDA/00282/SWDL/SHZ/2025, dated 16/05/2025; conditional layout-with-housing permission issued by Thukkuguda Municipality as 0352/HMDA/SWDL/2025, dated 19/08/2025.
Approved built-up area: 64,536.55 sq. m stated as total sanctioned built-up area in the municipal permit record.
Buildings / homes: The permit record lists 100 dwelling units; the RERA filing records 101 total building units and 101 proposed building units.
Sanctioned floor arrangement: The filed plans show villas as Ground Floor + 2 Floors; Amenity 2 as 1 Cellar + Ground Floor + 2 Floors; Amenity 1 as Ground Floor.
Parking: Parking provision is shown within villa building-plan records, and Amenity 2 includes a cellar level. Project-wide sanctioned parking-space counts and a complete parking-level schedule are not disclosed in the supplied extract.
Registration-plan number: The RERA filing gives 0352/HMDA/SWDL/2025.
Offering and status
RERA-filed home inventory: 99 homes filed under labels A, B, C, D, MB and MC; a conventional bedroom configuration is not stated in the RERA unit table.
RERA-filed home saleable areas: 513.31–726.3 sq. m across the filed home labels; see the configurations table below.
Booked / available: Portal-derived filing data records 0 booked and 99 available homes; no as-of date is supplied, so these counts are indicative rather than a dated snapshot.
Construction stage: The supplied record identifies a new project and proposed completion date; it does not provide a verified site-progress percentage or independent construction inspection.
Completion date: RERA project information states proposed completion 19/12/2030.
Occupancy / completion certificate: No occupancy or completion certificate is included in the supplied project record. The project is not described here as completed or occupancy-certified.
2. The project story
THE RESERVE by RAMKY is registered as a residential villa project at Harshguda locality, in revenue village Mankal, Maheshwaram Mandal, Ranga Reddy District. The registered site covers survey numbers 686, 734, 734/2, 735, 735/2 and 735/i. The approved-development documents describe a gated-community layout with housing and individual villas, rather than a conventional apartment tower scheme.
The municipal permit lists 100 dwelling units, while the project’s RERA filing reports 101 building units/proposed units. The filed drawings include two amenity buildings in addition to the villas. The RERA project record proposes completion by 19/12/2030; the supplied evidence does not establish current construction progress or that any portion has received an occupancy certificate.
3. Master plan, architecture & building design
The permit documents describe a layout-with-housing and gated-community scheme on a 78,443.77 sq. m site, of which 77,313.60 sq. m is net area after 1,130.17 sq. m recorded as road-affected. The municipal approval states total sanctioned built-up area of 64,536.55 sq. m and lists 100 dwelling units.
The individual villa plans generally identify Ground Floor + 2 Floors. The supplied plan extracts give a typical villa height from ground level of 11.5 m; Amenity 2 is shown with one cellar, ground and two upper floors, while Amenity 1 is shown as a ground-floor building. The permit also identifies a 30 m proposed road width and 12 m internal road widths in the supplied plan extracts.
The layout drawing’s software-measured schedule records 99 plots, with sizes from 334.08 sq. m to 654.18 sq. m. Its area statement allocates 42,396.58 sq. m to plots, 21,388.18 sq. m to roads, 7,997.64 sq. m to parks/open space and 1,008.82 sq. m to utilities, on a 77,313.60 sq. m net-layout-area base. These are drawing-derived measurements and should be checked against the approved drawing.
The supplied extracts do not provide a complete, legible project-wide schedule of villa floor areas or a full building-footprint and circulation plan suitable for describing every villa’s design. The municipal permit separately states 4,125.56 sq. m for amenities and 64,536.55 sq. m total sanctioned built-up area; these figures are kept under their respective labels and are not treated as saleable or carpet area.
4. Homes, configurations & floor plans
The RERA unit records use labels A, B, C, D, MB and MC rather than filing bedroom configurations. The table below presents the filed home inventory; club-house rows are common-facility records, not homes for sale.
| Configuration | Units | Booked | Available | RERA saleable area | Measured carpet area | Loading (if supplied) |
|---|---|---|---|---|---|---|
| A | 22 | 0 | 22 | 513.31 sq. m | Not supplied | Not supplied |
| B | 40 | 0 | 40 | 617.78 sq. m | Not supplied | Not supplied |
| C | 25 | 0 | 25 | 714.56 sq. m | Not supplied | Not supplied |
| D | 7 | 0 | 7 | 726.3 sq. m | Not supplied | Not supplied |
| MB | 2 | 0 | 2 | 618.5 sq. m | Not supplied | Not supplied |
| MC | 3 | 0 | 3 | 719.07 sq. m | Not supplied | Not supplied |
The supplied approved-drawing measurement set contains 1BHK-labelled floor-plan geometry, with software-measured carpet area of 108.5–171.0 sq. m and median 142.1 sq. m across 13 measured designs. This is drawing measurement, not a RERA-filed villa configuration or RERA-declared carpet area; the drawing measurements are flagged for review and are not matched to the RERA home labels. Saleable area and carpet area are different measures, and the supplied record does not provide a loading figure for these villas.
5. Parking & vehicle circulation
The filed villa-plan extracts include parking area within individual villa building records, and Amenity 2 has a cellar level. The evidence supplied does not establish a project-wide count of car or two-wheeler spaces, visitor or accessible spaces, EV-charging provision specific to this project, or a unit-by-unit parking allocation. A parking area shown within a drawing does not by itself establish an exclusive allotment to a purchaser.
The layout approval conditions require road formation and access, including access to neighbouring sites; the supplied documents do not give a complete, verified schedule of vehicle entries, ramps or pedestrian/vehicle separation.
6. Amenities, recreation & open spaces
The RERA amenities disclosure marks the following categories “YES,” but records 0% progress for each. This is a filing disclosure, not evidence that the facilities are complete or independently verified.
| Description / size | Two amenity buildings appear in the approval extracts; Amenity 2 has cellar + ground + 2 floors, and Amenity 1 is ground floor. |
|---|---|
| Evidence source | Sanctioned plan extracts; RERA community-buildings disclosure |
| Declared progress / verified status | RERA progress recorded as 0%; completion not independently verified. |
| Description / size | Layout drawing’s software-measured area statement identifies 7,997.64 sq. m parks/open space. The permit extracts also list park development, avenue plantation and a tot-lot. |
|---|---|
| Evidence source | Drawing-derived layout area and permit conditions |
| Declared progress / verified status | RERA green-strip/tot-lot/park category marked YES, 0% progress; not verified complete. |
| Description / size | Named in the supplied layout-plan extract. |
|---|---|
| Evidence source | Layout-plan extract |
| Declared progress / verified status | No RERA progress or completion evidence supplied. |
| Description / size | The RERA amenities disclosure marks internal roads and footpaths YES; approval conditions specify road and footpath works. |
|---|---|
| Evidence source | RERA disclosure and permit conditions |
| Declared progress / verified status | RERA progress recorded as 0%; completion not independently verified. |
| Description / size | Listed among the municipal permit’s development conditions. |
|---|---|
| Evidence source | Permit condition |
| Declared progress / verified status | No completion evidence supplied. |
| Description / size | Drawing extracts name lounge, gymnasium, multipurpose room and T.V. room among plan elements. |
|---|---|
| Evidence source | Building-plan extract |
| Declared progress / verified status | No RERA progress or independent completion evidence supplied. |
Marketing material lists additional features such as dual clubhouses, themed pocket parks, sports courts and wellness spaces; these are promoter-marketed claims, not established as delivered facilities by the supplied RERA progress data.
7. Utilities, building services & safety
The permit extracts identify proposed internal water-supply lines, an overhead tank, electrical supply lines, street lights, a transformer, underground drainage, storm-water drainage and a common septic tank/STP. The municipal permit also lists rainwater-harvesting pits; the RERA amenities disclosure marks water supply, sewerage, storm-water drains, sewage treatment, solid-waste management, water conservation/rainwater harvesting, energy management, fire protection and electrical/substation facilities “YES,” each with 0% recorded progress. These records describe provision or disclosure, not verified completion.
The supplied building-plan extract lists a lift and staircase as plan elements and includes fire-fighting installation, rainwater-harvesting structure, garbage house and EV-charging infrastructure among approval conditions. The materials provided do not state lift capacity, water-storage capacity, STP capacity, backup-power capacity, fire-system commissioning status or accessibility arrangements for the villas.
8. Location, access & connectivity
The registered location is Harshguda locality, revenue village Mankal, Maheshwaram Mandal, Ranga Reddy District, PIN 501359. The RERA registration certificate identifies the site as Mankal, Maheshwaram, Ranga Reddy.
A cadastral-centroid location record gives the project parcel coordinates as 17.18870, 78.44283. The nearest sampled Outer Ring Road interchange is recorded at approximately 4.8 km; this is a sampled location measurement, not a travel-time estimate.
The supplied evidence does not identify public-transport services, named approach roads or verified distances to local landmarks.
9. Developer & development status
The registered legal promoter is RAMKY ESTATES AND FARMS LTD, a company, with GSTIN 36AAACR9624C1ZI. The RERA registration certificate gives the promoter address as Village Gachi Bowli, Mandal Serilingampally, District Ranga Reddy, PIN 500032. The registration filing identifies Sharan Alla as authorized signatory.
The registration records proposed completion by 19/12/2030 and is valid through 19/08/2030 unless extended by the Authority. No construction-progress percentage, construction-stage report or occupancy certificate for the project is supplied; therefore, no independent conclusion on on-site progress or completed portions can be made from this overview evidence.
10. Approvals, official records & documents
| Identifier / date | P02400010049; valid 19/08/2025–19/08/2030 |
|---|---|
| What the supplied evidence establishes | Form C certificate for THE RESERVE by RAMKY, naming RAMKY ESTATES AND FARMS LTD as promoter. |
| Identifier / date | 001148/HMDA/00282/SWDL/SHZ/2025; 16/05/2025 |
|---|---|
| What the supplied evidence establishes | “Layout with housing – permit order” for the Mankal site; the document extract records site/net areas, villas, amenity buildings and conditions. |
| Identifier / date | 0352/HMDA/SWDL/2025; 19/08/2025 |
|---|---|
| What the supplied evidence establishes | Conditional permit extract for the gated-community layout, listing 100 dwelling units and associated development conditions. |
| Identifier / date | Application 001148/HMDA/00282/SWDL/SHZ/2025 |
|---|---|
| What the supplied evidence establishes | HMDA draft layout letter states technical approval and forwarding of the proposal to Thukkuguda Municipality. |
| Identifier / date | Document 591817 |
|---|---|
| What the supplied evidence establishes | Drawing-derived plot schedule and area statement; measurements should be checked against the drawing. |
| Identifier / date | Documents 591818, 591819, 591859 |
|---|---|
| What the supplied evidence establishes | Supplied plan extracts include villa/amenity descriptions and plan conditions; the extracts are not a substitute for reviewing the complete stamped plans. |
| Identifier / date | Document 591810, verified 22 August 2025 |
|---|---|
| What the supplied evidence establishes | Affidavit-cum-declaration by authorized signatory Sharan Alla concerning the stated compliance of allotment/sale/conveyance terms with the RERA framework. |
| Identifier / date | Not supplied |
|---|---|
| What the supplied evidence establishes | The supplied document set does not include an OC or completion certificate for the project. |
Frequently asked questions
Is THE RESERVE by RAMKY registered with Telangana RERA?
Yes. THE RESERVE by RAMKY is registered with the Telangana Real Estate Regulatory Authority as P02400010049; the registration status is New Project.
Who is the developer of THE RESERVE by RAMKY?
The promoter named in the RERA registration is RAMKY ESTATES AND FARMS LTD.
Where is THE RESERVE by RAMKY located?
THE RESERVE by RAMKY is in Harshguda, Mankal, Maheshwaram, Rangareddy, Telangana (501359).
When will THE RESERVE by RAMKY be completed?
The promoter's proposed date of completion filed with RERA is 19/12/2030. This is the promoter's declaration, not a guarantee.
More projects in Mankal