Lansum El Dorado
LANSUM PROPERTIES LLP · Rangareddy · RERA P02400002654
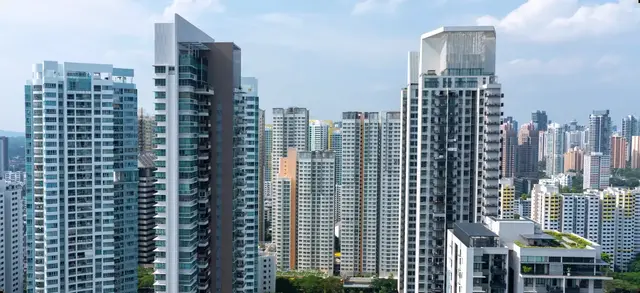
LANSUM EL DORADO is a residential apartment project in Narsingi, Gandipet Mandal, Ranga Reddy District, developed by registered promoter LANSUM PROPERTIES LLP. The RERA-filed land area is 17,199.52 sq. m, and the project comprises Block A and Block B, each with 4 cellars + 1 stilt + 40 floors, and an amenities block. The RERA filing lists 871 3BHK homes and 8 entries recorded as “A” and “B” without a filed configuration name. Its TG-RERA registration is P02400002654, and the promoter’s Form B undertaking states completion on or before 30/01/2027.
📘 Project brochure from the promoter’s website ↗More from Lansum Properties LLP · 7 projects →
01What we found
Read from TG-RERA filings, approvals, land and registration records and court records. A court case is counted only when the court record states this project's survey number with its village, or names the project.
02Check before you pay
6 items to check before you pay, 3 high - from the title chain, court records and approvals, each with what to ask the builder or your advocate. An item may not be a problem with the project: records can be incomplete.
1. Project at a glance
Project identity
| Field | Project record |
|---|---|
| Registered project name | LANSUM EL DORADO RERA record |
| Project type | Residential apartment project; the municipal permit also describes commercial/residential use. RERA record |
| Phase / registered portion | Phase not separately identified in the supplied record. Registration is for the named project. RERA record |
| TG-RERA registration | P02400002654; certificate issued 03/03/2021. RERA record |
| Registration validity | 03/03/2021 to 30/01/2027, unless extended by the Authority. This is the registration period, not the construction-completion date or an occupancy certificate. |
| Registered promoter | LANSUM PROPERTIES LLP. RERA record Corporate record |
| RERA status | Registered; the supplied certificate says it has not been extended. |
Land and geographic identity
| Field | Project record |
|---|---|
| Locality | Narsingi / Narsingi-ORRGC locality as recorded in project documents. RERA record |
| Revenue village | Narsingi Village (also written “Narsingi-ORRGC Village” in the HMDA technical approval). RERA record |
| Mandal | Gandipet; the HMDA technical approval also uses “ORRGC Mandal.” RERA record |
| District | Ranga Reddy. RERA record |
| PIN | 500032. RERA record |
| Project survey numbers | 342/1 and 343; no project subdivision beyond 342/1 is specified in the registration identity. RERA record |
| RERA-filed land area | Total 17,199.52 sq. m; road-affected area 1,291.71 sq. m; net area 15,907.81 sq. m. RERA filing |
| Boundaries filed with RERA | North: PROPOSED 200 FEET ROAD; South: LAND OF ACCURATE WIND CHIMES; East: LAND OF S RAVI KUMAR AND ACCURATE WIND CHIMES; West: LAND OF NAIR FAMILY AND COMMON PASSAGE. RERA filing |
Development identity
| Field | Project record |
|---|---|
| Sanctioning authority | Hyderabad Metropolitan Development Authority (HMDA) technical approval; Narsingi Municipality building permit. Approvals record |
| Principal approval | HMDA technical approval 034687/SKP/R1/U6/HMDA/2020, dated 30/01/2021; municipal building permit G1/174/2021, dated 15 02 2021. Approvals record |
| Approved building arrangement | Two residential towers, Block A and Block B, each recorded in the HMDA technical approval as 4 cellars + 1 stilt + 40 floors; an amenities block is also shown in project approvals and later occupancy records. |
| Heights in approval/OC records | Residential blocks: 131.79 metres in the HMDA occupancy record; 131.80 meters in the fire NOC record. Amenities block: 27.57 metres in the occupancy record; 27.60 metres in the fire record. |
| Approved built-up area | HMDA technical approval records total built-up area 165784.37 sq. m (Block A 80482.8, Block B 81161.81, amenities block 4139.76). |
| Sanctioned units | HMDA technical approval records 874 No.s of flats. The TG-RERA unit table lists 885 total unit rows, including residential and non-home/common-area entries; see offering table below. RERA unit table |
| Parking | HMDA technical approval records 1,108 cars and total parking area 52,719.81; the supplied record does not establish individual parking allocations. |
Offering and status
| Field | Project record |
|---|---|
| RERA-filed homes | 871 3BHK homes, with saleable area 182.46 sq. m each; the filing also has 8 entries recorded as “A” and “B” (4 each), without a filed configuration name. RERA unit table RERA unit details |
| Booked / available | RERA portal counts last read: 3BHK 285 booked / 586 available; “A” and “B” entries 0 booked / 8 available. The portal record has no as-of date, so counts are indicative. RERA unit table RERA unit details |
| Construction / completion dates | Promoter’s Form B undertaking states completion on or before 30/01/2027. The HMDA occupancy certificate records building completion date 10/10/2025 and was issued 08/12/2025 for the buildings listed in that certificate. |
| Occupancy certificate status | HMDA OC 010990/HMDA/03222/SWOC/SKP1/2025 covers Block A, Block B and the Amenities Block, with zero recorded deviations for each. |
2. The project story
LANSUM EL DORADO is registered as a residential apartment project on Survey Nos. 342/1 and 343, Narsingi Village, Gandipet Mandal, Ranga Reddy District. The project’s physical arrangement in the approval records is two high-rise residential blocks, Block A and Block B, together with a separately identified amenities block. The residential blocks are recorded as four cellar levels, a stilt and 40 upper floors; the amenities block is recorded as four cellars, a stilt and six upper floors in the HMDA occupancy record. RERA record
The RERA filing lists 871 3BHK homes, plus eight rows recorded as “A” and “B”; those latter entries are not given a configuration name in the supplied unit-detail record. It also includes entries for common amenities, guest rooms, indoor games and gym, and library/spa/theater. These are not counted as homes in the offering figures. RERA unit table RERA unit details
The promoter’s registration-stage Form B declares completion by 30/01/2027. Separately, HMDA’s occupancy certificate states that Block A, Block B and the Amenities Block were completed, inspected and declared fit for occupation, with zero deviations recorded for those buildings. The certificate lists a building completion date of 10/10/2025 and issue date of 08/12/2025. These are documentary records; no independent site inspection or current construction-progress verification is supplied here.
3. Master plan, architecture & building design
The HMDA technical approval identifies a total site area of 17,199.57 Sqmts, a road-widening area of 1,291.71, and a net site area of 15,907-81. It records organised open area of 1,693.49 (10.65%), residential built-up area of 1,61,644.61, amenities of 4,863.12 (3.01%), total built-up area of 1,66,507.73, and total parking area of 52,719.81. These are figures as transcribed from the HMDA technical-approval drawing; the occupancy certificate separately lists its own sanctioned-plan area figures.
HMDA’s technical approval describes Block A and Block B as 4CELLARS+STILT+40 FLOORS. The municipal building permit identifies Block A and Block B and the project’s road-affected area, net area and overall site extent. The amenities block appears in the approval and occupancy records as a separate building. The occupancy certificate records 4 cellar floors, 1 stilt floor and 40 upper floors for each residential block, and 4 cellar floors, 1 stilt floor and 6 upper floors for the amenities block.
The filed approval material depicts high-rise residential floor plans and a separate amenities block. The project records specify a 4.5 m minimum entry/exit width and a 5 m height clearance in the HMDA permission conditions. Technical approval also lists block and amenities parking areas, underground and terrace water tanks, and fire-safety provisions. These are approval-recorded design provisions, not a separate verification of current on-site condition.
The RERA filing records approved built-up area as 166507.73 sq. m. The HMDA technical approval separately lists total built-up area as 1,66,507.73 and residential built-up area as 1,61,644.61. These are built-up-area figures; they are not carpet area or apartment saleable area. RERA filing
4. Homes, configurations & floor plans
| Configuration | Units | Booked | Available | RERA saleable area | Measured carpet area | Loading (if supplied) |
|---|---|---|---|---|---|---|
| 3BHK | 871 | 285 | 586 | 182.46 sq. m | Not measured in supplied drawing review | Not supplied |
| Configuration not filed (“A” and “B” entries) | 8 | 0 | 8 | 185.81–186.16 sq. m | Not measured in supplied drawing review | Not supplied |
RERA-filed unit counts, saleable areas and booking figures are from the portal-derived unit record; no as-of date is attached to the booking counts. The supplied drawing-review record says 62 drawings were identified, 56 scans remain pending, 6 contain no flats, and no carpet areas were measured. Accordingly, no software-measured carpet-area or room-dimension comparison is available for this overview. RERA unit table RERA unit details Floor plans
Saleable area and carpet area are different measures: the supplied record describes RERA saleable area as including the home’s share of common areas, while carpet area is to be measured from drawings. No measured carpet area, balcony/utility area or common-area loading is available here. Floor plans
The RERA unit table also contains 14 entries that are not homes for sale: common amenities, guest rooms, indoor games and gym, and library/spa/theater. They are not included in the home configuration counts. RERA unit table
5. Parking & vehicle circulation
HMDA’s technical approval records 1,108 cars, with 52,719.81 as total parking area, comprising 50,819.81 for block parking and 1,900.00 for amenities parking in that record. The approval describes four cellar levels and a stilt level for the residential blocks and restricts cellar/stilt parking to parking use.
The HMDA technical approval conditions also specify a minimum 4.5 m entry/exit width and 5 m height clearance. The supplied documents do not establish the number of visitor or accessible spaces, two-wheeler spaces, EV charging provision, bay-level allocation to apartments, or a legally documented exclusive parking allocation for a particular unit.
6. Amenities, recreation & open spaces
The approval drawings identify a separate amenities block and name several indoor and community facilities. The RERA unit table also lists amenity-related entries, but the supplied record does not provide a facility-by-facility completion status for those spaces. RERA unit table
| Description / size | Separate building; HMDA occupancy record lists 4 cellars, 1 stilt and 6 upper floors; height 27.57 metres and built-up area 4864.65 Sq. Metres in the OC record. |
|---|---|
| Declared progress / verified status | Included in HMDA OC; no independent site verification supplied. |
| Description / size | Approval drawings name YOGA / MEDITATION, BADMINTON COURT, BILLIARDS LOUNGE, MULTIPURPOSE HALL, BUSINESS LOUNGE, GYM, AEROBICS, INDOOR GAMES, COFFEE SHOP / READING LOUNGE, PREVIEW THEATER, SPA, CRECHE, MAINTENANCE OFFICE and other spaces. |
|---|---|
| Declared progress / verified status | Shown in approval drawing extracts; no separate facility-completion evidence supplied. |
| Description / size | RERA unit table lists Guest Rooms, 498.13 sq. m. |
|---|---|
| Evidence source | RERA unit table |
| Declared progress / verified status | RERA-filed entry; delivery status not specified. |
| Description / size | RERA unit table lists Common Aminities, 726.6 sq. m. |
|---|---|
| Evidence source | RERA unit table |
| Declared progress / verified status | RERA-filed entry; delivery status not specified. |
| Description / size | RERA unit table lists Indoor Games And Gym, 848.75 sq. m. |
|---|---|
| Evidence source | RERA unit table |
| Declared progress / verified status | RERA-filed entry; delivery status not specified. |
| Description / size | RERA unit table lists Library Spa Theater, 744.12 sq. m. |
|---|---|
| Evidence source | RERA unit table |
| Declared progress / verified status | RERA-filed entry; delivery status not specified. |
| Description / size | HMDA technical approval records 1,693.49 and 10.65%. |
|---|---|
| Declared progress / verified status | Approved-plan figure; maintained-condition not independently verified. |
| Description / size | RERA amenity record marks this item available and 100%. |
|---|---|
| Evidence source | RERA amenities |
| Declared progress / verified status | RERA progress entry; not independently verified. |
7. Utilities, building services & safety
The HMDA approval and building-permission records provide for underground and terrace water-storage tanks of 25,000 litres each, drainage/sump works, a sewage treatment plant, rain-water harvesting structures and a transformer. The municipal permit also requires a rain-water-harvesting structure. These are approval-recorded provisions; the supplied evidence does not state current operating capacities or independently confirm their condition.
Fire-services records include provisional NOCs for Block A, Block B and the clubhouse/amenities building, dated 14/03/2020. The Block A and B records specify fire-safety systems including fire shafts, alarms, sprinklers, hydrants, hose reels, fire pumps and underground static water storage; they state that occupancy requires the relevant fire-services occupancy NOC. The supplied record does not include a final fire-services occupancy NOC.
The HMDA building-permission conditions provide for emergency lighting, fire-resistant doors and fire-safety installations, and require lifts, electrical installations, plumbing, sanitation and fire-safety systems to be executed under qualified technical supervision. The supplied material does not establish lift count or capacity for the residential towers, electrical-supply capacity, backup capacity, EV charging, security/CCTV delivery or accessible-unit/circulation features.
TG-RERA’s progress record marks sewerage/STP-related infrastructure, rain-water harvesting and the club house as 100%, while other listed infrastructure categories show 0% or are marked available without a completion percentage. These are portal-reported entries, not independent verification of operation. RERA amenities
8. Location, access & connectivity
The registered project location is Narsingi Village, Gandipet Mandal, Ranga Reddy District, PIN 500032, on Survey Nos. 342/1 and 343. The HMDA technical approval identifies the locality as Narsingi and records road widths of 30.0 M, 60.0 M, 11.0 M and 6.0m; the technical approval and municipal permit also refer to a road-affected portion. RERA record
The location record gives these mapped distances from the cadastral parcel centroid: Financial District (Nanakramguda) 2.2 km; ICICI Bank 1.6 km; Holy Mary College 2.1 km; Sankaraya Eye Hospital 0.6 km; Microchip Hyderabad 1.7 km; unnamed park 0.1 km; unnamed school 1.4 km. These are location-record distances; no travel times or public-transport details are supplied. Location record
9. Developer & development status
The registered legal promoter is LANSUM PROPERTIES LLP, identified in the filing as a partnership-type entity. The RERA record names K. Umesh as a designated/authorized representative in project documents; the supplied promoter record lists K UMESH and K LAKSHMI as partners, and K. Lakshmi as an authorized signatory. Corporate record Parties record
The promoter’s recorded address is LANSUM HOUSE, ROAD NO 78, NARSINGI ORRGC VILLAGE AND MUNICIPALITY, SY NOs 342/1 AND 343, Gandipet, Ranga Reddy, 500032. The promoter website supplied in the record is lansumproperties.com/projects/lansum-el-dorado. The supplied brochure excerpt lists [email protected], +91 40 2312 2666 and +91 81033 33222 as contacts; the excerpt does not itself provide project-specific unit or construction details. Parties record Promoter website
The Form B declaration signed for the project states completion on or before 30/01/2027. The HMDA OC separately covers Block A, Block B and the Amenities Block; no current independent site-progress assessment is provided.
10. Approvals, official records & documents
| Identifier / date | P02400002654, issued 03/03/2021; valid to 30/01/2027 unless extended. |
|---|---|
| What the supplied record establishes | Registration of LANSUM EL DORADO with LANSUM PROPERTIES LLP as promoter. |
| Identifier / date | 034687/SKP/R1/U6/HMDA/2020, dated 30/01/2021. |
|---|---|
| What the supplied record establishes | Technical approval for the project at Survey Nos. 342/1 and 343, with Blocks A and B and an amenities block. |
| Identifier / date | G1/174/2021, dated 15 02 2021. |
|---|---|
| What the supplied record establishes | Building permit for the project on Survey Nos. 342/1 and 343, subject to its stated conditions. |
| Identifier / date | Documents 151021–151044. |
|---|---|
| What the supplied record establishes | Technical approval and drawing extracts for the residential blocks, amenities block and mortgage plans. |
| Identifier / date | Documents 152905, 152906, 152907, dated 14/03/2020. |
|---|---|
| What the supplied record establishes | Provisional fire-safety NOCs for Block A, Block B and the clubhouse/amenities block; they do not themselves certify completion or occupancy. |
| Identifier / date | 010990/HMDA/03222/SWOC/SKP1/2025, issued 08/12/2025; application 013034/OC/HMDA/3517/SKP/2024. |
|---|---|
| What the supplied record establishes | OC for Block A, Block B and the Amenities Block; the record states the buildings were inspected, fit for occupation and had zero recorded deviations. |
| Identifier / date | OC reference 006557/OC/HMDA/SKP/2024, dated 11/12/2024 in the certificate extraction; certificate records completion date 02.04.2026. |
|---|---|
| What the supplied record establishes | Architect’s certificate identifies Block A and Block B and refers to their occupancy certificates. |
| Identifier / date | Dated 09-02-2021. |
|---|---|
| What the supplied record establishes | Promoter declaration concerning stated land/title position, encumbrances, RERA-fund obligations and completion undertaking by 30/01/2027. |
| Identifier / date | Document 151105; includes referenced mortgage documents 1160/2021, 1161/2021 and 1162/2021. |
|---|---|
| What the supplied record establishes | Conditions concerning construction, road-affected land, parking, safety, utilities, occupancy and the authority mortgage/gift arrangements. |
1. Project at a glance
Project identity
Registered project name: LANSUM EL DORADO
Project type: Residential apartment project; the municipal permit also describes commercial/residential use.
Phase / registered portion: Phase not separately identified in the supplied record. Registration is for the named project.
TG-RERA registration: P02400002654; certificate issued 03/03/2021.
Registration validity: 03/03/2021 to 30/01/2027, unless extended by the Authority. This is the registration period, not the construction-completion date or an occupancy certificate.
Registered promoter: LANSUM PROPERTIES LLP.
RERA status: Registered; the supplied certificate says it has not been extended.
Land and geographic identity
Locality: Narsingi / Narsingi-ORRGC locality as recorded in project documents.
Revenue village: Narsingi Village (also written “Narsingi-ORRGC Village” in the HMDA technical approval).
Mandal: Gandipet; the HMDA technical approval also uses “ORRGC Mandal.”
District: Ranga Reddy.
PIN: 500032.
Project survey numbers: 342/1 and 343; no project subdivision beyond 342/1 is specified in the registration identity.
RERA-filed land area: Total 17,199.52 sq. m; road-affected area 1,291.71 sq. m; net area 15,907.81 sq. m.
Boundaries filed with RERA: North: PROPOSED 200 FEET ROAD; South: LAND OF ACCURATE WIND CHIMES; East: LAND OF S RAVI KUMAR AND ACCURATE WIND CHIMES; West: LAND OF NAIR FAMILY AND COMMON PASSAGE.
Development identity
Sanctioning authority: Hyderabad Metropolitan Development Authority (HMDA) technical approval; Narsingi Municipality building permit.
Principal approval: HMDA technical approval 034687/SKP/R1/U6/HMDA/2020, dated 30/01/2021; municipal building permit G1/174/2021, dated 15 02 2021.
Approved building arrangement: Two residential towers, Block A and Block B, each recorded in the HMDA technical approval as 4 cellars + 1 stilt + 40 floors; an amenities block is also shown in project approvals and later occupancy records.
Heights in approval/OC records: Residential blocks: 131.79 metres in the HMDA occupancy record; 131.80 meters in the fire NOC record. Amenities block: 27.57 metres in the occupancy record; 27.60 metres in the fire record.
Approved built-up area: HMDA technical approval records total built-up area 165784.37 sq. m (Block A 80482.8, Block B 81161.81, amenities block 4139.76).
Sanctioned units: HMDA technical approval records 874 No.s of flats. The TG-RERA unit table lists 885 total unit rows, including residential and non-home/common-area entries; see offering table below.
Parking: HMDA technical approval records 1,108 cars and total parking area 52,719.81; the supplied record does not establish individual parking allocations.
Offering and status
RERA-filed homes: 871 3BHK homes, with saleable area 182.46 sq. m each; the filing also has 8 entries recorded as “A” and “B” (4 each), without a filed configuration name.
Booked / available: RERA portal counts last read: 3BHK 285 booked / 586 available; “A” and “B” entries 0 booked / 8 available. The portal record has no as-of date, so counts are indicative.
Construction / completion dates: Promoter’s Form B undertaking states completion on or before 30/01/2027. The HMDA occupancy certificate records building completion date 10/10/2025 and was issued 08/12/2025 for the buildings listed in that certificate.
Occupancy certificate status: HMDA OC 010990/HMDA/03222/SWOC/SKP1/2025 covers Block A, Block B and the Amenities Block, with zero recorded deviations for each.
2. The project story
LANSUM EL DORADO is registered as a residential apartment project on Survey Nos. 342/1 and 343, Narsingi Village, Gandipet Mandal, Ranga Reddy District. The project’s physical arrangement in the approval records is two high-rise residential blocks, Block A and Block B, together with a separately identified amenities block. The residential blocks are recorded as four cellar levels, a stilt and 40 upper floors; the amenities block is recorded as four cellars, a stilt and six upper floors in the HMDA occupancy record.
The RERA filing lists 871 3BHK homes, plus eight rows recorded as “A” and “B”; those latter entries are not given a configuration name in the supplied unit-detail record. It also includes entries for common amenities, guest rooms, indoor games and gym, and library/spa/theater. These are not counted as homes in the offering figures.
The promoter’s registration-stage Form B declares completion by 30/01/2027. Separately, HMDA’s occupancy certificate states that Block A, Block B and the Amenities Block were completed, inspected and declared fit for occupation, with zero deviations recorded for those buildings. The certificate lists a building completion date of 10/10/2025 and issue date of 08/12/2025. These are documentary records; no independent site inspection or current construction-progress verification is supplied here.
3. Master plan, architecture & building design
The HMDA technical approval identifies a total site area of 17,199.57 Sqmts, a road-widening area of 1,291.71, and a net site area of 15,907-81. It records organised open area of 1,693.49 (10.65%), residential built-up area of 1,61,644.61, amenities of 4,863.12 (3.01%), total built-up area of 1,66,507.73, and total parking area of 52,719.81. These are figures as transcribed from the HMDA technical-approval drawing; the occupancy certificate separately lists its own sanctioned-plan area figures.
HMDA’s technical approval describes Block A and Block B as 4CELLARS+STILT+40 FLOORS. The municipal building permit identifies Block A and Block B and the project’s road-affected area, net area and overall site extent. The amenities block appears in the approval and occupancy records as a separate building. The occupancy certificate records 4 cellar floors, 1 stilt floor and 40 upper floors for each residential block, and 4 cellar floors, 1 stilt floor and 6 upper floors for the amenities block.
The filed approval material depicts high-rise residential floor plans and a separate amenities block. The project records specify a 4.5 m minimum entry/exit width and a 5 m height clearance in the HMDA permission conditions. Technical approval also lists block and amenities parking areas, underground and terrace water tanks, and fire-safety provisions. These are approval-recorded design provisions, not a separate verification of current on-site condition.
The RERA filing records approved built-up area as 166507.73 sq. m. The HMDA technical approval separately lists total built-up area as 1,66,507.73 and residential built-up area as 1,61,644.61. These are built-up-area figures; they are not carpet area or apartment saleable area.
4. Homes, configurations & floor plans
| Configuration | Units | Booked | Available | RERA saleable area | Measured carpet area | Loading (if supplied) |
|---|---|---|---|---|---|---|
| 3BHK | 871 | 285 | 586 | 182.46 sq. m | Not measured in supplied drawing review | Not supplied |
| Configuration not filed (“A” and “B” entries) | 8 | 0 | 8 | 185.81–186.16 sq. m | Not measured in supplied drawing review | Not supplied |
RERA-filed unit counts, saleable areas and booking figures are from the portal-derived unit record; no as-of date is attached to the booking counts. The supplied drawing-review record says 62 drawings were identified, 56 scans remain pending, 6 contain no flats, and no carpet areas were measured. Accordingly, no software-measured carpet-area or room-dimension comparison is available for this overview.
Saleable area and carpet area are different measures: the supplied record describes RERA saleable area as including the home’s share of common areas, while carpet area is to be measured from drawings. No measured carpet area, balcony/utility area or common-area loading is available here.
The RERA unit table also contains 14 entries that are not homes for sale: common amenities, guest rooms, indoor games and gym, and library/spa/theater. They are not included in the home configuration counts.
5. Parking & vehicle circulation
HMDA’s technical approval records 1,108 cars, with 52,719.81 as total parking area, comprising 50,819.81 for block parking and 1,900.00 for amenities parking in that record. The approval describes four cellar levels and a stilt level for the residential blocks and restricts cellar/stilt parking to parking use.
The HMDA technical approval conditions also specify a minimum 4.5 m entry/exit width and 5 m height clearance. The supplied documents do not establish the number of visitor or accessible spaces, two-wheeler spaces, EV charging provision, bay-level allocation to apartments, or a legally documented exclusive parking allocation for a particular unit.
6. Amenities, recreation & open spaces
The approval drawings identify a separate amenities block and name several indoor and community facilities. The RERA unit table also lists amenity-related entries, but the supplied record does not provide a facility-by-facility completion status for those spaces.
| Description / size | Separate building; HMDA occupancy record lists 4 cellars, 1 stilt and 6 upper floors; height 27.57 metres and built-up area 4864.65 Sq. Metres in the OC record. |
|---|---|
| Declared progress / verified status | Included in HMDA OC; no independent site verification supplied. |
| Description / size | Approval drawings name YOGA / MEDITATION, BADMINTON COURT, BILLIARDS LOUNGE, MULTIPURPOSE HALL, BUSINESS LOUNGE, GYM, AEROBICS, INDOOR GAMES, COFFEE SHOP / READING LOUNGE, PREVIEW THEATER, SPA, CRECHE, MAINTENANCE OFFICE and other spaces. |
|---|---|
| Declared progress / verified status | Shown in approval drawing extracts; no separate facility-completion evidence supplied. |
| Description / size | RERA unit table lists Guest Rooms, 498.13 sq. m. |
|---|---|
| Declared progress / verified status | RERA-filed entry; delivery status not specified. |
| Description / size | RERA unit table lists Common Aminities, 726.6 sq. m. |
|---|---|
| Declared progress / verified status | RERA-filed entry; delivery status not specified. |
| Description / size | RERA unit table lists Indoor Games And Gym, 848.75 sq. m. |
|---|---|
| Declared progress / verified status | RERA-filed entry; delivery status not specified. |
| Description / size | RERA unit table lists Library Spa Theater, 744.12 sq. m. |
|---|---|
| Declared progress / verified status | RERA-filed entry; delivery status not specified. |
| Description / size | HMDA technical approval records 1,693.49 and 10.65%. |
|---|---|
| Declared progress / verified status | Approved-plan figure; maintained-condition not independently verified. |
| Description / size | RERA amenity record marks this item available and 100%. |
|---|---|
| Declared progress / verified status | RERA progress entry; not independently verified. |
7. Utilities, building services & safety
The HMDA approval and building-permission records provide for underground and terrace water-storage tanks of 25,000 litres each, drainage/sump works, a sewage treatment plant, rain-water harvesting structures and a transformer. The municipal permit also requires a rain-water-harvesting structure. These are approval-recorded provisions; the supplied evidence does not state current operating capacities or independently confirm their condition.
Fire-services records include provisional NOCs for Block A, Block B and the clubhouse/amenities building, dated 14/03/2020. The Block A and B records specify fire-safety systems including fire shafts, alarms, sprinklers, hydrants, hose reels, fire pumps and underground static water storage; they state that occupancy requires the relevant fire-services occupancy NOC. The supplied record does not include a final fire-services occupancy NOC.
The HMDA building-permission conditions provide for emergency lighting, fire-resistant doors and fire-safety installations, and require lifts, electrical installations, plumbing, sanitation and fire-safety systems to be executed under qualified technical supervision. The supplied material does not establish lift count or capacity for the residential towers, electrical-supply capacity, backup capacity, EV charging, security/CCTV delivery or accessible-unit/circulation features.
TG-RERA’s progress record marks sewerage/STP-related infrastructure, rain-water harvesting and the club house as 100%, while other listed infrastructure categories show 0% or are marked available without a completion percentage. These are portal-reported entries, not independent verification of operation.
8. Location, access & connectivity
The registered project location is Narsingi Village, Gandipet Mandal, Ranga Reddy District, PIN 500032, on Survey Nos. 342/1 and 343. The HMDA technical approval identifies the locality as Narsingi and records road widths of 30.0 M, 60.0 M, 11.0 M and 6.0m; the technical approval and municipal permit also refer to a road-affected portion.
The location record gives these mapped distances from the cadastral parcel centroid: Financial District (Nanakramguda) 2.2 km; ICICI Bank 1.6 km; Holy Mary College 2.1 km; Sankaraya Eye Hospital 0.6 km; Microchip Hyderabad 1.7 km; unnamed park 0.1 km; unnamed school 1.4 km. These are location-record distances; no travel times or public-transport details are supplied.
9. Developer & development status
The registered legal promoter is LANSUM PROPERTIES LLP, identified in the filing as a partnership-type entity. The RERA record names K. Umesh as a designated/authorized representative in project documents; the supplied promoter record lists K UMESH and K LAKSHMI as partners, and K. Lakshmi as an authorized signatory.
The promoter’s recorded address is LANSUM HOUSE, ROAD NO 78, NARSINGI ORRGC VILLAGE AND MUNICIPALITY, SY NOs 342/1 AND 343, Gandipet, Ranga Reddy, 500032. The promoter website supplied in the record is lansumproperties.com/projects/lansum-el-dorado. The supplied brochure excerpt lists [email protected], +91 40 2312 2666 and +91 81033 33222 as contacts; the excerpt does not itself provide project-specific unit or construction details.
The Form B declaration signed for the project states completion on or before 30/01/2027. The HMDA OC separately covers Block A, Block B and the Amenities Block; no current independent site-progress assessment is provided.
10. Approvals, official records & documents
| Identifier / date | P02400002654, issued 03/03/2021; valid to 30/01/2027 unless extended. |
|---|---|
| What the supplied record establishes | Registration of LANSUM EL DORADO with LANSUM PROPERTIES LLP as promoter. |
| Identifier / date | 034687/SKP/R1/U6/HMDA/2020, dated 30/01/2021. |
|---|---|
| What the supplied record establishes | Technical approval for the project at Survey Nos. 342/1 and 343, with Blocks A and B and an amenities block. |
| Identifier / date | G1/174/2021, dated 15 02 2021. |
|---|---|
| What the supplied record establishes | Building permit for the project on Survey Nos. 342/1 and 343, subject to its stated conditions. |
| Identifier / date | Documents 151021–151044. |
|---|---|
| What the supplied record establishes | Technical approval and drawing extracts for the residential blocks, amenities block and mortgage plans. |
| Identifier / date | Documents 152905, 152906, 152907, dated 14/03/2020. |
|---|---|
| What the supplied record establishes | Provisional fire-safety NOCs for Block A, Block B and the clubhouse/amenities block; they do not themselves certify completion or occupancy. |
| Identifier / date | 010990/HMDA/03222/SWOC/SKP1/2025, issued 08/12/2025; application 013034/OC/HMDA/3517/SKP/2024. |
|---|---|
| What the supplied record establishes | OC for Block A, Block B and the Amenities Block; the record states the buildings were inspected, fit for occupation and had zero recorded deviations. |
| Identifier / date | OC reference 006557/OC/HMDA/SKP/2024, dated 11/12/2024 in the certificate extraction; certificate records completion date 02.04.2026. |
|---|---|
| What the supplied record establishes | Architect’s certificate identifies Block A and Block B and refers to their occupancy certificates. |
| Identifier / date | Dated 09-02-2021. |
|---|---|
| What the supplied record establishes | Promoter declaration concerning stated land/title position, encumbrances, RERA-fund obligations and completion undertaking by 30/01/2027. |
| Identifier / date | Document 151105; includes referenced mortgage documents 1160/2021, 1161/2021 and 1162/2021. |
|---|---|
| What the supplied record establishes | Conditions concerning construction, road-affected land, parking, safety, utilities, occupancy and the authority mortgage/gift arrangements. |
Frequently asked questions
Is LANSUM EL DORADO registered with Telangana RERA?
Yes. LANSUM EL DORADO is registered with the Telangana Real Estate Regulatory Authority as P02400002654; the registration status is New Project.
Who is the developer of LANSUM EL DORADO?
The promoter named in the RERA registration is LANSUM PROPERTIES LLP.
Where is LANSUM EL DORADO located?
LANSUM EL DORADO is in SY NOs 342/1 AND 343, Narsingi, Gandipet, Rangareddy, Telangana (500032).
When will LANSUM EL DORADO be completed?
The promoter's proposed date of completion filed with RERA is 30/01/2027. This is the promoter's declaration, not a guarantee.
More projects in Narsingi





