Poojitha Tech Park
VIANA HOMES PRIVATE LIMITED · Rangareddy · RERA P02400002546
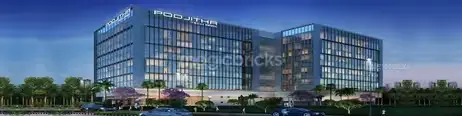
POOJITHA TECH PARK is a commercial project in NARSING, Gandipet mandal, Ranga Reddy district, developed by registered promoter VIANA HOMES PRIVATE LIMITED. The project covers 9,069.22 sq. m. and comprises one commercial building, A (BUILDING), with 2Cellar + 1Stilt + 2Podium + 9 Upper floors and 13 commercial units. The units are filed as 1 “COMMERCIAL OFFCICE” and 12 “COMMERCIAL OFFICE.” Its TG-RERA registration number is P02400002546, and its proposed completion date is 27/05/2027.
More from Viana Homes Pvt Ltd · 2 projects →
01What we found
Read from TG-RERA filings, approvals, land and registration records and court records. A court case is counted only when the court record states this project's survey number with its village, or names the project.
02Check before you pay
9 items to check before you pay, 4 high - from the title chain, court records and approvals, each with what to ask the builder or your advocate. An item may not be a problem with the project: records can be incomplete.

1. Project at a glance
Project identity
| Item | Project record |
|---|---|
| Registered name / type | POOJITHA TECH PARK — commercial project. RERA record RERA filing |
| Phase / registered portion | No separate phase name is disclosed. TG-RERA registration applies to the project described on Survey Nos. 89/A1 and 89/A2. |
| TG-RERA registration | P02400002546, granted under section 5; valid from 15/02/2021 to 27/01/2027. The certificate states a five-year period and no extension is recorded. Registration validity is distinct from the completion timeline below. RERA record Approvals record |
| Registered promoter / status | VIANA HOMES PRIVATE LIMITED, company. Project status is recorded as New Project. RERA record Corporate record RERA filing |
| Essential identifiers | Plan approval number filed with TG-RERA: 034098/SKP/C1/U6/HMD. The HMDA technical approval document gives 034098/SKP/C1/U6/HMDA/14022020. RERA record Approvals record |
Land and geographic identity
| Item | Project record |
|---|---|
| Locality / revenue village | Locality: NARSING; revenue village stated in the RERA filing and title documents: Kokapet. RERA record RERA filing |
| Mandal / district / PIN | Gandipet mandal, Ranga Reddy district, 500075. RERA record |
| Project survey numbers | 89/A1 and 89/A2. The RERA filing records these survey numbers; the title materials also include variant descriptions of Survey No. 89 and its subdivisions. RERA record Land records |
| Registered site extent | 9,069.22 sq. m. in the project land details and HMDA technical approval. RERA filing |
| Total / net area | Total area: 9069.22 sq. m.; net area: 9069.22 sq. m.; affected area recorded for road widening/FTL/nala widening: 0 sq. m. RERA filing |
| Boundaries | North: 40FT WIDE ROAD; east, west and south: NEIGHBOURS LAND. RERA filing |
Development identity
| Item | Project record |
|---|---|
| Sanctioning authority / principal approval | Hyderabad Metropolitan Development Authority (HMDA); technical approval 034098/SKP/C1/U6/HMDA/14022020, dated 27/01/2021. Approvals record |
| Approved building / floor configuration | One commercial building, A (BUILDING): 2Cellar + 1Stilt + 2Podium + 9 Upper floors. RERA filing |
| Approved built-up area | 46922.41 sq. m. recorded as built-up area in the technical approval. The same document separately lists proposed built-up area as 60491.45; the extract does not label the unit for those two figures. RERA filing |
| Mortgage area | 4696.35 sq. m. recorded in the project filing; the HMDA document describes a required mortgage of built-up area in favour of HMDA. RERA filing |
| Units | Filing records 13 commercial units in one building: 1 unit filed as “COMMERCIAL OFFCICE” and 12 as “COMMERCIAL OFFICE.” RERA unit table RERA unit details |
Offering and status
| Item | Project record |
|---|---|
| Unit types / filed saleable area | Commercial units. Filed saleable area: 24823.0 sq. m. for 1 unit and 21629.57 sq. m. for 12 units. These are filing figures, not drawing-measured carpet areas. RERA unit details RERA unit table |
| Booked / available | 8 booked; 5 available, as recorded in the TG-RERA portal data read for this report. The portal record supplies no as-of date, so these counts are indicative. RERA unit table |
| Completion timeline | Header records proposed completion as 27/05/2027. The TG-RERA registration certificate validity ends 27/01/2027; these are separate recorded dates. RERA record |
| Construction / occupancy status | Project is recorded as a new project. The HMDA approval document extract says completion is not certified and describes an occupancy certificate as required before occupation; no occupancy certificate is supplied in the reviewed materials. RERA portal infrastructure progress entries are recorded separately below. RERA filing RERA amenities |
2. The project story
POOJITHA TECH PARK is a registered commercial development by VIANA HOMES PRIVATE LIMITED on the site identified in the RERA filing as Survey Nos. 89/A1 and 89/A2, with a recorded area of 9069.22 sq. m. The registered location is NARSING, Gandipet mandal, Ranga Reddy district; the filed technical-approval and title materials identify the revenue village as Kokapet. RERA record Land records
The approved development is described as one commercial building, A, with two cellar levels, a stilt, two podium levels and nine upper floors. The project filing records 13 commercial units; 8 are shown as booked and 5 as available, without an as-of date for those counts. RERA unit details RERA unit table
The project has no occupancy certificate in the supplied record. The HMDA approval extract states that an occupancy certificate is to be obtained after construction in accordance with the approved plan; the project’s recorded proposed completion date is 27/05/2027. The supplied data does not provide a verified site inspection or an overall construction-completion percentage. RERA record RERA amenities
3. Master plan, architecture & building design
The RERA-filed land area is 9069.22 sq. m., with net area also recorded as 9069.22 sq. m. The building approval document describes one commercial building and lists the floor arrangement as 2Cellar + 1Stilt + 2Podium + 9 Upper floors. It records built-up area as 46922.41 and proposed built-up area as 60491.45; the extract does not state units for these two figures, so they are reproduced as recorded rather than treated as measured areas of a particular category. RERA filing
The HMDA technical approval lists an 18 mt. road width and conditions concerning internal circulation, parking, open space and greenery. It requires the approved circulation pattern and parking areas to be maintained without change, and refers to tot-lot/open space and driveways to be maintained or handed over as specified in the approval.
The reviewed floor-plan dataset contains two drawings, both marked “no flats”; none were software-measured. Accordingly, no drawing-derived building footprint, office layout, floor-by-floor arrangement, lift or stair count, or room dimensions can be reported from the supplied records. Floor plans
4. Homes, configurations & floor plans
This is a commercial-office offering, not a residential-unit configuration. The TG-RERA filing records the following unit counts and saleable areas:
| Configuration | Units | Booked | Available | RERA saleable area | Measured carpet area | Loading (if supplied) |
|---|---|---|---|---|---|---|
| COMMERCIAL OFFCICE | 1 | 0 | 1 | 24823.0 sq. m. | Not measured | Not supplied |
| COMMERCIAL OFFICE | 12 | 8 | 4 | 21629.57 sq. m. | Not measured | Not supplied |
RERA unit table RERA unit details
The filing supplies saleable-area figures; the supplied drawing records do not provide measured office-unit carpet areas. The distinction matters: saleable area and carpet area are not interchangeable, and no loading figure is available in this evidence. Booked and available counts are portal-recorded figures with no recorded as-of date. RERA unit details Floor plans RERA unit table
5. Parking & vehicle circulation
The approved building has two cellar levels and one stilt level. The HMDA approval requires the cellars/stilt parking areas identified for parking to remain for vehicle parking without partitions or rolling shutters, and states that the approved circulation pattern and earmarked parking area must not be changed. The approval extract does not give a total number of car or two-wheeler spaces, visitor or accessible-space counts, ramp details, or unit-wise parking allocations. A drawn or earmarked bay does not, by itself, establish exclusive ownership.
6. Amenities, recreation & open spaces
The TG-RERA amenity record includes the following project infrastructure and progress entries. These are portal-declared percentages; the supplied data does not independently verify completed facilities.
| Facility | Description / size | Evidence source | Declared progress / verified status |
|---|---|---|---|
| Water supply | No source, storage or capacity specified | RERA amenities | Available: YES; 100% declared; not independently verified |
| Sewerage (chamber, lines, septic tank, STP) | No capacity specified | RERA amenities | Available: YES; 50% declared; not independently verified |
| Treatment and disposal of sewage and sullage water | No capacity specified | RERA amenities | Available: YES; 60% declared; not independently verified |
| Storm-water drains | No size specified | RERA amenities | Available: YES; 10% declared; not independently verified |
| Green strip / tot-lot / park | No area specified | RERA amenities | Available: YES; 0% declared; not independently verified |
| Water conservation / rainwater harvesting | No capacity specified | RERA amenities | Available: YES; 10% declared; not independently verified |
| Fire protection and fire-safety requirements | No system or capacity details specified | RERA amenities | Available: YES; 50% declared; not independently verified |
| Electrical meter room / sub-station / receiving station | No capacity specified | RERA amenities | Available: YES; 10% declared; not independently verified |
| Internal roads and footpaths | No dimensions specified | RERA amenities | 0% declared |
| Street lighting | No details specified | RERA amenities | 0% declared |
| Community buildings | No details specified | RERA amenities | 0% declared |
| Solid-waste management and disposal | No system details specified | RERA amenities | 0% declared |
| Energy management | No details specified | RERA amenities | 0% declared |
| Recreational open space | Aggregate area not supplied | RERA amenities | 0% declared |
The HMDA technical approval also specifies a transformer, garbage house, STP, rainwater-harvesting structure and tot-lot as amenities/utilities, and includes conditions for maintaining open space with greenery. These approval references do not establish that the facilities have been completed or independently inspected.
7. Utilities, building services & safety
The RERA amenity record declares water supply, sewerage, sewage treatment/disposal, storm-water drainage, rainwater harvesting, fire-safety requirements and an electrical meter room/sub-station/receiving station, with the progress percentages listed above. No capacities, water-source details, reuse arrangements, backup-power specifications, lift information, waste-segregation details, CCTV/access-control specifications or accessibility details are supplied in the project records reviewed. RERA amenities
The HMDA approval conditions call for rainwater-harvesting structures, a transformer, a garbage house and a refuse chute with a garbage-disposal system. They also require structural safety provisions in accordance with the National Building Code of 2005 and refer to fire-safety, solar-water-heating and solar-lighting provisions. These are approval conditions, not evidence of completed installation or a separate verification of statutory compliance.
8. Location, access & connectivity
The registered location is NARSING, Gandipet mandal, Ranga Reddy district, Telangana, PIN 500075; the project survey records are 89/A1 and 89/A2. The filed technical-approval and title materials identify Kokapet village. RERA record Land records
The location dataset identifies Financial District (Nanakramguda), 1.2 km away. The RERA land-details record gives the north boundary as a 40FT WIDE ROAD. No further measured approach-road, public-transport or landmark distances are supplied in the location record. Location record RERA filing
9. Developer & development status
The registered promoter is VIANA HOMES PRIVATE LIMITED, a company. The project record identifies Annapureddy Anji Reddy as an authorized signatory and Annapureddy Anasuya as a director. The supplied project data gives the promoter’s address as Radhika Reddy Arcade, Jayabheri Pine Valley Colony, Kokapet, Narsing, Gandipet, Ranga Reddy, 500075; the registration certificate separately lists the promoter office as “Village: Mandal: District: Hyderabad, Pin: 500032.” No official contact number, email or website is supplied. Corporate record Parties record
The RERA record describes one commercial building and records a proposed completion date of 27/05/2027. The registration certificate is valid through 27/01/2027, subject to extension by the Authority; no extension is recorded in the supplied certificate. These dates are distinct, and the supplied materials do not establish overall site completion or an occupancy certificate. RERA record
10. Approvals, official records & documents
| Record | Supplied evidence |
|---|---|
| TG-RERA registration | Form C registration certificate for POOJITHA TECH PARK, P02400002546, issued 15/02/2021, valid through 27/01/2027. |
| Principal building approval | HMDA technical approval 034098/SKP/C1/U6/HMDA/14022020, dated 27/01/2021, for Survey Nos. 89/A1 and 89/A2; the document names the Narsingi municipality as the delegated authority and includes conditions for subsequent sanction and occupancy certification. |
| Commencement / building-plan record | Document is filed under “Commencement Certificates for each building in each phase”; its extracted contents describe an HMDA technical approval letter. The extract does not establish a separate occupancy or completion certificate. |
| Promoter declaration | Form B affidavit-cum-declaration by ANJI REDDY ANNAPUREDDY for VIANA HOMES PRIVATE LIMITED, dated as extracted 28 day of January,202t; it records declarations concerning title, encumbrances, completion and project obligations. |
| Project drawings / layout | A layout-plan document is listed in the project record, but it is not extracted; the floor-plan dataset contains two drawings with no flats and no software measurements. Document index Floor plans |
| Other approval references in HMDA document | The approval extract lists Environmental Clearance Lr. No. SEIAA/TS/OL/RRD-574/2020-303, dated 06-08-2020, and ECBC certificate Lr. No. 18/TPA-ECBC/GHMC/2017. These references are reproduced as document entries; the supplied extract does not provide the underlying certificates. |
The available approval extract records conditions including occupancy certification before occupation, formation of a BT approach road before release of occupancy certificate, and maintenance of approved parking and circulation arrangements.
1. Project at a glance
Project identity
Registered name / type: POOJITHA TECH PARK — commercial project.
Phase / registered portion: No separate phase name is disclosed. TG-RERA registration applies to the project described on Survey Nos. 89/A1 and 89/A2.
TG-RERA registration: P02400002546, granted under section 5; valid from 15/02/2021 to 27/01/2027. The certificate states a five-year period and no extension is recorded. Registration validity is distinct from the completion timeline below.
Registered promoter / status: VIANA HOMES PRIVATE LIMITED, company. Project status is recorded as New Project.
Essential identifiers: Plan approval number filed with TG-RERA: 034098/SKP/C1/U6/HMD. The HMDA technical approval document gives 034098/SKP/C1/U6/HMDA/14022020.
Land and geographic identity
Locality / revenue village: Locality: NARSING; revenue village stated in the RERA filing and title documents: Kokapet.
Mandal / district / PIN: Gandipet mandal, Ranga Reddy district, 500075.
Project survey numbers: 89/A1 and 89/A2. The RERA filing records these survey numbers; the title materials also include variant descriptions of Survey No. 89 and its subdivisions.
Registered site extent: 9,069.22 sq. m. in the project land details and HMDA technical approval.
Total / net area: Total area: 9069.22 sq. m.; net area: 9069.22 sq. m.; affected area recorded for road widening/FTL/nala widening: 0 sq. m.
Boundaries: North: 40FT WIDE ROAD; east, west and south: NEIGHBOURS LAND.
Development identity
Sanctioning authority / principal approval: Hyderabad Metropolitan Development Authority (HMDA); technical approval 034098/SKP/C1/U6/HMDA/14022020, dated 27/01/2021.
Approved building / floor configuration: One commercial building, A (BUILDING): 2Cellar + 1Stilt + 2Podium + 9 Upper floors.
Approved built-up area: 46922.41 sq. m. recorded as built-up area in the technical approval. The same document separately lists proposed built-up area as 60491.45; the extract does not label the unit for those two figures.
Mortgage area: 4696.35 sq. m. recorded in the project filing; the HMDA document describes a required mortgage of built-up area in favour of HMDA.
Units: Filing records 13 commercial units in one building: 1 unit filed as “COMMERCIAL OFFCICE” and 12 as “COMMERCIAL OFFICE.”
Offering and status
Unit types / filed saleable area: Commercial units. Filed saleable area: 24823.0 sq. m. for 1 unit and 21629.57 sq. m. for 12 units. These are filing figures, not drawing-measured carpet areas.
Booked / available: 8 booked; 5 available, as recorded in the TG-RERA portal data read for this report. The portal record supplies no as-of date, so these counts are indicative.
Completion timeline: Header records proposed completion as 27/05/2027. The TG-RERA registration certificate validity ends 27/01/2027; these are separate recorded dates.
Construction / occupancy status: Project is recorded as a new project. The HMDA approval document extract says completion is not certified and describes an occupancy certificate as required before occupation; no occupancy certificate is supplied in the reviewed materials. RERA portal infrastructure progress entries are recorded separately below.
2. The project story
POOJITHA TECH PARK is a registered commercial development by VIANA HOMES PRIVATE LIMITED on the site identified in the RERA filing as Survey Nos. 89/A1 and 89/A2, with a recorded area of 9069.22 sq. m. The registered location is NARSING, Gandipet mandal, Ranga Reddy district; the filed technical-approval and title materials identify the revenue village as Kokapet.
The approved development is described as one commercial building, A, with two cellar levels, a stilt, two podium levels and nine upper floors. The project filing records 13 commercial units; 8 are shown as booked and 5 as available, without an as-of date for those counts.
The project has no occupancy certificate in the supplied record. The HMDA approval extract states that an occupancy certificate is to be obtained after construction in accordance with the approved plan; the project’s recorded proposed completion date is 27/05/2027. The supplied data does not provide a verified site inspection or an overall construction-completion percentage.
3. Master plan, architecture & building design
The RERA-filed land area is 9069.22 sq. m., with net area also recorded as 9069.22 sq. m. The building approval document describes one commercial building and lists the floor arrangement as 2Cellar + 1Stilt + 2Podium + 9 Upper floors. It records built-up area as 46922.41 and proposed built-up area as 60491.45; the extract does not state units for these two figures, so they are reproduced as recorded rather than treated as measured areas of a particular category.
The HMDA technical approval lists an 18 mt. road width and conditions concerning internal circulation, parking, open space and greenery. It requires the approved circulation pattern and parking areas to be maintained without change, and refers to tot-lot/open space and driveways to be maintained or handed over as specified in the approval.
The reviewed floor-plan dataset contains two drawings, both marked “no flats”; none were software-measured. Accordingly, no drawing-derived building footprint, office layout, floor-by-floor arrangement, lift or stair count, or room dimensions can be reported from the supplied records.
4. Homes, configurations & floor plans
This is a commercial-office offering, not a residential-unit configuration. The TG-RERA filing records the following unit counts and saleable areas:
| Configuration | Units | Booked | Available | RERA saleable area | Measured carpet area | Loading (if supplied) |
|---|---|---|---|---|---|---|
| COMMERCIAL OFFCICE | 1 | 0 | 1 | 24823.0 sq. m. | Not measured | Not supplied |
| COMMERCIAL OFFICE | 12 | 8 | 4 | 21629.57 sq. m. | Not measured | Not supplied |
The filing supplies saleable-area figures; the supplied drawing records do not provide measured office-unit carpet areas. The distinction matters: saleable area and carpet area are not interchangeable, and no loading figure is available in this evidence. Booked and available counts are portal-recorded figures with no recorded as-of date.
5. Parking & vehicle circulation
The approved building has two cellar levels and one stilt level. The HMDA approval requires the cellars/stilt parking areas identified for parking to remain for vehicle parking without partitions or rolling shutters, and states that the approved circulation pattern and earmarked parking area must not be changed. The approval extract does not give a total number of car or two-wheeler spaces, visitor or accessible-space counts, ramp details, or unit-wise parking allocations. A drawn or earmarked bay does not, by itself, establish exclusive ownership.
6. Amenities, recreation & open spaces
The TG-RERA amenity record includes the following project infrastructure and progress entries. These are portal-declared percentages; the supplied data does not independently verify completed facilities.
| Facility | Description / size | Evidence source | Declared progress / verified status |
|---|---|---|---|
| Water supply | No source, storage or capacity specified | Available: YES; 100% declared; not independently verified | |
| Sewerage (chamber, lines, septic tank, STP) | No capacity specified | Available: YES; 50% declared; not independently verified | |
| Treatment and disposal of sewage and sullage water | No capacity specified | Available: YES; 60% declared; not independently verified | |
| Storm-water drains | No size specified | Available: YES; 10% declared; not independently verified | |
| Green strip / tot-lot / park | No area specified | Available: YES; 0% declared; not independently verified | |
| Water conservation / rainwater harvesting | No capacity specified | Available: YES; 10% declared; not independently verified | |
| Fire protection and fire-safety requirements | No system or capacity details specified | Available: YES; 50% declared; not independently verified | |
| Electrical meter room / sub-station / receiving station | No capacity specified | Available: YES; 10% declared; not independently verified | |
| Internal roads and footpaths | No dimensions specified | 0% declared | |
| Street lighting | No details specified | 0% declared | |
| Community buildings | No details specified | 0% declared | |
| Solid-waste management and disposal | No system details specified | 0% declared | |
| Energy management | No details specified | 0% declared | |
| Recreational open space | Aggregate area not supplied | 0% declared |
The HMDA technical approval also specifies a transformer, garbage house, STP, rainwater-harvesting structure and tot-lot as amenities/utilities, and includes conditions for maintaining open space with greenery. These approval references do not establish that the facilities have been completed or independently inspected.
7. Utilities, building services & safety
The RERA amenity record declares water supply, sewerage, sewage treatment/disposal, storm-water drainage, rainwater harvesting, fire-safety requirements and an electrical meter room/sub-station/receiving station, with the progress percentages listed above. No capacities, water-source details, reuse arrangements, backup-power specifications, lift information, waste-segregation details, CCTV/access-control specifications or accessibility details are supplied in the project records reviewed.
The HMDA approval conditions call for rainwater-harvesting structures, a transformer, a garbage house and a refuse chute with a garbage-disposal system. They also require structural safety provisions in accordance with the National Building Code of 2005 and refer to fire-safety, solar-water-heating and solar-lighting provisions. These are approval conditions, not evidence of completed installation or a separate verification of statutory compliance.
8. Location, access & connectivity
The registered location is NARSING, Gandipet mandal, Ranga Reddy district, Telangana, PIN 500075; the project survey records are 89/A1 and 89/A2. The filed technical-approval and title materials identify Kokapet village.
The location dataset identifies Financial District (Nanakramguda), 1.2 km away. The RERA land-details record gives the north boundary as a 40FT WIDE ROAD. No further measured approach-road, public-transport or landmark distances are supplied in the location record.
9. Developer & development status
The registered promoter is VIANA HOMES PRIVATE LIMITED, a company. The project record identifies Annapureddy Anji Reddy as an authorized signatory and Annapureddy Anasuya as a director. The supplied project data gives the promoter’s address as Radhika Reddy Arcade, Jayabheri Pine Valley Colony, Kokapet, Narsing, Gandipet, Ranga Reddy, 500075; the registration certificate separately lists the promoter office as “Village: Mandal: District: Hyderabad, Pin: 500032.” No official contact number, email or website is supplied.
The RERA record describes one commercial building and records a proposed completion date of 27/05/2027. The registration certificate is valid through 27/01/2027, subject to extension by the Authority; no extension is recorded in the supplied certificate. These dates are distinct, and the supplied materials do not establish overall site completion or an occupancy certificate.
10. Approvals, official records & documents
TG-RERA registration: Form C registration certificate for POOJITHA TECH PARK, P02400002546, issued 15/02/2021, valid through 27/01/2027.
Principal building approval: HMDA technical approval 034098/SKP/C1/U6/HMDA/14022020, dated 27/01/2021, for Survey Nos. 89/A1 and 89/A2; the document names the Narsingi municipality as the delegated authority and includes conditions for subsequent sanction and occupancy certification.
Commencement / building-plan record: Document is filed under “Commencement Certificates for each building in each phase”; its extracted contents describe an HMDA technical approval letter. The extract does not establish a separate occupancy or completion certificate.
Promoter declaration: Form B affidavit-cum-declaration by ANJI REDDY ANNAPUREDDY for VIANA HOMES PRIVATE LIMITED, dated as extracted 28 day of January,202t; it records declarations concerning title, encumbrances, completion and project obligations.
Project drawings / layout: A layout-plan document is listed in the project record, but it is not extracted; the floor-plan dataset contains two drawings with no flats and no software measurements.
Other approval references in HMDA document: The approval extract lists Environmental Clearance Lr. No. SEIAA/TS/OL/RRD-574/2020-303, dated 06-08-2020, and ECBC certificate Lr. No. 18/TPA-ECBC/GHMC/2017. These references are reproduced as document entries; the supplied extract does not provide the underlying certificates.
The available approval extract records conditions including occupancy certification before occupation, formation of a BT approach road before release of occupancy certificate, and maintenance of approved parking and circulation arrangements.
Frequently asked questions
Is POOJITHA TECH PARK registered with Telangana RERA?
Yes. POOJITHA TECH PARK is registered with the Telangana Real Estate Regulatory Authority as P02400002546; the registration status is New Project.
Who is the developer of POOJITHA TECH PARK?
The promoter named in the RERA registration is VIANA HOMES PRIVATE LIMITED.
Where is POOJITHA TECH PARK located?
POOJITHA TECH PARK is in NARSING, Gandipet, Rangareddy, Telangana (500075).
When will POOJITHA TECH PARK be completed?
The promoter's proposed date of completion filed with RERA is 27/05/2027. This is the promoter's declaration, not a guarantee.
More projects in Narsingi





