Lotus Grand
LOTUS PROJECTS · Rangareddy · RERA P02400003546
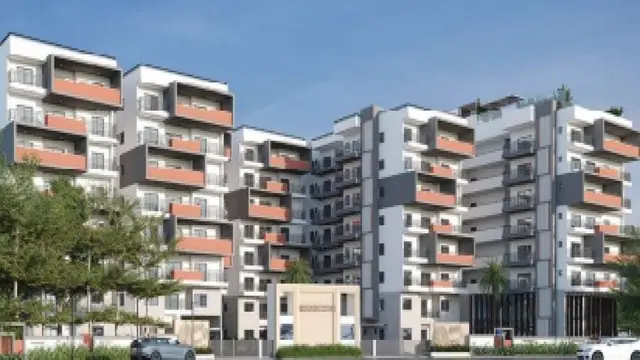
LOTUS GRAND is a residential apartment project in KOKAPET, Gandipet mandal, Ranga Reddy district, developed by the registered promoter M/S. LOTUS PROJECTS. The TG-RERA filing records total and net land area of 25399.83 sqmts, one building, and 161 apartments: 68 2BHK homes of 116.25 sq m and 93 3BHK homes of 173.9–223.0 sq m. The sanctioned configuration is 2 Cellar +1Ground +7 floors. The project is registered under TG-RERA number P02400003546, with a proposed completion date of 31/12/2024.
📘 Project brochure from the promoter’s website ↗More from Lotus Projects · 2 projects →
01What we found
Read from TG-RERA filings, approvals, land and registration records and court records. A court case is counted only when the court record states this project's survey number with its village, or names the project.
02Check before you pay
12 items to check before you pay, 5 high - from the title chain, court records and approvals, each with what to ask the builder or your advocate. An item may not be a problem with the project: records can be incomplete.
Project at a glance
Project identity
| Item | TG-RERA record |
|---|---|
| Registered project name | LOTUS GRAND RERA record |
| Project type | Residential apartment project RERA record RERA filing |
| Phase / registered portion | Not separately identified in the available record; registration is for the project associated with Survey No. 150/PART |
| TG-RERA registration number | P02400003546 RERA record |
| Registration validity | Certificate states commencement 20/11/2021 and end 31/12/2024; it does not establish an extension |
| Registered promoter | Lotus Projects / M/S. LOTUS PROJECTS; entity type recorded as partnership RERA record Parties record |
| RERA status | Listed as On-Going Project in the project record. The certificate’s stated validity ended 31/12/2024; the supplied evidence does not show a later extension RERA record |
Land and geographic identity
| Item | Record |
|---|---|
| Locality | KOKAPET RERA record RERA filing |
| Revenue village | Narsingi RERA record |
| Mandal / district / PIN | Gandipet / Ranga Reddy / 500075 RERA record |
| Project survey identifier | 150/PART RERA record |
| Survey form in building-permit order | 150/part |
| Registered site extent | Not stated as a single registered site extent in the available certificate. The RERA land-details filing records total and net area as 25399.83 sqmts RERA filing |
| Building-permit order’s area entries | Extent: 7688.48 sq mts; its sanctioned-parameters section also records road-affected area and net area as 7688.48 sq mts |
| Boundaries in RERA land-details filing | East: Land Belongs to Mr Kutumba Rao; West: 40 FEET LICENSED PASSAGE; North: Land Belongs to VINEELA REDDY MADDI; South: Land Belongs to A VENKATESHWAR REDDY and OTHERS RERA filing |
Development identity
| Item | Record |
|---|---|
| Building-permit authority | Narsingi Municipality |
| Building-permit number / date | BA.NO: 19/2021-22, approved 24 07 2021 Approvals record |
| Technical approval reference printed in permit | 033306/SKP/R1/U6/HMDA/28012020, dated 08.07.2021 |
| RERA-filed plan approval identifier | 033306/SKP/R1/U6/HMD RERA record Approvals record |
| Approved built-up area in RERA project information | 40945.19 Sqmts RERA filing |
| Built-up area printed in building-permit parameters | 25399.83 Sq Mts |
| Building count | RERA filing records 1 total building unit and 1 proposed building unit RERA filing |
| Sanctioned floor configuration | 2 Cellar +1Ground +7 floors |
| Parking levels / numbers | Two cellar levels are part of the sanctioned configuration. The supplied records do not establish a parking-space count or allocation |
| Unit count | RERA unit data records 161 apartments: 68 DOUBLE BEDROOM and 93 TRIPLE BEDOOM / TRIPLE BEDROOM / TRIPLEBEDROOM RERA unit table RERA unit table |
Offering and status
| Item | Record |
|---|---|
| RERA-filed unit types and saleable area | 2BHK: 116.25 sq m; 3BHK: 173.9–223.0 sq m RERA unit table RERA unit details |
| Booking / availability | Portal-derived counts: 0 booked, 161 available (68 2BHK and 93 3BHK); the record has no as-of date, so counts are indicative RERA unit table RERA unit details |
| Construction stage | Project status is recorded as On-Going. The supplied RERA amenity-progress fields show varying reported percentages; these are not independent site verification RERA record RERA amenities |
| Original completion date | 31/12/2023 in the RERA filing and Form-B undertaking RERA filing |
| Proposed / revised completion date | 31/12/2024 in the project record RERA record RERA filing |
| Occupancy / completion certificate | No OC or completion certificate is established by the supplied documents. The building-permit order says a completion notice is to be submitted after construction to obtain an occupancy certificate |
The project story
LOTUS GRAND is registered as a residential apartment project at KOKAPET, in Narsingi village, Gandipet mandal, Ranga Reddy district. Its RERA land identifier is 150/PART. The RERA filing records one building and 161 apartments, in 2BHK and 3BHK configurations. RERA record RERA filing RERA filing RERA unit table
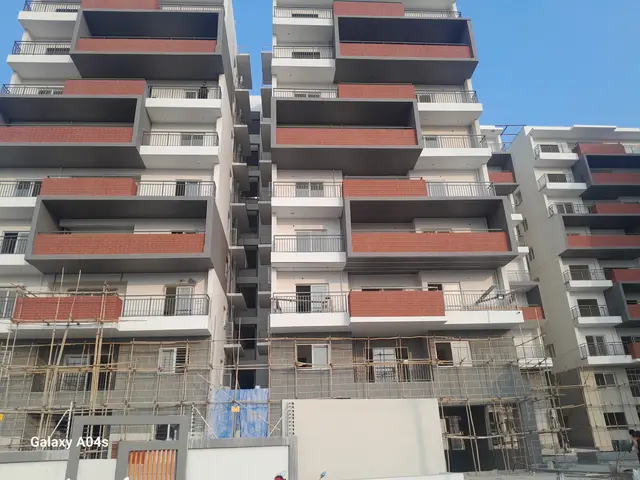
The building-permit order describes a residential building with 2 Cellar +1Ground +7 floors. The project is recorded as on-going, but the supplied documents do not independently verify construction progress or establish that any part has received an occupancy certificate. The RERA progress entries for infrastructure and facilities are reported portal values, not site-inspection findings. RERA record RERA amenities
The registration certificate states a validity period ending 31/12/2024. The project record also gives 31/12/2024 as the proposed and revised completion date. These are separate dates and do not establish that registration was extended or that completion or occupation was certified. RERA record
Master plan, architecture & building design
The RERA filing identifies one building and records approved built-up area as 40945.19 Sqmts. The building-permit order describes a residential building on Survey No. 150/part with 2 Cellar +1Ground +7 floors. Its own parameter entries state built-up area of 25399.83 Sq Mts and area entries of 7688.48 sq mts; the supplied material does not explain how those entries relate to the RERA filing’s area figure. RERA filing RERA filing
The RERA land-details filing records the project’s total and net area as 25399.83 sqmts. The building-permit document separately prints 7688.48 sq mts as extent, road-affected area and net area. This overview preserves the figures as recorded and does not treat them as interchangeable site-area measures. RERA filing
The supplied drawing records do not provide usable floor-plan measurements: two drawing files are listed, with no flats extracted or measured. Detailed information on footprint, flat-per-floor arrangement, lifts, stairs, entrances, circulation, open-space layout and phase organization is therefore not established here. The RERA filing does not provide separate carpet-area or FSI-counted-area figures. Floor plans RERA filing
The building-permit order includes conditions concerning compliance with the sanctioned plan, road-affected land surrender, a peripheral greenery strip, rainwater harvesting, and submission of a completion notice to obtain an occupancy certificate. The complete permit conditions are addressed in the approvals review.
Homes, configurations & floor plans
The RERA unit data records 161 apartments: 68 2BHK and 93 3BHK. The record’s booking and availability figures are indicative because no as-of date is supplied. RERA unit table RERA unit details
| Configuration | Units | Booked | Available | RERA saleable area | Measured carpet area | Loading (if supplied) |
|---|---|---|---|---|---|---|
| 2BHK (filed as DOUBLE BEDROOM) | 68 | 0 | 68 | 116.25 sq m | Not measured from supplied drawings | Not supplied |
| 3BHK (filed as TRIPLE BEDOOM / TRIPLE BEDROOM / TRIPLEBEDROOM) | 93 | 0 | 93 | 173.9–223.0 sq m | Not measured from supplied drawings | Not supplied |
The floor-plan data states that two drawings are present, but neither has been measured and both are listed as containing no extracted flats. No drawing-based room dimensions, balcony or utility areas, orientations, or typical floor arrangements can therefore be reported. A software-measured carpet area is not supplied. Floor plans RERA unit details
The RERA saleable-area figures are the filed figures; carpet area is not established by the supplied drawings. The materials supplied do not provide a basis to calculate or state any loading figure. RERA unit details Floor plans
Parking & vehicle circulation
The sanctioned building configuration includes 2 Cellar levels, but the supplied documents do not state the number of car or two-wheeler spaces, visitor or accessible spaces, or whether parking is surface, mechanical or allocated by unit. No parking-space ratio or legally documented unit allocation is established here. RERA filing
The building-permit order requires that the road-affected portion be surrendered to Narsingi Municipality without compensation, and refers to a service road wherever required. The supplied records do not show the detailed access, ramp, driveway or pedestrian-circulation design.
Amenities, recreation & open spaces
The following table reflects facilities and infrastructure in the TG-RERA project record. Reported percentages are portal fields, not independently verified completion assessments. The RERA filing does not provide facility sizes or capacities. RERA amenities
| Facility | Description / size | Evidence source | Declared progress / verified status |
|---|---|---|---|
| Community buildings | Size and specific use not stated | TG-RERA amenities RERA amenities | 30% reported; not independently verified |
| Green Strip/TOT LOT/Park | Size not stated | TG-RERA amenities RERA amenities | 0% reported; not independently verified |
| Aggregate area of recreational open space | Area not stated | TG-RERA amenities RERA amenities | 0% reported; not independently verified |
The promoter’s brochure markets additional facilities, including a cricket court, basketball court, banquet hall, gym, terrace swimming pool, indoor gaming zone, party lawn and children’s play area. These are brochure claims, not established by the supplied RERA amenity-progress record as sanctioned or delivered.
Utilities, building services & safety
TG-RERA amenity fields record water supply as “YES” with 0% progress, sewerage as “YES” with 80%, storm-water drains as “YES” with 50%, rainwater harvesting as “YES” with 0%, fire protection and fire safety requirements as “YES” with 25%, and electrical meter room/sub-station/receiving station as “YES” with 50%. These are declared project-record entries, not independent confirmation of completion or statutory compliance. RERA amenities
The building-permit order requires a rainwater-harvesting structure (percolation pit) and states that a completion notice is to be submitted after construction to obtain an occupancy certificate. The order also states that public water and electricity connections will be provided only on production of an occupancy certificate.
The promoter’s brochure describes fire systems, CCTV, power backup, intercom and lifts, but the supplied RERA records do not establish their installed status, capacities or independent verification. The supplied records do not specify water source or storage capacity, STP capacity or reuse arrangements, electrical backup capacity, lift count/capacity, accessibility provisions or waste-management arrangements. RERA amenities
Location, access & connectivity
The registered project location is KOKAPET, Narsingi village, Gandipet mandal, Ranga Reddy district, PIN 500075. The RERA filing gives the project address as near Rockwell International School on Gandipet Main Road. RERA record RERA filing
The available location data provides the following measured distances from the project’s cadastral parcel centroid; it does not provide travel times or a verified public-transport route:
| Place | Distance |
|---|---|
| Financial District (Nanakramguda) | 2.2 km |
| ICICI Bank | 1.6 km |
| Holy Mary College | 2.1 km |
| Sankaraya Eye Hospital | 0.6 km |
| Microchip Hyderabad | 1.7 km |
| (unnamed park) | 0.1 km |
| (unnamed school) | 1.4 km |
Location record
Developer & development status
The registered promoter is LOTUS PROJECTS (also identified in filed documents as M/S. LOTUS PROJECTS), recorded as a partnership. Its GSTIN is 36AAGFL3944G1Z9. The project record lists the promoter address as GAYATHRI ENCLAVE, GANDIPET MAIN ROAD, KOKAPET, Gandipet, Ranga Reddy, 500075. No official contact details or promoter website are established in the supplied RERA identity fields. RERA record Parties record Corporate record
The RERA record identifies two authorized signatories, ADUMA SRIKANTH REDDY and REDDY REDDY ADITHYA REDDY, and lists partners including ALUKA KAVITHA, TEEGALA CHAITANYA REDDY and ALUKA NARENDER REDDY. The promoter’s Form-B declaration undertakes completion by 31-12-2023; the project record gives proposed and revised completion as 31/12/2024. The supplied material does not independently establish the current construction stage or an occupancy certificate. Parties record RERA record
Approvals, official records & documents
| Record | What the supplied material establishes |
|---|---|
| TG-RERA registration certificate, P02400003546 | Form C records LOTUS GRAND, promoter Lotus Projects, Survey No. 150/PART, and stated registration validity from 20/11/2021 to 31/12/2024. The supplied certificate records no extension. |
| Building Permit Order, BA.NO: 19/2021-22 | Narsingi Municipality order for a residential building on Survey No. 150/part, approved 24 07 2021, with 2 Cellar +1Ground +7 floors. |
| Technical approval reference | Permit prints 033306/SKP/R1/U6/HMDA/28012020, dated 08.07.2021; the RERA filing lists plan approval number 033306/SKP/R1/U6/HMD. Approvals record |
| Form-B affidavit-cum-declaration | Promoter declaration includes title-basis and encumbrance statements, a completion undertaking, and RERA-related commitments. The authorized-signatory name in the extracted text is illegible. |
| Title documents filed with TG-RERA | Title scrutiny materials include documents 185954 and 188789. The latter’s supplied OCR ends mid-sentence; the detailed title account belongs in the Land & Title section. |
| Encumbrance material filed with TG-RERA | Statements include documents 188790, 188791, 185955, 185956 and 227388. A fresh current search is not established by this overview. Document index |
| Occupancy / completion records | No occupancy or completion certificate is established in the supplied documents. The building-permit order specifies completion-notice and occupancy-certificate requirements. |
The public HMDA approved-layout lookup is recorded as unavailable in the supplied project data; that unavailability does not establish either approval or refusal. HMDA
Project at a glance
Project identity
Registered project name: LOTUS GRAND
Project type: Residential apartment project
Phase / registered portion: Not separately identified in the available record; registration is for the project associated with Survey No. 150/PART
TG-RERA registration number: P02400003546
Registration validity: Certificate states commencement 20/11/2021 and end 31/12/2024; it does not establish an extension
Registered promoter: Lotus Projects / M/S. LOTUS PROJECTS; entity type recorded as partnership
RERA status: Listed as On-Going Project in the project record. The certificate’s stated validity ended 31/12/2024; the supplied evidence does not show a later extension
Land and geographic identity
Locality: KOKAPET
Revenue village: Narsingi
Mandal / district / PIN: Gandipet / Ranga Reddy / 500075
Project survey identifier: 150/PART
Survey form in building-permit order: 150/part
Registered site extent: Not stated as a single registered site extent in the available certificate. The RERA land-details filing records total and net area as 25399.83 sqmts
Building-permit order’s area entries: Extent: 7688.48 sq mts; its sanctioned-parameters section also records road-affected area and net area as 7688.48 sq mts
Boundaries in RERA land-details filing: East: Land Belongs to Mr Kutumba Rao; West: 40 FEET LICENSED PASSAGE; North: Land Belongs to VINEELA REDDY MADDI; South: Land Belongs to A VENKATESHWAR REDDY and OTHERS
Development identity
Building-permit authority: Narsingi Municipality
Building-permit number / date: BA.NO: 19/2021-22, approved 24 07 2021
Technical approval reference printed in permit: 033306/SKP/R1/U6/HMDA/28012020, dated 08.07.2021
RERA-filed plan approval identifier: 033306/SKP/R1/U6/HMD
Approved built-up area in RERA project information: 40945.19 Sqmts
Built-up area printed in building-permit parameters: 25399.83 Sq Mts
Building count: RERA filing records 1 total building unit and 1 proposed building unit
Sanctioned floor configuration: 2 Cellar +1Ground +7 floors
Parking levels / numbers: Two cellar levels are part of the sanctioned configuration. The supplied records do not establish a parking-space count or allocation
Unit count: RERA unit data records 161 apartments: 68 DOUBLE BEDROOM and 93 TRIPLE BEDOOM / TRIPLE BEDROOM / TRIPLEBEDROOM
Offering and status
RERA-filed unit types and saleable area: 2BHK: 116.25 sq m; 3BHK: 173.9–223.0 sq m
Booking / availability: Portal-derived counts: 0 booked, 161 available (68 2BHK and 93 3BHK); the record has no as-of date, so counts are indicative
Construction stage: Project status is recorded as On-Going. The supplied RERA amenity-progress fields show varying reported percentages; these are not independent site verification
Original completion date: 31/12/2023 in the RERA filing and Form-B undertaking
Proposed / revised completion date: 31/12/2024 in the project record
Occupancy / completion certificate: No OC or completion certificate is established by the supplied documents. The building-permit order says a completion notice is to be submitted after construction to obtain an occupancy certificate
The project story
LOTUS GRAND is registered as a residential apartment project at KOKAPET, in Narsingi village, Gandipet mandal, Ranga Reddy district. Its RERA land identifier is 150/PART. The RERA filing records one building and 161 apartments, in 2BHK and 3BHK configurations.
The building-permit order describes a residential building with 2 Cellar +1Ground +7 floors. The project is recorded as on-going, but the supplied documents do not independently verify construction progress or establish that any part has received an occupancy certificate. The RERA progress entries for infrastructure and facilities are reported portal values, not site-inspection findings.
The registration certificate states a validity period ending 31/12/2024. The project record also gives 31/12/2024 as the proposed and revised completion date. These are separate dates and do not establish that registration was extended or that completion or occupation was certified.
Master plan, architecture & building design
The RERA filing identifies one building and records approved built-up area as 40945.19 Sqmts. The building-permit order describes a residential building on Survey No. 150/part with 2 Cellar +1Ground +7 floors. Its own parameter entries state built-up area of 25399.83 Sq Mts and area entries of 7688.48 sq mts; the supplied material does not explain how those entries relate to the RERA filing’s area figure.
The RERA land-details filing records the project’s total and net area as 25399.83 sqmts. The building-permit document separately prints 7688.48 sq mts as extent, road-affected area and net area. This overview preserves the figures as recorded and does not treat them as interchangeable site-area measures.
The supplied drawing records do not provide usable floor-plan measurements: two drawing files are listed, with no flats extracted or measured. Detailed information on footprint, flat-per-floor arrangement, lifts, stairs, entrances, circulation, open-space layout and phase organization is therefore not established here. The RERA filing does not provide separate carpet-area or FSI-counted-area figures.
The building-permit order includes conditions concerning compliance with the sanctioned plan, road-affected land surrender, a peripheral greenery strip, rainwater harvesting, and submission of a completion notice to obtain an occupancy certificate. The complete permit conditions are addressed in the approvals review.
Homes, configurations & floor plans
The RERA unit data records 161 apartments: 68 2BHK and 93 3BHK. The record’s booking and availability figures are indicative because no as-of date is supplied.
| Configuration | Units | Booked | Available | RERA saleable area | Measured carpet area | Loading (if supplied) |
|---|---|---|---|---|---|---|
| 2BHK (filed as DOUBLE BEDROOM) | 68 | 0 | 68 | 116.25 sq m | Not measured from supplied drawings | Not supplied |
| 3BHK (filed as TRIPLE BEDOOM / TRIPLE BEDROOM / TRIPLEBEDROOM) | 93 | 0 | 93 | 173.9–223.0 sq m | Not measured from supplied drawings | Not supplied |
The floor-plan data states that two drawings are present, but neither has been measured and both are listed as containing no extracted flats. No drawing-based room dimensions, balcony or utility areas, orientations, or typical floor arrangements can therefore be reported. A software-measured carpet area is not supplied.
The RERA saleable-area figures are the filed figures; carpet area is not established by the supplied drawings. The materials supplied do not provide a basis to calculate or state any loading figure.
Parking & vehicle circulation
The sanctioned building configuration includes 2 Cellar levels, but the supplied documents do not state the number of car or two-wheeler spaces, visitor or accessible spaces, or whether parking is surface, mechanical or allocated by unit. No parking-space ratio or legally documented unit allocation is established here.
The building-permit order requires that the road-affected portion be surrendered to Narsingi Municipality without compensation, and refers to a service road wherever required. The supplied records do not show the detailed access, ramp, driveway or pedestrian-circulation design.
Amenities, recreation & open spaces
The following table reflects facilities and infrastructure in the TG-RERA project record. Reported percentages are portal fields, not independently verified completion assessments. The RERA filing does not provide facility sizes or capacities.
| Facility | Description / size | Evidence source | Declared progress / verified status |
|---|---|---|---|
| Community buildings | Size and specific use not stated | TG-RERA amenities | 30% reported; not independently verified |
| Green Strip/TOT LOT/Park | Size not stated | TG-RERA amenities | 0% reported; not independently verified |
| Aggregate area of recreational open space | Area not stated | TG-RERA amenities | 0% reported; not independently verified |
The promoter’s brochure markets additional facilities, including a cricket court, basketball court, banquet hall, gym, terrace swimming pool, indoor gaming zone, party lawn and children’s play area. These are brochure claims, not established by the supplied RERA amenity-progress record as sanctioned or delivered.
Utilities, building services & safety
TG-RERA amenity fields record water supply as “YES” with 0% progress, sewerage as “YES” with 80%, storm-water drains as “YES” with 50%, rainwater harvesting as “YES” with 0%, fire protection and fire safety requirements as “YES” with 25%, and electrical meter room/sub-station/receiving station as “YES” with 50%. These are declared project-record entries, not independent confirmation of completion or statutory compliance.
The building-permit order requires a rainwater-harvesting structure (percolation pit) and states that a completion notice is to be submitted after construction to obtain an occupancy certificate. The order also states that public water and electricity connections will be provided only on production of an occupancy certificate.
The promoter’s brochure describes fire systems, CCTV, power backup, intercom and lifts, but the supplied RERA records do not establish their installed status, capacities or independent verification. The supplied records do not specify water source or storage capacity, STP capacity or reuse arrangements, electrical backup capacity, lift count/capacity, accessibility provisions or waste-management arrangements.
Location, access & connectivity
The registered project location is KOKAPET, Narsingi village, Gandipet mandal, Ranga Reddy district, PIN 500075. The RERA filing gives the project address as near Rockwell International School on Gandipet Main Road.
The available location data provides the following measured distances from the project’s cadastral parcel centroid; it does not provide travel times or a verified public-transport route:
Financial District (Nanakramguda): 2.2 km
ICICI Bank: 1.6 km
Holy Mary College: 2.1 km
Sankaraya Eye Hospital: 0.6 km
Microchip Hyderabad: 1.7 km
(unnamed park): 0.1 km
(unnamed school): 1.4 km
Developer & development status
The registered promoter is LOTUS PROJECTS (also identified in filed documents as M/S. LOTUS PROJECTS), recorded as a partnership. Its GSTIN is 36AAGFL3944G1Z9. The project record lists the promoter address as GAYATHRI ENCLAVE, GANDIPET MAIN ROAD, KOKAPET, Gandipet, Ranga Reddy, 500075. No official contact details or promoter website are established in the supplied RERA identity fields.
The RERA record identifies two authorized signatories, ADUMA SRIKANTH REDDY and REDDY REDDY ADITHYA REDDY, and lists partners including ALUKA KAVITHA, TEEGALA CHAITANYA REDDY and ALUKA NARENDER REDDY. The promoter’s Form-B declaration undertakes completion by 31-12-2023; the project record gives proposed and revised completion as 31/12/2024. The supplied material does not independently establish the current construction stage or an occupancy certificate.
Approvals, official records & documents
TG-RERA registration certificate, P02400003546: Form C records LOTUS GRAND, promoter Lotus Projects, Survey No. 150/PART, and stated registration validity from 20/11/2021 to 31/12/2024. The supplied certificate records no extension.
Building Permit Order, BA.NO: 19/2021-22: Narsingi Municipality order for a residential building on Survey No. 150/part, approved 24 07 2021, with 2 Cellar +1Ground +7 floors.
Technical approval reference: Permit prints 033306/SKP/R1/U6/HMDA/28012020, dated 08.07.2021; the RERA filing lists plan approval number 033306/SKP/R1/U6/HMD.
Form-B affidavit-cum-declaration: Promoter declaration includes title-basis and encumbrance statements, a completion undertaking, and RERA-related commitments. The authorized-signatory name in the extracted text is illegible.
Title documents filed with TG-RERA: Title scrutiny materials include documents 185954 and 188789. The latter’s supplied OCR ends mid-sentence; the detailed title account belongs in the Land & Title section.
Encumbrance material filed with TG-RERA: Statements include documents 188790, 188791, 185955, 185956 and 227388. A fresh current search is not established by this overview.
Occupancy / completion records: No occupancy or completion certificate is established in the supplied documents. The building-permit order specifies completion-notice and occupancy-certificate requirements.
The public HMDA approved-layout lookup is recorded as unavailable in the supplied project data; that unavailability does not establish either approval or refusal.
Frequently asked questions
Is LOTUS GRAND registered with Telangana RERA?
Yes. LOTUS GRAND is registered with the Telangana Real Estate Regulatory Authority as P02400003546; the registration status is On-Going Project.
Who is the developer of LOTUS GRAND?
The promoter named in the RERA registration is LOTUS PROJECTS.
Where is LOTUS GRAND located?
LOTUS GRAND is in KOKAPET, Narsingi, Gandipet, Rangareddy, Telangana (500075).
When will LOTUS GRAND be completed?
The promoter's proposed date of completion filed with RERA is 31/12/2024. This is the promoter's declaration, not a guarantee.
More projects in Narsingi





