Daksha Elegance
JHANSI GROUPS · Rangareddy · RERA P02400002428
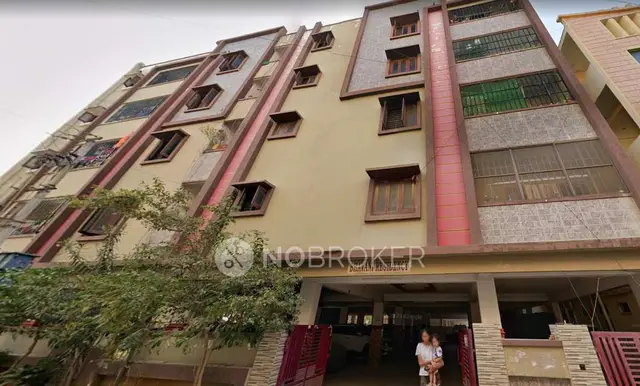
DAKSHA ELEGANCE is a residential apartment project in Bandlaguda Jagir, Gandipet Mandal, Ranga Reddy District, developed by the registered promoter JHANSI GROUPS. It is on a site of 522.13 sq. m and comprises one residential building with 1 stilt + 5 upper floors. The RERA unit record lists 10 3BHK apartments, each with a saleable area of 128.82 sq. m. The project is registered under TG-RERA P02400002428, with a proposed completion date of 15/06/2025.
01What we found
Read from TG-RERA filings, approvals, land and registration records and court records. A court case is counted only when the court record states this project's survey number with its village, or names the project.
02Check before you pay
8 items to check before you pay, 5 high - from the title chain, court records and approvals, each with what to ask the builder or your advocate. An item may not be a problem with the project: records can be incomplete.
Project at a glance
Project identity
| Item | Record |
|---|---|
| Registered project name | DAKSHA ELEGANCE RERA record |
| Project type | Residential apartment project RERA record |
| Phase / registered portion | Phase not separately identified in the supplied record; registration is for the project recorded on Survey No. 11/B |
| TG-RERA registration | P02400002428 |
| Registration validity | 11/01/2021 to 15/06/2025; certificate states four-year validity and no extension is recorded in the supplied data. This is registration validity, not an occupancy certificate or completion confirmation. |
| Registered promoter | JHANSI GROUPS; entity type recorded as Partnership RERA record Corporate record |
| RERA project status | On-Going Project in the supplied project record RERA record |
Land and geographic identity
| Item | Record |
|---|---|
| Locality | Bandlaguda Jagir RERA record |
| Revenue village | Bandlaguda; approval documents also describe the location as Bandlaguda (Jagir) / Bandlaguda Jagir village RERA record |
| Mandal | Gandipet RERA record |
| District | Ranga Reddy RERA record |
| PIN | 500068 RERA record |
| Project survey number | 11/B; no project subdivision is stated in the supplied RERA identity RERA record |
| Registered site extent | 522.13 sq. m RERA filing |
| Total / net land area | Total area 522.13 sq. m; net area 522.13 sq. m; road-widening/FTL/nala-affected area recorded as 0 sq. m RERA filing |
| Plot identification | Plot Nos. 28 and 29 RERA filing |
| Boundaries as filed | East: CTS NO; West: ROAD WIDTH 12; North: CTS NO; South: CTS NO RERA filing |
Development identity
| Item | Record |
|---|---|
| Sanctioning authorities | Hyderabad Metropolitan Development Authority (HMDA) technical approval; Bandlaguda Jagir Municipal Corporation building permit |
| Principal approval numbers | HMDA technical approval 032927/SKP/R1/U6/HMDA/17012020, dated 15/06/2020; municipal building permit BA_NO: 16/2020-2021, dated 19.12.2020 |
| Building arrangement | One residential building, identified as “A (RESIDENTIAL BUILDING)” in the HMDA approval |
| Sanctioned floor configuration | 1 stilt + 5 upper floors |
| Approved built-up area | Project filing records 1292.12 sq. m; approval extracts separately state Total Built up Area 1288.2 sq. m. These labels are retained as recorded, not treated as interchangeable. RERA filing |
| Building height | HMDA approval extract: 14.5; municipal permit extract: 14.9 m |
| Units | 1 total building unit and 1 proposed building unit are recorded in the land details; the RERA unit record lists 10 apartments RERA filing RERA unit table |
Offering and status
| Item | Record |
|---|---|
| Unit type | 3BHK apartments RERA unit table |
| RERA-filed saleable area | 128.82 sq. m per apartment RERA unit table |
| Booked / available | 0 booked and 10 available as last read from the TG-RERA portal; the portal record has no as-of date, so these counts are indicative RERA unit table |
| Construction stage | No independently verified site-progress evidence is supplied. The filing records the project as On-Going Project. RERA record |
| Original / revised completion date | 15/06/2025 / 15/06/2025 RERA record |
| Occupancy / completion certificate | No occupancy or completion certificate is identified in the supplied project documents; the municipal permit requires a completion notice and occupancy certificate before occupation. |
The project story
DAKSHA ELEGANCE is registered as a residential apartment project on Plot Nos. 28 and 29, Survey No. 11/B, in Bandlaguda Jagir, Gandipet Mandal, Ranga Reddy District. The registered site extent is 522.13 sq. m. The RERA-filed and approval records describe one building with a stilt level and five upper floors. RERA record RERA filing
The RERA unit record lists ten 3BHK apartments, with none shown as booked and all ten shown as available; the portal record does not state the date of that inventory snapshot. The registration certificate’s validity ended on 15/06/2025, and the project record gives that same date as the original and revised completion date. These dates do not establish construction completion or occupancy certification. No independent construction-progress evidence or occupancy/completion certificate is supplied. RERA unit table RERA record
Master plan, architecture & building design
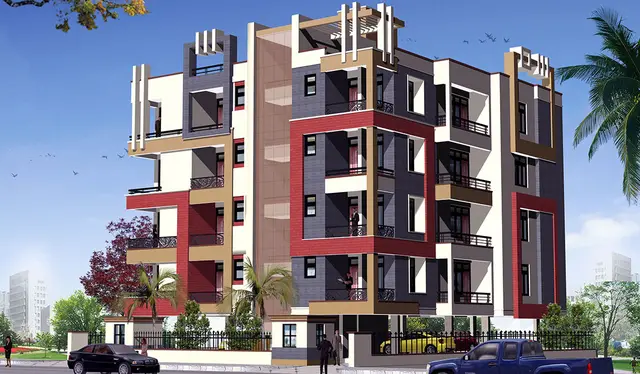
The supplied approvals describe a single residential building on a 522.13 sq. m site, identified in the HMDA technical approval as “A (RESIDENTIAL BUILDING)” with 1 stilt + 5 upper floors. The project filing states approved built-up area of 1292.12 sq. m, while the approval extracts state 1288.2 sq. m as total built-up area; these are the respective recorded labels. No FSI-counted area, building footprint, floor-by-floor unit distribution, lift or stair details, or common-area schedule is supplied. RERA filing
The municipal permit lists setbacks of Front 3.00 m, Rear 2.55 m, Side -l 3.50 m and Side -1 4.50 m. The supplied approval extracts do not provide a complete architectural drawing set from which to describe building circulation, open-space arrangement or floor layouts.
Homes, configurations & floor plans
The RERA filing lists 10 3BHK apartments, each with a saleable area of 128.82 sq. m. The floor-plan drawing was software-measured; its carpet-area figures are not RERA disclosures and are flagged for review. Carpet area excludes balcony and utility areas; saleable area also accounts for the home’s share of common areas, so the two measures are not interchangeable. RERA unit table Floor plans
| Configuration | Units | Booked | Available | RERA saleable area | Measured carpet area | Loading (if supplied) |
|---|---|---|---|---|---|---|
| 3BHK | 10 | 0 | 10 | 128.82 sq. m | Software-measured range: 79.4–89.6 sq. m; median: 88.0 sq. m | 32% |
The drawing-based review measured four 3BHK designs. One typical-floor-plan flat shows a kitchen, guest bedroom, pooja area, living/dining room, two other bedrooms including a master bedroom, three toilets, two balconies and a utility area; the supplied dimensions for these spaces are drawing measurements, not RERA-filed area disclosures. The measurement record states that four designs need review. Floor plans RERA unit details
Parking & vehicle circulation
The HMDA approval requires the stilt level to be used exclusively for vehicle parking, without partition walls or rolling shutters, and not to be converted to another use. The approval also specifies one entry and one exit, each subject to a minimum width of 4.5 metres and height clearance of 5 metres.
No sanctioned parking-space count, visitor or accessible-space allocation, parking allotment by apartment, or EV-charging provision is supplied. The unit record marks the apartments as mortgaged, but that does not establish an individual parking allocation. RERA unit table
Amenities, recreation & open spaces
The RERA amenity record lists the following project items. The progress fields shown for the listed items are 0; the supplied record does not establish that any item is complete or independently verified. RERA amenities
| Facility | Description / size | Evidence source | Declared progress / verified status |
|---|---|---|---|
| Internal Roads & Footpaths | Size not stated | RERA amenity record RERA amenities | 0%; completion not independently verified |
| Water Supply | Available: YES; capacity/source not stated | RERA amenity record RERA amenities | 0%; completion not independently verified |
| Sewerage (Chamber, Lines, Septic Tank, STP) | Available: YES; capacity not stated | RERA amenity record RERA amenities | 0%; completion not independently verified |
| Storm Water Drains | Details not stated | RERA amenity record RERA amenities | 0%; completion not independently verified |
| Green Strip/TOT LOT/Park | Size and facilities not stated | RERA amenity record RERA amenities | 0%; completion not independently verified |
| Street Lighting | Details not stated | RERA amenity record RERA amenities | 0%; completion not independently verified |
| Community Buildings | Details not stated | RERA amenity record RERA amenities | 0%; completion not independently verified |
| Treatment and Disposal of Sewage and Sullage Water | Details not stated | RERA amenity record RERA amenities | 0%; completion not independently verified |
| Solid Waste Management and Disposal | Details not stated | RERA amenity record RERA amenities | 0%; completion not independently verified |
| Water Conservation, Rain Water Harvesting | Available: YES; capacity not stated | RERA amenity record RERA amenities; approval conditions | 0%; completion not independently verified |
| Energy management | Details not stated | RERA amenity record RERA amenities | 0%; completion not independently verified |
| Fire Protection and Fire Safety Requirements | Details not stated | RERA amenity record RERA amenities; approval conditions | 0%; completion not independently verified |
| Electrical Meter Room, Sub-Station, Receiving Station | Available: YES; capacity not stated | RERA amenity record RERA amenities | 0%; completion not independently verified |
| Aggregate area of recreational Open Space | Area not stated | RERA amenity record RERA amenities | 0%; completion not independently verified |
Utilities, building services & safety
The approval conditions require rainwater-harvesting structures and a transformer and garbage house within the premises. They also describe generator backup, emergency lighting in corridors, common passages and staircases, fire extinguishers, a manually operated alarm system, and specified fire-safety provisions. The HMDA approval additionally sets out septic-tank and sewerage-disposal requirements, including connection arrangements where local drains exist. These are approval conditions or stated provisions; the supplied record does not independently verify installation or completion.
The municipal permit requires a rainwater-harvesting percolation pit and states that an occupancy certificate is compulsory before occupation. It also makes public water and electricity connections conditional on production of an occupancy certificate. No water-storage or treatment capacities, STP capacity, generator capacity, lift count or capacity, CCTV/security configuration, waste-processing capacity, or accessibility details are supplied. RERA amenities
Location, access & connectivity
The registered location is Bandlaguda Jagir, Bandlaguda revenue village, Gandipet Mandal, Ranga Reddy District, PIN 500068. The building permit identifies Plot Nos. 28 and 29 and Survey No. 11/B. The west boundary is recorded as “ROAD WIDTH 12”; no road name is supplied. RERA record RERA filing
The supplied location dataset lists these distances: an unnamed hospital, 0.3 km; an unnamed park, 0.6 km; Sri Saraswathi Shishu Mandir, 0.7 km; State Bank of India, 1.2 km; an unnamed bus station, 1.3 km; Shadan College of Engineering, 1.7 km; and “Nearest Metro: Shamserganj (u/c),” 8.3 km. The source gives these as mapped distances; no travel times are supplied. Location record
Developer & development status
The TG-RERA record identifies JHANSI GROUPS as the registered promoter and records its entity type as Partnership. The promoter address recorded in the project data is Venkata Saroja Classics, Employees Colony, Bandlaguda Jagir, Gandipet, Ranga Reddy, 500068. Garlapati Rakesh Reddy is identified as authorized signatory; Yadlapalli Jhansi is identified as a partner. No official contact number, email address or promoter website is supplied. Corporate record Parties record RERA filing
The project record gives a completion date of 15/06/2025 and the same revised completion date. The supplied data identifies no extension to the TG-RERA registration certificate and no occupancy/completion certificate. The available record does not establish the project’s present construction stage through independent site verification. RERA record
Approvals, official records & documents
| Identifier / date | P02400002428; issued 11/01/2021; valid to 15/06/2025 |
|---|---|
| Scope and evidence | Form C for DAKSHA ELEGANCE, Survey No. 11/B |
| Identifier / date | 032927/SKP/R1/U6/HMDA/17012020; approved 15/06/2020 |
|---|---|
| Scope and evidence | Technical approval for the residential building at Plot Nos. 28 and 29, Survey No. 11/B, subject to stated conditions |
| Identifier / date | BA_NO: 16/2020-2021; dated 19.12.2020; file G1/5911/2020-2021 |
|---|---|
| Scope and evidence | Bandlaguda Jagir Municipal Corporation permit for Survey No. 11/B, Plot Nos. 28 and 29 |
| Identifier / date | Dated as recorded: “02... day of Nov. -2.020” |
|---|---|
| Scope and evidence | Promoter-declared title, encumbrance, completion, approvals and project-fund undertakings |
| Identifier / date | Document 144947 |
|---|---|
| Scope and evidence | Advocate’s search and title investigation report; project title records and linked instruments are covered in the Land & Title section |
| Identifier / date | Documents 139496, 144980 and 146122 |
|---|---|
| Scope and evidence | Statements filed with the project; full entries and search-period limitations are addressed in the Land & Title section Document index |
| Identifier / date | Not identified in the supplied documents |
|---|---|
| Scope and evidence | The municipal permit requires a completion notice and occupancy certificate before occupation |
The HMDA approved-layout lookup is recorded as unavailable through the public portal in the supplied data; this is a limitation of the available lookup, not evidence of a decision on the project. HMDA
Project at a glance
Project identity
Registered project name: DAKSHA ELEGANCE
Project type: Residential apartment project
Phase / registered portion: Phase not separately identified in the supplied record; registration is for the project recorded on Survey No. 11/B
TG-RERA registration: P02400002428
Registration validity: 11/01/2021 to 15/06/2025; certificate states four-year validity and no extension is recorded in the supplied data. This is registration validity, not an occupancy certificate or completion confirmation.
Registered promoter: JHANSI GROUPS; entity type recorded as Partnership
RERA project status: On-Going Project in the supplied project record
Land and geographic identity
Locality: Bandlaguda Jagir
Revenue village: Bandlaguda; approval documents also describe the location as Bandlaguda (Jagir) / Bandlaguda Jagir village
Mandal: Gandipet
District: Ranga Reddy
PIN: 500068
Project survey number: 11/B; no project subdivision is stated in the supplied RERA identity
Registered site extent: 522.13 sq. m
Total / net land area: Total area 522.13 sq. m; net area 522.13 sq. m; road-widening/FTL/nala-affected area recorded as 0 sq. m
Plot identification: Plot Nos. 28 and 29
Boundaries as filed: East: CTS NO; West: ROAD WIDTH 12; North: CTS NO; South: CTS NO
Development identity
Sanctioning authorities: Hyderabad Metropolitan Development Authority (HMDA) technical approval; Bandlaguda Jagir Municipal Corporation building permit
Principal approval numbers: HMDA technical approval 032927/SKP/R1/U6/HMDA/17012020, dated 15/06/2020; municipal building permit BA_NO: 16/2020-2021, dated 19.12.2020
Building arrangement: One residential building, identified as “A (RESIDENTIAL BUILDING)” in the HMDA approval
Sanctioned floor configuration: 1 stilt + 5 upper floors
Approved built-up area: Project filing records 1292.12 sq. m; approval extracts separately state Total Built up Area 1288.2 sq. m. These labels are retained as recorded, not treated as interchangeable.
Building height: HMDA approval extract: 14.5; municipal permit extract: 14.9 m
Units: 1 total building unit and 1 proposed building unit are recorded in the land details; the RERA unit record lists 10 apartments
Offering and status
Unit type: 3BHK apartments
RERA-filed saleable area: 128.82 sq. m per apartment
Booked / available: 0 booked and 10 available as last read from the TG-RERA portal; the portal record has no as-of date, so these counts are indicative
Construction stage: No independently verified site-progress evidence is supplied. The filing records the project as On-Going Project.
Original / revised completion date: 15/06/2025 / 15/06/2025
Occupancy / completion certificate: No occupancy or completion certificate is identified in the supplied project documents; the municipal permit requires a completion notice and occupancy certificate before occupation.
The project story
DAKSHA ELEGANCE is registered as a residential apartment project on Plot Nos. 28 and 29, Survey No. 11/B, in Bandlaguda Jagir, Gandipet Mandal, Ranga Reddy District. The registered site extent is 522.13 sq. m. The RERA-filed and approval records describe one building with a stilt level and five upper floors.
The RERA unit record lists ten 3BHK apartments, with none shown as booked and all ten shown as available; the portal record does not state the date of that inventory snapshot. The registration certificate’s validity ended on 15/06/2025, and the project record gives that same date as the original and revised completion date. These dates do not establish construction completion or occupancy certification. No independent construction-progress evidence or occupancy/completion certificate is supplied.
Master plan, architecture & building design
The supplied approvals describe a single residential building on a 522.13 sq. m site, identified in the HMDA technical approval as “A (RESIDENTIAL BUILDING)” with 1 stilt + 5 upper floors. The project filing states approved built-up area of 1292.12 sq. m, while the approval extracts state 1288.2 sq. m as total built-up area; these are the respective recorded labels. No FSI-counted area, building footprint, floor-by-floor unit distribution, lift or stair details, or common-area schedule is supplied.
The municipal permit lists setbacks of Front 3.00 m, Rear 2.55 m, Side -l 3.50 m and Side -1 4.50 m. The supplied approval extracts do not provide a complete architectural drawing set from which to describe building circulation, open-space arrangement or floor layouts.
Homes, configurations & floor plans
The RERA filing lists 10 3BHK apartments, each with a saleable area of 128.82 sq. m. The floor-plan drawing was software-measured; its carpet-area figures are not RERA disclosures and are flagged for review. Carpet area excludes balcony and utility areas; saleable area also accounts for the home’s share of common areas, so the two measures are not interchangeable.
| Configuration | Units | Booked | Available | RERA saleable area | Measured carpet area | Loading (if supplied) |
|---|---|---|---|---|---|---|
| 3BHK | 10 | 0 | 10 | 128.82 sq. m | Software-measured range: 79.4–89.6 sq. m; median: 88.0 sq. m | 32% |
The drawing-based review measured four 3BHK designs. One typical-floor-plan flat shows a kitchen, guest bedroom, pooja area, living/dining room, two other bedrooms including a master bedroom, three toilets, two balconies and a utility area; the supplied dimensions for these spaces are drawing measurements, not RERA-filed area disclosures. The measurement record states that four designs need review.
Parking & vehicle circulation
The HMDA approval requires the stilt level to be used exclusively for vehicle parking, without partition walls or rolling shutters, and not to be converted to another use. The approval also specifies one entry and one exit, each subject to a minimum width of 4.5 metres and height clearance of 5 metres.
No sanctioned parking-space count, visitor or accessible-space allocation, parking allotment by apartment, or EV-charging provision is supplied. The unit record marks the apartments as mortgaged, but that does not establish an individual parking allocation.
Amenities, recreation & open spaces
The RERA amenity record lists the following project items. The progress fields shown for the listed items are 0; the supplied record does not establish that any item is complete or independently verified.
| Facility | Description / size | Evidence source | Declared progress / verified status |
|---|---|---|---|
| Internal Roads & Footpaths | Size not stated | RERA amenity record | 0%; completion not independently verified |
| Water Supply | Available: YES; capacity/source not stated | RERA amenity record | 0%; completion not independently verified |
| Sewerage (Chamber, Lines, Septic Tank, STP) | Available: YES; capacity not stated | RERA amenity record | 0%; completion not independently verified |
| Storm Water Drains | Details not stated | RERA amenity record | 0%; completion not independently verified |
| Green Strip/TOT LOT/Park | Size and facilities not stated | RERA amenity record | 0%; completion not independently verified |
| Street Lighting | Details not stated | RERA amenity record | 0%; completion not independently verified |
| Community Buildings | Details not stated | RERA amenity record | 0%; completion not independently verified |
| Treatment and Disposal of Sewage and Sullage Water | Details not stated | RERA amenity record | 0%; completion not independently verified |
| Solid Waste Management and Disposal | Details not stated | RERA amenity record | 0%; completion not independently verified |
| Water Conservation, Rain Water Harvesting | Available: YES; capacity not stated | RERA amenity record; approval conditions | 0%; completion not independently verified |
| Energy management | Details not stated | RERA amenity record | 0%; completion not independently verified |
| Fire Protection and Fire Safety Requirements | Details not stated | RERA amenity record; approval conditions | 0%; completion not independently verified |
| Electrical Meter Room, Sub-Station, Receiving Station | Available: YES; capacity not stated | RERA amenity record | 0%; completion not independently verified |
| Aggregate area of recreational Open Space | Area not stated | RERA amenity record | 0%; completion not independently verified |
Utilities, building services & safety
The approval conditions require rainwater-harvesting structures and a transformer and garbage house within the premises. They also describe generator backup, emergency lighting in corridors, common passages and staircases, fire extinguishers, a manually operated alarm system, and specified fire-safety provisions. The HMDA approval additionally sets out septic-tank and sewerage-disposal requirements, including connection arrangements where local drains exist. These are approval conditions or stated provisions; the supplied record does not independently verify installation or completion.
The municipal permit requires a rainwater-harvesting percolation pit and states that an occupancy certificate is compulsory before occupation. It also makes public water and electricity connections conditional on production of an occupancy certificate. No water-storage or treatment capacities, STP capacity, generator capacity, lift count or capacity, CCTV/security configuration, waste-processing capacity, or accessibility details are supplied.
Location, access & connectivity
The registered location is Bandlaguda Jagir, Bandlaguda revenue village, Gandipet Mandal, Ranga Reddy District, PIN 500068. The building permit identifies Plot Nos. 28 and 29 and Survey No. 11/B. The west boundary is recorded as “ROAD WIDTH 12”; no road name is supplied.
The supplied location dataset lists these distances: an unnamed hospital, 0.3 km; an unnamed park, 0.6 km; Sri Saraswathi Shishu Mandir, 0.7 km; State Bank of India, 1.2 km; an unnamed bus station, 1.3 km; Shadan College of Engineering, 1.7 km; and “Nearest Metro: Shamserganj (u/c),” 8.3 km. The source gives these as mapped distances; no travel times are supplied.
Developer & development status
The TG-RERA record identifies JHANSI GROUPS as the registered promoter and records its entity type as Partnership. The promoter address recorded in the project data is Venkata Saroja Classics, Employees Colony, Bandlaguda Jagir, Gandipet, Ranga Reddy, 500068. Garlapati Rakesh Reddy is identified as authorized signatory; Yadlapalli Jhansi is identified as a partner. No official contact number, email address or promoter website is supplied.
The project record gives a completion date of 15/06/2025 and the same revised completion date. The supplied data identifies no extension to the TG-RERA registration certificate and no occupancy/completion certificate. The available record does not establish the project’s present construction stage through independent site verification.
Approvals, official records & documents
| Identifier / date | P02400002428; issued 11/01/2021; valid to 15/06/2025 |
|---|---|
| Scope and evidence | Form C for DAKSHA ELEGANCE, Survey No. 11/B |
| Identifier / date | 032927/SKP/R1/U6/HMDA/17012020; approved 15/06/2020 |
|---|---|
| Scope and evidence | Technical approval for the residential building at Plot Nos. 28 and 29, Survey No. 11/B, subject to stated conditions |
| Identifier / date | BA_NO: 16/2020-2021; dated 19.12.2020; file G1/5911/2020-2021 |
|---|---|
| Scope and evidence | Bandlaguda Jagir Municipal Corporation permit for Survey No. 11/B, Plot Nos. 28 and 29 |
| Identifier / date | Dated as recorded: “02... day of Nov. -2.020” |
|---|---|
| Scope and evidence | Promoter-declared title, encumbrance, completion, approvals and project-fund undertakings |
| Identifier / date | Document 144947 |
|---|---|
| Scope and evidence | Advocate’s search and title investigation report; project title records and linked instruments are covered in the Land & Title section |
| Identifier / date | Documents 139496, 144980 and 146122 |
|---|---|
| Scope and evidence | Statements filed with the project; full entries and search-period limitations are addressed in the Land & Title section |
| Identifier / date | Not identified in the supplied documents |
|---|---|
| Scope and evidence | The municipal permit requires a completion notice and occupancy certificate before occupation |
The HMDA approved-layout lookup is recorded as unavailable through the public portal in the supplied data; this is a limitation of the available lookup, not evidence of a decision on the project.
Frequently asked questions
Is DAKSHA ELEGANCE registered with Telangana RERA?
Yes. DAKSHA ELEGANCE is registered with the Telangana Real Estate Regulatory Authority as P02400002428; the registration status is On-Going Project.
Who is the developer of DAKSHA ELEGANCE?
The promoter named in the RERA registration is JHANSI GROUPS.
Where is DAKSHA ELEGANCE located?
DAKSHA ELEGANCE is in BANDLAGUDA JAGIR, Bandlaguda, Gandipet, Rangareddy, Telangana (500068).
When will DAKSHA ELEGANCE be completed?
The promoter's proposed date of completion filed with RERA is 15/06/2025. This is the promoter's declaration, not a guarantee.
More projects in Bandlaguda





