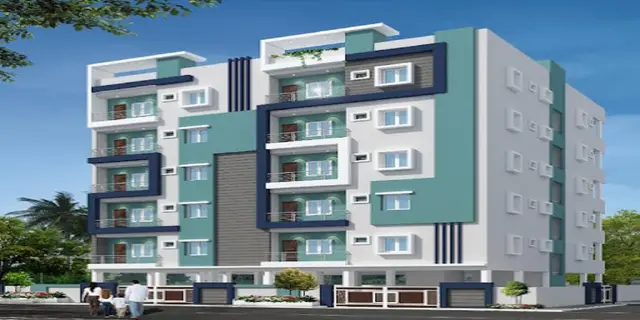
Sai Sadan
RAYALA BUILDERS & DEVELOPERS · Medchal-Malkajgiri · RERA P02200002354
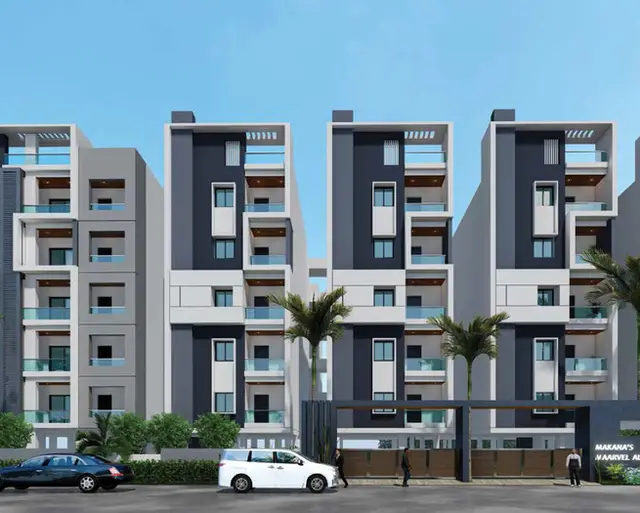
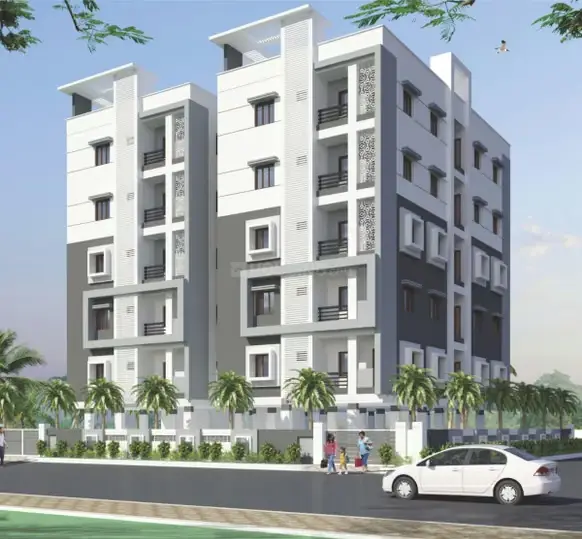
SAI SADAN is a residential apartment project at Atvelli, Medchal mandal, Medchal-Malkajgiri district, developed by registered promoter RAYALA BUILDERS & DEVELOPERS. The project is on a site of 665.81 sq. m and comprises one building with 1 Stilt + 5 Upper floors and 20 2BHK units, with a RERA-filed saleable area of 118.48 sq. m. It is registered under TG-RERA **P02200002354**, granted 20/11/2020, and has a proposed completion date of **21/11/2027**.
More from Rayala Builders & Developers · 11 projects →
01What we found
Read from TG-RERA filings, approvals, land and registration records and court records. A court case is counted only when the court record states this project's survey number with its village, or names the project.
02Check before you pay
7 items to check before you pay, 3 high - from the title chain, court records and approvals, each with what to ask the builder or your advocate. An item may not be a problem with the project: records can be incomplete.
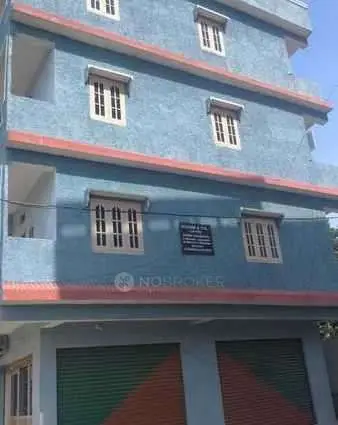
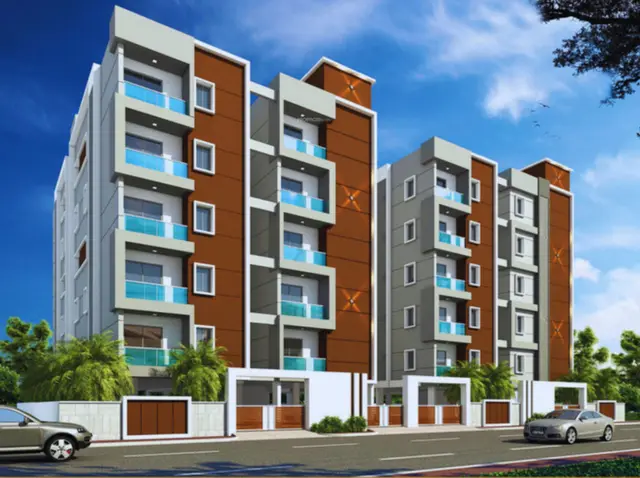
1. Project at a glance
Project identity
| Field | Project record |
|---|---|
| Registered name | SAI SADAN RERA record |
| Project type | Residential apartment project RERA record |
| Phase / registered portion | Phase not separately identified in the supplied record; registration is for the project on Plot Nos. 472 and 473 |
| TG-RERA registration | P02200002354, granted 20/11/2020; valid through 21/07/2027. This is the registration-validity period, not the project completion deadline. RERA record |
| Registered promoter | RAYALA BUILDERS & DEVELOPERS, recorded as a partnership RERA record Corporate record |
| RERA status | Registration certificate supplied; the project is recorded as “New Project.” RERA record |
Land and geographic identity
| Field | Project record |
|---|---|
| Locality / revenue village | Atvelli; title and approval documents also spell the village Athvelly and Atevelle. RERA record Land records |
| Mandal | Medchal RERA record Land records |
| District | Medchal-Malkajgiri RERA record |
| PIN | 501401 RERA record |
| Project survey numbers | 245, 268, 269, 270, 271, 272 and 273; the RERA record groups these as 245, 268 to 273. Subdivision detail for the project parcel is not supplied. RERA record Land records |
| Plot numbers | 472 and 473 RERA record |
| Registered site extent | 665.81 sq. m in the RERA project record and HMDA approval extraction. The title deed describes the land as 800 sq. yards or 668.8 sq. m. RERA filing |
| Net / total area | Total and net area both recorded as 665.81 sq. m; stated affected area is 0 sq. m. RERA filing |
| Boundaries | East: Road; West: Road; South: Road; North: Plot Nos. 474 and 475. RERA filing |
Development identity
| Field | Project record |
|---|---|
| Sanctioning authority | Hyderabad Metropolitan Development Authority (HMDA) Approvals record |
| Principal approval | Technical approval 032806/MED/R1/U6/HMDA/12012020, dated 21/07/2020 Approvals record |
| RERA-filed plan approval number | 032806/MED/R1/U6/HMD RERA record Approvals record |
| Approved built-up area | 1877.85 sq. m in the HMDA approval extraction; the project field records 1877.86 sq. m. RERA filing |
| Building count | One building / tower recorded RERA filing RERA unit table |
| Floor configuration | HMDA technical approval describes 1 Stilt + 5 Upper floors. |
| Parking levels / sanctioned spaces | Stilt is shown in the floor configuration; a number or allocation of parking spaces is not established in the supplied records. RERA amenities |
| Unit count | 20 units in the RERA unit record; the land details separately show one total and proposed building unit. RERA unit table RERA filing |
Offering and status
| Field | Project record |
|---|---|
| RERA-filed configuration | 2BHK; 20 units, 0 booked and 20 available as last read from the TG-RERA portal. The portal record supplies no as-of date, so counts are indicative. RERA unit table |
| RERA-filed saleable area | 118.48 sq. m for the filed 2BHK configuration RERA unit table |
| Construction stage | The supplied record does not establish current construction progress. The RERA amenity entries shown have 0% progress; they do not establish an independently inspected site condition. RERA amenities |
| Completion timing | RERA registration certificate validity ends 21/07/2027. The promoter’s Form B declaration states completion within “6 Years_”; the project information field gives a proposed completion date of 21/11/2027. RERA record |
| Occupancy / completion certificate | Not supplied; the HMDA technical approval extraction does not certify completion or occupancy. |
2. The project story
- SAI SADAN is registered as a residential apartment project on Plot Nos. 472 and 473 at Atvelli, Medchal mandal, Medchal-Malkajgiri district. Its recorded land identity spans Survey No. 245 and Survey Nos. 268–273, on a site recorded as 665.81 sq. m. The title and approval documents use variant spellings of the village name, including Athvelly and Atevelle. RERA record Land records
- The HMDA technical approval describes one residential building with a stilt and five upper floors. The RERA unit inventory lists 20 2BHK apartments, all shown as available and none booked in the portal reading supplied; those counts are indicative because no portal as-of date is provided. RERA unit table
- The supplied evidence does not provide a current, independently verified construction-stage report or an occupancy/completion certificate. The promoter’s Form B is a declaration of a six-year completion period, while the project information field records a proposed completion date of 21/11/2027; these are declared or recorded timelines, not evidence that the building is complete. RERA record
3. Master plan, architecture & building design
The approval extraction identifies a residential building of 1 Stilt + 5 Upper floors, with a stated building height of 14.5 and an approved built-up area of 1877.85 sq. m. The RERA project fields record approved built-up area as 1877.86 sq. m. The HMDA extraction also separately records “Proposed Built-up Area 2256.8”; the supplied data does not explain the relationship between that figure and the approved built-up-area figure, so they should not be treated as interchangeable. RERA filing
HMDA’s approval extraction states the project extent as 665.81 sq. m and describes the site as Plot Nos. 472 and 473. It records a transformer, garbage house, rainwater-harvesting structures and ETP among the provisions, and requires a fenced tot-lot maintained as greenery before issue of an occupancy certificate. These are approval conditions or specified provisions, not confirmation of installation or completion.
The supplied layout and building-plan document records are not sufficiently extracted to establish the building footprint, floor-by-floor flat arrangement, lifts and stairs, internal circulation, landscape area, or detailed residential and common-area distribution. A master-plan zoning sheet is available for the area, but it is image-only and no survey-level zone determination is supplied. Document index HMDA
4. Homes, configurations & floor plans
| Configuration | Units | Booked | Available | RERA saleable area | Measured carpet area | Loading (if supplied) |
|---|---|---|---|---|---|---|
| 2BHK (RERA-filed) | 20 | 0 | 20 | 118.48 sq. m | 69.0 sq. m (software-measured; drawing-derived) | 42% (software-derived record) |
- The RERA filing identifies 20 2BHK units and gives the saleable area as 118.48 sq. m. The unit-detail record measures a 2BHK carpet area of 69.0 sq. m from one flat design in drawing document 128021. This drawing-derived measurement is software-measured, is not a RERA-filed carpet-area disclosure, and is noted as needing review against the drawing. Carpet area, saleable area and any common-area loading are different measures; the drawing measurement should not be read as a substitute for the RERA-filed saleable figure. RERA unit table RERA unit details Floor plans
- The same drawing-measurement record includes 1BHK and 3BHK designs, but those configurations are not present in the supplied RERA unit inventory. They are therefore not counted as RERA-filed offerings here. RERA unit details Floor plans
- The floor-plan input reports two drawings in total, with one measured and one scan pending. Room dimensions are available for measured designs, but the supplied material does not establish a complete, verified typical-floor arrangement. Floor plans RERA unit details
5. Parking & vehicle circulation
- The HMDA technical approval identifies a stilt level and states that no parking or construction is to be made in setback areas. The supplied records do not establish the sanctioned number of car or two-wheeler spaces, visitor or accessible spaces, parking allocation to individual apartments, or whether parking is mechanical or surface-based. A marketing-source amenity list mentions car parking, but it provides no space count or documented unit allocation. Promoter website
- The approval extraction records 191.58 sq. m as mortgaged built-up area in favour of HMDA; this is a mortgage-area figure, not a parking provision. RERA filing
6. Amenities, recreation & open spaces
| Facility | Description / size | Evidence source | Declared progress / verified status |
|---|---|---|---|
| Internal roads and footpaths | Listed; no size supplied | RERA amenity record RERA amenities | 0% recorded; completion not independently verified |
| Water supply | Listed as “YES”; no source or capacity supplied | RERA amenity record RERA amenities | 0% recorded; completion not independently verified |
| Sewerage | Chambers, lines, septic tank and STP listed; no capacity supplied | RERA amenity record RERA amenities | 0% recorded; completion not independently verified |
| Storm-water drains | Listed; no size supplied | RERA amenity record RERA amenities | 0% recorded; completion not independently verified |
| Green strip / tot-lot / park | Listed as “YES”; no area supplied | RERA amenity record RERA amenities; HMDA approval | 0% recorded; HMDA approval requires a fenced tot-lot maintained as greenery before OC; completion not verified |
| Street lighting | Listed; no quantity supplied | RERA amenity record RERA amenities | 0% recorded; completion not independently verified |
| Community buildings | Listed; no details supplied | RERA amenity record RERA amenities | 0% recorded; completion not independently verified |
| Sewage and sullage treatment/disposal | Listed; no capacity supplied | RERA amenity record RERA amenities | 0% recorded; completion not independently verified |
| Solid-waste management and disposal | Listed; no details supplied | RERA amenity record RERA amenities | 0% recorded; completion not independently verified |
| Water conservation / rainwater harvesting | Listed as “YES”; HMDA approval requires rainwater-harvesting structures | RERA amenity record RERA amenities | 0% recorded; installation not independently verified |
| Energy management | Listed; no details supplied | RERA amenity record RERA amenities | 0% recorded; completion not independently verified |
| Fire protection and fire-safety requirements | Listed; no systems or capacities supplied | RERA amenity record RERA amenities | 0% recorded; completion not independently verified |
| Electrical meter room / substation / receiving station | Listed as “YES”; HMDA approval also specifies transformer provision | RERA amenity record RERA amenities | 0% recorded; installation not independently verified |
| Recreational open space | Aggregate area listed; no area supplied | RERA amenity record RERA amenities | 0% recorded; completion not independently verified |
| Lift | Listed as “YES”; no number or capacity supplied | RERA amenity record RERA amenities | 0% recorded; installation not independently verified |
The vendor-supplied amenity list also mentions lifts, power backup, water storage, waste disposal, CCTV, fire alarm, security personnel, a sports facility and a kids’ play area. These are vendor-source claims; no corresponding size, capacity, sanctioned status or completion verification is supplied here. Promoter website
7. Utilities, building services & safety
- The RERA amenity record lists water supply, sewerage, storm-water drainage, sewage and sullage treatment/disposal, rainwater harvesting, solid-waste management, energy management, electrical facilities and fire-safety requirements. It does not state water source or storage capacity, STP/ETP capacity, reuse arrangements, drainage design, backup-power capacity, or the number and capacity of lifts. The RERA progress entries for these listed facilities are 0%; installation and operation are not independently verified. RERA amenities
- HMDA’s technical approval specifies rainwater-harvesting structures, a transformer and a garbage house, and refers to ETP provision. It also states that the applicant is responsible for structural safety and safety requirements in accordance with the National Building Code of 2005, and that an occupancy certificate is compulsory before occupation. These are approval conditions or requirements stated in the approval, not evidence that the systems are installed, inspected or certified.
- The supplied project records do not establish fire-system specifications, fire-service clearance, accessible routes or ramps, CCTV installation, security arrangements, or completed life-safety provisions. The vendor list mentions fire alarm, CCTV and security personnel, but does not document their installation or capacity. Promoter website
8. Location, access & connectivity
The project’s official revenue location in the supplied RERA identity is Atvelli village, Medchal mandal, Medchal-Malkajgiri district, Telangana 501401. The title and HMDA documents also use Athvelly and Atevelle. The RERA fields describe roads on the east, west and south boundaries and Plot Nos. 474 and 475 to the north. RERA record Land records
No project approach-road description, public-transport route, or verified landmark distances are supplied in the project-location data. The vendor describes the location as “Medchal, Hyderabad, Telangana,” but the supplied evidence does not establish this as a precise registered locality description. Promoter website
9. Developer & development status
The registered promoter is RAYALA BUILDERS & DEVELOPERS, recorded as a partnership, with GSTIN 36AALFR4919C1Z5. The supplied record identifies RAYALA MOHAN RAO as authorized signatory and RAYALA RADHA MADHAVI as a partner. The promoter’s office is recorded as “na, Swarnadhama Nagar, Atvelli, Atvelli, Medchal, Medchal-Malkajgiri, 501401”; a separately supplied RERA certificate office address gives Medchal-Malkajgiri district and PIN 500011. Corporate record RERA record Parties record
In Form B, dated October 2020, the promoter declares legal title to the land, states that it is free from encumbrances, and undertakes completion within “6 Years_.” The declaration also states that 70% of amounts realised from allottees will be deposited in a separate scheduled-bank account for construction and land costs, with withdrawals tied to completion and professional certification. These are promoter declarations; they do not independently establish title status, account operation or construction progress.
The supplied record does not establish current construction progress. It lists one building and does not identify separate delivery or occupancy-certification stages by tower or phase. No occupancy or completion certificate is included. RERA unit table RERA amenities Document index
10. Approvals, official records & documents
| Supplied evidence | Form C, registration P02200002354, issued 20/11/2020; validity stated through 21/07/2027 |
|---|---|
| Scope / status shown | SAI SADAN; Plot Nos. 472 and 473; certificate includes the 70% separate-account condition |
| Supplied evidence | Approval 032806/MED/R1/U6/HMDA/12012020, dated 21/07/2020 |
|---|---|
| Scope / status shown | Residential building, 1 Stilt + 5 Upper floors; states site extent 665.81 sq. m; does not certify completion or occupancy |
| Supplied evidence | 032806/MED/R1/U6/HMD RERA record Approvals record |
|---|---|
| Scope / status shown | Listed in the project filing |
| Supplied evidence | Building floor-plan record 128021 is identified, but its supplied document extraction is not complete Document index |
|---|---|
| Scope / status shown | Drawing-derived measurements are available for some unit designs; one of two drawings is reported as awaiting scan review Floor plans |
| Supplied evidence | Advocate’s title search report dated 30.09.2020 (137086); sale-deed material includes Document No. 17355/2019, dated 02.12.2019 Document index |
|---|---|
| Scope / status shown | Project land title-document material |
| Supplied evidence | Document 128017 Document index |
|---|---|
| Scope / status shown | Filed project record; current encumbrance position is not established by this overview |
| Supplied evidence | Document 128009, dated October 2020 |
|---|---|
| Scope / status shown | Promoter declarations concerning title, encumbrances, completion and project funds |
| Supplied evidence | Not supplied; HMDA approval extraction expressly states that it does not itself certify completion or occupancy |
|---|---|
| Scope / status shown | No completion- or OC-certified scope established in the supplied material |
| Supplied evidence | HMDA Master Plan 2031 sheet for the area is recorded as image-only HMDA |
|---|---|
| Scope / status shown | Exact zoning at the project survey has not been established from the supplied record |
| Supplied evidence | Public lookup recorded as unavailable in the supplied evidence HMDA |
|---|---|
| Scope / status shown | No independent public layout-lookup result supplied |
1. Project at a glance
Project identity
Registered name: SAI SADAN
Project type: Residential apartment project
Phase / registered portion: Phase not separately identified in the supplied record; registration is for the project on Plot Nos. 472 and 473
TG-RERA registration: P02200002354, granted 20/11/2020; valid through 21/07/2027. This is the registration-validity period, not the project completion deadline.
Registered promoter: RAYALA BUILDERS & DEVELOPERS, recorded as a partnership
RERA status: Registration certificate supplied; the project is recorded as “New Project.”
Land and geographic identity
Locality / revenue village: Atvelli; title and approval documents also spell the village Athvelly and Atevelle.
Mandal: Medchal
District: Medchal-Malkajgiri
PIN: 501401
Project survey numbers: 245, 268, 269, 270, 271, 272 and 273; the RERA record groups these as 245, 268 to 273. Subdivision detail for the project parcel is not supplied.
Plot numbers: 472 and 473
Registered site extent: 665.81 sq. m in the RERA project record and HMDA approval extraction. The title deed describes the land as 800 sq. yards or 668.8 sq. m.
Net / total area: Total and net area both recorded as 665.81 sq. m; stated affected area is 0 sq. m.
Boundaries: East: Road; West: Road; South: Road; North: Plot Nos. 474 and 475.
Development identity
Sanctioning authority: Hyderabad Metropolitan Development Authority (HMDA)
Principal approval: Technical approval 032806/MED/R1/U6/HMDA/12012020, dated 21/07/2020
RERA-filed plan approval number: 032806/MED/R1/U6/HMD
Approved built-up area: 1877.85 sq. m in the HMDA approval extraction; the project field records 1877.86 sq. m.
Building count: One building / tower recorded
Floor configuration: HMDA technical approval describes 1 Stilt + 5 Upper floors.
Parking levels / sanctioned spaces: Stilt is shown in the floor configuration; a number or allocation of parking spaces is not established in the supplied records.
Unit count: 20 units in the RERA unit record; the land details separately show one total and proposed building unit.
Offering and status
RERA-filed configuration: 2BHK; 20 units, 0 booked and 20 available as last read from the TG-RERA portal. The portal record supplies no as-of date, so counts are indicative.
RERA-filed saleable area: 118.48 sq. m for the filed 2BHK configuration
Construction stage: The supplied record does not establish current construction progress. The RERA amenity entries shown have 0% progress; they do not establish an independently inspected site condition.
Completion timing: RERA registration certificate validity ends 21/07/2027. The promoter’s Form B declaration states completion within “6 Years_”; the project information field gives a proposed completion date of 21/11/2027.
Occupancy / completion certificate: Not supplied; the HMDA technical approval extraction does not certify completion or occupancy.
2. The project story
- SAI SADAN is registered as a residential apartment project on Plot Nos. 472 and 473 at Atvelli, Medchal mandal, Medchal-Malkajgiri district. Its recorded land identity spans Survey No. 245 and Survey Nos. 268–273, on a site recorded as 665.81 sq. m. The title and approval documents use variant spellings of the village name, including Athvelly and Atevelle.
- The HMDA technical approval describes one residential building with a stilt and five upper floors. The RERA unit inventory lists 20 2BHK apartments, all shown as available and none booked in the portal reading supplied; those counts are indicative because no portal as-of date is provided.
- The supplied evidence does not provide a current, independently verified construction-stage report or an occupancy/completion certificate. The promoter’s Form B is a declaration of a six-year completion period, while the project information field records a proposed completion date of 21/11/2027; these are declared or recorded timelines, not evidence that the building is complete.
3. Master plan, architecture & building design
The approval extraction identifies a residential building of 1 Stilt + 5 Upper floors, with a stated building height of 14.5 and an approved built-up area of 1877.85 sq. m. The RERA project fields record approved built-up area as 1877.86 sq. m. The HMDA extraction also separately records “Proposed Built-up Area 2256.8”; the supplied data does not explain the relationship between that figure and the approved built-up-area figure, so they should not be treated as interchangeable.
HMDA’s approval extraction states the project extent as 665.81 sq. m and describes the site as Plot Nos. 472 and 473. It records a transformer, garbage house, rainwater-harvesting structures and ETP among the provisions, and requires a fenced tot-lot maintained as greenery before issue of an occupancy certificate. These are approval conditions or specified provisions, not confirmation of installation or completion.
The supplied layout and building-plan document records are not sufficiently extracted to establish the building footprint, floor-by-floor flat arrangement, lifts and stairs, internal circulation, landscape area, or detailed residential and common-area distribution. A master-plan zoning sheet is available for the area, but it is image-only and no survey-level zone determination is supplied.
4. Homes, configurations & floor plans
| Configuration | Units | Booked | Available | RERA saleable area | Measured carpet area | Loading (if supplied) |
|---|---|---|---|---|---|---|
| 2BHK (RERA-filed) | 20 | 0 | 20 | 118.48 sq. m | 69.0 sq. m (software-measured; drawing-derived) | 42% (software-derived record) |
- The RERA filing identifies 20 2BHK units and gives the saleable area as 118.48 sq. m. The unit-detail record measures a 2BHK carpet area of 69.0 sq. m from one flat design in drawing document 128021. This drawing-derived measurement is software-measured, is not a RERA-filed carpet-area disclosure, and is noted as needing review against the drawing. Carpet area, saleable area and any common-area loading are different measures; the drawing measurement should not be read as a substitute for the RERA-filed saleable figure.
- The same drawing-measurement record includes 1BHK and 3BHK designs, but those configurations are not present in the supplied RERA unit inventory. They are therefore not counted as RERA-filed offerings here.
- The floor-plan input reports two drawings in total, with one measured and one scan pending. Room dimensions are available for measured designs, but the supplied material does not establish a complete, verified typical-floor arrangement.
5. Parking & vehicle circulation
- The HMDA technical approval identifies a stilt level and states that no parking or construction is to be made in setback areas. The supplied records do not establish the sanctioned number of car or two-wheeler spaces, visitor or accessible spaces, parking allocation to individual apartments, or whether parking is mechanical or surface-based. A marketing-source amenity list mentions car parking, but it provides no space count or documented unit allocation.
- The approval extraction records 191.58 sq. m as mortgaged built-up area in favour of HMDA; this is a mortgage-area figure, not a parking provision.
6. Amenities, recreation & open spaces
| Facility | Description / size | Evidence source | Declared progress / verified status |
|---|---|---|---|
| Internal roads and footpaths | Listed; no size supplied | RERA amenity record | 0% recorded; completion not independently verified |
| Water supply | Listed as “YES”; no source or capacity supplied | RERA amenity record | 0% recorded; completion not independently verified |
| Sewerage | Chambers, lines, septic tank and STP listed; no capacity supplied | RERA amenity record | 0% recorded; completion not independently verified |
| Storm-water drains | Listed; no size supplied | RERA amenity record | 0% recorded; completion not independently verified |
| Green strip / tot-lot / park | Listed as “YES”; no area supplied | RERA amenity record; HMDA approval | 0% recorded; HMDA approval requires a fenced tot-lot maintained as greenery before OC; completion not verified |
| Street lighting | Listed; no quantity supplied | RERA amenity record | 0% recorded; completion not independently verified |
| Community buildings | Listed; no details supplied | RERA amenity record | 0% recorded; completion not independently verified |
| Sewage and sullage treatment/disposal | Listed; no capacity supplied | RERA amenity record | 0% recorded; completion not independently verified |
| Solid-waste management and disposal | Listed; no details supplied | RERA amenity record | 0% recorded; completion not independently verified |
| Water conservation / rainwater harvesting | Listed as “YES”; HMDA approval requires rainwater-harvesting structures | RERA amenity record | 0% recorded; installation not independently verified |
| Energy management | Listed; no details supplied | RERA amenity record | 0% recorded; completion not independently verified |
| Fire protection and fire-safety requirements | Listed; no systems or capacities supplied | RERA amenity record | 0% recorded; completion not independently verified |
| Electrical meter room / substation / receiving station | Listed as “YES”; HMDA approval also specifies transformer provision | RERA amenity record | 0% recorded; installation not independently verified |
| Recreational open space | Aggregate area listed; no area supplied | RERA amenity record | 0% recorded; completion not independently verified |
| Lift | Listed as “YES”; no number or capacity supplied | RERA amenity record | 0% recorded; installation not independently verified |
The vendor-supplied amenity list also mentions lifts, power backup, water storage, waste disposal, CCTV, fire alarm, security personnel, a sports facility and a kids’ play area. These are vendor-source claims; no corresponding size, capacity, sanctioned status or completion verification is supplied here.
7. Utilities, building services & safety
- The RERA amenity record lists water supply, sewerage, storm-water drainage, sewage and sullage treatment/disposal, rainwater harvesting, solid-waste management, energy management, electrical facilities and fire-safety requirements. It does not state water source or storage capacity, STP/ETP capacity, reuse arrangements, drainage design, backup-power capacity, or the number and capacity of lifts. The RERA progress entries for these listed facilities are 0%; installation and operation are not independently verified.
- HMDA’s technical approval specifies rainwater-harvesting structures, a transformer and a garbage house, and refers to ETP provision. It also states that the applicant is responsible for structural safety and safety requirements in accordance with the National Building Code of 2005, and that an occupancy certificate is compulsory before occupation. These are approval conditions or requirements stated in the approval, not evidence that the systems are installed, inspected or certified.
- The supplied project records do not establish fire-system specifications, fire-service clearance, accessible routes or ramps, CCTV installation, security arrangements, or completed life-safety provisions. The vendor list mentions fire alarm, CCTV and security personnel, but does not document their installation or capacity.
8. Location, access & connectivity
The project’s official revenue location in the supplied RERA identity is Atvelli village, Medchal mandal, Medchal-Malkajgiri district, Telangana 501401. The title and HMDA documents also use Athvelly and Atevelle. The RERA fields describe roads on the east, west and south boundaries and Plot Nos. 474 and 475 to the north.
No project approach-road description, public-transport route, or verified landmark distances are supplied in the project-location data. The vendor describes the location as “Medchal, Hyderabad, Telangana,” but the supplied evidence does not establish this as a precise registered locality description.
9. Developer & development status
The registered promoter is RAYALA BUILDERS & DEVELOPERS, recorded as a partnership, with GSTIN 36AALFR4919C1Z5. The supplied record identifies RAYALA MOHAN RAO as authorized signatory and RAYALA RADHA MADHAVI as a partner. The promoter’s office is recorded as “na, Swarnadhama Nagar, Atvelli, Atvelli, Medchal, Medchal-Malkajgiri, 501401”; a separately supplied RERA certificate office address gives Medchal-Malkajgiri district and PIN 500011.
In Form B, dated October 2020, the promoter declares legal title to the land, states that it is free from encumbrances, and undertakes completion within “6 Years_.” The declaration also states that 70% of amounts realised from allottees will be deposited in a separate scheduled-bank account for construction and land costs, with withdrawals tied to completion and professional certification. These are promoter declarations; they do not independently establish title status, account operation or construction progress.
The supplied record does not establish current construction progress. It lists one building and does not identify separate delivery or occupancy-certification stages by tower or phase. No occupancy or completion certificate is included.
10. Approvals, official records & documents
| Supplied evidence | Form C, registration P02200002354, issued 20/11/2020; validity stated through 21/07/2027 |
|---|---|
| Scope / status shown | SAI SADAN; Plot Nos. 472 and 473; certificate includes the 70% separate-account condition |
| Supplied evidence | Approval 032806/MED/R1/U6/HMDA/12012020, dated 21/07/2020 |
|---|---|
| Scope / status shown | Residential building, 1 Stilt + 5 Upper floors; states site extent 665.81 sq. m; does not certify completion or occupancy |
| Supplied evidence | 032806/MED/R1/U6/HMD |
|---|---|
| Scope / status shown | Listed in the project filing |
| Supplied evidence | Building floor-plan record 128021 is identified, but its supplied document extraction is not complete |
|---|---|
| Scope / status shown | Drawing-derived measurements are available for some unit designs; one of two drawings is reported as awaiting scan review |
| Supplied evidence | Advocate’s title search report dated 30.09.2020 (137086); sale-deed material includes Document No. 17355/2019, dated 02.12.2019 |
|---|---|
| Scope / status shown | Project land title-document material |
| Supplied evidence | Document 128017 |
|---|---|
| Scope / status shown | Filed project record; current encumbrance position is not established by this overview |
| Supplied evidence | Document 128009, dated October 2020 |
|---|---|
| Scope / status shown | Promoter declarations concerning title, encumbrances, completion and project funds |
| Supplied evidence | Not supplied; HMDA approval extraction expressly states that it does not itself certify completion or occupancy |
|---|---|
| Scope / status shown | No completion- or OC-certified scope established in the supplied material |
| Supplied evidence | HMDA Master Plan 2031 sheet for the area is recorded as image-only |
|---|---|
| Scope / status shown | Exact zoning at the project survey has not been established from the supplied record |
| Supplied evidence | Public lookup recorded as unavailable in the supplied evidence |
|---|---|
| Scope / status shown | No independent public layout-lookup result supplied |
Frequently asked questions
Is SAI SADAN registered with Telangana RERA?
Yes. SAI SADAN is registered with the Telangana Real Estate Regulatory Authority as P02200002354; the registration status is New Project.
Who is the developer of SAI SADAN?
The promoter named in the RERA registration is RAYALA BUILDERS & DEVELOPERS.
Where is SAI SADAN located?
SAI SADAN is in Atvelli, Medchal, Medchal-Malkajgiri, Telangana (501401).
When will SAI SADAN be completed?
The promoter's proposed date of completion filed with RERA is 21/11/2027. This is the promoter's declaration, not a guarantee.
More projects in Atevelly