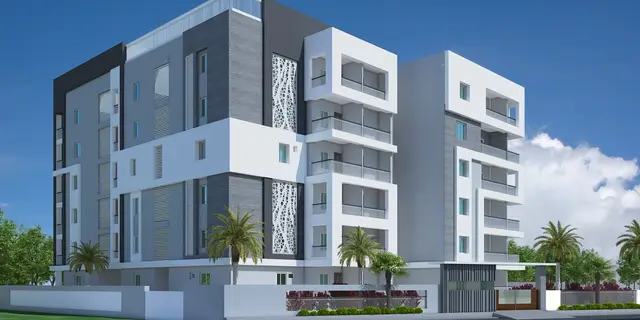
Mamidi Serenity Homes
SERENITY RISE INFRA · Rangareddy · RERA P02400002901
MAMIDI SERENITY HOMES is a residential apartment project in THURKAEMJAL, Abdullapurmet Mandal, Ranga Reddy District. The registered promoter is SERENITY RISE INFRA, a partnership. The project is recorded on 505.39 sq. m. of land with one building described as 1Stilt + 5 Upper floors and 10 3BHK units, with RERA-filed saleable area of 143.53 sq. m. TG-RERA registration number P02400002901 gives a proposed completion date of 24/04/2027.
01What we found
Read from TG-RERA filings, approvals, land and registration records and court records. A court case is counted only when the court record states this project's survey number with its village, or names the project.
02Check before you pay
9 items to check before you pay, 3 high - from the title chain, court records and approvals, each with what to ask the builder or your advocate. An item may not be a problem with the project: records can be incomplete.
1. Project at a glance
Project identity
| Item | Project record |
|---|---|
| Registered project name | MAMIDI SERENITY HOMES RERA record |
| Project type / phase | Residential apartment project; phase or separately named registered portion is not disclosed. RERA record RERA filing |
| TG-RERA registration | P02400002901; registered 14/05/2021 and valid through 24/12/2026. The certificate states a five-year registration period and does not record an extension. Registration validity is not the same as the project completion deadline. RERA record Approvals record |
| Registered promoter / status | SERENITY RISE INFRA, a partnership; TG-RERA record status: New Project. RERA record RERA filing Parties record |
Land and geographic identity
| Item | Project record |
|---|---|
| Locality / revenue village | Turkayamal / THURKAEMJAL in the project identity record; the filed technical approval uses Turkayamjal. The revenue village is recorded under these spelling variants. RERA record RERA filing Land records |
| Mandal / district / PIN | Abdullapurmet Mandal; Ranga Reddy District; 501510. RERA record RERA filing |
| Project survey numbers | 490, 492, 493 and 494. No project-held subdivisions are specified in the registration identity. RERA record Land records |
| Site extent | 505.39 sq. m. recorded as total and net area; affected area recorded as 0 sq. m. RERA filing Land records |
| Plot identification / boundaries | Plot Nos. 119, 120 NORTH PART, 120 SOUTH PART OF NORTH SIDE. East: Plot No. 78 and 77 North Part and 77 South Part; west: road width 10; north: Plot No. 118; south: Plot No. 120 South Part of South Side. RERA filing |
Development identity
| Item | Project record |
|---|---|
| Sanctioning authorities | HMDA issued technical approval; the building permit order is from Turkayamal Municipality. Approvals record |
| Principal approval | HMDA technical approval 032572/GHT/R1/U6/HMDA/06012020, dated 24/12/2020; building permit B.A.No. 32, dated 19/03/2021. Approvals record |
| Approved / recorded built-up figures | HMDA technical approval records Built up Area 1213.7 and Proposed Built-up Area 1460.25; the municipal permit records residential apartment area 1217.51 and parking floors area 242.74. These are the figures as recorded in the respective approval extracts. |
| Building and floors | One building/unit is recorded in the project filing. The HMDA technical approval describes 1Stilt + 5 Upper floors; the municipal building permit describes a five-floor residential apartment. RERA filing |
| Parking levels / count | A parking-floor area of 242.74 is recorded in the municipal permit; no number of parking spaces or parking-level configuration is supplied. |
| Unit count | 10 units recorded in the TG-RERA configuration data; the approval extract also says sanctioned unit numbers must not be increased, but does not state a numerical unit count. RERA unit table RERA unit details |
Offering and status
| Item | Project record |
|---|---|
| Configuration / filed saleable area | 3BHK; RERA-filed saleable area 143.53 sq. m. RERA unit details RERA unit table |
| Booked / available | Portal-derived record shows 0 booked / 10 available; no as-of date is supplied, so these counts are indicative. RERA unit table RERA unit details |
| Construction stage | A completion or occupancy certificate is not present in the supplied project record; actual construction progress is not established by the available evidence. Document index |
| Completion dates | The Form B declaration undertakes completion by 26-12-2026. The project identity record gives a proposed completion date of 24/04/2027. These are stated as separate filed/declaration fields; the evidence does not establish a revised completion approval. RERA filing |
| Occupancy certificate | Not supplied; the HMDA technical approval is not an occupancy certificate and requires an occupancy certificate before occupation. |
2. The project story
- MAMIDI SERENITY HOMES is registered as a residential apartment project on a 505.39 sq. m. site associated with Survey Nos. 490, 492, 493 and 494 in the revenue village recorded as THURKAEMJAL, Abdullapurmet Mandal, Ranga Reddy District. Its recorded plot identification is 119 and specified parts of Plot 120. RERA record Land records
- The project filing records one building and ten 3BHK units. The technical approval describes a stilt level with five upper floors; the municipal permit describes a five-floor residential apartment. The supplied data does not identify which units are on each floor or provide a reliable construction-progress assessment. RERA filing RERA unit table
- The record includes building permissions and a promoter completion undertaking, but no occupancy or completion certificate. Accordingly, the available evidence establishes the approved/proposed development and declared timelines, not that the building is complete or ready for occupation.
3. Master plan, architecture & building design
- The recorded site area is 505.39 sq. m. The HMDA technical approval describes a residential building of 1Stilt + 5 Upper floors. It records a built-up-area figure of 1213.7 and a proposed built-up-area figure of 1460.25; the municipal permit separately records residential apartment area 1217.51 and parking floors area 242.74. The extracts do not define these area figures sufficiently to reclassify them as carpet area, saleable area or FSI-counted area. RERA filing
- The municipal permit lists setbacks of Front 2.00 Mtrs-3.00 Mtrs, Rear 3.50 Mtrs, Side I 3.50 Mtrs, and Side II 3.50 Mtrs. The supplied material does not establish the building footprint, number of flats per floor, lift or stair arrangement, internal circulation, detailed open-space area, or a phase-wise organization.
- The technical approval lists a Transformer, Garbage house, Rain Water harvesting structures, and Tot-lot. These are approval-recorded provisions, not evidence that they have been installed or completed.
4. Homes, configurations & floor plans
| Configuration | Units | Booked | Available | RERA saleable area | Measured carpet area | Loading (if supplied) |
|---|---|---|---|---|---|---|
| 3BHK | 10 | 0 | 10 | 143.53 sq. m. | Software-measured: median 87.3 sq. m.; range 84.7–90.1 sq. m. | 39% |
Unit counts and saleable area are from the TG-RERA configuration record; booking counts have no stated as-of date. Carpet-area and loading figures are software measurements from the supplied floor-plan drawing data, not RERA-filed measurements, and the source notes that the measured drawing areas need review. RERA unit details Floor plans RERA unit table
- The measured drawing record covers six flat designs. One measured second-floor plan (flat 02) labels a hall, dining area, kitchen, three bedrooms and three toilets. The supplied room dimensions are: hall 4.62 × 4.38 m; dining 3.29 × 2.36 m; kitchen 2.74 × 3.05 m; bedrooms 3.35 × 3.05 m, 3.35 × 3.5 m and 3.85 × 3.5 m; toilets 2.44 × 1.22 m, 2.44 × 1.22 m and 3.63 × 1.22 m. These are drawing-based measurements, not RERA disclosures. RERA unit details
- Carpet area describes the measured internal home area in the drawing data; saleable area is the separate RERA-filed figure and includes the home’s share of common areas as described in the measurement record. The supplied material does not give a separate balcony, utility or common-area loading breakdown. Floor plans RERA unit table
5. Parking & vehicle circulation
- The municipal building-permit extract records Parking Floors area: 242.74. The HMDA technical approval describes a stilt level and records a mortgage of 125.54 Sq.mtrs of built-up area in the second floor in favour of the Metropolitan Commissioner, HMDA; that is a mortgage provision, not a parking allocation.
- No sanctioned parking-space count, resident or visitor allocation, accessible bays, parking ramp or driveway arrangement, or unit-specific parking allocation is established by the supplied records. The RERA configuration record marks the units as mortgaged, but does not identify unit-level parking rights. RERA unit table
6. Amenities, recreation & open spaces
| Description / size | Size not supplied |
|---|---|
| Evidence source | HMDA technical approval |
| Declared progress / verified status | Listed as a provision; approval condition says it is to be fenced and maintained as greenery before occupancy certificate. Completion not verified. |
| Description / size | Structures / percolation pit; size not supplied |
|---|---|
| Evidence source | HMDA technical approval and municipal permit |
| Declared progress / verified status | Required/listed in approval conditions; completion not verified. |
| Description / size | Periphery greenery / tree planting; size not supplied |
|---|---|
| Evidence source | Municipal permit |
| Declared progress / verified status | Required by permit conditions; completion not verified. |
- The TG-RERA amenities record lists recreational open space and a green strip/tot-lot/park, but records 0% progress for these items. This is a filed progress figure, not independent site verification. RERA amenities
- Other facilities appearing in third-party vendor information—including a swimming pool, gym, clubhouse and jogging track—are not established as TG-RERA-filed or approval-recorded facilities in the supplied project documents and are therefore not presented as confirmed project amenities. Promoter website
7. Utilities, building services & safety
- The TG-RERA amenities record marks water supply, storm-water drains, water conservation/rainwater harvesting, energy management, fire-protection and fire-safety requirements, and an electrical meter room/sub-station/receiving station as available or provided, while recording 0% progress against the listed amenities. This is the portal record; it does not establish installation, capacity, commissioning or independent completion. RERA amenities
- The technical approval lists a transformer and rainwater-harvesting structures; the municipal permit requires a rainwater-harvesting percolation pit. The available evidence does not specify water source or storage capacity, sewage-treatment capacity, reuse arrangements, electrical backup, lift number/capacity, fire-system details, waste-processing arrangements, security systems or accessibility provisions.
8. Location, access & connectivity
- The registered location is THURKAEMJAL / Turkayamjal, Abdullapurmet Mandal, Ranga Reddy District, Telangana, PIN 501510. The project site is identified in the filed land details by Survey Nos. 490, 492, 493 and 494 and the specified parts of Plot Nos. 119 and 120. RERA record RERA filing Land records
- A supplied location record places the cadastral parcel centroid at 17.25016, 78.58171 and gives the nearest sampled Outer Ring Road interchange distance as approximately 3.6 km. This is a record-based approximate distance, not a travel-time claim. Location record
9. Developer & development status
- The registered promoter is SERENITY RISE INFRA, identified in the project record as a partnership. The promoter GSTIN is 36AEAFS1282E1Z9. The RERA certificate lists the promoter office as Village Karmanghat, Mandal Saroornagar, District Ranga Reddy, PIN 500079; the project filing gives a separate address in Durga Nagar, Turkayamal, Abdullapurmet, Ranga Reddy, PIN 501510. Corporate record Parties record
- The registration certificate records validity through 24/12/2026, while the Form B affidavit states a completion undertaking of 26-12-2026; the project information record separately states proposed completion 24/04/2027. These are registration and completion-related record entries, not proof of completion or a granted extension. RERA filing
- No construction-stage certification or occupancy/completion certificate is supplied. The registration certificate’s lack of an extension entry is not evidence of construction progress. Document index
10. Approvals, official records & documents
| Reference / date | P02400002901; issued 14/05/2021; valid through 24/12/2026 |
|---|---|
| What the supplied record establishes | Form C registration for MAMIDI SERENITY HOMES, with stated project location, survey numbers, promoter and registration conditions. |
| Reference / date | 032572/GHT/R1/U6/HMDA/06012020; 24/12/2020 |
|---|---|
| What the supplied record establishes | Technical approval for a residential building described as 1Stilt + 5 Upper floors; includes conditions and a 125.54 Sq.mtrs mortgage area. It is not an occupancy certificate. |
| Reference / date | B.A.No. 32; 19/03/2021; file G1//0/3/2021 |
|---|---|
| What the supplied record establishes | Building permit for the residential apartment, subject to its recorded conditions. |
| Reference / date | 01-04-2021 |
|---|---|
| What the supplied record establishes | Advocate’s title report for the identified plot and survey numbers; the document says it is based on photocopies and advises verification of original title and link documents. |
| Reference / date | 27 March 2021 |
|---|---|
| What the supplied record establishes | Promoter declaration including a completion undertaking of 26-12-2026 and stated land/financial obligations. |
| Reference / date | Document 159015 |
|---|---|
| What the supplied record establishes | Drawing data used for the software-measured 3BHK area and room dimensions; the supplied document record does not provide a layout-plan measurement set. |
| Reference / date | Not supplied |
|---|---|
| What the supplied record establishes | The available HMDA approval and municipal permit are not occupancy or completion certificates. |
The public HMDA DPMS approved-layout lookup was not reachable in the supplied research record; the approved-layout status therefore remains unavailable through that lookup, rather than established as refused. HMDA
1. Project at a glance
Project identity
Registered project name: MAMIDI SERENITY HOMES
Project type / phase: Residential apartment project; phase or separately named registered portion is not disclosed.
TG-RERA registration: P02400002901; registered 14/05/2021 and valid through 24/12/2026. The certificate states a five-year registration period and does not record an extension. Registration validity is not the same as the project completion deadline.
Registered promoter / status: SERENITY RISE INFRA, a partnership; TG-RERA record status: New Project.
Land and geographic identity
Locality / revenue village: Turkayamal / THURKAEMJAL in the project identity record; the filed technical approval uses Turkayamjal. The revenue village is recorded under these spelling variants.
Mandal / district / PIN: Abdullapurmet Mandal; Ranga Reddy District; 501510.
Project survey numbers: 490, 492, 493 and 494. No project-held subdivisions are specified in the registration identity.
Site extent: 505.39 sq. m. recorded as total and net area; affected area recorded as 0 sq. m.
Plot identification / boundaries: Plot Nos. 119, 120 NORTH PART, 120 SOUTH PART OF NORTH SIDE. East: Plot No. 78 and 77 North Part and 77 South Part; west: road width 10; north: Plot No. 118; south: Plot No. 120 South Part of South Side.
Development identity
Sanctioning authorities: HMDA issued technical approval; the building permit order is from Turkayamal Municipality.
Principal approval: HMDA technical approval 032572/GHT/R1/U6/HMDA/06012020, dated 24/12/2020; building permit B.A.No. 32, dated 19/03/2021.
Approved / recorded built-up figures: HMDA technical approval records Built up Area 1213.7 and Proposed Built-up Area 1460.25; the municipal permit records residential apartment area 1217.51 and parking floors area 242.74. These are the figures as recorded in the respective approval extracts.
Building and floors: One building/unit is recorded in the project filing. The HMDA technical approval describes 1Stilt + 5 Upper floors; the municipal building permit describes a five-floor residential apartment.
Parking levels / count: A parking-floor area of 242.74 is recorded in the municipal permit; no number of parking spaces or parking-level configuration is supplied.
Unit count: 10 units recorded in the TG-RERA configuration data; the approval extract also says sanctioned unit numbers must not be increased, but does not state a numerical unit count.
Offering and status
Configuration / filed saleable area: 3BHK; RERA-filed saleable area 143.53 sq. m.
Booked / available: Portal-derived record shows 0 booked / 10 available; no as-of date is supplied, so these counts are indicative.
Construction stage: A completion or occupancy certificate is not present in the supplied project record; actual construction progress is not established by the available evidence.
Completion dates: The Form B declaration undertakes completion by 26-12-2026. The project identity record gives a proposed completion date of 24/04/2027. These are stated as separate filed/declaration fields; the evidence does not establish a revised completion approval.
Occupancy certificate: Not supplied; the HMDA technical approval is not an occupancy certificate and requires an occupancy certificate before occupation.
2. The project story
- MAMIDI SERENITY HOMES is registered as a residential apartment project on a 505.39 sq. m. site associated with Survey Nos. 490, 492, 493 and 494 in the revenue village recorded as THURKAEMJAL, Abdullapurmet Mandal, Ranga Reddy District. Its recorded plot identification is 119 and specified parts of Plot 120.
- The project filing records one building and ten 3BHK units. The technical approval describes a stilt level with five upper floors; the municipal permit describes a five-floor residential apartment. The supplied data does not identify which units are on each floor or provide a reliable construction-progress assessment.
- The record includes building permissions and a promoter completion undertaking, but no occupancy or completion certificate. Accordingly, the available evidence establishes the approved/proposed development and declared timelines, not that the building is complete or ready for occupation.
3. Master plan, architecture & building design
- The recorded site area is 505.39 sq. m. The HMDA technical approval describes a residential building of 1Stilt + 5 Upper floors. It records a built-up-area figure of 1213.7 and a proposed built-up-area figure of 1460.25; the municipal permit separately records residential apartment area 1217.51 and parking floors area 242.74. The extracts do not define these area figures sufficiently to reclassify them as carpet area, saleable area or FSI-counted area.
- The municipal permit lists setbacks of Front 2.00 Mtrs-3.00 Mtrs, Rear 3.50 Mtrs, Side I 3.50 Mtrs, and Side II 3.50 Mtrs. The supplied material does not establish the building footprint, number of flats per floor, lift or stair arrangement, internal circulation, detailed open-space area, or a phase-wise organization.
- The technical approval lists a Transformer, Garbage house, Rain Water harvesting structures, and Tot-lot. These are approval-recorded provisions, not evidence that they have been installed or completed.
4. Homes, configurations & floor plans
| Configuration | Units | Booked | Available | RERA saleable area | Measured carpet area | Loading (if supplied) |
|---|---|---|---|---|---|---|
| 3BHK | 10 | 0 | 10 | 143.53 sq. m. | Software-measured: median 87.3 sq. m.; range 84.7–90.1 sq. m. | 39% |
Unit counts and saleable area are from the TG-RERA configuration record; booking counts have no stated as-of date. Carpet-area and loading figures are software measurements from the supplied floor-plan drawing data, not RERA-filed measurements, and the source notes that the measured drawing areas need review.
- The measured drawing record covers six flat designs. One measured second-floor plan (flat 02) labels a hall, dining area, kitchen, three bedrooms and three toilets. The supplied room dimensions are: hall 4.62 × 4.38 m; dining 3.29 × 2.36 m; kitchen 2.74 × 3.05 m; bedrooms 3.35 × 3.05 m, 3.35 × 3.5 m and 3.85 × 3.5 m; toilets 2.44 × 1.22 m, 2.44 × 1.22 m and 3.63 × 1.22 m. These are drawing-based measurements, not RERA disclosures.
- Carpet area describes the measured internal home area in the drawing data; saleable area is the separate RERA-filed figure and includes the home’s share of common areas as described in the measurement record. The supplied material does not give a separate balcony, utility or common-area loading breakdown.
5. Parking & vehicle circulation
- The municipal building-permit extract records Parking Floors area: 242.74. The HMDA technical approval describes a stilt level and records a mortgage of 125.54 Sq.mtrs of built-up area in the second floor in favour of the Metropolitan Commissioner, HMDA; that is a mortgage provision, not a parking allocation.
- No sanctioned parking-space count, resident or visitor allocation, accessible bays, parking ramp or driveway arrangement, or unit-specific parking allocation is established by the supplied records. The RERA configuration record marks the units as mortgaged, but does not identify unit-level parking rights.
6. Amenities, recreation & open spaces
| Description / size | Size not supplied |
|---|---|
| Evidence source | HMDA technical approval |
| Declared progress / verified status | Listed as a provision; approval condition says it is to be fenced and maintained as greenery before occupancy certificate. Completion not verified. |
| Description / size | Structures / percolation pit; size not supplied |
|---|---|
| Evidence source | HMDA technical approval and municipal permit |
| Declared progress / verified status | Required/listed in approval conditions; completion not verified. |
| Description / size | Periphery greenery / tree planting; size not supplied |
|---|---|
| Evidence source | Municipal permit |
| Declared progress / verified status | Required by permit conditions; completion not verified. |
- The TG-RERA amenities record lists recreational open space and a green strip/tot-lot/park, but records 0% progress for these items. This is a filed progress figure, not independent site verification.
- Other facilities appearing in third-party vendor information—including a swimming pool, gym, clubhouse and jogging track—are not established as TG-RERA-filed or approval-recorded facilities in the supplied project documents and are therefore not presented as confirmed project amenities.
7. Utilities, building services & safety
- The TG-RERA amenities record marks water supply, storm-water drains, water conservation/rainwater harvesting, energy management, fire-protection and fire-safety requirements, and an electrical meter room/sub-station/receiving station as available or provided, while recording 0% progress against the listed amenities. This is the portal record; it does not establish installation, capacity, commissioning or independent completion.
- The technical approval lists a transformer and rainwater-harvesting structures; the municipal permit requires a rainwater-harvesting percolation pit. The available evidence does not specify water source or storage capacity, sewage-treatment capacity, reuse arrangements, electrical backup, lift number/capacity, fire-system details, waste-processing arrangements, security systems or accessibility provisions.
8. Location, access & connectivity
- The registered location is THURKAEMJAL / Turkayamjal, Abdullapurmet Mandal, Ranga Reddy District, Telangana, PIN 501510. The project site is identified in the filed land details by Survey Nos. 490, 492, 493 and 494 and the specified parts of Plot Nos. 119 and 120.
- A supplied location record places the cadastral parcel centroid at 17.25016, 78.58171 and gives the nearest sampled Outer Ring Road interchange distance as approximately 3.6 km. This is a record-based approximate distance, not a travel-time claim.
9. Developer & development status
- The registered promoter is SERENITY RISE INFRA, identified in the project record as a partnership. The promoter GSTIN is 36AEAFS1282E1Z9. The RERA certificate lists the promoter office as Village Karmanghat, Mandal Saroornagar, District Ranga Reddy, PIN 500079; the project filing gives a separate address in Durga Nagar, Turkayamal, Abdullapurmet, Ranga Reddy, PIN 501510.
- The registration certificate records validity through 24/12/2026, while the Form B affidavit states a completion undertaking of 26-12-2026; the project information record separately states proposed completion 24/04/2027. These are registration and completion-related record entries, not proof of completion or a granted extension.
- No construction-stage certification or occupancy/completion certificate is supplied. The registration certificate’s lack of an extension entry is not evidence of construction progress.
10. Approvals, official records & documents
| Reference / date | P02400002901; issued 14/05/2021; valid through 24/12/2026 |
|---|---|
| What the supplied record establishes | Form C registration for MAMIDI SERENITY HOMES, with stated project location, survey numbers, promoter and registration conditions. |
| Reference / date | 032572/GHT/R1/U6/HMDA/06012020; 24/12/2020 |
|---|---|
| What the supplied record establishes | Technical approval for a residential building described as 1Stilt + 5 Upper floors; includes conditions and a 125.54 Sq.mtrs mortgage area. It is not an occupancy certificate. |
| Reference / date | B.A.No. 32; 19/03/2021; file G1//0/3/2021 |
|---|---|
| What the supplied record establishes | Building permit for the residential apartment, subject to its recorded conditions. |
| Reference / date | 01-04-2021 |
|---|---|
| What the supplied record establishes | Advocate’s title report for the identified plot and survey numbers; the document says it is based on photocopies and advises verification of original title and link documents. |
| Reference / date | 27 March 2021 |
|---|---|
| What the supplied record establishes | Promoter declaration including a completion undertaking of 26-12-2026 and stated land/financial obligations. |
| Reference / date | Document 159015 |
|---|---|
| What the supplied record establishes | Drawing data used for the software-measured 3BHK area and room dimensions; the supplied document record does not provide a layout-plan measurement set. |
| Reference / date | Not supplied |
|---|---|
| What the supplied record establishes | The available HMDA approval and municipal permit are not occupancy or completion certificates. |
The public HMDA DPMS approved-layout lookup was not reachable in the supplied research record; the approved-layout status therefore remains unavailable through that lookup, rather than established as refused.
Frequently asked questions
Is MAMIDI SERENITY HOMES registered with Telangana RERA?
Yes. MAMIDI SERENITY HOMES is registered with the Telangana Real Estate Regulatory Authority as P02400002901; the registration status is New Project.
Who is the developer of MAMIDI SERENITY HOMES?
The promoter named in the RERA registration is SERENITY RISE INFRA.
Where is MAMIDI SERENITY HOMES located?
MAMIDI SERENITY HOMES is in TURKAYAMAJAL, THURKAEMJAL, Abdullapurmet, Rangareddy, Telangana (501510).
When will MAMIDI SERENITY HOMES be completed?
The promoter's proposed date of completion filed with RERA is 24/04/2027. This is the promoter's declaration, not a guarantee.
More projects in Thurkaemjal