Tamra Asteria
TAMRA DEVELOPERS · Rangareddy · RERA P02400003415
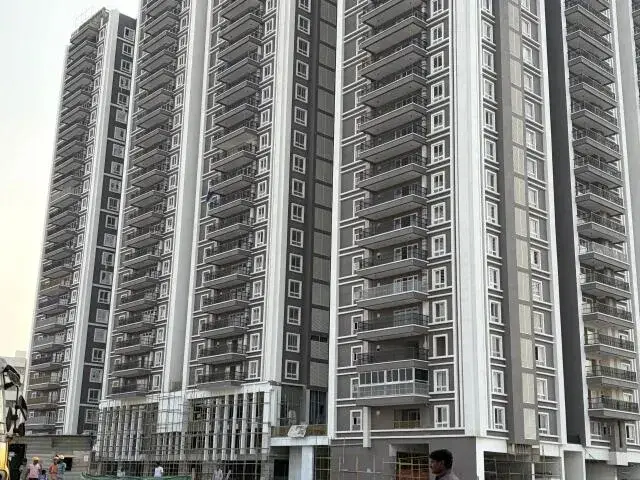
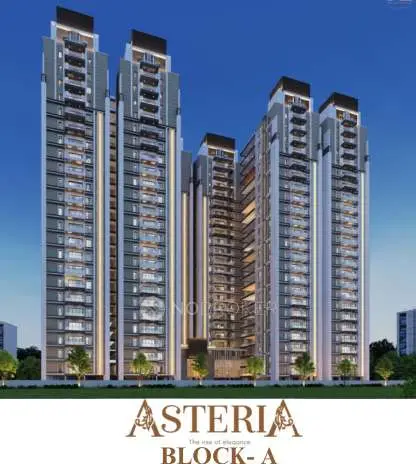
TAMRA ASTERIA is a Mixed Development (Residential & Commercial) in BANDLAGUDA, Gandipet mandal, Ranga Reddy district, developed by registered promoter TAMRA DEVELOPERS, a partnership. The registered site extent is 23,432.86 sq m; the development comprises a proposed residential building with 3Cellar + 1Stilt + 23 floors and a proposed commercial building with 1Ground + 6 floors. The TG-RERA unit schedule lists 312 THREE BEDROOM apartments and 8 COMMERCIAL AREA units. It is registered under TG-RERA number P02400003415, with proposed completion 31/05/2027.
01What we found
Read from TG-RERA filings, approvals, land and registration records and court records. A court case is counted only when the court record states this project's survey number with its village, or names the project.
02Check before you pay
9 items to check before you pay, 3 high - from the title chain, court records and approvals, each with what to ask the builder or your advocate. An item may not be a problem with the project: records can be incomplete.
1. Project at a glance
Project identity
| Field | TG-RERA record |
|---|---|
| Registered project name | TAMRA ASTERIA RERA record |
| Project type | Mixed Development (Residential & Commercial) RERA record RERA filing |
| Phase / registered portion | Phase is not separately identified in the supplied record; the registration covers the project identified as TAMRA ASTERIA. RERA record |
| TG-RERA registration | P02400003415 RERA record |
| Registration validity | 24/09/2021 to 31/01/2027, unless extended by the Authority. The certificate extract says no extension is recorded. |
| Registered promoter | TAMRA DEVELOPERS, a partnership. RERA record Corporate record |
| RERA status | The project is recorded as “New Project”; the registration certificate grants registration under section 5. RERA record |
Land and geographic identity
| Field | Record |
|---|---|
| Locality | BANDLAGUDA; the filed land and approval documents identify Bandlaguda Jagir / Bandlaguda (Jagir). RERA record RERA filing |
| Revenue village | Bandlaguda; the approval and title documents use Bandlaguda (Jagir) Village / Bandlaguda Jagir Village. RERA record |
| Mandal | Gandipet. The approval document describes the local mandal as Bandlaguda Jagir Municipal Corporation Mandal. RERA record |
| District / PIN | Ranga Reddy / 500086. RERA record |
| Project survey numbers | SY NO 58,59/P as filed; the approval identifies 58 and 59/P. RERA record |
| Registered site extent | The registration fields state total area 23,432.86 sq m, affected area 2,304.84 sq m, and net area 21,128.02 sq m. The technical approval also records an extent of 21,128.02 Sq. Mt. RERA filing |
| Boundaries (RERA-filed) | East: land of D Venkataditya Raju in Sy Nos 58 and 59; West: neighbours property; North: Hyderabad to Vikarabad; South: neighbours property. RERA filing |
| Site location reference | Cadastral parcel centroid 17.355356150444162, 78.38257645981336; this is a software-referenced centroid, not a surveyed project boundary. Cadastral map Location record |
Development identity
| Field | Record |
|---|---|
| Sanctioning / technical approval authority | Hyderabad Metropolitan Development Authority (HMDA); the technical approval says building plans are to be sanctioned by the delegated local authority in conformity with HMDA’s technical approval. Approvals record |
| Principal approval | 031875/SKP/R1/U6/HMDA/17122019, dated 03 April, 2021. The RERA filing also gives plan approval number 031875/SKP/R1/U6/HMD. Approvals record RERA record |
| Approved built-up area | The approval extraction records Total built up area 120579.82; it separately lists total proposed built-up area 109419.86, comprising commercial 29996.81 and residential 79423.05. Units are recorded as area figures in the approval extraction; no conversion is applied here. |
| Building arrangement / floors | Approval describes a proposed commercial building of 1Ground + 6 and a proposed residential building of 3Cellar + 1Stilt + 23. |
| Building count | Two building uses are identified in the approval: one commercial and one residential. |
| Parking levels / counts | Residential approval includes 3Cellar levels; no parking-space count, parking allocation, or separate commercial parking-level details are established in the supplied material. |
| Approved vs RERA-declared units | The RERA land details state 2 total building units as per approved plan and 2 proposed building units as per agreement. The unit schedule records 320 units: 312 residential and 8 commercial. The supplied record does not explain how “building units” relates to the individual unit schedule. RERA filing RERA unit details |
Offering and status
| Field | Record |
|---|---|
| Unit types | RERA schedule: THREE BEDROOM apartments and COMMERCIAL AREA units. RERA unit table RERA unit details |
| RERA saleable area | Three-bedroom units: 250.54 sq m each as recorded; commercial units: 2679.84 sq m as recorded. RERA unit table RERA unit details |
| Bookings / availability | 312 three-bedroom units: 124 booked, 188 available; 8 commercial units: 0 booked, 8 available. These are portal figures without an as-of date and should be treated as indicative. RERA unit table |
| Construction stage | The project information identifies it as a “New Project”; the supplied materials do not establish current physical construction progress by tower or site inspection. RERA record RERA amenities |
| Completion dates | TG-RERA project information gives proposed completion 31/05/2027. The Form B declaration states completion on or before 03-04-2027. These are recorded here as separate filed/declarant statements, not as a confirmed completion. RERA record |
| Registration vs completion | Registration validity ends 31/01/2027 unless extended; that date is distinct from the stated proposed completion date. RERA record |
| Occupancy / completion certificate | No occupancy or completion certificate is included in the supplied evidence. The approval states an Occupancy Certificate is compulsory before occupation. Document index |
2. The project story
TAMRA ASTERIA is a RERA-registered mixed-use development on the filed land in SY NO 58,59/P, Bandlaguda / Bandlaguda Jagir, Gandipet, Ranga Reddy. Its technical approval describes a residential building and a separate commercial building: the residential configuration is recorded as 3Cellar + 1Stilt + 23, and the commercial configuration as 1Ground + 6. RERA record
The RERA unit schedule lists 312 three-bedroom apartments and 8 commercial units. The portal’s booking and availability figures are indicative because the record does not provide a date for those counts. The supplied evidence does not establish current construction progress, completion of particular buildings, or an issued occupancy certificate; therefore, the proposed status and completion dates should not be read as proof of physical progress or readiness for occupation. RERA unit details RERA unit table RERA record Document index
3. Master plan, architecture & building design
The technical approval records a site extent of 21,128.02 Sq. Mt. and a total built-up area of 120579.82, with 109419.86 separately recorded as total proposed built-up area. The approval extraction gives commercial built-up area 29996.81 and residential built-up area 79423.05. These are approval-extraction figures; the supplied evidence does not provide a separate FSI-counted area, gross-area breakdown, or unit-level carpet-area schedule.
The approved arrangement comprises a proposed residential building with 3Cellar + 1Stilt + 23 floors and a proposed commercial building with 1Ground + 6 floors. The approval records building heights of 69 for the residential building and 29.6 for the commercial building; units are not specified in the extraction.
The approval lists a road width of 18 mt. and requires open space shown in the site layout to be developed and maintained as open space with greenery. It also says no parking or construction is to be made in setback areas. The supplied pack does not include readable architectural floor drawings or a layout extraction sufficient to describe the building footprint, flats per floor, lifts, stairs, entry/exit arrangement, internal circulation, or landscape/open-space areas. Floor plans HMDA
4. Homes, configurations & floor plans
The following configuration and area figures are from the TG-RERA unit schedule. Saleable area is shown as filed; no carpet-area measurement is available because the four floor-plan drawings remain unmeasured/scans pending. RERA unit details RERA unit table Floor plans
| Configuration | Units | Booked | Available | RERA saleable area | Measured carpet area | Loading (if supplied) |
|---|---|---|---|---|---|---|
| Three-bedroom (filed as “THREE BEDROOM”) | 312 | 124 | 188 | 250.54 sq m | Not available; drawings not yet measured | Not supplied |
| Commercial (filed as “COMMERCIAL AREA”) | 8 | 0 | 8 | 2679.84 sq m | Not available | Not supplied |
The portal booking counts have no stated as-of date and are indicative. No room dimensions, balcony or utility-area measurements, orientation, or typical floor arrangement can be established from the supplied drawings because all four drawing scans remain pending measurement. RERA unit table Floor plans
5. Parking & vehicle circulation
The residential technical approval identifies 3Cellar levels, but the supplied evidence does not establish the number of car or two-wheeler spaces, visitor or accessible spaces, or a parking allocation for any unit. It also does not provide a verified parking arrangement for the commercial building. The approval says parking is not to be provided in setback areas. A separate RERA field records a mortgage area of 16707.36 sq m, but that is not a parking count or an allocation record. RERA filing
No parking-space-per-home ratio, ramp details, internal driveway plan, pedestrian separation, mechanical parking provision, or EV-charging provision is established in the supplied material. Document index Floor plans
6. Amenities, recreation & open spaces
The RERA filing records the following infrastructure and amenity progress percentages. These are filed progress fields, not independent verification of completion. The approval also identifies specified site facilities and open-space conditions. RERA amenities
| Facility | Description / size | Evidence source | Declared progress / verified status |
|---|---|---|---|
| Internal Roads & Footpaths | No size or description supplied | RERA amenities filing | 0%; not independently verified |
| Water Supply | No source, storage or capacity supplied | RERA amenities filing | 0%; not independently verified |
| Sewerage (Chamber, Lines, Septic Tank, STP) | No capacity supplied | RERA amenities filing; approval also lists STP | 60%; not independently verified |
| Storm Water Drains | No size or description supplied | RERA amenities filing | 0%; not independently verified |
| Green Strip / Tot Lot / Park | No area supplied; approval requires open space to be maintained as greenery | RERA amenities filing; HMDA technical approval | 0%; not independently verified |
| Street Lighting | No details supplied | RERA amenities filing | 0%; not independently verified |
| Community Buildings | No details supplied | RERA amenities filing | 0%; no percentage recorded |
| Treatment and Disposal of Sewage and Sullage Water | No capacity or reuse detail supplied in the RERA progress entry | RERA amenities filing | 80%; not independently verified |
| Solid Waste Management and Disposal | No system detail supplied in the RERA progress entry | RERA amenities filing | 70%; not independently verified |
| Water Conservation / Rainwater Harvesting | Approval lists rainwater-harvesting structures | RERA amenities filing; HMDA technical approval | 0%; not independently verified |
| Energy management | Approval lists solar water heating and solar lighting systems | RERA amenities filing; HMDA technical approval | 0%; not independently verified |
| Fire Protection and Fire Safety Requirements | No system details in the RERA progress entry | RERA amenities filing | 80%; not independently verified |
| Electrical Meter Room / Sub-Station / Receiving Station | Approval lists a transformer | RERA amenities filing; HMDA technical approval | 0%; not independently verified |
| Aggregate area of recreational open space | Area not supplied; approval requires open space to remain open and green | RERA amenities filing; HMDA technical approval | 0%; not independently verified |
| Club house | No size or facility schedule supplied | RERA amenities filing | 70%; not independently verified |
The HMDA technical approval additionally lists a Garbage House, Tot-lot, refuse-chute, STP, Transformer, rainwater-harvesting structures, solar water-heating system and solar-lighting system. These are approval-listed provisions; the supplied evidence does not establish that they have been completed or commissioned.
7. Utilities, building services & safety
- Water: The RERA progress schedule lists water supply, but does not identify its source, storage, treatment capacity, or current completion. RERA amenities
- Sewerage and drainage: The approval lists an STP and rainwater-harvesting structures. The RERA filing reports sewerage progress at 60% and treatment/disposal of sewage and sullage water at 80%; no capacity or independent commissioning evidence is supplied. RERA amenities
- Electrical and energy: The approval lists a transformer, solar water-heating system and solar-lighting system. The RERA progress entry for energy management and the electrical meter-room/sub-station/receiving-station item is 0%; completion is not independently verified. RERA amenities
- Fire and life safety: The RERA progress schedule records fire protection/fire-safety requirements at 80%. The supplied approval extraction does not provide system specifications or a fire clearance certificate. RERA amenities Document index
- Waste: The approval lists a Garbage House and refuse-chute; the RERA schedule reports solid-waste management and disposal at 70%. No operational verification is supplied. RERA amenities
- Vertical transport and accessibility: Lift numbers, capacities, service lifts, accessible routes, ramps, and accessible parking are not established in the supplied material. Floor plans Document index
8. Location, access & connectivity
The registered location is BANDLAGUDA, Bandlaguda village, Gandipet mandal, Ranga Reddy district, PIN 500086; the technical approval and title material use Bandlaguda (Jagir) / Bandlaguda Jagir Village. The RERA-filed north boundary is Hyderabad to Vikarabad, and the technical approval records a road width of 18 mt. RERA record RERA filing
The supplied location record gives the Financial District (Nanakramguda) at 7.9 km. This is a recorded distance; no travel time is supplied. Location record The RERA filing identifies Hyderabad to Vikarabad as the northern boundary, but the supplied evidence does not establish public-transport access or other measured distances to landmarks. RERA filing
9. Developer & development status
The registered promoter is TAMRA DEVELOPERS, identified in the RERA record as a partnership, with GSTIN 36AANFT0366R1ZD. The RERA record lists RAJASEKHARA REDDY SUREDDY as authorized signatory and names the partners in the promoter record. Corporate record Parties record
The RERA registration certificate gives the promoter office as Village: Hyderguda, Mandal: Rajendranagar, District: Ranga Reddy, Pin: 500048. The project record separately gives a promoter address at Rahul’s 9Ivory, Sirimallenagar Colony, Hyderabad to Vikarabad Road, Bandlaguda, Gandipet, Ranga Reddy, 500086. Parties record
The landowners’ Form B declaration identifies a Development Agreement-cum-General Power of Attorney, Registered Document No. 151/2021, and states that the promoter is to complete the project on or before 03-04-2027. The TG-RERA project information separately records proposed completion 31/05/2027. The supplied record does not establish current tower-wise construction progress or an occupancy certificate. RERA record Document index
10. Approvals, official records & documents
| Record | What the supplied evidence establishes |
|---|---|
| TG-RERA registration certificate | Form C registration for TAMRA ASTERIA, number P02400003415, valid 24/09/2021–31/01/2027 subject to its conditions. |
| HMDA technical approval | Technical approval 031875/SKP/R1/U6/HMDA/17122019, dated 03 April, 2021, for the mixed residential/commercial development on surveys 58 and 59/P at Bandlaguda (Jagir). It states building plans are to be sanctioned by the delegated local authority in conformity with the technical approval. |
| Form B declaration | Landowners’ declaration concerning title, the Development Agreement-cum-General Power of Attorney No. 151/2021, encumbrance statement and completion undertaking. |
| Title report | Advocate’s title opinion dated 01/07/2021 concerning the project land, with the title chain, development arrangement, mortgages and road-land gift summarized in the filed document. |
| Encumbrance statement | Filed statement searched for 01-10-2007 to 09-06-2021; it is not a current search certificate. |
| Building plans / occupancy certificate | The supplied file includes a technical approval extraction but no readable floor-plan measurements and no occupancy or completion certificate. The technical approval says an Occupancy Certificate is compulsory before occupation. Floor plans Document index |
| Other approval references recorded in the technical approval | Environmental clearance letter SEIAA/TS/OL/RRD-499/2019 dated 18-03-2020 and JNTU structural drawings clearance letter JNTU/CEH/CIVIL/MTL/STR/653/2021 dated 02.03.2021 are listed as references in the approval extraction. |
1. Project at a glance
Project identity
Registered project name: TAMRA ASTERIA
Project type: Mixed Development (Residential & Commercial)
Phase / registered portion: Phase is not separately identified in the supplied record; the registration covers the project identified as TAMRA ASTERIA.
TG-RERA registration: P02400003415
Registration validity: 24/09/2021 to 31/01/2027, unless extended by the Authority. The certificate extract says no extension is recorded.
Registered promoter: TAMRA DEVELOPERS, a partnership.
RERA status: The project is recorded as “New Project”; the registration certificate grants registration under section 5.
Land and geographic identity
Locality: BANDLAGUDA; the filed land and approval documents identify Bandlaguda Jagir / Bandlaguda (Jagir).
Revenue village: Bandlaguda; the approval and title documents use Bandlaguda (Jagir) Village / Bandlaguda Jagir Village.
Mandal: Gandipet. The approval document describes the local mandal as Bandlaguda Jagir Municipal Corporation Mandal.
District / PIN: Ranga Reddy / 500086.
Project survey numbers: SY NO 58,59/P as filed; the approval identifies 58 and 59/P.
Registered site extent: The registration fields state total area 23,432.86 sq m, affected area 2,304.84 sq m, and net area 21,128.02 sq m. The technical approval also records an extent of 21,128.02 Sq. Mt.
Boundaries (RERA-filed): East: land of D Venkataditya Raju in Sy Nos 58 and 59; West: neighbours property; North: Hyderabad to Vikarabad; South: neighbours property.
Site location reference: Cadastral parcel centroid 17.355356150444162, 78.38257645981336; this is a software-referenced centroid, not a surveyed project boundary.
Development identity
Sanctioning / technical approval authority: Hyderabad Metropolitan Development Authority (HMDA); the technical approval says building plans are to be sanctioned by the delegated local authority in conformity with HMDA’s technical approval.
Principal approval: 031875/SKP/R1/U6/HMDA/17122019, dated 03 April, 2021. The RERA filing also gives plan approval number 031875/SKP/R1/U6/HMD.
Approved built-up area: The approval extraction records Total built up area 120579.82; it separately lists total proposed built-up area 109419.86, comprising commercial 29996.81 and residential 79423.05. Units are recorded as area figures in the approval extraction; no conversion is applied here.
Building arrangement / floors: Approval describes a proposed commercial building of 1Ground + 6 and a proposed residential building of 3Cellar + 1Stilt + 23.
Building count: Two building uses are identified in the approval: one commercial and one residential.
Parking levels / counts: Residential approval includes 3Cellar levels; no parking-space count, parking allocation, or separate commercial parking-level details are established in the supplied material.
Approved vs RERA-declared units: The RERA land details state 2 total building units as per approved plan and 2 proposed building units as per agreement. The unit schedule records 320 units: 312 residential and 8 commercial. The supplied record does not explain how “building units” relates to the individual unit schedule.
Offering and status
Unit types: RERA schedule: THREE BEDROOM apartments and COMMERCIAL AREA units.
RERA saleable area: Three-bedroom units: 250.54 sq m each as recorded; commercial units: 2679.84 sq m as recorded.
Bookings / availability: 312 three-bedroom units: 124 booked, 188 available; 8 commercial units: 0 booked, 8 available. These are portal figures without an as-of date and should be treated as indicative.
Construction stage: The project information identifies it as a “New Project”; the supplied materials do not establish current physical construction progress by tower or site inspection.
Completion dates: TG-RERA project information gives proposed completion 31/05/2027. The Form B declaration states completion on or before 03-04-2027. These are recorded here as separate filed/declarant statements, not as a confirmed completion.
Registration vs completion: Registration validity ends 31/01/2027 unless extended; that date is distinct from the stated proposed completion date.
Occupancy / completion certificate: No occupancy or completion certificate is included in the supplied evidence. The approval states an Occupancy Certificate is compulsory before occupation.
2. The project story
TAMRA ASTERIA is a RERA-registered mixed-use development on the filed land in SY NO 58,59/P, Bandlaguda / Bandlaguda Jagir, Gandipet, Ranga Reddy. Its technical approval describes a residential building and a separate commercial building: the residential configuration is recorded as 3Cellar + 1Stilt + 23, and the commercial configuration as 1Ground + 6.
The RERA unit schedule lists 312 three-bedroom apartments and 8 commercial units. The portal’s booking and availability figures are indicative because the record does not provide a date for those counts. The supplied evidence does not establish current construction progress, completion of particular buildings, or an issued occupancy certificate; therefore, the proposed status and completion dates should not be read as proof of physical progress or readiness for occupation.
3. Master plan, architecture & building design
The technical approval records a site extent of 21,128.02 Sq. Mt. and a total built-up area of 120579.82, with 109419.86 separately recorded as total proposed built-up area. The approval extraction gives commercial built-up area 29996.81 and residential built-up area 79423.05. These are approval-extraction figures; the supplied evidence does not provide a separate FSI-counted area, gross-area breakdown, or unit-level carpet-area schedule.
The approved arrangement comprises a proposed residential building with 3Cellar + 1Stilt + 23 floors and a proposed commercial building with 1Ground + 6 floors. The approval records building heights of 69 for the residential building and 29.6 for the commercial building; units are not specified in the extraction.
The approval lists a road width of 18 mt. and requires open space shown in the site layout to be developed and maintained as open space with greenery. It also says no parking or construction is to be made in setback areas. The supplied pack does not include readable architectural floor drawings or a layout extraction sufficient to describe the building footprint, flats per floor, lifts, stairs, entry/exit arrangement, internal circulation, or landscape/open-space areas.
4. Homes, configurations & floor plans
The following configuration and area figures are from the TG-RERA unit schedule. Saleable area is shown as filed; no carpet-area measurement is available because the four floor-plan drawings remain unmeasured/scans pending.
| Configuration | Units | Booked | Available | RERA saleable area | Measured carpet area | Loading (if supplied) |
|---|---|---|---|---|---|---|
| Three-bedroom (filed as “THREE BEDROOM”) | 312 | 124 | 188 | 250.54 sq m | Not available; drawings not yet measured | Not supplied |
| Commercial (filed as “COMMERCIAL AREA”) | 8 | 0 | 8 | 2679.84 sq m | Not available | Not supplied |
The portal booking counts have no stated as-of date and are indicative. No room dimensions, balcony or utility-area measurements, orientation, or typical floor arrangement can be established from the supplied drawings because all four drawing scans remain pending measurement.
5. Parking & vehicle circulation
The residential technical approval identifies 3Cellar levels, but the supplied evidence does not establish the number of car or two-wheeler spaces, visitor or accessible spaces, or a parking allocation for any unit. It also does not provide a verified parking arrangement for the commercial building. The approval says parking is not to be provided in setback areas. A separate RERA field records a mortgage area of 16707.36 sq m, but that is not a parking count or an allocation record.
No parking-space-per-home ratio, ramp details, internal driveway plan, pedestrian separation, mechanical parking provision, or EV-charging provision is established in the supplied material.
6. Amenities, recreation & open spaces
The RERA filing records the following infrastructure and amenity progress percentages. These are filed progress fields, not independent verification of completion. The approval also identifies specified site facilities and open-space conditions.
| Facility | Description / size | Evidence source | Declared progress / verified status |
|---|---|---|---|
| Internal Roads & Footpaths | No size or description supplied | RERA amenities filing | 0%; not independently verified |
| Water Supply | No source, storage or capacity supplied | RERA amenities filing | 0%; not independently verified |
| Sewerage (Chamber, Lines, Septic Tank, STP) | No capacity supplied | RERA amenities filing; approval also lists STP | 60%; not independently verified |
| Storm Water Drains | No size or description supplied | RERA amenities filing | 0%; not independently verified |
| Green Strip / Tot Lot / Park | No area supplied; approval requires open space to be maintained as greenery | RERA amenities filing; HMDA technical approval | 0%; not independently verified |
| Street Lighting | No details supplied | RERA amenities filing | 0%; not independently verified |
| Community Buildings | No details supplied | RERA amenities filing | 0%; no percentage recorded |
| Treatment and Disposal of Sewage and Sullage Water | No capacity or reuse detail supplied in the RERA progress entry | RERA amenities filing | 80%; not independently verified |
| Solid Waste Management and Disposal | No system detail supplied in the RERA progress entry | RERA amenities filing | 70%; not independently verified |
| Water Conservation / Rainwater Harvesting | Approval lists rainwater-harvesting structures | RERA amenities filing; HMDA technical approval | 0%; not independently verified |
| Energy management | Approval lists solar water heating and solar lighting systems | RERA amenities filing; HMDA technical approval | 0%; not independently verified |
| Fire Protection and Fire Safety Requirements | No system details in the RERA progress entry | RERA amenities filing | 80%; not independently verified |
| Electrical Meter Room / Sub-Station / Receiving Station | Approval lists a transformer | RERA amenities filing; HMDA technical approval | 0%; not independently verified |
| Aggregate area of recreational open space | Area not supplied; approval requires open space to remain open and green | RERA amenities filing; HMDA technical approval | 0%; not independently verified |
| Club house | No size or facility schedule supplied | RERA amenities filing | 70%; not independently verified |
The HMDA technical approval additionally lists a Garbage House, Tot-lot, refuse-chute, STP, Transformer, rainwater-harvesting structures, solar water-heating system and solar-lighting system. These are approval-listed provisions; the supplied evidence does not establish that they have been completed or commissioned.
7. Utilities, building services & safety
- Water: The RERA progress schedule lists water supply, but does not identify its source, storage, treatment capacity, or current completion.
- Sewerage and drainage: The approval lists an STP and rainwater-harvesting structures. The RERA filing reports sewerage progress at 60% and treatment/disposal of sewage and sullage water at 80%; no capacity or independent commissioning evidence is supplied.
- Electrical and energy: The approval lists a transformer, solar water-heating system and solar-lighting system. The RERA progress entry for energy management and the electrical meter-room/sub-station/receiving-station item is 0%; completion is not independently verified.
- Fire and life safety: The RERA progress schedule records fire protection/fire-safety requirements at 80%. The supplied approval extraction does not provide system specifications or a fire clearance certificate.
- Waste: The approval lists a Garbage House and refuse-chute; the RERA schedule reports solid-waste management and disposal at 70%. No operational verification is supplied.
- Vertical transport and accessibility: Lift numbers, capacities, service lifts, accessible routes, ramps, and accessible parking are not established in the supplied material.
8. Location, access & connectivity
The registered location is BANDLAGUDA, Bandlaguda village, Gandipet mandal, Ranga Reddy district, PIN 500086; the technical approval and title material use Bandlaguda (Jagir) / Bandlaguda Jagir Village. The RERA-filed north boundary is Hyderabad to Vikarabad, and the technical approval records a road width of 18 mt.
The supplied location record gives the Financial District (Nanakramguda) at 7.9 km. This is a recorded distance; no travel time is supplied. The RERA filing identifies Hyderabad to Vikarabad as the northern boundary, but the supplied evidence does not establish public-transport access or other measured distances to landmarks.
9. Developer & development status
The registered promoter is TAMRA DEVELOPERS, identified in the RERA record as a partnership, with GSTIN 36AANFT0366R1ZD. The RERA record lists RAJASEKHARA REDDY SUREDDY as authorized signatory and names the partners in the promoter record.
The RERA registration certificate gives the promoter office as Village: Hyderguda, Mandal: Rajendranagar, District: Ranga Reddy, Pin: 500048. The project record separately gives a promoter address at Rahul’s 9Ivory, Sirimallenagar Colony, Hyderabad to Vikarabad Road, Bandlaguda, Gandipet, Ranga Reddy, 500086.
The landowners’ Form B declaration identifies a Development Agreement-cum-General Power of Attorney, Registered Document No. 151/2021, and states that the promoter is to complete the project on or before 03-04-2027. The TG-RERA project information separately records proposed completion 31/05/2027. The supplied record does not establish current tower-wise construction progress or an occupancy certificate.
10. Approvals, official records & documents
TG-RERA registration certificate: Form C registration for TAMRA ASTERIA, number P02400003415, valid 24/09/2021–31/01/2027 subject to its conditions.
HMDA technical approval: Technical approval 031875/SKP/R1/U6/HMDA/17122019, dated 03 April, 2021, for the mixed residential/commercial development on surveys 58 and 59/P at Bandlaguda (Jagir). It states building plans are to be sanctioned by the delegated local authority in conformity with the technical approval.
Form B declaration: Landowners’ declaration concerning title, the Development Agreement-cum-General Power of Attorney No. 151/2021, encumbrance statement and completion undertaking.
Title report: Advocate’s title opinion dated 01/07/2021 concerning the project land, with the title chain, development arrangement, mortgages and road-land gift summarized in the filed document.
Encumbrance statement: Filed statement searched for 01-10-2007 to 09-06-2021; it is not a current search certificate.
Building plans / occupancy certificate: The supplied file includes a technical approval extraction but no readable floor-plan measurements and no occupancy or completion certificate. The technical approval says an Occupancy Certificate is compulsory before occupation.
Other approval references recorded in the technical approval: Environmental clearance letter SEIAA/TS/OL/RRD-499/2019 dated 18-03-2020 and JNTU structural drawings clearance letter JNTU/CEH/CIVIL/MTL/STR/653/2021 dated 02.03.2021 are listed as references in the approval extraction.
Frequently asked questions
Is TAMRA ASTERIA registered with Telangana RERA?
Yes. TAMRA ASTERIA is registered with the Telangana Real Estate Regulatory Authority as P02400003415; the registration status is New Project.
Who is the developer of TAMRA ASTERIA?
The promoter named in the RERA registration is TAMRA DEVELOPERS.
Where is TAMRA ASTERIA located?
TAMRA ASTERIA is in BANDLAGUDA, Gandipet, Rangareddy, Telangana (500086).
When will TAMRA ASTERIA be completed?
The promoter's proposed date of completion filed with RERA is 31/05/2027. This is the promoter's declaration, not a guarantee.
More projects in Bandlaguda





