Jewel County
ASRITHAS GROUP · Sangareddy · RERA P01100002614
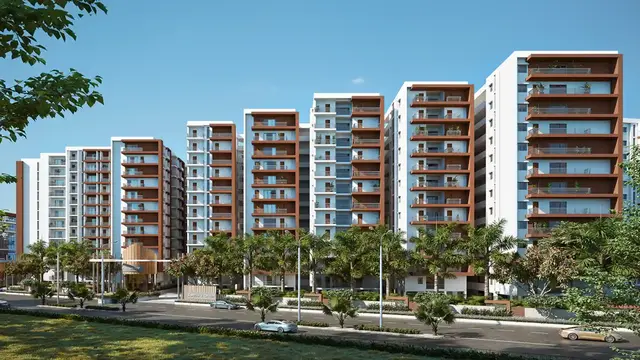
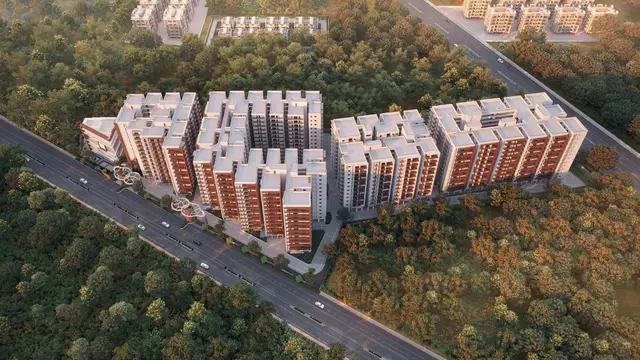
JEWEL COUNTY is a residential apartment project in Krishnareddypeta Village, Ameenpur Mandal, Sangareddy District, developed by registered promoter Asrithas Group. The HMDA technical approval describes a site of 22,048.92 sq m with four residential blocks—Block A with 2 Cellar + 1 Stilt + 10 floors, and Blocks B, C and D with 1 Stilt + 10 floors each—and an amenities block with 1 Ground + 6 floors. The RERA filing records 668 total units, including 470 2BHK and 190 3BHK apartments. Its TG-RERA registration is P01100002614, and the proposed completion date is 30/04/2027.
More from Asrithas Group · 2 projects →
01What we found
Read from TG-RERA filings, approvals, land and registration records and court records. A court case is counted only when the court record states this project's survey number with its village, or names the project.
02Check before you pay
10 items to check before you pay, 3 high - from the title chain, court records and approvals, each with what to ask the builder or your advocate. An item may not be a problem with the project: records can be incomplete.
1. Project at a glance
Project identity
| Item | Project record |
|---|---|
| Registered project name | JEWEL COUNTY RERA record |
| Project type | Residential apartment project RERA record |
| Phase / registered portion | A phase-wise breakdown is not identified in the supplied record. The approval describes four residential blocks and one amenities block. |
| TG-RERA registration | P01100002614 RERA record |
| Registration validity | 23/02/2021 to 31/12/2026; certificate states a period of 5 years. This is the registration validity, not the construction completion deadline. |
| Registered promoter | Asrithas Group; the filing identifies the organisation type as a partnership. Corporate record |
| RERA status | Registration certificate issued. The supplied certificate says it has not been extended. |
Land and geographic identity
| Item | Project record |
|---|---|
| Locality / revenue village | Krishnareddypeta Village; the registration certificate gives the locality as “KRISHTREDDIPET, AMEENPUR.” The HMDA technical approval calls the location Krishnareddipet-ORRGC Village. RERA record |
| Mandal | Ameenpur; the technical approval uses “Ameenpur-ORRGC Mandal.” RERA record |
| District / PIN | Sangareddy, 502319 RERA record |
| Project survey numbers / subdivisions | 229/A, 229/A1/1, 229/AA, 236, 243/A, 243/AA2 RERA record |
| Site extent | RERA land record: total 22,791.55 sq m, of which 742.63 sq m is identified as affected by road widening/FTL/nala widening, and 22,048.92 sq m as net area. HMDA’s technical approval specifies 22,048.92 sq m. RERA filing |
| Boundaries | North: vacant land; South: service road of ORR; East: vacant land; West: 20 mts wide road. RERA filing |
Development identity
| Item | Project record |
|---|---|
| Sanctioning authority | Hyderabad Metropolitan Development Authority (HMDA); the technical approval delegates the building-plan sanction process to Ameenpur Municipality. |
| Principal approval | Technical Approval No. 030870/SKP/R1/U6/HMDA/22112019, dated 08/01/2021. |
| Approved built-up area | The technical approval lists Total Built up Area 82576.01 and Proposed Built-up Area 92897.39; the supplied extraction does not state units alongside those figures. The record separately reports approved built-up area as 83982.86 sq m in the RERA project information. These are kept as separately labelled record entries here; the applicable drawings and area definitions should be checked in the approvals review. RERA filing |
| Buildings and floors in the technical approval | Four residential blocks: Block A—2 Cellar + 1 Stilt + 10; Blocks B, C and D—1 Stilt + 10 each. Amenities block—1 Ground + 6. |
| Parking levels / approved parking count | A cellar is shown for Block A. A project-wide parking-space count and a full parking-level arrangement are not stated in the supplied extracts. |
| Units | RERA filing states 668 total units across five building units: 2BHK—470; 3BHK—190; one “FF SUPER MARKET”; and six rows filed as individual facility/space labels, plus one “B” row. RERA unit table RERA unit table |
| Approved versus RERA-declared unit counts | RERA project information records 5 building units and 668 total units. A separate approved unit count from the sanctioned drawings is not established in the supplied extracts. RERA filing RERA unit table |
| Completion deadline | Form B declaration undertakes completion by 31 December 2026. The project header records a proposed completion date of 30/04/2027. The supplied material does not establish a revised completion order or explain the relationship between these dates. RERA record |
| Occupancy / completion certificate | The HMDA technical approval says an Occupancy Certificate is compulsory before occupation; the supplied approval extraction records completion_certified: false. No project occupancy/completion certificate is supplied. |
Offering and status
| Item | Project record |
|---|---|
| RERA-filed homes for sale | 2BHK and 3BHK apartments. RERA-filed saleable areas: 2BHK 117.53 sq m and 3BHK 156.21 sq m. RERA unit table |
| RERA-filed booking counts | 2BHK: 262 booked, 208 available; 3BHK: 119 booked, 71 available. These are portal figures without an as-of date in the supplied record and should be treated as indicative. RERA unit table |
| Other RERA unit-table entries | One “FF SUPER MARKET” (247.0 sq m; 0 booked, 1 available); one “B” entry (125.0 sq m; 1 booked); and facility-labelled rows for indoor games, snooker/sports, yoga, guest room, function hall and gym. The latter entries are not presented here as homes for sale. RERA unit table RERA unit table |
| Construction stage | The supplied amenity/infrastructure filing reports percentages for selected items, including Water Supply 100%, Community Buildings 42% and Electrical Meter Room/Sub-Station/Receiving Station 15%. These are filed progress figures, not independent site verification; no overall construction-completion percentage is supplied. RERA amenities |
| OC status / scope | No OC is supplied for the project or any block; the technical approval requires occupancy certification before occupation. |
2. The project story
JEWEL COUNTY is registered as a residential apartment project in Krishnareddypeta Village, Ameenpur Mandal, Sangareddy District. Its registered land schedule covers survey numbers 229/A, 229/A1/1, 229/AA, 236, 243/A and 243/AA2. The HMDA technical approval describes four residential blocks—A, B, C and D—and a separate amenities block. RERA record
The RERA filing lists 2BHK and 3BHK apartments, alongside a supermarket entry and several facility-labelled spaces. The RERA portal’s supplied booking snapshot records 381 booked 2BHK/3BHK apartments and 279 available 2BHK/3BHK apartments; the extract has no as-of date, so these counts are indicative rather than a current inventory confirmation. RERA unit table
The construction material provided does not give an independently verified site-progress assessment or an overall completion percentage. Reported infrastructure progress includes 100% for water supply, 42% for community buildings and 15% for the electrical meter room/sub-station/receiving station; these are filing figures, not confirmation that the facilities are complete and operational. No occupancy certificate is supplied. RERA amenities
3. Master plan, architecture & building design
The technical approval describes a 22,048.92 sq m site and the following building arrangement:
| Approved building | Use stated in approval | Floor configuration |
|---|---|---|
| ASHRITHA (BLOCK A) | Residential | 2 Cellar + 1 Stilt + 10 |
| ASHRITHA (BLOCK B) | Residential | 1 Stilt + 10 |
| ASHRITHA (BLOCK C) | Residential | 1 Stilt + 10 |
| ASHRITHA (BLOCK D) | Residential | 1 Stilt + 10 |
| ASHRITHA (AMENITIES BLOCK) | Commercial, as classified in the approval extraction | 1 Ground + 6 |
The technical approval’s area table records Total Built up Area 82576.01, Required 10% Mortgage area 8257.601, Provided Mortgage area 8475.52, and Proposed Built-up Area 92897.39; the extraction does not specify units for these figures. The RERA project-information filing separately states approved built-up area of 83982.86 sq m and mortgage area of 8310.43 sq m. These terms and figures should be read against the complete sanctioned drawings and approval documents; they are not interchangeable area measures. RERA filing
The approval lists a tot-lot, rainwater-harvesting structures, transformer, garbage house, septic tank and refuse chute. Its conditions also refer to open space/buffer greenery, internal/open-space development and road-affected land handover requirements. The supplied extracts do not provide a complete plan-based account of building footprints, flats per floor, lifts, stairs, entrances, internal circulation, landscaped-area dimensions or residential versus common-area allocation.
A separate site-plan area statement and drawing in the RERA title-report file records 27357.530 Sq Yds; 22874.379 Sq Mt; 246217.772 Sq Ft; 5.652 ACRE; 226.095 GUNTAS, and labels an existing 40'-0" road and a proposed 60'-0" road. This is identified as a site-plan area statement, not the principal HMDA technical-approval area schedule.
4. Homes, configurations & floor plans
RERA-filed saleable areas and counts are shown below. The booking/availability snapshot has no supplied as-of date. RERA unit table RERA unit table
| Configuration | Units | Booked | Available | RERA saleable area | Measured carpet area | Loading (if supplied) |
|---|---|---|---|---|---|---|
| 2BHK | 470 | 262 | 208 | 117.53 sq m | 58.7–77.4 sq m (software-measured range; median 65.8 sq m) | 44% |
| 3BHK | 190 | 119 | 71 | 156.21 sq m | Not supplied | Not supplied |
The approved floor-plan drawings identified in the measurement data support software measurement of two 1BHK designs and eight 2BHK designs. The 1BHK is not listed as a configuration in the RERA filing; no RERA unit count or saleable area is supplied for it. The drawing-derived 1BHK carpet-area range is 94.0–100.7 sq m (median 97.4 sq m). A separate drawing dataset reports two 4BHK designs with a software-measured carpet-area range of 209.1–246.0 sq m (median 227.5 sq m), but no matching 4BHK RERA configuration is supplied. RERA unit details Floor plans
The software-measured carpet areas are estimates from floor-plan drawing geometry and are flagged for review. They are not RERA-filed measurements. RERA saleable area is a distinct filed area that includes the home’s share of common areas; it should not be read as carpet area. The supplied material does not include a verified, complete room schedule for each configuration. RERA unit details Floor plans
5. Parking & vehicle circulation
The HMDA technical approval lists a cellar for Block A and stipulates that parking or construction must not be placed in setback areas. The supplied approval extraction does not establish a project-wide number of car or two-wheeler spaces, visitor or accessible spaces, parking allocations to individual apartments, a complete ramp/driveway arrangement, or EV-charging provision. A cellar reference alone does not establish the number or allocation of parking spaces.
6. Amenities, recreation & open spaces
The table below separates facilities identified in the HMDA technical approval from facilities and progress figures in the RERA amenity filing. Reported percentages are filing data, not independent confirmation of completion. RERA amenities
| Description / size | 1 Ground + 6 floors; named ASHRITHA (AMENITIES BLOCK) |
|---|---|
| Evidence source | HMDA technical approval |
| Declared progress / verified status | Building is part of the approved scheme; no independent completion verification supplied. |
| Description / size | Tot-lot; approval also requires open space/buffer to be maintained as greenery |
|---|---|
| Evidence source | HMDA technical approval |
| Declared progress / verified status | Approval requirement; no completion percentage or independent verification supplied. |
| Description / size | Facility category in RERA filing |
|---|---|
| Evidence source | RERA amenity filing |
| Declared progress / verified status | 42% reported; not independently verified. |
| Description / size | Facility category marked available in RERA filing |
|---|---|
| Evidence source | RERA amenity filing |
| Declared progress / verified status | 0% reported; not independently verified. |
| Description / size | Listed as facility-labelled entries in the RERA unit table; several entries show 405.0 sq m, and function hall shows 247.0 sq m |
|---|---|
| Evidence source | RERA unit table |
| Declared progress / verified status | Filed entries; no independent completion status supplied. |
| Description / size | “FF SUPER MARKET”, 247.0 sq m in the RERA unit table |
|---|---|
| Evidence source | RERA unit table |
| Declared progress / verified status | One entry; 0 booked and 1 available in the supplied portal snapshot. |
| Description / size | RERA amenity category |
|---|---|
| Evidence source | RERA amenity filing |
| Declared progress / verified status | Marked “YES”; 0% reported; not independently verified. |
| Description / size | Rainwater-harvesting structures are named in the technical approval; RERA amenity category is marked “YES” |
|---|---|
| Evidence source | HMDA technical approval; RERA amenity filing |
| Declared progress / verified status | Filing reports 0%; no independent completion verification supplied. |
Promotional material lists additional facilities, including a clubhouse, swimming pool, courts, gym, café, guest rooms and other recreation/community features. Those are not treated here as approved or delivered facilities because the supplied TG-RERA/approval records do not establish their approval or completion status. Promoter website
7. Utilities, building services & safety
The HMDA technical approval names a transformer, garbage house, rainwater-harvesting structures, septic tank and refuse chute. It requires rainwater harvesting, roof-top rainwater harvesting provisions, storm-water drains, a refuse chute and proper garbage disposal systems. The RERA amenity filing marks water supply “YES” and reports 100% progress; the electrical meter room/sub-station/receiving station is marked “YES” with 15% progress. Sewerage and treatment/disposal categories are marked “YES” with 0% progress. These are filed values, not independent operational verification. RERA amenities
The approval also requires compliance with Fire Service and Airport Authority of India NOC conditions and calls for HMWS & SB to be approached for bulk water supply. The supplied extract does not provide the NOC texts, water-storage or treatment capacities, STP capacity, backup-power capacity, lift count/capacity for the buildings, fire-system specifications, accessibility arrangements, or an independently verified safety-compliance status.
8. Location, access & connectivity
The registered location is Krishnareddypeta Village, Ameenpur Mandal, Sangareddy District, PIN 502319. The technical approval identifies the site as Krishnareddipet-ORRGC Village and records the South boundary as the service road of ORR and the West boundary as a 20 mts wide road. RERA record
The supplied location record gives the nearest sampled Outer Ring Road interchange at approximately 4.0 km. This is a sampled approximate distance, not a travel-time claim. No public-transport details or measured distances to other landmarks are supplied in the location record. Location record
9. Developer & development status
The TG-RERA registration identifies Asrithas Group as the promoter; the RERA organization information describes it as a partnership. The supplied record names Madhusudhana Vallaturu as an authorized signatory and Shanthi Vallaturu as a partner. It does not provide a verified corporate registration identifier or current official contact details. Corporate record Parties record
The registration certificate lists the promoter office as “Village: Mandal: District: Ranga Reddy, Pin: 500081.” The project filing separately gives an address at 3RD FLOOR, KAVURI HILLS, KRISHNAREDDYPETA ORR, KRISHNAREDDYPETA VILLAGE, AMEENPUR, Sangareddy, 502319. A promoter website is recorded as https://asrithasgroup.com/jewels-county/; it is a promoter-provided site, not a substitute for the RERA record. Parties record
Form B, dated 02 February 2021, declares completion by 31 December 2026. The project header separately records 30/04/2027 as the proposed completion date. The supplied material does not include an order explaining a revised deadline. No overall independently verified construction-progress report or occupancy certificate is supplied. RERA record
10. Approvals, official records & documents
| Identifier / date | P01100002614; issued 23/02/2021; valid through 31/12/2026 |
|---|---|
| What the supplied record establishes | Form C registration for JEWEL COUNTY, subject to certificate conditions including the separate-account requirement. |
| Identifier / date | 030870/SKP/R1/U6/HMDA/22112019, dated 08/01/2021 |
|---|---|
| What the supplied record establishes | Technical building approval for four residential blocks and an amenities block; the approval directs that building plans be sanctioned by the delegated executive authority and requires an occupancy certificate before occupation. |
| Identifier / date | 030870/SKP/R1/U6/HMD |
|---|---|
| What the supplied record establishes | Plan approval number recorded in the project filing. RERA record |
| Identifier / date | Dated 02 February 2021 |
|---|---|
| What the supplied record establishes | Promoter declaration regarding title, encumbrances, project funds, approvals and completion undertaking. |
| Identifier / date | Document 149234, printed date 22-july-2019 |
|---|---|
| What the supplied record establishes | Site-plan area statement and drawing with road labels; not an occupancy/completion certificate. |
| Identifier / date | Not supplied |
|---|---|
| What the supplied record establishes | The technical approval requires occupancy certification; the approval extraction records the project as not completion-certified. |
HMDA technical approval conditions also refer to a Fire Service NOC, Airport Authority of India NOC and Traffic Assessment NOC, but the supplied evidence does not include those NOC documents themselves. The supplied material likewise does not establish a separate approved-layout document or a project occupancy/completion certificate.
1. Project at a glance
Project identity
Registered project name: JEWEL COUNTY
Project type: Residential apartment project
Phase / registered portion: A phase-wise breakdown is not identified in the supplied record. The approval describes four residential blocks and one amenities block.
TG-RERA registration: P01100002614
Registration validity: 23/02/2021 to 31/12/2026; certificate states a period of 5 years. This is the registration validity, not the construction completion deadline.
Registered promoter: Asrithas Group; the filing identifies the organisation type as a partnership.
RERA status: Registration certificate issued. The supplied certificate says it has not been extended.
Land and geographic identity
Locality / revenue village: Krishnareddypeta Village; the registration certificate gives the locality as “KRISHTREDDIPET, AMEENPUR.” The HMDA technical approval calls the location Krishnareddipet-ORRGC Village.
Mandal: Ameenpur; the technical approval uses “Ameenpur-ORRGC Mandal.”
District / PIN: Sangareddy, 502319
Project survey numbers / subdivisions: 229/A, 229/A1/1, 229/AA, 236, 243/A, 243/AA2
Site extent: RERA land record: total 22,791.55 sq m, of which 742.63 sq m is identified as affected by road widening/FTL/nala widening, and 22,048.92 sq m as net area. HMDA’s technical approval specifies 22,048.92 sq m.
Boundaries: North: vacant land; South: service road of ORR; East: vacant land; West: 20 mts wide road.
Development identity
Sanctioning authority: Hyderabad Metropolitan Development Authority (HMDA); the technical approval delegates the building-plan sanction process to Ameenpur Municipality.
Principal approval: Technical Approval No. 030870/SKP/R1/U6/HMDA/22112019, dated 08/01/2021.
Approved built-up area: The technical approval lists Total Built up Area 82576.01 and Proposed Built-up Area 92897.39; the supplied extraction does not state units alongside those figures. The record separately reports approved built-up area as 83982.86 sq m in the RERA project information. These are kept as separately labelled record entries here; the applicable drawings and area definitions should be checked in the approvals review.
Buildings and floors in the technical approval: Four residential blocks: Block A—2 Cellar + 1 Stilt + 10; Blocks B, C and D—1 Stilt + 10 each. Amenities block—1 Ground + 6.
Parking levels / approved parking count: A cellar is shown for Block A. A project-wide parking-space count and a full parking-level arrangement are not stated in the supplied extracts.
Units: RERA filing states 668 total units across five building units: 2BHK—470; 3BHK—190; one “FF SUPER MARKET”; and six rows filed as individual facility/space labels, plus one “B” row.
Approved versus RERA-declared unit counts: RERA project information records 5 building units and 668 total units. A separate approved unit count from the sanctioned drawings is not established in the supplied extracts.
Completion deadline: Form B declaration undertakes completion by 31 December 2026. The project header records a proposed completion date of 30/04/2027. The supplied material does not establish a revised completion order or explain the relationship between these dates.
Occupancy / completion certificate: The HMDA technical approval says an Occupancy Certificate is compulsory before occupation; the supplied approval extraction records completion_certified: false. No project occupancy/completion certificate is supplied.
Offering and status
RERA-filed homes for sale: 2BHK and 3BHK apartments. RERA-filed saleable areas: 2BHK 117.53 sq m and 3BHK 156.21 sq m.
RERA-filed booking counts: 2BHK: 262 booked, 208 available; 3BHK: 119 booked, 71 available. These are portal figures without an as-of date in the supplied record and should be treated as indicative.
Other RERA unit-table entries: One “FF SUPER MARKET” (247.0 sq m; 0 booked, 1 available); one “B” entry (125.0 sq m; 1 booked); and facility-labelled rows for indoor games, snooker/sports, yoga, guest room, function hall and gym. The latter entries are not presented here as homes for sale.
Construction stage: The supplied amenity/infrastructure filing reports percentages for selected items, including Water Supply 100%, Community Buildings 42% and Electrical Meter Room/Sub-Station/Receiving Station 15%. These are filed progress figures, not independent site verification; no overall construction-completion percentage is supplied.
OC status / scope: No OC is supplied for the project or any block; the technical approval requires occupancy certification before occupation.
2. The project story
JEWEL COUNTY is registered as a residential apartment project in Krishnareddypeta Village, Ameenpur Mandal, Sangareddy District. Its registered land schedule covers survey numbers 229/A, 229/A1/1, 229/AA, 236, 243/A and 243/AA2. The HMDA technical approval describes four residential blocks—A, B, C and D—and a separate amenities block.
The RERA filing lists 2BHK and 3BHK apartments, alongside a supermarket entry and several facility-labelled spaces. The RERA portal’s supplied booking snapshot records 381 booked 2BHK/3BHK apartments and 279 available 2BHK/3BHK apartments; the extract has no as-of date, so these counts are indicative rather than a current inventory confirmation.
The construction material provided does not give an independently verified site-progress assessment or an overall completion percentage. Reported infrastructure progress includes 100% for water supply, 42% for community buildings and 15% for the electrical meter room/sub-station/receiving station; these are filing figures, not confirmation that the facilities are complete and operational. No occupancy certificate is supplied.
3. Master plan, architecture & building design
The technical approval describes a 22,048.92 sq m site and the following building arrangement:
| Approved building | Use stated in approval | Floor configuration |
|---|---|---|
| ASHRITHA (BLOCK A) | Residential | 2 Cellar + 1 Stilt + 10 |
| ASHRITHA (BLOCK B) | Residential | 1 Stilt + 10 |
| ASHRITHA (BLOCK C) | Residential | 1 Stilt + 10 |
| ASHRITHA (BLOCK D) | Residential | 1 Stilt + 10 |
| ASHRITHA (AMENITIES BLOCK) | Commercial, as classified in the approval extraction | 1 Ground + 6 |
The technical approval’s area table records Total Built up Area 82576.01, Required 10% Mortgage area 8257.601, Provided Mortgage area 8475.52, and Proposed Built-up Area 92897.39; the extraction does not specify units for these figures. The RERA project-information filing separately states approved built-up area of 83982.86 sq m and mortgage area of 8310.43 sq m. These terms and figures should be read against the complete sanctioned drawings and approval documents; they are not interchangeable area measures.
The approval lists a tot-lot, rainwater-harvesting structures, transformer, garbage house, septic tank and refuse chute. Its conditions also refer to open space/buffer greenery, internal/open-space development and road-affected land handover requirements. The supplied extracts do not provide a complete plan-based account of building footprints, flats per floor, lifts, stairs, entrances, internal circulation, landscaped-area dimensions or residential versus common-area allocation.
A separate site-plan area statement and drawing in the RERA title-report file records 27357.530 Sq Yds; 22874.379 Sq Mt; 246217.772 Sq Ft; 5.652 ACRE; 226.095 GUNTAS, and labels an existing 40'-0" road and a proposed 60'-0" road. This is identified as a site-plan area statement, not the principal HMDA technical-approval area schedule.
4. Homes, configurations & floor plans
RERA-filed saleable areas and counts are shown below. The booking/availability snapshot has no supplied as-of date.
| Configuration | Units | Booked | Available | RERA saleable area | Measured carpet area | Loading (if supplied) |
|---|---|---|---|---|---|---|
| 2BHK | 470 | 262 | 208 | 117.53 sq m | 58.7–77.4 sq m (software-measured range; median 65.8 sq m) | 44% |
| 3BHK | 190 | 119 | 71 | 156.21 sq m | Not supplied | Not supplied |
The approved floor-plan drawings identified in the measurement data support software measurement of two 1BHK designs and eight 2BHK designs. The 1BHK is not listed as a configuration in the RERA filing; no RERA unit count or saleable area is supplied for it. The drawing-derived 1BHK carpet-area range is 94.0–100.7 sq m (median 97.4 sq m). A separate drawing dataset reports two 4BHK designs with a software-measured carpet-area range of 209.1–246.0 sq m (median 227.5 sq m), but no matching 4BHK RERA configuration is supplied.
The software-measured carpet areas are estimates from floor-plan drawing geometry and are flagged for review. They are not RERA-filed measurements. RERA saleable area is a distinct filed area that includes the home’s share of common areas; it should not be read as carpet area. The supplied material does not include a verified, complete room schedule for each configuration.
5. Parking & vehicle circulation
The HMDA technical approval lists a cellar for Block A and stipulates that parking or construction must not be placed in setback areas. The supplied approval extraction does not establish a project-wide number of car or two-wheeler spaces, visitor or accessible spaces, parking allocations to individual apartments, a complete ramp/driveway arrangement, or EV-charging provision. A cellar reference alone does not establish the number or allocation of parking spaces.
6. Amenities, recreation & open spaces
The table below separates facilities identified in the HMDA technical approval from facilities and progress figures in the RERA amenity filing. Reported percentages are filing data, not independent confirmation of completion.
| Description / size | 1 Ground + 6 floors; named ASHRITHA (AMENITIES BLOCK) |
|---|---|
| Evidence source | HMDA technical approval |
| Declared progress / verified status | Building is part of the approved scheme; no independent completion verification supplied. |
| Description / size | Tot-lot; approval also requires open space/buffer to be maintained as greenery |
|---|---|
| Evidence source | HMDA technical approval |
| Declared progress / verified status | Approval requirement; no completion percentage or independent verification supplied. |
| Description / size | Facility category in RERA filing |
|---|---|
| Evidence source | RERA amenity filing |
| Declared progress / verified status | 42% reported; not independently verified. |
| Description / size | Facility category marked available in RERA filing |
|---|---|
| Evidence source | RERA amenity filing |
| Declared progress / verified status | 0% reported; not independently verified. |
| Description / size | Listed as facility-labelled entries in the RERA unit table; several entries show 405.0 sq m, and function hall shows 247.0 sq m |
|---|---|
| Evidence source | RERA unit table |
| Declared progress / verified status | Filed entries; no independent completion status supplied. |
| Description / size | “FF SUPER MARKET”, 247.0 sq m in the RERA unit table |
|---|---|
| Evidence source | RERA unit table |
| Declared progress / verified status | One entry; 0 booked and 1 available in the supplied portal snapshot. |
| Description / size | RERA amenity category |
|---|---|
| Evidence source | RERA amenity filing |
| Declared progress / verified status | Marked “YES”; 0% reported; not independently verified. |
| Description / size | Rainwater-harvesting structures are named in the technical approval; RERA amenity category is marked “YES” |
|---|---|
| Evidence source | HMDA technical approval; RERA amenity filing |
| Declared progress / verified status | Filing reports 0%; no independent completion verification supplied. |
Promotional material lists additional facilities, including a clubhouse, swimming pool, courts, gym, café, guest rooms and other recreation/community features. Those are not treated here as approved or delivered facilities because the supplied TG-RERA/approval records do not establish their approval or completion status.
7. Utilities, building services & safety
The HMDA technical approval names a transformer, garbage house, rainwater-harvesting structures, septic tank and refuse chute. It requires rainwater harvesting, roof-top rainwater harvesting provisions, storm-water drains, a refuse chute and proper garbage disposal systems. The RERA amenity filing marks water supply “YES” and reports 100% progress; the electrical meter room/sub-station/receiving station is marked “YES” with 15% progress. Sewerage and treatment/disposal categories are marked “YES” with 0% progress. These are filed values, not independent operational verification.
The approval also requires compliance with Fire Service and Airport Authority of India NOC conditions and calls for HMWS & SB to be approached for bulk water supply. The supplied extract does not provide the NOC texts, water-storage or treatment capacities, STP capacity, backup-power capacity, lift count/capacity for the buildings, fire-system specifications, accessibility arrangements, or an independently verified safety-compliance status.
8. Location, access & connectivity
The registered location is Krishnareddypeta Village, Ameenpur Mandal, Sangareddy District, PIN 502319. The technical approval identifies the site as Krishnareddipet-ORRGC Village and records the South boundary as the service road of ORR and the West boundary as a 20 mts wide road.
The supplied location record gives the nearest sampled Outer Ring Road interchange at approximately 4.0 km. This is a sampled approximate distance, not a travel-time claim. No public-transport details or measured distances to other landmarks are supplied in the location record.
9. Developer & development status
The TG-RERA registration identifies Asrithas Group as the promoter; the RERA organization information describes it as a partnership. The supplied record names Madhusudhana Vallaturu as an authorized signatory and Shanthi Vallaturu as a partner. It does not provide a verified corporate registration identifier or current official contact details.
The registration certificate lists the promoter office as “Village: Mandal: District: Ranga Reddy, Pin: 500081.” The project filing separately gives an address at 3RD FLOOR, KAVURI HILLS, KRISHNAREDDYPETA ORR, KRISHNAREDDYPETA VILLAGE, AMEENPUR, Sangareddy, 502319. A promoter website is recorded as https://asrithasgroup.com/jewels-county/; it is a promoter-provided site, not a substitute for the RERA record.
Form B, dated 02 February 2021, declares completion by 31 December 2026. The project header separately records 30/04/2027 as the proposed completion date. The supplied material does not include an order explaining a revised deadline. No overall independently verified construction-progress report or occupancy certificate is supplied.
10. Approvals, official records & documents
| Identifier / date | P01100002614; issued 23/02/2021; valid through 31/12/2026 |
|---|---|
| What the supplied record establishes | Form C registration for JEWEL COUNTY, subject to certificate conditions including the separate-account requirement. |
| Identifier / date | 030870/SKP/R1/U6/HMDA/22112019, dated 08/01/2021 |
|---|---|
| What the supplied record establishes | Technical building approval for four residential blocks and an amenities block; the approval directs that building plans be sanctioned by the delegated executive authority and requires an occupancy certificate before occupation. |
| Identifier / date | 030870/SKP/R1/U6/HMD |
|---|---|
| What the supplied record establishes | Plan approval number recorded in the project filing. |
| Identifier / date | Dated 02 February 2021 |
|---|---|
| What the supplied record establishes | Promoter declaration regarding title, encumbrances, project funds, approvals and completion undertaking. |
| Identifier / date | Document 149234, printed date 22-july-2019 |
|---|---|
| What the supplied record establishes | Site-plan area statement and drawing with road labels; not an occupancy/completion certificate. |
| Identifier / date | Not supplied |
|---|---|
| What the supplied record establishes | The technical approval requires occupancy certification; the approval extraction records the project as not completion-certified. |
HMDA technical approval conditions also refer to a Fire Service NOC, Airport Authority of India NOC and Traffic Assessment NOC, but the supplied evidence does not include those NOC documents themselves. The supplied material likewise does not establish a separate approved-layout document or a project occupancy/completion certificate.
Frequently asked questions
Is JEWEL COUNTY registered with Telangana RERA?
Yes. JEWEL COUNTY is registered with the Telangana Real Estate Regulatory Authority as P01100002614; the registration status is New Project.
Who is the developer of JEWEL COUNTY?
The promoter named in the RERA registration is ASRITHAS GROUP.
Where is JEWEL COUNTY located?
JEWEL COUNTY is in KRISHNAREDDYPETA VILLAGE, KRISHTAREDDIPET, AMEENPUR, Sangareddy, Telangana (502319).
When will JEWEL COUNTY be completed?
The promoter's proposed date of completion filed with RERA is 30/04/2027. This is the promoter's declaration, not a guarantee.
More projects in Krishtareddipet