Sri Ayyappa Sairam Residency
SASR CONSTRUCTIONS AND Sri P RAJASHEKAR REDDY · Sangareddy · RERA P01100001341
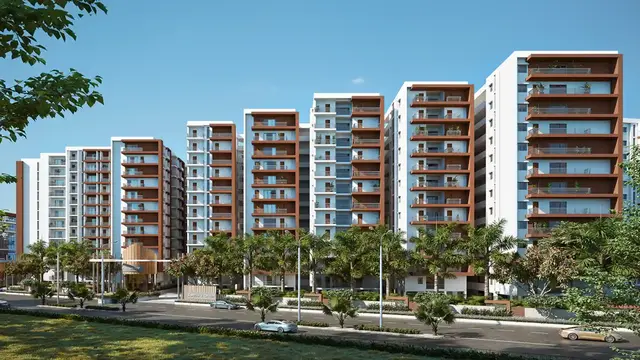
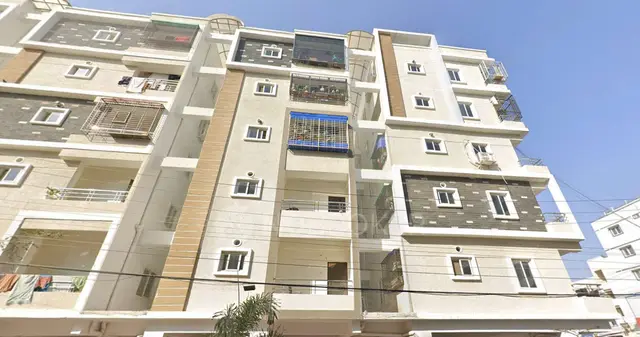
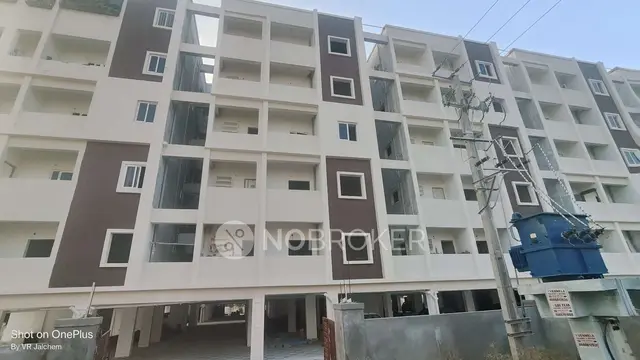
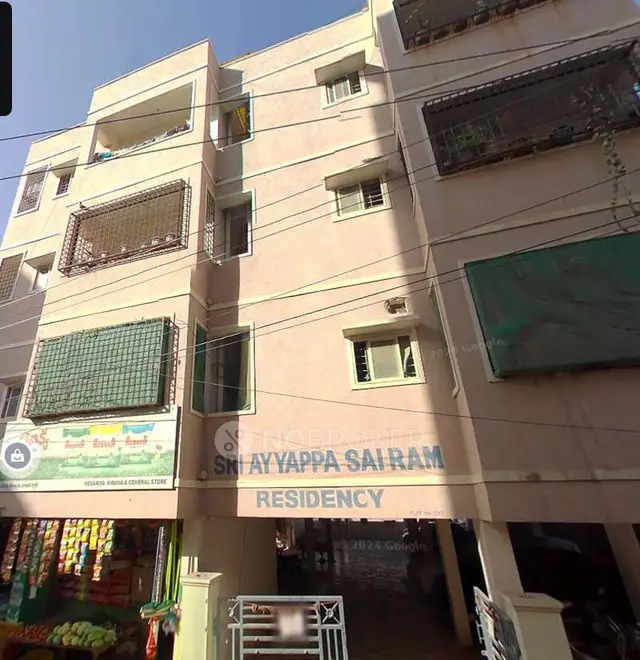
SRI AYYAPPA SAIRAM RESIDENCY is a residential apartment project in KISTAREDDYPET, AMEENPUR mandal, Sangareddy district, developed by registered promoter Sasr Constructions And Sri P Rajashekar Reddy. The project covers 5,661.47 sq. m. and comprises three blocks: an amenities block and two residential blocks, with the amenities block approved as 1Stilt + 4 and each residential block as 1Stilt + 5. The TG-RERA filing lists 135 2BHK homes, each with a saleable area of 96.69 sq. m. The TG-RERA registration number is P01100001341, and the promoter’s proposed completion date is 30th April 2025.
01What we found
Read from TG-RERA filings, approvals, land and registration records and court records. A court case is counted only when the court record states this project's survey number with its village, or names the project.
02Check before you pay
8 items to check before you pay, 3 high - from the title chain, court records and approvals, each with what to ask the builder or your advocate. An item may not be a problem with the project: records can be incomplete.
1. Project at a glance
Project identity
| Item | Project record |
|---|---|
| Registered project name | SRI AYYAPPA SAIRAM RESIDENCY RERA record |
| Project type | Residential apartment project RERA record RERA filing |
| Phase / registered portion | Registration is for the project; phase-wise scope is not separately identified in the supplied record. The approval describes three blocks. |
| TG-RERA registration | P01100001341 |
| Registration validity | 11/11/2019 to 30/04/2025; the supplied certificate records no extension. Registration validity is distinct from the completion undertaking and from occupancy certification. |
| Registered promoter | Sasr Constructions And Sri P Rajashekar Reddy |
| RERA-record status | Certificate records registration under section 5, with validity ending 30/04/2025 unless extended by the Authority. No extension is recorded on the supplied certificate. |
Land and geographic identity
| Item | Project record |
|---|---|
| Locality | KISTAREDDYPET RERA record |
| Revenue village | KRISHTAREDDIPET (also rendered “Krishnareddipet-ORRGC” in the HMDA approval) RERA record |
| Mandal | AMEENPUR RERA record |
| District | Sangareddy (approval renders “Sanga Reddy”) RERA record |
| PIN | 502319 RERA record |
| Project survey number / subdivision | 134/U in the TG-RERA registration and project land filing; HMDA technical approval states 134/. The linked title-report instruments also use variants including 134/VU, 134/ Go and 134/; see Land & Title for the instrument register and reconciliation. Land records |
| Registered site extent | 5,661.47 sq. m. RERA filing |
| Net / total area and stated road/FTL/Nala-affected area | Net area 5,661.47 sq. m.; total area 5,661.47 sq. m.; reported affected area 0 sq. m. RERA filing |
| Boundaries | East: 40 FEET WIDE ROAD; West: LAND IN SY NO 147 TO 157; North: LAND IN SY NO 158 AND 159; South: LAND IN SY NO 135 AND 136. RERA filing |
Development identity
| Item | Project record |
|---|---|
| Sanctioning authority | Hyderabad Metropolitan Development Authority (HMDA) |
| Principal approval | Technical approval 021535/SKP/R1/U6/HMDA/13032019, dated 30/04/2019; delegated building-plan sanction is stated to be by Kistareddypet Grampanchayath / Nagar Panchayath / Municipality. |
| Approved built-up area | HMDA approval states Total Built up Area 13275.61 sq. m. |
| Buildings / blocks | Three approved blocks: AMENITIES BLOCK (BUILDING), BLOCKA (BUILDING) and BLOCKB (BUILDING). |
| Sanctioned floor configuration | Amenities block: 1Stilt + 4; Block A: 1Stilt + 5; Block B: 1Stilt + 5. Basement and podium levels are not stated in the supplied approval extraction. |
| Parking levels / provision | Approval states cellar and stilts are approved for parking and must be used exclusively for parking; the supplied extract gives no parking-space count. |
| Unit counts | TG-RERA filing lists 135 2BHK units. The unit table also lists 3 “Amenities” and 1 “Amenties” row as non-sale common-area entries, not homes. The approved plan’s sanctioned unit count is not itemized in the supplied extraction. RERA unit table RERA unit table |
Offering and status
| Item | Project record |
|---|---|
| RERA-filed configuration | 2BHK; saleable area 96.69 sq. m. RERA unit table RERA unit table |
| Booked / available | TG-RERA portal snapshot: 0 booked / 135 available for the 2BHK configuration. The portal record carries no as-of date; treat the counts as indicative. RERA unit table |
| Construction stage | The supplied materials do not establish current construction progress or independently verified site completion. RERA progress entries shown in the filed amenity schedule are 0%; those entries are not independent site verification. RERA amenities |
| Completion date | Promoter’s Form B completion undertaking: 30th April 2025. |
| Occupancy / completion certificate | No occupancy or completion certificate is included in the supplied documents. HMDA approval states an Occupancy Certificate is compulsory before occupation. |
2. The project story
- SRI AYYAPPA SAIRAM RESIDENCY is registered as a residential apartment project in KISTAREDDYPET village, AMEENPUR mandal, Sangareddy district. The TG-RERA record identifies land at survey number 134/U, with a filed site extent of 5,661.47 sq. m.; HMDA’s technical approval describes three buildings on survey 134/: two residential blocks and a separate amenities block. RERA record RERA filing
- The recorded residential offer is 135 2BHK apartments, with a TG-RERA-filed saleable area of 96.69 sq. m. per unit. The RERA filing’s “Amenities” and “Amenties” rows are common-area entries, not additional homes. The filed unit status shows 0 booked and 135 available, but has no as-of date. RERA unit table RERA unit table
- The promoter undertook in Form B to complete the project by 30th April 2025. The supplied record does not establish how much construction has been completed, whether the completion undertaking was met, or whether an occupancy/completion certificate has been issued. The registration certificate records validity through 30/04/2025 and no extension on that certificate; these are separate record points, not evidence of physical completion or occupation status.
3. Master plan, architecture & building design
- HMDA’s technical approval describes a three-building arrangement: one amenities building and two residential blocks. The amenities block is approved as 1Stilt + 4, while each residential block is approved as 1Stilt + 5. The approved total built-up area is 13275.61 sq. m.; the approval extraction does not provide a separate footprint, floor-by-floor unit count, tower height, lift or stair details, or internal circulation dimensions.
- The RERA-filed land schedule gives both total and net area as 5,661.47 sq. m., with affected area recorded as 0 sq. m. RERA filing The approval’s listed site facilities include a tot-lot, transformer space, garbage house, rainwater-harvesting percolation pit and septic tank. It also requires the tot-lot to be fenced and maintained as greenery before an occupancy certificate is issued.
- The supplied HMDA approval extract does not provide a full floor-plan or layout drawing description sufficient to report footprint, open-space area, landscape allocation, parking-space count, or building entrances and exits. The distinction between the approval’s built-up-area figure and the RERA-filed unit saleable area is retained; these are different area measures. RERA unit table
4. Homes, configurations & floor plans
| Configuration | Units | Booked | Available | RERA saleable area | Measured carpet area | Loading (if supplied) |
|---|---|---|---|---|---|---|
| 2BHK | 135 | 0 | 135 | 96.69 sq. m. | Software-measured range: 61.2–89.6 sq. m.; median 67.1 sq. m. | 31% |
- RERA unit counts, booked/available status and saleable area are from the TG-RERA filing; the portal snapshot has no as-of date. RERA unit table RERA unit table Carpet figures were software-measured from the drawing identified as document 61337, are not RERA-filed measurements, and are marked for review. The supplied drawing record reports 67 measured 2BHK designs. RERA unit details Floor plans
- The filing’s saleable area and the software-measured carpet area are distinct measures. The drawing-measurement record notes that saleable area also includes the home’s share of common areas; the supplied data does not provide a separate measured balcony or utility-area schedule. Floor plans The filing also contains a 1BHK drawing-based measurement, but it is not a TG-RERA-filed configuration; it is therefore not presented as an offered RERA unit type. RERA unit details Floor plans
5. Parking & vehicle circulation
- HMDA’s approval states that the cellar and stilt areas shown for parking must be used exclusively for vehicle parking and must not be partitioned or converted to another use. The supplied approval extract does not state the number of car or two-wheeler spaces, visitor or accessible provision, or unit-wise parking allocations.
- The approval extract also does not describe ramp locations, driveway arrangement, separate pedestrian circulation, or EV charging. A drawn or approved parking area does not, on the supplied evidence, establish exclusive parking ownership or a particular allotment to a buyer.
6. Amenities, recreation & open spaces
The following facilities are identified in the HMDA technical approval or TG-RERA filed development schedule. The listed RERA progress fields report 0%; no independent completion verification is supplied. RERA amenities
| Description / size | Tot-lot is to be fenced and maintained as greenery before issue of occupancy certificate; no size stated. |
|---|---|
| Evidence source | HMDA technical approval; RERA amenity schedule RERA amenities |
| Declared progress / verified status | RERA schedule: 0%; completion not independently verified. |
| Description / size | RERA schedule lists community buildings; no details or size supplied. |
|---|---|
| Evidence source | RERA amenity schedule RERA amenities |
| Declared progress / verified status | 0%; not independently verified. |
| Description / size | Listed in the RERA schedule; area not supplied. |
|---|---|
| Evidence source | RERA amenity schedule RERA amenities |
| Declared progress / verified status | 0%; not independently verified. |
- No project-filed clubhouse, indoor recreation, sports-facility inventory or quantified landscape schedule is established by the supplied approval and RERA amenity records. RERA amenities
7. Utilities, building services & safety
| Service | Evidence in the project record |
|---|---|
| Water | HMDA approval requires a rainwater-harvesting structure (percolation pit). The RERA schedule marks water supply “YES,” but does not identify the water source, storage or treatment capacity. RERA amenities |
| Sewerage and drainage | HMDA approval requires a septic tank. The RERA schedule marks “Sewerage (Chamber, Lines, Septic Tank, STP)” and storm-water drains “YES,” but provides no STP capacity, reuse arrangement or drainage design details. RERA amenities |
| Electrical | HMDA approval requires space for a transformer; the RERA schedule marks the electrical meter room, sub-station and receiving station “YES.” No electrical capacity or backup provision is stated in those project records. RERA amenities |
| Lifts / vertical transport | Lift count, capacity and service-lift provision are not stated in the supplied approval extraction. |
| Fire and life safety | Fire-protection and fire-safety requirements appear in the RERA amenity schedule, with no system specifications or clearance document supplied here. RERA amenities |
| Waste | HMDA approval requires a garbage house within the premises; the RERA schedule lists solid-waste management and disposal without implementation details. RERA amenities |
| Accessibility and security | The supplied project approval and RERA schedules do not specify accessible routes, ramps, CCTV or access-control systems. RERA amenities |
These are recorded requirements or filed schedule entries; the supplied evidence does not establish that the systems are complete or operational. RERA amenities
8. Location, access & connectivity
- The registered location is KISTAREDDYPET, in KRISHTAREDDIPET revenue village, AMEENPUR mandal, Sangareddy district, PIN 502319. HMDA’s approval uses the locality descriptions “Krishnareddipet-ORRGC” and “Ameenpur-ORRGC.” RERA record
- The project boundary schedule identifies a 40 FEET WIDE ROAD on the east. A supplied map-derived connectivity record places the nearest sampled Outer Ring Road interchange at approximately 4.0 km; this is a sampled distance, not a travel-time claim. RERA filing Location record
9. Developer & development status
- The registered promoter is Sasr Constructions And Sri P Rajashekar Reddy. The registration certificate gives the promoter office as Village: Chanda Nagar, Mandal: Serilingampally, District: Ranga Reddy, Pin: 500050. The project record identifies the organization type as “Others” and describes the arrangement as “JOINT PROMOTERS”; the legal-entity type is not otherwise established in the supplied material. Corporate record RERA filing
- HMDA’s approval identifies M/s.N.R.CONSTRUCTIONS as owner/applicant and M/s.SASR CONSTRUCTIONS as D.A-CUM-G.P.A.HOLDER. The project Form B declaration names M/s. SASR CONSTRUCTIONS as promoter and states that land title is held by M/s. N.R. Constructions and Sri. Dadireddy Bharath Kumar Reddy under Development Agreement No.47731/2018.
- The promoter’s Form B undertaking sets 30th April 2025 as the completion date. No current construction assessment, verified completion record, or occupancy certificate is supplied. The registration certificate states validity through 30/04/2025 and records no extension.
10. Approvals, official records & documents
| Record | What the supplied document establishes |
|---|---|
| TG-RERA registration certificate | Form C registration for SRI AYYAPPA SAIRAM RESIDENCY, P01100001341, under section 5; valid from 11/11/2019 through 30/04/2025 unless extended by the Authority. The supplied certificate records no extension. |
| HMDA technical building approval | Approval 021535/SKP/R1/U6/HMDA/13032019, dated 30/04/2019, for a residential apartment development on survey 134/; identifies three approved blocks and records approval conditions. |
| Form B declaration | Promoter declaration dated 1 July 2019, naming M/s. SASR CONSTRUCTIONS, referring to Development Agreement No.47731/2018 and undertaking completion by 30th April 2025. |
| Legal title report and cited instruments | Title report and underlying instruments are filed as documents 61322, 61323 and 61324; their deed details and survey-number readings are addressed in Land & Title. |
| Encumbrance statement | Project-filed encumbrance statement is document 61325, covering 01-01-1989 to 09-06-2019. |
| Layout and floor-plan records | RERA document 61326 is listed for layout approval/layout plan but is not extracted in the supplied record; document 61337 is listed for building/floor-plan material and supplies drawing-based measurements, not RERA-filed carpet-area disclosures. Document index |
| Occupancy / completion certificate | No such certificate is present in the supplied document set. HMDA approval states that an Occupancy Certificate is compulsory before occupation. |
1. Project at a glance
Project identity
Registered project name: SRI AYYAPPA SAIRAM RESIDENCY
Project type: Residential apartment project
Phase / registered portion: Registration is for the project; phase-wise scope is not separately identified in the supplied record. The approval describes three blocks.
TG-RERA registration: P01100001341
Registration validity: 11/11/2019 to 30/04/2025; the supplied certificate records no extension. Registration validity is distinct from the completion undertaking and from occupancy certification.
Registered promoter: Sasr Constructions And Sri P Rajashekar Reddy
RERA-record status: Certificate records registration under section 5, with validity ending 30/04/2025 unless extended by the Authority. No extension is recorded on the supplied certificate.
Land and geographic identity
Locality: KISTAREDDYPET
Revenue village: KRISHTAREDDIPET (also rendered “Krishnareddipet-ORRGC” in the HMDA approval)
Mandal: AMEENPUR
District: Sangareddy (approval renders “Sanga Reddy”)
PIN: 502319
Project survey number / subdivision: 134/U in the TG-RERA registration and project land filing; HMDA technical approval states 134/. The linked title-report instruments also use variants including 134/VU, 134/ Go and 134/; see Land & Title for the instrument register and reconciliation.
Registered site extent: 5,661.47 sq. m.
Net / total area and stated road/FTL/Nala-affected area: Net area 5,661.47 sq. m.; total area 5,661.47 sq. m.; reported affected area 0 sq. m.
Boundaries: East: 40 FEET WIDE ROAD; West: LAND IN SY NO 147 TO 157; North: LAND IN SY NO 158 AND 159; South: LAND IN SY NO 135 AND 136.
Development identity
Sanctioning authority: Hyderabad Metropolitan Development Authority (HMDA)
Principal approval: Technical approval 021535/SKP/R1/U6/HMDA/13032019, dated 30/04/2019; delegated building-plan sanction is stated to be by Kistareddypet Grampanchayath / Nagar Panchayath / Municipality.
Approved built-up area: HMDA approval states Total Built up Area 13275.61 sq. m.
Buildings / blocks: Three approved blocks: AMENITIES BLOCK (BUILDING), BLOCKA (BUILDING) and BLOCKB (BUILDING).
Sanctioned floor configuration: Amenities block: 1Stilt + 4; Block A: 1Stilt + 5; Block B: 1Stilt + 5. Basement and podium levels are not stated in the supplied approval extraction.
Parking levels / provision: Approval states cellar and stilts are approved for parking and must be used exclusively for parking; the supplied extract gives no parking-space count.
Unit counts: TG-RERA filing lists 135 2BHK units. The unit table also lists 3 “Amenities” and 1 “Amenties” row as non-sale common-area entries, not homes. The approved plan’s sanctioned unit count is not itemized in the supplied extraction.
Offering and status
RERA-filed configuration: 2BHK; saleable area 96.69 sq. m.
Booked / available: TG-RERA portal snapshot: 0 booked / 135 available for the 2BHK configuration. The portal record carries no as-of date; treat the counts as indicative.
Construction stage: The supplied materials do not establish current construction progress or independently verified site completion. RERA progress entries shown in the filed amenity schedule are 0%; those entries are not independent site verification.
Completion date: Promoter’s Form B completion undertaking: 30th April 2025.
Occupancy / completion certificate: No occupancy or completion certificate is included in the supplied documents. HMDA approval states an Occupancy Certificate is compulsory before occupation.
2. The project story
- SRI AYYAPPA SAIRAM RESIDENCY is registered as a residential apartment project in KISTAREDDYPET village, AMEENPUR mandal, Sangareddy district. The TG-RERA record identifies land at survey number 134/U, with a filed site extent of 5,661.47 sq. m.; HMDA’s technical approval describes three buildings on survey 134/: two residential blocks and a separate amenities block.
- The recorded residential offer is 135 2BHK apartments, with a TG-RERA-filed saleable area of 96.69 sq. m. per unit. The RERA filing’s “Amenities” and “Amenties” rows are common-area entries, not additional homes. The filed unit status shows 0 booked and 135 available, but has no as-of date.
- The promoter undertook in Form B to complete the project by 30th April 2025. The supplied record does not establish how much construction has been completed, whether the completion undertaking was met, or whether an occupancy/completion certificate has been issued. The registration certificate records validity through 30/04/2025 and no extension on that certificate; these are separate record points, not evidence of physical completion or occupation status.
3. Master plan, architecture & building design
- HMDA’s technical approval describes a three-building arrangement: one amenities building and two residential blocks. The amenities block is approved as 1Stilt + 4, while each residential block is approved as 1Stilt + 5. The approved total built-up area is 13275.61 sq. m.; the approval extraction does not provide a separate footprint, floor-by-floor unit count, tower height, lift or stair details, or internal circulation dimensions.
- The RERA-filed land schedule gives both total and net area as 5,661.47 sq. m., with affected area recorded as 0 sq. m. The approval’s listed site facilities include a tot-lot, transformer space, garbage house, rainwater-harvesting percolation pit and septic tank. It also requires the tot-lot to be fenced and maintained as greenery before an occupancy certificate is issued.
- The supplied HMDA approval extract does not provide a full floor-plan or layout drawing description sufficient to report footprint, open-space area, landscape allocation, parking-space count, or building entrances and exits. The distinction between the approval’s built-up-area figure and the RERA-filed unit saleable area is retained; these are different area measures.
4. Homes, configurations & floor plans
| Configuration | Units | Booked | Available | RERA saleable area | Measured carpet area | Loading (if supplied) |
|---|---|---|---|---|---|---|
| 2BHK | 135 | 0 | 135 | 96.69 sq. m. | Software-measured range: 61.2–89.6 sq. m.; median 67.1 sq. m. | 31% |
- RERA unit counts, booked/available status and saleable area are from the TG-RERA filing; the portal snapshot has no as-of date. Carpet figures were software-measured from the drawing identified as document 61337, are not RERA-filed measurements, and are marked for review. The supplied drawing record reports 67 measured 2BHK designs.
- The filing’s saleable area and the software-measured carpet area are distinct measures. The drawing-measurement record notes that saleable area also includes the home’s share of common areas; the supplied data does not provide a separate measured balcony or utility-area schedule. The filing also contains a 1BHK drawing-based measurement, but it is not a TG-RERA-filed configuration; it is therefore not presented as an offered RERA unit type.
5. Parking & vehicle circulation
- HMDA’s approval states that the cellar and stilt areas shown for parking must be used exclusively for vehicle parking and must not be partitioned or converted to another use. The supplied approval extract does not state the number of car or two-wheeler spaces, visitor or accessible provision, or unit-wise parking allocations.
- The approval extract also does not describe ramp locations, driveway arrangement, separate pedestrian circulation, or EV charging. A drawn or approved parking area does not, on the supplied evidence, establish exclusive parking ownership or a particular allotment to a buyer.
6. Amenities, recreation & open spaces
The following facilities are identified in the HMDA technical approval or TG-RERA filed development schedule. The listed RERA progress fields report 0%; no independent completion verification is supplied.
| Description / size | Tot-lot is to be fenced and maintained as greenery before issue of occupancy certificate; no size stated. |
|---|---|
| Evidence source | HMDA technical approval; RERA amenity schedule |
| Declared progress / verified status | RERA schedule: 0%; completion not independently verified. |
| Description / size | RERA schedule lists community buildings; no details or size supplied. |
|---|---|
| Evidence source | RERA amenity schedule |
| Declared progress / verified status | 0%; not independently verified. |
| Description / size | Listed in the RERA schedule; area not supplied. |
|---|---|
| Evidence source | RERA amenity schedule |
| Declared progress / verified status | 0%; not independently verified. |
- No project-filed clubhouse, indoor recreation, sports-facility inventory or quantified landscape schedule is established by the supplied approval and RERA amenity records.
7. Utilities, building services & safety
Water: HMDA approval requires a rainwater-harvesting structure (percolation pit). The RERA schedule marks water supply “YES,” but does not identify the water source, storage or treatment capacity.
Sewerage and drainage: HMDA approval requires a septic tank. The RERA schedule marks “Sewerage (Chamber, Lines, Septic Tank, STP)” and storm-water drains “YES,” but provides no STP capacity, reuse arrangement or drainage design details.
Electrical: HMDA approval requires space for a transformer; the RERA schedule marks the electrical meter room, sub-station and receiving station “YES.” No electrical capacity or backup provision is stated in those project records.
Lifts / vertical transport: Lift count, capacity and service-lift provision are not stated in the supplied approval extraction.
Fire and life safety: Fire-protection and fire-safety requirements appear in the RERA amenity schedule, with no system specifications or clearance document supplied here.
Waste: HMDA approval requires a garbage house within the premises; the RERA schedule lists solid-waste management and disposal without implementation details.
Accessibility and security: The supplied project approval and RERA schedules do not specify accessible routes, ramps, CCTV or access-control systems.
These are recorded requirements or filed schedule entries; the supplied evidence does not establish that the systems are complete or operational.
8. Location, access & connectivity
- The registered location is KISTAREDDYPET, in KRISHTAREDDIPET revenue village, AMEENPUR mandal, Sangareddy district, PIN 502319. HMDA’s approval uses the locality descriptions “Krishnareddipet-ORRGC” and “Ameenpur-ORRGC.”
- The project boundary schedule identifies a 40 FEET WIDE ROAD on the east. A supplied map-derived connectivity record places the nearest sampled Outer Ring Road interchange at approximately 4.0 km; this is a sampled distance, not a travel-time claim.
9. Developer & development status
- The registered promoter is Sasr Constructions And Sri P Rajashekar Reddy. The registration certificate gives the promoter office as Village: Chanda Nagar, Mandal: Serilingampally, District: Ranga Reddy, Pin: 500050. The project record identifies the organization type as “Others” and describes the arrangement as “JOINT PROMOTERS”; the legal-entity type is not otherwise established in the supplied material.
- HMDA’s approval identifies M/s.N.R.CONSTRUCTIONS as owner/applicant and M/s.SASR CONSTRUCTIONS as D.A-CUM-G.P.A.HOLDER. The project Form B declaration names M/s. SASR CONSTRUCTIONS as promoter and states that land title is held by M/s. N.R. Constructions and Sri. Dadireddy Bharath Kumar Reddy under Development Agreement No.47731/2018.
- The promoter’s Form B undertaking sets 30th April 2025 as the completion date. No current construction assessment, verified completion record, or occupancy certificate is supplied. The registration certificate states validity through 30/04/2025 and records no extension.
10. Approvals, official records & documents
TG-RERA registration certificate: Form C registration for SRI AYYAPPA SAIRAM RESIDENCY, P01100001341, under section 5; valid from 11/11/2019 through 30/04/2025 unless extended by the Authority. The supplied certificate records no extension.
HMDA technical building approval: Approval 021535/SKP/R1/U6/HMDA/13032019, dated 30/04/2019, for a residential apartment development on survey 134/; identifies three approved blocks and records approval conditions.
Form B declaration: Promoter declaration dated 1 July 2019, naming M/s. SASR CONSTRUCTIONS, referring to Development Agreement No.47731/2018 and undertaking completion by 30th April 2025.
Legal title report and cited instruments: Title report and underlying instruments are filed as documents 61322, 61323 and 61324; their deed details and survey-number readings are addressed in Land & Title.
Encumbrance statement: Project-filed encumbrance statement is document 61325, covering 01-01-1989 to 09-06-2019.
Layout and floor-plan records: RERA document 61326 is listed for layout approval/layout plan but is not extracted in the supplied record; document 61337 is listed for building/floor-plan material and supplies drawing-based measurements, not RERA-filed carpet-area disclosures.
Occupancy / completion certificate: No such certificate is present in the supplied document set. HMDA approval states that an Occupancy Certificate is compulsory before occupation.
Frequently asked questions
Is SRI AYYAPPA SAIRAM RESIDENCY registered with Telangana RERA?
Yes. SRI AYYAPPA SAIRAM RESIDENCY is registered with the Telangana Real Estate Regulatory Authority as P01100001341; the registration status is New Project.
Who is the developer of SRI AYYAPPA SAIRAM RESIDENCY?
The promoter named in the RERA registration is SASR CONSTRUCTIONS AND Sri P RAJASHEKAR REDDY.
Where is SRI AYYAPPA SAIRAM RESIDENCY located?
SRI AYYAPPA SAIRAM RESIDENCY is in KISTAREDDYPET, KRISHTAREDDIPET, AMEENPUR, Sangareddy, Telangana (502319).
When will SRI AYYAPPA SAIRAM RESIDENCY be completed?
The promoter's proposed date of completion filed with RERA is 30/04/2025. This is the promoter's declaration, not a guarantee.
More projects in Krishtareddipet