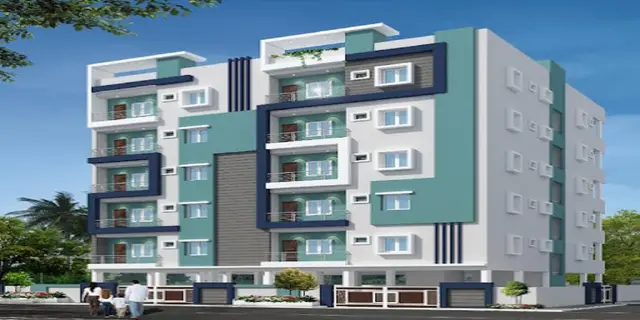
Bsr Central
M/S BSR DEVELOPERS · Medchal-Malkajgiri · RERA P02200002573
BSR CENTRAL is a plotted residential layout in Atvelly, Medchal Mandal, Medchal-Malkajgiri District, developed by the registered promoter M/S BSR DEVELOPERS. The layout has a net site area of 93,972.35 Sq.m and indicates plots numbered 1–246; individual plot sizes are not available in the supplied extracted data. No tower, block or floor configuration is disclosed. The project is registered under TG-RERA registration P02200002573, issued 23/02/2021, and the promoter’s completion undertaking is 04/01 /2024.
01What we found
Read from TG-RERA filings, approvals, land and registration records and court records. A court case is counted only when the court record states this project's survey number with its village, or names the project.
02Check before you pay
9 items to check before you pay, 4 high - from the title chain, court records and approvals, each with what to ask the builder or your advocate. An item may not be a problem with the project: records can be incomplete.
1. Project at a glance
Project identity
| Field | Record |
|---|---|
| Registered project name | BSR CENTRAL RERA record |
| Project type | Plotted development / residential open-plot layout RERA record |
| Phase / registered portion | The registration identifies BSR CENTRAL; a separate phase designation is not disclosed. RERA record |
| TG-RERA registration | P02200002573, issued 23/02/2021; the certificate states validity from 23/02/2021 to 29/12/2023. Registration validity is distinct from the completion undertaking and the layout’s final-approval status. RERA record |
| Registered promoter | M/S BSR DEVELOPERS; partnership. RERA record Corporate record |
| RERA status in supplied record | Registered project; no extension is recorded on the supplied certificate. The available record does not establish current registration status. |
Land and geographic identity
| Field | Record |
|---|---|
| Locality / PIN | Atvelly / Atevelly; 501401. RERA record |
| Revenue villages | Athvelly (also rendered Atvelly/Atevelly), Yellampet, and Dabirpur (also rendered Dabilpur). |
| Mandal / district | Medchal Mandal; Medchal-Malkajgiri District. RERA record |
| Project survey numbers and subdivisions | Sy. Nos. 397/P, 398/P, 89/P, 111/P, 112, 113/P, 128/P. |
| Registered site extent | 93,972.35 Sq.m net site area in the draft-layout record; the project filing separately reports total area 95,158.56 sq.m, affected area 1,186.21 sq.m, and net area 93,972.35 sq.m. RERA filing |
| Boundaries | East: ROAD; West: SYNO 128P YELLAMPET; North: SY NO 111P YELLAMPET; South: ROAD. RERA filing |
Development identity
| Field | Record |
|---|---|
| Principal sanctioning authority | Hyderabad Metropolitan Development Authority (HMDA); the draft-layout release proceedings are from Medchal Municipality. |
| Principal layout permit | 000141/LO/Plg/HMDA/2020, dated 29 December 2020; final layout letter dated 21 February 2022. |
| Approved built-up area | Not disclosed in the supplied layout records; this is an open-plot layout, not a building scheme. Approvals record |
| Plot arrangement / count | Layout drawing indicates plots numbered 1–246; plot-size details are not available in the supplied extracted drawing data. Layout record |
| Building / floor configuration | No project-wide tower, block, floor or building configuration is disclosed. The final layout permits residential dwelling houses on individual plots, subject to separate building permission. |
| Parking | No sanctioned parking count or plot-level parking allocation is established in the supplied records. RERA amenities |
Offering and status
| Field | Record |
|---|---|
| Offering | Residential plots; individual plot sizes and plot-by-plot availability are not established by the supplied RERA data. RERA record Layout record |
| RERA-declared inventory | A RERA-declared unit/plot count is not available in the supplied project data. The layout drawing is software-read as 246 numbered plots, which is not the same as a RERA inventory or availability statement. Layout record |
| Construction stage | No independently verified site-progress report is supplied. RERA amenity/infrastructure entries show several items at 60% and others at 0%; these are reported progress figures, not an independent site inspection. RERA amenities |
| Completion dates | The RERA certificate runs to 29/12/2023. The Form B affidavit undertakes completion by 04/01 /2024. These are separate filed records; no revised completion date is supplied. |
| Occupancy / completion certificate | No project OC is identified. The supplied HMDA document is a final layout approval, not a building-level occupancy certificate. |
2. The project story
BSR CENTRAL is registered as a plotted residential layout covering land in Athvelly, Yellampet and Dabirpur villages in Medchal Mandal, Medchal-Malkajgiri District. The RERA filing identifies the site through survey subdivisions 397/P, 398/P, 89/P, 111/P, 112, 113/P and 128/P. RERA record
The layout records show a net site area of 93,972.35 Sq.m, with land allocated to plots, internal roads, parks/open space and social infrastructure. The final HMDA layout letter describes a residential open-plot layout and requires individual building permissions for construction on plots; it does not establish a completed home or a building configuration for any particular plot.
The project’s registration certificate states validity through 29/12/2023, while the promoter’s Form B affidavit states a completion undertaking of 04/01 /2024. The supplied materials do not establish current RERA registration validity, plot-wise sales or availability, independent construction progress, or an occupancy certificate.
3. Master plan, architecture & building design
This is a plotted layout, so the available design evidence concerns land use and layout infrastructure rather than towers, apartment floors or building plans.
The layout drawing’s area statement, as software-read, allocates the net layout area as follows:
| Layout use | Area | Share of net layout area |
|---|---|---|
| Plots | 56,917.65 sq.m | 60.6% |
| Roads | 27,208.29 sq.m | 29.0% |
| Parks / open space | 7,494.66 sq.m | 8.0% |
| Social infrastructure | 2,351.82 sq.m | 2.5% |
| Amenities | 0.00 sq.m | 0.0% |
The draft HMDA layout record gives a total site area of 95,158.56 sq.m, a road-affected area of 1,186.21 sq.m, and a net site area of 93,972.35 sq.m. Layout record
The drawing indicates plot numbers 1 to 246, but plot-size measurements are not available in the extracted data. The 38 plots numbered 191 to 210 and 214 to 231, with a stated area of 8,612.24 Sq.Mt., are recorded as mortgaged to HMDA as a layout-development condition. Layout record
The final layout letter states that the layout is for residential dwelling houses and that individual building permissions are to be considered separately under the applicable building rules. No approved built-up area, floor configuration, building footprint, or apartment/common-area plan is provided for the project as a whole.
4. Homes, configurations & floor plans
The registered project is a plotted development. The supplied RERA data does not provide plot-wise saleable-area bands, booked or available counts, or a complete RERA-declared inventory table. The layout drawing is software-read as showing plot numbers 1–246, but plot sizes are not available in the extracted data. RERA record Layout record
| Configuration | Units | Booked | Available | RERA saleable area | Measured carpet area | Loading (if supplied) |
|---|---|---|---|---|---|---|
| Residential plots | Not disclosed in supplied RERA inventory data | Not disclosed | Not disclosed | Not disclosed | Not applicable / not supplied | Not supplied |
The supplied floor-plan set contains two layout sheets and no measured dwelling plans. No software-measured carpet or room-area figures are therefore available. The vendor record lists 3BHK and 4BHK configurations, but those are not established as RERA-filed plot configurations or as approved homes in the supplied layout record. Floor plans Promoter website
5. Parking & vehicle circulation
The supplied records do not establish a sanctioned parking-space count, visitor or accessible parking provision, or a plot-specific parking allocation. The vendor lists “covered car parking,” but this is a vendor-sourced claim and does not establish sanctioned provision or exclusive ownership of any parking space. Promoter website
The layout approval requires internal roads and a 40 ft wide B.T. approach to the site; it also requires roads to remain open for access and prohibits a compound wall that would obstruct public access. The final layout letter likewise requires roads to remain open for free public access. No driveway, ramp, pedestrian-separation or EV-charging details are supplied.
6. Amenities, recreation & open spaces
The HMDA layout records provide for parks/open space and social infrastructure, and specify civic and site works. RERA progress entries are reported percentages; the supplied data does not independently verify completion.
| Description / size | 7,494.66 sq.m in the layout area statement. |
|---|---|
| Evidence source | Layout record |
| Declared progress / verified status | RERA amenity progress entry for aggregate recreational open space: 60%; not independently verified. RERA amenities |
| Description / size | 2,351.82 sq.m. |
|---|---|
| Declared progress / verified status | No progress figure supplied for a specific social-infrastructure facility. |
| Description / size | Layout roads: 27,208.29 sq.m; approval also specifies a 40 ft wide B.T. approach and internal roads. |
|---|---|
| Declared progress / verified status | RERA entry: 60%; not independently verified. RERA amenities |
| Description / size | Required in the layout approval. |
|---|---|
| Declared progress / verified status | No independently verified completion status supplied. |
| Description / size | No area or facility details supplied; the RERA amenity entry reports 0%. |
|---|---|
| Evidence source | RERA amenities |
| Declared progress / verified status | 0% reported; not independently verified. |
| Description / size | Common Garden, swimming pool, gym, children’s play area, clubhouse and half basketball court. |
|---|---|
| Evidence source | Promoter website |
| Declared progress / verified status | Vendor claims only; not established in the supplied HMDA layout approval or RERA amenity progress data. |
7. Utilities, building services & safety
The layout approval specifies infrastructure and utility works. These are approval requirements or filed progress disclosures, not independent confirmation that works are complete or operational.
| Evidence in the supplied record | Protected water supply, internal water-supply pipelines, overhead tank and sumps are specified in layout records. |
|---|---|
| Reported status | RERA water-supply entry: 60%; no capacity or independent operational verification supplied. RERA amenities |
| Evidence in the supplied record | Independent sewerage disposal system, underground drainage lines and common septic tank / STP are listed. |
|---|---|
| Reported status | RERA sewerage entry: 60%; treatment/disposal entry: 0%. No capacity or completion verification supplied. RERA amenities |
| Evidence in the supplied record | Underground storm-water drainage and rainwater-harvesting pits are specified. |
|---|---|
| Reported status | Rainwater-harvesting entry: 60%; storm-water-drain entry: 0%. RERA amenities |
| Evidence in the supplied record | Transformer yard, electrical supply lines and streetlights are specified; the approval requires LED street lighting. |
|---|---|
| Reported status | Electrical meter room/sub-station entry: 60%; street-lighting entry: 60%. No supply or backup capacity supplied. RERA amenities |
| Evidence in the supplied record | No project-specific fire system or clearance detail is supplied in the layout records. |
|---|---|
| Reported status | RERA fire-protection entry: 0%; vendor lists fire safety/fire-fighting, which is not evidence of installation or clearance. RERA amenities Promoter website |
| Evidence in the supplied record | Draft layout conditions mention solid waste and a bio-compost unit. |
|---|---|
| Reported status | RERA solid-waste-management entry: 0%; no operational status or capacity supplied. RERA amenities |
| Evidence in the supplied record | No project-specific CCTV, access-control, ramp or accessible-circulation details supplied. |
|---|---|
| Reported status | Vendor lists security and an entry/exit gate; these remain vendor claims. Promoter website |
8. Location, access & connectivity
The registered location is Atvelly/Atevelly, in Medchal Mandal, Medchal-Malkajgiri District, PIN 501401, with the layout extending across Athvelly, Yellampet and Dabirpur revenue villages. The filing records the site street as Atvelly to Yellampet Road. RERA record RERA filing
The layout approval requires a 40 ft wide B.T. approach and internal roads; the final layout requires roads to remain open for free public access. The supplied location data gives these mapped distances: Outer Ring Road (nearest sampled interchange, approx), 0.6 km; TGSRTC Bus Station, Medchal, 0.2 km; Community Health Centre, Ghatkesar, 0.4 km; Kandlakoya Oxygen Park, 3.4 km; and Medchal railway station, 1.2 km. Location record
These are supplied mapped-distance records, not travel-time estimates. No public-transport service frequency or independently verified route-time information is supplied.
9. Developer & development status
The registered promoter is M/S BSR DEVELOPERS, a partnership, with an address recorded as Rukmani Enclave, Macha Bollaram, Atvelly to Yellampet Road, Atvelly, Medchal, Medchal-Malkajgiri, 501401. The supplied corporate record lists BHOOPATHI RAO BOMMENA and CHANDRA SHAKER RAO SURABHI as authorized signatories, and GEETARANI BOMMENA and KRISHNA KUMARI SURABHI as partners. No company-registration number, official website or contact details are supplied. Corporate record Parties record
The project registration certificate covers P02200002573 through 29/12/2023; the promoter’s Form B affidavit, dated 19 January 2021, undertakes completion by 04/01 /2024. No extension, current RERA status, independently verified site-progress report, or plot-wise sales/availability statement is provided in the supplied materials. RERA amenities
10. Approvals, official records & documents
| Record | What the supplied document establishes |
|---|---|
| TG-RERA certificate | Form C registration of BSR CENTRAL, P02200002573, issued 23/02/2021, with stated validity through 29/12/2023. |
| HMDA draft layout approval | Draft layout under 000141/LO/Plg/HMDA/2020, dated 29 December 2020, covering the listed survey subdivisions across Athvelly, Yellampet and Dabirpur. |
| Medchal Municipality proceedings | Proceedings dated 27-01-2021 releasing the draft-layout area after deduction of the road-affected area and recording development conditions and HMDA mortgage plots. |
| HMDA final layout letter | Final residential open-plot layout approval dated 21 February 2022, under permit 000141/LO/Plg/HMDA/2020. It records the relevant registered gift deeds and relinquishment deed and requires individual building permissions for construction on plots. |
| Form B affidavit | Promoter declaration dated 19 January 2021, including a completion undertaking and encumbrance disclosures. |
| Layout drawing | Two layout sheets; drawing-derived plot count and land-use figures are software-measured/extracted, and plot-size details are incomplete. Layout record Floor plans |
No building-level commencement certificate, completion certificate for individual buildings, occupancy certificate, or project-wide approved built-up area is established by the supplied records. The final layout letter is a layout approval and should not be read as an occupancy certificate.
1. Project at a glance
Project identity
Registered project name: BSR CENTRAL
Project type: Plotted development / residential open-plot layout
Phase / registered portion: The registration identifies BSR CENTRAL; a separate phase designation is not disclosed.
TG-RERA registration: P02200002573, issued 23/02/2021; the certificate states validity from 23/02/2021 to 29/12/2023. Registration validity is distinct from the completion undertaking and the layout’s final-approval status.
Registered promoter: M/S BSR DEVELOPERS; partnership.
RERA status in supplied record: Registered project; no extension is recorded on the supplied certificate. The available record does not establish current registration status.
Land and geographic identity
Locality / PIN: Atvelly / Atevelly; 501401.
Revenue villages: Athvelly (also rendered Atvelly/Atevelly), Yellampet, and Dabirpur (also rendered Dabilpur).
Mandal / district: Medchal Mandal; Medchal-Malkajgiri District.
Project survey numbers and subdivisions: Sy. Nos. 397/P, 398/P, 89/P, 111/P, 112, 113/P, 128/P.
Registered site extent: 93,972.35 Sq.m net site area in the draft-layout record; the project filing separately reports total area 95,158.56 sq.m, affected area 1,186.21 sq.m, and net area 93,972.35 sq.m.
Boundaries: East: ROAD; West: SYNO 128P YELLAMPET; North: SY NO 111P YELLAMPET; South: ROAD.
Development identity
Principal sanctioning authority: Hyderabad Metropolitan Development Authority (HMDA); the draft-layout release proceedings are from Medchal Municipality.
Principal layout permit: 000141/LO/Plg/HMDA/2020, dated 29 December 2020; final layout letter dated 21 February 2022.
Approved built-up area: Not disclosed in the supplied layout records; this is an open-plot layout, not a building scheme.
Plot arrangement / count: Layout drawing indicates plots numbered 1–246; plot-size details are not available in the supplied extracted drawing data.
Building / floor configuration: No project-wide tower, block, floor or building configuration is disclosed. The final layout permits residential dwelling houses on individual plots, subject to separate building permission.
Parking: No sanctioned parking count or plot-level parking allocation is established in the supplied records.
Offering and status
Offering: Residential plots; individual plot sizes and plot-by-plot availability are not established by the supplied RERA data.
RERA-declared inventory: A RERA-declared unit/plot count is not available in the supplied project data. The layout drawing is software-read as 246 numbered plots, which is not the same as a RERA inventory or availability statement.
Construction stage: No independently verified site-progress report is supplied. RERA amenity/infrastructure entries show several items at 60% and others at 0%; these are reported progress figures, not an independent site inspection.
Completion dates: The RERA certificate runs to 29/12/2023. The Form B affidavit undertakes completion by 04/01 /2024. These are separate filed records; no revised completion date is supplied.
Occupancy / completion certificate: No project OC is identified. The supplied HMDA document is a final layout approval, not a building-level occupancy certificate.
2. The project story
BSR CENTRAL is registered as a plotted residential layout covering land in Athvelly, Yellampet and Dabirpur villages in Medchal Mandal, Medchal-Malkajgiri District. The RERA filing identifies the site through survey subdivisions 397/P, 398/P, 89/P, 111/P, 112, 113/P and 128/P.
The layout records show a net site area of 93,972.35 Sq.m, with land allocated to plots, internal roads, parks/open space and social infrastructure. The final HMDA layout letter describes a residential open-plot layout and requires individual building permissions for construction on plots; it does not establish a completed home or a building configuration for any particular plot.
The project’s registration certificate states validity through 29/12/2023, while the promoter’s Form B affidavit states a completion undertaking of 04/01 /2024. The supplied materials do not establish current RERA registration validity, plot-wise sales or availability, independent construction progress, or an occupancy certificate.
3. Master plan, architecture & building design
This is a plotted layout, so the available design evidence concerns land use and layout infrastructure rather than towers, apartment floors or building plans.
The layout drawing’s area statement, as software-read, allocates the net layout area as follows:
| Layout use | Area | Share of net layout area |
|---|---|---|
| Plots | 56,917.65 sq.m | 60.6% |
| Roads | 27,208.29 sq.m | 29.0% |
| Parks / open space | 7,494.66 sq.m | 8.0% |
| Social infrastructure | 2,351.82 sq.m | 2.5% |
| Amenities | 0.00 sq.m | 0.0% |
The draft HMDA layout record gives a total site area of 95,158.56 sq.m, a road-affected area of 1,186.21 sq.m, and a net site area of 93,972.35 sq.m.
The drawing indicates plot numbers 1 to 246, but plot-size measurements are not available in the extracted data. The 38 plots numbered 191 to 210 and 214 to 231, with a stated area of 8,612.24 Sq.Mt., are recorded as mortgaged to HMDA as a layout-development condition.
The final layout letter states that the layout is for residential dwelling houses and that individual building permissions are to be considered separately under the applicable building rules. No approved built-up area, floor configuration, building footprint, or apartment/common-area plan is provided for the project as a whole.
4. Homes, configurations & floor plans
The registered project is a plotted development. The supplied RERA data does not provide plot-wise saleable-area bands, booked or available counts, or a complete RERA-declared inventory table. The layout drawing is software-read as showing plot numbers 1–246, but plot sizes are not available in the extracted data.
| Configuration | Units | Booked | Available | RERA saleable area | Measured carpet area | Loading (if supplied) |
|---|---|---|---|---|---|---|
| Residential plots | Not disclosed in supplied RERA inventory data | Not disclosed | Not disclosed | Not disclosed | Not applicable / not supplied | Not supplied |
The supplied floor-plan set contains two layout sheets and no measured dwelling plans. No software-measured carpet or room-area figures are therefore available. The vendor record lists 3BHK and 4BHK configurations, but those are not established as RERA-filed plot configurations or as approved homes in the supplied layout record.
5. Parking & vehicle circulation
The supplied records do not establish a sanctioned parking-space count, visitor or accessible parking provision, or a plot-specific parking allocation. The vendor lists “covered car parking,” but this is a vendor-sourced claim and does not establish sanctioned provision or exclusive ownership of any parking space.
The layout approval requires internal roads and a 40 ft wide B.T. approach to the site; it also requires roads to remain open for access and prohibits a compound wall that would obstruct public access. The final layout letter likewise requires roads to remain open for free public access. No driveway, ramp, pedestrian-separation or EV-charging details are supplied.
6. Amenities, recreation & open spaces
The HMDA layout records provide for parks/open space and social infrastructure, and specify civic and site works. RERA progress entries are reported percentages; the supplied data does not independently verify completion.
| Facility | Description / size | Evidence source | Declared progress / verified status |
|---|---|---|---|
| Parks / open space | 7,494.66 sq.m in the layout area statement. | RERA amenity progress entry for aggregate recreational open space: 60%; not independently verified. | |
| Social infrastructure | 2,351.82 sq.m. | No progress figure supplied for a specific social-infrastructure facility. | |
| Internal roads and footpaths | Layout roads: 27,208.29 sq.m; approval also specifies a 40 ft wide B.T. approach and internal roads. | RERA entry: 60%; not independently verified. | |
| Avenue plantation / park development | Required in the layout approval. | No independently verified completion status supplied. | |
| Community buildings | No area or facility details supplied; the RERA amenity entry reports 0%. | 0% reported; not independently verified. | |
| Vendor-listed facilities | Common Garden, swimming pool, gym, children’s play area, clubhouse and half basketball court. | Vendor claims only; not established in the supplied HMDA layout approval or RERA amenity progress data. |
7. Utilities, building services & safety
The layout approval specifies infrastructure and utility works. These are approval requirements or filed progress disclosures, not independent confirmation that works are complete or operational.
| Evidence in the supplied record | Protected water supply, internal water-supply pipelines, overhead tank and sumps are specified in layout records. |
|---|---|
| Reported status | RERA water-supply entry: 60%; no capacity or independent operational verification supplied. |
| Evidence in the supplied record | Independent sewerage disposal system, underground drainage lines and common septic tank / STP are listed. |
|---|---|
| Reported status | RERA sewerage entry: 60%; treatment/disposal entry: 0%. No capacity or completion verification supplied. |
| Evidence in the supplied record | Underground storm-water drainage and rainwater-harvesting pits are specified. |
|---|---|
| Reported status | Rainwater-harvesting entry: 60%; storm-water-drain entry: 0%. |
| Evidence in the supplied record | Transformer yard, electrical supply lines and streetlights are specified; the approval requires LED street lighting. |
|---|---|
| Reported status | Electrical meter room/sub-station entry: 60%; street-lighting entry: 60%. No supply or backup capacity supplied. |
| Evidence in the supplied record | No project-specific fire system or clearance detail is supplied in the layout records. |
|---|---|
| Reported status | RERA fire-protection entry: 0%; vendor lists fire safety/fire-fighting, which is not evidence of installation or clearance. |
| Evidence in the supplied record | Draft layout conditions mention solid waste and a bio-compost unit. |
|---|---|
| Reported status | RERA solid-waste-management entry: 0%; no operational status or capacity supplied. |
| Evidence in the supplied record | No project-specific CCTV, access-control, ramp or accessible-circulation details supplied. |
|---|---|
| Reported status | Vendor lists security and an entry/exit gate; these remain vendor claims. |
8. Location, access & connectivity
The registered location is Atvelly/Atevelly, in Medchal Mandal, Medchal-Malkajgiri District, PIN 501401, with the layout extending across Athvelly, Yellampet and Dabirpur revenue villages. The filing records the site street as Atvelly to Yellampet Road.
The layout approval requires a 40 ft wide B.T. approach and internal roads; the final layout requires roads to remain open for free public access. The supplied location data gives these mapped distances: Outer Ring Road (nearest sampled interchange, approx), 0.6 km; TGSRTC Bus Station, Medchal, 0.2 km; Community Health Centre, Ghatkesar, 0.4 km; Kandlakoya Oxygen Park, 3.4 km; and Medchal railway station, 1.2 km.
These are supplied mapped-distance records, not travel-time estimates. No public-transport service frequency or independently verified route-time information is supplied.
9. Developer & development status
The registered promoter is M/S BSR DEVELOPERS, a partnership, with an address recorded as Rukmani Enclave, Macha Bollaram, Atvelly to Yellampet Road, Atvelly, Medchal, Medchal-Malkajgiri, 501401. The supplied corporate record lists BHOOPATHI RAO BOMMENA and CHANDRA SHAKER RAO SURABHI as authorized signatories, and GEETARANI BOMMENA and KRISHNA KUMARI SURABHI as partners. No company-registration number, official website or contact details are supplied.
The project registration certificate covers P02200002573 through 29/12/2023; the promoter’s Form B affidavit, dated 19 January 2021, undertakes completion by 04/01 /2024. No extension, current RERA status, independently verified site-progress report, or plot-wise sales/availability statement is provided in the supplied materials.
10. Approvals, official records & documents
TG-RERA certificate: Form C registration of BSR CENTRAL, P02200002573, issued 23/02/2021, with stated validity through 29/12/2023.
HMDA draft layout approval: Draft layout under 000141/LO/Plg/HMDA/2020, dated 29 December 2020, covering the listed survey subdivisions across Athvelly, Yellampet and Dabirpur.
Medchal Municipality proceedings: Proceedings dated 27-01-2021 releasing the draft-layout area after deduction of the road-affected area and recording development conditions and HMDA mortgage plots.
HMDA final layout letter: Final residential open-plot layout approval dated 21 February 2022, under permit 000141/LO/Plg/HMDA/2020. It records the relevant registered gift deeds and relinquishment deed and requires individual building permissions for construction on plots.
Form B affidavit: Promoter declaration dated 19 January 2021, including a completion undertaking and encumbrance disclosures.
Layout drawing: Two layout sheets; drawing-derived plot count and land-use figures are software-measured/extracted, and plot-size details are incomplete.
No building-level commencement certificate, completion certificate for individual buildings, occupancy certificate, or project-wide approved built-up area is established by the supplied records. The final layout letter is a layout approval and should not be read as an occupancy certificate.
Frequently asked questions
Is BSR CENTRAL registered with Telangana RERA?
Yes. BSR CENTRAL is registered with the Telangana Real Estate Regulatory Authority as P02200002573; the registration status is New Project.
Who is the developer of BSR CENTRAL?
The promoter named in the RERA registration is M/S BSR DEVELOPERS.
Where is BSR CENTRAL located?
BSR CENTRAL is in ATVELLY, Atevelly, Medchal, Medchal-Malkajgiri, Telangana (501401).
When will BSR CENTRAL be completed?
The promoter's proposed date of completion filed with RERA is 29/12/2023. This is the promoter's declaration, not a guarantee.
More projects in Atevelly