Raichandani Business Bay
RAICHANDANI CONSTRUCTIONS · Rangareddy · RERA P02400003275
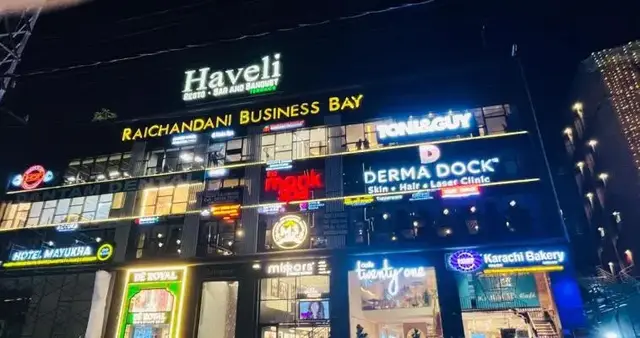
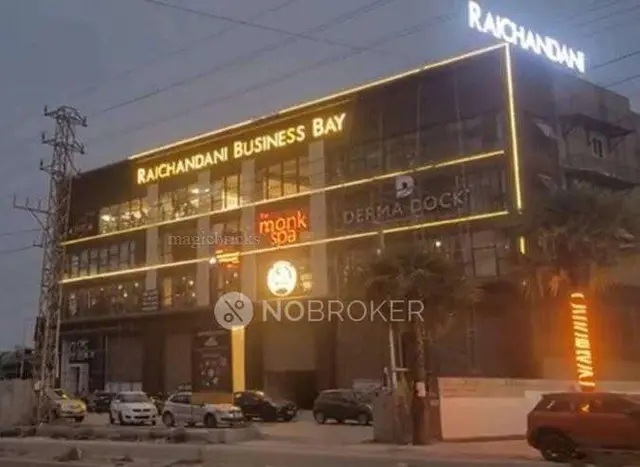
RAICHANDANI BUSINESS BAY is a commercial project in Narsingi Village, Gandipet Mandal, Ranga Reddy District, developed by the registered promoter Raichandani Constructions. It occupies 3,826.24 Sq. Mt. and comprises one building with 2Cellar + 1Ground + 4 Upper floors, with 143 commercial Shop units measuring 33.72–186.15 sq m per unit. The project is registered under TG-RERA registration P02400003275, and its proposed completion date is 30/06/2023.
More from Raichandani Constructions · 20 projects →
01What we found
Read from TG-RERA filings, approvals, land and registration records and court records. A court case is counted only when the court record states this project's survey number with its village, or names the project.
02Check before you pay
12 items to check before you pay, 5 high - from the title chain, court records and approvals, each with what to ask the builder or your advocate. An item may not be a problem with the project: records can be incomplete.
1. Project at a glance
Project identity
| Item | Project record |
|---|---|
| Registered project name | RAICHANDANI BUSINESS BAY RERA record |
| Project type | Commercial in the TG-RERA project record; the HMDA technical approval describes a commercial shop and office building. RERA record RERA filing |
| Phase / registered portion | No phase name is disclosed. The registration is for the project on Plot No. 10. |
| TG-RERA registration | P02400003275 |
| Registration validity | 25/08/2021 to 30/06/2023; the certificate says it is subject to extension by the Authority. No extension is recorded in the supplied certificate. Registration validity is distinct from the completion undertaking and any occupancy certificate. |
| Registered promoter | Raichandani Constructions, identified in the filing as a partnership. RERA filing Corporate record |
| RERA status in supplied record | The certificate records registration; the supplied project data identifies the project as “New Project.” No current registration-status entry is supplied. RERA filing |
Land and geographic identity
| Item | Project record |
|---|---|
| Locality / revenue village | Narsingi; the filing gives Narsingi Village. RERA record |
| Mandal | Gandipet in the project identity and registration certificate. The HMDA approval text also refers to Narsingi Municipality Mandal. RERA record |
| District / PIN | Ranga Reddy; 500075. RERA record |
| Project survey numbers | Survey Nos. 160 and 161; no subdivisions are stated in the supplied project filing. RERA record |
| Plot number | Plot No. 10. |
| Registered site extent | 3,826.24 Sq. Mt. in the HMDA approval extraction; the RERA land record gives 3826.24 sqmts total and net area. RERA filing |
| Boundaries recorded in RERA land details | East: PLOT NO 11; West: PLOT NO 6 TO 9; North: ROAD WIDTH 45 POINT 0; South: ROAD WIDTH 12 POINT 0. RERA filing |
Development identity
| Item | Project record |
|---|---|
| Sanctioning authority | Hyderabad Metropolitan Development Authority (HMDA); the technical approval directs that building plans be sanctioned by the Executive Authority in conformity with the HMDA technical approval and identifies Narsingi Municipality as the delegated authority. |
| Principal approval | 029233/SKP/C1/U6/HMDA/16102019, dated 24/06/2021. The RERA filing also lists 029233/SKP/C1/U6/HMD as its plan approval number. RERA filing |
| Building configuration in HMDA technical approval | 2Cellar + 1Ground + 4 Upper floors; height stated as 14.99 in the approval’s sanctioned parameters. |
| Building count | The RERA record states 1 total building unit and 1 proposed building unit. RERA filing |
| Approved built-up area | The approval’s sanctioned parameters list Built up Area 12918.77 and Total Built up Area (In Sq.mts) 12959.02; these are separate figures as recorded in the approval. The RERA filing lists approved built-up area 13027.07 sqmts. RERA filing |
| Mortgage area | RERA filing: 1942.43 sqmts. The HMDA approval records mortgage arrangements, including 1296.43 sq mts and 646 sq mts in the second floor. RERA filing |
| Approved versus RERA-declared units | RERA filing records 1 building unit; its unit inventory records 143 commercial shop units. RERA filing RERA unit table |
Offering and status
| Item | Project record |
|---|---|
| Unit type | Commercial Shop units. RERA unit table |
| RERA-filed saleable area | 33.72–186.15 sq m per unit. RERA unit table |
| Booked / available | 50 booked; 93 available, from the TG-RERA portal record; no as-of date is supplied, so counts are indicative. RERA unit table |
| Completion undertaking / proposed date | Promoter’s Form B undertaking: 30/06/2023; the project information also records 30/06/2023 as the proposed completion date. RERA filing |
| Construction stage | An architect’s Form 1A in the supplied RERA documents certifies overall completion. This is a filed architect certificate, not independent site verification. |
| Occupancy certificate | No occupancy certificate is included in the supplied documents. The HMDA technical approval states that occupancy requires completion in accordance with the technically approved plans, compliance with conditions and issue of a “Fit for Occupancy” certificate. |
2. The project story
- RAICHANDANI BUSINESS BAY is registered as a commercial development on Plot No. 10 in Narsingi Village, Gandipet Mandal, Ranga Reddy District, on Survey Nos. 160 and 161. The RERA filing describes one building and records a shop inventory; the HMDA technical approval describes a shop and office building with two cellar levels, a ground floor and four upper floors. RERA record RERA filing RERA unit table
- The promoter undertook to complete the project by 30/06/2023. A Form 1A filed by the architect certifies overall completion, based on inspection and certificates received from the structural engineer and site supervisor. The supplied record does not include an occupancy certificate or independent confirmation of on-site completion. These records therefore distinguish the promoter’s completion undertaking, the architect’s filed completion certificate and the unprovided occupancy certificate.
3. Master plan, architecture & building design
- The HMDA technical approval describes one commercial building on a site of 3,826.24 Sq. Mt., with the floor arrangement 2Cellar + 1Ground + 4 Upper floors. The approval lists a height of 14.99 and provides that cellar/stilt areas are to be used exclusively for vehicle parking, without partition walls or rolling shutters. It also specifies one entry and one exit, each with a minimum width of 4.5mts. and height clearance of 5mts.
- The approval’s area entries are not identical labels or values: Built up Area 12918.77, Total Built up Area (In Sq.mts) 12959.02, and the RERA filing’s Approved Built up Area (In Sqmts) 13027.07 are recorded separately here rather than treated as interchangeable measures. No floor-plan drawing was available for software measurement, and the supplied evidence does not establish a floor-by-floor unit arrangement, footprint, number of shops per floor, office-unit count, lift or stair configuration, or a phase breakdown. RERA filing Floor plans
- The HMDA approval identifies the development as commercial and provides for a transformer, garbage house, rainwater-harvesting structures, septic tank and tot-lot. It also says that the area affected by the proposed 45 mtrs Master Plan road, 354.42 Sq.mtrs, was handed over through registered gift deed No. 7338/2021 dated 31.05.2021.
4. Homes, configurations & floor plans
- The offering in the RERA inventory is commercial shops, not residential homes. The supplied inventory records 143 units; the portal counts 50 booked and 93 available. Those counts have no supplied as-of date and should be treated as indicative. RERA unit table
| Configuration | Units | Booked | Available | RERA saleable area | Measured carpet area | Loading (if supplied) |
|---|---|---|---|---|---|---|
| Shop | 143 | 50 | 93 | 33.72–186.15 sq m | Not measured | Not supplied |
The saleable-area figures are RERA-filed. No measured carpet areas are available: the supplied floor-plan dataset reports no measured drawings. Carpet area and saleable area are different measures; no project-specific loading figure is provided. RERA unit table Floor plans
5. Parking & vehicle circulation
The HMDA technical approval requires the cellar/stilt areas to be used exclusively for vehicle parking and prohibits parking or construction in setback areas. It also requires one entry and one exit with minimum width 4.5mts. and height clearance 5mts. The supplied record does not state a sanctioned parking-space count, visitor or accessible parking provision, parking allocation to individual shops, or EV charging provision. A drawing or general parking requirement does not establish exclusive parking rights for a purchaser.
6. Amenities, recreation & open spaces
- The RERA amenity record marks water supply, sewerage, treated sewage/sullage disposal, rainwater harvesting, energy management, fire protection and safety, electrical meter room/sub-station/receiving station, and street lighting as available at 100%. Other listed items have 0% recorded: internal roads and footpaths, storm-water drains, green strip/tot lot/park, community buildings, solid-waste management and disposal, and aggregate recreational open space. These are filing-status entries, not independent inspections of completed facilities. RERA amenities
| Facility | Description / size | Evidence source | Declared progress / verified status |
|---|---|---|---|
| Water supply | No capacity or source specified | RERA amenity record RERA amenities | Marked available, 100%; independent status not supplied |
| Sewerage and sewage treatment/disposal | RERA amenity entry: “Sewerage (Chamber, Lines, Septic Tank, STP)” and treatment/disposal of sewage and sullage water; HMDA approval refers to septic-tank arrangements | RERA amenities | RERA entries marked available, 100%; no independent verification supplied |
| Rainwater harvesting / water conservation | Rainwater-harvesting structures are required by the HMDA approval; RERA amenity entry marked available | RERA amenities | RERA entry marked available, 100%; independent status not supplied |
| Street lighting | No quantity or specification supplied | RERA amenity record RERA amenities | Marked available, 100%; independent status not supplied |
| Energy management | No system or capacity specified | RERA amenity record RERA amenities | Marked available, 100%; independent status not supplied |
| Fire protection and fire safety | Approval conditions include fire-safety provisions; see utilities and safety below | RERA amenities | RERA entry marked available, 100%; independent status not supplied |
| Electrical meter room / sub-station / receiving station | HMDA approval requires a transformer within the premises | RERA amenities | RERA entry marked available, 100%; independent status not supplied |
| Internal roads and footpaths | No dimensions supplied | RERA amenity record RERA amenities | 0% recorded |
| Storm-water drains | No details supplied | RERA amenity record RERA amenities | 0% recorded |
| Green strip / tot lot / park | HMDA approval refers to a fenced tot-lot to be maintained as greenery before occupancy certificate | RERA amenities | RERA entry 0%; HMDA condition is a requirement, not proof of delivery |
| Community buildings | No size or facility details supplied | RERA amenity record RERA amenities | 0% recorded |
| Solid-waste management and disposal | HMDA approval requires a garbage house within the premises | RERA amenities | RERA entry 0%; independent status not supplied |
| Aggregate recreational open space | No area supplied | RERA amenity record RERA amenities | 0% recorded |
The vendor’s amenity list also mentions facilities such as a common garden, community hall, cafeteria, CCTV, lifts and power backup; these are vendor-reported and are not presented here as RERA-filed, sanctioned or independently verified facilities. Promoter website
7. Utilities, building services & safety
The HMDA approval requires rainwater-harvesting structures, a septic tank, a transformer and a garbage house. Its conditions address water supply and sewerage arrangements, including sewerage treatment and disposal conditions; the approval also states that the Executive Authority should ensure there is no drainage overflow onto roads or public places. The supplied record does not provide project-specific capacities for water storage, sewage treatment, electrical supply or backup.
The approval requires services including sanitation, plumbing, fire safety, lifts and electrical installations to be executed under qualified technical personnel, and makes structural and fire-safety requirements the responsibility of the owner, builder/developer, architect and structural engineer. It lists fire-resistant swing doors for collapsible lifts, emergency lighting in corridors/common passages and staircases, water-type and DCP fire extinguishers, and a separate underground static water storage tank of 25,000 lts. It also specifies an automatic sprinkler system if the basement area exceeds 200 Sq.mts. The approval’s separate terrace-tank provision specifies 25,000 lts. for residential buildings; the project is recorded as commercial, and no commercial terrace-tank capacity is supplied. These are approval conditions, not evidence that the systems have been installed or certified.
No project-specific lift count or capacity, accessibility features, CCTV or access-control system, or completed fire clearance is documented in the supplied evidence. The vendor lists lifts, CCTV and security, but those are vendor claims. Promoter website
8. Location, access & connectivity
- The registered location is Plot No. 10, Narsingi Village, Gandipet Mandal, Ranga Reddy District, Telangana, PIN 500075, on Survey Nos. 160 and 161. The RERA-recorded boundaries identify roads to the north and south, with the north boundary stated as ROAD WIDTH 45 POINT 0 and the south as ROAD WIDTH 12 POINT 0. The HMDA approval refers to a proposed 45 mtrs Master Plan road and records a gift of the affected area. RERA filing
- The supplied location data identifies Financial District (Nanakramguda), 3.3 km away. No public-transport route, further measured access distance or travel time is supplied. Location record
9. Developer & development status
- The registered promoter is RAICHANDANI CONSTRUCTIONS, recorded as a partnership. The project filing identifies 36AASFR4124J2ZT as its GSTIN and lists Deepaklal Raichandani as an authorized signatory and partner; Prakashlal Raichandani and Hitesh Raichandani are also listed as partners. The registered office/address shown in the filing is S. B. TOWERS, ROAD NO. 1, NEAR HIMALAYA BOOK STORE, NARSINGI VILLAGE, GANDIPET, Gandipet, Ranga Reddy, 500075. No official project contact details are supplied. Corporate record Parties record
- The promoter’s Form B affidavit declares that the project land is free from encumbrances and undertakes completion by 30/06/2023. The architect’s Form 1A certifies overall completion of the registered project, but the supplied material does not include an occupancy certificate or independent site verification.
10. Approvals, official records & documents
| Record | What the supplied evidence establishes |
|---|---|
| TG-RERA registration certificate, Form C | Records RAICHANDANI BUSINESS BAY, registration P02400003275, issued 25/08/2021, valid through 30/06/2023, with separate-account and other stated conditions. |
| HMDA technical approval | 029233/SKP/C1/U6/HMDA/16102019, dated 24/06/2021; technical approval for the commercial building on Plot No. 10, Survey Nos. 160 and 161. The document says the building plans are to be sanctioned by the Executive Authority in conformity with the technical approval. |
| RERA-filed plan approval identifier | 029233/SKP/C1/U6/HMD. RERA filing |
| HMDA approval document | The supplied approval document is titled “Commencement Certificates for each building in each phase,” but its extracted content describes a technical approval letter. It is not an occupancy certificate. |
| Promoter Form B | Affidavit by Deepak Lal D. Raichandani, partner, declaring title basis, no encumbrances and the 30/06/2023 completion undertaking. |
| Architect Form 1A | Architect’s certificate of overall completion for RAICHANDANI BUSINESS BAY; registration-number strings appear in the supplied extraction, and the document identifies architect A. Hema, licence number cA/2010179007. |
| Title report | Legal title report for Plot No. 10, Survey Nos. 160 and 161, Narsinghi Village. |
| Encumbrance statement | Statement for Survey Nos. 160 and 161, covering 01-10-2007 to 09-06-2020. |
| Layout/building-plan drawing | No extracted layout or floor-plan measurement is supplied; the available floor-plan record reports no measured drawings. Floor plans |
The supplied evidence does not include an occupancy certificate. The entries above identify the documents available in this review; they do not independently establish that every approval condition or service has been completed.
1. Project at a glance
Project identity
Registered project name: RAICHANDANI BUSINESS BAY
Project type: Commercial in the TG-RERA project record; the HMDA technical approval describes a commercial shop and office building.
Phase / registered portion: No phase name is disclosed. The registration is for the project on Plot No. 10.
TG-RERA registration: P02400003275
Registration validity: 25/08/2021 to 30/06/2023; the certificate says it is subject to extension by the Authority. No extension is recorded in the supplied certificate. Registration validity is distinct from the completion undertaking and any occupancy certificate.
Registered promoter: Raichandani Constructions, identified in the filing as a partnership.
RERA status in supplied record: The certificate records registration; the supplied project data identifies the project as “New Project.” No current registration-status entry is supplied.
Land and geographic identity
Locality / revenue village: Narsingi; the filing gives Narsingi Village.
Mandal: Gandipet in the project identity and registration certificate. The HMDA approval text also refers to Narsingi Municipality Mandal.
District / PIN: Ranga Reddy; 500075.
Project survey numbers: Survey Nos. 160 and 161; no subdivisions are stated in the supplied project filing.
Plot number: Plot No. 10.
Registered site extent: 3,826.24 Sq. Mt. in the HMDA approval extraction; the RERA land record gives 3826.24 sqmts total and net area.
Boundaries recorded in RERA land details: East: PLOT NO 11; West: PLOT NO 6 TO 9; North: ROAD WIDTH 45 POINT 0; South: ROAD WIDTH 12 POINT 0.
Development identity
Sanctioning authority: Hyderabad Metropolitan Development Authority (HMDA); the technical approval directs that building plans be sanctioned by the Executive Authority in conformity with the HMDA technical approval and identifies Narsingi Municipality as the delegated authority.
Principal approval: 029233/SKP/C1/U6/HMDA/16102019, dated 24/06/2021. The RERA filing also lists 029233/SKP/C1/U6/HMD as its plan approval number.
Building configuration in HMDA technical approval: 2Cellar + 1Ground + 4 Upper floors; height stated as 14.99 in the approval’s sanctioned parameters.
Building count: The RERA record states 1 total building unit and 1 proposed building unit.
Approved built-up area: The approval’s sanctioned parameters list Built up Area 12918.77 and Total Built up Area (In Sq.mts) 12959.02; these are separate figures as recorded in the approval. The RERA filing lists approved built-up area 13027.07 sqmts.
Mortgage area: RERA filing: 1942.43 sqmts. The HMDA approval records mortgage arrangements, including 1296.43 sq mts and 646 sq mts in the second floor.
Approved versus RERA-declared units: RERA filing records 1 building unit; its unit inventory records 143 commercial shop units.
Offering and status
Unit type: Commercial Shop units.
RERA-filed saleable area: 33.72–186.15 sq m per unit.
Booked / available: 50 booked; 93 available, from the TG-RERA portal record; no as-of date is supplied, so counts are indicative.
Completion undertaking / proposed date: Promoter’s Form B undertaking: 30/06/2023; the project information also records 30/06/2023 as the proposed completion date.
Construction stage: An architect’s Form 1A in the supplied RERA documents certifies overall completion. This is a filed architect certificate, not independent site verification.
Occupancy certificate: No occupancy certificate is included in the supplied documents. The HMDA technical approval states that occupancy requires completion in accordance with the technically approved plans, compliance with conditions and issue of a “Fit for Occupancy” certificate.
2. The project story
- RAICHANDANI BUSINESS BAY is registered as a commercial development on Plot No. 10 in Narsingi Village, Gandipet Mandal, Ranga Reddy District, on Survey Nos. 160 and 161. The RERA filing describes one building and records a shop inventory; the HMDA technical approval describes a shop and office building with two cellar levels, a ground floor and four upper floors.
- The promoter undertook to complete the project by 30/06/2023. A Form 1A filed by the architect certifies overall completion, based on inspection and certificates received from the structural engineer and site supervisor. The supplied record does not include an occupancy certificate or independent confirmation of on-site completion. These records therefore distinguish the promoter’s completion undertaking, the architect’s filed completion certificate and the unprovided occupancy certificate.
3. Master plan, architecture & building design
- The HMDA technical approval describes one commercial building on a site of 3,826.24 Sq. Mt., with the floor arrangement 2Cellar + 1Ground + 4 Upper floors. The approval lists a height of 14.99 and provides that cellar/stilt areas are to be used exclusively for vehicle parking, without partition walls or rolling shutters. It also specifies one entry and one exit, each with a minimum width of 4.5mts. and height clearance of 5mts.
- The approval’s area entries are not identical labels or values: Built up Area 12918.77, Total Built up Area (In Sq.mts) 12959.02, and the RERA filing’s Approved Built up Area (In Sqmts) 13027.07 are recorded separately here rather than treated as interchangeable measures. No floor-plan drawing was available for software measurement, and the supplied evidence does not establish a floor-by-floor unit arrangement, footprint, number of shops per floor, office-unit count, lift or stair configuration, or a phase breakdown.
- The HMDA approval identifies the development as commercial and provides for a transformer, garbage house, rainwater-harvesting structures, septic tank and tot-lot. It also says that the area affected by the proposed 45 mtrs Master Plan road, 354.42 Sq.mtrs, was handed over through registered gift deed No. 7338/2021 dated 31.05.2021.
4. Homes, configurations & floor plans
- The offering in the RERA inventory is commercial shops, not residential homes. The supplied inventory records 143 units; the portal counts 50 booked and 93 available. Those counts have no supplied as-of date and should be treated as indicative.
| Configuration | Units | Booked | Available | RERA saleable area | Measured carpet area | Loading (if supplied) |
|---|---|---|---|---|---|---|
| Shop | 143 | 50 | 93 | 33.72–186.15 sq m | Not measured | Not supplied |
The saleable-area figures are RERA-filed. No measured carpet areas are available: the supplied floor-plan dataset reports no measured drawings. Carpet area and saleable area are different measures; no project-specific loading figure is provided.
5. Parking & vehicle circulation
The HMDA technical approval requires the cellar/stilt areas to be used exclusively for vehicle parking and prohibits parking or construction in setback areas. It also requires one entry and one exit with minimum width 4.5mts. and height clearance 5mts. The supplied record does not state a sanctioned parking-space count, visitor or accessible parking provision, parking allocation to individual shops, or EV charging provision. A drawing or general parking requirement does not establish exclusive parking rights for a purchaser.
6. Amenities, recreation & open spaces
- The RERA amenity record marks water supply, sewerage, treated sewage/sullage disposal, rainwater harvesting, energy management, fire protection and safety, electrical meter room/sub-station/receiving station, and street lighting as available at 100%. Other listed items have 0% recorded: internal roads and footpaths, storm-water drains, green strip/tot lot/park, community buildings, solid-waste management and disposal, and aggregate recreational open space. These are filing-status entries, not independent inspections of completed facilities.
| Facility | Description / size | Evidence source | Declared progress / verified status |
|---|---|---|---|
| Water supply | No capacity or source specified | RERA amenity record | Marked available, 100%; independent status not supplied |
| Sewerage and sewage treatment/disposal | RERA amenity entry: “Sewerage (Chamber, Lines, Septic Tank, STP)” and treatment/disposal of sewage and sullage water; HMDA approval refers to septic-tank arrangements | RERA entries marked available, 100%; no independent verification supplied | |
| Rainwater harvesting / water conservation | Rainwater-harvesting structures are required by the HMDA approval; RERA amenity entry marked available | RERA entry marked available, 100%; independent status not supplied | |
| Street lighting | No quantity or specification supplied | RERA amenity record | Marked available, 100%; independent status not supplied |
| Energy management | No system or capacity specified | RERA amenity record | Marked available, 100%; independent status not supplied |
| Fire protection and fire safety | Approval conditions include fire-safety provisions; see utilities and safety below | RERA entry marked available, 100%; independent status not supplied | |
| Electrical meter room / sub-station / receiving station | HMDA approval requires a transformer within the premises | RERA entry marked available, 100%; independent status not supplied | |
| Internal roads and footpaths | No dimensions supplied | RERA amenity record | 0% recorded |
| Storm-water drains | No details supplied | RERA amenity record | 0% recorded |
| Green strip / tot lot / park | HMDA approval refers to a fenced tot-lot to be maintained as greenery before occupancy certificate | RERA entry 0%; HMDA condition is a requirement, not proof of delivery | |
| Community buildings | No size or facility details supplied | RERA amenity record | 0% recorded |
| Solid-waste management and disposal | HMDA approval requires a garbage house within the premises | RERA entry 0%; independent status not supplied | |
| Aggregate recreational open space | No area supplied | RERA amenity record | 0% recorded |
The vendor’s amenity list also mentions facilities such as a common garden, community hall, cafeteria, CCTV, lifts and power backup; these are vendor-reported and are not presented here as RERA-filed, sanctioned or independently verified facilities.
7. Utilities, building services & safety
The HMDA approval requires rainwater-harvesting structures, a septic tank, a transformer and a garbage house. Its conditions address water supply and sewerage arrangements, including sewerage treatment and disposal conditions; the approval also states that the Executive Authority should ensure there is no drainage overflow onto roads or public places. The supplied record does not provide project-specific capacities for water storage, sewage treatment, electrical supply or backup.
The approval requires services including sanitation, plumbing, fire safety, lifts and electrical installations to be executed under qualified technical personnel, and makes structural and fire-safety requirements the responsibility of the owner, builder/developer, architect and structural engineer. It lists fire-resistant swing doors for collapsible lifts, emergency lighting in corridors/common passages and staircases, water-type and DCP fire extinguishers, and a separate underground static water storage tank of 25,000 lts. It also specifies an automatic sprinkler system if the basement area exceeds 200 Sq.mts. The approval’s separate terrace-tank provision specifies 25,000 lts. for residential buildings; the project is recorded as commercial, and no commercial terrace-tank capacity is supplied. These are approval conditions, not evidence that the systems have been installed or certified.
No project-specific lift count or capacity, accessibility features, CCTV or access-control system, or completed fire clearance is documented in the supplied evidence. The vendor lists lifts, CCTV and security, but those are vendor claims.
8. Location, access & connectivity
- The registered location is Plot No. 10, Narsingi Village, Gandipet Mandal, Ranga Reddy District, Telangana, PIN 500075, on Survey Nos. 160 and 161. The RERA-recorded boundaries identify roads to the north and south, with the north boundary stated as ROAD WIDTH 45 POINT 0 and the south as ROAD WIDTH 12 POINT 0. The HMDA approval refers to a proposed 45 mtrs Master Plan road and records a gift of the affected area.
- The supplied location data identifies Financial District (Nanakramguda), 3.3 km away. No public-transport route, further measured access distance or travel time is supplied.
9. Developer & development status
- The registered promoter is RAICHANDANI CONSTRUCTIONS, recorded as a partnership. The project filing identifies 36AASFR4124J2ZT as its GSTIN and lists Deepaklal Raichandani as an authorized signatory and partner; Prakashlal Raichandani and Hitesh Raichandani are also listed as partners. The registered office/address shown in the filing is S. B. TOWERS, ROAD NO. 1, NEAR HIMALAYA BOOK STORE, NARSINGI VILLAGE, GANDIPET, Gandipet, Ranga Reddy, 500075. No official project contact details are supplied.
- The promoter’s Form B affidavit declares that the project land is free from encumbrances and undertakes completion by 30/06/2023. The architect’s Form 1A certifies overall completion of the registered project, but the supplied material does not include an occupancy certificate or independent site verification.
10. Approvals, official records & documents
TG-RERA registration certificate, Form C: Records RAICHANDANI BUSINESS BAY, registration P02400003275, issued 25/08/2021, valid through 30/06/2023, with separate-account and other stated conditions.
HMDA technical approval: 029233/SKP/C1/U6/HMDA/16102019, dated 24/06/2021; technical approval for the commercial building on Plot No. 10, Survey Nos. 160 and 161. The document says the building plans are to be sanctioned by the Executive Authority in conformity with the technical approval.
RERA-filed plan approval identifier: 029233/SKP/C1/U6/HMD.
HMDA approval document: The supplied approval document is titled “Commencement Certificates for each building in each phase,” but its extracted content describes a technical approval letter. It is not an occupancy certificate.
Promoter Form B: Affidavit by Deepak Lal D. Raichandani, partner, declaring title basis, no encumbrances and the 30/06/2023 completion undertaking.
Architect Form 1A: Architect’s certificate of overall completion for RAICHANDANI BUSINESS BAY; registration-number strings appear in the supplied extraction, and the document identifies architect A. Hema, licence number cA/2010179007.
Title report: Legal title report for Plot No. 10, Survey Nos. 160 and 161, Narsinghi Village.
Encumbrance statement: Statement for Survey Nos. 160 and 161, covering 01-10-2007 to 09-06-2020.
Layout/building-plan drawing: No extracted layout or floor-plan measurement is supplied; the available floor-plan record reports no measured drawings.
The supplied evidence does not include an occupancy certificate. The entries above identify the documents available in this review; they do not independently establish that every approval condition or service has been completed.
Frequently asked questions
Is RAICHANDANI BUSINESS BAY registered with Telangana RERA?
Yes. RAICHANDANI BUSINESS BAY is registered with the Telangana Real Estate Regulatory Authority as P02400003275; the registration status is New Project.
Who is the developer of RAICHANDANI BUSINESS BAY?
The promoter named in the RERA registration is RAICHANDANI CONSTRUCTIONS.
Where is RAICHANDANI BUSINESS BAY located?
RAICHANDANI BUSINESS BAY is in GANDIPET, Narsingi, Rangareddy, Telangana (500075).
When will RAICHANDANI BUSINESS BAY be completed?
The promoter's proposed date of completion filed with RERA is 30/06/2023. This is the promoter's declaration, not a guarantee.
More projects in Narsingi





