Prestige Tranquil
PRESTIGE GARDEN ESTATES PVT LTD · Rangareddy · RERA P02400002236
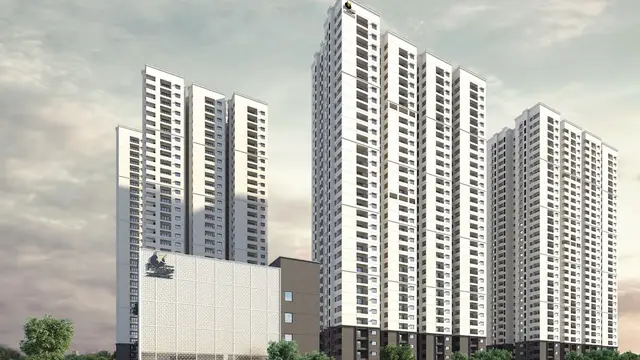
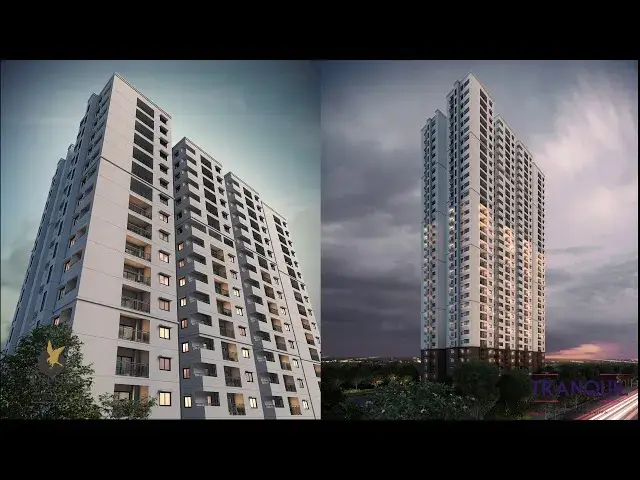
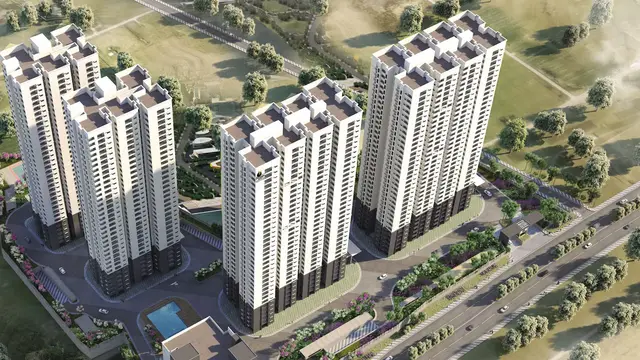
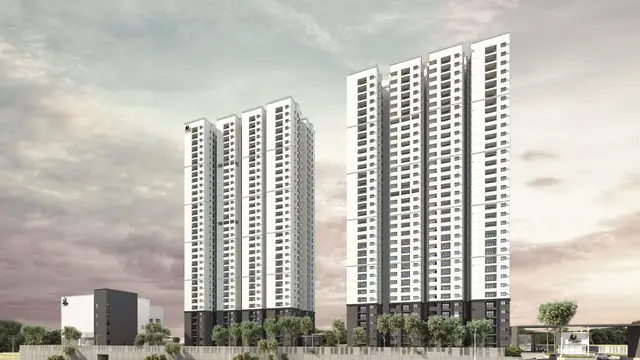
Prestige Tranquil is a residential apartment project in Kokapet, Gandipet Mandal, Ranga Reddy District, developed by the registered promoter Prestige Garden Estates Pvt Ltd. The RERA land record gives a total area of 31,777.46 sq m, and the development comprises four residential towers and one clubhouse building. The project has 906 3BHK units, with Tower 1, Tower 2 and Tower 3 each recorded as 1 Ground + 34, and Tower 4 as 3 Cellar + 1 Ground + 34. It is registered under TG-RERA number P02400002236, with proposed completion on 24/09/2026.
More from Prestige Garden Estates Pvt Ltd · 2 projects →
01What we found
Read from TG-RERA filings, approvals, land and registration records and court records. A court case is counted only when the court record states this project's survey number with its village, or names the project.
02Check before you pay
7 items to check before you pay, 3 high - from the title chain, court records and approvals, each with what to ask the builder or your advocate. An item may not be a problem with the project: records can be incomplete.
1. Project at a glance
Project identity
| Item | Project record |
|---|---|
| Registered project name | Prestige Tranquil RERA record |
| Project type | Residential apartment project RERA record |
| Phase / registered portion | Phase-wise scope is not separately identified in the supplied registration record. The commencement-certificate document describes four residential towers and a clubhouse. |
| TG-RERA registration | P02400002236; granted under section 5; certificate issued 30/10/2020; validity stated as 30/10/2020 to 24/09/2026. The certificate says extension may be granted by the Authority under the Act and Rules; it records no extension. |
| Registered promoter | Prestige Garden Estates Pvt Ltd |
| RERA status in supplied record | Registration certificate supplied. Its validity end date is 24/09/2026; this is a registration-validity date, not an occupancy-certificate statement. |
Land and geographic identity
| Item | Project record |
|---|---|
| Locality / revenue village | Kokapet (also rendered “koKapet” in the registration header); the supplied records identify Kokapet Village. RERA record |
| Mandal / district / PIN | Gandipet Mandal / Ranga Reddy District / 500075, as recorded in the RERA project header and certificate. The technical approval document separately names Narsingi Municipality Mandal. RERA record |
| Project survey numbers | Survey Nos. 116 and 117; no subdivision is supplied. RERA record |
| Plot identity | Plot Nos. 2 & 3 in the TG-RERA certificate. |
| Registered site extent | Not separately stated as a single RERA-certificate figure in the supplied extract. The RERA land record lists total area 31,777.46 sq m, affected area 272.30 sq m, and net area 31,505.16 sq m. RERA filing |
| Boundaries | North: 36m road; East: 36m road; South and West: neighbouring property. RERA filing |
Development identity
| Item | Project record |
|---|---|
| Sanctioning authority | Hyderabad Metropolitan Development Authority (HMDA); the technical approval states plans are to be sanctioned by the Executive Authority in conformity with HMDA’s technical approval and refers to Narsingi Municipality. |
| Principal technical approval | 029192/SKP/R1/U6/HMDA/15102019, dated 24/09/2020. |
| Approved built-up area | 149,743.83 sq m in the technical-approval extract. The RERA project fields separately list approved built-up area as 149,743.61 sq m. RERA filing |
| Buildings described in technical approval | Four residential towers and one clubhouse building. |
| Sanctioned floor configuration shown | Tower 1, 2 and 3: 1 Ground + 34 each; Tower 4: 3 Cellar + 1 Ground + 34; clubhouse: 1 Ground + 4. The supplied extract does not establish a separate podium or a complete parking-level schedule for all towers. |
| Parking | Cellars and stilt areas shown as approved for parking are required by the technical-approval conditions to be used exclusively for vehicle parking. No sanctioned parking-space count is supplied. |
| Unit count | 906 residential units across four buildings, according to the RERA project data; the technical-approval conditions state that the sanctioned unit count must not be increased without prior approval. RERA unit table |
Offering and status
| Item | Project record |
|---|---|
| RERA-filed unit type | 3BHK RERA unit table |
| RERA-filed saleable area | 88.43 sq m per unit (952 sq ft, as recorded in the unit data). RERA unit table |
| Booked / available | 569 booked / 337 available, as last read from the TG-RERA portal; no as-of date is supplied, so counts are indicative rather than a current inventory confirmation. RERA unit table |
| Construction stage | RERA progress data lists infrastructure and building-service items at varying declared percentages; these are promoter-reported portal figures, not independent site verification. RERA amenities |
| Completion dates | The project header and RERA registration data state proposed completion 24/09/2026. The supplied Form B declaration dated 2 September 2020 says completion within 5 Years; a separate original/revised completion-date history is not supplied. RERA record |
| Occupancy-certificate status | A RERA-filed architect’s Form 1A extract states that the project was completed and that HMDA issued an occupancy certificate. The extract does not provide a reliably readable certificate date or clarify tower/phase-wise scope; confirm the underlying OC and its coverage. |
2. The project story
Prestige Tranquil is registered with Telangana RERA as a residential apartment project on Plot Nos. 2 and 3 in Kokapet Village, Survey Nos. 116 and 117, Ranga Reddy District. The RERA record describes four residential buildings, with the technical approval also listing a separate clubhouse building.
The sanctioned building schedule recorded in the supplied technical-approval extract is for three towers with one ground level and 34 upper floors each, and a fourth tower with three cellars, one ground level and 34 upper floors. The clubhouse is recorded as ground plus four floors. The RERA offering comprises 906 3BHK units; the portal’s recorded inventory was 569 booked and 337 available, without an as-of date. RERA unit table
A Form 1A architect-certificate extract filed with RERA states overall completion and says an HMDA occupancy certificate was issued. The underlying certificate’s date and the precise buildings or phase covered are not clearly established in the supplied extract. Separately, RERA’s infrastructure disclosures show different reported completion percentages for individual items; these are portal declarations, not an independent inspection or verification of present site conditions. RERA amenities
3. Master plan, architecture & building design
The RERA land record gives a total site area of 31,777.46 sq m, an affected area of 272.30 sq m, and a net area of 31,505.16 sq m. The technical-approval extract states an extent of 31,505.18 sq m. RERA filing
The technical-approval document identifies four residential towers and a clubhouse. Its building schedule lists Tower 1, Tower 2 and Tower 3 as 1 Ground + 34, Tower 4 as 3 Cellar + 1 Ground + 34, and the clubhouse as 1 Ground + 4. It records a total built-up area of 149,743.83 sq m and separately lists proposed built-up area of 152,727.52 sq m. The RERA project fields record approved built-up area as 149,743.61 sq m. These figures are retained as presented in their respective records; the supplied material does not provide a complete drawing-based area schedule explaining their components. RERA filing
The technical-approval extract also records 36m and 18m road widths, a 272.30 sq m road-affected area, and conditions concerning open space, greenery, tot-lot, buffer and driveways. It requires a minimum 100 ft distance from the raw-water channel to the building line, with no building activity, including cellar, within that distance, and refers to a 4.50m buffer belt. These are approval-document statements; the supplied material does not include a readable site plan from which the exact spatial arrangement can be described.
No supplied drawing-derived data establishes tower footprints, flat counts per floor, lift or stair arrangements, internal circulation, residential/common-area distribution, or measured carpet areas. The nine available floor-plan drawings are scans pending measurement; no software-measured configurations are supplied. Floor plans
4. Homes, configurations & floor plans
| Configuration | Units | Booked | Available | RERA saleable area | Measured carpet area | Loading (if supplied) |
|---|---|---|---|---|---|---|
| 3BHK | 906 | 569 | 337 | 88.43 sq m (952 sq ft) | Not measured in supplied drawing data | Not supplied |
The configuration, unit count, booked/available counts and saleable area are RERA-filed figures. Bookings and availability are indicative because the portal record has no as-of date. RERA unit table RERA unit details
The nine supplied floor-plan drawings are scans pending measurement, so no software-measured carpet area or room dimensions are available. Carpet area, balcony or utility area, common-area share and saleable area are distinct measurements; the supplied project data gives saleable area only, and does not provide a measured carpet-area breakdown. Floor plans RERA unit details
5. Parking & vehicle circulation
The technical-approval conditions state that approved cellar and stilt areas are to be used exclusively for vehicle parking and not converted to other uses. Tower 4 is specifically shown with three cellars; the extract does not provide a complete parking-level description for the other towers.
No sanctioned parking-space count, resident or visitor allocation, accessible-bay count, mechanical-parking provision, or legally documented unit-level parking allocation is supplied. The approval document requires one entry and one exit, each with a minimum width of 4.5m and height clearance of 5m. It does not provide a separate description of pedestrian–vehicle separation or EV charging.
6. Amenities, recreation & open spaces
The technical-approval extract lists a clubhouse building and identifies several amenities or site services. The RERA amenity record includes declared progress percentages for facilities, but those figures do not independently verify completion. RERA amenities
| Description / size | Clubhouse building, 1 Ground + 4; built-up area 4,362.33 sq m; stated height 21.85 (unit not specified in extract). |
|---|---|
| Evidence source | HMDA technical-approval extract |
| Declared progress / verified status | RERA “Community Buildings” progress: 0%; no independent completion verification supplied. RERA amenities |
| Description / size | Tot-lot/open space and greenery are identified in the technical approval; no size is supplied. |
|---|---|
| Evidence source | HMDA technical-approval extract; RERA amenity record |
| Declared progress / verified status | RERA “Green Strip/TOT LOT/Park” progress: 0%; no independent completion verification supplied. RERA amenities |
| Description / size | Size and layout details not supplied. |
|---|---|
| Evidence source | RERA amenity record |
| Declared progress / verified status | Declared progress: 10%. RERA amenities |
| Description / size | Details not supplied. |
|---|---|
| Evidence source | RERA amenity record |
| Declared progress / verified status | Declared progress: 0%. RERA amenities |
| Description / size | The technical approval lists a garbage house and requires refuse chutes and proper garbage-disposal systems. |
|---|---|
| Evidence source | HMDA technical-approval extract; RERA amenity record |
| Declared progress / verified status | RERA solid-waste-management progress: 0%; no independent completion verification supplied. RERA amenities |
| Description / size | No specific sports facility or additional recreational facility is identified in the supplied material. |
|---|---|
| Evidence source | — |
| Declared progress / verified status | Not established by supplied evidence. |
7. Utilities, building services & safety
The technical approval lists a transformer, rainwater-harvesting structures and a sewage treatment plant (STP). It also requires a refuse chute and garbage-disposal system, solar water heating, solar lighting for outdoor/site lighting, and a separate underground static water-storage tank of 25,000 litres and separate residential terrace tank of 25,000 litres.
The RERA amenity record reports water-supply progress at 40%, sewerage (including chambers, lines, septic tank and STP) at 80%, storm-water-drain progress at 10%, energy-management progress at 0%, and electrical meter room/sub-station/receiving-station progress at 0%. These are declared progress figures; no independent verification of completion or operating capacity is supplied. RERA amenities
The technical-approval conditions require compliance with Fire Service NOCs and specify an automatic sprinkler system if basement area exceeds 200 sq m. The RERA amenity record reports fire-protection and fire-safety progress at 60%. The supplied extract does not provide the fire-system drawings, NOC documents, lift numbers or capacities, backup-power capacity, water-treatment/reuse details, accessibility arrangements, CCTV or access-control specifications. RERA amenities
8. Location, access & connectivity
The registered location is Kokapet, Gandipet Mandal, Ranga Reddy District, PIN 500075, on Plot Nos. 2 and 3 in Survey Nos. 116 and 117. The project boundaries recorded in the RERA fields include 36m roads to the north and east, with neighbouring properties to the south and west. RERA record RERA filing
The supplied location data lists these distances, without specifying measurement method or date:
| Listed destination | Distance |
|---|---|
| Capgemini | 0.2 km |
| Golden Mile Park | 0.8 km |
| ICICI Bank | 1.1 km |
| CBIT bus stop | 1.4 km |
| Mahatma Gandhi Institute of Technology | 1.5 km |
| (unnamed school) | 1.9 km |
| Continental Hospitals | 2.0 km |
| Financial District (Nanakramguda) | 2.1 km |
Location record
9. Developer & development status
The registered legal promoter is Prestige Garden Estates Pvt Ltd, recorded as a company. Its GSTIN is 36AABCP2092H1ZH. Corporate record
The RERA certificate records the promoter office only as “Village: Mandal: District: Hyderabad, Pin: 500034.” The project evidence also lists an address at Merchant Towers, Road No. 4, Kokapet, Gandipet, Ranga Reddy, PIN 500075; the supplied records do not establish that this is the promoter’s registered office. A company website is listed as prestigeconstructions.com. Parties record Promoter website
The promoter’s Form B affidavit, dated 2 September 2020, states that it has legal title to the project land, that the land is free from encumbrances, and that it undertakes completion within 5 Years. These are promoter declarations in the RERA filing. The TG-RERA certificate separately states the project’s registration-validity period, 30/10/2020 to 24/09/2026; the project header states proposed completion 24/09/2026. The supplied Form 1A extract states overall completion and that HMDA issued an occupancy certificate, but does not clearly establish the certificate date or tower/phase coverage. RERA record
10. Approvals, official records & documents
| Evidence supplied | Form C; registration P02400002236, issued 30/10/2020; validity stated to 24/09/2026. |
|---|---|
| Scope / note | Prestige Tranquil; promoter recorded as Prestige Garden Estates Pvt Ltd. |
| Evidence supplied | 029192/SKP/R1/U6/HMDA/15102019, dated 24/09/2020. |
|---|---|
| Scope / note | Extract describes the residential towers and clubhouse and records approval conditions. |
| Evidence supplied | RERA-filed architect’s Form 1A extract states project completion and that HMDA issued an occupancy certificate. |
|---|---|
| Scope / note | Underlying certificate date and precise phase/tower scope are not reliably established in the supplied extract. |
| Evidence supplied | Form B affidavit by R Suresh Kumar, authorised signatory, dated 2 September 2020. |
|---|---|
| Scope / note | Promoter’s statements on title, encumbrances, completion undertaking and compliance. |
| Evidence supplied | SEIAA/TS/OL/RRD-582/2020, dated 17-09-2020. |
|---|---|
| Scope / note | The HMDA approval extract says the applicant submitted this clearance; the underlying clearance document is not separately supplied here. |
| Evidence supplied | CED/2020/HMDA/20, dated 05.06.2020. |
|---|---|
| Scope / note | Referenced in the technical-approval document; underlying clearance is not separately supplied here. |
| Evidence supplied | RERA document list includes a layout-plan item and floor-plan items, but the supplied files are not extracted as readable plans; nine floor-plan scans remain unmeasured. Document index Floor plans |
|---|---|
| Scope / note | Detailed plan geometry and floor-plan measurements are therefore not established in this Overview. |
1. Project at a glance
Project identity
Registered project name: Prestige Tranquil
Project type: Residential apartment project
Phase / registered portion: Phase-wise scope is not separately identified in the supplied registration record. The commencement-certificate document describes four residential towers and a clubhouse.
TG-RERA registration: P02400002236; granted under section 5; certificate issued 30/10/2020; validity stated as 30/10/2020 to 24/09/2026. The certificate says extension may be granted by the Authority under the Act and Rules; it records no extension.
Registered promoter: Prestige Garden Estates Pvt Ltd
RERA status in supplied record: Registration certificate supplied. Its validity end date is 24/09/2026; this is a registration-validity date, not an occupancy-certificate statement.
Land and geographic identity
Locality / revenue village: Kokapet (also rendered “koKapet” in the registration header); the supplied records identify Kokapet Village.
Mandal / district / PIN: Gandipet Mandal / Ranga Reddy District / 500075, as recorded in the RERA project header and certificate. The technical approval document separately names Narsingi Municipality Mandal.
Project survey numbers: Survey Nos. 116 and 117; no subdivision is supplied.
Plot identity: Plot Nos. 2 & 3 in the TG-RERA certificate.
Registered site extent: Not separately stated as a single RERA-certificate figure in the supplied extract. The RERA land record lists total area 31,777.46 sq m, affected area 272.30 sq m, and net area 31,505.16 sq m.
Boundaries: North: 36m road; East: 36m road; South and West: neighbouring property.
Development identity
Sanctioning authority: Hyderabad Metropolitan Development Authority (HMDA); the technical approval states plans are to be sanctioned by the Executive Authority in conformity with HMDA’s technical approval and refers to Narsingi Municipality.
Principal technical approval: 029192/SKP/R1/U6/HMDA/15102019, dated 24/09/2020.
Approved built-up area: 149,743.83 sq m in the technical-approval extract. The RERA project fields separately list approved built-up area as 149,743.61 sq m.
Buildings described in technical approval: Four residential towers and one clubhouse building.
Sanctioned floor configuration shown: Tower 1, 2 and 3: 1 Ground + 34 each; Tower 4: 3 Cellar + 1 Ground + 34; clubhouse: 1 Ground + 4. The supplied extract does not establish a separate podium or a complete parking-level schedule for all towers.
Parking: Cellars and stilt areas shown as approved for parking are required by the technical-approval conditions to be used exclusively for vehicle parking. No sanctioned parking-space count is supplied.
Unit count: 906 residential units across four buildings, according to the RERA project data; the technical-approval conditions state that the sanctioned unit count must not be increased without prior approval.
Offering and status
RERA-filed unit type: 3BHK
RERA-filed saleable area: 88.43 sq m per unit (952 sq ft, as recorded in the unit data).
Booked / available: 569 booked / 337 available, as last read from the TG-RERA portal; no as-of date is supplied, so counts are indicative rather than a current inventory confirmation.
Construction stage: RERA progress data lists infrastructure and building-service items at varying declared percentages; these are promoter-reported portal figures, not independent site verification.
Completion dates: The project header and RERA registration data state proposed completion 24/09/2026. The supplied Form B declaration dated 2 September 2020 says completion within 5 Years; a separate original/revised completion-date history is not supplied.
Occupancy-certificate status: A RERA-filed architect’s Form 1A extract states that the project was completed and that HMDA issued an occupancy certificate. The extract does not provide a reliably readable certificate date or clarify tower/phase-wise scope; confirm the underlying OC and its coverage.
2. The project story
Prestige Tranquil is registered with Telangana RERA as a residential apartment project on Plot Nos. 2 and 3 in Kokapet Village, Survey Nos. 116 and 117, Ranga Reddy District. The RERA record describes four residential buildings, with the technical approval also listing a separate clubhouse building.
The sanctioned building schedule recorded in the supplied technical-approval extract is for three towers with one ground level and 34 upper floors each, and a fourth tower with three cellars, one ground level and 34 upper floors. The clubhouse is recorded as ground plus four floors. The RERA offering comprises 906 3BHK units; the portal’s recorded inventory was 569 booked and 337 available, without an as-of date.
A Form 1A architect-certificate extract filed with RERA states overall completion and says an HMDA occupancy certificate was issued. The underlying certificate’s date and the precise buildings or phase covered are not clearly established in the supplied extract. Separately, RERA’s infrastructure disclosures show different reported completion percentages for individual items; these are portal declarations, not an independent inspection or verification of present site conditions.
3. Master plan, architecture & building design
The RERA land record gives a total site area of 31,777.46 sq m, an affected area of 272.30 sq m, and a net area of 31,505.16 sq m. The technical-approval extract states an extent of 31,505.18 sq m.
The technical-approval document identifies four residential towers and a clubhouse. Its building schedule lists Tower 1, Tower 2 and Tower 3 as 1 Ground + 34, Tower 4 as 3 Cellar + 1 Ground + 34, and the clubhouse as 1 Ground + 4. It records a total built-up area of 149,743.83 sq m and separately lists proposed built-up area of 152,727.52 sq m. The RERA project fields record approved built-up area as 149,743.61 sq m. These figures are retained as presented in their respective records; the supplied material does not provide a complete drawing-based area schedule explaining their components.
The technical-approval extract also records 36m and 18m road widths, a 272.30 sq m road-affected area, and conditions concerning open space, greenery, tot-lot, buffer and driveways. It requires a minimum 100 ft distance from the raw-water channel to the building line, with no building activity, including cellar, within that distance, and refers to a 4.50m buffer belt. These are approval-document statements; the supplied material does not include a readable site plan from which the exact spatial arrangement can be described.
No supplied drawing-derived data establishes tower footprints, flat counts per floor, lift or stair arrangements, internal circulation, residential/common-area distribution, or measured carpet areas. The nine available floor-plan drawings are scans pending measurement; no software-measured configurations are supplied.
4. Homes, configurations & floor plans
| Configuration | Units | Booked | Available | RERA saleable area | Measured carpet area | Loading (if supplied) |
|---|---|---|---|---|---|---|
| 3BHK | 906 | 569 | 337 | 88.43 sq m (952 sq ft) | Not measured in supplied drawing data | Not supplied |
The configuration, unit count, booked/available counts and saleable area are RERA-filed figures. Bookings and availability are indicative because the portal record has no as-of date.
The nine supplied floor-plan drawings are scans pending measurement, so no software-measured carpet area or room dimensions are available. Carpet area, balcony or utility area, common-area share and saleable area are distinct measurements; the supplied project data gives saleable area only, and does not provide a measured carpet-area breakdown.
5. Parking & vehicle circulation
The technical-approval conditions state that approved cellar and stilt areas are to be used exclusively for vehicle parking and not converted to other uses. Tower 4 is specifically shown with three cellars; the extract does not provide a complete parking-level description for the other towers.
No sanctioned parking-space count, resident or visitor allocation, accessible-bay count, mechanical-parking provision, or legally documented unit-level parking allocation is supplied. The approval document requires one entry and one exit, each with a minimum width of 4.5m and height clearance of 5m. It does not provide a separate description of pedestrian–vehicle separation or EV charging.
6. Amenities, recreation & open spaces
The technical-approval extract lists a clubhouse building and identifies several amenities or site services. The RERA amenity record includes declared progress percentages for facilities, but those figures do not independently verify completion.
| Description / size | Clubhouse building, 1 Ground + 4; built-up area 4,362.33 sq m; stated height 21.85 (unit not specified in extract). |
|---|---|
| Evidence source | HMDA technical-approval extract |
| Declared progress / verified status | RERA “Community Buildings” progress: 0%; no independent completion verification supplied. |
| Description / size | Tot-lot/open space and greenery are identified in the technical approval; no size is supplied. |
|---|---|
| Evidence source | HMDA technical-approval extract; RERA amenity record |
| Declared progress / verified status | RERA “Green Strip/TOT LOT/Park” progress: 0%; no independent completion verification supplied. |
| Description / size | Size and layout details not supplied. |
|---|---|
| Evidence source | RERA amenity record |
| Declared progress / verified status | Declared progress: 10%. |
| Description / size | Details not supplied. |
|---|---|
| Evidence source | RERA amenity record |
| Declared progress / verified status | Declared progress: 0%. |
| Description / size | The technical approval lists a garbage house and requires refuse chutes and proper garbage-disposal systems. |
|---|---|
| Evidence source | HMDA technical-approval extract; RERA amenity record |
| Declared progress / verified status | RERA solid-waste-management progress: 0%; no independent completion verification supplied. |
| Description / size | No specific sports facility or additional recreational facility is identified in the supplied material. |
|---|---|
| Evidence source | — |
| Declared progress / verified status | Not established by supplied evidence. |
7. Utilities, building services & safety
The technical approval lists a transformer, rainwater-harvesting structures and a sewage treatment plant (STP). It also requires a refuse chute and garbage-disposal system, solar water heating, solar lighting for outdoor/site lighting, and a separate underground static water-storage tank of 25,000 litres and separate residential terrace tank of 25,000 litres.
The RERA amenity record reports water-supply progress at 40%, sewerage (including chambers, lines, septic tank and STP) at 80%, storm-water-drain progress at 10%, energy-management progress at 0%, and electrical meter room/sub-station/receiving-station progress at 0%. These are declared progress figures; no independent verification of completion or operating capacity is supplied.
The technical-approval conditions require compliance with Fire Service NOCs and specify an automatic sprinkler system if basement area exceeds 200 sq m. The RERA amenity record reports fire-protection and fire-safety progress at 60%. The supplied extract does not provide the fire-system drawings, NOC documents, lift numbers or capacities, backup-power capacity, water-treatment/reuse details, accessibility arrangements, CCTV or access-control specifications.
8. Location, access & connectivity
The registered location is Kokapet, Gandipet Mandal, Ranga Reddy District, PIN 500075, on Plot Nos. 2 and 3 in Survey Nos. 116 and 117. The project boundaries recorded in the RERA fields include 36m roads to the north and east, with neighbouring properties to the south and west.
The supplied location data lists these distances, without specifying measurement method or date:
Capgemini: 0.2 km
Golden Mile Park: 0.8 km
ICICI Bank: 1.1 km
CBIT bus stop: 1.4 km
Mahatma Gandhi Institute of Technology: 1.5 km
(unnamed school): 1.9 km
Continental Hospitals: 2.0 km
Financial District (Nanakramguda): 2.1 km
9. Developer & development status
The registered legal promoter is Prestige Garden Estates Pvt Ltd, recorded as a company. Its GSTIN is 36AABCP2092H1ZH.
The RERA certificate records the promoter office only as “Village: Mandal: District: Hyderabad, Pin: 500034.” The project evidence also lists an address at Merchant Towers, Road No. 4, Kokapet, Gandipet, Ranga Reddy, PIN 500075; the supplied records do not establish that this is the promoter’s registered office. A company website is listed as prestigeconstructions.com.
The promoter’s Form B affidavit, dated 2 September 2020, states that it has legal title to the project land, that the land is free from encumbrances, and that it undertakes completion within 5 Years. These are promoter declarations in the RERA filing. The TG-RERA certificate separately states the project’s registration-validity period, 30/10/2020 to 24/09/2026; the project header states proposed completion 24/09/2026. The supplied Form 1A extract states overall completion and that HMDA issued an occupancy certificate, but does not clearly establish the certificate date or tower/phase coverage.
10. Approvals, official records & documents
| Evidence supplied | Form C; registration P02400002236, issued 30/10/2020; validity stated to 24/09/2026. |
|---|---|
| Scope / note | Prestige Tranquil; promoter recorded as Prestige Garden Estates Pvt Ltd. |
| Evidence supplied | 029192/SKP/R1/U6/HMDA/15102019, dated 24/09/2020. |
|---|---|
| Scope / note | Extract describes the residential towers and clubhouse and records approval conditions. |
| Evidence supplied | RERA-filed architect’s Form 1A extract states project completion and that HMDA issued an occupancy certificate. |
|---|---|
| Scope / note | Underlying certificate date and precise phase/tower scope are not reliably established in the supplied extract. |
| Evidence supplied | Form B affidavit by R Suresh Kumar, authorised signatory, dated 2 September 2020. |
|---|---|
| Scope / note | Promoter’s statements on title, encumbrances, completion undertaking and compliance. |
| Evidence supplied | SEIAA/TS/OL/RRD-582/2020, dated 17-09-2020. |
|---|---|
| Scope / note | The HMDA approval extract says the applicant submitted this clearance; the underlying clearance document is not separately supplied here. |
| Evidence supplied | CED/2020/HMDA/20, dated 05.06.2020. |
|---|---|
| Scope / note | Referenced in the technical-approval document; underlying clearance is not separately supplied here. |
| Evidence supplied | RERA document list includes a layout-plan item and floor-plan items, but the supplied files are not extracted as readable plans; nine floor-plan scans remain unmeasured. |
|---|---|
| Scope / note | Detailed plan geometry and floor-plan measurements are therefore not established in this Overview. |
Frequently asked questions
Is Prestige Tranquil registered with Telangana RERA?
Yes. Prestige Tranquil is registered with the Telangana Real Estate Regulatory Authority as P02400002236; the registration status is New Project.
Who is the developer of Prestige Tranquil?
The promoter named in the RERA registration is PRESTIGE GARDEN ESTATES PVT LTD.
Where is Prestige Tranquil located?
Prestige Tranquil is in Kokapet, Gandipet, Rangareddy, Telangana (500075).
When will Prestige Tranquil be completed?
The promoter's proposed date of completion filed with RERA is 24/09/2026. This is the promoter's declaration, not a guarantee.
More projects in Kokapet





