Sri Kalyan Homes Fortuna
Sri Kalyan Homes · Rangareddy · RERA P02400002146
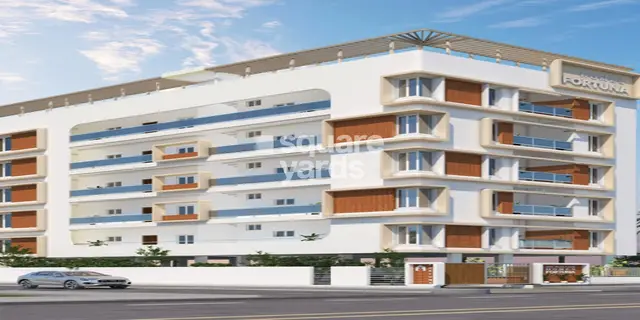
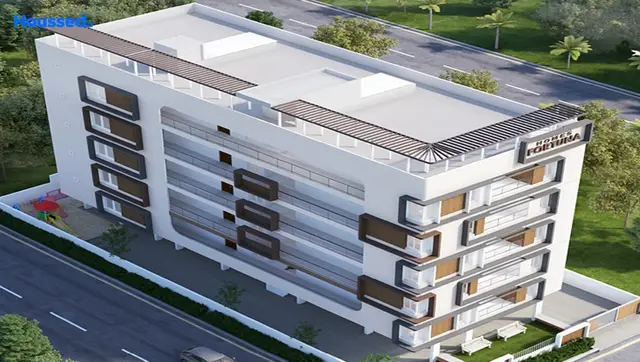
SRI KALYAN HOMES FORTUNA is a residential apartment project in THURKAEMJAL, Abdullapurmet, Ranga Reddy. The registered promoter is Sri Kalyan Homes. The project covers 700.36 sq. m and comprises one residential apartment building with 1 stilt + 5 upper floors and 15 homes: 10 two-bedroom and 5 three-bedroom apartments. It is registered under TG-RERA number P02400002146, with proposed completion by 01/12/2022.
01What we found
Read from TG-RERA filings, approvals, land and registration records and court records. A court case is counted only when the court record states this project's survey number with its village, or names the project.
02Check before you pay
6 items to check before you pay, 5 high - from the title chain, court records and approvals, each with what to ask the builder or your advocate. An item may not be a problem with the project: records can be incomplete.
1. Project at a glance
Project identity
| Item | Record |
|---|---|
| Registered project name | SRI KALYAN HOMES FORTUNA RERA record |
| Project type | Residential apartment project RERA record |
| Phase / registered portion | No separate phase is identified in the supplied record; registration is for the project |
| TG-RERA registration | P02400002146 |
| Registration validity | Issued 16/09/2020; valid through 01/12/2022. The certificate records a two-year validity period; it does not show an extension |
| Registered promoter | Sri Kalyan Homes; entity type recorded as partnership RERA record Corporate record |
| RERA status | Project status is recorded as “New Project”; the registration certificate’s stated validity has ended, and no extension is evidenced in the supplied documents RERA record |
Land and geographic identity
| Item | Record |
|---|---|
| Locality | THURKAEMJAL RERA record |
| Revenue village | Turkayamjal / THURKAEMJAL, as recorded in the project materials |
| Mandal / district | Abdullapurmet / Ranga Reddy RERA record |
| PIN | 501510 RERA record |
| Project survey numbers | 327, 329, 330, 331 and 323/F in the RERA registration certificate. The approval documents record 323/5 alongside 327, 329, 330 and 331 |
| Plot numbers in approval records | 50, 51 and 52 |
| Site extent | 700.36 sq. m in the HMDA and municipal approval records; the RERA land form records total and net area as 700.36 sq. m Land records |
| Boundaries in RERA land record | North: ROAD WIDTH 12; South: PLOT NO 49; East: ROAD WIDTH 12; West: PLOT NO 36 37 AND 38 Land records |
| PIN/location record note | A supplied geocode names “SubCentre Thurkaemjal, Turka Yamjal Road, Abdullapurmet mandal, Ranga Reddy, Telangana, 501511”; the registered project PIN is 501510 Location record |
Development identity
| Item | Record |
|---|---|
| Sanctioning authorities | Hyderabad Metropolitan Development Authority (HMDA) technical approval; Turkayamjal Municipality building permit |
| Principal approval | HMDA technical approval 029074/GHT/R1/U6/HMDA/11102019, dated 18/01/2020 |
| Local building permit | B.A.No. 21, file G1/21/TPS/2020, dated 12/02/2020 |
| Building arrangement and floors | One proposed residential apartment building; HMDA approval describes 1 stilt + 5 upper floors |
| Approved built-up area | HMDA parameters list “Built up Area 1705.5” and “Total Built up Area (In Sq.mts) 2046.6”; the municipal permit lists residential apartment area 1705.50 m² and parking floors area 341.10 m² |
| Approved versus RERA-declared units | RERA records 15 units across one building; the HMDA approval states that the number of sanctioned units must not be increased, but the supplied approval extract does not state a unit count RERA unit table |
| Parking levels | The HMDA approval identifies cellar/stilt parking in its conditions, but the supplied building configuration extract specifies 1 stilt + 5 upper floors and does not establish a cellar level or a parking-space count |
Offering and status
| Item | Record |
|---|---|
| RERA-filed configurations | 10 two-bedroom units and 5 three-bedroom units RERA unit table RERA unit details |
| RERA-filed saleable area | 2BHK: 100.13–100.32 m²; 3BHK: 140.64 m² RERA unit table |
| Booked / available | 8 booked / 7 available as last read from the TG-RERA portal; the supplied record has no as-of date, so counts are indicative RERA unit table |
| Construction stage | Supplied RERA amenity/infrastructure records report varying progress percentages for selected items; no overall building construction-progress percentage or independently verified site status is provided RERA amenities |
| Completion date | Promoter’s Form B undertaking states completion by Dec 2022; the registration certificate validity ends 01/12/2022 |
| Revised completion date | Not disclosed in the supplied documents |
| Occupancy / completion certificate | No occupancy or completion certificate is included in the supplied project documents. The HMDA technical approval says an Occupancy Certificate is compulsory before occupation |
2. The project story
Sri Kalyan Homes Fortuna is a RERA-registered residential apartment project on plots 50, 51 and 52 in Turkayamjal, Abdullapurmet Mandal, Ranga Reddy District. The project land is recorded as 700.36 sq. m and is identified in the project records by survey numbers 327, 329, 330, 331 and 323/F; the approval documents use 323/5 for the corresponding survey reference. RERA record Land records
The approved scheme is one apartment building with one stilt level and five upper floors. The TG-RERA unit schedule records 15 homes: ten 2BHK and five 3BHK apartments. The registration record gives a proposed completion date of 01/12/2022, and the promoter’s Form B states completion by Dec 2022. The supplied material does not establish the current overall construction stage or document an occupancy/completion certificate; the progress percentages available relate to listed infrastructure and amenities, not an independent assessment of the building as a whole. RERA unit table RERA amenities
3. Master plan, architecture & building design
The approval record describes a single residential apartment building on a 700.36 m² site, with 1 stilt + 5 upper floors. HMDA records an approved “Built up Area” of 1705.5 and “Total Built up Area (In Sq.mts)” of 2046.6. The municipal permit separately lists residential apartment area of 1705.50 m² and parking floors area of 341.10 m². These are figures as labelled in the respective approval extracts; the supplied material does not provide a separate FSI-counted area, apartment carpet-area schedule, or building-footprint measurement.
The municipal permit records setbacks of Front 3.00 Mtrs, Rear 3.50 Mtrs, Side I 3.50 Mtrs and Side II 3.50 Mtrs. The HMDA approval identifies a road width of 18 mt. and specifies that sanctioned unit numbers must not be increased without prior HMDA approval.
The supplied floor-plan record contains two drawings, but neither has measured flat geometry; no drawing-based carpet-area or room-dimension measurement is available. The record therefore does not establish flats per floor, lift or stair counts, entry/exit arrangements, internal circulation, or common-area distribution. Floor plans
4. Homes, configurations & floor plans
The TG-RERA schedule records 15 apartments. The booked and available figures are the portal values as last read; the record provides no as-of date. Saleable areas below are RERA-filed figures. RERA unit table RERA unit details
| Configuration | Units | Booked | Available | RERA saleable area | Measured carpet area | Loading (if supplied) |
|---|---|---|---|---|---|---|
| 2BHK | 10 | 5 | 5 | 100.13–100.32 m² | Not measured in supplied drawing record | Not supplied |
| 3BHK | 5 | 3 | 2 | 140.64 m² | Not measured in supplied drawing record | Not supplied |
The two supplied floor-plan drawings were not measured. Accordingly, no software-measured carpet area or room-by-room dimensions can be reported. The supplied drawing record notes that carpet area is distinct from RERA saleable area, which also includes a home’s share of common areas; it does not provide a measured carpet-area figure for these configurations. Floor plans
5. Parking & vehicle circulation
The approval documents refer to parking in the stilt and state that cellar and stilt areas approved for parking must be used exclusively for vehicle parking. The municipal permit lists 341.10 m² as parking floors area. The supplied evidence does not establish the approved number of car or two-wheeler spaces, visitor or accessible spaces, a confirmed cellar level, vehicle ramps or driveway arrangements, EV charging, or parking allocation to individual apartments. A specific bay’s exclusive allocation or ownership is not evidenced.
6. Amenities, recreation & open spaces
The TG-RERA amenity record gives progress percentages for the following listed infrastructure and facilities. These are reported record values, not independent site verification. The HMDA technical approval also specifies transformer space, a garbage house and rainwater-harvesting structures. RERA amenities
| Facility | Description / size | Evidence source | Declared progress / verified status |
|---|---|---|---|
| Green Strip/TOT LOT/Park | Size not supplied | TG-RERA amenity record RERA amenities | 0%; completion not independently verified |
| Community Buildings | Size or facility detail not supplied | TG-RERA amenity record RERA amenities | 0%; completion not independently verified |
| Aggregate area of recreational open space | Area not supplied | TG-RERA amenity record RERA amenities | 0%; completion not independently verified |
The supplied RERA record does not substantiate the vendor-listed clubhouse, yoga room, play areas, gym, pool, gardens or other recreational features as sanctioned or delivered project facilities. Promoter website RERA amenities
7. Utilities, building services & safety
The TG-RERA amenity record reports progress for water supply, sewerage, storm-water drains, rainwater harvesting and electrical-room/substation-related provision. The supplied record does not identify capacities, source arrangements, treatment specifications or independently verified operational status. RERA amenities
| Service / safety item | Evidence and recorded status |
|---|---|
| Water supply | RERA amenity record marks “YES” with 90% progress; source, storage and treatment details are not supplied RERA amenities |
| Sewerage | “Sewerage (Chamber, Lines, Septic Tank, STP)” is marked “YES” with 90% progress; the record does not identify which treatment arrangement is installed or operating RERA amenities |
| Storm-water drainage | Marked “YES” with 60% progress RERA amenities |
| Rainwater harvesting | Marked “YES” with 50% progress; HMDA approval requires rainwater-harvesting structures RERA amenities |
| Electrical facilities | “Electrical Meter Room, Sub-Station, Receiving Station” is marked “YES” with 30% progress; HMDA approval requires transformer space RERA amenities |
| Fire and life safety | The RERA amenity item “Fire Protection And Fire Safety Requirements” is recorded at 0% progress. HMDA’s approval requires structural safety in accordance with the National Building Code of 2005; the supplied record does not establish completion or clearance RERA amenities |
| Solid waste | “Solid Waste Management And Disposal” is recorded at 0%; HMDA approval requires a garbage house within the premises RERA amenities |
| Energy management | Recorded at 0% RERA amenities |
| Lifts, backup power, accessibility and security systems | Capacities, installation status and project-specific confirmation are not established in the supplied RERA documents; vendor-listed claims are not treated as verified project provision Promoter website Document index |
8. Location, access & connectivity
The registered project location is THURKAEMJAL, Abdullapurmet Mandal, Ranga Reddy District, PIN 501510. The supplied geocode is in the Thurkaemjal area on Turka Yamjal Road and places the point at latitude 17.2694388, longitude 78.5772048. RERA record Location record
The location record lists the Outer Ring Road nearest sampled interchange at 4.4 km, St Joseph’s Hospital at 2.0 km, an unnamed park at 0.9 km and an unnamed school at 2.9 km. These are supplied distance measurements; no public-transport routes, travel times or further approach-road details are provided. Location record
9. Developer & development status
The registered promoter is Sri Kalyan Homes, recorded as a partnership. The named partners are KALYAN SAGAR YERRA and BHARGAV CHENNAMSETTI; Kalyan Sagar Yerra is also recorded as authorized signatory. The RERA registration certificate lists the promoter office as Village Old Safil Guda, Mandal Malkajgiri, District Medchal-Malkajgiri, PIN 500056. Corporate record Parties record
The promoter’s Form B, signed by Kalyan Sagar Yerra as authorized signatory, declares a completion period by Dec 2022 and gives project-fund, audit and approval undertakings. This is a promoter declaration, not evidence of completion. The supplied records do not provide a revised completion date, an overall independently verified construction-progress assessment, or an occupancy/completion certificate.
10. Approvals, official records & documents
| Identifier / date | P02400002146, issued 16/09/2020; validity through 01/12/2022 |
|---|---|
| What the supplied record establishes | Registration for SRI KALYAN HOMES FORTUNA; certificate lists conditions including a 70% separate-account requirement |
| Identifier / date | 029074/GHT/R1/U6/HMDA/11102019, dated 18/01/2020 |
|---|---|
| What the supplied record establishes | Technical approval for the proposed residential apartment building; the document states that local Executive Authority sanction and release of building plans is required in conformity with the technical approval |
| Identifier / date | B.A.No. 21, file G1/21/TPS/2020, dated 12/02/2020 |
|---|---|
| What the supplied record establishes | Building permit record for the residential apartment project |
| Identifier / date | Filed by authorized signatory Kalyan Sagar Yerra |
|---|---|
| What the supplied record establishes | Promoter declaration concerning title basis, encumbrance disclosure, completion by Dec 2022 and project undertakings |
| Identifier / date | Not present in supplied project documents |
|---|---|
| What the supplied record establishes | HMDA technical approval states that an Occupancy Certificate is compulsory before occupation |
| Identifier / date | No usable layout-plan extraction; two supplied floor-plan drawings are unmeasured |
|---|---|
| What the supplied record establishes | Detailed floor layout, measured carpet areas and room dimensions are not established by the supplied records Floor plans |
1. Project at a glance
Project identity
Registered project name: SRI KALYAN HOMES FORTUNA
Project type: Residential apartment project
Phase / registered portion: No separate phase is identified in the supplied record; registration is for the project
TG-RERA registration: P02400002146
Registration validity: Issued 16/09/2020; valid through 01/12/2022. The certificate records a two-year validity period; it does not show an extension
Registered promoter: Sri Kalyan Homes; entity type recorded as partnership
RERA status: Project status is recorded as “New Project”; the registration certificate’s stated validity has ended, and no extension is evidenced in the supplied documents
Land and geographic identity
Locality: THURKAEMJAL
Revenue village: Turkayamjal / THURKAEMJAL, as recorded in the project materials
Mandal / district: Abdullapurmet / Ranga Reddy
PIN: 501510
Project survey numbers: 327, 329, 330, 331 and 323/F in the RERA registration certificate. The approval documents record 323/5 alongside 327, 329, 330 and 331
Plot numbers in approval records: 50, 51 and 52
Site extent: 700.36 sq. m in the HMDA and municipal approval records; the RERA land form records total and net area as 700.36 sq. m
Boundaries in RERA land record: North: ROAD WIDTH 12; South: PLOT NO 49; East: ROAD WIDTH 12; West: PLOT NO 36 37 AND 38
PIN/location record note: A supplied geocode names “SubCentre Thurkaemjal, Turka Yamjal Road, Abdullapurmet mandal, Ranga Reddy, Telangana, 501511”; the registered project PIN is 501510
Development identity
Sanctioning authorities: Hyderabad Metropolitan Development Authority (HMDA) technical approval; Turkayamjal Municipality building permit
Principal approval: HMDA technical approval 029074/GHT/R1/U6/HMDA/11102019, dated 18/01/2020
Local building permit: B.A.No. 21, file G1/21/TPS/2020, dated 12/02/2020
Building arrangement and floors: One proposed residential apartment building; HMDA approval describes 1 stilt + 5 upper floors
Approved built-up area: HMDA parameters list “Built up Area 1705.5” and “Total Built up Area (In Sq.mts) 2046.6”; the municipal permit lists residential apartment area 1705.50 m² and parking floors area 341.10 m²
Approved versus RERA-declared units: RERA records 15 units across one building; the HMDA approval states that the number of sanctioned units must not be increased, but the supplied approval extract does not state a unit count
Parking levels: The HMDA approval identifies cellar/stilt parking in its conditions, but the supplied building configuration extract specifies 1 stilt + 5 upper floors and does not establish a cellar level or a parking-space count
Offering and status
RERA-filed configurations: 10 two-bedroom units and 5 three-bedroom units
RERA-filed saleable area: 2BHK: 100.13–100.32 m²; 3BHK: 140.64 m²
Booked / available: 8 booked / 7 available as last read from the TG-RERA portal; the supplied record has no as-of date, so counts are indicative
Construction stage: Supplied RERA amenity/infrastructure records report varying progress percentages for selected items; no overall building construction-progress percentage or independently verified site status is provided
Completion date: Promoter’s Form B undertaking states completion by Dec 2022; the registration certificate validity ends 01/12/2022
Revised completion date: Not disclosed in the supplied documents
Occupancy / completion certificate: No occupancy or completion certificate is included in the supplied project documents. The HMDA technical approval says an Occupancy Certificate is compulsory before occupation
2. The project story
Sri Kalyan Homes Fortuna is a RERA-registered residential apartment project on plots 50, 51 and 52 in Turkayamjal, Abdullapurmet Mandal, Ranga Reddy District. The project land is recorded as 700.36 sq. m and is identified in the project records by survey numbers 327, 329, 330, 331 and 323/F; the approval documents use 323/5 for the corresponding survey reference.
The approved scheme is one apartment building with one stilt level and five upper floors. The TG-RERA unit schedule records 15 homes: ten 2BHK and five 3BHK apartments. The registration record gives a proposed completion date of 01/12/2022, and the promoter’s Form B states completion by Dec 2022. The supplied material does not establish the current overall construction stage or document an occupancy/completion certificate; the progress percentages available relate to listed infrastructure and amenities, not an independent assessment of the building as a whole.
3. Master plan, architecture & building design
The approval record describes a single residential apartment building on a 700.36 m² site, with 1 stilt + 5 upper floors. HMDA records an approved “Built up Area” of 1705.5 and “Total Built up Area (In Sq.mts)” of 2046.6. The municipal permit separately lists residential apartment area of 1705.50 m² and parking floors area of 341.10 m². These are figures as labelled in the respective approval extracts; the supplied material does not provide a separate FSI-counted area, apartment carpet-area schedule, or building-footprint measurement.
The municipal permit records setbacks of Front 3.00 Mtrs, Rear 3.50 Mtrs, Side I 3.50 Mtrs and Side II 3.50 Mtrs. The HMDA approval identifies a road width of 18 mt. and specifies that sanctioned unit numbers must not be increased without prior HMDA approval.
The supplied floor-plan record contains two drawings, but neither has measured flat geometry; no drawing-based carpet-area or room-dimension measurement is available. The record therefore does not establish flats per floor, lift or stair counts, entry/exit arrangements, internal circulation, or common-area distribution.
4. Homes, configurations & floor plans
The TG-RERA schedule records 15 apartments. The booked and available figures are the portal values as last read; the record provides no as-of date. Saleable areas below are RERA-filed figures.
| Configuration | Units | Booked | Available | RERA saleable area | Measured carpet area | Loading (if supplied) |
|---|---|---|---|---|---|---|
| 2BHK | 10 | 5 | 5 | 100.13–100.32 m² | Not measured in supplied drawing record | Not supplied |
| 3BHK | 5 | 3 | 2 | 140.64 m² | Not measured in supplied drawing record | Not supplied |
The two supplied floor-plan drawings were not measured. Accordingly, no software-measured carpet area or room-by-room dimensions can be reported. The supplied drawing record notes that carpet area is distinct from RERA saleable area, which also includes a home’s share of common areas; it does not provide a measured carpet-area figure for these configurations.
5. Parking & vehicle circulation
The approval documents refer to parking in the stilt and state that cellar and stilt areas approved for parking must be used exclusively for vehicle parking. The municipal permit lists 341.10 m² as parking floors area. The supplied evidence does not establish the approved number of car or two-wheeler spaces, visitor or accessible spaces, a confirmed cellar level, vehicle ramps or driveway arrangements, EV charging, or parking allocation to individual apartments. A specific bay’s exclusive allocation or ownership is not evidenced.
6. Amenities, recreation & open spaces
The TG-RERA amenity record gives progress percentages for the following listed infrastructure and facilities. These are reported record values, not independent site verification. The HMDA technical approval also specifies transformer space, a garbage house and rainwater-harvesting structures.
| Facility | Description / size | Evidence source | Declared progress / verified status |
|---|---|---|---|
| Green Strip/TOT LOT/Park | Size not supplied | TG-RERA amenity record | 0%; completion not independently verified |
| Community Buildings | Size or facility detail not supplied | TG-RERA amenity record | 0%; completion not independently verified |
| Aggregate area of recreational open space | Area not supplied | TG-RERA amenity record | 0%; completion not independently verified |
The supplied RERA record does not substantiate the vendor-listed clubhouse, yoga room, play areas, gym, pool, gardens or other recreational features as sanctioned or delivered project facilities.
7. Utilities, building services & safety
The TG-RERA amenity record reports progress for water supply, sewerage, storm-water drains, rainwater harvesting and electrical-room/substation-related provision. The supplied record does not identify capacities, source arrangements, treatment specifications or independently verified operational status.
Water supply: RERA amenity record marks “YES” with 90% progress; source, storage and treatment details are not supplied
Sewerage: “Sewerage (Chamber, Lines, Septic Tank, STP)” is marked “YES” with 90% progress; the record does not identify which treatment arrangement is installed or operating
Storm-water drainage: Marked “YES” with 60% progress
Rainwater harvesting: Marked “YES” with 50% progress; HMDA approval requires rainwater-harvesting structures
Electrical facilities: “Electrical Meter Room, Sub-Station, Receiving Station” is marked “YES” with 30% progress; HMDA approval requires transformer space
Fire and life safety: The RERA amenity item “Fire Protection And Fire Safety Requirements” is recorded at 0% progress. HMDA’s approval requires structural safety in accordance with the National Building Code of 2005; the supplied record does not establish completion or clearance
Solid waste: “Solid Waste Management And Disposal” is recorded at 0%; HMDA approval requires a garbage house within the premises
Energy management: Recorded at 0%
Lifts, backup power, accessibility and security systems: Capacities, installation status and project-specific confirmation are not established in the supplied RERA documents; vendor-listed claims are not treated as verified project provision
8. Location, access & connectivity
The registered project location is THURKAEMJAL, Abdullapurmet Mandal, Ranga Reddy District, PIN 501510. The supplied geocode is in the Thurkaemjal area on Turka Yamjal Road and places the point at latitude 17.2694388, longitude 78.5772048.
The location record lists the Outer Ring Road nearest sampled interchange at 4.4 km, St Joseph’s Hospital at 2.0 km, an unnamed park at 0.9 km and an unnamed school at 2.9 km. These are supplied distance measurements; no public-transport routes, travel times or further approach-road details are provided.
9. Developer & development status
The registered promoter is Sri Kalyan Homes, recorded as a partnership. The named partners are KALYAN SAGAR YERRA and BHARGAV CHENNAMSETTI; Kalyan Sagar Yerra is also recorded as authorized signatory. The RERA registration certificate lists the promoter office as Village Old Safil Guda, Mandal Malkajgiri, District Medchal-Malkajgiri, PIN 500056.
The promoter’s Form B, signed by Kalyan Sagar Yerra as authorized signatory, declares a completion period by Dec 2022 and gives project-fund, audit and approval undertakings. This is a promoter declaration, not evidence of completion. The supplied records do not provide a revised completion date, an overall independently verified construction-progress assessment, or an occupancy/completion certificate.
10. Approvals, official records & documents
| Identifier / date | P02400002146, issued 16/09/2020; validity through 01/12/2022 |
|---|---|
| What the supplied record establishes | Registration for SRI KALYAN HOMES FORTUNA; certificate lists conditions including a 70% separate-account requirement |
| Identifier / date | 029074/GHT/R1/U6/HMDA/11102019, dated 18/01/2020 |
|---|---|
| What the supplied record establishes | Technical approval for the proposed residential apartment building; the document states that local Executive Authority sanction and release of building plans is required in conformity with the technical approval |
| Identifier / date | B.A.No. 21, file G1/21/TPS/2020, dated 12/02/2020 |
|---|---|
| What the supplied record establishes | Building permit record for the residential apartment project |
| Identifier / date | Filed by authorized signatory Kalyan Sagar Yerra |
|---|---|
| What the supplied record establishes | Promoter declaration concerning title basis, encumbrance disclosure, completion by Dec 2022 and project undertakings |
| Identifier / date | Not present in supplied project documents |
|---|---|
| What the supplied record establishes | HMDA technical approval states that an Occupancy Certificate is compulsory before occupation |
| Identifier / date | No usable layout-plan extraction; two supplied floor-plan drawings are unmeasured |
|---|---|
| What the supplied record establishes | Detailed floor layout, measured carpet areas and room dimensions are not established by the supplied records |
Frequently asked questions
Is SRI KALYAN HOMES FORTUNA registered with Telangana RERA?
Yes. SRI KALYAN HOMES FORTUNA is registered with the Telangana Real Estate Regulatory Authority as P02400002146; the registration status is New Project.
Who is the developer of SRI KALYAN HOMES FORTUNA?
The promoter named in the RERA registration is Sri Kalyan Homes.
Where is SRI KALYAN HOMES FORTUNA located?
SRI KALYAN HOMES FORTUNA is in THURKAEMJAL, Abdullapurmet, Rangareddy, Telangana (501510).
When will SRI KALYAN HOMES FORTUNA be completed?
The promoter's proposed date of completion filed with RERA is 01/12/2022. This is the promoter's declaration, not a guarantee.
More projects in Thurkaemjal