Poulomi Avante
POULOMI ESTATES PRIVATE LIMITED · Rangareddy · RERA P02400002634
POULOMI AVANTE is a residential apartment project in Kokapet, Gandipet Mandal, Ranga Reddy District. It is being developed by the registered promoter POULOMI ESTATES PRIVATE LIMITED on a site with a total area of 19,227.81 sq.m. The project comprises residential Blocks A, B and C and an amenities block, with 464 homes: 23 2BHK and 441 3BHK. Its TG-RERA registration is P02400002634, and the proposed completion date is 24.01.2027.
More from Poulomi Estates Pvt Ltd · 4 projects →
01What we found
Read from TG-RERA filings, approvals, land and registration records and court records. A court case is counted only when the court record states this project's survey number with its village, or names the project.
02Check before you pay
8 items to check before you pay, 3 high - from the title chain, court records and approvals, each with what to ask the builder or your advocate. An item may not be a problem with the project: records can be incomplete.
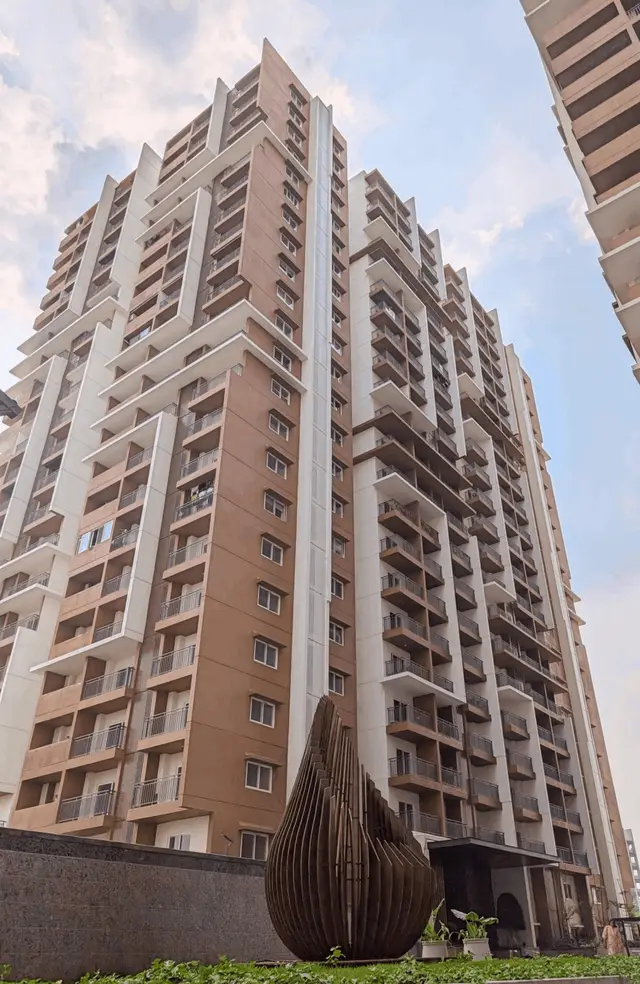
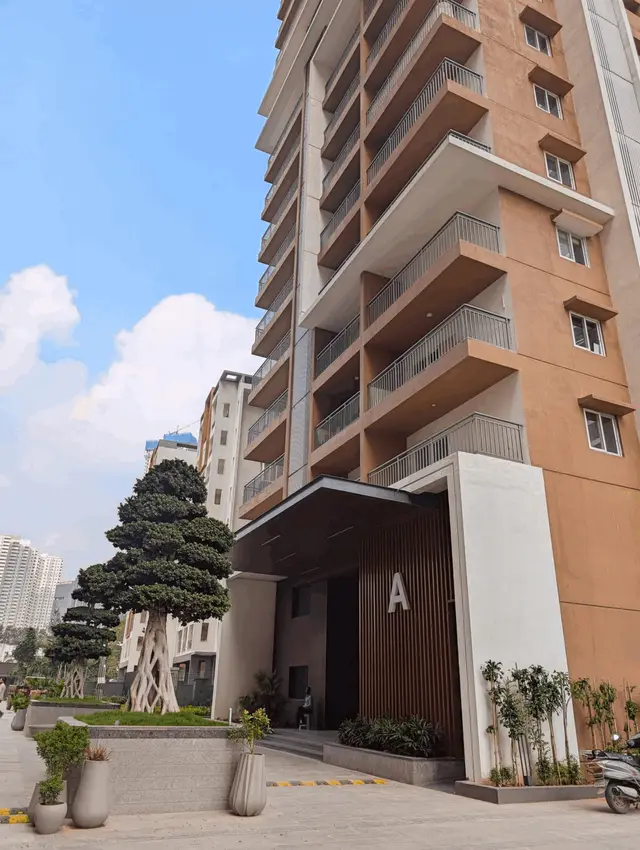
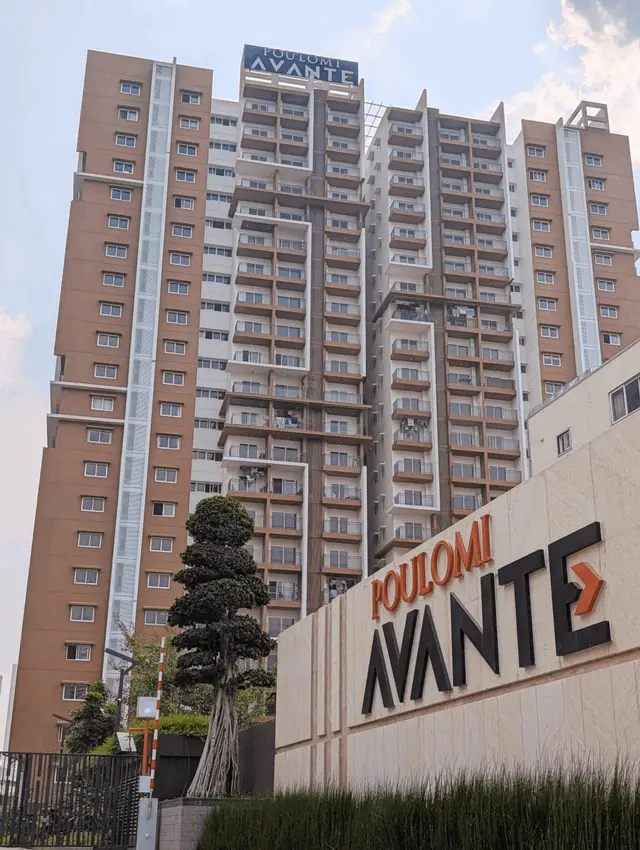
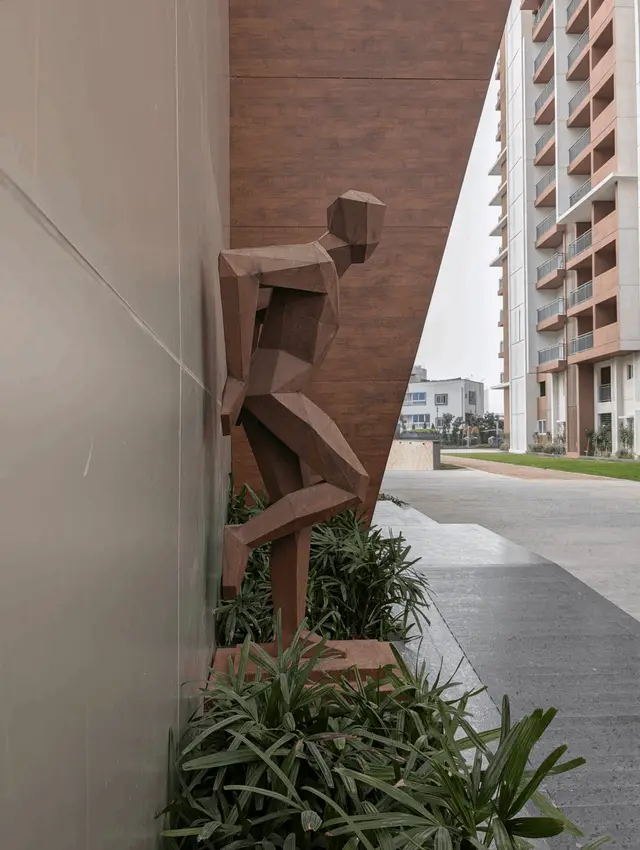
1. Project at a glance
Project identity
| Item | Record |
|---|---|
| Registered project name | POULOMI AVANTE RERA record |
| Project type | Residential apartment project RERA record |
| Phase / registered portion | Phase is not separately identified in the supplied record; registration is for POULOMI AVANTE RERA record |
| TG-RERA registration | P02400002634 |
| Registration validity | 03/03/2021 to 24/01/2027; the certificate states five years, unless extended by the Authority |
| Registered promoter | POULOMI ESTATES PRIVATE LIMITED |
| RERA status | Registered; the certificate records the registration as not extended. Registration validity is distinct from the project completion date. |
Land and geographic identity
| Item | Record |
|---|---|
| Locality / revenue village | Kokapet; the RERA-filed identity and registration certificate identify Kokapet. The technical approval uses “Kokapet-ORRGC Village.” RERA record RERA filing |
| Mandal | Gandipet RERA record RERA filing |
| District / PIN | Ranga Reddy / 500075 RERA record |
| Project survey numbers | 123, 125, 126 and 127 RERA record RERA filing |
| Subdivisions appearing in filed title material | 123/A, 123(Part), 123/AA, 123/88, 123/e8, 123/C8 (also rendered “123/C$”), 125/AA and 126/A; the filed material also refers to 123/P and 123/€8. These are source-rendered identifiers, not a finding that each is a separate project parcel. |
| Site extent | RERA land-details filing: total area 19,227.81 sq.m, area affected by road widening/FTL/Nala widening 121.85 sq.m, and net area 19,105.96 sq.m. RERA filing |
| Boundaries in the RERA filing | East: 126; West: 129; North: ROAD; South: ROAD RERA filing |
Development identity
| Item | Record |
|---|---|
| Sanctioning authorities | HMDA technical approval; building permit order issued by Narsingi Municipality |
| Principal approval | HMDA technical approval 029070/SKP/R1/U6/HMDA/11102019, dated 25/01/2021 |
| Building permit | Narsingi Municipality Building Permit Order BA.NO: 38/2020-21, dated 22.02.2021 |
| Approved built-up area | HMDA technical approval records total built-up area 88,475.67 sq.m. This is the approved built-up figure stated in that approval. |
| Buildings / blocks | Three residential blocks—A, B and C—and one amenities block are identified in the HMDA technical approval. |
| Sanctioned floor configuration | HMDA technical approval: Block A—2 Cellar + 1 Ground + 22; Blocks B and C—1 Ground + 22 each; amenities block—1 Ground + 4. The municipal permit extraction describes Block A as Ground + 4, so the building-permit floor configuration is not fully established by the supplied extracts. |
| Parking levels / provision | HMDA technical approval states cellar and stilt parking are to be used exclusively for vehicle parking; the supplied extracts do not establish parking-space counts or a complete tower-by-tower parking schedule. |
| Units | RERA filing records 464 homes: 441 3BHK and 23 2BHK; the registered building-permit document does not provide a separate unit-count figure in the supplied extraction. RERA unit table RERA unit table |
Offering and status
| Item | Record |
|---|---|
| RERA-filed configurations and saleable area | 2BHK: 122.92 sq.m; 3BHK: 148.9 sq.m RERA unit table RERA unit table |
| Booked / available | 2BHK: 3 booked / 20 available; 3BHK: 167 booked / 274 available; total 170 booked / 294 available. These portal counts are indicative; the record has no as-of date. RERA unit table RERA unit table |
| Completion date | Promoter’s Form B completion undertaking: 24.01.2027. |
| Registration-validity end date | 24/01/2027, as stated in the TG-RERA certificate. This is a registration date, not an occupancy certificate or proof of completion. |
| Construction stage | The supplied RERA amenity/status table reports several items at 30%, 50% or 60%; it does not provide a whole-project construction percentage or independently verified site progress. RERA amenities |
| Occupancy / completion certificate | Not evidenced in the supplied documents; the HMDA technical approval is not an occupancy certificate and records completion/occupancy certification as a later requirement. |
2. The project story
POULOMI AVANTE is a RERA-registered residential apartment development on land identified in the filing as Survey Nos. 123, 125, 126 and 127, Kokapet, Gandipet Mandal, Ranga Reddy District. The technical approval describes residential Blocks A, B and C together with a separate amenities block. RERA record RERA filing
The RERA unit schedule offers 2BHK and 3BHK homes, with the recorded inventory weighted toward 3BHK units. The approval identifies multi-level residential buildings and parking in cellar/stilt areas; it also identifies a separate amenities building. RERA unit table The supplied records do not establish a full project-wide construction-completion percentage or independently verified site status. The RERA amenity/status table reports progress against individual infrastructure and facility categories, but those entries are not independent site verification. RERA amenities
The promoter’s Form B states a completion undertaking of 24.01.2027. That undertaking and the TG-RERA registration-validity date are distinct from completion certification: no occupancy or completion certificate is present in the supplied material.
3. Master plan, architecture & building design
The HMDA technical approval describes three residential blocks and an amenities block. It records approved built-up areas of 20,029.91 sq.m for Block A, 33,060.75 sq.m for Block B, 33,009.55 sq.m for Block C, and 2,375.46 sq.m for the amenities block; the stated total approved built-up area is 88,475.67 sq.m.
The same approval gives a height of 69.6 for each residential block and 19.5 for the amenities block; the supplied extract does not specify the unit for these height figures. Its floor schedule is Block A—2 Cellar + 1 Ground + 22, Blocks B and C—1 Ground + 22, and amenities block—1 Ground + 4. The municipal permit extraction gives a different floor description for Block A (“Ground + 4”); this overview therefore reports both document descriptions rather than resolving the building configuration.
The HMDA approval also specifies that cellar and stilt areas approved for parking are to remain for vehicle parking, and that approved circulation and parking arrangements are not to be changed. It identifies internal roads of 36 mtrs, 30 mtrs and 18 mt. and requires the approved circulation pattern to be maintained. The supplied extracts do not provide a reliable building-footprint schedule, flats-per-floor count, lift/stair count, or quantified landscaped/open-space area.
The RERA land filing records total area 19,227.81 sq.m, affected area 121.85 sq.m, and net area 19,105.96 sq.m. These are site-area disclosures; they are distinct from the approval’s built-up-area figure. RERA filing
4. Homes, configurations & floor plans
The RERA-filed unit schedule records 464 homes across two configurations. The saleable areas below are the RERA-filed figures; carpet areas are software measurements from approved floor-plan drawings, not RERA disclosures, and require review against the drawings. The filing’s saleable area includes a different area basis from the drawing-measured carpet area; the supplied record does not establish that the filing’s area is carpet area. RERA unit table RERA unit details Floor plans
| Configuration | Units | Booked | Available | RERA saleable area | Measured carpet area | Loading (if supplied) |
|---|---|---|---|---|---|---|
| 2BHK | 23 | 3 | 20 | 122.92 sq.m | 84.6 sq.m median; range 79.3–85.9 sq.m | 31% |
| 3BHK | 441 | 167 | 274 | 148.9 sq.m | 99.1 sq.m median; range 97.2–100.7 sq.m | 33% |
Drawing measurements cover four 2BHK and five 3BHK designs from document 152532. A sample 2BHK drawing includes a bedroom, master bedroom, dining, kitchen, two toilets and a utility area; the utility is excluded from the measured carpet area. A sample 3BHK drawing includes three bedrooms, dining, kitchen, three toilets, a lobby and a utility area; the utility is excluded from the measured carpet area. These sample room details do not establish that every unit follows the same plan. RERA unit details
5. Parking & vehicle circulation
The HMDA technical approval identifies cellar and stilt parking and states that those areas are to be used exclusively for vehicle parking. The approval also says that the approved parking arrangement and internal circulation pattern are not to be changed. It identifies internal roads of 36 mtrs, 30 mtrs and 18 mt.
The supplied material does not establish the total number of car or two-wheeler spaces, visitor or accessible-space counts, the number of parking levels by block, EV charging provision, or unit-specific parking allocations. A parking bay shown in a plan, without a documented allocation, would not establish an individual buyer’s exclusive parking right. Document index
6. Amenities, recreation & open spaces
The RERA filing records infrastructure and amenities under progress/status fields. The percentages below are the supplied filing values, not independent confirmation of completion. RERA amenities
| Facility | Description / size | Evidence source | Declared progress / verified status |
|---|---|---|---|
| Tot-lot / green strip / park | Size not supplied | RERA amenities | RERA status table: 0%; not independently verified |
| Community buildings | Size or capacity not supplied | RERA amenities | RERA status table: 50%; not independently verified |
| Internal roads and footpaths | Dimensions not supplied here | RERA amenities | RERA status table: 0%; not independently verified |
| Sewage system and treatment/disposal | STP is listed in the HMDA technical approval; capacity not supplied | RERA amenities | RERA status table: sewerage 30%; treatment/disposal 60%; not independently verified |
| Storm-water drains | Size/capacity not supplied | RERA amenities | RERA status table: 30%; not independently verified |
| Water conservation / rainwater harvesting | Rainwater-harvesting structures are listed in the technical approval | RERA amenities | RERA status table: 0%; not independently verified |
| Fire protection and fire safety requirements | Specific systems and capacities not supplied | RERA amenities | RERA status table: 50%; not independently verified |
| Electrical meter room / substation / receiving station | Equipment capacity not supplied | RERA amenities | RERA status table: 0%; not independently verified |
The approval also names an amenities block and a tot-lot/open-space area, but the supplied extracts do not identify a detailed facility schedule, individual amenity sizes, or completion evidence.
7. Utilities, building services & safety
Water and conservation: The HMDA technical approval lists a separate underground static water-storage tank of 25,000 lts. and a separate terrace tank of 25,000 lts. capacity for Residential buildings, together with rainwater-harvesting structures and a water-recycling plan. The water source, treatment capacity and verified operating status are not stated in the supplied record.
Sewerage and drainage: The approval lists an STP and refuse chute; the RERA status table reports sewerage at 30%, storm-water drains at 30%, and treatment/disposal of sewage and sullage water at 60%. The extracts do not state capacities or independently verified operating status. RERA amenities
Electrical and energy: The approval requires provision for a transformer and lists solar water heating and solar lighting. The RERA status table reports the electrical meter room/substation/receiving station category at 0%. No supply capacity, backup capacity or EV-charging provision is established in the supplied project records. RERA amenities
Fire and life safety: The HMDA approval requires the promoter to fulfil conditions of Fire Service NOCs and other listed clearances; the RERA status table reports the fire-protection/fire-safety category at 50%. The supplied extracts do not include the relevant fire NOC or confirm installed systems, escape-stair arrangements or completed statutory clearance. RERA amenities
Other services and accessibility: The approval calls for a garbage house and refuse chute. The supplied material does not establish CCTV/security systems, accessibility arrangements, lift numbers or capacities, or verified completion of these services.
8. Location, access & connectivity
The registered location is Kokapet, Gandipet Mandal, Ranga Reddy District, Telangana, PIN 500075. The RERA filing gives roads on the north and south boundaries, and the approval identifies internal-road widths of 36 mtrs, 30 mtrs and 18 mt. RERA record RERA filing
The supplied location record provides the following mapped distances; it does not establish travel times or the route taken:
| Place / feature | Recorded distance |
|---|---|
| ADP | 0.0 km |
| IndusInd Bank | 0.4 km |
| Nanakramguda Govt primary school | 0.5 km |
| Financial District (Nanakramguda) | 1.2 km |
| (unnamed park) | 1.2 km |
| Manuu Polytechnic Hyderabad | 1.6 km |
| Sankaraya Eye Hospital | 1.6 km |
| (unnamed bus_station) | 2.2 km |
| South india shopping mall | 2.6 km |
Location record
9. Developer & development status
The registered legal promoter is POULOMI ESTATES PRIVATE LIMITED, a company. The RERA record identifies Juvvadi Madan Mohan Rao as authorized signatory and Juvvadi Sujatha, Juvvadi Sujit Rao and Makunoor Prashanth Rao as directors. Corporate record Parties record
The registration certificate lists a promoter-office entry as “Village: Mandal: District: Hyderabad, Pin: 500016.” The supplied corporate record separately lists the promoter address as Madhupala Towers, Greenlands, Kokapet, Gandipet, Ranga Reddy, 500075; no official contact details are provided in the supplied evidence. Parties record
The promoter’s Form B, signed by its authorized person on 12 February 2021, declares a completion time period ending 24.01.2027 and undertakes to secure pending approvals. This is a promoter declaration, not a completion certificate. The supplied evidence does not provide an independently verified overall construction-progress figure or an occupancy certificate. RERA amenities
10. Approvals, official records & documents
| Identifier / date | P02400002634; issued 03/03/2021; validity to 24/01/2027 |
|---|---|
| What the supplied record establishes | Form C registration for POULOMI AVANTE; certificate includes the separate-account condition. |
| Identifier / date | 029070/SKP/R1/U6/HMDA/11102019; 25/01/2021 |
|---|---|
| What the supplied record establishes | Technical approval for the apartment project and amenities block on Survey Nos. 123, 125, 126 and 127. It is not an occupancy certificate. |
| Identifier / date | BA.NO: 38/2020-21; 22.02.2021; File No. G1/201/2021 |
|---|---|
| What the supplied record establishes | Building Permit Order referring to HMDA technical approval and the project survey numbers. |
| Identifier / date | 12 February 2021 |
|---|---|
| What the supplied record establishes | Promoter declaration covering the proposed project, completion undertaking and statutory undertakings. |
| Identifier / date | TG-RERA filing |
|---|---|
| What the supplied record establishes | 2BHK and 3BHK inventory and booked/available counts. RERA unit table RERA unit table |
| Identifier / date | Document 152532 |
|---|---|
| What the supplied record establishes | Source for software-measured carpet-area and sample room measurements; these are not RERA-filed area disclosures. Floor plans |
| Identifier / date | Not present in supplied records |
|---|---|
| What the supplied record establishes | No certificate is evidenced in the material reviewed. |
The supplied HMDA technical approval and municipal building permit include approval conditions and parking, circulation and utility requirements; the table above is an evidence index, not a complete reproduction of those conditions.
1. Project at a glance
Project identity
Registered project name: POULOMI AVANTE
Project type: Residential apartment project
Phase / registered portion: Phase is not separately identified in the supplied record; registration is for POULOMI AVANTE
TG-RERA registration: P02400002634
Registration validity: 03/03/2021 to 24/01/2027; the certificate states five years, unless extended by the Authority
Registered promoter: POULOMI ESTATES PRIVATE LIMITED
RERA status: Registered; the certificate records the registration as not extended. Registration validity is distinct from the project completion date.
Land and geographic identity
Locality / revenue village: Kokapet; the RERA-filed identity and registration certificate identify Kokapet. The technical approval uses “Kokapet-ORRGC Village.”
Mandal: Gandipet
District / PIN: Ranga Reddy / 500075
Project survey numbers: 123, 125, 126 and 127
Subdivisions appearing in filed title material: 123/A, 123(Part), 123/AA, 123/88, 123/e8, 123/C8 (also rendered “123/C$”), 125/AA and 126/A; the filed material also refers to 123/P and 123/€8. These are source-rendered identifiers, not a finding that each is a separate project parcel.
Site extent: RERA land-details filing: total area 19,227.81 sq.m, area affected by road widening/FTL/Nala widening 121.85 sq.m, and net area 19,105.96 sq.m.
Boundaries in the RERA filing: East: 126; West: 129; North: ROAD; South: ROAD
Development identity
Sanctioning authorities: HMDA technical approval; building permit order issued by Narsingi Municipality
Principal approval: HMDA technical approval 029070/SKP/R1/U6/HMDA/11102019, dated 25/01/2021
Building permit: Narsingi Municipality Building Permit Order BA.NO: 38/2020-21, dated 22.02.2021
Approved built-up area: HMDA technical approval records total built-up area 88,475.67 sq.m. This is the approved built-up figure stated in that approval.
Buildings / blocks: Three residential blocks—A, B and C—and one amenities block are identified in the HMDA technical approval.
Sanctioned floor configuration: HMDA technical approval: Block A—2 Cellar + 1 Ground + 22; Blocks B and C—1 Ground + 22 each; amenities block—1 Ground + 4. The municipal permit extraction describes Block A as Ground + 4, so the building-permit floor configuration is not fully established by the supplied extracts.
Parking levels / provision: HMDA technical approval states cellar and stilt parking are to be used exclusively for vehicle parking; the supplied extracts do not establish parking-space counts or a complete tower-by-tower parking schedule.
Units: RERA filing records 464 homes: 441 3BHK and 23 2BHK; the registered building-permit document does not provide a separate unit-count figure in the supplied extraction.
Offering and status
RERA-filed configurations and saleable area: 2BHK: 122.92 sq.m; 3BHK: 148.9 sq.m
Booked / available: 2BHK: 3 booked / 20 available; 3BHK: 167 booked / 274 available; total 170 booked / 294 available. These portal counts are indicative; the record has no as-of date.
Completion date: Promoter’s Form B completion undertaking: 24.01.2027.
Registration-validity end date: 24/01/2027, as stated in the TG-RERA certificate. This is a registration date, not an occupancy certificate or proof of completion.
Construction stage: The supplied RERA amenity/status table reports several items at 30%, 50% or 60%; it does not provide a whole-project construction percentage or independently verified site progress.
Occupancy / completion certificate: Not evidenced in the supplied documents; the HMDA technical approval is not an occupancy certificate and records completion/occupancy certification as a later requirement.
2. The project story
POULOMI AVANTE is a RERA-registered residential apartment development on land identified in the filing as Survey Nos. 123, 125, 126 and 127, Kokapet, Gandipet Mandal, Ranga Reddy District. The technical approval describes residential Blocks A, B and C together with a separate amenities block.
The RERA unit schedule offers 2BHK and 3BHK homes, with the recorded inventory weighted toward 3BHK units. The approval identifies multi-level residential buildings and parking in cellar/stilt areas; it also identifies a separate amenities building. The supplied records do not establish a full project-wide construction-completion percentage or independently verified site status. The RERA amenity/status table reports progress against individual infrastructure and facility categories, but those entries are not independent site verification.
The promoter’s Form B states a completion undertaking of 24.01.2027. That undertaking and the TG-RERA registration-validity date are distinct from completion certification: no occupancy or completion certificate is present in the supplied material.
3. Master plan, architecture & building design
The HMDA technical approval describes three residential blocks and an amenities block. It records approved built-up areas of 20,029.91 sq.m for Block A, 33,060.75 sq.m for Block B, 33,009.55 sq.m for Block C, and 2,375.46 sq.m for the amenities block; the stated total approved built-up area is 88,475.67 sq.m.
The same approval gives a height of 69.6 for each residential block and 19.5 for the amenities block; the supplied extract does not specify the unit for these height figures. Its floor schedule is Block A—2 Cellar + 1 Ground + 22, Blocks B and C—1 Ground + 22, and amenities block—1 Ground + 4. The municipal permit extraction gives a different floor description for Block A (“Ground + 4”); this overview therefore reports both document descriptions rather than resolving the building configuration.
The HMDA approval also specifies that cellar and stilt areas approved for parking are to remain for vehicle parking, and that approved circulation and parking arrangements are not to be changed. It identifies internal roads of 36 mtrs, 30 mtrs and 18 mt. and requires the approved circulation pattern to be maintained. The supplied extracts do not provide a reliable building-footprint schedule, flats-per-floor count, lift/stair count, or quantified landscaped/open-space area.
The RERA land filing records total area 19,227.81 sq.m, affected area 121.85 sq.m, and net area 19,105.96 sq.m. These are site-area disclosures; they are distinct from the approval’s built-up-area figure.
4. Homes, configurations & floor plans
The RERA-filed unit schedule records 464 homes across two configurations. The saleable areas below are the RERA-filed figures; carpet areas are software measurements from approved floor-plan drawings, not RERA disclosures, and require review against the drawings. The filing’s saleable area includes a different area basis from the drawing-measured carpet area; the supplied record does not establish that the filing’s area is carpet area.
| Configuration | Units | Booked | Available | RERA saleable area | Measured carpet area | Loading (if supplied) |
|---|---|---|---|---|---|---|
| 2BHK | 23 | 3 | 20 | 122.92 sq.m | 84.6 sq.m median; range 79.3–85.9 sq.m | 31% |
| 3BHK | 441 | 167 | 274 | 148.9 sq.m | 99.1 sq.m median; range 97.2–100.7 sq.m | 33% |
Drawing measurements cover four 2BHK and five 3BHK designs from document 152532. A sample 2BHK drawing includes a bedroom, master bedroom, dining, kitchen, two toilets and a utility area; the utility is excluded from the measured carpet area. A sample 3BHK drawing includes three bedrooms, dining, kitchen, three toilets, a lobby and a utility area; the utility is excluded from the measured carpet area. These sample room details do not establish that every unit follows the same plan.
5. Parking & vehicle circulation
The HMDA technical approval identifies cellar and stilt parking and states that those areas are to be used exclusively for vehicle parking. The approval also says that the approved parking arrangement and internal circulation pattern are not to be changed. It identifies internal roads of 36 mtrs, 30 mtrs and 18 mt.
The supplied material does not establish the total number of car or two-wheeler spaces, visitor or accessible-space counts, the number of parking levels by block, EV charging provision, or unit-specific parking allocations. A parking bay shown in a plan, without a documented allocation, would not establish an individual buyer’s exclusive parking right.
6. Amenities, recreation & open spaces
The RERA filing records infrastructure and amenities under progress/status fields. The percentages below are the supplied filing values, not independent confirmation of completion.
| Facility | Description / size | Evidence source | Declared progress / verified status |
|---|---|---|---|
| Tot-lot / green strip / park | Size not supplied | RERA status table: 0%; not independently verified | |
| Community buildings | Size or capacity not supplied | RERA status table: 50%; not independently verified | |
| Internal roads and footpaths | Dimensions not supplied here | RERA status table: 0%; not independently verified | |
| Sewage system and treatment/disposal | STP is listed in the HMDA technical approval; capacity not supplied | RERA status table: sewerage 30%; treatment/disposal 60%; not independently verified | |
| Storm-water drains | Size/capacity not supplied | RERA status table: 30%; not independently verified | |
| Water conservation / rainwater harvesting | Rainwater-harvesting structures are listed in the technical approval | RERA status table: 0%; not independently verified | |
| Fire protection and fire safety requirements | Specific systems and capacities not supplied | RERA status table: 50%; not independently verified | |
| Electrical meter room / substation / receiving station | Equipment capacity not supplied | RERA status table: 0%; not independently verified |
The approval also names an amenities block and a tot-lot/open-space area, but the supplied extracts do not identify a detailed facility schedule, individual amenity sizes, or completion evidence.
7. Utilities, building services & safety
Water and conservation: The HMDA technical approval lists a separate underground static water-storage tank of 25,000 lts. and a separate terrace tank of 25,000 lts. capacity for Residential buildings, together with rainwater-harvesting structures and a water-recycling plan. The water source, treatment capacity and verified operating status are not stated in the supplied record.
Sewerage and drainage: The approval lists an STP and refuse chute; the RERA status table reports sewerage at 30%, storm-water drains at 30%, and treatment/disposal of sewage and sullage water at 60%. The extracts do not state capacities or independently verified operating status.
Electrical and energy: The approval requires provision for a transformer and lists solar water heating and solar lighting. The RERA status table reports the electrical meter room/substation/receiving station category at 0%. No supply capacity, backup capacity or EV-charging provision is established in the supplied project records.
Fire and life safety: The HMDA approval requires the promoter to fulfil conditions of Fire Service NOCs and other listed clearances; the RERA status table reports the fire-protection/fire-safety category at 50%. The supplied extracts do not include the relevant fire NOC or confirm installed systems, escape-stair arrangements or completed statutory clearance.
Other services and accessibility: The approval calls for a garbage house and refuse chute. The supplied material does not establish CCTV/security systems, accessibility arrangements, lift numbers or capacities, or verified completion of these services.
8. Location, access & connectivity
The registered location is Kokapet, Gandipet Mandal, Ranga Reddy District, Telangana, PIN 500075. The RERA filing gives roads on the north and south boundaries, and the approval identifies internal-road widths of 36 mtrs, 30 mtrs and 18 mt.
The supplied location record provides the following mapped distances; it does not establish travel times or the route taken:
ADP: 0.0 km
IndusInd Bank: 0.4 km
Nanakramguda Govt primary school: 0.5 km
Financial District (Nanakramguda): 1.2 km
(unnamed park): 1.2 km
Manuu Polytechnic Hyderabad: 1.6 km
Sankaraya Eye Hospital: 1.6 km
(unnamed bus_station): 2.2 km
South india shopping mall: 2.6 km
9. Developer & development status
The registered legal promoter is POULOMI ESTATES PRIVATE LIMITED, a company. The RERA record identifies Juvvadi Madan Mohan Rao as authorized signatory and Juvvadi Sujatha, Juvvadi Sujit Rao and Makunoor Prashanth Rao as directors.
The registration certificate lists a promoter-office entry as “Village: Mandal: District: Hyderabad, Pin: 500016.” The supplied corporate record separately lists the promoter address as Madhupala Towers, Greenlands, Kokapet, Gandipet, Ranga Reddy, 500075; no official contact details are provided in the supplied evidence.
The promoter’s Form B, signed by its authorized person on 12 February 2021, declares a completion time period ending 24.01.2027 and undertakes to secure pending approvals. This is a promoter declaration, not a completion certificate. The supplied evidence does not provide an independently verified overall construction-progress figure or an occupancy certificate.
10. Approvals, official records & documents
| Identifier / date | P02400002634; issued 03/03/2021; validity to 24/01/2027 |
|---|---|
| What the supplied record establishes | Form C registration for POULOMI AVANTE; certificate includes the separate-account condition. |
| Identifier / date | 029070/SKP/R1/U6/HMDA/11102019; 25/01/2021 |
|---|---|
| What the supplied record establishes | Technical approval for the apartment project and amenities block on Survey Nos. 123, 125, 126 and 127. It is not an occupancy certificate. |
| Identifier / date | BA.NO: 38/2020-21; 22.02.2021; File No. G1/201/2021 |
|---|---|
| What the supplied record establishes | Building Permit Order referring to HMDA technical approval and the project survey numbers. |
| Identifier / date | 12 February 2021 |
|---|---|
| What the supplied record establishes | Promoter declaration covering the proposed project, completion undertaking and statutory undertakings. |
| Identifier / date | TG-RERA filing |
|---|---|
| What the supplied record establishes | 2BHK and 3BHK inventory and booked/available counts. |
| Identifier / date | Document 152532 |
|---|---|
| What the supplied record establishes | Source for software-measured carpet-area and sample room measurements; these are not RERA-filed area disclosures. |
| Identifier / date | Not present in supplied records |
|---|---|
| What the supplied record establishes | No certificate is evidenced in the material reviewed. |
The supplied HMDA technical approval and municipal building permit include approval conditions and parking, circulation and utility requirements; the table above is an evidence index, not a complete reproduction of those conditions.
Frequently asked questions
Is POULOMI AVANTE registered with Telangana RERA?
Yes. POULOMI AVANTE is registered with the Telangana Real Estate Regulatory Authority as P02400002634; the registration status is New Project.
Who is the developer of POULOMI AVANTE?
The promoter named in the RERA registration is POULOMI ESTATES PRIVATE LIMITED.
Where is POULOMI AVANTE located?
POULOMI AVANTE is in KOKAPET, Gandipet, Rangareddy, Telangana (500075).
When will POULOMI AVANTE be completed?
The promoter's proposed date of completion filed with RERA is 24/05/2027. This is the promoter's declaration, not a guarantee.
More projects in Kokapet





