Myscape Terraza North
MYSCAPE PROPERTIES PRIVATE LIMITED · Rangareddy · RERA P02400002575
MYSCAPE TERRAZA NORTH is a commercial project in Financial District, Puppalguda, Gandipet, Ranga Reddy. It is being developed by the registered promoter, MYSCAPE PROPERTIES PRIVATE LIMITED, on a net site area of 4,915.81 sq. m.; the filing records one building with 2 Cellar + 4 Stilt + 15 Upper Floors and 16 commercial units, each with 1,886.5 sq. m. saleable area. The project is registered under TG-RERA number P02400002575, with proposed completion on 01/02/2023.
More from Myscape Properties Pvt Ltd · 12 projects →
01What we found
Read from TG-RERA filings, approvals, land and registration records and court records. A court case is counted only when the court record states this project's survey number with its village, or names the project.
02Check before you pay
8 items to check before you pay, 5 high - from the title chain, court records and approvals, each with what to ask the builder or your advocate. An item may not be a problem with the project: records can be incomplete.
1. Project at a glance
Project identity
| Field | Project record |
|---|---|
| Registered name | MYSCAPE TERRAZA NORTH RERA record |
| Project type | Commercial; the TG-RERA filing records the project as a commercial project. RERA record RERA filing |
| Phase / registered portion | The registration covers the project on Survey Nos. 322 part and 323 part; no separate phase name is disclosed. |
| TG-RERA registration | P02400002575, granted under section 5; issued 23/02/2021, valid from 23/02/2021 to 01/02/2023. The certificate says extension is possible under the Act and Rules; the supplied registration record says no extension is recorded. RERA record |
| Registered promoter | MYSCAPE PROPERTIES PRIVATE LIMITED. RERA record |
| RERA project status | The filing labels the project New Project. Registration validity is separate from the promoter’s declared completion date and from occupancy certification. RERA filing |
Land and geographic identity
| Field | Project record |
|---|---|
| Locality | Financial District. RERA record RERA filing |
| Revenue village | Puppalguda (also written as Puppalaguda/Poppalaguda in supplied title and approval documents). RERA record |
| Mandal / district / PIN | Gandipet / Ranga Reddy / 500089. RERA record |
| Project survey numbers | 322 part, 323 part; the approval documents identify them as 322(P), 323(P). RERA record |
| Registered site extent | 5,473.23 sq. m. total, with 557.42 sq. m. affected by road widening/FTL/Nala widening and 4,915.81 sq. m. net in the RERA land details. The HMDA technical approval extraction records an extent of 4,915.81 Sq. Mt. RERA filing |
| Boundaries (RERA filing) | East: neighbors’ land; West: road; North: neighbors’ land; South: 100 feet wide road. RERA filing |
Development identity
| Field | Project record |
|---|---|
| Sanctioning authorities | HMDA issued technical approval; Manikonda Municipality issued construction-permission proceedings. |
| Principal approval | HMDA technical approval 028991/SKP/C1/U6/HMDA/09102019, dated 25/02/2020. Manikonda Municipality proceedings Proc. No. MC MNK TP 23 2020-2021, dated 30-12-2020. |
| Building count and configuration | One commercial building is recorded in the filing. The municipal proceedings describe 2 Cellar + 4 Stilt + 15 Upper Floors. RERA filing |
| Approved built-up area | 26,084.80 sq. m. in the RERA fields; the HMDA technical approval extraction records Built up Area 26084.81 and separately lists Proposed Built-up Area 35609.59. These labels are retained as supplied. RERA filing |
| Parking / mortgage area | The RERA fields state 2,673.18 sq. m. mortgage area. HMDA’s approval extraction describes the cellar/silt area as exclusively for vehicle parking and records a mortgage of 2,673.18Sq.mtrs in the first and second floors. No sanctioned parking-space count for this commercial project is supplied. RERA filing |
| Unit count | The RERA filing records 16 commercial units; one approved building is recorded. RERA unit table RERA unit details RERA filing |
Offering and status
| Field | Project record |
|---|---|
| Unit type and RERA-filed saleable area | Commercial; 1,886.5 sq. m. saleable area per unit, as recorded in the filing. RERA unit table RERA unit details |
| Booked / available | 0 booked; 16 available, according to the TG-RERA portal data read for this report. The portal record does not provide an as-of date, so counts are indicative. RERA unit table |
| Construction stage | No independently verified site-progress record is supplied. The RERA amenity/infrastructure fields contain declared percentage figures, but these are not independent site verification. RERA amenities |
| Completion date | Promoter’s Form B declares completion by January 2023; the RERA project field gives proposed completion 01/02/2023. RERA filing |
| Occupancy / completion certificate | No project occupancy or completion certificate is supplied in the reviewed documents. The construction-permission document says occupation is permitted only after completion to the approved plans and issuance of a fit-for-occupancy certificate. |
2. The project story
MYSCAPE TERRAZA NORTH is a registered commercial project in the Financial District locality of Puppalguda, Gandipet Mandal, Ranga Reddy District. Its registered land identity is Survey Nos. 322 part and 323 part, and the filing describes one proposed building on a net site area of 4,915.81 sq. m. RERA record RERA filing
The municipal construction-permission proceedings describe a commercial building with 2 Cellar + 4 Stilt + 15 Upper Floors. The RERA filing lists 16 commercial units, with 1,886.5 sq. m. saleable area per unit; the portal’s booking counts show 0 booked and 16 available, with no as-of date attached. RERA unit table
The promoter’s completion undertaking was January 2023, and the RERA field gives 01/02/2023. These are stated deadlines, not evidence that construction was completed. No independent construction-progress report or occupancy/completion certificate is included in the supplied record. RERA filing
3. Master plan, architecture & building design
The RERA filing identifies one building and a net land area of 4,915.81 sq. m. (from total recorded area of 5,473.23 sq. m., including 557.42 sq. m. recorded as affected). The municipal permission describes one commercial building arranged as 2 Cellar + 4 Stilt + 15 Upper Floors. RERA filing
The HMDA technical approval extraction records Built up Area 26084.81 and also lists Proposed Built-up Area 35609.59; the RERA filing’s approved built-up-area field is 26084.80 sq. m. The supplied material does not include a usable drawing-based breakdown of footprint, floor plates, lifts, stairs, entries, exits, internal circulation, open-space dimensions or commercial/common-area distribution. RERA filing Floor plans
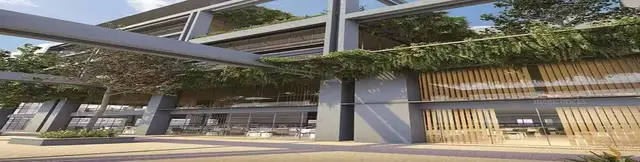
The supplier’s website-derived description refers to terraced exteriors and biophilic design, but those are vendor descriptions rather than details established by the supplied sanctioned-drawing extracts. Promoter website
4. Homes, configurations & floor plans
| Configuration | Units | Booked | Available | RERA saleable area | Measured carpet area | Loading (if supplied) |
|---|---|---|---|---|---|---|
| Commercial units | 16 | 0 | 16 | 1,886.5 sq. m. | Not measured; four drawing sheets are pending scan review | Not supplied |
The unit counts, booking figures and saleable area are from the TG-RERA filing/portal record; booking counts have no stated as-of date and are indicative. The saleable area is not a carpet-area measurement. The supplied floor-plan record says no carpet areas were measured because the four drawings remain pending scan review. RERA unit details RERA unit table Floor plans
No room dimensions, unit orientations, balcony/utility areas or typical floor arrangement can be confirmed from the supplied extracts. Floor plans
5. Parking & vehicle circulation
The Manikonda Municipality proceedings describe four stilt levels and two cellar levels; the HMDA technical approval condition says the silt/cellar areas are to be used exclusively for vehicle parking, without partition walls or rolling shutters. The supplied project record does not give a sanctioned count of parking spaces, nor a resident/visitor allocation, accessible-space count, EV charging provision or unit-specific parking allotment.
The HMDA extraction also says the approved circulation pattern and earmarked parking area are not to be changed. A drawn or designated parking area does not, by itself, establish exclusive ownership or allocation to a particular purchaser.
6. Amenities, recreation & open spaces
| Description / size | Open space shown as earmarked in the site layout is to be maintained and developed with greenery; no area supplied. |
|---|---|
| Evidence source | HMDA technical approval conditions |
| Declared progress / verified status | No independent completion verification supplied. |
| Description / size | Rainwater-harvesting structures required in the approval. |
|---|---|
| Evidence source | HMDA technical approval; municipal proceedings |
| Declared progress / verified status | RERA filing reports 85% for water conservation/rainwater harvesting; progress is not independently verified. RERA amenities |
| Description / size | No facility description or size supplied. |
|---|---|
| Evidence source | RERA amenities record |
| Declared progress / verified status | 0% recorded; not independently verified. RERA amenities |
| Description / size | No facility description or size supplied. |
|---|---|
| Evidence source | RERA amenities record |
| Declared progress / verified status | 0% recorded; not independently verified. RERA amenities |
| Description / size | No facility description or quantity supplied. |
|---|---|
| Evidence source | RERA amenities record |
| Declared progress / verified status | 0% recorded; not independently verified. RERA amenities |
| Description / size | Vendor lists “community decks,” “green areas,” “open spaces,” “fresh air” and “natural daylight”; no sizes or project-specific delivery evidence supplied. |
|---|---|
| Evidence source | Vendor description |
| Declared progress / verified status | Promoter/vendor-described; not verified as sanctioned or completed. Promoter website |
7. Utilities, building services & safety
The HMDA and Manikonda approval extracts list proposed or required building services including a transformer, garbage house, sewage treatment plant (STP), rainwater-harvesting structures, refuse chute, solar water-heating system and solar-lighting system. The municipal proceedings also list storm-water drains, an underground static water-storage tank of 25,000 litres and a separate terrace tank of 25,000 litres. These are approval-document descriptions, not evidence that the services are completed or operating.
| Service | Supplied evidence and status |
|---|---|
| Water | Municipal proceedings require a water source and sewerage-disposal source to be located appropriately within the site, and specify disinfection and water-storage conditions. The document lists two 25,000-litre tanks. A confirmed operational water source is not supplied. |
| Sewerage / drainage | STP and storm-water drains are listed in the municipal proceedings. The document also requires that effluent/drainage not overflow onto a road or public place. No STP capacity or completion certificate is supplied for this project. |
| Electrical / energy | Transformer, solar water heating and solar lighting are listed in the approval extracts. No capacity or completion status is supplied. |
| Waste | Garbage house and refuse chute are listed in the HMDA/municipal approval extracts. The RERA amenity record reports 0% for solid-waste management and disposal; progress is not independently verified. RERA amenities |
| Fire / life safety | The municipal proceedings require fire-safety requirements and Fire Services clearance before applying for occupancy; the HMDA technical approval also refers to conditions in the Fire Services and Airports Authority of India NOCs. The supplied material does not include the project’s fire clearance certificate. |
| Vertical transportation / accessibility / security | Lift counts and capacities, accessible circulation, ramps, CCTV and access-control details are not supplied for this project. Document index |
8. Location, access & connectivity
The registered location is Financial District, Puppalguda Village, Gandipet Mandal, Ranga Reddy District, PIN 500089. The RERA boundary record states that the site fronts a 100 feet wide road on the south and a road on the west; the other stated boundaries are neighboring land. RERA record RERA filing
The location dataset reports these distances: Financial District (Nanakramguda), 3.7 km; ICICI Bank, 0.4 km; Holy Mary College, 1.6 km; Rush Clinic, 0.2 km; Cyient Technologies pvt ltd, 1.7 km; Abdul Kalam Park, 0.2 km; and an unnamed school, 0.6 km. Location record
The municipal approval extract lists road widths of 4.5 mtrs and 5 mtrs; HMDA’s technical approval extract lists 18 mt. No supplied record identifies public-transport services or verified travel times.
9. Developer & development status
The registered promoter is MYSCAPE PROPERTIES PRIVATE LIMITED, a company; the supplied corporate identifier is GSTIN 36AAICM0529P1Z2. The RERA record lists Chalasani Nitin Chandra as authorized signatory. RERA record Corporate record Parties record
The promoter’s registered office is not established by the supplied certificate extract: it lists “Village: Mandal: District: Hyderabad, Pin: 500033” without a street address. The promoter’s website is myscape.in. Parties record
The RERA filing reports 16 commercial units and a promoter-declared completion deadline of 01/02/2023. The supplied evidence does not establish construction completion or occupancy certification, and includes no independent site-progress report. RERA unit table RERA filing
10. Approvals, official records & documents
| Identifier / date | P02400002575; issued 23/02/2021; validity to 01/02/2023 |
|---|---|
| What the supplied record establishes | Form C registration for MYSCAPE TERRAZA NORTH, with the stated validity and conditions. |
| Identifier / date | 028991/SKP/C1/U6/HMDA/09102019; 25/02/2020 |
|---|---|
| What the supplied record establishes | Technical approval extract for the commercial building on Survey Nos. 322(P), 323(P), with stated conditions. |
| Identifier / date | Proc. No. MC MNK TP 23 2020-2021; 30-12-2020 |
|---|---|
| What the supplied record establishes | Permission extract for a commercial building with 2 Cellar + 4 Stilt + 15 Upper Floors, subject to listed conditions. |
| Identifier / date | 12th day of March 2020 |
|---|---|
| What the supplied record establishes | Promoter declaration including a January 2023 completion undertaking and RERA-related declarations. |
| Identifier / date | Documents 110102, 110103, 110104 |
|---|---|
| What the supplied record establishes | Title due-diligence report and filed sale/development-agreement materials concerning Survey Nos. 322 part and 323 part. |
| Identifier / date | SIA/TG/INFRA2/561818/2025; approved 28/01/2026 |
|---|---|
| What the supplied record establishes | Supplied extraction identifies a Medicover Hospitals project at Survey No. 322(P), Puppalguda; it is not identified in the record as MYSCAPE TERRAZA NORTH. |
No project occupancy/completion certificate is included in the supplied document set. The environmental-clearance amendment above is listed as a separate project record in the supplied extraction and is not presented here as an approval for MYSCAPE TERRAZA NORTH. Document index
1. Project at a glance
Project identity
Registered name: MYSCAPE TERRAZA NORTH
Project type: Commercial; the TG-RERA filing records the project as a commercial project.
Phase / registered portion: The registration covers the project on Survey Nos. 322 part and 323 part; no separate phase name is disclosed.
TG-RERA registration: P02400002575, granted under section 5; issued 23/02/2021, valid from 23/02/2021 to 01/02/2023. The certificate says extension is possible under the Act and Rules; the supplied registration record says no extension is recorded.
Registered promoter: MYSCAPE PROPERTIES PRIVATE LIMITED.
RERA project status: The filing labels the project New Project. Registration validity is separate from the promoter’s declared completion date and from occupancy certification.
Land and geographic identity
Locality: Financial District.
Revenue village: Puppalguda (also written as Puppalaguda/Poppalaguda in supplied title and approval documents).
Mandal / district / PIN: Gandipet / Ranga Reddy / 500089.
Project survey numbers: 322 part, 323 part; the approval documents identify them as 322(P), 323(P).
Registered site extent: 5,473.23 sq. m. total, with 557.42 sq. m. affected by road widening/FTL/Nala widening and 4,915.81 sq. m. net in the RERA land details. The HMDA technical approval extraction records an extent of 4,915.81 Sq. Mt.
Boundaries (RERA filing): East: neighbors’ land; West: road; North: neighbors’ land; South: 100 feet wide road.
Development identity
Sanctioning authorities: HMDA issued technical approval; Manikonda Municipality issued construction-permission proceedings.
Principal approval: HMDA technical approval 028991/SKP/C1/U6/HMDA/09102019, dated 25/02/2020. Manikonda Municipality proceedings Proc. No. MC MNK TP 23 2020-2021, dated 30-12-2020.
Building count and configuration: One commercial building is recorded in the filing. The municipal proceedings describe 2 Cellar + 4 Stilt + 15 Upper Floors.
Approved built-up area: 26,084.80 sq. m. in the RERA fields; the HMDA technical approval extraction records Built up Area 26084.81 and separately lists Proposed Built-up Area 35609.59. These labels are retained as supplied.
Parking / mortgage area: The RERA fields state 2,673.18 sq. m. mortgage area. HMDA’s approval extraction describes the cellar/silt area as exclusively for vehicle parking and records a mortgage of 2,673.18Sq.mtrs in the first and second floors. No sanctioned parking-space count for this commercial project is supplied.
Unit count: The RERA filing records 16 commercial units; one approved building is recorded.
Offering and status
Unit type and RERA-filed saleable area: Commercial; 1,886.5 sq. m. saleable area per unit, as recorded in the filing.
Booked / available: 0 booked; 16 available, according to the TG-RERA portal data read for this report. The portal record does not provide an as-of date, so counts are indicative.
Construction stage: No independently verified site-progress record is supplied. The RERA amenity/infrastructure fields contain declared percentage figures, but these are not independent site verification.
Completion date: Promoter’s Form B declares completion by January 2023; the RERA project field gives proposed completion 01/02/2023.
Occupancy / completion certificate: No project occupancy or completion certificate is supplied in the reviewed documents. The construction-permission document says occupation is permitted only after completion to the approved plans and issuance of a fit-for-occupancy certificate.
2. The project story
MYSCAPE TERRAZA NORTH is a registered commercial project in the Financial District locality of Puppalguda, Gandipet Mandal, Ranga Reddy District. Its registered land identity is Survey Nos. 322 part and 323 part, and the filing describes one proposed building on a net site area of 4,915.81 sq. m.
The municipal construction-permission proceedings describe a commercial building with 2 Cellar + 4 Stilt + 15 Upper Floors. The RERA filing lists 16 commercial units, with 1,886.5 sq. m. saleable area per unit; the portal’s booking counts show 0 booked and 16 available, with no as-of date attached.
The promoter’s completion undertaking was January 2023, and the RERA field gives 01/02/2023. These are stated deadlines, not evidence that construction was completed. No independent construction-progress report or occupancy/completion certificate is included in the supplied record.
3. Master plan, architecture & building design
The RERA filing identifies one building and a net land area of 4,915.81 sq. m. (from total recorded area of 5,473.23 sq. m., including 557.42 sq. m. recorded as affected). The municipal permission describes one commercial building arranged as 2 Cellar + 4 Stilt + 15 Upper Floors.
The HMDA technical approval extraction records Built up Area 26084.81 and also lists Proposed Built-up Area 35609.59; the RERA filing’s approved built-up-area field is 26084.80 sq. m. The supplied material does not include a usable drawing-based breakdown of footprint, floor plates, lifts, stairs, entries, exits, internal circulation, open-space dimensions or commercial/common-area distribution.
The supplier’s website-derived description refers to terraced exteriors and biophilic design, but those are vendor descriptions rather than details established by the supplied sanctioned-drawing extracts.
4. Homes, configurations & floor plans
| Configuration | Units | Booked | Available | RERA saleable area | Measured carpet area | Loading (if supplied) |
|---|---|---|---|---|---|---|
| Commercial units | 16 | 0 | 16 | 1,886.5 sq. m. | Not measured; four drawing sheets are pending scan review | Not supplied |
The unit counts, booking figures and saleable area are from the TG-RERA filing/portal record; booking counts have no stated as-of date and are indicative. The saleable area is not a carpet-area measurement. The supplied floor-plan record says no carpet areas were measured because the four drawings remain pending scan review.
No room dimensions, unit orientations, balcony/utility areas or typical floor arrangement can be confirmed from the supplied extracts.
5. Parking & vehicle circulation
The Manikonda Municipality proceedings describe four stilt levels and two cellar levels; the HMDA technical approval condition says the silt/cellar areas are to be used exclusively for vehicle parking, without partition walls or rolling shutters. The supplied project record does not give a sanctioned count of parking spaces, nor a resident/visitor allocation, accessible-space count, EV charging provision or unit-specific parking allotment.
The HMDA extraction also says the approved circulation pattern and earmarked parking area are not to be changed. A drawn or designated parking area does not, by itself, establish exclusive ownership or allocation to a particular purchaser.
6. Amenities, recreation & open spaces
| Description / size | Open space shown as earmarked in the site layout is to be maintained and developed with greenery; no area supplied. |
|---|---|
| Evidence source | HMDA technical approval conditions |
| Declared progress / verified status | No independent completion verification supplied. |
| Description / size | Rainwater-harvesting structures required in the approval. |
|---|---|
| Evidence source | HMDA technical approval; municipal proceedings |
| Declared progress / verified status | RERA filing reports 85% for water conservation/rainwater harvesting; progress is not independently verified. |
| Description / size | No facility description or size supplied. |
|---|---|
| Evidence source | RERA amenities record |
| Declared progress / verified status | 0% recorded; not independently verified. |
| Description / size | No facility description or size supplied. |
|---|---|
| Evidence source | RERA amenities record |
| Declared progress / verified status | 0% recorded; not independently verified. |
| Description / size | No facility description or quantity supplied. |
|---|---|
| Evidence source | RERA amenities record |
| Declared progress / verified status | 0% recorded; not independently verified. |
| Description / size | Vendor lists “community decks,” “green areas,” “open spaces,” “fresh air” and “natural daylight”; no sizes or project-specific delivery evidence supplied. |
|---|---|
| Evidence source | Vendor description |
| Declared progress / verified status | Promoter/vendor-described; not verified as sanctioned or completed. |
7. Utilities, building services & safety
The HMDA and Manikonda approval extracts list proposed or required building services including a transformer, garbage house, sewage treatment plant (STP), rainwater-harvesting structures, refuse chute, solar water-heating system and solar-lighting system. The municipal proceedings also list storm-water drains, an underground static water-storage tank of 25,000 litres and a separate terrace tank of 25,000 litres. These are approval-document descriptions, not evidence that the services are completed or operating.
Water: Municipal proceedings require a water source and sewerage-disposal source to be located appropriately within the site, and specify disinfection and water-storage conditions. The document lists two 25,000-litre tanks. A confirmed operational water source is not supplied.
Sewerage / drainage: STP and storm-water drains are listed in the municipal proceedings. The document also requires that effluent/drainage not overflow onto a road or public place. No STP capacity or completion certificate is supplied for this project.
Electrical / energy: Transformer, solar water heating and solar lighting are listed in the approval extracts. No capacity or completion status is supplied.
Waste: Garbage house and refuse chute are listed in the HMDA/municipal approval extracts. The RERA amenity record reports 0% for solid-waste management and disposal; progress is not independently verified.
Fire / life safety: The municipal proceedings require fire-safety requirements and Fire Services clearance before applying for occupancy; the HMDA technical approval also refers to conditions in the Fire Services and Airports Authority of India NOCs. The supplied material does not include the project’s fire clearance certificate.
Vertical transportation / accessibility / security: Lift counts and capacities, accessible circulation, ramps, CCTV and access-control details are not supplied for this project.
8. Location, access & connectivity
The registered location is Financial District, Puppalguda Village, Gandipet Mandal, Ranga Reddy District, PIN 500089. The RERA boundary record states that the site fronts a 100 feet wide road on the south and a road on the west; the other stated boundaries are neighboring land.
The location dataset reports these distances: Financial District (Nanakramguda), 3.7 km; ICICI Bank, 0.4 km; Holy Mary College, 1.6 km; Rush Clinic, 0.2 km; Cyient Technologies pvt ltd, 1.7 km; Abdul Kalam Park, 0.2 km; and an unnamed school, 0.6 km.
The municipal approval extract lists road widths of 4.5 mtrs and 5 mtrs; HMDA’s technical approval extract lists 18 mt. No supplied record identifies public-transport services or verified travel times.
9. Developer & development status
The registered promoter is MYSCAPE PROPERTIES PRIVATE LIMITED, a company; the supplied corporate identifier is GSTIN 36AAICM0529P1Z2. The RERA record lists Chalasani Nitin Chandra as authorized signatory.
The promoter’s registered office is not established by the supplied certificate extract: it lists “Village: Mandal: District: Hyderabad, Pin: 500033” without a street address. The promoter’s website is myscape.in.
The RERA filing reports 16 commercial units and a promoter-declared completion deadline of 01/02/2023. The supplied evidence does not establish construction completion or occupancy certification, and includes no independent site-progress report.
10. Approvals, official records & documents
| Identifier / date | P02400002575; issued 23/02/2021; validity to 01/02/2023 |
|---|---|
| What the supplied record establishes | Form C registration for MYSCAPE TERRAZA NORTH, with the stated validity and conditions. |
| Identifier / date | 028991/SKP/C1/U6/HMDA/09102019; 25/02/2020 |
|---|---|
| What the supplied record establishes | Technical approval extract for the commercial building on Survey Nos. 322(P), 323(P), with stated conditions. |
| Identifier / date | Proc. No. MC MNK TP 23 2020-2021; 30-12-2020 |
|---|---|
| What the supplied record establishes | Permission extract for a commercial building with 2 Cellar + 4 Stilt + 15 Upper Floors, subject to listed conditions. |
| Identifier / date | 12th day of March 2020 |
|---|---|
| What the supplied record establishes | Promoter declaration including a January 2023 completion undertaking and RERA-related declarations. |
| Identifier / date | Documents 110102, 110103, 110104 |
|---|---|
| What the supplied record establishes | Title due-diligence report and filed sale/development-agreement materials concerning Survey Nos. 322 part and 323 part. |
| Identifier / date | SIA/TG/INFRA2/561818/2025; approved 28/01/2026 |
|---|---|
| What the supplied record establishes | Supplied extraction identifies a Medicover Hospitals project at Survey No. 322(P), Puppalguda; it is not identified in the record as MYSCAPE TERRAZA NORTH. |
No project occupancy/completion certificate is included in the supplied document set. The environmental-clearance amendment above is listed as a separate project record in the supplied extraction and is not presented here as an approval for MYSCAPE TERRAZA NORTH.
Frequently asked questions
Is MYSCAPE TERRAZA NORTH registered with Telangana RERA?
Yes. MYSCAPE TERRAZA NORTH is registered with the Telangana Real Estate Regulatory Authority as P02400002575; the registration status is New Project.
Who is the developer of MYSCAPE TERRAZA NORTH?
The promoter named in the RERA registration is MYSCAPE PROPERTIES PRIVATE LIMITED.
Where is MYSCAPE TERRAZA NORTH located?
MYSCAPE TERRAZA NORTH is in FINANCIAL DISTRICT, Puppalguda, Gandipet, Rangareddy, Telangana (500089).
When will MYSCAPE TERRAZA NORTH be completed?
The promoter's proposed date of completion filed with RERA is 01/02/2023. This is the promoter's declaration, not a guarantee.
More projects in Puppalguda





