Fortune Sonthalia Sky Villas
SRI SREENIVASA INFRA · Rangareddy · RERA P02400002503
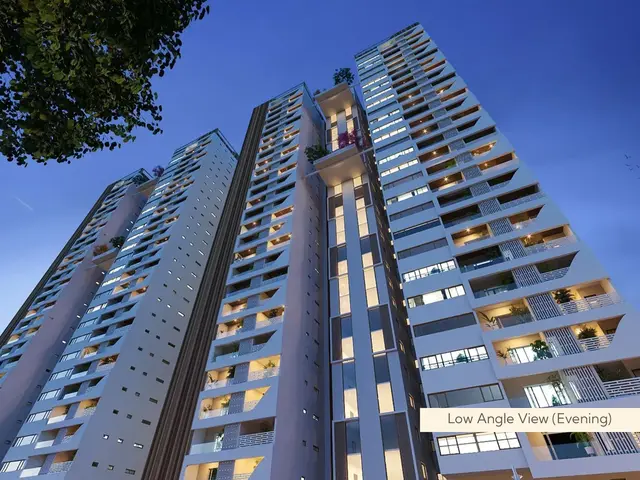
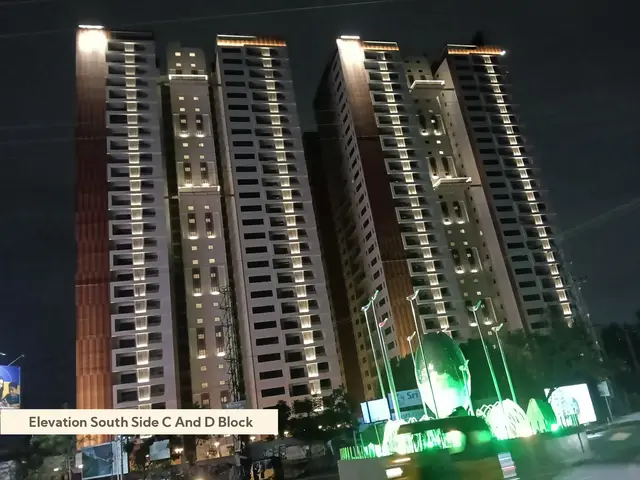
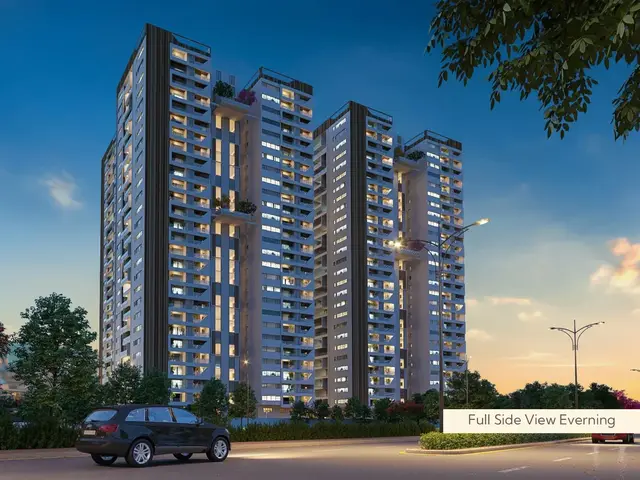
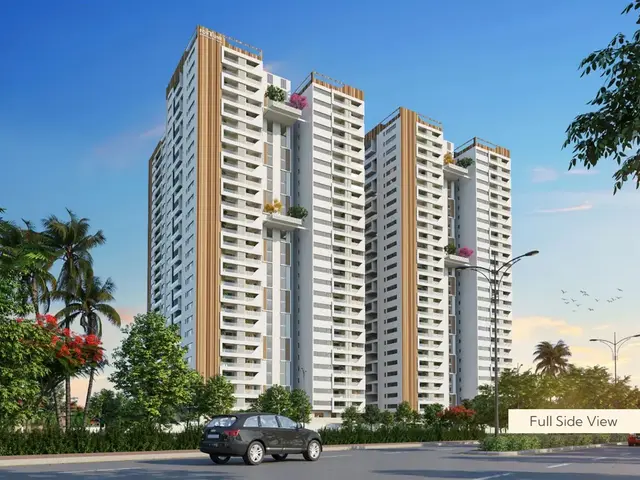
FORTUNE SONTHALIA SKY VILLAS is a residential apartment project in Kokapet, Gandipet, Ranga Reddy District, developed by the registered promoter SRI SREENIVASA INFRA. The project’s RERA-filed net land area is 20,757.00 sq m, and the HMDA technical approval describes four residential blocks and one clubhouse block: Block A has 2Cellar + 1Ground + 28 floors, Blocks B, C and D each have 1Ground + 28, and the clubhouse has 1Ground + 5. The RERA-filed configurations are 4BHK and 2BHK. It is registered under TG-RERA number P02400002503; the promoter’s Form-B declaration undertakes completion by 2 September 2026, while the header lists proposed completion as 25/01/2027.
📘 Project brochure from the promoter’s website ↗01What we found
Read from TG-RERA filings, approvals, land and registration records and court records. A court case is counted only when the court record states this project's survey number with its village, or names the project.
02Check before you pay
7 items to check before you pay, 4 high - from the title chain, court records and approvals, each with what to ask the builder or your advocate. An item may not be a problem with the project: records can be incomplete.
1. Project at a glance
Project identity
| Field | Project record |
|---|---|
| Registered project name | FORTUNE SONTHALIA SKY VILLAS |
| Project type | Residential apartment project |
| Phase / registered portion | One TG-RERA registration is provided; a separate phase description is not disclosed. |
| TG-RERA registration | P02400002503 |
| Registration validity | 31/01/2021 to 25/09/2026, as stated in Form C; the certificate records a five-year validity period. Registration validity is separate from the completion undertaking. |
| Registered promoter | SRI SREENIVASA INFRA; shown as a partnership in the project record. RERA record Corporate record |
| TG-RERA status | The supplied record identifies the project as “New Project.” The certificate records registration; a current post-expiry extension or updated status is not supplied. RERA record |
Land and geographic identity
| Field | Project record |
|---|---|
| Locality / revenue village | Kokapet (also recorded as “koKapet”); revenue village name is not separately confirmed beyond the project and land records. RERA record RERA filing |
| Mandal | Gandipet RERA record |
| District | Ranga Reddy RERA record |
| PIN | 500075 RERA record |
| Project survey number / subdivision | Survey No. 161/P RERA record RERA filing |
| Survey notation in title material | Survey No. 161/AA appears in title-report and development-agreement material; its relationship to the project’s filed 161/P identifier is not resolved in this Overview. |
| Registered site extent | The project’s HMDA technical approval states 20,757.00 Sq. Mt. |
| RERA-filed total / net land area | Total: 20,941.87 sq m; net: 20,757.00 sq m; area affected in road widening/FTL of tanks/nala widening: 184.87 sq m. RERA filing |
| Boundaries | East: part of Survey No. 161 – Legend Chimes; West: part of Survey No. 161 – Shankarpally Road; North: part of Survey No. 161 – Legend Chimes; South: Survey No. 156 – Hyderabad Steel Section Mills. RERA filing |
Development identity
| Field | Project record |
|---|---|
| Sanctioning authority | Hyderabad Metropolitan Development Authority (HMDA); the technical approval states that building plans are to be sanctioned by the Executive Authority, delegated in the document to Narsingi Municipality. |
| Principal approval | Technical approval 028748/SKP/R1/U6/HMDA/30092019, approved date 11/03/2020. The project filing also uses 028748/SKP/R1/U6/HMD as its plan approval number. Approvals record |
| Approved built-up area | HMDA technical approval states 139612.13 sq m total built-up area; it separately lists proposed built-up area 140151.97 sq m. These are the document’s stated figures, not carpet or saleable area. |
| Buildings and uses | Five blocks in the technical approval: residential Blocks A, B, C and D, plus A (Club House). |
| Sanctioned floor configuration | Block A: 2Cellar + 1Ground + 28; Blocks B, C and D: 1Ground + 28 each; A (Club House): 1Ground + 5. |
| Parking levels | Cellars are identified in the approval for Block A; the approval condition says silts/cellars are to be used exclusively for vehicle parking. No parking-space count is supplied. |
| Approved versus RERA-declared units | The supplied data gives RERA-filed inventory but does not provide a separate numerical sanctioned unit count in the extracted technical-approval particulars. The approval states that sanctioned units must not be increased without prior GHMC approval. RERA unit table |
Offering and status
| Field | Project record |
|---|---|
| RERA-filed configurations | 4BHK and 2BHK; the filed unit table also contains six floor-labelled rows that are not identified as homes for sale. RERA unit details |
| RERA-filed saleable areas | 4BHK: 3097.07 sq m; 2BHK: 6333.0 sq m. These are recorded as saleable area; no measured carpet-area values are available. RERA unit table |
| Booked / available | TG-RERA portal reading: 231 total units, 148 booked, 83 available, including 5 blocks (4 homes blocks and 1 amenity block). The unit-type breakdown identifies 225 configuration units, including 148 booked and 77 available, plus six floor-labelled entries; counts have no supplied as-of date and are indicative. RERA unit table RERA unit details |
| Construction stage | No independently verified site-progress evidence or current construction-stage report is supplied. Document index |
| Completion timeline | The Form-B promoter declaration undertakes completion by 2 September 2026. The header separately lists proposed completion as 25/01/2027; the supplied evidence does not establish whether this is an approved revision. RERA record |
| Occupancy / completion certificate | No occupancy or completion certificate is supplied. HMDA’s technical approval requires an occupancy certificate before occupation. |
2. The project story
FORTUNE SONTHALIA SKY VILLAS is registered as a residential apartment project on Survey No. 161/P in Kokapet, Gandipet Mandal, Ranga Reddy District. The HMDA technical approval describes four residential blocks and a separate clubhouse block on a site extent of 20,757.00 sq m. The project filing records a larger total land figure of 20,941.87 sq m, with 184.87 sq m identified as affected area and a net area of 20,757.00 sq m. RERA filing
The TG-RERA unit record indicates 231 total units and reports 148 booked and 83 available, but the portal reading has no as-of date. The configuration rows identify 224 4BHK units and one 2BHK unit, alongside six entries labelled as floors rather than homes. No supplied evidence establishes current physical construction progress or independently verifies completion of any block or facility. RERA unit table RERA unit details
The promoter’s Form-B declaration gives a completion undertaking of 2 September 2026. The project header also lists 25/01/2027 as the proposed completion date; the supplied material does not confirm the status or basis of a revised date. No occupancy or completion certificate is included. RERA record Document index
3. Master plan, architecture & building design
The HMDA technical approval identifies the project as group housing and sets out four residential blocks and one clubhouse block. It states total built-up area of 139612.13 sq m and separately records proposed built-up area of 140151.97 sq m. These are approval-document figures; the supplied material does not provide a breakdown of FSI-counted area, carpet area or a drawing-derived building footprint.
| Approved block | Use in approval | Floor configuration | Approved built-up area | Stated height |
|---|---|---|---|---|
| A (BLOCK) | Residential | 2Cellar + 1Ground + 28 | 31064.19 sq m | 99.97 |
| B (BLOCK) | Residential | 1Ground + 28 | 31064.19 sq m | 99.97 |
| C (BLOCK) | Residential | 1Ground + 28 | 36300.57 sq m | 99.96 |
| D (BLOCK) | Residential | 1Ground + 28 | 36300.57 sq m | 99.96 |
| A (CLUB HOUSE) | Amenity / clubhouse | 1Ground + 5 | 4882.61 sq m | 19.97 |
The approval conditions refer to cellar/silt parking, open space, tot-lot/greenery, driveways, transformer and garbage-house provisions, rainwater harvesting, STP, refuse chute and fire-service, airport and SEIAA clearances. The supplied extracts do not include detailed floor plans sufficient to describe apartment-per-floor arrangements, lift and stair layouts, circulation, open-space dimensions or landscape design.
4. Homes, configurations & floor plans
The following counts and areas are from the TG-RERA unit record. Filed saleable-area figures are reproduced as recorded; no measured carpet-area or loading figures are supplied. RERA unit table RERA unit details
| Configuration | Units | Booked | Available | RERA saleable area | Measured carpet area | Loading (if supplied) |
|---|---|---|---|---|---|---|
| 4BHK | 224 | 147 | 77 | 3097.07 sq m | Not available | Not supplied |
| 2BHK | 1 | 1 | 0 | 6333.0 sq m | Not available | Not supplied |
The unit table also has six rows labelled “FIFTH FLOOR,” “FIRST FLOOR,” “FOURTH FLOOR,” “GROUND FLOOR,” “SECOND FLOOR” and “THIRD FLOOR.” These are not presented as homes in the normalized unit record; they are excluded from the home-configuration table above. RERA unit details
The drawing review lists 18 floor-plan drawings, all scans pending; no drawing-based carpet or room measurements are available. Accordingly, room layouts, dimensions, orientations, balconies and utility areas cannot be described from the supplied evidence. Floor plans
5. Parking & vehicle circulation
HMDA’s technical approval identifies cellar/silt areas as exclusively for vehicle parking and includes cellar levels for Block A. It does not provide a count of parking spaces, parking allocation by unit, visitor or accessible spaces, or details of ramps and vehicle entries.
The RERA unit data marks the 4BHK and 2BHK configurations as mortgaged, but does not establish any unit-specific parking allotment. No parking-space ratio, mechanical parking provision, EV charging provision or legally documented allocation schedule is supplied. RERA unit table
6. Amenities, recreation & open spaces
The HMDA technical approval names a clubhouse and includes site provisions for a tot-lot, rainwater harvesting, STP, transformer and garbage house. Its conditions require the tot-lot and open-space/buffer areas to be maintained as greenery and restrict construction in the earmarked open space. These are approval-document requirements; the supplied material does not independently verify delivery or current operating status.
| Facility | Description / size | Evidence source | Declared progress / verified status |
|---|---|---|---|
| Clubhouse, Block A | Approved built-up area 4882.61 sq m; 1Ground + 5 | HMDA technical approval | Sanctioned; completion not independently verified |
| Tot-lot | Size not supplied | HMDA technical approval | Approval condition; completion not independently verified |
| Open space / greenery and buffer | Size not supplied | HMDA technical approval | Approval condition; completion not independently verified |
The RERA amenity record lists internal roads and footpaths, water supply, sewerage/STP, storm-water drains, green strip/tot-lot/park, street lighting, community buildings, sewage and sullage treatment/disposal, solid-waste management, rainwater harvesting, energy management, fire protection and electrical meter room/sub-station/receiving station as “YES” at 100%. These are filing-status entries, not independent evidence that each facility is complete or operational. It records aggregate recreational open space at 0%. RERA amenities
The promoter-hosted brochure also describes recreational and clubhouse features, but those are marketing claims and are not treated here as sanctioned or delivered facilities.
7. Utilities, building services & safety
| Service | Supplied evidence |
|---|---|
| Water and rainwater | RERA amenity entries report water supply and water conservation/rainwater harvesting as available at 100%. HMDA approval requires rainwater-harvesting structures. Water source, storage, treatment capacity and completion status are not supplied. RERA amenities |
| Sewerage and drainage | RERA amenity entries report sewerage/STP, sewage and sullage treatment/disposal, and storm-water drains at 100%. HMDA’s approval lists an STP. Capacities, reuse arrangements and independent commissioning evidence are not supplied. RERA amenities |
| Electrical | RERA amenity entries report energy management and electrical meter room/sub-station/receiving station at 100%. HMDA approval requires provisions for a transformer. Supply capacity and completion evidence are not supplied. RERA amenities |
| Fire and life safety | RERA amenity data reports fire protection and fire safety requirements at 100%. HMDA approval requires compliance with conditions in Fire Service NOCs and other clearances, but no NOC or system details are included in the supplied documents. RERA amenities |
| Waste | RERA amenity data reports solid-waste management and disposal at 100%; HMDA approval requires a garbage house and refuse chute with proper garbage-disposal systems. Current operating status is not independently verified. RERA amenities |
| Lifts, accessibility and backup | Lift counts, lift capacities, accessible circulation, backup-power provision and EV charging details are not established by the supplied RERA or approval extracts. Document index Floor plans |
8. Location, access & connectivity
The registered project location is Kokapet, Gandipet Mandal, Ranga Reddy District, Telangana, PIN 500075, on Survey No. 161/P. The site boundaries identify Shankarpally Road to the west and neighbouring Survey Nos. 161 and 156 on the other stated sides. RERA record RERA filing
The supplied location record gives these measured distances:
| Destination | Supplied distance |
|---|---|
| Capgemini | 0.2 km |
| Golden Mile Park | 0.8 km |
| ICICI Bank | 1.1 km |
| CBIT bus stop | 1.4 km |
| Mahatma Gandhi Institute of Technology | 1.5 km |
| (unnamed school) | 1.9 km |
| Continental Hospitals | 2.0 km |
| Financial District (Nanakramguda) | 2.1 km |
Location record
These are supplied location-record distances; the evidence does not specify their measurement method. No public-transport service frequency or verified travel-time information is provided.
9. Developer & development status
The TG-RERA registered promoter is SRI SREENIVASA INFRA, identified in the project record as a partnership. The project record does not supply a company registration number or other corporate identifier beyond a masked PAN-like value; these details are not verified here. RERA record Corporate record
The RERA record lists five landowners—Vikas Kumar Sonthalia, Dhiraj Kumar Sonthalia, Mukesh Kumar, Navneet Kumar and Laxminandan—and identifies an area-share arrangement. The Form-B declaration by the promoter’s authorized signatory refers to a Development Agreement-cum-General Power of Attorney with the landowners and states a completion undertaking of 2 September 2026. Parties record
The registration certificate gives a promoter-office address as Village/Mandal/District: Hyderabad, PIN 500081. The project record separately lists the promoter address as Plot No. 901, Flat No. 201, DSR Tranquil, Ayyappa Society Main Road, Kokapet, Telangana, PIN 500075. The supplied materials do not provide a verified current contact person or independently confirmed office address. Parties record
No project-specific construction-progress certificate or independently verified site-progress record is supplied. The proposed completion date in the header and the date in the Form-B completion undertaking are reported separately above; the supplied record does not establish an approved revision. RERA record
10. Approvals, official records & documents
| Record | What the supplied material establishes |
|---|---|
| TG-RERA registration certificate, Form C | Registration of FORTUNE SONTHALIA SKY VILLAS as P02400002503, for Survey No. 161/P; certificate states validity from 31/01/2021 to 25/09/2026. |
| HMDA technical building approval | Approval 028748/SKP/R1/U6/HMDA/30092019, dated 11/03/2020, for the group-housing development on Survey No. 161/P, Kokapet. It sets out the blocks, floors, built-up areas and conditions summarized above. |
| HMDA approval conditions | Includes requirements concerning occupancy certification before occupation, parking use of cellars/silts, open space/greenery, rainwater harvesting, transformer and garbage-house provision, refuse chute, and stated external clearances. |
| Form-B promoter declaration | Form-B affidavit-cum-declaration by V. Krishna Reddy, authorized signatory for SRI SREENIVASA INFRA; includes declared title basis, encumbrance statement, separate-account undertaking and completion date. |
| Title and development-rights material | Title-report and development-agreement materials are listed in the project record; the development agreement-cum-GPA is recorded as Doc. No. 8924/2020 in the title evidence. |
| Occupancy / completion certificate | No such certificate is included in the supplied documents. Document index |
| Approved plans and floor-plan drawings | The filing lists layout-plan documents, but the supplied records do not provide extracted drawing content; 18 floor-plan scans remain pending measurement. Document index Floor plans |
1. Project at a glance
Project identity
Registered project name: FORTUNE SONTHALIA SKY VILLAS
Project type: Residential apartment project
Phase / registered portion: One TG-RERA registration is provided; a separate phase description is not disclosed.
TG-RERA registration: P02400002503
Registration validity: 31/01/2021 to 25/09/2026, as stated in Form C; the certificate records a five-year validity period. Registration validity is separate from the completion undertaking.
Registered promoter: SRI SREENIVASA INFRA; shown as a partnership in the project record.
TG-RERA status: The supplied record identifies the project as “New Project.” The certificate records registration; a current post-expiry extension or updated status is not supplied.
Land and geographic identity
Locality / revenue village: Kokapet (also recorded as “koKapet”); revenue village name is not separately confirmed beyond the project and land records.
Mandal: Gandipet
District: Ranga Reddy
PIN: 500075
Project survey number / subdivision: Survey No. 161/P
Survey notation in title material: Survey No. 161/AA appears in title-report and development-agreement material; its relationship to the project’s filed 161/P identifier is not resolved in this Overview.
Registered site extent: The project’s HMDA technical approval states 20,757.00 Sq. Mt.
RERA-filed total / net land area: Total: 20,941.87 sq m; net: 20,757.00 sq m; area affected in road widening/FTL of tanks/nala widening: 184.87 sq m.
Boundaries: East: part of Survey No. 161 – Legend Chimes; West: part of Survey No. 161 – Shankarpally Road; North: part of Survey No. 161 – Legend Chimes; South: Survey No. 156 – Hyderabad Steel Section Mills.
Development identity
Sanctioning authority: Hyderabad Metropolitan Development Authority (HMDA); the technical approval states that building plans are to be sanctioned by the Executive Authority, delegated in the document to Narsingi Municipality.
Principal approval: Technical approval 028748/SKP/R1/U6/HMDA/30092019, approved date 11/03/2020. The project filing also uses 028748/SKP/R1/U6/HMD as its plan approval number.
Approved built-up area: HMDA technical approval states 139612.13 sq m total built-up area; it separately lists proposed built-up area 140151.97 sq m. These are the document’s stated figures, not carpet or saleable area.
Buildings and uses: Five blocks in the technical approval: residential Blocks A, B, C and D, plus A (Club House).
Sanctioned floor configuration: Block A: 2Cellar + 1Ground + 28; Blocks B, C and D: 1Ground + 28 each; A (Club House): 1Ground + 5.
Parking levels: Cellars are identified in the approval for Block A; the approval condition says silts/cellars are to be used exclusively for vehicle parking. No parking-space count is supplied.
Approved versus RERA-declared units: The supplied data gives RERA-filed inventory but does not provide a separate numerical sanctioned unit count in the extracted technical-approval particulars. The approval states that sanctioned units must not be increased without prior GHMC approval.
Offering and status
RERA-filed configurations: 4BHK and 2BHK; the filed unit table also contains six floor-labelled rows that are not identified as homes for sale.
RERA-filed saleable areas: 4BHK: 3097.07 sq m; 2BHK: 6333.0 sq m. These are recorded as saleable area; no measured carpet-area values are available.
Booked / available: TG-RERA portal reading: 231 total units, 148 booked, 83 available, including 5 blocks (4 homes blocks and 1 amenity block). The unit-type breakdown identifies 225 configuration units, including 148 booked and 77 available, plus six floor-labelled entries; counts have no supplied as-of date and are indicative.
Construction stage: No independently verified site-progress evidence or current construction-stage report is supplied.
Completion timeline: The Form-B promoter declaration undertakes completion by 2 September 2026. The header separately lists proposed completion as 25/01/2027; the supplied evidence does not establish whether this is an approved revision.
Occupancy / completion certificate: No occupancy or completion certificate is supplied. HMDA’s technical approval requires an occupancy certificate before occupation.
2. The project story
FORTUNE SONTHALIA SKY VILLAS is registered as a residential apartment project on Survey No. 161/P in Kokapet, Gandipet Mandal, Ranga Reddy District. The HMDA technical approval describes four residential blocks and a separate clubhouse block on a site extent of 20,757.00 sq m. The project filing records a larger total land figure of 20,941.87 sq m, with 184.87 sq m identified as affected area and a net area of 20,757.00 sq m.
The TG-RERA unit record indicates 231 total units and reports 148 booked and 83 available, but the portal reading has no as-of date. The configuration rows identify 224 4BHK units and one 2BHK unit, alongside six entries labelled as floors rather than homes. No supplied evidence establishes current physical construction progress or independently verifies completion of any block or facility.
The promoter’s Form-B declaration gives a completion undertaking of 2 September 2026. The project header also lists 25/01/2027 as the proposed completion date; the supplied material does not confirm the status or basis of a revised date. No occupancy or completion certificate is included.
3. Master plan, architecture & building design
The HMDA technical approval identifies the project as group housing and sets out four residential blocks and one clubhouse block. It states total built-up area of 139612.13 sq m and separately records proposed built-up area of 140151.97 sq m. These are approval-document figures; the supplied material does not provide a breakdown of FSI-counted area, carpet area or a drawing-derived building footprint.
| Approved block | Use in approval | Floor configuration | Approved built-up area | Stated height |
|---|---|---|---|---|
| A (BLOCK) | Residential | 2Cellar + 1Ground + 28 | 31064.19 sq m | 99.97 |
| B (BLOCK) | Residential | 1Ground + 28 | 31064.19 sq m | 99.97 |
| C (BLOCK) | Residential | 1Ground + 28 | 36300.57 sq m | 99.96 |
| D (BLOCK) | Residential | 1Ground + 28 | 36300.57 sq m | 99.96 |
| A (CLUB HOUSE) | Amenity / clubhouse | 1Ground + 5 | 4882.61 sq m | 19.97 |
The approval conditions refer to cellar/silt parking, open space, tot-lot/greenery, driveways, transformer and garbage-house provisions, rainwater harvesting, STP, refuse chute and fire-service, airport and SEIAA clearances. The supplied extracts do not include detailed floor plans sufficient to describe apartment-per-floor arrangements, lift and stair layouts, circulation, open-space dimensions or landscape design.
4. Homes, configurations & floor plans
The following counts and areas are from the TG-RERA unit record. Filed saleable-area figures are reproduced as recorded; no measured carpet-area or loading figures are supplied.
| Configuration | Units | Booked | Available | RERA saleable area | Measured carpet area | Loading (if supplied) |
|---|---|---|---|---|---|---|
| 4BHK | 224 | 147 | 77 | 3097.07 sq m | Not available | Not supplied |
| 2BHK | 1 | 1 | 0 | 6333.0 sq m | Not available | Not supplied |
The unit table also has six rows labelled “FIFTH FLOOR,” “FIRST FLOOR,” “FOURTH FLOOR,” “GROUND FLOOR,” “SECOND FLOOR” and “THIRD FLOOR.” These are not presented as homes in the normalized unit record; they are excluded from the home-configuration table above.
The drawing review lists 18 floor-plan drawings, all scans pending; no drawing-based carpet or room measurements are available. Accordingly, room layouts, dimensions, orientations, balconies and utility areas cannot be described from the supplied evidence.
5. Parking & vehicle circulation
HMDA’s technical approval identifies cellar/silt areas as exclusively for vehicle parking and includes cellar levels for Block A. It does not provide a count of parking spaces, parking allocation by unit, visitor or accessible spaces, or details of ramps and vehicle entries.
The RERA unit data marks the 4BHK and 2BHK configurations as mortgaged, but does not establish any unit-specific parking allotment. No parking-space ratio, mechanical parking provision, EV charging provision or legally documented allocation schedule is supplied.
6. Amenities, recreation & open spaces
The HMDA technical approval names a clubhouse and includes site provisions for a tot-lot, rainwater harvesting, STP, transformer and garbage house. Its conditions require the tot-lot and open-space/buffer areas to be maintained as greenery and restrict construction in the earmarked open space. These are approval-document requirements; the supplied material does not independently verify delivery or current operating status.
| Facility | Description / size | Evidence source | Declared progress / verified status |
|---|---|---|---|
| Clubhouse, Block A | Approved built-up area 4882.61 sq m; 1Ground + 5 | HMDA technical approval | Sanctioned; completion not independently verified |
| Tot-lot | Size not supplied | HMDA technical approval | Approval condition; completion not independently verified |
| Open space / greenery and buffer | Size not supplied | HMDA technical approval | Approval condition; completion not independently verified |
The RERA amenity record lists internal roads and footpaths, water supply, sewerage/STP, storm-water drains, green strip/tot-lot/park, street lighting, community buildings, sewage and sullage treatment/disposal, solid-waste management, rainwater harvesting, energy management, fire protection and electrical meter room/sub-station/receiving station as “YES” at 100%. These are filing-status entries, not independent evidence that each facility is complete or operational. It records aggregate recreational open space at 0%.
The promoter-hosted brochure also describes recreational and clubhouse features, but those are marketing claims and are not treated here as sanctioned or delivered facilities.
7. Utilities, building services & safety
Water and rainwater: RERA amenity entries report water supply and water conservation/rainwater harvesting as available at 100%. HMDA approval requires rainwater-harvesting structures. Water source, storage, treatment capacity and completion status are not supplied.
Sewerage and drainage: RERA amenity entries report sewerage/STP, sewage and sullage treatment/disposal, and storm-water drains at 100%. HMDA’s approval lists an STP. Capacities, reuse arrangements and independent commissioning evidence are not supplied.
Electrical: RERA amenity entries report energy management and electrical meter room/sub-station/receiving station at 100%. HMDA approval requires provisions for a transformer. Supply capacity and completion evidence are not supplied.
Fire and life safety: RERA amenity data reports fire protection and fire safety requirements at 100%. HMDA approval requires compliance with conditions in Fire Service NOCs and other clearances, but no NOC or system details are included in the supplied documents.
Waste: RERA amenity data reports solid-waste management and disposal at 100%; HMDA approval requires a garbage house and refuse chute with proper garbage-disposal systems. Current operating status is not independently verified.
Lifts, accessibility and backup: Lift counts, lift capacities, accessible circulation, backup-power provision and EV charging details are not established by the supplied RERA or approval extracts.
8. Location, access & connectivity
The registered project location is Kokapet, Gandipet Mandal, Ranga Reddy District, Telangana, PIN 500075, on Survey No. 161/P. The site boundaries identify Shankarpally Road to the west and neighbouring Survey Nos. 161 and 156 on the other stated sides.
The supplied location record gives these measured distances:
Capgemini: 0.2 km
Golden Mile Park: 0.8 km
ICICI Bank: 1.1 km
CBIT bus stop: 1.4 km
Mahatma Gandhi Institute of Technology: 1.5 km
(unnamed school): 1.9 km
Continental Hospitals: 2.0 km
Financial District (Nanakramguda): 2.1 km
These are supplied location-record distances; the evidence does not specify their measurement method. No public-transport service frequency or verified travel-time information is provided.
9. Developer & development status
The TG-RERA registered promoter is SRI SREENIVASA INFRA, identified in the project record as a partnership. The project record does not supply a company registration number or other corporate identifier beyond a masked PAN-like value; these details are not verified here.
The RERA record lists five landowners—Vikas Kumar Sonthalia, Dhiraj Kumar Sonthalia, Mukesh Kumar, Navneet Kumar and Laxminandan—and identifies an area-share arrangement. The Form-B declaration by the promoter’s authorized signatory refers to a Development Agreement-cum-General Power of Attorney with the landowners and states a completion undertaking of 2 September 2026.
The registration certificate gives a promoter-office address as Village/Mandal/District: Hyderabad, PIN 500081. The project record separately lists the promoter address as Plot No. 901, Flat No. 201, DSR Tranquil, Ayyappa Society Main Road, Kokapet, Telangana, PIN 500075. The supplied materials do not provide a verified current contact person or independently confirmed office address.
No project-specific construction-progress certificate or independently verified site-progress record is supplied. The proposed completion date in the header and the date in the Form-B completion undertaking are reported separately above; the supplied record does not establish an approved revision.
10. Approvals, official records & documents
TG-RERA registration certificate, Form C: Registration of FORTUNE SONTHALIA SKY VILLAS as P02400002503, for Survey No. 161/P; certificate states validity from 31/01/2021 to 25/09/2026.
HMDA technical building approval: Approval 028748/SKP/R1/U6/HMDA/30092019, dated 11/03/2020, for the group-housing development on Survey No. 161/P, Kokapet. It sets out the blocks, floors, built-up areas and conditions summarized above.
HMDA approval conditions: Includes requirements concerning occupancy certification before occupation, parking use of cellars/silts, open space/greenery, rainwater harvesting, transformer and garbage-house provision, refuse chute, and stated external clearances.
Form-B promoter declaration: Form-B affidavit-cum-declaration by V. Krishna Reddy, authorized signatory for SRI SREENIVASA INFRA; includes declared title basis, encumbrance statement, separate-account undertaking and completion date.
Title and development-rights material: Title-report and development-agreement materials are listed in the project record; the development agreement-cum-GPA is recorded as Doc. No. 8924/2020 in the title evidence.
Occupancy / completion certificate: No such certificate is included in the supplied documents.
Approved plans and floor-plan drawings: The filing lists layout-plan documents, but the supplied records do not provide extracted drawing content; 18 floor-plan scans remain pending measurement.
Frequently asked questions
Is FORTUNE SONTHALIA SKY VILLAS registered with Telangana RERA?
Yes. FORTUNE SONTHALIA SKY VILLAS is registered with the Telangana Real Estate Regulatory Authority as P02400002503; the registration status is New Project.
Who is the developer of FORTUNE SONTHALIA SKY VILLAS?
The promoter named in the RERA registration is SRI SREENIVASA INFRA.
Where is FORTUNE SONTHALIA SKY VILLAS located?
FORTUNE SONTHALIA SKY VILLAS is in Kokapet, Gandipet, Rangareddy, Telangana (500075).
When will FORTUNE SONTHALIA SKY VILLAS be completed?
The promoter's proposed date of completion filed with RERA is 25/01/2027. This is the promoter's declaration, not a guarantee.
More projects in Kokapet





