My Home Tarkshya
MY Home Constructions PVT. Ltd. · Rangareddy · RERA P02400001620
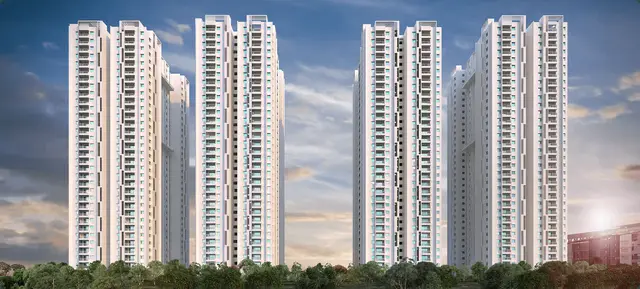
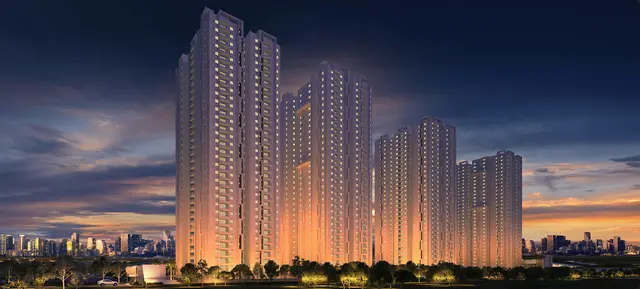
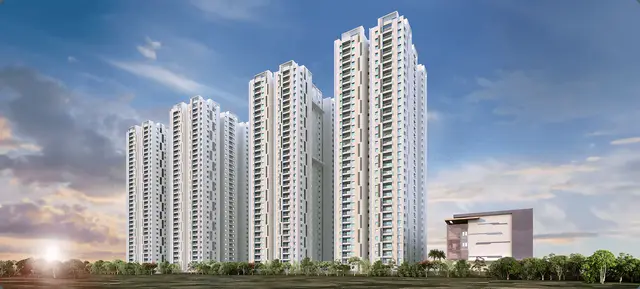
MY HOME TARKSHYA is a residential apartment project in Kokapet, Gandipet Mandal, Ranga Reddy District. It is being developed by the registered promoter, My Home Constructions Pvt. Ltd., on a registered site area of 23,554.56 sq. m, with four residential blocks and one amenity clubhouse; each residential block has 3 cellars, 1 ground floor and 32 upper floors. The TG-RERA record lists 660 3BHK units, with a saleable area of 202.45 sq. m per unit. Its TG-RERA registration number is P02400001620, and its proposed completion date is 31/07/2023.
More from MY Home Constructions PVT. Ltd · 6 projects →
01What we found
Read from TG-RERA filings, approvals, land and registration records and court records. A court case is counted only when the court record states this project's survey number with its village, or names the project.
02Check before you pay
7 items to check before you pay, 2 high - from the title chain, court records and approvals, each with what to ask the builder or your advocate. An item may not be a problem with the project: records can be incomplete.
Project at a glance
Project identity
| Item | Project record |
|---|---|
| Registered project name | MY HOME TARKSHYA RERA record |
| Project type / phase | Residential apartment project; registered portion identified as Plot Nos. 1 & 2, Site III, Golden Mile Project. The available registration certificate does not identify a separately named phase. RERA record |
| TG-RERA registration | P02400001620 |
| Registration validity | 09/02/2020 to 31/07/2023; the certificate states three years and no extension is recorded on that certificate. This is registration validity, not the occupancy-certificate date. |
| Registered promoter | My Home Constructions Pvt. Ltd. Corporate record |
| RERA status in supplied record | New Project; registration certificate issued under section 5. RERA record |
Land and geographic identity
| Item | Project record |
|---|---|
| Locality / revenue village | Kokapet; revenue village: Kokapet RERA record RERA filing |
| Mandal / district / PIN | Gandipet / Ranga Reddy / 500075 RERA record |
| Project survey identifier | Sy. No. 147(P) (also written 147/P in filed plan and permit records); no other project survey subdivision is identified in the registration certificate. |
| Site identification | Plot Nos. 1 & 2, Site III, Golden Mile Project |
| Registered site extent | The registration/land record states 23,554.56 sq. m as total and net area, with 0 area affected by road widening/FTL/Nala widening. RERA filing |
| Boundaries | East: 30m Wide Road; West, North and South: Neighbours Land. RERA filing |
Development identity
| Item | Project record |
|---|---|
| Sanctioning authority | HMDA technical approval, with building permission issued by Narsingi Municipality. |
| Principal approval reference / date | HMDA reference 027574/SKP/R1/U6/HMDA/31082019, dated 20-01-2020 in the municipal permit record. |
| Approved built-up area | The filed area record states 134,668.11 sq. m as Total Proposed Net BUA. |
| Buildings | Four residential blocks and one amenity clubhouse. |
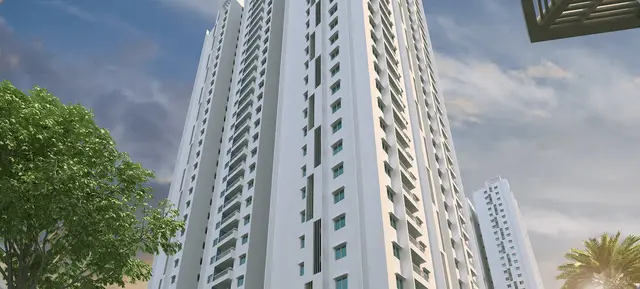
| Sanctioned floor configuration | Residential blocks: 3 cellars + 1 ground + 32 upper floors each; clubhouse: 3 cellars + 1 ground + 4 upper floors. |
| Parking levels / provision | Cellar levels are identified for parking in the filed approval conditions. A verified parking-space count, allocation schedule, or visitor/accessibility breakdown is not supplied. |
| Approved versus RERA-declared homes | HMDA plan record: “Only 660 Dwelling Units”; the TG-RERA unit record also lists 660 units. RERA unit table |
Offering and status
| Item | Project record |
|---|---|
| RERA-listed configuration | 3BHK; 660 units RERA unit table |
| RERA saleable area | 202.45 sq. m per unit as listed RERA unit table |
| Booked / available | 569 booked / 91 available, as last read from the TG-RERA portal; no as-of date is supplied, so counts are indicative. RERA unit table RERA unit table |
| Completion timeline | RERA project information gives proposed completion as 31/07/2023. RERA record |
| Occupancy certificate | Architect’s Form-1A records HMDA occupancy certificate 001991/0C/HMDA/SK P/2022, dated 16-12-2022; the certificate is presented in a Form-1A described as overall completion of the registered project. |
| Construction-stage record | TG-RERA amenity/infrastructure entries show reported completion percentages for listed items; they are portal-reported progress, not independent site verification. RERA amenities |
The project story
MY HOME TARKSHYA is a residential apartment development on Plot Nos. 1 and 2, Site III, Golden Mile Project, in Kokapet revenue village, Gandipet Mandal, Ranga Reddy District, on Sy. No. 147(P). The registered site area is 23,554.56 sq. m. The filed building-permit record describes four residential blocks, each with three cellar levels, a ground floor and 32 upper floors, alongside a separate clubhouse building. RERA filing
The RERA unit record identifies 660 three-bedroom apartments. It reports 569 booked and 91 available, but supplies no booking-count as-of date. The RERA record also contains an Architect’s Form-1A stating that the project was complete and citing an HMDA occupancy certificate dated 16-12-2022. These are filed records; this review has no independent site inspection or verification of current physical condition. RERA unit table RERA unit table
The registration expiry date, proposed completion date and occupancy-certificate date are separate record items: the certificate was valid through 31/07/2023, the stated proposed completion date was 31/07/2023, and the Form-1A cites an OC dated 16-12-2022. RERA record
Master plan, architecture & building design
The project is organized as four residential blocks plus an amenity clubhouse. The filed building-permit order identifies three cellars beneath each residential block and a ground floor with 32 upper floors; the clubhouse is shown with three cellars, a ground floor and four upper floors. A plan sheet identifies an internal 9M WIDE DRIVE WAY. The available evidence does not establish a complete circulation plan, flat count per floor, lift/stair arrangement, building entrances, or an independently verified landscape/open-space plan.
| Design item | Filed record |
|---|---|
| Site area | 23,554.56 sq. m in the RERA land details RERA filing |
| Approved built-up area | Total Proposed Net BUA: 134,668.11 sq. m in the extracted approval plan |
| Residential buildings | Four blocks; 3 cellars + 1 ground + 32 upper floors |
| Clubhouse | 3 cellars + 1 ground + 4 upper floors |
| RERA-listed building count | Four total building units in the filed project information RERA filing |
| Plots and site organization | Plot Nos. 1 & 2, Site III, Golden Mile Project; the filed plans refer to a 9M wide driveway. |
The approval extraction labels its area as “Total Proposed Net BUA Area”; this is not presented as carpet area or saleable area. The RERA-listed unit saleable area is reported separately below. The supplied drawing set is not sufficiently complete or legible to describe detailed floor layouts or independently measure building elements. RERA unit table Floor plans
Homes, configurations & floor plans
| Configuration | Units | Booked | Available | RERA saleable area | Measured carpet area | Loading (if supplied) |
|---|---|---|---|---|---|---|
| 3BHK | 660 | 569 | 91 | 202.45 sq. m | Not available | Not supplied |
The unit counts, bookings and saleable area above are TG-RERA filing data; the booking counts have no supplied as-of date. The drawing review reports 14 drawings, with 13 scans pending measurement and one drawing without flats; no carpet-area measurements are available. Accordingly, no software-measured carpet area, room dimensions, balcony/utility area or loading figure can be reported. RERA unit table RERA unit details Floor plans
RERA saleable area and carpet area are different measures: the supplied drawing-review note describes RERA saleable area as including the home’s share of common areas and says it is larger than carpet area. No project-specific measured carpet figure is provided. Floor plans
Parking & vehicle circulation
The filed approval conditions specify that cellar areas are for parking and not for other uses. The sanctioned residential buildings have three cellar levels. The available project data does not establish a total number of car or two-wheeler spaces, resident or visitor allocations, accessible spaces, mechanical parking, EV charging, or unit-specific parking entitlements. A filed plan showing parking use does not itself establish exclusive ownership or allocation to a particular apartment.
Amenities, recreation & open spaces
The following facilities are identified in the RERA portal’s amenity-progress record. Percentages are portal-reported progress and are not independent verification of completion.
| Facility | Description / size | Evidence source | Declared progress / verified status |
|---|---|---|---|
| Internal Roads & Footpaths | No dimensions supplied | RERA amenities | RERA portal: 90%; not independently verified |
| Water Supply | No source or capacity stated in this entry | RERA amenities | RERA portal: 90%; not independently verified |
| Sewerage (Chamber, Lines, Septic Tank, STP) | No capacity stated in this entry | RERA amenities | RERA portal: 100%; not independently verified |
| Storm Water Drains | No dimensions supplied | RERA amenities | RERA portal: 90%; not independently verified |
| Green Strip/TOT LOT/Park | No area or quantity stated in this entry | RERA amenities | RERA portal: 85%; not independently verified |
| Street Lighting | No quantity stated | RERA amenities | RERA portal: 80%; not independently verified |
| Community Buildings | A clubhouse is included in the filed building-permit record; no clubhouse size is established here | RERA amenities | RERA portal: 98%; not independently verified |
| Treatment and Disposal of Sewage and Sullage Water | No capacity stated in this entry | RERA amenities | RERA portal: 90%; not independently verified |
| Solid Waste Management and Disposal | No system capacity or operating details supplied | RERA amenities | RERA portal: 90%; not independently verified |
| Water Conservation, Rain Water Harvesting | Approval conditions require rainwater harvesting; no storage/recharge capacity supplied | RERA amenities | RERA portal: 100%; not independently verified |
| Energy management | No system details supplied | RERA amenities | RERA portal: 0%; not independently verified |
| Fire Protection and Fire Safety Requirements | Approval-plan conditions specify fire-safety measures; see Utilities, building services & safety | RERA amenities | RERA portal: 100%; not independently verified |
| Electrical Meter Room, Sub-Station, Receiving Station | No equipment capacity supplied in this entry | RERA amenities | RERA portal: 90%; not independently verified |
| Aggregate area of recreational Open Space | No area stated in this entry | RERA amenities | RERA portal: 90%; not independently verified |
A clubhouse and two tot-lots are named in the filed approval-plan extraction, but no reliable dimensions or facility inventory sufficient to describe their fit-out is supplied.
Utilities, building services & safety
The filed approval-plan conditions describe proposed or required building services. They do not, by themselves, establish that each system has been installed, tested or is currently operational.
| Service | Evidence in the filed record |
|---|---|
| Water | Approval-plan extraction specifies an underground sump capacity of 25,000 Lts and a terrace tank capacity of 25,000 lts. The water source and current operating status are not stated. |
| Sewerage and drainage | Approval conditions refer to underground drainage and an STP; no STP capacity, treatment specification or reuse arrangement is supplied. |
| Storm water / conservation | Rainwater harvesting is required in the approval conditions; no project-specific capacity or installation verification is supplied. RERA amenities |
| Electrical | The approval-plan conditions refer to electrical safety, transformers and electrical connections; no transformer or backup-power capacity is supplied. |
| Lifts and vertical transportation | Lift count, type, service-lift provision and rated capacity are not supplied. Document index |
| Fire and life safety | Approval-plan conditions include manual alarm, hose reel/down-comer and automatic sprinklers where basement area exceeds 200 sq. m; they also refer to fire extinguishers and fire-vehicle manoeuvring space. These are approval conditions, not confirmation of installed or tested systems. |
| Waste and security | The RERA portal lists solid-waste management progress, but no segregation, collection, CCTV or access-control details are supplied. RERA amenities |
| Accessibility | Accessible routes, ramps and accessible parking details are not supplied. Document index |
Location, access & connectivity
The registered location is Kokapet revenue village, Gandipet Mandal, Ranga Reddy District, Telangana, PIN 500075. The site is identified as Plot Nos. 1 & 2, Site III, Golden Mile Project, Sy. No. 147(P). The recorded eastern boundary is a 30m Wide Road; the other three boundaries are described as neighbours’ land. RERA record RERA filing
The supplied location data gives these distances from the mapped project location; it does not provide travel times or identify a route:
| Nearby place | Supplied distance |
|---|---|
| Financial District (Nanakramguda) | 1.2 km |
| IndusInd Bank | 0.4 km |
| Unnamed bus station | 2.2 km |
| Manuu Polytechnic Hyderabad | 1.6 km |
| Sankaraya Eye Hospital | 1.6 km |
| ADP | 0.0 km |
| South India Shopping Mall | 2.6 km |
| Unnamed park | 1.2 km |
| Nanakramguda Govt primary school | 0.5 km |
These are supplied location-record distances. No public-transport service details, verified approach route or travel-time measurements are provided. Location record
Developer & development status
The registered promoter is My Home Constructions Pvt. Ltd., a company. The project records identify its address as My Home Hub, Biodiversity X Road, Kokapet, Gandipet, Ranga Reddy, 500075, and list GSTIN 36AABCM3724D1ZV. A registration-certificate promoter-office field separately gives an incomplete address ending “Hyderabad, Pin: 500081”; a full promoter-office address and official contact details are not established from the supplied record. Corporate record Parties record
The promoter’s Form-B declaration, dated 28 January 2020, states that the promoter has legal title to the project land, that the land is free from encumbrances, and that the promoter will complete the project by a date that is illegible in the extracted text. The RERA project information separately records 31/07/2023 as the proposed completion date. The Form-1A architect’s certificate records project completion and an HMDA OC dated 16-12-2022; no independent site inspection is supplied. RERA record
The project is represented in the RERA record as four residential blocks, with the clubhouse as an amenity building; the registration certificate identifies the registered portion as Plot Nos. 1 & 2, Site III, Golden Mile Project.
Approvals, official records & documents
| Reference and scope | MY HOME TARKSHYA; P02400001620; valid 09/02/2020–31/07/2023; Plot Nos. 1 & 2, Site III, Golden Mile Project, Sy. No. 147(P) |
|---|
| Reference and scope | HMDA reference 027574/SKP/R1/U6/HMDA/31082019, dated 20-01-2020 in the municipal permit record; filed plans describe four residential blocks and clubhouse |
|---|
| Reference and scope | Narsingi Municipality, BA.NO: 25/2019-20, dated 27/01/2020; site identified as Sy. No. 147/P, Kokapet; cites HMDA technical approval |
|---|
| Reference and scope | Form-1A dated 09-02-2024 records HMDA OC 001991/0C/HMDA/SK P/2022, dated 16-12-2022; it identifies TG-RERA registration P02400001620 |
|---|
| Reference and scope | Dated 28 January 2020; title, encumbrance, completion, account and approval undertakings are stated in the filed declaration |
|---|
| Reference and scope | Search stated for 01-10-2007 to 09-01-2020; one sale-deed transaction is recorded in the supplied extraction |
|---|
| Reference and scope | HMDA plan and drawing extracts filed with TG-RERA, including area, block, cellar and service-condition information |
|---|
The available approval extracts contain drawing-derived OCR and do not provide a fully legible, consolidated set of every sanction sheet or condition. This overview reports only the project facts established in the supplied records; detailed approval conditions and land/title matters are addressed in their respective report sections.
Project at a glance
Project identity
Registered project name: MY HOME TARKSHYA
Project type / phase: Residential apartment project; registered portion identified as Plot Nos. 1 & 2, Site III, Golden Mile Project. The available registration certificate does not identify a separately named phase.
TG-RERA registration: P02400001620
Registration validity: 09/02/2020 to 31/07/2023; the certificate states three years and no extension is recorded on that certificate. This is registration validity, not the occupancy-certificate date.
Registered promoter: My Home Constructions Pvt. Ltd.
RERA status in supplied record: New Project; registration certificate issued under section 5.
Land and geographic identity
Locality / revenue village: Kokapet; revenue village: Kokapet
Mandal / district / PIN: Gandipet / Ranga Reddy / 500075
Project survey identifier: Sy. No. 147(P) (also written 147/P in filed plan and permit records); no other project survey subdivision is identified in the registration certificate.
Site identification: Plot Nos. 1 & 2, Site III, Golden Mile Project
Registered site extent: The registration/land record states 23,554.56 sq. m as total and net area, with 0 area affected by road widening/FTL/Nala widening.
Boundaries: East: 30m Wide Road; West, North and South: Neighbours Land.
Development identity
Sanctioning authority: HMDA technical approval, with building permission issued by Narsingi Municipality.
Principal approval reference / date: HMDA reference 027574/SKP/R1/U6/HMDA/31082019, dated 20-01-2020 in the municipal permit record.
Approved built-up area: The filed area record states 134,668.11 sq. m as Total Proposed Net BUA.
Buildings: Four residential blocks and one amenity clubhouse.
Sanctioned floor configuration: Residential blocks: 3 cellars + 1 ground + 32 upper floors each; clubhouse: 3 cellars + 1 ground + 4 upper floors.
Parking levels / provision: Cellar levels are identified for parking in the filed approval conditions. A verified parking-space count, allocation schedule, or visitor/accessibility breakdown is not supplied.
Approved versus RERA-declared homes: HMDA plan record: “Only 660 Dwelling Units”; the TG-RERA unit record also lists 660 units.
Offering and status
RERA-listed configuration: 3BHK; 660 units
RERA saleable area: 202.45 sq. m per unit as listed
Booked / available: 569 booked / 91 available, as last read from the TG-RERA portal; no as-of date is supplied, so counts are indicative.
Completion timeline: RERA project information gives proposed completion as 31/07/2023.
Occupancy certificate: Architect’s Form-1A records HMDA occupancy certificate 001991/0C/HMDA/SK P/2022, dated 16-12-2022; the certificate is presented in a Form-1A described as overall completion of the registered project.
Construction-stage record: TG-RERA amenity/infrastructure entries show reported completion percentages for listed items; they are portal-reported progress, not independent site verification.
The project story
MY HOME TARKSHYA is a residential apartment development on Plot Nos. 1 and 2, Site III, Golden Mile Project, in Kokapet revenue village, Gandipet Mandal, Ranga Reddy District, on Sy. No. 147(P). The registered site area is 23,554.56 sq. m. The filed building-permit record describes four residential blocks, each with three cellar levels, a ground floor and 32 upper floors, alongside a separate clubhouse building.
The RERA unit record identifies 660 three-bedroom apartments. It reports 569 booked and 91 available, but supplies no booking-count as-of date. The RERA record also contains an Architect’s Form-1A stating that the project was complete and citing an HMDA occupancy certificate dated 16-12-2022. These are filed records; this review has no independent site inspection or verification of current physical condition.
The registration expiry date, proposed completion date and occupancy-certificate date are separate record items: the certificate was valid through 31/07/2023, the stated proposed completion date was 31/07/2023, and the Form-1A cites an OC dated 16-12-2022.
Master plan, architecture & building design
The project is organized as four residential blocks plus an amenity clubhouse. The filed building-permit order identifies three cellars beneath each residential block and a ground floor with 32 upper floors; the clubhouse is shown with three cellars, a ground floor and four upper floors. A plan sheet identifies an internal 9M WIDE DRIVE WAY. The available evidence does not establish a complete circulation plan, flat count per floor, lift/stair arrangement, building entrances, or an independently verified landscape/open-space plan.
Site area: 23,554.56 sq. m in the RERA land details
Approved built-up area: Total Proposed Net BUA: 134,668.11 sq. m in the extracted approval plan
Residential buildings: Four blocks; 3 cellars + 1 ground + 32 upper floors
Clubhouse: 3 cellars + 1 ground + 4 upper floors
RERA-listed building count: Four total building units in the filed project information
Plots and site organization: Plot Nos. 1 & 2, Site III, Golden Mile Project; the filed plans refer to a 9M wide driveway.
The approval extraction labels its area as “Total Proposed Net BUA Area”; this is not presented as carpet area or saleable area. The RERA-listed unit saleable area is reported separately below. The supplied drawing set is not sufficiently complete or legible to describe detailed floor layouts or independently measure building elements.
Homes, configurations & floor plans
| Configuration | Units | Booked | Available | RERA saleable area | Measured carpet area | Loading (if supplied) |
|---|---|---|---|---|---|---|
| 3BHK | 660 | 569 | 91 | 202.45 sq. m | Not available | Not supplied |
The unit counts, bookings and saleable area above are TG-RERA filing data; the booking counts have no supplied as-of date. The drawing review reports 14 drawings, with 13 scans pending measurement and one drawing without flats; no carpet-area measurements are available. Accordingly, no software-measured carpet area, room dimensions, balcony/utility area or loading figure can be reported.
RERA saleable area and carpet area are different measures: the supplied drawing-review note describes RERA saleable area as including the home’s share of common areas and says it is larger than carpet area. No project-specific measured carpet figure is provided.
Parking & vehicle circulation
The filed approval conditions specify that cellar areas are for parking and not for other uses. The sanctioned residential buildings have three cellar levels. The available project data does not establish a total number of car or two-wheeler spaces, resident or visitor allocations, accessible spaces, mechanical parking, EV charging, or unit-specific parking entitlements. A filed plan showing parking use does not itself establish exclusive ownership or allocation to a particular apartment.
Amenities, recreation & open spaces
The following facilities are identified in the RERA portal’s amenity-progress record. Percentages are portal-reported progress and are not independent verification of completion.
| Facility | Description / size | Evidence source | Declared progress / verified status |
|---|---|---|---|
| Internal Roads & Footpaths | No dimensions supplied | RERA portal: 90%; not independently verified | |
| Water Supply | No source or capacity stated in this entry | RERA portal: 90%; not independently verified | |
| Sewerage (Chamber, Lines, Septic Tank, STP) | No capacity stated in this entry | RERA portal: 100%; not independently verified | |
| Storm Water Drains | No dimensions supplied | RERA portal: 90%; not independently verified | |
| Green Strip/TOT LOT/Park | No area or quantity stated in this entry | RERA portal: 85%; not independently verified | |
| Street Lighting | No quantity stated | RERA portal: 80%; not independently verified | |
| Community Buildings | A clubhouse is included in the filed building-permit record; no clubhouse size is established here | RERA portal: 98%; not independently verified | |
| Treatment and Disposal of Sewage and Sullage Water | No capacity stated in this entry | RERA portal: 90%; not independently verified | |
| Solid Waste Management and Disposal | No system capacity or operating details supplied | RERA portal: 90%; not independently verified | |
| Water Conservation, Rain Water Harvesting | Approval conditions require rainwater harvesting; no storage/recharge capacity supplied | RERA portal: 100%; not independently verified | |
| Energy management | No system details supplied | RERA portal: 0%; not independently verified | |
| Fire Protection and Fire Safety Requirements | Approval-plan conditions specify fire-safety measures; see Utilities, building services & safety | RERA portal: 100%; not independently verified | |
| Electrical Meter Room, Sub-Station, Receiving Station | No equipment capacity supplied in this entry | RERA portal: 90%; not independently verified | |
| Aggregate area of recreational Open Space | No area stated in this entry | RERA portal: 90%; not independently verified |
A clubhouse and two tot-lots are named in the filed approval-plan extraction, but no reliable dimensions or facility inventory sufficient to describe their fit-out is supplied.
Utilities, building services & safety
The filed approval-plan conditions describe proposed or required building services. They do not, by themselves, establish that each system has been installed, tested or is currently operational.
Water: Approval-plan extraction specifies an underground sump capacity of 25,000 Lts and a terrace tank capacity of 25,000 lts. The water source and current operating status are not stated.
Sewerage and drainage: Approval conditions refer to underground drainage and an STP; no STP capacity, treatment specification or reuse arrangement is supplied.
Storm water / conservation: Rainwater harvesting is required in the approval conditions; no project-specific capacity or installation verification is supplied.
Electrical: The approval-plan conditions refer to electrical safety, transformers and electrical connections; no transformer or backup-power capacity is supplied.
Lifts and vertical transportation: Lift count, type, service-lift provision and rated capacity are not supplied.
Fire and life safety: Approval-plan conditions include manual alarm, hose reel/down-comer and automatic sprinklers where basement area exceeds 200 sq. m; they also refer to fire extinguishers and fire-vehicle manoeuvring space. These are approval conditions, not confirmation of installed or tested systems.
Waste and security: The RERA portal lists solid-waste management progress, but no segregation, collection, CCTV or access-control details are supplied.
Accessibility: Accessible routes, ramps and accessible parking details are not supplied.
Location, access & connectivity
The registered location is Kokapet revenue village, Gandipet Mandal, Ranga Reddy District, Telangana, PIN 500075. The site is identified as Plot Nos. 1 & 2, Site III, Golden Mile Project, Sy. No. 147(P). The recorded eastern boundary is a 30m Wide Road; the other three boundaries are described as neighbours’ land.
The supplied location data gives these distances from the mapped project location; it does not provide travel times or identify a route:
Financial District (Nanakramguda): 1.2 km
IndusInd Bank: 0.4 km
Unnamed bus station: 2.2 km
Manuu Polytechnic Hyderabad: 1.6 km
Sankaraya Eye Hospital: 1.6 km
ADP: 0.0 km
South India Shopping Mall: 2.6 km
Unnamed park: 1.2 km
Nanakramguda Govt primary school: 0.5 km
These are supplied location-record distances. No public-transport service details, verified approach route or travel-time measurements are provided.
Developer & development status
The registered promoter is My Home Constructions Pvt. Ltd., a company. The project records identify its address as My Home Hub, Biodiversity X Road, Kokapet, Gandipet, Ranga Reddy, 500075, and list GSTIN 36AABCM3724D1ZV. A registration-certificate promoter-office field separately gives an incomplete address ending “Hyderabad, Pin: 500081”; a full promoter-office address and official contact details are not established from the supplied record.
The promoter’s Form-B declaration, dated 28 January 2020, states that the promoter has legal title to the project land, that the land is free from encumbrances, and that the promoter will complete the project by a date that is illegible in the extracted text. The RERA project information separately records 31/07/2023 as the proposed completion date. The Form-1A architect’s certificate records project completion and an HMDA OC dated 16-12-2022; no independent site inspection is supplied.
The project is represented in the RERA record as four residential blocks, with the clubhouse as an amenity building; the registration certificate identifies the registered portion as Plot Nos. 1 & 2, Site III, Golden Mile Project.
Approvals, official records & documents
| Reference and scope | MY HOME TARKSHYA; P02400001620; valid 09/02/2020–31/07/2023; Plot Nos. 1 & 2, Site III, Golden Mile Project, Sy. No. 147(P) |
|---|
| Reference and scope | HMDA reference 027574/SKP/R1/U6/HMDA/31082019, dated 20-01-2020 in the municipal permit record; filed plans describe four residential blocks and clubhouse |
|---|
| Reference and scope | Narsingi Municipality, BA.NO: 25/2019-20, dated 27/01/2020; site identified as Sy. No. 147/P, Kokapet; cites HMDA technical approval |
|---|
| Reference and scope | Form-1A dated 09-02-2024 records HMDA OC 001991/0C/HMDA/SK P/2022, dated 16-12-2022; it identifies TG-RERA registration P02400001620 |
|---|
| Reference and scope | Dated 28 January 2020; title, encumbrance, completion, account and approval undertakings are stated in the filed declaration |
|---|
| Reference and scope | Search stated for 01-10-2007 to 09-01-2020; one sale-deed transaction is recorded in the supplied extraction |
|---|
| Reference and scope | HMDA plan and drawing extracts filed with TG-RERA, including area, block, cellar and service-condition information |
|---|
The available approval extracts contain drawing-derived OCR and do not provide a fully legible, consolidated set of every sanction sheet or condition. This overview reports only the project facts established in the supplied records; detailed approval conditions and land/title matters are addressed in their respective report sections.
Frequently asked questions
Is MY HOME TARKSHYA registered with Telangana RERA?
Yes. MY HOME TARKSHYA is registered with the Telangana Real Estate Regulatory Authority as P02400001620; the registration status is New Project.
Who is the developer of MY HOME TARKSHYA?
The promoter named in the RERA registration is MY Home Constructions PVT. Ltd..
Where is MY HOME TARKSHYA located?
MY HOME TARKSHYA is in Kokapet, Gandipet, Rangareddy, Telangana (500075).
When will MY HOME TARKSHYA be completed?
The promoter's proposed date of completion filed with RERA is 31/07/2023. This is the promoter's declaration, not a guarantee.
More projects in Kokapet





