The District
TERMINUS VENTURES PRIVATE LIMITED · Rangareddy · RERA P02400002349
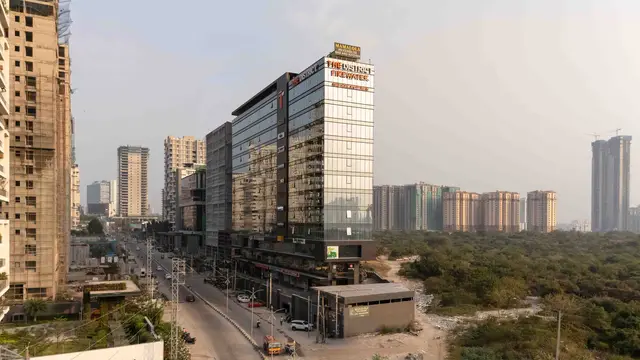
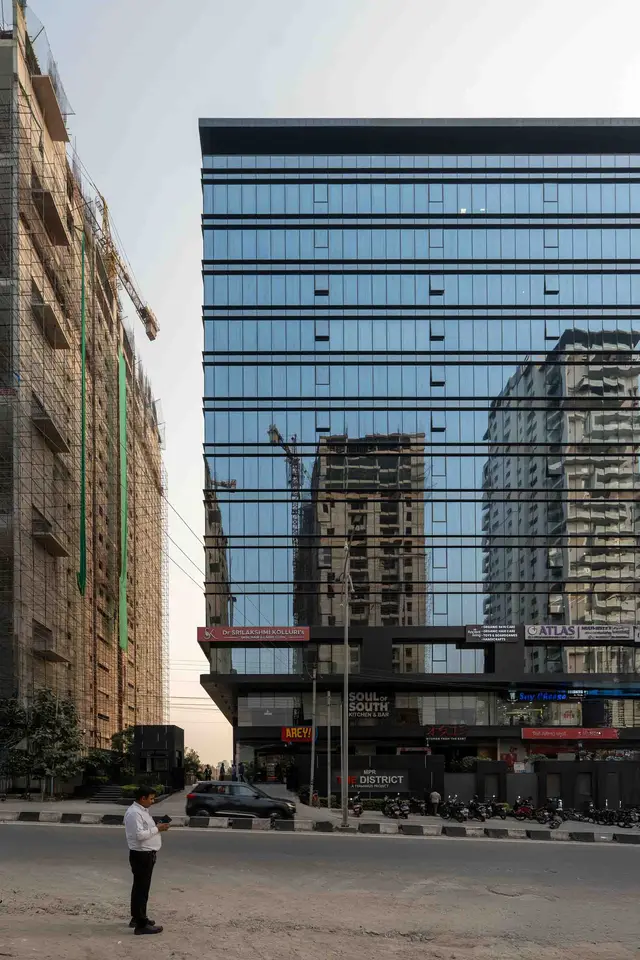
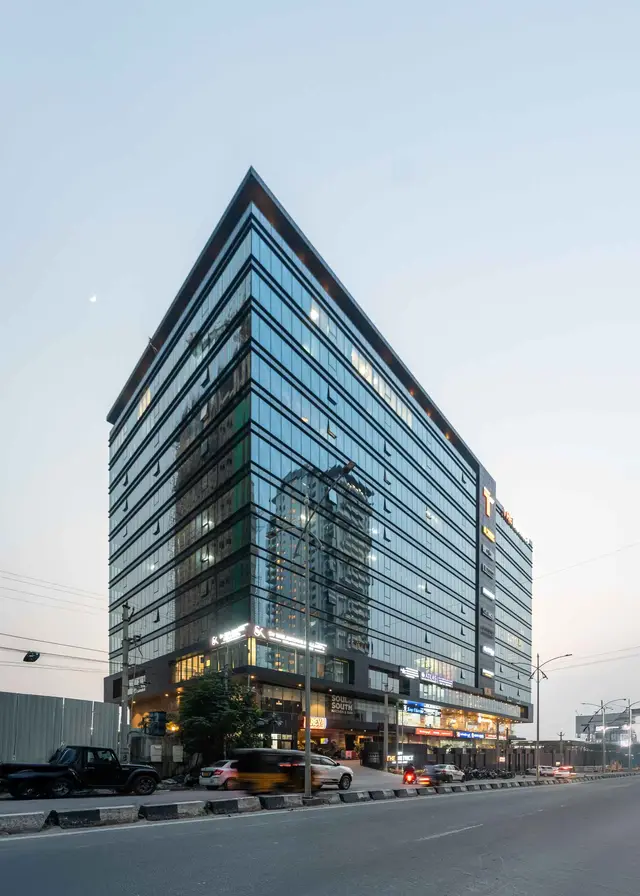
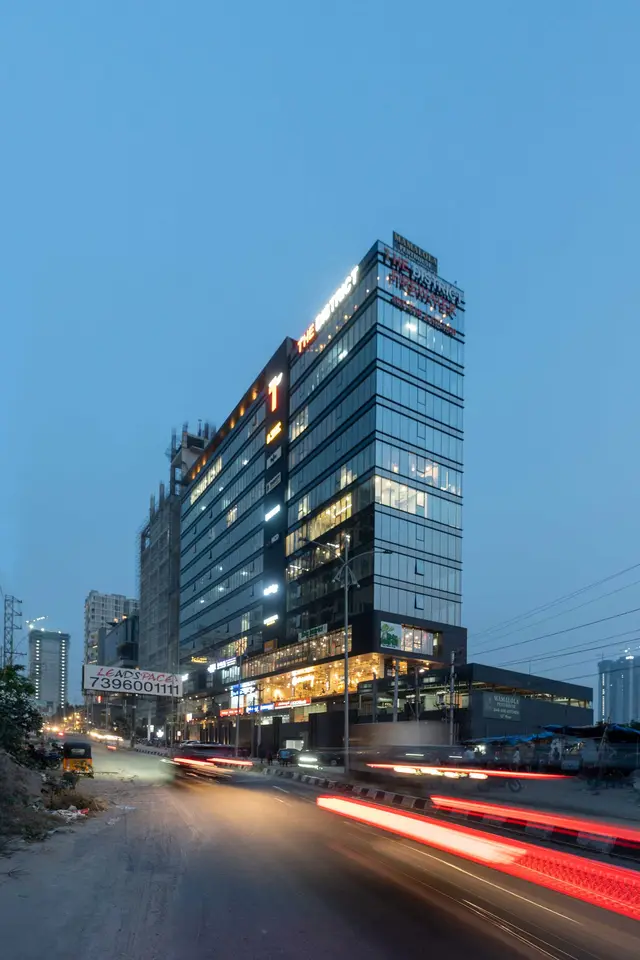
THE DISTRICT is a commercial project in FINANCIAL DISTRICT, Gandipet, Ranga Reddy. The registered promoter is TERMINUS VENTURES PRIVATE LIMITED. The project has a registered site extent of 4,001.74 sq. m and one commercial building with 3Cellar + 1Ground + 13 Upper floors; the TG-RERA unit data does not identify a purchasable configuration or saleable-area range. It is registered under TG-RERA number P02400002349, with proposed completion listed as 02/12/2025.
More from Terminus Ventures Pvt Ltd · 5 projects →
01What we found
Read from TG-RERA filings, approvals, land and registration records and court records. A court case is counted only when the court record states this project's survey number with its village, or names the project.
02Check before you pay
10 items to check before you pay, 4 high - from the title chain, court records and approvals, each with what to ask the builder or your advocate. An item may not be a problem with the project: records can be incomplete.
1. Project at a glance
Project identity
| Field | Project record |
|---|---|
| Registered project name | THE DISTRICT RERA record |
| Project type | Commercial in the TG-RERA project record. RERA record RERA filing |
| Phase / registered portion | The record identifies one building and one registered project; no separately named phase is disclosed. RERA filing |
| TG-RERA registration | P02400002349. RERA record |
| Registration validity | Certificate states four years, 13/11/2020–12/02/2025; the supplied certificate records no extension. Registration validity is distinct from the building’s completion and occupancy records. |
| Registered promoter | TERMINUS VENTURES PRIVATE LIMITED. RERA record Corporate record |
| RERA status | Registration certificate supplied; current portal status is not established by the evidence provided. |
Land and geographic identity
| Field | Project record |
|---|---|
| Locality | FINANCIAL DISTRICT. RERA record RERA filing |
| Revenue village | Puppalguda. The HMDA technical approval also refers to Puppalguda-ORRGC Village. RERA record |
| Mandal / district / PIN | Gandipet / Ranga Reddy / 500032. RERA record |
| Project survey number and subdivision | 322/E; building records identify Plot No. 43. RERA record Land records |
| Registered site extent | The TG-RERA filing gives 4,001.74 sq. m as total/net area. RERA filing Land records |
| Technical-approval site area | HMDA technical approval states 4,001.74 Sq. Mt. |
| Boundaries filed with TG-RERA | East: SURVEY NO 322 PART; West: SURVEY NO 324 PART; North: 12 M ROAD; South: SURVEY NO 307 PART. RERA filing Land records |
Development identity
| Field | Project record |
|---|---|
| Sanctioning authority | Hyderabad Metropolitan Development Authority (HMDA). Approvals record |
| Principal building approval | 026194/SKP/C1/U6/HMDA/24072019, dated 12/02/2020. The project filing also gives plan approval number 026194/SKP/C1/U6/HMD. Approvals record |
| Approved built-up area | 23,189.99 sq. m in the HMDA technical-approval particulars. |
| Building count and use | One building, commercial. RERA filing |
| Sanctioned floor configuration | 3Cellar + 1Ground + 13 Upper floors in the technical approval; the occupancy-certificate records describe 3 Celler, 1 Ground Floor, 13 Upper Floor. |
| Parking provision recorded | The technical approval reserves cellar/stilt areas for parking but gives no parking-space count. The occupancy-certificate extraction records parking area of 8252.36; no parking-space count is supplied. |
| Unit count | TG-RERA filing lists one total building unit, while its unit-type entry is recorded as “0” and shows 0 units, 0 booked, 0 available. No saleable-area range is established in the supplied RERA unit data. RERA filing RERA unit table RERA unit details |
Offering and status
| Field | Project record |
|---|---|
| Unit types / saleable area | Commercial project; the supplied TG-RERA unit data does not identify a purchasable configuration or saleable-area range. RERA record RERA unit table RERA unit details |
| Booked / available | The portal-derived unit-type entry reports 0 booked / 0 available for the “0” row; no as-of date is supplied, and the row does not establish a saleable offering. RERA unit table |
| Construction stage | HMDA occupancy-certificate records state completion and fitness for occupation; the certificate extraction gives completion date 03 August, 2022. This is documentary certification, not an independent site inspection for this report. |
| RERA completion undertaking | The registration Form B records a promoter undertaking to complete by 04-11-2025. The registration header separately lists proposed completion 02/12/2025. RERA record |
| Occupancy certificate | HMDA occupancy certificate 001359/OC/HMDA/SKP/2022, dated 05 September, 2022, identifies THE DISTRICT and RERA number P02400002349; it records the building as fit for occupation. |
2. The project story
THE DISTRICT is recorded with TG-RERA as a commercial development on Plot No. 43 in Survey No. 322/E, Puppalguda, Gandipet Mandal, Ranga Reddy District. The project filing identifies one building; HMDA’s technical approval describes a commercial building with three cellar levels, a ground floor and thirteen upper floors. RERA record RERA filing
The project’s submitted records include an HMDA occupancy certificate for the building. That certificate records completion on 03 August, 2022, and states that the building was inspected and declared fit for occupation. The certificate is project/building-specific; it should not be read as evidence about any separately identified phase, since no separate phase is identified in the supplied project record.
The TG-RERA unit table does not provide a usable commercial unit configuration, inventory count, or saleable-area range. The available unit entry is recorded as “0,” with zero units, booked and available; therefore, the supplied RERA data does not establish what particular commercial premises, if any, are currently being offered for purchase. RERA unit table RERA unit details
3. Master plan, architecture & building design
HMDA’s technical approval describes one commercial building, with 23,189.99 sq. m approved built-up area and floor configuration of 3Cellar + 1Ground + 13 Upper floors. The approval records building height as 56.2 and proposed built-up area as 23228.67; these are figures stated in the approval record and are not treated here as interchangeable with the approved built-up area.
The occupancy-certificate extraction records the completed building as 3 Celler, 1 Ground Floor, 13 Upper Floor, with height 56.2. The certificate also records a site area of 4,923.23 m², net area 4,001.74, and road-widening area 921.49.
The technical-approval record describes cellar levels as exclusively for vehicle parking, with 10% of cellar allocated for utilities and non-habitation purposes. It also names a transformer, garbage house, rainwater-harvesting structure and STP among the specified site provisions. The supplied evidence does not include readable architectural floor plans or measured drawing records from which to describe floor-by-floor layouts, office sizes, entrances, circulation, or common-area distribution. RERA amenities Floor plans
4. Homes, configurations & floor plans
The TG-RERA unit data does not establish a purchasable commercial configuration or RERA saleable-area figure. The only recorded unit-type row is “0,” with zero units, bookings and availability. RERA unit table RERA unit details
| Configuration | Units | Booked | Available | RERA saleable area | Measured carpet area | Loading (if supplied) |
|---|---|---|---|---|---|---|
| “0” (as recorded in unit table; configuration not established) | 0 | 0 | 0 | Not disclosed | Not measured | Not disclosed |
The supplied floor-plan review reports two drawings, neither with flats; no units were measured. It provides no software-measured carpet areas for commercial spaces. Floor plans The promoter-vendor material describes retail and office spaces, but those are marketing descriptions rather than TG-RERA unit inventory or measured drawing disclosures. Promoter website
5. Parking & vehicle circulation
The HMDA technical approval requires cellar parking areas to be used exclusively for parking and not converted, and states that the approved internal circulation and earmarked parking pattern must not be changed. It also specifies one entry and one exit, each with minimum width 4.5mts. and height clearance 5mts.
The occupancy-certificate extraction records parking area 8252.36; the technical approval’s listed parameters do not provide a count of car or two-wheeler spaces. No evidence supplied establishes visitor or accessible-space counts, mechanical parking, EV charging, or individual parking allocation to a purchaser.
6. Amenities, recreation & open spaces
The RERA amenity schedule records several services as available at 100%, but the supplied record does not provide independent verification of their present operating condition. Other listed items show 0%; this is a progress entry, not by itself a determination of current site condition. RERA amenities
| Description / size | No source, storage capacity or supply details in the RERA amenity schedule. |
|---|---|
| Evidence source | RERA amenities |
| Declared progress / verified status | RERA schedule: available “YES,” 100%; not independently verified. |
| Description / size | No capacity or system details in the RERA amenity schedule. |
|---|---|
| Evidence source | RERA amenities |
| Declared progress / verified status | RERA schedule: available “YES,” 100%; not independently verified. |
| Description / size | No capacity or operating details supplied. |
|---|---|
| Evidence source | RERA amenities |
| Declared progress / verified status | RERA schedule: available “YES,” 100%; not independently verified. |
| Description / size | HMDA approval names a rainwater-harvesting structure. |
|---|---|
| Evidence source | RERA amenities |
| Declared progress / verified status | RERA schedule: available “YES,” 100%; the approval specifies provision, not independent completion verification. |
| Description / size | No system inventory or test record supplied. |
|---|---|
| Evidence source | RERA amenities |
| Declared progress / verified status | RERA schedule: available “YES,” 100%; not independently verified. |
| Description / size | HMDA approval requires transformer space and names a transformer provision. |
|---|---|
| Evidence source | RERA amenities |
| Declared progress / verified status | RERA schedule: available “YES,” 100%; not independently verified. |
| Description / size | No dimensions or condition details supplied. |
|---|---|
| Evidence source | RERA amenities |
| Declared progress / verified status | RERA schedule: 0%; not independently verified. |
| Description / size | No design or completion details supplied. |
|---|---|
| Evidence source | RERA amenities |
| Declared progress / verified status | RERA schedule: 0%; not independently verified. |
| Description / size | HMDA approval includes requirements concerning greenery and open space; no area or completion evidence supplied. |
|---|---|
| Evidence source | RERA amenities |
| Declared progress / verified status | RERA schedule: 0%; not independently verified. |
| Description / size | No specifications supplied. |
|---|---|
| Evidence source | RERA amenities |
| Declared progress / verified status | RERA schedule: 0%; not independently verified. |
| Description / size | No facility description or area supplied. |
|---|---|
| Evidence source | RERA amenities |
| Declared progress / verified status | RERA schedule: 0%; not independently verified. |
| Description / size | No separate treatment details supplied in the amenity schedule. |
|---|---|
| Evidence source | RERA amenities |
| Declared progress / verified status | RERA schedule: 0%; not independently verified. |
| Description / size | No system description supplied. |
|---|---|
| Evidence source | RERA amenities |
| Declared progress / verified status | RERA schedule: 0%; not independently verified. |
7. Utilities, building services & safety
HMDA’s technical-approval conditions identify rainwater harvesting, a transformer, a garbage house and an STP among site provisions. The approval also describes cellar space for utilities and requires water and sewerage arrangements; it does not provide an STP capacity, water source or storage volume as a project-specific verified operational record.
The approval sets out fire-safety and building-service conditions, including fire-fighting installations, emergency lighting, a manually operated alarm system, hose reels and down-comers, and a requirement for a generator as an alternate electricity source. It also specifies a separate underground static water-storage tank of 25, 000 lts. and states that automatic sprinklers are required if basement area exceeds 200 Sq.mts. These are approval conditions; the supplied evidence does not establish current installation, inspection or operating status.
The occupancy-certificate extraction identifies a rainwater-harvesting utility. The supplied material does not provide lift numbers or capacities, fire-service clearance details, security/CCTV arrangements, accessibility features, or independent commissioning certificates for building services. RERA amenities
8. Location, access & connectivity
The registered project location is FINANCIAL DISTRICT, Puppalguda Village, Gandipet Mandal, Ranga Reddy District, Telangana 500032. The project filing gives the address as SLN TERMINUS, Kondapur-Gachibowli Road / Wipro Circle Road, Financial District. RERA record RERA filing
The location dataset lists these distances: Financial District (Nanakramguda), 2.0 km; ICICI Bank, 1.7 km; Holy Mary College, 2.4 km; Sankaraya Eye Hospital, 0.4 km; ADP, 1.6 km; an unnamed park, 0.4 km; and Keystone International School, 1.3 km. These are supplied location-record distances; no travel times or public-transport distances are provided. Location record
9. Developer & development status
The registered promoter is TERMINUS VENTURES PRIVATE LIMITED, a private limited company, identified in the corporate record by CIN U45206TG2015PTC100268. Its address in the project record is SLN TERMINUS, Kondapur-Gachibowli Road, Wipro Circle Road, Financial District, Gandipet, Ranga Reddy, 500032. Corporate record Parties record
TG-RERA records 02/12/2025 as proposed completion; the Form B declaration records the promoter’s completion undertaking as 04-11-2025. Separately, HMDA’s occupancy-certificate record certifies the building as fit for occupation and records completion on 03 August, 2022. These dates describe different record fields and stages. RERA record
10. Approvals, official records & documents
| Identifier / date | P02400002349; issued 13/11/2020 |
|---|---|
| What the supplied record establishes | FORM ‘C’ registration for THE DISTRICT in the name of Terminus Ventures Private Limited; certificate states validity through 12/02/2025. |
| Identifier / date | 026194/SKP/C1/U6/HMDA/24072019; 12/02/2020 |
|---|---|
| What the supplied record establishes | Technical approval for the commercial building at Plot No. 43, Survey No. 322/E, Puppalguda; the letter directs that plans be sanctioned by the Executive Authority in conformity with the technical approval. |
| Identifier / date | 001359/OC/HMDA/SKP/2022; 05 September, 2022 |
|---|---|
| What the supplied record establishes | Occupancy certificate for THE DISTRICT, identifying RERA registration P02400002349 and stating the building was inspected and declared fit for occupation. |
| Identifier / date | 008308/OC/HMDA/1689/SKP/2022; building permit 026194/SKP/C1/U6/HMDA/24072019 |
|---|---|
| What the supplied record establishes | References recorded in the occupancy-certificate material. |
| Identifier / date | Dated 23 day of September 2021 |
|---|---|
| What the supplied record establishes | Promoter declaration includes the completion undertaking and project-fund, audit and other undertakings. |
| Identifier / date | HMDA Cyberabad Development Area Master Plan 2031 sheets |
|---|---|
| What the supplied record establishes | Map sheets are image-only; the supplied data does not establish the exact land-use zone at this survey parcel. HMDA |
The supplied records do not include a readable approved floor-plan set or a current RERA portal-status extract. The HMDA occupancy-certificate evidence pertains to the identified building at Survey No. 322/E. Floor plans
1. Project at a glance
Project identity
Registered project name: THE DISTRICT
Project type: Commercial in the TG-RERA project record.
Phase / registered portion: The record identifies one building and one registered project; no separately named phase is disclosed.
TG-RERA registration: P02400002349.
Registration validity: Certificate states four years, 13/11/2020–12/02/2025; the supplied certificate records no extension. Registration validity is distinct from the building’s completion and occupancy records.
Registered promoter: TERMINUS VENTURES PRIVATE LIMITED.
RERA status: Registration certificate supplied; current portal status is not established by the evidence provided.
Land and geographic identity
Locality: FINANCIAL DISTRICT.
Revenue village: Puppalguda. The HMDA technical approval also refers to Puppalguda-ORRGC Village.
Mandal / district / PIN: Gandipet / Ranga Reddy / 500032.
Project survey number and subdivision: 322/E; building records identify Plot No. 43.
Registered site extent: The TG-RERA filing gives 4,001.74 sq. m as total/net area.
Technical-approval site area: HMDA technical approval states 4,001.74 Sq. Mt.
Boundaries filed with TG-RERA: East: SURVEY NO 322 PART; West: SURVEY NO 324 PART; North: 12 M ROAD; South: SURVEY NO 307 PART.
Development identity
Sanctioning authority: Hyderabad Metropolitan Development Authority (HMDA).
Principal building approval: 026194/SKP/C1/U6/HMDA/24072019, dated 12/02/2020. The project filing also gives plan approval number 026194/SKP/C1/U6/HMD.
Approved built-up area: 23,189.99 sq. m in the HMDA technical-approval particulars.
Building count and use: One building, commercial.
Sanctioned floor configuration: 3Cellar + 1Ground + 13 Upper floors in the technical approval; the occupancy-certificate records describe 3 Celler, 1 Ground Floor, 13 Upper Floor.
Parking provision recorded: The technical approval reserves cellar/stilt areas for parking but gives no parking-space count. The occupancy-certificate extraction records parking area of 8252.36; no parking-space count is supplied.
Unit count: TG-RERA filing lists one total building unit, while its unit-type entry is recorded as “0” and shows 0 units, 0 booked, 0 available. No saleable-area range is established in the supplied RERA unit data.
Offering and status
Unit types / saleable area: Commercial project; the supplied TG-RERA unit data does not identify a purchasable configuration or saleable-area range.
Booked / available: The portal-derived unit-type entry reports 0 booked / 0 available for the “0” row; no as-of date is supplied, and the row does not establish a saleable offering.
Construction stage: HMDA occupancy-certificate records state completion and fitness for occupation; the certificate extraction gives completion date 03 August, 2022. This is documentary certification, not an independent site inspection for this report.
RERA completion undertaking: The registration Form B records a promoter undertaking to complete by 04-11-2025. The registration header separately lists proposed completion 02/12/2025.
Occupancy certificate: HMDA occupancy certificate 001359/OC/HMDA/SKP/2022, dated 05 September, 2022, identifies THE DISTRICT and RERA number P02400002349; it records the building as fit for occupation.
2. The project story
THE DISTRICT is recorded with TG-RERA as a commercial development on Plot No. 43 in Survey No. 322/E, Puppalguda, Gandipet Mandal, Ranga Reddy District. The project filing identifies one building; HMDA’s technical approval describes a commercial building with three cellar levels, a ground floor and thirteen upper floors.
The project’s submitted records include an HMDA occupancy certificate for the building. That certificate records completion on 03 August, 2022, and states that the building was inspected and declared fit for occupation. The certificate is project/building-specific; it should not be read as evidence about any separately identified phase, since no separate phase is identified in the supplied project record.
The TG-RERA unit table does not provide a usable commercial unit configuration, inventory count, or saleable-area range. The available unit entry is recorded as “0,” with zero units, booked and available; therefore, the supplied RERA data does not establish what particular commercial premises, if any, are currently being offered for purchase.
3. Master plan, architecture & building design
HMDA’s technical approval describes one commercial building, with 23,189.99 sq. m approved built-up area and floor configuration of 3Cellar + 1Ground + 13 Upper floors. The approval records building height as 56.2 and proposed built-up area as 23228.67; these are figures stated in the approval record and are not treated here as interchangeable with the approved built-up area.
The occupancy-certificate extraction records the completed building as 3 Celler, 1 Ground Floor, 13 Upper Floor, with height 56.2. The certificate also records a site area of 4,923.23 m², net area 4,001.74, and road-widening area 921.49.
The technical-approval record describes cellar levels as exclusively for vehicle parking, with 10% of cellar allocated for utilities and non-habitation purposes. It also names a transformer, garbage house, rainwater-harvesting structure and STP among the specified site provisions. The supplied evidence does not include readable architectural floor plans or measured drawing records from which to describe floor-by-floor layouts, office sizes, entrances, circulation, or common-area distribution.
4. Homes, configurations & floor plans
The TG-RERA unit data does not establish a purchasable commercial configuration or RERA saleable-area figure. The only recorded unit-type row is “0,” with zero units, bookings and availability.
| Configuration | Units | Booked | Available | RERA saleable area | Measured carpet area | Loading (if supplied) |
|---|---|---|---|---|---|---|
| “0” (as recorded in unit table; configuration not established) | 0 | 0 | 0 | Not disclosed | Not measured | Not disclosed |
The supplied floor-plan review reports two drawings, neither with flats; no units were measured. It provides no software-measured carpet areas for commercial spaces. The promoter-vendor material describes retail and office spaces, but those are marketing descriptions rather than TG-RERA unit inventory or measured drawing disclosures.
5. Parking & vehicle circulation
The HMDA technical approval requires cellar parking areas to be used exclusively for parking and not converted, and states that the approved internal circulation and earmarked parking pattern must not be changed. It also specifies one entry and one exit, each with minimum width 4.5mts. and height clearance 5mts.
The occupancy-certificate extraction records parking area 8252.36; the technical approval’s listed parameters do not provide a count of car or two-wheeler spaces. No evidence supplied establishes visitor or accessible-space counts, mechanical parking, EV charging, or individual parking allocation to a purchaser.
6. Amenities, recreation & open spaces
The RERA amenity schedule records several services as available at 100%, but the supplied record does not provide independent verification of their present operating condition. Other listed items show 0%; this is a progress entry, not by itself a determination of current site condition.
| Facility | Description / size | Evidence source | Declared progress / verified status |
|---|---|---|---|
| Water supply | No source, storage capacity or supply details in the RERA amenity schedule. | RERA schedule: available “YES,” 100%; not independently verified. | |
| Sewerage (chamber, lines, septic tank, STP) | No capacity or system details in the RERA amenity schedule. | RERA schedule: available “YES,” 100%; not independently verified. | |
| Solid-waste management and disposal | No capacity or operating details supplied. | RERA schedule: available “YES,” 100%; not independently verified. | |
| Water conservation / rainwater harvesting | HMDA approval names a rainwater-harvesting structure. | RERA schedule: available “YES,” 100%; the approval specifies provision, not independent completion verification. | |
| Fire protection and fire-safety requirements | No system inventory or test record supplied. | RERA schedule: available “YES,” 100%; not independently verified. | |
| Electrical meter room / sub-station / receiving station | HMDA approval requires transformer space and names a transformer provision. | RERA schedule: available “YES,” 100%; not independently verified. | |
| Internal roads and footpaths | No dimensions or condition details supplied. | RERA schedule: 0%; not independently verified. | |
| Storm-water drains | No design or completion details supplied. | RERA schedule: 0%; not independently verified. | |
| Green strip / tot-lot / park | HMDA approval includes requirements concerning greenery and open space; no area or completion evidence supplied. | RERA schedule: 0%; not independently verified. | |
| Street lighting | No specifications supplied. | RERA schedule: 0%; not independently verified. | |
| Community buildings / aggregate recreational open space | No facility description or area supplied. | RERA schedule: 0%; not independently verified. | |
| Treatment and disposal of sewage and sullage water | No separate treatment details supplied in the amenity schedule. | RERA schedule: 0%; not independently verified. | |
| Energy management | No system description supplied. | RERA schedule: 0%; not independently verified. |
7. Utilities, building services & safety
HMDA’s technical-approval conditions identify rainwater harvesting, a transformer, a garbage house and an STP among site provisions. The approval also describes cellar space for utilities and requires water and sewerage arrangements; it does not provide an STP capacity, water source or storage volume as a project-specific verified operational record.
The approval sets out fire-safety and building-service conditions, including fire-fighting installations, emergency lighting, a manually operated alarm system, hose reels and down-comers, and a requirement for a generator as an alternate electricity source. It also specifies a separate underground static water-storage tank of 25, 000 lts. and states that automatic sprinklers are required if basement area exceeds 200 Sq.mts. These are approval conditions; the supplied evidence does not establish current installation, inspection or operating status.
The occupancy-certificate extraction identifies a rainwater-harvesting utility. The supplied material does not provide lift numbers or capacities, fire-service clearance details, security/CCTV arrangements, accessibility features, or independent commissioning certificates for building services.
8. Location, access & connectivity
The registered project location is FINANCIAL DISTRICT, Puppalguda Village, Gandipet Mandal, Ranga Reddy District, Telangana 500032. The project filing gives the address as SLN TERMINUS, Kondapur-Gachibowli Road / Wipro Circle Road, Financial District.
The location dataset lists these distances: Financial District (Nanakramguda), 2.0 km; ICICI Bank, 1.7 km; Holy Mary College, 2.4 km; Sankaraya Eye Hospital, 0.4 km; ADP, 1.6 km; an unnamed park, 0.4 km; and Keystone International School, 1.3 km. These are supplied location-record distances; no travel times or public-transport distances are provided.
9. Developer & development status
The registered promoter is TERMINUS VENTURES PRIVATE LIMITED, a private limited company, identified in the corporate record by CIN U45206TG2015PTC100268. Its address in the project record is SLN TERMINUS, Kondapur-Gachibowli Road, Wipro Circle Road, Financial District, Gandipet, Ranga Reddy, 500032.
TG-RERA records 02/12/2025 as proposed completion; the Form B declaration records the promoter’s completion undertaking as 04-11-2025. Separately, HMDA’s occupancy-certificate record certifies the building as fit for occupation and records completion on 03 August, 2022. These dates describe different record fields and stages.
10. Approvals, official records & documents
| Identifier / date | P02400002349; issued 13/11/2020 |
|---|---|
| What the supplied record establishes | FORM ‘C’ registration for THE DISTRICT in the name of Terminus Ventures Private Limited; certificate states validity through 12/02/2025. |
| Identifier / date | 026194/SKP/C1/U6/HMDA/24072019; 12/02/2020 |
|---|---|
| What the supplied record establishes | Technical approval for the commercial building at Plot No. 43, Survey No. 322/E, Puppalguda; the letter directs that plans be sanctioned by the Executive Authority in conformity with the technical approval. |
| Identifier / date | 001359/OC/HMDA/SKP/2022; 05 September, 2022 |
|---|---|
| What the supplied record establishes | Occupancy certificate for THE DISTRICT, identifying RERA registration P02400002349 and stating the building was inspected and declared fit for occupation. |
| Identifier / date | 008308/OC/HMDA/1689/SKP/2022; building permit 026194/SKP/C1/U6/HMDA/24072019 |
|---|---|
| What the supplied record establishes | References recorded in the occupancy-certificate material. |
| Identifier / date | Dated 23 day of September 2021 |
|---|---|
| What the supplied record establishes | Promoter declaration includes the completion undertaking and project-fund, audit and other undertakings. |
| Identifier / date | HMDA Cyberabad Development Area Master Plan 2031 sheets |
|---|---|
| What the supplied record establishes | Map sheets are image-only; the supplied data does not establish the exact land-use zone at this survey parcel. |
The supplied records do not include a readable approved floor-plan set or a current RERA portal-status extract. The HMDA occupancy-certificate evidence pertains to the identified building at Survey No. 322/E.
Frequently asked questions
Is THE DISTRICT registered with Telangana RERA?
Yes. THE DISTRICT is registered with the Telangana Real Estate Regulatory Authority as P02400002349; the registration status is New Project.
Who is the developer of THE DISTRICT?
The promoter named in the RERA registration is TERMINUS VENTURES PRIVATE LIMITED.
Where is THE DISTRICT located?
THE DISTRICT is in FINANCIAL DISTRICT, Puppalguda, Gandipet, Rangareddy, Telangana (500032).
When will THE DISTRICT be completed?
The promoter's proposed date of completion filed with RERA is 02/12/2025. This is the promoter's declaration, not a guarantee.
More projects in Puppalguda





