Hallmark Treasor
HALLMARK BUILDERS · Rangareddy · RERA P02400003226
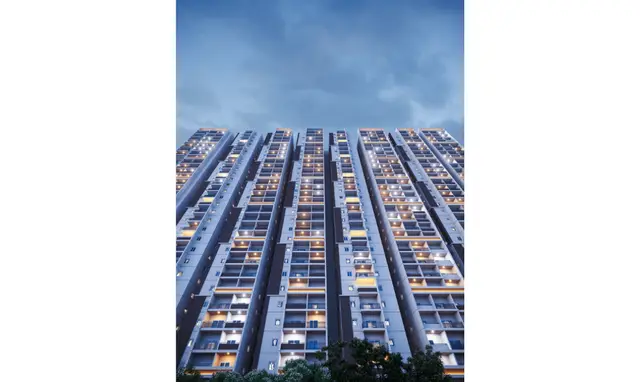
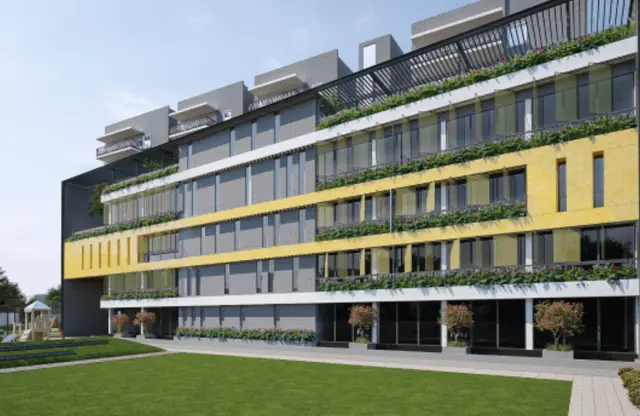
HALLMARK TREASOR is a Mixed Development (Residential & Commercial) in Narsingi, Gandipet, Ranga Reddy District, developed by registered promoter Hallmark Builders. The registered site extent is 18,725.31 Sq. Mt., with one residential block and one commercial block: the residential block is 3Cellar + 1Ground + 29, and the commercial block is 3Cellar + 1Ground + 11. The RERA-filed offering comprises 510 3BHK units, 18 4BHK units and 44 office units. It is registered under TG-RERA registration P02400003226, with a proposed completion date of 05/11/2025.
More from Hallmark Builders · 6 projects →
01What we found
Read from TG-RERA filings, approvals, land and registration records and court records. A court case is counted only when the court record states this project's survey number with its village, or names the project.
02Check before you pay
10 items to check before you pay, 5 high - from the title chain, court records and approvals, each with what to ask the builder or your advocate. An item may not be a problem with the project: records can be incomplete.
1. Project at a glance
Project identity
| Field | Project record |
|---|---|
| Registered project name | HALLMARK TREASOR RERA record |
| Project type | Mixed Development (Residential & Commercial) RERA record RERA filing |
| Phase / registered portion | The registration covers the project on Survey Nos. 155 PART & 156 PART; no separate phase name or phase-wise registration scope is identified in the supplied record. |
| TG-RERA registration | P02400003226 |
| Registration validity | 06/08/2021 to 05/11/2024; the supplied certificate says three years and records no extension. This is registration validity, not the completion deadline. |
| Registered promoter | Hallmark Builders |
| RERA status in supplied record | Registration certificate issued; its stated validity ended 05/11/2024. No extension is recorded in the supplied certificate. |
Land and geographic identity
| Field | Project record |
|---|---|
| Locality / revenue village | Narsingi; the RERA certificate lists locality as Narsingi and village as Narsingi Village. |
| Mandal | Gandipet; the HMDA technical approval refers to Narsingi Municipality Mandal. |
| District | Ranga Reddy |
| PIN | 500075 |
| Project survey numbers | 155 PART & 156 PART; the approvals also render these as 155 (Part), 156 (Part) and 155/Part, 156/Part. |
| Registered site extent | 18,725.31 Sq. Mt. in the HMDA technical approval and municipal building permit order. |
| RERA-filed total / net area | 18,725.31 sq. mts total and net area; affected area in road widening/FTL/Nala widening is filed as 0. RERA filing |
| Boundaries | East, West, North and South are each recorded as OTHERS LAND. RERA filing |
Development identity
| Field | Project record |
|---|---|
| Technical approval authority / number / date | Hyderabad Metropolitan Development Authority (HMDA), technical approval 026189/ZOA/R1/U6/HMDA/24072019, dated 05/05/2021. |
| Local building permit authority / number / date | Narsingi Municipality, building permit order BA.NO: 15/2021-22, dated 05.07.2021; file G1/1166/2021. |
| Approved built-up area | 131320.86 Sq. mts total proposed built-up area in HMDA’s technical approval: residential 112495.07 and commercial 18825.79. These are approval-record figures, not carpet or saleable area. |
| Building count | The RERA filing records 2 approved building units and 2 proposed building units; the approval identifies one residential block and one commercial block. RERA filing |
| Sanctioned floor configuration | Residential: 3Cellar + 1Ground + 29 in HMDA’s letter; the municipal order states 3 Cellar + 1 Ground + 29. Commercial: 3Cellar + 1Ground + 11 in HMDA’s letter; the municipal order states 3 Cellar + 1 Ground + 11. |
| Heights recorded in approval | Residential 99.90 M; commercial 39.90 M. |
| Parking levels / allocation | The approval requires cellar floors to be used exclusively for vehicle parking, but the supplied extracts do not give a parking-space count or unit-wise allocation. |
Offering and status
| Field | Project record |
|---|---|
| Residential offering | 510 3BHK units and 18 4BHK units; RERA-filed saleable areas are 52.61 sq. m and 65.5 sq. m respectively. RERA unit details RERA unit table |
| Commercial offering | 44 office units: 42 recorded as OFFICE at 465.18 sq. m, one OFFICE G1 at 477.22 sq. m and one OFFICE G2 at 728.61 sq. m. RERA unit details RERA unit table |
| RERA portal booking snapshot | 168 booked and 342 available 3BHK units; 0 booked and 18 available 4BHK units; 0 booked and 44 available office units. The portal record supplied has no as-of date, so counts are indicative. RERA unit table |
| Construction stage | TG-RERA infrastructure entries report progress percentages for listed items, but no overall construction-completion percentage or independently verified site progress is supplied. RERA amenities |
| Completion dates | Promoter’s Form B declares completion by 05.11.2024; the RERA project fields record a proposed completion date of 05/11/2025. These are stated completion dates, distinct from the registration validity dates above. RERA filing |
| Occupancy / completion certificate | No occupancy certificate or completion certificate for the project, either overall or by block/phase, is present in the supplied materials. The approval orders require an occupancy certificate before occupation. |
2. The project story
HALLMARK TREASOR is registered as a mixed residential and commercial development in Narsingi, Gandipet Mandal, Ranga Reddy District. The project site is identified in the RERA record and approvals as portions of Survey Nos. 155 and 156. The approvals describe two blocks: a residential block and a commercial block. RERA record
The RERA-filed offering comprises 528 homes—510 3BHK and 18 4BHK units—and 44 office units. The portal snapshot reports 168 homes booked, all in the 3BHK category; the supplied record does not date that snapshot. RERA unit table RERA unit table
The project is approved in the documents as a high-rise scheme: the residential block is recorded as three cellars, a ground floor and 29 upper floors; the commercial block as three cellars, a ground floor and 11 upper floors. The approvals describe the cellars as vehicle-parking areas. No supplied source establishes the present construction stage by block, independently verified completion, or an occupancy-certified portion.
3. Master plan, architecture & building design
The RERA filing records a site area of 18,725.31 sq. mts and 2 building units. HMDA’s technical approval describes residential and commercial blocks with a total proposed built-up area of 131320.86 Sq. mts: 112495.07 residential and 18825.79 commercial. The approval separately lists “Total Built up Area (In Sq.mts) 114377.64”; the figures are reproduced as stated, without interpreting their relationship. RERA filing
The approved floor configurations are residential 3Cellar + 1Ground + 29 and commercial 3Cellar + 1Ground + 11. The approval records building heights of 99.90 M for residential and 39.90 M for commercial. It specifies that cellar floors are to be used exclusively for parking, and that the 10% of cellar is for utilities and non-habitation purposes.
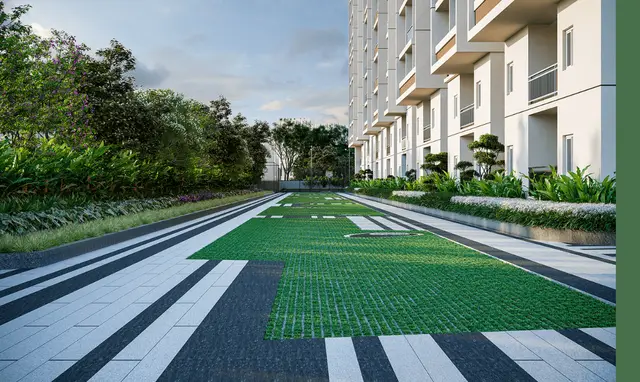
The approval requires the approved internal circulation and parking pattern to be maintained, and says open space earmarked in the site plan must remain open space with greenery. The supplied materials do not include readable approved floor-plan or site-layout drawings from which to describe building footprints, floor-by-floor unit arrangements, lifts, stairs, access points, internal roads, or the extent and arrangement of open space. Document index
4. Homes, configurations & floor plans
The following counts and saleable areas are from the TG-RERA filing. “Saleable area” is presented as filed; it is not a drawing-measured carpet area. RERA unit details RERA unit table
| Configuration | Units | Booked | Available | RERA saleable area | Measured carpet area | Loading (if supplied) |
|---|---|---|---|---|---|---|
| 3BHK | 510 | 168 | 342 | 52.61 sq. m | Not measured from drawings | Not supplied |
| 4BHK | 18 | 0 | 18 | 65.5 sq. m | Not measured from drawings | Not supplied |
| Commercial office units | 44 | 0 | 44 | 465.18–728.61 sq. m | Not measured from drawings | Not supplied |
The office-unit total comprises 42 OFFICE units at 465.18 sq. m, one OFFICE G1 at 477.22 sq. m and one OFFICE G2 at 728.61 sq. m. RERA unit table
Thirteen floor-plan drawing files are recorded, but all 13 are awaiting scan processing; none has been software-measured. No drawing-based carpet-area or room-dimension measurements are therefore available in this evidence set. Floor plans
5. Parking & vehicle circulation
The HMDA technical approval and Narsingi Municipality building permit order specify three cellar levels in each block. The HMDA approval says the cellars are to be used exclusively for vehicle parking and not converted or partitioned; it also requires adherence to the approved circulation pattern and parking area.
The supplied approval extracts do not state the number of car or two-wheeler spaces, visitor or accessible parking provision, parking allocation to individual units, or a parking-space ratio. No unit-specific parking allotment document is supplied. Document index
6. Amenities, recreation & open spaces
The table below summarizes the facilities listed in the RERA amenity record. Percentages are the reported progress figures in that record, not independent verification of completion. RERA amenities
| Facility | Description / size | Evidence source | Declared progress / verified status |
|---|---|---|---|
| Community buildings | Facility listed; no size specified | TG-RERA amenity record RERA amenities | 50%; not independently verified |
| Green strip / tot lot / park | Facility listed; no size specified | TG-RERA amenity record RERA amenities; HMDA approval | 15%; not independently verified |
| Aggregate recreational open space | Listed; area not specified | TG-RERA amenity record RERA amenities | 0%; not independently verified |
The HMDA approval also requires a tot-lot to be fenced and maintained as greenery, and says the site’s earmarked open space is to remain open space with greenery. The promoter’s website lists additional recreational and clubhouse facilities—including a clubhouse, swimming pool, gymnasium, indoor and outdoor sports, library and multipurpose hall—but these are marketing descriptions, not evidence in the supplied record that the facilities are sanctioned, delivered or complete. Promoter website
7. Utilities, building services & safety
The approval conditions and RERA amenity record identify the following project services and requirements. The progress percentages are as declared in the RERA amenity record; they do not establish independent completion or statutory compliance. RERA amenities
| Evidence and stated detail | HMDA approval lists separate underground static water storage of 25,000 Its. Capacity and a separate terrace tank of 25,000 Its. Capacity for residential buildings. The promoter’s website describes treated bore water and a water-softening and purification plant; that is a marketing claim. Promoter website |
|---|---|
| Declared progress / status | Water supply: 0% in the RERA amenity record; no independent completion verification. RERA amenities |
| Evidence and stated detail | HMDA approval requires an STP for residential buildings over 10,000 sq. m and lists an STP; the promoter’s website says treated sewage water will be used for landscaping and flushing. Promoter website |
|---|---|
| Declared progress / status | Sewerage: 50%; sewage/sullage treatment and disposal: 0% in the RERA amenity record. RERA amenities |
| Evidence and stated detail | HMDA approval requires rainwater-harvesting structures and storm-water drains; the municipal order refers to a rainwater-harvesting percolation pit. |
|---|---|
| Declared progress / status | Storm-water drains: 50%; water conservation/rainwater harvesting: 20%. RERA amenities |
| Evidence and stated detail | HMDA approval requires provision for a transformer and solar water-heating and solar-lighting systems. |
|---|---|
| Declared progress / status | Electrical meter room/sub-station/receiving station: 20%; energy management: 0%. RERA amenities |
| Evidence and stated detail | The promoter’s website states 13 passenger lifts and 4 service/fire lifts; this is a marketing specification, not an approval or completion certificate. Promoter website |
|---|---|
| Declared progress / status | No RERA progress figure for lifts is supplied. |
| Evidence and stated detail | HMDA approval requires compliance with Fire Service NOCs and specifies a minimum of four fire extinguishers per floor. |
|---|---|
| Declared progress / status | Fire protection and fire safety: 0% in the RERA amenity record; no independent compliance verification supplied. RERA amenities |
| Evidence and stated detail | HMDA approval requires a garbage house and refuse chute with a garbage-disposal system. |
|---|---|
| Declared progress / status | Solid waste management and disposal: 0% in the RERA amenity record. RERA amenities |
| Evidence and stated detail | Approval requires the approved circulation pattern to be maintained, a service road wherever required, and stated clearances from electrical lines. |
|---|---|
| Declared progress / status | Internal roads and footpaths: 20%; no independent verification supplied. RERA amenities |
8. Location, access & connectivity
The registered location is Narsingi, Gandipet Mandal, Ranga Reddy District, PIN 500075. The project approvals identify Narsingi Village and the project land in Survey Nos. 155 (Part) and 156 (Part).
The supplied location record gives these distances from the project’s mapped location: Location record
| Nearby place | Recorded distance |
|---|---|
| Financial District (Nanakramguda) | 2.2 km |
| ICICI Bank | 1.6 km |
| Holy Mary College | 2.1 km |
| Sankaraya Eye Hospital | 0.6 km |
| Microchip Hyderabad | 1.7 km |
| Unnamed park | 0.1 km |
| Unnamed school | 1.4 km |
The evidence does not provide a verified approach-road description or public-transport details. No travel-time estimate is stated here.
9. Developer & development status
The registered promoter is Hallmark Builders, recorded as a partnership. Its supplied GSTIN is 36AAHFH6873M1ZP. The RERA filing lists its address as Hallmark Builders, Alakapoori Township, Narsing, Narsing, Gandipet, Ranga Reddy, 500075. The registration certificate separately records the promoter office as Neknapur, Gandipet, Ranga Reddy, 500089. Corporate record RERA filing
The Form B declaration was made on 12th day of May 2021 by Sri M Siva Sankar Reddy, identified as an authorized partner, and undertakes completion by 05.11.2024. The RERA project information field records a proposed completion date of 05/11/2025. No supplied record gives an overall construction-progress percentage, a revised registration-validity order, or an occupancy certificate for either block. RERA filing
The promoter’s website is hallmarkbuilders.in. The supplied evidence does not give an official project contact number or email address. Corporate record
10. Approvals, official records & documents
| Record | Evidence supplied |
|---|---|
| TG-RERA registration | Form C certificate for HALLMARK TREASOR, registration P02400003226, issued 06/08/2021, valid through 05/11/2024; no extension is shown in the supplied certificate. |
| HMDA technical building approval | Technical approval 026189/ZOA/R1/U6/HMDA/24072019, dated 05/05/2021, for residential and commercial blocks on Survey Nos. 155 (Part) and 156 (Part). |
| Municipal building permit | Narsingi Municipality building permit order BA.NO: 15/2021-22, file G1/1166/2021, dated 05.07.2021, for Survey Nos. 155/Part and 156/Part. |
| Form B promoter declaration | HALLMARK BUILDERS Form B affidavit-cum-declaration, dated 12th day of May 2021, including the promoter’s title and encumbrance declarations and completion undertaking. |
| Title search report | Advocate Ramachandra Reddy Mandalapu’s title due-diligence report dated 15.06.2020, concerning Survey Nos. 155 and 156 at Narsingi Village. |
| Title instruments filed | The supplied title documents include sale deeds and development-agreement-cum-GPA instruments relating to portions of Survey Nos. 155 and 156; individual instruments are indexed in the Land & Title section. |
| Encumbrance materials | RERA-filed encumbrance statement 167769 and promoter disclosure 397147 are supplied; the latter states construction finance of Rs.120,00,00,000/- from Bajaj Housing Finance Limited and identifies an IndusInd Bank project-receivables collection account. |
| Occupancy / completion record | No project occupancy or completion certificate is supplied. The approval orders specify that occupancy certification is required before occupation. |
1. Project at a glance
Project identity
Registered project name: HALLMARK TREASOR
Project type: Mixed Development (Residential & Commercial)
Phase / registered portion: The registration covers the project on Survey Nos. 155 PART & 156 PART; no separate phase name or phase-wise registration scope is identified in the supplied record.
TG-RERA registration: P02400003226
Registration validity: 06/08/2021 to 05/11/2024; the supplied certificate says three years and records no extension. This is registration validity, not the completion deadline.
Registered promoter: Hallmark Builders
RERA status in supplied record: Registration certificate issued; its stated validity ended 05/11/2024. No extension is recorded in the supplied certificate.
Land and geographic identity
Locality / revenue village: Narsingi; the RERA certificate lists locality as Narsingi and village as Narsingi Village.
Mandal: Gandipet; the HMDA technical approval refers to Narsingi Municipality Mandal.
District: Ranga Reddy
PIN: 500075
Project survey numbers: 155 PART & 156 PART; the approvals also render these as 155 (Part), 156 (Part) and 155/Part, 156/Part.
Registered site extent: 18,725.31 Sq. Mt. in the HMDA technical approval and municipal building permit order.
RERA-filed total / net area: 18,725.31 sq. mts total and net area; affected area in road widening/FTL/Nala widening is filed as 0.
Boundaries: East, West, North and South are each recorded as OTHERS LAND.
Development identity
Technical approval authority / number / date: Hyderabad Metropolitan Development Authority (HMDA), technical approval 026189/ZOA/R1/U6/HMDA/24072019, dated 05/05/2021.
Local building permit authority / number / date: Narsingi Municipality, building permit order BA.NO: 15/2021-22, dated 05.07.2021; file G1/1166/2021.
Approved built-up area: 131320.86 Sq. mts total proposed built-up area in HMDA’s technical approval: residential 112495.07 and commercial 18825.79. These are approval-record figures, not carpet or saleable area.
Building count: The RERA filing records 2 approved building units and 2 proposed building units; the approval identifies one residential block and one commercial block.
Sanctioned floor configuration: Residential: 3Cellar + 1Ground + 29 in HMDA’s letter; the municipal order states 3 Cellar + 1 Ground + 29. Commercial: 3Cellar + 1Ground + 11 in HMDA’s letter; the municipal order states 3 Cellar + 1 Ground + 11.
Heights recorded in approval: Residential 99.90 M; commercial 39.90 M.
Parking levels / allocation: The approval requires cellar floors to be used exclusively for vehicle parking, but the supplied extracts do not give a parking-space count or unit-wise allocation.
Offering and status
Residential offering: 510 3BHK units and 18 4BHK units; RERA-filed saleable areas are 52.61 sq. m and 65.5 sq. m respectively.
Commercial offering: 44 office units: 42 recorded as OFFICE at 465.18 sq. m, one OFFICE G1 at 477.22 sq. m and one OFFICE G2 at 728.61 sq. m.
RERA portal booking snapshot: 168 booked and 342 available 3BHK units; 0 booked and 18 available 4BHK units; 0 booked and 44 available office units. The portal record supplied has no as-of date, so counts are indicative.
Construction stage: TG-RERA infrastructure entries report progress percentages for listed items, but no overall construction-completion percentage or independently verified site progress is supplied.
Completion dates: Promoter’s Form B declares completion by 05.11.2024; the RERA project fields record a proposed completion date of 05/11/2025. These are stated completion dates, distinct from the registration validity dates above.
Occupancy / completion certificate: No occupancy certificate or completion certificate for the project, either overall or by block/phase, is present in the supplied materials. The approval orders require an occupancy certificate before occupation.
2. The project story
HALLMARK TREASOR is registered as a mixed residential and commercial development in Narsingi, Gandipet Mandal, Ranga Reddy District. The project site is identified in the RERA record and approvals as portions of Survey Nos. 155 and 156. The approvals describe two blocks: a residential block and a commercial block.
The RERA-filed offering comprises 528 homes—510 3BHK and 18 4BHK units—and 44 office units. The portal snapshot reports 168 homes booked, all in the 3BHK category; the supplied record does not date that snapshot.
The project is approved in the documents as a high-rise scheme: the residential block is recorded as three cellars, a ground floor and 29 upper floors; the commercial block as three cellars, a ground floor and 11 upper floors. The approvals describe the cellars as vehicle-parking areas. No supplied source establishes the present construction stage by block, independently verified completion, or an occupancy-certified portion.
3. Master plan, architecture & building design
The RERA filing records a site area of 18,725.31 sq. mts and 2 building units. HMDA’s technical approval describes residential and commercial blocks with a total proposed built-up area of 131320.86 Sq. mts: 112495.07 residential and 18825.79 commercial. The approval separately lists “Total Built up Area (In Sq.mts) 114377.64”; the figures are reproduced as stated, without interpreting their relationship.
The approved floor configurations are residential 3Cellar + 1Ground + 29 and commercial 3Cellar + 1Ground + 11. The approval records building heights of 99.90 M for residential and 39.90 M for commercial. It specifies that cellar floors are to be used exclusively for parking, and that the 10% of cellar is for utilities and non-habitation purposes.
The approval requires the approved internal circulation and parking pattern to be maintained, and says open space earmarked in the site plan must remain open space with greenery. The supplied materials do not include readable approved floor-plan or site-layout drawings from which to describe building footprints, floor-by-floor unit arrangements, lifts, stairs, access points, internal roads, or the extent and arrangement of open space.
4. Homes, configurations & floor plans
The following counts and saleable areas are from the TG-RERA filing. “Saleable area” is presented as filed; it is not a drawing-measured carpet area.
| Configuration | Units | Booked | Available | RERA saleable area | Measured carpet area | Loading (if supplied) |
|---|---|---|---|---|---|---|
| 3BHK | 510 | 168 | 342 | 52.61 sq. m | Not measured from drawings | Not supplied |
| 4BHK | 18 | 0 | 18 | 65.5 sq. m | Not measured from drawings | Not supplied |
| Commercial office units | 44 | 0 | 44 | 465.18–728.61 sq. m | Not measured from drawings | Not supplied |
The office-unit total comprises 42 OFFICE units at 465.18 sq. m, one OFFICE G1 at 477.22 sq. m and one OFFICE G2 at 728.61 sq. m.
Thirteen floor-plan drawing files are recorded, but all 13 are awaiting scan processing; none has been software-measured. No drawing-based carpet-area or room-dimension measurements are therefore available in this evidence set.
5. Parking & vehicle circulation
The HMDA technical approval and Narsingi Municipality building permit order specify three cellar levels in each block. The HMDA approval says the cellars are to be used exclusively for vehicle parking and not converted or partitioned; it also requires adherence to the approved circulation pattern and parking area.
The supplied approval extracts do not state the number of car or two-wheeler spaces, visitor or accessible parking provision, parking allocation to individual units, or a parking-space ratio. No unit-specific parking allotment document is supplied.
6. Amenities, recreation & open spaces
The table below summarizes the facilities listed in the RERA amenity record. Percentages are the reported progress figures in that record, not independent verification of completion.
| Facility | Description / size | Evidence source | Declared progress / verified status |
|---|---|---|---|
| Community buildings | Facility listed; no size specified | TG-RERA amenity record | 50%; not independently verified |
| Green strip / tot lot / park | Facility listed; no size specified | TG-RERA amenity record; HMDA approval | 15%; not independently verified |
| Aggregate recreational open space | Listed; area not specified | TG-RERA amenity record | 0%; not independently verified |
The HMDA approval also requires a tot-lot to be fenced and maintained as greenery, and says the site’s earmarked open space is to remain open space with greenery. The promoter’s website lists additional recreational and clubhouse facilities—including a clubhouse, swimming pool, gymnasium, indoor and outdoor sports, library and multipurpose hall—but these are marketing descriptions, not evidence in the supplied record that the facilities are sanctioned, delivered or complete.
7. Utilities, building services & safety
The approval conditions and RERA amenity record identify the following project services and requirements. The progress percentages are as declared in the RERA amenity record; they do not establish independent completion or statutory compliance.
| Evidence and stated detail | HMDA approval lists separate underground static water storage of 25,000 Its. Capacity and a separate terrace tank of 25,000 Its. Capacity for residential buildings. The promoter’s website describes treated bore water and a water-softening and purification plant; that is a marketing claim. |
|---|---|
| Declared progress / status | Water supply: 0% in the RERA amenity record; no independent completion verification. |
| Evidence and stated detail | HMDA approval requires an STP for residential buildings over 10,000 sq. m and lists an STP; the promoter’s website says treated sewage water will be used for landscaping and flushing. |
|---|---|
| Declared progress / status | Sewerage: 50%; sewage/sullage treatment and disposal: 0% in the RERA amenity record. |
| Evidence and stated detail | HMDA approval requires rainwater-harvesting structures and storm-water drains; the municipal order refers to a rainwater-harvesting percolation pit. |
|---|---|
| Declared progress / status | Storm-water drains: 50%; water conservation/rainwater harvesting: 20%. |
| Evidence and stated detail | HMDA approval requires provision for a transformer and solar water-heating and solar-lighting systems. |
|---|---|
| Declared progress / status | Electrical meter room/sub-station/receiving station: 20%; energy management: 0%. |
| Evidence and stated detail | The promoter’s website states 13 passenger lifts and 4 service/fire lifts; this is a marketing specification, not an approval or completion certificate. |
|---|---|
| Declared progress / status | No RERA progress figure for lifts is supplied. |
| Evidence and stated detail | HMDA approval requires compliance with Fire Service NOCs and specifies a minimum of four fire extinguishers per floor. |
|---|---|
| Declared progress / status | Fire protection and fire safety: 0% in the RERA amenity record; no independent compliance verification supplied. |
| Evidence and stated detail | HMDA approval requires a garbage house and refuse chute with a garbage-disposal system. |
|---|---|
| Declared progress / status | Solid waste management and disposal: 0% in the RERA amenity record. |
| Evidence and stated detail | Approval requires the approved circulation pattern to be maintained, a service road wherever required, and stated clearances from electrical lines. |
|---|---|
| Declared progress / status | Internal roads and footpaths: 20%; no independent verification supplied. |
8. Location, access & connectivity
The registered location is Narsingi, Gandipet Mandal, Ranga Reddy District, PIN 500075. The project approvals identify Narsingi Village and the project land in Survey Nos. 155 (Part) and 156 (Part).
The supplied location record gives these distances from the project’s mapped location:
Financial District (Nanakramguda): 2.2 km
ICICI Bank: 1.6 km
Holy Mary College: 2.1 km
Sankaraya Eye Hospital: 0.6 km
Microchip Hyderabad: 1.7 km
Unnamed park: 0.1 km
Unnamed school: 1.4 km
The evidence does not provide a verified approach-road description or public-transport details. No travel-time estimate is stated here.
9. Developer & development status
The registered promoter is Hallmark Builders, recorded as a partnership. Its supplied GSTIN is 36AAHFH6873M1ZP. The RERA filing lists its address as Hallmark Builders, Alakapoori Township, Narsing, Narsing, Gandipet, Ranga Reddy, 500075. The registration certificate separately records the promoter office as Neknapur, Gandipet, Ranga Reddy, 500089.
The Form B declaration was made on 12th day of May 2021 by Sri M Siva Sankar Reddy, identified as an authorized partner, and undertakes completion by 05.11.2024. The RERA project information field records a proposed completion date of 05/11/2025. No supplied record gives an overall construction-progress percentage, a revised registration-validity order, or an occupancy certificate for either block.
The promoter’s website is hallmarkbuilders.in. The supplied evidence does not give an official project contact number or email address.
10. Approvals, official records & documents
TG-RERA registration: Form C certificate for HALLMARK TREASOR, registration P02400003226, issued 06/08/2021, valid through 05/11/2024; no extension is shown in the supplied certificate.
HMDA technical building approval: Technical approval 026189/ZOA/R1/U6/HMDA/24072019, dated 05/05/2021, for residential and commercial blocks on Survey Nos. 155 (Part) and 156 (Part).
Municipal building permit: Narsingi Municipality building permit order BA.NO: 15/2021-22, file G1/1166/2021, dated 05.07.2021, for Survey Nos. 155/Part and 156/Part.
Form B promoter declaration: HALLMARK BUILDERS Form B affidavit-cum-declaration, dated 12th day of May 2021, including the promoter’s title and encumbrance declarations and completion undertaking.
Title search report: Advocate Ramachandra Reddy Mandalapu’s title due-diligence report dated 15.06.2020, concerning Survey Nos. 155 and 156 at Narsingi Village.
Title instruments filed: The supplied title documents include sale deeds and development-agreement-cum-GPA instruments relating to portions of Survey Nos. 155 and 156; individual instruments are indexed in the Land & Title section.
Encumbrance materials: RERA-filed encumbrance statement 167769 and promoter disclosure 397147 are supplied; the latter states construction finance of Rs.120,00,00,000/- from Bajaj Housing Finance Limited and identifies an IndusInd Bank project-receivables collection account.
Occupancy / completion record: No project occupancy or completion certificate is supplied. The approval orders specify that occupancy certification is required before occupation.
Frequently asked questions
Is HALLMARK TREASOR registered with Telangana RERA?
Yes. HALLMARK TREASOR is registered with the Telangana Real Estate Regulatory Authority as P02400003226; the registration status is New Project.
Who is the developer of HALLMARK TREASOR?
The promoter named in the RERA registration is HALLMARK BUILDERS.
Where is HALLMARK TREASOR located?
HALLMARK TREASOR is in NARSING, Narsingi, Gandipet, Rangareddy, Telangana (500075).
When will HALLMARK TREASOR be completed?
The promoter's proposed date of completion filed with RERA is 05/11/2025. This is the promoter's declaration, not a guarantee.
More projects in Narsingi





