Rajapushpa West Avenue
RAJAPUSHPA REALTY LLP · Rangareddy · RERA P02400001820
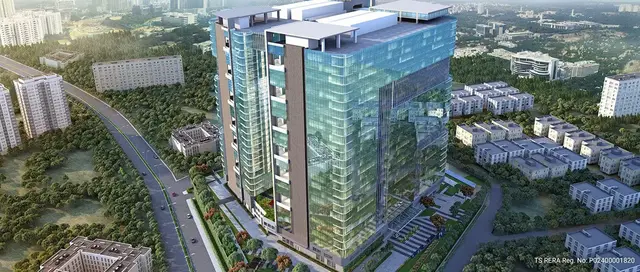
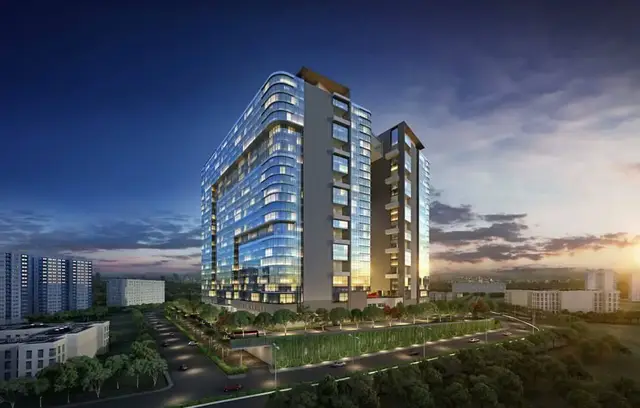
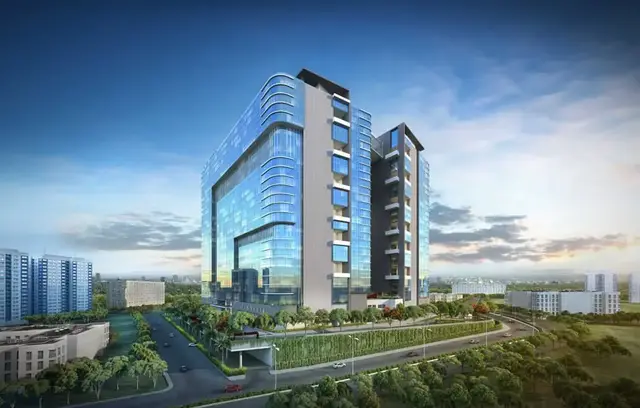
Rajapushpa West Avenue is a commercial project in Kokapet, Gandipet mandal, Ranga Reddy district, developed by registered promoter RAJAPUSHPA REALTY LLP. The registered site area is 30,139.45 sq. m, with one building comprising 5Cellar + 2Stilt + 1Ground + 26 Upper floors and 100 OFFICE units and 2 PENT HOUSE units. It is registered under TG-RERA number P02400001820, with a proposed completion date of 09 December 2025.
01What we found
Read from TG-RERA filings, approvals, land and registration records and court records. A court case is counted only when the court record states this project's survey number with its village, or names the project.
02Check before you pay
7 items to check before you pay, 3 high - from the title chain, court records and approvals, each with what to ask the builder or your advocate. An item may not be a problem with the project: records can be incomplete.
1. Project at a glance
Project identity
| Field | Record |
|---|---|
| Registered project name | Rajapushpa West Avenue RERA record |
| Project type | Commercial; the RERA filing identifies an office configuration. RERA record RERA filing RERA unit table |
| Phase / registered portion | A single registered commercial project is shown; no phase name or separate phase number is disclosed. RERA record |
| TG-RERA registration | P02400001820, granted under section 5; valid 20/03/2020–09/12/2025. The certificate records a five-year validity period and does not record an extension. Registration validity is separate from the completion undertaking and from occupancy certification. |
| Registered promoter | RAJAPUSHPA REALTY LLP. RERA record Corporate record |
| RERA status | The supplied certificate records registration through 09/12/2025; the evidence pack records New Project and a registration capture dated 2026-09-10, but provides no post-expiry extension order or current portal-status confirmation. RERA record Approvals record |
Land and geographic identity
| Field | Record |
|---|---|
| Locality | Kokapet. RERA record Land records |
| Revenue village | Kokapet (also rendered “koKapet” in the RERA record and “Kokapet-ORRGC Village” in the HMDA technical approval). RERA record Land records |
| Mandal | Gandipet; the HMDA approval describes Gandipet-ORRGC Mandal. RERA record Land records |
| District / PIN | Ranga Reddy; 500075. RERA record |
| Project survey numbers / subdivisions | The RERA land record does not disclose survey numbers. The HMDA technical approval identifies Survey No. 115. The filed title materials also refer to 115/A, 115/A/1, 115/AA/1 and 115/P in the title record; the evidence does not establish these as the complete or definitive project-parcel schedule. Land records |
| Registered site extent | 30,139.45 sq. m (HMDA approval: 30,139.45 Sq. Mt.). Land records |
| Total / net area; road/FTL/nala affected area | Total area 30,139.45 sq. m; net area 30,139.45 sq. m; affected area 0 sq. m, as recorded in the RERA land fields. RERA filing Land records |
| Boundaries | East: Road; South: Road; West: Neighbors land; North: Neighbors land. RERA filing Land records |
Development identity
| Field | Record |
|---|---|
| Sanctioning authority | Hyderabad Metropolitan Development Authority (HMDA); the technical approval says building plans are to be sanctioned by the Executive Authority in conformity with HMDA’s technically approved plans and identifies Narsingi Municipality as the delegated authority. Approvals record |
| Principal approval | HMDA technical approval 025796/ZOA/C1/U6/HMDA/12072019, approved 10/12/2019. The RERA filing’s plan-approval number is 025796/ZOA/C1/U6/HMD. Approvals record RERA filing |
| Approved built-up area | 308107.16 in the HMDA approval’s sanctioned parameters; the RERA filing records approved built-up area as 308107.14 sq. m. These are the respective records’ stated figures; the technical approval also separately states proposed built-up area 353307.09. RERA filing |
| Building count | One building / one proposed building unit in the RERA filing. RERA filing RERA unit table |
| Sanctioned floor configuration | 5Cellar + 2Stilt + 1Ground + 26 Upper floors. The supplied approval extraction does not specify a separate floor-by-floor use schedule. |
| Parking levels | The technical approval identifies cellar and stilt levels for parking; it provides no parking-space count in the supplied extraction. |
| Unit counts | RERA filing: 100 OFFICE units and 2 PENT HOUSE units. The latter label is reproduced as filed; its configuration is not classified in the supplied normalised data. RERA unit table RERA unit details |
Offering and status
| Field | Record |
|---|---|
| Filed unit types and area | OFFICE: 100 units, filed saleable area 3357.1 sq. m; PENT HOUSE: 2 units, filed saleable area 749.97 sq. m. The evidence provides no unit-by-unit area schedule. RERA unit table RERA unit details |
| Booked / available | Office: 0 booked, 100 available; “PENT HOUSE”: 0 booked, 2 available. Counts are from the last portal read and have no supplied as-of date, so they are indicative rather than current confirmed inventory. RERA unit table RERA unit details |
| Construction stage | The RERA header records completeness at 90%, but supplies no dated progress certificate or independent site verification. The amenities record shows item-level progress entries, including 20% for fire protection and 0% for the other listed items. RERA record RERA amenities |
| Completion date | Promoter’s Form B declaration and RERA record state 09 December 2025 as the proposed completion date. The record also reports 312 overdue days; no revised completion date is supplied. RERA record |
| Occupancy / completion certificate | No occupancy certificate or completion certificate is included in the supplied project evidence. The HMDA technical approval states that an occupancy certificate is compulsory before occupation. Document index |
2. The project story
- Rajapushpa West Avenue is registered as a commercial project in Kokapet, Ranga Reddy district. The RERA filing describes one building unit and an office offering; its recorded site area is 30,139.45 sq. m. The HMDA technical approval describes a commercial IT office building on Survey No. 115 with five cellar levels, two stilt levels, a ground floor and 26 upper floors. RERA record RERA filing RERA filing
- The RERA unit schedule lists 100 OFFICE units and two entries filed as PENT HOUSE. That label is retained as filed because the supplied record does not clarify the latter’s intended use or configuration. Portal-read booking counts show all listed units as available, but the read has no as-of date. RERA unit table RERA unit details
- The project’s RERA header reports 90% completeness, while the promoter’s declared completion date was 09 December 2025. These are record statements, not an independently verified assessment of present construction progress. The supplied evidence contains no occupancy or completion certificate. RERA record Document index
3. Master plan, architecture & building design
The RERA land record gives a total and net site area of 30,139.45 sq. m, with 0 sq. m recorded as affected by road widening, tank FTL or nala widening. The RERA record provides four site boundaries: road to the east and south, neighboring land to the west and north. RERA filing Land records
The HMDA technical approval describes one commercial IT office building with the configuration 5Cellar + 2Stilt + 1Ground + 26 Upper floors. It records sanctioned built-up area as 308107.16 and proposed built-up area as 353307.09; the RERA land/building fields separately report approved built-up area as 308107.14 sq. m. The supplied evidence does not provide a floor-by-floor area schedule, building footprint, tower-height measurement in a consistent unit, office distribution by floor, or an approved-plan drawing set suitable for describing circulation or typical-floor layouts. RERA filing Document index
The approval extraction lists a height of 121.15 without a unit in the supplied field. It also records a provided mortgage area of 39133.05 in the sanctioned parameters; the approval’s mortgage schedule separately lists areas and associated documents. Full mortgage and approval conditions belong to the approvals and title reviews.
4. Homes, configurations & floor plans
The filing’s RERA saleable-area entries are given below. The two “PENT HOUSE” units are shown under that exact filed label; the available evidence does not classify them further. RERA unit table RERA unit details
| Configuration | Units | Booked | Available | RERA saleable area | Measured carpet area | Loading (if supplied) |
|---|---|---|---|---|---|---|
| OFFICE | 100 | 0 | 100 | 3357.1 sq. m | Not measured in the supplied drawing record | Not supplied |
| PENT HOUSE (as filed; configuration unclassified) | 2 | 0 | 2 | 749.97 sq. m | Not measured in the supplied drawing record | Not supplied |
The filing has one saleable-area value for each type, not a unit-by-unit range. The floor-plan record reports 18 drawings in total: 14 scans pending, four with no flats, and zero measured. It therefore supplies no software-measured carpet area or room dimensions to report. RERA unit table RERA unit details Floor plans
RERA saleable area and carpet area are different measures; the supplied drawing record notes that saleable area also counts a unit’s share of common areas. No carpet-area figure or loading value is available here, so none is inferred. Floor plans
5. Parking & vehicle circulation
The HMDA technical approval states that cellar and stilt areas approved for parking are to be used exclusively for vehicle parking and not converted or misused. The building configuration includes five cellar levels and two stilt levels. No sanctioned parking-space count, resident/visitor allocation, accessible-space provision, mechanical-parking details, ramp or driveway plan, EV charging provision, or unit-specific parking allocation is present in the supplied evidence. Document index
The RERA filing lists a mortgage area of 39133.06 sq. m; the approval describes portions of built-up area mortgaged to HMDA. That entry is not a parking allotment or proof of exclusive parking rights. RERA filing
6. Amenities, recreation & open spaces
The RERA amenities record lists 14 items. Its progress percentages are recorded below; these are portal declarations and are not independent verification of completion. The HMDA technical approval also names specific site provisions. RERA amenities
| Facility | Green Strip/TOT LOT/Park |
|---|---|
| Description / size | No size supplied |
| Evidence source | RERA amenities record; HMDA approval also lists Tot-lot RERA amenities |
| Declared progress / verified status | RERA record: 0%; independently verified status not supplied |
| Facility | Aggregate area of recreational Open Space |
|---|---|
| Description / size | Area not supplied |
| Evidence source | RERA amenities record RERA amenities |
| Declared progress / verified status | RERA record: 0%; independently verified status not supplied |
| Facility | Tot-lot |
|---|---|
| Description / size | No size supplied |
| Evidence source | HMDA technical approval |
| Declared progress / verified status | Approval-listed provision; completion status not supplied |
| Facility | Community Buildings |
|---|---|
| Description / size | No description or size supplied |
| Evidence source | RERA amenities record RERA amenities |
| Declared progress / verified status | RERA record: 0%; independently verified status not supplied |
| Facility | Internal Roads & Footpaths |
|---|---|
| Description / size | No dimensions supplied |
| Evidence source | RERA amenities record RERA amenities |
| Declared progress / verified status | RERA record: 0%; independently verified status not supplied |
| Facility | Street Lighting |
|---|---|
| Description / size | No details supplied |
| Evidence source | RERA amenities record RERA amenities |
| Declared progress / verified status | RERA record: 0%; independently verified status not supplied |
No clubhouse or indoor-recreation facility is identified in the supplied amenity data. The technical approval’s utilities and safety provisions are addressed in the next section. RERA amenities
7. Utilities, building services & safety
The RERA amenities record marks water supply, sewerage, sewage/sullage treatment and disposal, water conservation/rainwater harvesting, energy management, electrical meter room/sub-station/receiving station, solid-waste management and disposal, and fire protection/fire-safety requirements as available. These entries do not include capacities or independent completion verification; the recorded progress is 20% for fire protection and 0% for the other listed items. RERA amenities
The HMDA approval lists rainwater-harvesting structures, a transformer, a garbage house, a sewerage treatment plant (STP), a refuse chute, solar water heating and solar lighting. It also requires garbage-disposal systems and says permanent HMWS & SB and A.P. Transco connections are not to be provided until an occupancy certificate is produced. These are approval-listed provisions and conditions, not evidence in this pack that the systems are installed or operational.
The supplied record contains no water source/storage capacity, STP capacity or reuse scheme, storm-water design details, electrical backup capacity, lift count or capacity, fire-system specifications, access-control/CCTV details, waste-segregation arrangements, accessibility features, or fire and other clearance certificates. The approval references structural clearance CED/2019/HMDA/8 dated 13-11-2019 and refers to conditions in fire-service and Airports Authority of India NOCs; the underlying NOC documents are not included in the supplied evidence. Document index
8. Location, access & connectivity
The official project record places Rajapushpa West Avenue in Kokapet, Gandipet mandal, Ranga Reddy district, PIN 500075. The location record provides a cadastral parcel-centroid coordinate of 17.402817713766606, 78.32867557686754. RERA record Location record
The supplied location data lists these measured distances from the project location: Location record
| Nearby place | Recorded distance |
|---|---|
| Capgemini | 0.2 km |
| Golden Mile Park | 0.8 km |
| ICICI Bank | 1.1 km |
| CBIT bus stop | 1.4 km |
| Mahatma Gandhi Institute of Technology | 1.5 km |
| (unnamed school) | 1.9 km |
| Continental Hospitals | 2.0 km |
| Financial District (Nanakramguda) | 2.1 km |
The HMDA technical approval refers to an 18 mt. road width. No detailed approach-road plan, public-transport routes, or measured distances to additional landmarks are supplied. Location record
9. Developer & development status
The registered promoter is RAJAPUSHPA REALTY LLP, an LLP. The RERA registration certificate records the promoter’s office as Village: Madhapur, Mandal: Serilingampally, District: Ranga Reddy, PIN: 500081. The RERA project record gives the project site address as Rajapushpa House, Silicon Valley, Sy.no.115, Goldenmile road, Kokapet, Gandipet, Ranga Reddy, 500075. Corporate record RERA record
The supplied evidence identifies the promoter’s website as rajapushpa.in. It does not supply a corporate registration number, PAN in unmasked form, or project contact telephone/email details. Corporate record Promoter website
The promoter’s Form B affidavit dated 01 February 2020, signed by P Mahender Reddy on behalf of Rajapushpa Realty LLP, declares completion by 09 December 2025 and states that the land is free from encumbrances. These are promoter declarations in the filed document. The RERA header reports 90% completeness and 312 overdue days; the evidence pack supplies no dated independent site inspection or revised completion undertaking. RERA record
10. Approvals, official records & documents
| Reference and scope | P02400001820, Form C, section 5; issued 20/03/2020, valid to 09/12/2025; certificate says five-year validity and records no extension. |
|---|---|
| Evidence available | Certificate extraction supplied. |
| Reference and scope | 025796/ZOA/C1/U6/HMDA/12072019, dated 10/12/2019, for a commercial IT office building at Kokapet-ORRGC Village, Survey No. 115. |
|---|---|
| Evidence available | Technical approval extraction supplied. |
| Reference and scope | 025796/ZOA/C1/U6/HMD. RERA filing |
|---|---|
| Evidence available | RERA filing field supplied; full approved drawing set is not supplied here. |
| Reference and scope | The RERA document register includes a commencement-certificate category and building-plan entries. The available HMDA approval is described as technical approval and requires sanction by the Executive Authority; the supplied record does not include a separate completion or occupancy certificate. Document index |
|---|---|
| Evidence available | Partial approval-document evidence; no OC/CC supplied. |
| Reference and scope | CED/2019/HMDA/8, dated 13-11-2019, referenced in the HMDA approval. |
|---|---|
| Evidence available | Reference recorded in approval; separate clearance document not supplied. |
| Reference and scope | SEIAA/TS/OL/RRD-356/2019, dated 23.11.2019, referenced in the HMDA approval. |
|---|---|
| Evidence available | Approval reference only in the supplied extraction; underlying order not supplied. |
| Reference and scope | 12946/2019, 12947/2019, and 12948/2019, dated 16/11/2019, referenced in the HMDA approval. |
|---|---|
| Evidence available | References and mortgage-area descriptions in approval extraction. |
| Reference and scope | Form B affidavit by P Mahender Reddy, dated 01 February 2020. |
|---|---|
| Evidence available | Declaration extraction supplied. |
| Reference and scope | The HMDA DPMS approved-layout lookup is recorded as unavailable from the public internet in the supplied evidence; no separate approved-layout drawing set is included. HMDA Document index |
|---|---|
| Evidence available | Unavailable lookup is not evidence of approval refusal. |
1. Project at a glance
Project identity
Registered project name: Rajapushpa West Avenue
Project type: Commercial; the RERA filing identifies an office configuration.
Phase / registered portion: A single registered commercial project is shown; no phase name or separate phase number is disclosed.
TG-RERA registration: P02400001820, granted under section 5; valid 20/03/2020–09/12/2025. The certificate records a five-year validity period and does not record an extension. Registration validity is separate from the completion undertaking and from occupancy certification.
Registered promoter: RAJAPUSHPA REALTY LLP.
RERA status: The supplied certificate records registration through 09/12/2025; the evidence pack records New Project and a registration capture dated 2026-09-10, but provides no post-expiry extension order or current portal-status confirmation.
Land and geographic identity
Locality: Kokapet.
Revenue village: Kokapet (also rendered “koKapet” in the RERA record and “Kokapet-ORRGC Village” in the HMDA technical approval).
Mandal: Gandipet; the HMDA approval describes Gandipet-ORRGC Mandal.
District / PIN: Ranga Reddy; 500075.
Project survey numbers / subdivisions: The RERA land record does not disclose survey numbers. The HMDA technical approval identifies Survey No. 115. The filed title materials also refer to 115/A, 115/A/1, 115/AA/1 and 115/P in the title record; the evidence does not establish these as the complete or definitive project-parcel schedule.
Registered site extent: 30,139.45 sq. m (HMDA approval: 30,139.45 Sq. Mt.).
Total / net area; road/FTL/nala affected area: Total area 30,139.45 sq. m; net area 30,139.45 sq. m; affected area 0 sq. m, as recorded in the RERA land fields.
Boundaries: East: Road; South: Road; West: Neighbors land; North: Neighbors land.
Development identity
Sanctioning authority: Hyderabad Metropolitan Development Authority (HMDA); the technical approval says building plans are to be sanctioned by the Executive Authority in conformity with HMDA’s technically approved plans and identifies Narsingi Municipality as the delegated authority.
Principal approval: HMDA technical approval 025796/ZOA/C1/U6/HMDA/12072019, approved 10/12/2019. The RERA filing’s plan-approval number is 025796/ZOA/C1/U6/HMD.
Approved built-up area: 308107.16 in the HMDA approval’s sanctioned parameters; the RERA filing records approved built-up area as 308107.14 sq. m. These are the respective records’ stated figures; the technical approval also separately states proposed built-up area 353307.09.
Building count: One building / one proposed building unit in the RERA filing.
Sanctioned floor configuration: 5Cellar + 2Stilt + 1Ground + 26 Upper floors. The supplied approval extraction does not specify a separate floor-by-floor use schedule.
Parking levels: The technical approval identifies cellar and stilt levels for parking; it provides no parking-space count in the supplied extraction.
Unit counts: RERA filing: 100 OFFICE units and 2 PENT HOUSE units. The latter label is reproduced as filed; its configuration is not classified in the supplied normalised data.
Offering and status
Filed unit types and area: OFFICE: 100 units, filed saleable area 3357.1 sq. m; PENT HOUSE: 2 units, filed saleable area 749.97 sq. m. The evidence provides no unit-by-unit area schedule.
Booked / available: Office: 0 booked, 100 available; “PENT HOUSE”: 0 booked, 2 available. Counts are from the last portal read and have no supplied as-of date, so they are indicative rather than current confirmed inventory.
Construction stage: The RERA header records completeness at 90%, but supplies no dated progress certificate or independent site verification. The amenities record shows item-level progress entries, including 20% for fire protection and 0% for the other listed items.
Completion date: Promoter’s Form B declaration and RERA record state 09 December 2025 as the proposed completion date. The record also reports 312 overdue days; no revised completion date is supplied.
Occupancy / completion certificate: No occupancy certificate or completion certificate is included in the supplied project evidence. The HMDA technical approval states that an occupancy certificate is compulsory before occupation.
2. The project story
- Rajapushpa West Avenue is registered as a commercial project in Kokapet, Ranga Reddy district. The RERA filing describes one building unit and an office offering; its recorded site area is 30,139.45 sq. m. The HMDA technical approval describes a commercial IT office building on Survey No. 115 with five cellar levels, two stilt levels, a ground floor and 26 upper floors.
- The RERA unit schedule lists 100 OFFICE units and two entries filed as PENT HOUSE. That label is retained as filed because the supplied record does not clarify the latter’s intended use or configuration. Portal-read booking counts show all listed units as available, but the read has no as-of date.
- The project’s RERA header reports 90% completeness, while the promoter’s declared completion date was 09 December 2025. These are record statements, not an independently verified assessment of present construction progress. The supplied evidence contains no occupancy or completion certificate.
3. Master plan, architecture & building design
The RERA land record gives a total and net site area of 30,139.45 sq. m, with 0 sq. m recorded as affected by road widening, tank FTL or nala widening. The RERA record provides four site boundaries: road to the east and south, neighboring land to the west and north.
The HMDA technical approval describes one commercial IT office building with the configuration 5Cellar + 2Stilt + 1Ground + 26 Upper floors. It records sanctioned built-up area as 308107.16 and proposed built-up area as 353307.09; the RERA land/building fields separately report approved built-up area as 308107.14 sq. m. The supplied evidence does not provide a floor-by-floor area schedule, building footprint, tower-height measurement in a consistent unit, office distribution by floor, or an approved-plan drawing set suitable for describing circulation or typical-floor layouts.
The approval extraction lists a height of 121.15 without a unit in the supplied field. It also records a provided mortgage area of 39133.05 in the sanctioned parameters; the approval’s mortgage schedule separately lists areas and associated documents. Full mortgage and approval conditions belong to the approvals and title reviews.
4. Homes, configurations & floor plans
The filing’s RERA saleable-area entries are given below. The two “PENT HOUSE” units are shown under that exact filed label; the available evidence does not classify them further.
| Configuration | Units | Booked | Available | RERA saleable area | Measured carpet area | Loading (if supplied) |
|---|---|---|---|---|---|---|
| OFFICE | 100 | 0 | 100 | 3357.1 sq. m | Not measured in the supplied drawing record | Not supplied |
| PENT HOUSE (as filed; configuration unclassified) | 2 | 0 | 2 | 749.97 sq. m | Not measured in the supplied drawing record | Not supplied |
The filing has one saleable-area value for each type, not a unit-by-unit range. The floor-plan record reports 18 drawings in total: 14 scans pending, four with no flats, and zero measured. It therefore supplies no software-measured carpet area or room dimensions to report.
RERA saleable area and carpet area are different measures; the supplied drawing record notes that saleable area also counts a unit’s share of common areas. No carpet-area figure or loading value is available here, so none is inferred.
5. Parking & vehicle circulation
The HMDA technical approval states that cellar and stilt areas approved for parking are to be used exclusively for vehicle parking and not converted or misused. The building configuration includes five cellar levels and two stilt levels. No sanctioned parking-space count, resident/visitor allocation, accessible-space provision, mechanical-parking details, ramp or driveway plan, EV charging provision, or unit-specific parking allocation is present in the supplied evidence.
The RERA filing lists a mortgage area of 39133.06 sq. m; the approval describes portions of built-up area mortgaged to HMDA. That entry is not a parking allotment or proof of exclusive parking rights.
6. Amenities, recreation & open spaces
The RERA amenities record lists 14 items. Its progress percentages are recorded below; these are portal declarations and are not independent verification of completion. The HMDA technical approval also names specific site provisions.
| Facility | Green Strip/TOT LOT/Park |
|---|---|
| Description / size | No size supplied |
| Evidence source | RERA amenities record; HMDA approval also lists Tot-lot |
| Declared progress / verified status | RERA record: 0%; independently verified status not supplied |
| Facility | Aggregate area of recreational Open Space |
|---|---|
| Description / size | Area not supplied |
| Evidence source | RERA amenities record |
| Declared progress / verified status | RERA record: 0%; independently verified status not supplied |
| Facility | Tot-lot |
|---|---|
| Description / size | No size supplied |
| Evidence source | HMDA technical approval |
| Declared progress / verified status | Approval-listed provision; completion status not supplied |
| Facility | Community Buildings |
|---|---|
| Description / size | No description or size supplied |
| Evidence source | RERA amenities record |
| Declared progress / verified status | RERA record: 0%; independently verified status not supplied |
| Facility | Internal Roads & Footpaths |
|---|---|
| Description / size | No dimensions supplied |
| Evidence source | RERA amenities record |
| Declared progress / verified status | RERA record: 0%; independently verified status not supplied |
| Facility | Street Lighting |
|---|---|
| Description / size | No details supplied |
| Evidence source | RERA amenities record |
| Declared progress / verified status | RERA record: 0%; independently verified status not supplied |
No clubhouse or indoor-recreation facility is identified in the supplied amenity data. The technical approval’s utilities and safety provisions are addressed in the next section.
7. Utilities, building services & safety
The RERA amenities record marks water supply, sewerage, sewage/sullage treatment and disposal, water conservation/rainwater harvesting, energy management, electrical meter room/sub-station/receiving station, solid-waste management and disposal, and fire protection/fire-safety requirements as available. These entries do not include capacities or independent completion verification; the recorded progress is 20% for fire protection and 0% for the other listed items.
The HMDA approval lists rainwater-harvesting structures, a transformer, a garbage house, a sewerage treatment plant (STP), a refuse chute, solar water heating and solar lighting. It also requires garbage-disposal systems and says permanent HMWS & SB and A.P. Transco connections are not to be provided until an occupancy certificate is produced. These are approval-listed provisions and conditions, not evidence in this pack that the systems are installed or operational.
The supplied record contains no water source/storage capacity, STP capacity or reuse scheme, storm-water design details, electrical backup capacity, lift count or capacity, fire-system specifications, access-control/CCTV details, waste-segregation arrangements, accessibility features, or fire and other clearance certificates. The approval references structural clearance CED/2019/HMDA/8 dated 13-11-2019 and refers to conditions in fire-service and Airports Authority of India NOCs; the underlying NOC documents are not included in the supplied evidence.
8. Location, access & connectivity
The official project record places Rajapushpa West Avenue in Kokapet, Gandipet mandal, Ranga Reddy district, PIN 500075. The location record provides a cadastral parcel-centroid coordinate of 17.402817713766606, 78.32867557686754.
The supplied location data lists these measured distances from the project location:
Capgemini: 0.2 km
Golden Mile Park: 0.8 km
ICICI Bank: 1.1 km
CBIT bus stop: 1.4 km
Mahatma Gandhi Institute of Technology: 1.5 km
(unnamed school): 1.9 km
Continental Hospitals: 2.0 km
Financial District (Nanakramguda): 2.1 km
The HMDA technical approval refers to an 18 mt. road width. No detailed approach-road plan, public-transport routes, or measured distances to additional landmarks are supplied.
9. Developer & development status
The registered promoter is RAJAPUSHPA REALTY LLP, an LLP. The RERA registration certificate records the promoter’s office as Village: Madhapur, Mandal: Serilingampally, District: Ranga Reddy, PIN: 500081. The RERA project record gives the project site address as Rajapushpa House, Silicon Valley, Sy.no.115, Goldenmile road, Kokapet, Gandipet, Ranga Reddy, 500075.
The supplied evidence identifies the promoter’s website as rajapushpa.in. It does not supply a corporate registration number, PAN in unmasked form, or project contact telephone/email details.
The promoter’s Form B affidavit dated 01 February 2020, signed by P Mahender Reddy on behalf of Rajapushpa Realty LLP, declares completion by 09 December 2025 and states that the land is free from encumbrances. These are promoter declarations in the filed document. The RERA header reports 90% completeness and 312 overdue days; the evidence pack supplies no dated independent site inspection or revised completion undertaking.
10. Approvals, official records & documents
| Reference and scope | P02400001820, Form C, section 5; issued 20/03/2020, valid to 09/12/2025; certificate says five-year validity and records no extension. |
|---|---|
| Evidence available | Certificate extraction supplied. |
| Reference and scope | 025796/ZOA/C1/U6/HMDA/12072019, dated 10/12/2019, for a commercial IT office building at Kokapet-ORRGC Village, Survey No. 115. |
|---|---|
| Evidence available | Technical approval extraction supplied. |
| Reference and scope | 025796/ZOA/C1/U6/HMD. |
|---|---|
| Evidence available | RERA filing field supplied; full approved drawing set is not supplied here. |
| Reference and scope | The RERA document register includes a commencement-certificate category and building-plan entries. The available HMDA approval is described as technical approval and requires sanction by the Executive Authority; the supplied record does not include a separate completion or occupancy certificate. |
|---|---|
| Evidence available | Partial approval-document evidence; no OC/CC supplied. |
| Reference and scope | CED/2019/HMDA/8, dated 13-11-2019, referenced in the HMDA approval. |
|---|---|
| Evidence available | Reference recorded in approval; separate clearance document not supplied. |
| Reference and scope | SEIAA/TS/OL/RRD-356/2019, dated 23.11.2019, referenced in the HMDA approval. |
|---|---|
| Evidence available | Approval reference only in the supplied extraction; underlying order not supplied. |
| Reference and scope | 12946/2019, 12947/2019, and 12948/2019, dated 16/11/2019, referenced in the HMDA approval. |
|---|---|
| Evidence available | References and mortgage-area descriptions in approval extraction. |
| Reference and scope | Form B affidavit by P Mahender Reddy, dated 01 February 2020. |
|---|---|
| Evidence available | Declaration extraction supplied. |
| Reference and scope | The HMDA DPMS approved-layout lookup is recorded as unavailable from the public internet in the supplied evidence; no separate approved-layout drawing set is included. |
|---|---|
| Evidence available | Unavailable lookup is not evidence of approval refusal. |
Frequently asked questions
Is Rajapushpa West Avenue registered with Telangana RERA?
Yes. Rajapushpa West Avenue is registered with the Telangana Real Estate Regulatory Authority as P02400001820; the registration status is New Project.
Who is the developer of Rajapushpa West Avenue?
The promoter named in the RERA registration is RAJAPUSHPA REALTY LLP.
Where is Rajapushpa West Avenue located?
Rajapushpa West Avenue is in Kokapet, Gandipet, Rangareddy, Telangana (500075).
When will Rajapushpa West Avenue be completed?
The promoter's proposed date of completion filed with RERA is 09/12/2025. This is the promoter's declaration, not a guarantee.
More projects in Kokapet





