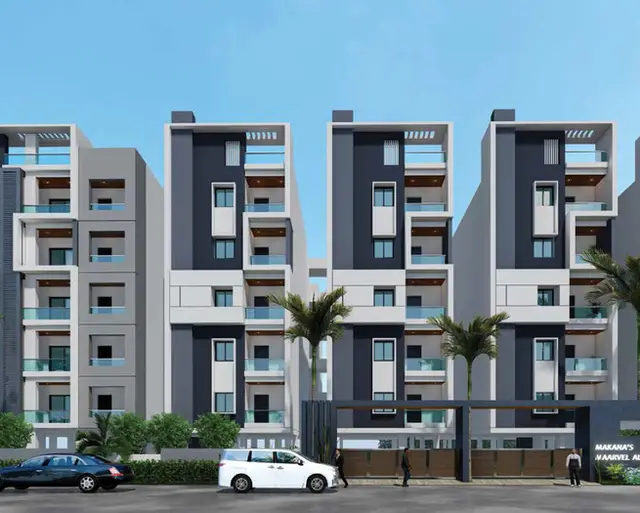
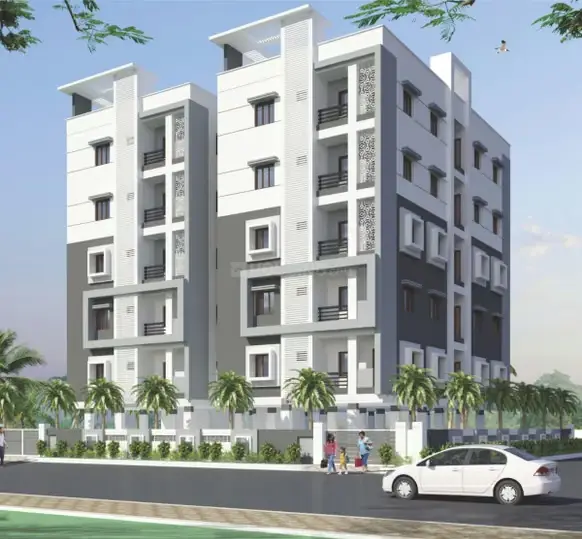
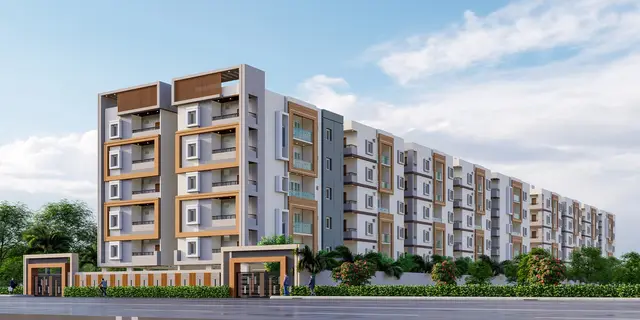
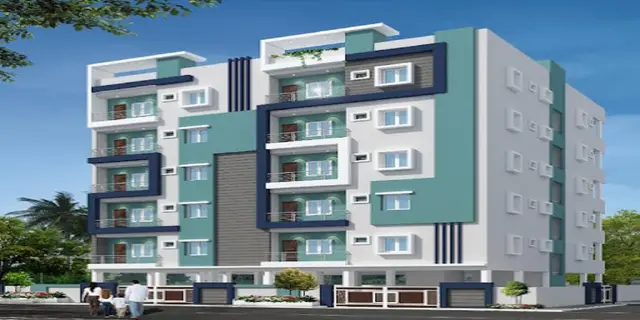
Sripathi Nilayam
POOJITH CONSTRUCTIONS · Medchal-Malkajgiri · RERA P02200001878
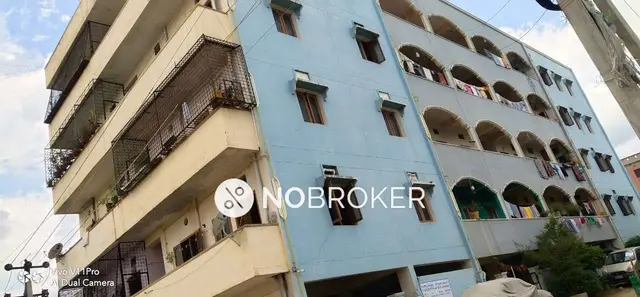
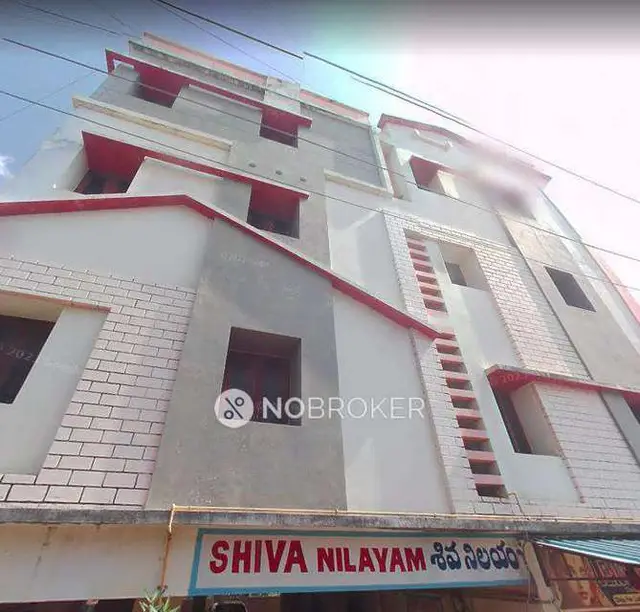
SRIPATHI NILAYAM is a residential apartment project in Atvelly, Medchal Mandal, Medchal-Malkajgiri District. It is being developed by POOJITH CONSTRUCTIONS, identified in the RERA filing as a partnership. The project has a land area of 519.67 sq. m and one building / tower described as 1Stilt + 5, with 15 apartments: 5 1BHK and 10 2BHK, each with a RERA-recorded saleable area of 75.0 sq. m. Its TG-RERA registration number is P02200001878, and the proposed completion date is 13/08/2025.
More from Poojith Constructions · 3 projects →
01What we found
Read from TG-RERA filings, approvals, land and registration records and court records. A court case is counted only when the court record states this project's survey number with its village, or names the project.
02Check before you pay
10 items to check before you pay, 3 high - from the title chain, court records and approvals, each with what to ask the builder or your advocate. An item may not be a problem with the project: records can be incomplete.
1. Project at a glance
Project identity
| Item | Project record |
|---|---|
| Registered name and type | SRIPATHI NILAYAM — residential apartment project. RERA record RERA filing |
| Registered portion / phase | The registration and filed approval describe one residential building; no separate phase name is disclosed. RERA record RERA filing |
| TG-RERA registration | P02200001878. The certificate states validity from 21/03/2020 to 13/08/2025, unless extended by the Authority. The supplied certificate says “extended: false”; the record supplied here does not establish a later extension. Registration validity is distinct from the completion deadline. RERA record |
| Promoter | POOJITH CONSTRUCTIONS, identified in the RERA filing as a partnership. RERA filing Corporate record |
| RERA status | The project record identifies it as a “New Project.” The registration certificate records the registration dates above; its current registration status is not independently confirmed in the supplied evidence. RERA record RERA filing |
Land and geographic identity
| Item | Project record |
|---|---|
| Locality / revenue village | Locality: Atvelly. Revenue village appears in project documents as Atevelly, Atevelle, Athvelly, and ATHWELLY; each reference is retained here as recorded. RERA record RERA filing |
| Mandal / district / PIN | Medchal Mandal; Medchal-Malkajgiri District; PIN 501401. RERA record RERA filing |
| Project survey numbers | 245, 268, 269, 270, 271, 272 and 273; the RERA certificate groups these as 245, 268 to 273. No project subdivision is specified in the filing. RERA record RERA filing |
| Plot identification | Plot Nos. 86 and 87. RERA filing |
| Registered site extent | RERA land details state 519.67 sq. m total and net area, with 0 sq. m affected by road widening/FTL/nala widening. The occupancy-certificate extraction separately records 519.99 m² as per documents, 519.67 m² as per submitted plan, and net area 519.67. RERA filing |
| Boundaries | North: Road; South: Plot No 98 and 99; East: Plot No 88; West: Plot No 85. RERA filing |
Development identity
| Item | Project record |
|---|---|
| Sanctioning authority / principal approval | Hyderabad Metropolitan Development Authority (HMDA); building approval 025414/MED/R1/U6/HMDA/03072019, dated 13/08/2019. Approvals record |
| Approved built-up area | RERA filing: 1287.49 sq. m. HMDA technical approval extraction separately lists Built up Area 1287.5 and Total Built up Area 1545 sq. m. These labels are retained as recorded. RERA filing |
| Building scale and configuration | 1 building / 1 tower. HMDA technical approval describes 1Stilt + 5; the occupancy-certificate extraction describes Cellar + Stilt Ground + Upper Floors. The certificate also records building height 14.5 m. RERA filing |
| Parking provision | The occupancy-certificate extraction gives parking area as 257.5 m² as per sanctioned plan and 77.01 m² as per completed building plan. The supplied extracts do not state a parking-space count or allocation. |
| Approved / RERA-declared units | The RERA land-details record lists 1 total building unit and 1 proposed building unit; the RERA unit record lists 15 apartments: 5 × 1BHK and 10 × 2BHK. RERA filing RERA unit table |
Offering and status
| Item | Project record |
|---|---|
| Unit types and filed saleable area | 1BHK and 2BHK. RERA-recorded saleable area is 75.0 sq. m for each configuration. RERA unit table RERA unit details |
| Booked / available | Portal-derived counts show 0 booked and 5 available 1BHK, plus 0 booked and 10 available 2BHK. The portal record has no as-of date; counts are indicative. RERA unit table |
| Construction stage / completion | The RERA filing proposed completion by 13/08/2025. The filed HMDA occupancy certificate extraction states building completion date 26 January, 2021 and approval date 23/2/2021, and says the building was inspected and declared fit for occupation. These document dates and the registration deadline are separate records. RERA record |
| Occupancy-certificate scope | The supplied extraction describes an occupancy certificate for the residential building RES (POOJITH CONSTRUCTIONS) on Survey Nos. 245, 268 TO 273. It records the building as fit for occupation; full certificate scope and conditions should be checked in the underlying document. |
2. The project story
SRIPATHI NILAYAM is registered with TG-RERA as a residential apartment project promoted by POOJITH CONSTRUCTIONS. Its filed identity places it at Plot Nos. 86 and 87 in the Atevelly revenue village area of Medchal Mandal, Medchal-Malkajgiri District, and identifies Survey Nos. 245 and 268–273. The RERA filing describes a single building and 15 apartments, with one- and two-bedroom configurations. RERA record RERA filing RERA filing RERA unit table
HMDA’s filed technical approval describes a 1Stilt + 5 residential building. A filed HMDA occupancy-certificate extraction records a building named RES (POOJITH CONSTRUCTIONS), gives a completion date of 26 January, 2021, and states that the inspected building was declared fit for occupation. This is documentary evidence for the building described in that certificate; it is not an independent inspection for this report.
The RERA portal’s apartment counts show 15 units, with none recorded as booked in the supplied snapshot; its snapshot has no as-of date, so those booking and availability figures should be reconfirmed before purchase. RERA unit table
3. Master plan, architecture & building design
The RERA filing records a site area of 519.67 sq. m and approved built-up area of 1287.49 sq. m. HMDA’s technical-approval extraction lists Built up Area 1287.5 and Total Built up Area 1545 sq. m. The occupancy-certificate extraction lists floor area as 1545 under both sanctioned-plan and completed-building-plan entries. The evidence uses these distinct labels; it does not provide a separate FSI calculation. RERA filing RERA filing
HMDA’s technical approval describes one residential building as 1Stilt + 5. The occupancy-certificate extraction describes the completed building as Cellar + Stilt Ground +Upper Floors and records a height of 14.5 m. It also records rainwater harvesting as 6 under both sanctioned-plan and completed-building-plan entries. The supplied extracts do not establish the floor-by-floor apartment arrangement, building footprint, number of flats per floor, lift or stair details, circulation design, or open-space dimensions.
The HMDA technical approval calls for a local Executive Authority to sanction plans in conformity with HMDA’s technical approval. An approved-plan document is listed in the RERA filing, but its contents were not extracted in the supplied records. Document index
4. Homes, configurations & floor plans
RERA records 5 1BHK and 10 2BHK apartments, each with a filed saleable area of 75.0 sq. m. The drawing-based figures below are software measurements from the floor-plan drawing, not RERA-filed carpet areas. The supplied measurement note says these areas require review; the 2BHK measurement record flags two designs for review. RERA unit table RERA unit details Floor plans
| Configuration | Units | Booked | Available | RERA saleable area | Measured carpet area | Loading (if supplied) |
|---|---|---|---|---|---|---|
| 1BHK | 5 | 0 | 5 | 75.0 sq. m | 59.7 sq. m median; 59.7–59.7 sq. m measured range | 20% |
| 2BHK | 10 | 0 | 10 | 75.0 sq. m | 61.4 sq. m median; 55.9–66.8 sq. m measured range | 18% |
The 1BHK drawing record includes a hall, bedroom, kitchen, two toilets and balcony; the measured balcony area is excluded from the drawing-based carpet calculation. The example 2BHK drawing record includes living, two bedrooms, kitchen and two toilets. These are drawing-derived room descriptions and measurements, not a substitute for verifying the actual unit’s plan. RERA unit details
Carpet area, balcony area, common-area share and saleable area are distinct measures. The RERA-filed 75.0 sq. m is saleable area; the software-measured figures are carpet-area estimates from drawing geometry and should be checked against the underlying approved drawing and unit-specific documents. RERA unit details Floor plans
5. Parking & vehicle circulation
The occupancy-certificate extraction records parking area of 257.5 m² as per sanctioned plan and 77.01 m² as per completed building plan. HMDA’s technical approval also refers to a mortgage of 187.23 sq. m of built-up area, recorded as 14.54% of Built Up Area in the extraction.
The supplied records do not state the number of car or two-wheeler spaces, visitor or accessible parking provision, parking levels or ramp arrangement, EV charging provision in the RERA-filed documents, or unit-specific parking allocation. A parking area figure alone does not establish the number of spaces or exclusive allocation to a buyer.
6. Amenities, recreation & open spaces
The RERA amenity schedule lists the following facilities and marks progress as 0% where a percentage is provided. A listed facility or “available: YES” entry is not, by itself, evidence of independent completion or delivery. RERA amenities
| Facility | Description / size | Evidence source | Declared progress / verified status |
|---|---|---|---|
| Green Strip/TOT LOT/Park | Size not stated | RERA amenity schedule | “Available: YES”; 0% recorded |
| Community Buildings | Size or detail not stated | RERA amenity schedule | 0% recorded |
| Lift | Capacity and number not stated | RERA amenity schedule | “Available: YES”; 0% recorded |
| Kids’ play area / indoor games | Listed in third-party vendor material; no size or capacity supplied | Vendor material | Promoter-marketed / third-party listing; not verified as delivered |
The supplied project documents do not provide a measured recreational open-space area, clubhouse specification, or facility capacity. RERA amenities Promoter website
7. Utilities, building services & safety
The RERA amenity schedule records water supply, sewerage facilities (including chamber, lines, septic tank and STP), solid-waste management and disposal, rainwater harvesting, an electrical meter room/sub-station/receiving station, and fire protection and fire-safety requirements. It lists water supply, sewerage, solid-waste management, rainwater harvesting, electrical room/sub-station/receiving station and lift as “available: YES,” while recording 0% progress for listed items. These are filing entries, not independent confirmation of operating services. RERA amenities
HMDA’s technical approval specifically requires rainwater-harvesting structures and a septic tank to standard specification; the occupancy-certificate extraction records rainwater harvesting as 6 in both sanctioned and completed-plan entries. The technical approval also refers to structural safety and construction-worker safety obligations.
The supplied records do not specify water source or storage/treatment capacity, STP capacity or reuse arrangements, storm-water details, electrical backup capacity, lift capacity, detailed fire systems or evacuation arrangements, waste-segregation facilities, CCTV/security systems, or accessibility features. Vendor material lists borewell water, power backup, CCTV, security, waste management, fire safety and EV charging, but these are third-party-listed claims rather than RERA-filed or independently verified project facilities. Promoter website
8. Location, access & connectivity
The project’s filed geographic identity is Atvelly / Atevelly, Medchal Mandal, Medchal-Malkajgiri District, Telangana, PIN 501401, at Plot Nos. 86 and 87 in Survey Nos. 245, 268, 269, 270, 271, 272 and 273. The RERA land-details record shows the northern boundary as a road. RERA record RERA filing RERA filing
The location record gives the nearest sampled Outer Ring Road interchange at approximately 2.2 km. This is a sampled map-distance measurement, not a travel-time estimate. Location record
The vendor record lists St Claret High School (0.6 km), Pragnya Hospital (0.8 km), Medchal Huda Park (1.6 km), Nizamabad Road NH 44 (~ 1 Kms) and Nehru Outer Ring Road Hyderabad (~ 6.8 Kms); these are third-party connectivity claims, not distances independently established in the project record. Promoter website
9. Developer & development status
The registered promoter is POOJITH CONSTRUCTIONS, identified in the RERA filing as a partnership. The supplied corporate identifier is GSTIN 36AAQFP1531P1ZP. The RERA filing names MANASA VENKANNAGARI as Partner and SATHYA RAO VENKANNAGARI as Authorized Signatory. Corporate record Parties record
The RERA certificate lists the promoter office as Village: Olb Bowenpally, Mandal: Balanagar, District: Medchal-Malkajgiri, Pin: 500011. The project filing separately gives an Atvelly address. The supplied evidence does not provide an official promoter website or contact details. RERA filing
The RERA-filed completion proposal was 13/08/2025. The supplied occupancy-certificate extraction records the building completion date as 26 January, 2021 and says it was fit for occupation after inspection. The RERA portal unit-count snapshot has no as-of date. These records describe different status fields; current construction and registration status are not independently established by the supplied evidence. RERA record RERA unit table
10. Approvals, official records & documents
| Identifier / date | P02200001878; issued 21/03/2020; stated validity to 13/08/2025 |
|---|---|
| What the supplied record establishes | Registration of SRIPATHI NILAYAM to Poojith Constructions, subject to certificate conditions. |
| Identifier / date | 025414/MED/R1/U6/HMDA/03072019; approved 13/08/2019 |
|---|---|
| What the supplied record establishes | Technical approval for a residential building at Atevelle Village; describes 1Stilt + 5 and includes conditions, including local plan sanction and occupancy certificate requirements. |
| Identifier / date | Application 042336/MED/OC/U6/HMDA/28012021; approval dated 23/2/2021; completion date 26 January, 2021 |
|---|---|
| What the supplied record establishes | Extraction identifies an occupancy certificate for RES (POOJITH CONSTRUCTIONS) on Survey Nos. 245, 268 TO 273, stating the building was inspected and declared fit for occupation. |
| Identifier / date | Form B, document 91886 |
|---|---|
| What the supplied record establishes | Promoter declaration concerning title, encumbrances, completion period and project obligations. |
| Identifier / date | Title documents 91881, 91883, 91896; encumbrance statement 91882 |
|---|---|
| What the supplied record establishes | Filed sale-deed/title material, title search report and encumbrance statement. Document index |
| Identifier / date | Document 91891 |
|---|---|
| What the supplied record establishes | Listed as a floor-plan filing; drawing-derived measurements are described separately above. |
| Identifier / date | Document 91885 |
|---|---|
| What the supplied record establishes | Proforma with blank allottee, unit, price and execution particulars; it does not establish a completed sale. |
An approved layout-plan filing is listed, but its contents were not extracted in the supplied evidence. Document index
1. Project at a glance
Project identity
Registered name and type: SRIPATHI NILAYAM — residential apartment project.
Registered portion / phase: The registration and filed approval describe one residential building; no separate phase name is disclosed.
TG-RERA registration: P02200001878. The certificate states validity from 21/03/2020 to 13/08/2025, unless extended by the Authority. The supplied certificate says “extended: false”; the record supplied here does not establish a later extension. Registration validity is distinct from the completion deadline.
Promoter: POOJITH CONSTRUCTIONS, identified in the RERA filing as a partnership.
RERA status: The project record identifies it as a “New Project.” The registration certificate records the registration dates above; its current registration status is not independently confirmed in the supplied evidence.
Land and geographic identity
Locality / revenue village: Locality: Atvelly. Revenue village appears in project documents as Atevelly, Atevelle, Athvelly, and ATHWELLY; each reference is retained here as recorded.
Mandal / district / PIN: Medchal Mandal; Medchal-Malkajgiri District; PIN 501401.
Project survey numbers: 245, 268, 269, 270, 271, 272 and 273; the RERA certificate groups these as 245, 268 to 273. No project subdivision is specified in the filing.
Plot identification: Plot Nos. 86 and 87.
Registered site extent: RERA land details state 519.67 sq. m total and net area, with 0 sq. m affected by road widening/FTL/nala widening. The occupancy-certificate extraction separately records 519.99 m² as per documents, 519.67 m² as per submitted plan, and net area 519.67.
Boundaries: North: Road; South: Plot No 98 and 99; East: Plot No 88; West: Plot No 85.
Development identity
Sanctioning authority / principal approval: Hyderabad Metropolitan Development Authority (HMDA); building approval 025414/MED/R1/U6/HMDA/03072019, dated 13/08/2019.
Approved built-up area: RERA filing: 1287.49 sq. m. HMDA technical approval extraction separately lists Built up Area 1287.5 and Total Built up Area 1545 sq. m. These labels are retained as recorded.
Building scale and configuration: 1 building / 1 tower. HMDA technical approval describes 1Stilt + 5; the occupancy-certificate extraction describes Cellar + Stilt Ground + Upper Floors. The certificate also records building height 14.5 m.
Parking provision: The occupancy-certificate extraction gives parking area as 257.5 m² as per sanctioned plan and 77.01 m² as per completed building plan. The supplied extracts do not state a parking-space count or allocation.
Approved / RERA-declared units: The RERA land-details record lists 1 total building unit and 1 proposed building unit; the RERA unit record lists 15 apartments: 5 × 1BHK and 10 × 2BHK.
Offering and status
Unit types and filed saleable area: 1BHK and 2BHK. RERA-recorded saleable area is 75.0 sq. m for each configuration.
Booked / available: Portal-derived counts show 0 booked and 5 available 1BHK, plus 0 booked and 10 available 2BHK. The portal record has no as-of date; counts are indicative.
Construction stage / completion: The RERA filing proposed completion by 13/08/2025. The filed HMDA occupancy certificate extraction states building completion date 26 January, 2021 and approval date 23/2/2021, and says the building was inspected and declared fit for occupation. These document dates and the registration deadline are separate records.
Occupancy-certificate scope: The supplied extraction describes an occupancy certificate for the residential building RES (POOJITH CONSTRUCTIONS) on Survey Nos. 245, 268 TO 273. It records the building as fit for occupation; full certificate scope and conditions should be checked in the underlying document.
2. The project story
SRIPATHI NILAYAM is registered with TG-RERA as a residential apartment project promoted by POOJITH CONSTRUCTIONS. Its filed identity places it at Plot Nos. 86 and 87 in the Atevelly revenue village area of Medchal Mandal, Medchal-Malkajgiri District, and identifies Survey Nos. 245 and 268–273. The RERA filing describes a single building and 15 apartments, with one- and two-bedroom configurations.
HMDA’s filed technical approval describes a 1Stilt + 5 residential building. A filed HMDA occupancy-certificate extraction records a building named RES (POOJITH CONSTRUCTIONS), gives a completion date of 26 January, 2021, and states that the inspected building was declared fit for occupation. This is documentary evidence for the building described in that certificate; it is not an independent inspection for this report.
The RERA portal’s apartment counts show 15 units, with none recorded as booked in the supplied snapshot; its snapshot has no as-of date, so those booking and availability figures should be reconfirmed before purchase.
3. Master plan, architecture & building design
The RERA filing records a site area of 519.67 sq. m and approved built-up area of 1287.49 sq. m. HMDA’s technical-approval extraction lists Built up Area 1287.5 and Total Built up Area 1545 sq. m. The occupancy-certificate extraction lists floor area as 1545 under both sanctioned-plan and completed-building-plan entries. The evidence uses these distinct labels; it does not provide a separate FSI calculation.
HMDA’s technical approval describes one residential building as 1Stilt + 5. The occupancy-certificate extraction describes the completed building as Cellar + Stilt Ground +Upper Floors and records a height of 14.5 m. It also records rainwater harvesting as 6 under both sanctioned-plan and completed-building-plan entries. The supplied extracts do not establish the floor-by-floor apartment arrangement, building footprint, number of flats per floor, lift or stair details, circulation design, or open-space dimensions.
The HMDA technical approval calls for a local Executive Authority to sanction plans in conformity with HMDA’s technical approval. An approved-plan document is listed in the RERA filing, but its contents were not extracted in the supplied records.
4. Homes, configurations & floor plans
RERA records 5 1BHK and 10 2BHK apartments, each with a filed saleable area of 75.0 sq. m. The drawing-based figures below are software measurements from the floor-plan drawing, not RERA-filed carpet areas. The supplied measurement note says these areas require review; the 2BHK measurement record flags two designs for review.
| Configuration | Units | Booked | Available | RERA saleable area | Measured carpet area | Loading (if supplied) |
|---|---|---|---|---|---|---|
| 1BHK | 5 | 0 | 5 | 75.0 sq. m | 59.7 sq. m median; 59.7–59.7 sq. m measured range | 20% |
| 2BHK | 10 | 0 | 10 | 75.0 sq. m | 61.4 sq. m median; 55.9–66.8 sq. m measured range | 18% |
The 1BHK drawing record includes a hall, bedroom, kitchen, two toilets and balcony; the measured balcony area is excluded from the drawing-based carpet calculation. The example 2BHK drawing record includes living, two bedrooms, kitchen and two toilets. These are drawing-derived room descriptions and measurements, not a substitute for verifying the actual unit’s plan.
Carpet area, balcony area, common-area share and saleable area are distinct measures. The RERA-filed 75.0 sq. m is saleable area; the software-measured figures are carpet-area estimates from drawing geometry and should be checked against the underlying approved drawing and unit-specific documents.
5. Parking & vehicle circulation
The occupancy-certificate extraction records parking area of 257.5 m² as per sanctioned plan and 77.01 m² as per completed building plan. HMDA’s technical approval also refers to a mortgage of 187.23 sq. m of built-up area, recorded as 14.54% of Built Up Area in the extraction.
The supplied records do not state the number of car or two-wheeler spaces, visitor or accessible parking provision, parking levels or ramp arrangement, EV charging provision in the RERA-filed documents, or unit-specific parking allocation. A parking area figure alone does not establish the number of spaces or exclusive allocation to a buyer.
6. Amenities, recreation & open spaces
The RERA amenity schedule lists the following facilities and marks progress as 0% where a percentage is provided. A listed facility or “available: YES” entry is not, by itself, evidence of independent completion or delivery.
| Facility | Description / size | Evidence source | Declared progress / verified status |
|---|---|---|---|
| Green Strip/TOT LOT/Park | Size not stated | RERA amenity schedule | “Available: YES”; 0% recorded |
| Community Buildings | Size or detail not stated | RERA amenity schedule | 0% recorded |
| Lift | Capacity and number not stated | RERA amenity schedule | “Available: YES”; 0% recorded |
| Kids’ play area / indoor games | Listed in third-party vendor material; no size or capacity supplied | Vendor material | Promoter-marketed / third-party listing; not verified as delivered |
The supplied project documents do not provide a measured recreational open-space area, clubhouse specification, or facility capacity.
7. Utilities, building services & safety
The RERA amenity schedule records water supply, sewerage facilities (including chamber, lines, septic tank and STP), solid-waste management and disposal, rainwater harvesting, an electrical meter room/sub-station/receiving station, and fire protection and fire-safety requirements. It lists water supply, sewerage, solid-waste management, rainwater harvesting, electrical room/sub-station/receiving station and lift as “available: YES,” while recording 0% progress for listed items. These are filing entries, not independent confirmation of operating services.
HMDA’s technical approval specifically requires rainwater-harvesting structures and a septic tank to standard specification; the occupancy-certificate extraction records rainwater harvesting as 6 in both sanctioned and completed-plan entries. The technical approval also refers to structural safety and construction-worker safety obligations.
The supplied records do not specify water source or storage/treatment capacity, STP capacity or reuse arrangements, storm-water details, electrical backup capacity, lift capacity, detailed fire systems or evacuation arrangements, waste-segregation facilities, CCTV/security systems, or accessibility features. Vendor material lists borewell water, power backup, CCTV, security, waste management, fire safety and EV charging, but these are third-party-listed claims rather than RERA-filed or independently verified project facilities.
8. Location, access & connectivity
The project’s filed geographic identity is Atvelly / Atevelly, Medchal Mandal, Medchal-Malkajgiri District, Telangana, PIN 501401, at Plot Nos. 86 and 87 in Survey Nos. 245, 268, 269, 270, 271, 272 and 273. The RERA land-details record shows the northern boundary as a road.
The location record gives the nearest sampled Outer Ring Road interchange at approximately 2.2 km. This is a sampled map-distance measurement, not a travel-time estimate.
The vendor record lists St Claret High School (0.6 km), Pragnya Hospital (0.8 km), Medchal Huda Park (1.6 km), Nizamabad Road NH 44 (~ 1 Kms) and Nehru Outer Ring Road Hyderabad (~ 6.8 Kms); these are third-party connectivity claims, not distances independently established in the project record.
9. Developer & development status
The registered promoter is POOJITH CONSTRUCTIONS, identified in the RERA filing as a partnership. The supplied corporate identifier is GSTIN 36AAQFP1531P1ZP. The RERA filing names MANASA VENKANNAGARI as Partner and SATHYA RAO VENKANNAGARI as Authorized Signatory.
The RERA certificate lists the promoter office as Village: Olb Bowenpally, Mandal: Balanagar, District: Medchal-Malkajgiri, Pin: 500011. The project filing separately gives an Atvelly address. The supplied evidence does not provide an official promoter website or contact details.
The RERA-filed completion proposal was 13/08/2025. The supplied occupancy-certificate extraction records the building completion date as 26 January, 2021 and says it was fit for occupation after inspection. The RERA portal unit-count snapshot has no as-of date. These records describe different status fields; current construction and registration status are not independently established by the supplied evidence.
10. Approvals, official records & documents
| Identifier / date | P02200001878; issued 21/03/2020; stated validity to 13/08/2025 |
|---|---|
| What the supplied record establishes | Registration of SRIPATHI NILAYAM to Poojith Constructions, subject to certificate conditions. |
| Identifier / date | 025414/MED/R1/U6/HMDA/03072019; approved 13/08/2019 |
|---|---|
| What the supplied record establishes | Technical approval for a residential building at Atevelle Village; describes 1Stilt + 5 and includes conditions, including local plan sanction and occupancy certificate requirements. |
| Identifier / date | Application 042336/MED/OC/U6/HMDA/28012021; approval dated 23/2/2021; completion date 26 January, 2021 |
|---|---|
| What the supplied record establishes | Extraction identifies an occupancy certificate for RES (POOJITH CONSTRUCTIONS) on Survey Nos. 245, 268 TO 273, stating the building was inspected and declared fit for occupation. |
| Identifier / date | Form B, document 91886 |
|---|---|
| What the supplied record establishes | Promoter declaration concerning title, encumbrances, completion period and project obligations. |
| Identifier / date | Title documents 91881, 91883, 91896; encumbrance statement 91882 |
|---|---|
| What the supplied record establishes | Filed sale-deed/title material, title search report and encumbrance statement. |
| Identifier / date | Document 91891 |
|---|---|
| What the supplied record establishes | Listed as a floor-plan filing; drawing-derived measurements are described separately above. |
| Identifier / date | Document 91885 |
|---|---|
| What the supplied record establishes | Proforma with blank allottee, unit, price and execution particulars; it does not establish a completed sale. |
An approved layout-plan filing is listed, but its contents were not extracted in the supplied evidence.
Frequently asked questions
Is SRIPATHI NILAYAM registered with Telangana RERA?
Yes. SRIPATHI NILAYAM is registered with the Telangana Real Estate Regulatory Authority as P02200001878; the registration status is New Project.
Who is the developer of SRIPATHI NILAYAM?
The promoter named in the RERA registration is POOJITH CONSTRUCTIONS.
Where is SRIPATHI NILAYAM located?
SRIPATHI NILAYAM is in Atvelly, Atevelly, Medchal, Medchal-Malkajgiri, Telangana (501401).
When will SRIPATHI NILAYAM be completed?
The promoter's proposed date of completion filed with RERA is 13/08/2025. This is the promoter's declaration, not a guarantee.
More projects in Atevelly