Tmr Blossoms
TMR INFRA DEVELOPERS · Rangareddy · RERA P02400004663
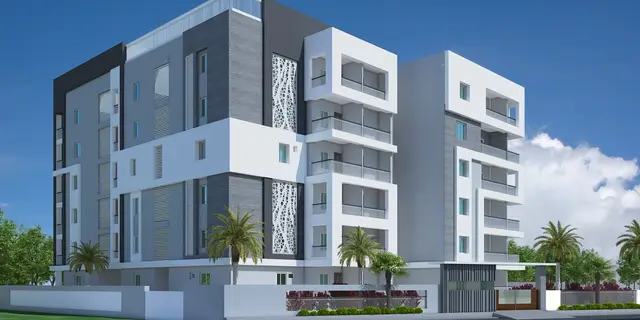
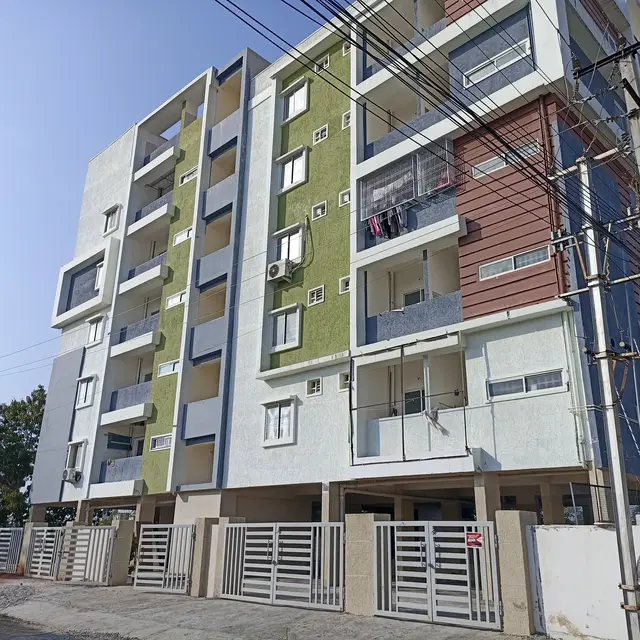
TMR BLOSSOMS is a residential apartment project in Thurkaemjal, Abdullapurmet Mandal, Ranga Reddy District, developed by the registered promoter TMR INFRA DEVELOPERS. It covers 732.51 sq. m and comprises one residential building with 1 Stilt + 5 Upper floors and 20 2BHK homes. The project is registered with TG-RERA under P02400004663, with proposed completion recorded as 01/06/2027.
01What we found
Read from TG-RERA filings, approvals, land and registration records and court records. A court case is counted only when the court record states this project's survey number with its village, or names the project.
02Check before you pay
7 items to check before you pay, 3 high - from the title chain, court records and approvals, each with what to ask the builder or your advocate. An item may not be a problem with the project: records can be incomplete.
1. Project at a glance
Project identity
| Item | Project record |
|---|---|
| Registered project name | TMR BLOSSOMS RERA record |
| Project type / registered portion | Residential apartment project; phase or separately registered portion is not specified in the supplied record. RERA record RERA filing |
| TG-RERA registration | P02400004663 |
| Registration validity | 27/06/2022 to 01/02/2027; the supplied certificate states a four-year validity period. This is the registration period, not the construction completion date. |
| Registered promoter | TMR INFRA DEVELOPERS (partnership). Corporate record RERA filing |
| RERA status | The project has a TG-RERA registration certificate; the supplied record does not identify an extension. Approvals record |
Land and geographic identity
| Item | Project record |
|---|---|
| Locality | Thurkaemjal RERA record |
| Revenue village | THURKAEMJAL; the HMDA approval describes the site as Turkayamjal Village, and the title documents use Kammaguda, H/o. Turkayamjal Village. RERA record |
| Mandal | Abdullapurmet RERA record Land records |
| District / PIN | Ranga Reddy / 501510 RERA record |
| Project survey numbers | 245 and 248; no project subdivision is stated in the RERA identity. Land records |
| Site extent | 732.51 sq. m (also stated as 732.51 Sq. Mt. in the HMDA approval). RERA filing |
| Total / net area | Total 732.51 sq. m; net 732.51 sq. m. RERA filing |
| Boundaries | East: 30 FEET WIDE ROAD; West: NEIGHBOURS LAND; North: NEIGHBOURS LAND; South: 30 FEET WIDE ROAD. RERA filing |
Development identity
| Item | Project record |
|---|---|
| Sanctioning authority | Hyderabad Metropolitan Development Authority (HMDA) technical approval; the approval states that building plans are to be sanctioned by the Executive Authority in conformity with the HMDA technical approval. Approvals record |
| Principal approval | 025022/GHT/R1/U6/HMDA/22062019, dated 01/02/2021. Approvals record |
| Approved building | One residential building, identified in the approval as A (SRIKANTH REDDY ANJIREDDY). |
| Sanctioned floor configuration | 1 Stilt + 5 Upper floors. Basement or podium levels are not stated. |
| Approved built-up area | 1726.25 (unit not specified in the supplied approval extraction). The approval also records “Proposed Built-up Area 2165.25”; the basis and unit for that separate entry are not specified here. |
| Parking levels / count | Stilt is recorded in the floor configuration; a sanctioned parking count or allocation is not supplied. RERA amenities |
| Units | The RERA record states 20 total units; the approved-plan field states 1 total building unit. The supplied record does not clarify the scope of that building-unit field. RERA unit table RERA filing |
Offering and status
| Item | Project record |
|---|---|
| RERA-filed configuration | 2BHK; 20 units. RERA unit table RERA unit details |
| RERA-filed saleable area | 31.83 sq. m per filed unit record. RERA unit table RERA unit details |
| Booked / available | 0 booked / 20 available, as read from the TG-RERA portal; the record does not supply an as-of date, so counts are indicative. RERA unit table |
| Construction stage | No construction-progress figure or independently verified site stage is supplied. RERA record RERA amenities |
| Completion date | Promoter’s Form B undertaking gives 1 February 2027. The project header separately records proposed completion 01/06/2027; no revised-completion order or explanation is supplied here. RERA record |
| Occupancy / completion certificate | No occupancy or completion certificate is included in the supplied project record. Document index |
2. The project story
TMR BLOSSOMS is registered as a residential apartment project on a 732.51 sq. m site in revenue village THURKAEMJAL, Abdullapurmet Mandal, Ranga Reddy District. The RERA identity names Survey Nos. 245 and 248. The site is described as Kammaguda, H/o. Turkayamjal Village in the filed title material. RERA record Land records
The HMDA technical approval describes one residential building with 1 stilt and 5 upper floors. TG-RERA’s unit record lists twenty 2BHK units. No construction-stage percentage, site inspection finding, or occupancy/completion certificate is supplied, so the available evidence does not establish how much of the building has been built or whether any part is ready for occupation. RERA unit table Document index
The promoter’s Form B states a completion undertaking of 1 February 2027; the project header records proposed completion as 01/06/2027. Registration validity ends 01/02/2027. These are different record fields and should not be treated as the same date. RERA record
3. Master plan, architecture & building design
The HMDA technical approval identifies one residential building, A (SRIKANTH REDDY ANJIREDDY), with 1 Stilt + 5 Upper floors, on Survey Nos. 245 and 248. It records an approved built-up area of 1726.25 and separately lists “Proposed Built-up Area 2165.25”; the supplied extraction does not specify the unit or explain the relationship between these figures. The approval also records a required mortgage area of 172.625 and provided mortgage area of 174.08 sq. m, identified as 10% of built-up area in the second floor. It records a 74.66 sq. m road-affected portion under a 9-metre internal road, with a gift deed noted in favour of the local body.
The available material does not provide a drawing-derived building footprint, flats per floor, lift or stair arrangement, detailed circulation, common-area schedule, or phase-wise building organization. The floor-plan review record lists two drawings, with no measured plans and no flats identified in those drawings. Floor plans
4. Homes, configurations & floor plans
The TG-RERA unit record lists twenty 2BHK units, with zero booked and twenty available at the last portal read; no as-of date is supplied. The RERA-filed saleable-area figure is 31.83 sq. m. RERA unit table RERA unit details
| Configuration | Units | Booked | Available | RERA saleable area | Measured carpet area | Loading (if supplied) |
|---|---|---|---|---|---|---|
| 2BHK | 20 | 0 | 20 | 31.83 sq. m | Not measured in the supplied floor-plan review | Not supplied |
The supplied drawing review says the two drawings had no flats identified and none were measured. Therefore, no software-measured carpet or room dimensions are available to report. The record does not provide a unit-level breakdown of carpet area, balconies or utility areas. Floor plans RERA unit details
5. Parking & vehicle circulation
The HMDA approval records a stilt level, but the supplied evidence does not establish the sanctioned number or layout of parking spaces, whether spaces are resident or visitor parking, or any unit-specific parking allocation. A parking count and arrangements for ramps, EV charging, or pedestrian separation are not supplied. RERA amenities Document index
6. Amenities, recreation & open spaces
The project’s RERA amenity record lists site infrastructure and facilities, but the supplied record gives no amenity dimensions or independently verified completion status. The percentages shown are recorded as 0; they do not establish that an item has been completed. RERA amenities
| Facility | Description / size | Evidence source | Declared progress / verified status |
|---|---|---|---|
| Internal Roads & Footpaths | Size not supplied | RERA amenities | 0%; completion not independently verified |
| Green Strip/TOT LOT/Park | Size not supplied | RERA amenities | 0%; completion not independently verified |
| Community Buildings | Size not supplied | RERA amenities | 0%; completion not independently verified |
| Aggregate area of recreational Open Space | Area not supplied | RERA amenities | 0%; completion not independently verified |
| Street Lighting | Details not supplied | RERA amenities | 0%; completion not independently verified |
| Children’s play area, gym, jogging track, swimming pool, clubhouse, common garden, Wi-Fi | Listed on a third-party vendor page; sizes and quantities not supplied | Promoter website | Vendor-listed only; not established by the supplied RERA amenity record as delivered or independently verified |
7. Utilities, building services & safety
The RERA amenity record marks water supply, sewerage, storm-water drains, sewage and sullage treatment/disposal, rainwater harvesting, energy management, and an electrical meter room/sub-station/receiving station as “YES.” It does not state capacities, design details, or completion verification. Fire protection and fire-safety requirements are listed, but no progress or independent compliance evidence is supplied. RERA amenities
The HMDA approval requires rainwater-harvesting structures and lists a transformer and garbage house among amenities/utilities. The approval also requires an occupancy certificate before occupation and refers to a completion notice and occupancy certificate after completion. These are approval conditions; the supplied evidence does not establish that the facilities or certificates have been completed or obtained.
The supplied records do not specify water source or storage capacity, STP capacity, treated-water reuse, electrical backup capacity, lift quantity or capacity, fire-system equipment, CCTV, waste segregation arrangements, or accessibility provisions. RERA amenities Document index
8. Location, access & connectivity
The registered location is THURKAEMJAL, Abdullapurmet Mandal, Ranga Reddy District, PIN 501510. The filed site boundaries include roads on the east and south, each described as a 30 FEET WIDE ROAD. The HMDA approval also refers to a 9mts internal road and requires access to neighbours through the existing road developed from the main road to the site. RERA record RERA filing
The supplied location record gives these approximate distances: Outer Ring Road (nearest sampled interchange) 4.4 km; St Joseph’s Hospital 2.0 km; an unnamed park 0.9 km; and an unnamed school 2.9 km. Location record
9. Developer & development status
The registered promoter is TMR INFRA DEVELOPERS, identified in the project record as a partnership. Its RERA-listed members are MADHUSUDHAN TADAKAMALLA (authorized signatory), LATHA THADAKAMALLA, PUDVI RAJ THADAKAMALLA, and BHAVANA PULLURI. The supplied project record gives GSTIN 36AARFT1017F1Z8. Corporate record RERA filing Parties record
The project record lists the promoter’s address as H No: 11-13-692/3/207, Green Hills Colony, Sy No 245 and 248, Thurkaemjal, Abdullapurmet, Ranga Reddy, 501510. The registration certificate records a promoter office at Village: Saroornagar, Mandal: Saroornagar, District: Ranga Reddy, Pin: 500035. Corporate record
The promoter’s Form B, dated 05t* May, 2022 as extracted, undertakes completion by 1st February, 2027. No construction-progress report or site verification is supplied in this evidence set. Document index
10. Approvals, official records & documents
| Record | Supplied evidence |
|---|---|
| TG-RERA registration | Form C registration certificate for TMR BLOSSOMS, number P02400004663, issued 27/06/2022, valid to 01/02/2027. |
| Principal building approval | HMDA technical approval 025022/GHT/R1/U6/HMDA/22062019, dated 01/02/2021; the approval says plans are to be sanctioned by the Executive Authority in conformity with the technical approval. |
| Site and building particulars | HMDA approval extraction records Survey Nos. 245 and 248, site extent 732.51 Sq. Mt., one residential building, and 1 Stilt + 5 Upper floors. |
| Promoter declaration | Form B affidavit-cum-declaration by TMR INFRA DEVELOPERS through Madhusudhan Thadakamalla, dated 05t* May, 2022 as extracted; includes the promoter’s completion undertaking. |
| Occupancy / completion certificate | No certificate is included in the supplied documents. Document index |
The HMDA approval also records mortgage document 712/2021, gift deed 711/2021, and local-body confirmation letter 114/TPS/TMC/2021.
1. Project at a glance
Project identity
Registered project name: TMR BLOSSOMS
Project type / registered portion: Residential apartment project; phase or separately registered portion is not specified in the supplied record.
TG-RERA registration: P02400004663
Registration validity: 27/06/2022 to 01/02/2027; the supplied certificate states a four-year validity period. This is the registration period, not the construction completion date.
Registered promoter: TMR INFRA DEVELOPERS (partnership).
RERA status: The project has a TG-RERA registration certificate; the supplied record does not identify an extension.
Land and geographic identity
Locality: Thurkaemjal
Revenue village: THURKAEMJAL; the HMDA approval describes the site as Turkayamjal Village, and the title documents use Kammaguda, H/o. Turkayamjal Village.
Mandal: Abdullapurmet
District / PIN: Ranga Reddy / 501510
Project survey numbers: 245 and 248; no project subdivision is stated in the RERA identity.
Site extent: 732.51 sq. m (also stated as 732.51 Sq. Mt. in the HMDA approval).
Total / net area: Total 732.51 sq. m; net 732.51 sq. m.
Boundaries: East: 30 FEET WIDE ROAD; West: NEIGHBOURS LAND; North: NEIGHBOURS LAND; South: 30 FEET WIDE ROAD.
Development identity
Sanctioning authority: Hyderabad Metropolitan Development Authority (HMDA) technical approval; the approval states that building plans are to be sanctioned by the Executive Authority in conformity with the HMDA technical approval.
Principal approval: 025022/GHT/R1/U6/HMDA/22062019, dated 01/02/2021.
Approved building: One residential building, identified in the approval as A (SRIKANTH REDDY ANJIREDDY).
Sanctioned floor configuration: 1 Stilt + 5 Upper floors. Basement or podium levels are not stated.
Approved built-up area: 1726.25 (unit not specified in the supplied approval extraction). The approval also records “Proposed Built-up Area 2165.25”; the basis and unit for that separate entry are not specified here.
Parking levels / count: Stilt is recorded in the floor configuration; a sanctioned parking count or allocation is not supplied.
Units: The RERA record states 20 total units; the approved-plan field states 1 total building unit. The supplied record does not clarify the scope of that building-unit field.
Offering and status
RERA-filed configuration: 2BHK; 20 units.
RERA-filed saleable area: 31.83 sq. m per filed unit record.
Booked / available: 0 booked / 20 available, as read from the TG-RERA portal; the record does not supply an as-of date, so counts are indicative.
Construction stage: No construction-progress figure or independently verified site stage is supplied.
Completion date: Promoter’s Form B undertaking gives 1 February 2027. The project header separately records proposed completion 01/06/2027; no revised-completion order or explanation is supplied here.
Occupancy / completion certificate: No occupancy or completion certificate is included in the supplied project record.
2. The project story
TMR BLOSSOMS is registered as a residential apartment project on a 732.51 sq. m site in revenue village THURKAEMJAL, Abdullapurmet Mandal, Ranga Reddy District. The RERA identity names Survey Nos. 245 and 248. The site is described as Kammaguda, H/o. Turkayamjal Village in the filed title material.
The HMDA technical approval describes one residential building with 1 stilt and 5 upper floors. TG-RERA’s unit record lists twenty 2BHK units. No construction-stage percentage, site inspection finding, or occupancy/completion certificate is supplied, so the available evidence does not establish how much of the building has been built or whether any part is ready for occupation.
The promoter’s Form B states a completion undertaking of 1 February 2027; the project header records proposed completion as 01/06/2027. Registration validity ends 01/02/2027. These are different record fields and should not be treated as the same date.
3. Master plan, architecture & building design
The HMDA technical approval identifies one residential building, A (SRIKANTH REDDY ANJIREDDY), with 1 Stilt + 5 Upper floors, on Survey Nos. 245 and 248. It records an approved built-up area of 1726.25 and separately lists “Proposed Built-up Area 2165.25”; the supplied extraction does not specify the unit or explain the relationship between these figures. The approval also records a required mortgage area of 172.625 and provided mortgage area of 174.08 sq. m, identified as 10% of built-up area in the second floor. It records a 74.66 sq. m road-affected portion under a 9-metre internal road, with a gift deed noted in favour of the local body.
The available material does not provide a drawing-derived building footprint, flats per floor, lift or stair arrangement, detailed circulation, common-area schedule, or phase-wise building organization. The floor-plan review record lists two drawings, with no measured plans and no flats identified in those drawings.
4. Homes, configurations & floor plans
The TG-RERA unit record lists twenty 2BHK units, with zero booked and twenty available at the last portal read; no as-of date is supplied. The RERA-filed saleable-area figure is 31.83 sq. m.
| Configuration | Units | Booked | Available | RERA saleable area | Measured carpet area | Loading (if supplied) |
|---|---|---|---|---|---|---|
| 2BHK | 20 | 0 | 20 | 31.83 sq. m | Not measured in the supplied floor-plan review | Not supplied |
The supplied drawing review says the two drawings had no flats identified and none were measured. Therefore, no software-measured carpet or room dimensions are available to report. The record does not provide a unit-level breakdown of carpet area, balconies or utility areas.
5. Parking & vehicle circulation
The HMDA approval records a stilt level, but the supplied evidence does not establish the sanctioned number or layout of parking spaces, whether spaces are resident or visitor parking, or any unit-specific parking allocation. A parking count and arrangements for ramps, EV charging, or pedestrian separation are not supplied.
6. Amenities, recreation & open spaces
The project’s RERA amenity record lists site infrastructure and facilities, but the supplied record gives no amenity dimensions or independently verified completion status. The percentages shown are recorded as 0; they do not establish that an item has been completed.
| Facility | Description / size | Evidence source | Declared progress / verified status |
|---|---|---|---|
| Internal Roads & Footpaths | Size not supplied | 0%; completion not independently verified | |
| Green Strip/TOT LOT/Park | Size not supplied | 0%; completion not independently verified | |
| Community Buildings | Size not supplied | 0%; completion not independently verified | |
| Aggregate area of recreational Open Space | Area not supplied | 0%; completion not independently verified | |
| Street Lighting | Details not supplied | 0%; completion not independently verified | |
| Children’s play area, gym, jogging track, swimming pool, clubhouse, common garden, Wi-Fi | Listed on a third-party vendor page; sizes and quantities not supplied | Vendor-listed only; not established by the supplied RERA amenity record as delivered or independently verified |
7. Utilities, building services & safety
The RERA amenity record marks water supply, sewerage, storm-water drains, sewage and sullage treatment/disposal, rainwater harvesting, energy management, and an electrical meter room/sub-station/receiving station as “YES.” It does not state capacities, design details, or completion verification. Fire protection and fire-safety requirements are listed, but no progress or independent compliance evidence is supplied.
The HMDA approval requires rainwater-harvesting structures and lists a transformer and garbage house among amenities/utilities. The approval also requires an occupancy certificate before occupation and refers to a completion notice and occupancy certificate after completion. These are approval conditions; the supplied evidence does not establish that the facilities or certificates have been completed or obtained.
The supplied records do not specify water source or storage capacity, STP capacity, treated-water reuse, electrical backup capacity, lift quantity or capacity, fire-system equipment, CCTV, waste segregation arrangements, or accessibility provisions.
8. Location, access & connectivity
The registered location is THURKAEMJAL, Abdullapurmet Mandal, Ranga Reddy District, PIN 501510. The filed site boundaries include roads on the east and south, each described as a 30 FEET WIDE ROAD. The HMDA approval also refers to a 9mts internal road and requires access to neighbours through the existing road developed from the main road to the site.
The supplied location record gives these approximate distances: Outer Ring Road (nearest sampled interchange) 4.4 km; St Joseph’s Hospital 2.0 km; an unnamed park 0.9 km; and an unnamed school 2.9 km.
9. Developer & development status
The registered promoter is TMR INFRA DEVELOPERS, identified in the project record as a partnership. Its RERA-listed members are MADHUSUDHAN TADAKAMALLA (authorized signatory), LATHA THADAKAMALLA, PUDVI RAJ THADAKAMALLA, and BHAVANA PULLURI. The supplied project record gives GSTIN 36AARFT1017F1Z8.
The project record lists the promoter’s address as H No: 11-13-692/3/207, Green Hills Colony, Sy No 245 and 248, Thurkaemjal, Abdullapurmet, Ranga Reddy, 501510. The registration certificate records a promoter office at Village: Saroornagar, Mandal: Saroornagar, District: Ranga Reddy, Pin: 500035.
The promoter’s Form B, dated 05t* May, 2022 as extracted, undertakes completion by 1st February, 2027. No construction-progress report or site verification is supplied in this evidence set.
10. Approvals, official records & documents
TG-RERA registration: Form C registration certificate for TMR BLOSSOMS, number P02400004663, issued 27/06/2022, valid to 01/02/2027.
Principal building approval: HMDA technical approval 025022/GHT/R1/U6/HMDA/22062019, dated 01/02/2021; the approval says plans are to be sanctioned by the Executive Authority in conformity with the technical approval.
Site and building particulars: HMDA approval extraction records Survey Nos. 245 and 248, site extent 732.51 Sq. Mt., one residential building, and 1 Stilt + 5 Upper floors.
Promoter declaration: Form B affidavit-cum-declaration by TMR INFRA DEVELOPERS through Madhusudhan Thadakamalla, dated 05t* May, 2022 as extracted; includes the promoter’s completion undertaking.
Occupancy / completion certificate: No certificate is included in the supplied documents.
The HMDA approval also records mortgage document 712/2021, gift deed 711/2021, and local-body confirmation letter 114/TPS/TMC/2021.
Frequently asked questions
Is TMR BLOSSOMS registered with Telangana RERA?
Yes. TMR BLOSSOMS is registered with the Telangana Real Estate Regulatory Authority as P02400004663; the registration status is New Project.
Who is the developer of TMR BLOSSOMS?
The promoter named in the RERA registration is TMR INFRA DEVELOPERS.
Where is TMR BLOSSOMS located?
TMR BLOSSOMS is in Thurkaemjal, Abdullapurmet, Rangareddy, Telangana (501510).
When will TMR BLOSSOMS be completed?
The promoter's proposed date of completion filed with RERA is 01/06/2027. This is the promoter's declaration, not a guarantee.
More projects in Thurkaemjal