Hill Side Residency
SIGNATE DEVELOPERS · Rangareddy · RERA P02400002707
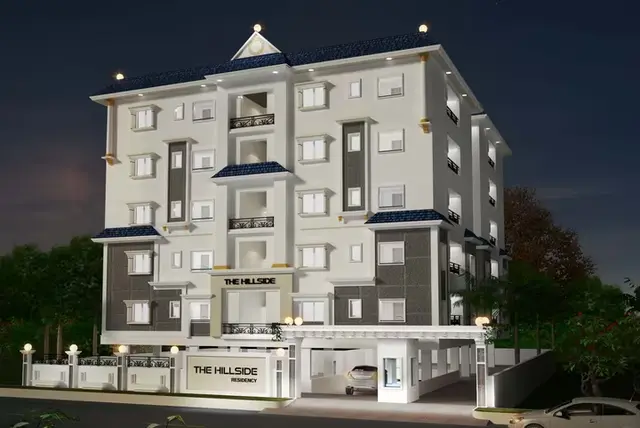
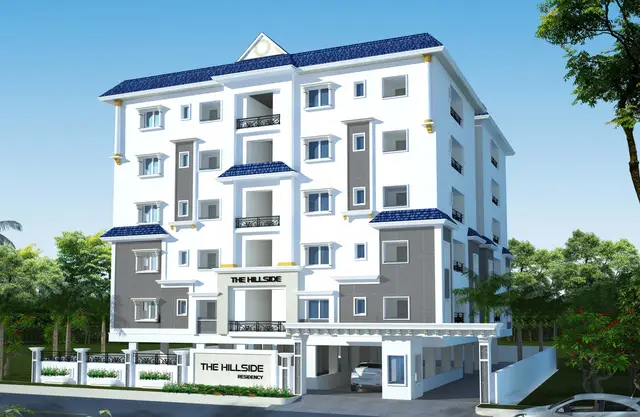
HILL SIDE RESIDENCY is a residential apartment project in Bandlaguda, Gandipet Mandal, Ranga Reddy District, developed by registered promoter SIGNATE DEVELOPERS, identified in the filing as a partnership. It occupies **980.42 sq. m** and comprises one building with **1Cellar + 1Stilt + 5 Upper floors** and 20 3BHK units. The project is registered under TG-RERA registration **P02400002707**, issued 18/03/2021; the promoter’s Form B declares completion by **25/05/2024**.
More from Signate Developers · 2 projects →
01What we found
Read from TG-RERA filings, approvals, land and registration records and court records. A court case is counted only when the court record states this project's survey number with its village, or names the project.
02Check before you pay
7 items to check before you pay, 3 high - from the title chain, court records and approvals, each with what to ask the builder or your advocate. An item may not be a problem with the project: records can be incomplete.
Project at a glance
Project identity
| Item | TG-RERA record |
|---|---|
| Registered project name | HILL SIDE RESIDENCY |
| Project type | Residential apartment project |
| Phase / registered portion | No separate phase is identified in the supplied registration record; it identifies the project and one building. |
| TG-RERA registration | P02400002707; registration certificate issued 18/03/2021, valid from 18/03/2021 through 25/05/2024. The certificate records a three-year registration period and no extension. The supplied record does not establish current registration validity. RERA record |
| Registered promoter | SIGNATE DEVELOPERS, identified in the filing as a partnership. RERA record RERA filing Corporate record |
| RERA status in the supplied record | Certificate issued; the stated validity ended 25/05/2024. Do not treat that date as the project’s completion deadline or as evidence of an extension. |
Land and geographic identity
| Item | TG-RERA record |
|---|---|
| Locality | BANDLAGUDA |
| Revenue village | Bandlaguda; approval and occupancy records also specify Bandlaguda (Jagir) / Bandlaguda Jagir. RERA record RERA filing |
| Mandal / district / PIN | Gandipet / Ranga Reddy / 500060 RERA record |
| Project survey numbers and subdivisions | Survey 96/10/ and 97/; the occupancy certificate records 96/10VU and 97VU, while the technical approval extraction records the numbers as 96/10/? and 97/ ?. RERA filing |
| Plot identifiers | Plot No. 36 PART (EASTERN PART), AND 37 RERA filing |
| Site extent | 980.42 sq. m; the filing states total area and net area are each 980.42 sq. m, with 0 area affected by road widening/FTL/nala widening. RERA filing |
| Boundaries recorded in the filing | East: PLOT NO 38; West: PLOT NO 36 OBLIQUE P; North: PLOT NO 31 OBLIQUE PART AND PLOT NO 30; South: 30 FEET WIDE ROAD. RERA filing |
Development identity
| Item | Record |
|---|---|
| Sanctioning authority | Hyderabad Metropolitan Development Authority (HMDA). Approvals record |
| Principal technical approval | 023799/SKP/R1/U6/HMDA/18052019, approved 26/05/2020. The approval describes 1Cellar + 1Stilt + 5 Upper floors. It records approved built-up area of 2421.7 and height of 14.9 in its extracted parameters. Approvals record |
| Approved built-up area in RERA project fields | 2421.70 sq. m. RERA filing |
| Building count | One building in the RERA project fields; the technical approval identifies one proposed residential building. RERA filing |
| Parking / mortgage areas | The RERA fields record mortgage area of 251.00 sq. m. The technical approval also records cellar and stilt levels, and parking use is stated in the occupancy certificate. RERA filing |
| Unit counts | Approved-plan total building units: 1; units proposed as per agreement: 1 in the project fields. The RERA unit schedule separately lists 20 3BHK units. RERA filing RERA unit table |
Offering and status
| Item | TG-RERA record |
|---|---|
| Unit type and count | 3BHK; 20 units. RERA unit table RERA unit details |
| RERA-filed saleable area | 38.32 sq. m for the listed 3BHK configuration. RERA unit table RERA unit details |
| Booked / available | 0 booked / 20 available in the portal data supplied; the record provides no as-of date, so these counts are indicative rather than a current inventory confirmation. RERA unit table RERA unit details |
| Completion undertaking | The promoter’s Form B declares completion by 25/05/2024. |
| Occupancy certificate | The supplied HMDA occupancy certificate is for the building and records completion notice date 28 10 2022; it states the building was inspected and declared fit for occupation. The architect’s Form 1A records the HMDA occupancy certificate dated 22-11-2022 and certifies overall project completion. |
| Construction-stage evidence | The supplied architect certificate reports the project completed in all aspects; it is a filed professional certificate, not an independent site inspection in this review. |
The project story
- HILL SIDE RESIDENCY is registered as a residential apartment project on a 980.42 sq. m site in Bandlaguda, Gandipet Mandal, Ranga Reddy District. The filing identifies plots 36 PART (EASTERN PART), AND 37, in survey numbers 96/10/ and 97/. Its development is described as one residential building, with a cellar, stilt and five upper floors, and the RERA unit schedule lists 20 3BHK homes. RERA record RERA filing RERA unit table
- The project’s registration certificate gives a validity period ending 25/05/2024. Separately, the promoter’s Form B undertakes completion by that date. The supplied HMDA occupancy certificate and architect’s completion certificate describe the building/project as completed in 2022; the architect’s certificate records an occupancy certificate dated 22-11-2022. These are documents filed in the project record; no independent site inspection is supplied here.
Master plan, architecture & building design
- HMDA’s technical approval describes a single proposed residential building with 1Cellar + 1Stilt + 5 Upper floors. The RERA fields record an approved built-up area of 2421.70 sq. m; the technical approval extraction separately lists 2421.7 Built up Area and 2971.49 Proposed Built-up Area. These are reported as the document’s distinct labelled figures, not treated as interchangeable area measures. The occupancy certificate identifies the building use as PARKING and RESIDENTIAL and records height as 14.99 M in both sanctioned and completed building plans. RERA filing
- The project record does not provide a usable approved layout drawing or detailed floor-plan extraction describing floor-by-floor unit arrangement, footprint, flats per floor, lifts, stairs, internal circulation, landscaping or open-area dimensions. Two floor-plan drawings are reported as measured, but no carpet-area measurement was released for the matched 3BHK configuration. Document index Floor plans
Homes, configurations & floor plans
| Configuration | Units | Booked | Available | RERA saleable area | Measured carpet area | Loading (if supplied) |
|---|---|---|---|---|---|---|
| 3BHK | 20 | 0 | 20 | 38.32 sq. m | Not available | Not supplied |
Unit counts, booking counts and saleable area are from the TG-RERA filing data; the booking record has no as-of date. The project’s drawing data does not provide a measured 3BHK carpet area. Software-measured carpet area, where available, would be a drawing-based measurement rather than a RERA disclosure; it is not supplied here. The record does not provide room dimensions, balcony or utility measurements, or a floor-by-floor home arrangement. RERA unit table RERA unit details Floor plans
Parking & vehicle circulation
- The technical approval specifies a cellar and stilt; the occupancy certificate identifies PARKING and RESIDENTIAL as building uses. The approval calls for the cellar to be used exclusively for vehicle parking, without partition walls or rolling shutters, and specifies one entry and one exit, each with a minimum width of 4.5 meters and height clearance of 5 meters.
- No parking-space count, resident/visitor allocation, accessible-space provision, EV-charging provision, ramp details or unit-specific parking allocation is supplied. A recorded mortgage area is not evidence of an individual buyer’s exclusive parking entitlement. RERA filing
Amenities, recreation & open spaces
The RERA amenities schedule lists the following facilities and reports 0% progress for each item where a percentage is recorded. “YES” means listed as available in the schedule; the supplied data does not independently verify delivery or current operation. RERA amenities
| Facility | Description / size | Evidence source | Declared progress / verified status |
|---|---|---|---|
| Internal Roads & Footpaths | Size not supplied | RERA amenities | 0%; independent completion status not supplied |
| Green Strip/TOT LOT/Park | Size not supplied | RERA amenities | Listed “YES”; 0%; independent completion status not supplied |
| Community Buildings | Size not supplied | RERA amenities | 0%; independent completion status not supplied |
| Aggregate area of recreational Open Space | Area not supplied | RERA amenities | 0%; independent completion status not supplied |
No clubhouse or indoor recreation facility, sports facility, or convenience/community facility with a described size or capacity is identified in the supplied evidence.
Utilities, building services & safety
- The RERA amenities schedule lists water supply, sewerage, rainwater harvesting, energy management and an electrical meter room/sub-station/receiving station as “YES”; each has 0% recorded progress. It also lists storm-water drains, sewage/sullage treatment and disposal, solid-waste management, street lighting, and fire protection/fire-safety requirements, but does not provide capacities or independently verified completion status. RERA amenities
- HMDA’s technical approval requires rainwater-harvesting structures, a transformer and garbage house, generator backup, emergency lighting in corridors/common passages/staircases, and fire-resistant swing doors for collapsible lifts. It also specifies an automatic sprinkler system if the basement area exceeds 200 Sq.Mts. These are approval conditions, not evidence in the supplied record that every system has been installed or independently tested. The approval extraction does not state lift capacity, water-source or storage capacity, STP capacity, backup capacity, CCTV, access-control or accessibility details.
Location, access & connectivity
- The registered location is BANDLAGUDA, Bandlaguda revenue village, Gandipet Mandal, Ranga Reddy District, PIN 500060. The project filing records a 30 FEET WIDE ROAD along its southern boundary. RERA record RERA filing
- The supplied location data lists these measured distances: nearest metro, Jubilee Hills Checkpost, 7.3 km; an unnamed bus station, 0.7 km; State Bank of India, 0.0 km; Sun City Nursing Home, 0.1 km; an unnamed park, 0.2 km; Gowtham Model School, 0.4 km; and Vasavi College of Engineering, 2.2 km. These are location-data measurements, not stated promoter travel-time claims. Location record
Developer & development status
- The registered promoter is SIGNATE DEVELOPERS, identified in the filing as a partnership. The listed partners are SWETHAN OMPRAKASH KAMSHETTY, RAHUL OM PRAKASH KAMSHETTY and DEEPTHI OM PRAKASH KAMSHETTY; SWETHAN OMPRAKASH KAMSHETTY is also listed as authorized signatory. The supplied promoter address is MIRRA KAMSHETTY MALL, RAMANTHAPUR, GANDIPET, BANDLAGUDA, Gandipet, Ranga Reddy, 500060. A corporate identifier is masked as xxxxxx419C; no other corporate registration identifier or direct contact details are supplied. Corporate record Parties record RERA filing
- The promoter’s Form B declares legal title, states that the project land is free from encumbrances, and undertakes completion by 25/05/2024. These are promoter declarations. The architect’s Form 1A certifies overall completion, and the supplied HMDA occupancy certificate is for the building.
Approvals, official records & documents
| Identifier / date | P02400002707; issued 18/03/2021; stated validity through 25/05/2024 |
|---|---|
| What the supplied document establishes | Registration of HILL SIDE RESIDENCY under section 5, with the certificate’s listed conditions. |
| Identifier / date | 023799/SKP/R1/U6/HMDA/18052019; approved 26/05/2020 |
|---|---|
| What the supplied document establishes | Technical approval for the residential building and listed design/approval conditions. |
| Identifier / date | 011293/0C/HMDA/2535/SKP/2022; dated 22.11.2022 |
|---|---|
| What the supplied document establishes | Occupancy certificate for the building, identifying survey references 96/10VU and 97VU and parking/residential use. |
| Identifier / date | P02400002707; certificate records OC dated 22-11-2022 |
|---|---|
| What the supplied document establishes | Architect ANUGULA HEMA certifies completion of HILL SIDE RESIDENCY in all aspects. |
| Identifier / date | Dated 31 October 2019 |
|---|---|
| What the supplied document establishes | Promoter declarations on title, encumbrances, completion undertaking, project funds, audit and pending approvals. |
| Identifier / date | Document ID 148057 |
|---|---|
| What the supplied document establishes | The filed layout-plan item is identified, but its contents were not extracted. |
The HMDA approval and occupancy certificate provide the building and survey identifiers noted above. The supplied evidence does not provide a readable, extracted approved layout drawing or detailed architectural floor plans for further design description.
Project at a glance
Project identity
Registered project name: HILL SIDE RESIDENCY
Project type: Residential apartment project
Phase / registered portion: No separate phase is identified in the supplied registration record; it identifies the project and one building.
TG-RERA registration: P02400002707; registration certificate issued 18/03/2021, valid from 18/03/2021 through 25/05/2024. The certificate records a three-year registration period and no extension. The supplied record does not establish current registration validity.
Registered promoter: SIGNATE DEVELOPERS, identified in the filing as a partnership.
RERA status in the supplied record: Certificate issued; the stated validity ended 25/05/2024. Do not treat that date as the project’s completion deadline or as evidence of an extension.
Land and geographic identity
Locality: BANDLAGUDA
Revenue village: Bandlaguda; approval and occupancy records also specify Bandlaguda (Jagir) / Bandlaguda Jagir.
Mandal / district / PIN: Gandipet / Ranga Reddy / 500060
Project survey numbers and subdivisions: Survey 96/10/ and 97/; the occupancy certificate records 96/10VU and 97VU, while the technical approval extraction records the numbers as 96/10/? and 97/ ?.
Plot identifiers: Plot No. 36 PART (EASTERN PART), AND 37
Site extent: 980.42 sq. m; the filing states total area and net area are each 980.42 sq. m, with 0 area affected by road widening/FTL/nala widening.
Boundaries recorded in the filing: East: PLOT NO 38; West: PLOT NO 36 OBLIQUE P; North: PLOT NO 31 OBLIQUE PART AND PLOT NO 30; South: 30 FEET WIDE ROAD.
Development identity
Sanctioning authority: Hyderabad Metropolitan Development Authority (HMDA).
Principal technical approval: 023799/SKP/R1/U6/HMDA/18052019, approved 26/05/2020. The approval describes 1Cellar + 1Stilt + 5 Upper floors. It records approved built-up area of 2421.7 and height of 14.9 in its extracted parameters.
Approved built-up area in RERA project fields: 2421.70 sq. m.
Building count: One building in the RERA project fields; the technical approval identifies one proposed residential building.
Parking / mortgage areas: The RERA fields record mortgage area of 251.00 sq. m. The technical approval also records cellar and stilt levels, and parking use is stated in the occupancy certificate.
Unit counts: Approved-plan total building units: 1; units proposed as per agreement: 1 in the project fields. The RERA unit schedule separately lists 20 3BHK units.
Offering and status
Unit type and count: 3BHK; 20 units.
RERA-filed saleable area: 38.32 sq. m for the listed 3BHK configuration.
Booked / available: 0 booked / 20 available in the portal data supplied; the record provides no as-of date, so these counts are indicative rather than a current inventory confirmation.
Completion undertaking: The promoter’s Form B declares completion by 25/05/2024.
Occupancy certificate: The supplied HMDA occupancy certificate is for the building and records completion notice date 28 10 2022; it states the building was inspected and declared fit for occupation. The architect’s Form 1A records the HMDA occupancy certificate dated 22-11-2022 and certifies overall project completion.
Construction-stage evidence: The supplied architect certificate reports the project completed in all aspects; it is a filed professional certificate, not an independent site inspection in this review.
The project story
- HILL SIDE RESIDENCY is registered as a residential apartment project on a 980.42 sq. m site in Bandlaguda, Gandipet Mandal, Ranga Reddy District. The filing identifies plots 36 PART (EASTERN PART), AND 37, in survey numbers 96/10/ and 97/. Its development is described as one residential building, with a cellar, stilt and five upper floors, and the RERA unit schedule lists 20 3BHK homes.
- The project’s registration certificate gives a validity period ending 25/05/2024. Separately, the promoter’s Form B undertakes completion by that date. The supplied HMDA occupancy certificate and architect’s completion certificate describe the building/project as completed in 2022; the architect’s certificate records an occupancy certificate dated 22-11-2022. These are documents filed in the project record; no independent site inspection is supplied here.
Master plan, architecture & building design
- HMDA’s technical approval describes a single proposed residential building with 1Cellar + 1Stilt + 5 Upper floors. The RERA fields record an approved built-up area of 2421.70 sq. m; the technical approval extraction separately lists 2421.7 Built up Area and 2971.49 Proposed Built-up Area. These are reported as the document’s distinct labelled figures, not treated as interchangeable area measures. The occupancy certificate identifies the building use as PARKING and RESIDENTIAL and records height as 14.99 M in both sanctioned and completed building plans.
- The project record does not provide a usable approved layout drawing or detailed floor-plan extraction describing floor-by-floor unit arrangement, footprint, flats per floor, lifts, stairs, internal circulation, landscaping or open-area dimensions. Two floor-plan drawings are reported as measured, but no carpet-area measurement was released for the matched 3BHK configuration.
Homes, configurations & floor plans
| Configuration | Units | Booked | Available | RERA saleable area | Measured carpet area | Loading (if supplied) |
|---|---|---|---|---|---|---|
| 3BHK | 20 | 0 | 20 | 38.32 sq. m | Not available | Not supplied |
Unit counts, booking counts and saleable area are from the TG-RERA filing data; the booking record has no as-of date. The project’s drawing data does not provide a measured 3BHK carpet area. Software-measured carpet area, where available, would be a drawing-based measurement rather than a RERA disclosure; it is not supplied here. The record does not provide room dimensions, balcony or utility measurements, or a floor-by-floor home arrangement.
Parking & vehicle circulation
- The technical approval specifies a cellar and stilt; the occupancy certificate identifies PARKING and RESIDENTIAL as building uses. The approval calls for the cellar to be used exclusively for vehicle parking, without partition walls or rolling shutters, and specifies one entry and one exit, each with a minimum width of 4.5 meters and height clearance of 5 meters.
- No parking-space count, resident/visitor allocation, accessible-space provision, EV-charging provision, ramp details or unit-specific parking allocation is supplied. A recorded mortgage area is not evidence of an individual buyer’s exclusive parking entitlement.
Amenities, recreation & open spaces
The RERA amenities schedule lists the following facilities and reports 0% progress for each item where a percentage is recorded. “YES” means listed as available in the schedule; the supplied data does not independently verify delivery or current operation.
| Facility | Description / size | Evidence source | Declared progress / verified status |
|---|---|---|---|
| Internal Roads & Footpaths | Size not supplied | 0%; independent completion status not supplied | |
| Green Strip/TOT LOT/Park | Size not supplied | Listed “YES”; 0%; independent completion status not supplied | |
| Community Buildings | Size not supplied | 0%; independent completion status not supplied | |
| Aggregate area of recreational Open Space | Area not supplied | 0%; independent completion status not supplied |
No clubhouse or indoor recreation facility, sports facility, or convenience/community facility with a described size or capacity is identified in the supplied evidence.
Utilities, building services & safety
- The RERA amenities schedule lists water supply, sewerage, rainwater harvesting, energy management and an electrical meter room/sub-station/receiving station as “YES”; each has 0% recorded progress. It also lists storm-water drains, sewage/sullage treatment and disposal, solid-waste management, street lighting, and fire protection/fire-safety requirements, but does not provide capacities or independently verified completion status.
- HMDA’s technical approval requires rainwater-harvesting structures, a transformer and garbage house, generator backup, emergency lighting in corridors/common passages/staircases, and fire-resistant swing doors for collapsible lifts. It also specifies an automatic sprinkler system if the basement area exceeds 200 Sq.Mts. These are approval conditions, not evidence in the supplied record that every system has been installed or independently tested. The approval extraction does not state lift capacity, water-source or storage capacity, STP capacity, backup capacity, CCTV, access-control or accessibility details.
Location, access & connectivity
- The registered location is BANDLAGUDA, Bandlaguda revenue village, Gandipet Mandal, Ranga Reddy District, PIN 500060. The project filing records a 30 FEET WIDE ROAD along its southern boundary.
- The supplied location data lists these measured distances: nearest metro, Jubilee Hills Checkpost, 7.3 km; an unnamed bus station, 0.7 km; State Bank of India, 0.0 km; Sun City Nursing Home, 0.1 km; an unnamed park, 0.2 km; Gowtham Model School, 0.4 km; and Vasavi College of Engineering, 2.2 km. These are location-data measurements, not stated promoter travel-time claims.
Developer & development status
- The registered promoter is SIGNATE DEVELOPERS, identified in the filing as a partnership. The listed partners are SWETHAN OMPRAKASH KAMSHETTY, RAHUL OM PRAKASH KAMSHETTY and DEEPTHI OM PRAKASH KAMSHETTY; SWETHAN OMPRAKASH KAMSHETTY is also listed as authorized signatory. The supplied promoter address is MIRRA KAMSHETTY MALL, RAMANTHAPUR, GANDIPET, BANDLAGUDA, Gandipet, Ranga Reddy, 500060. A corporate identifier is masked as xxxxxx419C; no other corporate registration identifier or direct contact details are supplied.
- The promoter’s Form B declares legal title, states that the project land is free from encumbrances, and undertakes completion by 25/05/2024. These are promoter declarations. The architect’s Form 1A certifies overall completion, and the supplied HMDA occupancy certificate is for the building.
Approvals, official records & documents
| Identifier / date | P02400002707; issued 18/03/2021; stated validity through 25/05/2024 |
|---|---|
| What the supplied document establishes | Registration of HILL SIDE RESIDENCY under section 5, with the certificate’s listed conditions. |
| Identifier / date | 023799/SKP/R1/U6/HMDA/18052019; approved 26/05/2020 |
|---|---|
| What the supplied document establishes | Technical approval for the residential building and listed design/approval conditions. |
| Identifier / date | 011293/0C/HMDA/2535/SKP/2022; dated 22.11.2022 |
|---|---|
| What the supplied document establishes | Occupancy certificate for the building, identifying survey references 96/10VU and 97VU and parking/residential use. |
| Identifier / date | P02400002707; certificate records OC dated 22-11-2022 |
|---|---|
| What the supplied document establishes | Architect ANUGULA HEMA certifies completion of HILL SIDE RESIDENCY in all aspects. |
| Identifier / date | Dated 31 October 2019 |
|---|---|
| What the supplied document establishes | Promoter declarations on title, encumbrances, completion undertaking, project funds, audit and pending approvals. |
| Identifier / date | Document ID 148057 |
|---|---|
| What the supplied document establishes | The filed layout-plan item is identified, but its contents were not extracted. |
The HMDA approval and occupancy certificate provide the building and survey identifiers noted above. The supplied evidence does not provide a readable, extracted approved layout drawing or detailed architectural floor plans for further design description.
Frequently asked questions
Is HILL SIDE RESIDENCY registered with Telangana RERA?
Yes. HILL SIDE RESIDENCY is registered with the Telangana Real Estate Regulatory Authority as P02400002707; the registration status is New Project.
Who is the developer of HILL SIDE RESIDENCY?
The promoter named in the RERA registration is SIGNATE DEVELOPERS.
Where is HILL SIDE RESIDENCY located?
HILL SIDE RESIDENCY is in BANDLAGUDA, Gandipet, Rangareddy, Telangana (500060).
When will HILL SIDE RESIDENCY be completed?
The promoter's proposed date of completion filed with RERA is 25/05/2024. This is the promoter's declaration, not a guarantee.
More projects in Bandlaguda





