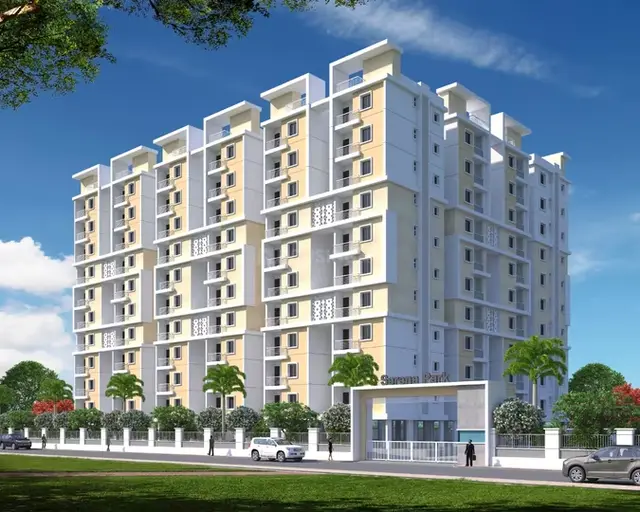
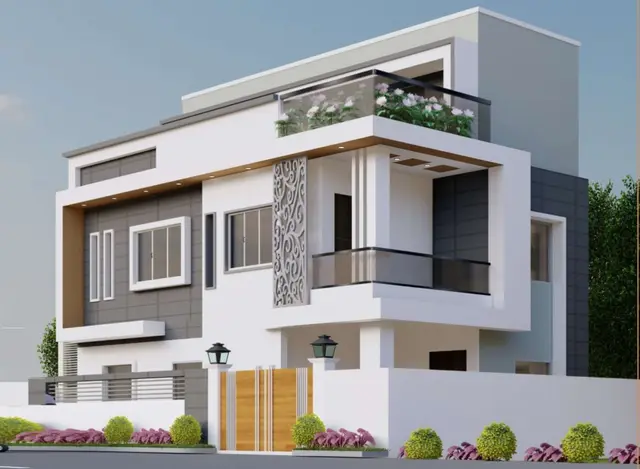
Madhav Meadows
AISHWARYA INFRA · Medchal-Malkajgiri · RERA P02200004607
MADHAV MEADOWS is a residential apartment project in Bokkoniguda, Ghatkesar, Ghatkesar mandal, Medchal-Malkajgiri district, developed by registered promoter AISHWARYA INFRA. The RERA-filed site area is 1607.95 sq.m, and the project comprises one building with 1 Cellar + 1 Stilt + 5 Upper Floors and 40 2BHK apartments, each with a saleable area of 57.29 sq.m. Its TG-RERA registration is P02200004607, issued 13/06/2022, with proposed completion recorded as 17/01/2025.
01What we found
Read from TG-RERA filings, approvals, land and registration records and court records. A court case is counted only when the court record states this project's survey number with its village, or names the project.
02Check before you pay
9 items to check before you pay, 3 high - from the title chain, court records and approvals, each with what to ask the builder or your advocate. An item may not be a problem with the project: records can be incomplete.
1. Project at a glance
Project identity
| Item | Record |
|---|---|
| Registered project name | MADHAV MEADOWS RERA record |
| Project type | Residential apartment project RERA record RERA filing |
| Phase / registered portion | Phase not separately identified in the supplied record; registration relates to the described project site and building. RERA record |
| TG-RERA registration | P02200004607, issued 13/06/2022; the certificate states validity through 17/01/2025 and records no extension. RERA record |
| RERA status | The filed certificate’s validity end date has passed; current registration status is not established by the supplied evidence. RERA record |
| Registered promoter | AISHWARYA INFRA; organization type recorded as Proprietorship. RERA record RERA filing |
| Completion date recorded with RERA | Proposed completion: 17/01/2025. This is the filed date, not evidence of completion. RERA record RERA filing |
Land and geographic identity
| Item | Record |
|---|---|
| Locality / revenue village | Ghatkesar; the municipality approval describes the locality as Bokkoniguda, in Ghatkesar village. RERA record |
| Mandal / district / PIN | Ghatkesar mandal; Medchal-Malkajgiri district; 501301. RERA record |
| Project survey numbers | 244, 320P AND 324 (the approval document also writes 320p / 320 part). RERA record |
| Plot description | 7, 8 WEST PART AND OPEN LAND. RERA filing |
| RERA-filed site area | Total area 1607.95 sq.m; net area 1607.95 sq.m; affected area stated as 0 sq.m in the RERA project fields. RERA filing |
| Municipality approval area | Site area 1699.51 sq.mts, road-affected area 91.56 sq.mts, net area 1607.95 sq.mts. |
| Boundaries recorded in RERA fields | East: ROAD WIDTH - 12; West: ROAD WIDTH - 7; North and South: CTS NO -. RERA filing |
Development identity
| Item | Record |
|---|---|
| Technical approval authority and principal number | HMDA technical approval 023075/GHT/R1/U6/HMDA/28042019, dated 17/01/2020. Approvals record |
| Local building permission | Ghatkesar Municipality proceedings Proc.No.G1/1478/2020, dated 13.03.2020. Approvals record |
| Approved building | One residential apartment building; sanctioned configuration: 1 Cellar + 1 Stilt + 5 Upper Floors. |
| Area figures stated in approval records | HMDA technical approval lists Built up Area: 3390.7 and Total Built up Area (In Sq.mts): 4140.75. Municipality record lists residential floor area 678.14 M2 on each listed floor, cellar area 869.10 M2, and stilt area 750.05 M2. These are separately reported approval figures; no area category beyond the document labels is inferred here. |
| Units | RERA filing records 40 apartments in total, all 2BHK; municipality approval extraction does not supply an approved unit count. RERA unit table RERA unit details |
| Parking levels | Cellar and stilt are designated for vehicle parking in the approval conditions; parking-space count and unit-wise allocation are not established in the supplied record. |
Offering and status
| Item | Record |
|---|---|
| Configuration | 2BHK, RERA-filed saleable area 57.29 sq.m per unit. RERA unit table RERA unit details |
| Booked / available | Portal snapshot: 0 booked / 40 available; the portal record supplies no as-of date, so these counts are indicative only. RERA unit table |
| Construction stage | No independently verified site-progress evidence is supplied. The RERA filing records proposed completion on 17/01/2025; that date is not proof of completion. RERA record RERA filing |
| Occupancy / completion certificate | No occupancy certificate or completion certificate is included in the supplied project documents. The approval conditions require occupancy certification before occupation. Document index |
| Registration validity | RERA certificate states validity from 13/06/2022 to 17/01/2025; no extension is recorded in that certificate. |
2. The project story
MADHAV MEADOWS is registered as a residential apartment project on the described plot Nos. 7 and 8 west part and open land in Ghatkesar, Medchal-Malkajgiri district. Its registered survey identity is 244, 320P AND 324. The RERA-filed offering is one building with 40 two-bedroom apartments. RERA record RERA filing RERA unit table
The approval records describe a single building with one cellar, one stilt level and five upper floors. HMDA issued technical approval dated 17/01/2020, followed by Ghatkesar Municipality building permission dated 13.03.2020. The documents establish permissions and stated conditions, not the building’s present physical completion. No construction-progress inspection, completion certificate or occupancy certificate is supplied for the project. Document index
3. Master plan, architecture & building design
The approval record describes one residential building, 1 Cellar + 1 Stilt + 5 Upper Floors, at the project site. The municipality record lists front setbacks of 3.20, 3.54 m, rear setback 5.05 m, Side-I 5.05 m, and Side-II 5.02, 5.35 m. It also records a 1 mtr green strip around the building within setbacks and a tot-lot/greenery condition. These are approval-record details; the supplied material does not establish whether they have been implemented.
The approval documents list area figures under different labels: HMDA’s Built up Area: 3390.7 and Total Built up Area (In Sq.mts): 4140.75; the municipality record lists cellar area 869.10 M2, stilt area 750.05 M2, and residential floor area 678.14 M2 on each listed floor. The supplied extracts do not provide drawings sufficient to verify a footprint, floor-by-floor arrangement, number of apartments per floor, lift or stair layout, or detailed circulation.
The RERA-filed land details identify road widths as 12 on the east and 7 on the west; the technical approval also refers to an 18 mt. road width in its conditions. No detailed site or floor-plan drawing is supplied here for a drawing-based architectural description. RERA filing
4. Homes, configurations & floor plans
| Configuration | Units | Booked | Available | RERA saleable area | Measured carpet area | Loading (if supplied) |
|---|---|---|---|---|---|---|
| 2BHK | 40 | 0 | 40 | 57.29 sq.m | Not measured from the supplied drawings | Not supplied |
The unit counts and saleable area are RERA-filed figures. Booked and available counts are from a portal snapshot without an as-of date and are therefore indicative. The supplied floor-plan record contains two drawings, but neither is identified as a flat plan and no software carpet-area measurement is available. Accordingly, no room dimensions, balcony or utility measurements, or typical flat layout can be stated from this evidence. RERA unit table RERA unit details Floor plans
5. Parking & vehicle circulation
The approved configuration includes a cellar and a stilt level, and the approval conditions state that these areas are to be used exclusively for vehicle parking and not converted to other uses. The available record does not state the number of parking bays, identify visitor or accessible spaces, specify a parking allocation for individual apartments, or establish that any drawn or approved parking space is exclusively owned by a buyer.
The municipality approval conditions require one entry and one exit with minimum width 4.5mts and height clearance 5mts. The supplied documents do not describe a ramp arrangement, separate pedestrian routes, EV charging, or internal driveway layout.
6. Amenities, recreation & open spaces
| Description / size | Approval condition requires a fenced tot-lot maintained as greenery; no size supplied. |
|---|---|
| Declared progress / verified status | Required by approval condition; completion not verified. |
| Description / size | 1 mtr green strip around the building within setbacks is listed in the municipality approval extract. |
|---|---|
| Declared progress / verified status | Listed in approval record; completion not verified. |
| Description / size | Listed in third-party/vendor material; no sizes supplied. |
|---|---|
| Evidence source | Promoter website |
| Declared progress / verified status | Vendor claims only; not established as RERA-filed, sanctioned or delivered facilities. |
The RERA amenity record lists Green Strip/TOT LOT/Park and Community Buildings at 0%, with no aggregate recreational open-space figure supplied. RERA amenities
7. Utilities, building services & safety
The municipality approval record specifies an underground static water-storage tank of 25,000 lts and a terrace tank of 25,000 lts for the residential building. It also lists a septic tank, rainwater-harvesting structure (percolation pit), transformer space and garbage house. The HMDA technical approval includes conditions concerning water disinfection, sewerage disposal and septic-tank management. These are approval conditions or listed provisions; the supplied material does not verify installation, operating capacity beyond the stated tank figures, or current service status.
The municipality record lists generator, hose reel/down corner and automatic sprinkler system; the HMDA approval conditions also specify emergency lighting, fire-extinguisher provision, alarm system and other fire-safety provisions. These records do not establish that the systems have been installed, commissioned or independently inspected. No lift count, lift capacity, CCTV, access-control system, waste-segregation operation, accessibility features or electrical-backup capacity is established by the project-filed evidence supplied here.
8. Location, access & connectivity
The registered site is in Ghatkesar, Ghatkesar mandal, Medchal-Malkajgiri district, PIN 501301; the municipality permission describes the locality as Bokkoniguda. The recorded cadastral parcel centroid is 17.44233, 78.69742; this is a software-referenced location point, not a surveyed boundary. RERA record Cadastral map
The nearest sampled Outer Ring Road interchange is listed at approximately 2.0 km. No other measured distances, public-transport details, approach-road directions or travel-time estimates are supplied. Location record
9. Developer & development status
The registered promoter is AISHWARYA INFRA, recorded as a proprietorship, with its address listed as Navya Estate, Moulaali, Ghatkesar, Medchal-Malkajgiri, PIN 501301. ITIKALAPATI PRATIBHA is listed as authorized signatory. The municipality approval identifies M/s Sri Lakshmi Constructions as developer/builder; the documents do not establish it as the registered RERA promoter. RERA filing Parties record
The RERA filing records a proposed completion date of 17/01/2025. No revised completion date, extension order, verified construction-progress report or occupancy/completion certificate is included in the supplied evidence. The registration certificate likewise records no extension. RERA record Document index
10. Approvals, official records & documents
| Record | Supplied evidence |
|---|---|
| TG-RERA registration | Certificate P02200004607, issued 13/06/2022; validity stated through 17/01/2025. |
| HMDA technical approval | 023075/GHT/R1/U6/HMDA/28042019, dated 17/01/2020; technical approval for the described residential building. |
| Ghatkesar Municipality building permission | Proc.No.G1/1478/2020, dated 13.03.2020; permission records 1 Cellar + 1 Stilt + 5 Upper Floors. |
| RERA-filed promoter declaration | Form B by ITIKALAPATI PRATIBHA as authorized signatory of AISHWARYA INFRA, including promoter declarations and undertakings. |
| Occupancy / completion certification | No project occupancy or completion certificate is included in the supplied documents. Document index |
| HMDA master-plan zoning | A Ghatkesar Master Plan 2031 sheet is available as an image; exact zone at the project survey location has not been established from the supplied record. HMDA |
1. Project at a glance
Project identity
Registered project name: MADHAV MEADOWS
Project type: Residential apartment project
Phase / registered portion: Phase not separately identified in the supplied record; registration relates to the described project site and building.
TG-RERA registration: P02200004607, issued 13/06/2022; the certificate states validity through 17/01/2025 and records no extension.
RERA status: The filed certificate’s validity end date has passed; current registration status is not established by the supplied evidence.
Registered promoter: AISHWARYA INFRA; organization type recorded as Proprietorship.
Completion date recorded with RERA: Proposed completion: 17/01/2025. This is the filed date, not evidence of completion.
Land and geographic identity
Locality / revenue village: Ghatkesar; the municipality approval describes the locality as Bokkoniguda, in Ghatkesar village.
Mandal / district / PIN: Ghatkesar mandal; Medchal-Malkajgiri district; 501301.
Project survey numbers: 244, 320P AND 324 (the approval document also writes 320p / 320 part).
Plot description: 7, 8 WEST PART AND OPEN LAND.
RERA-filed site area: Total area 1607.95 sq.m; net area 1607.95 sq.m; affected area stated as 0 sq.m in the RERA project fields.
Municipality approval area: Site area 1699.51 sq.mts, road-affected area 91.56 sq.mts, net area 1607.95 sq.mts.
Boundaries recorded in RERA fields: East: ROAD WIDTH - 12; West: ROAD WIDTH - 7; North and South: CTS NO -.
Development identity
Technical approval authority and principal number: HMDA technical approval 023075/GHT/R1/U6/HMDA/28042019, dated 17/01/2020.
Local building permission: Ghatkesar Municipality proceedings Proc.No.G1/1478/2020, dated 13.03.2020.
Approved building: One residential apartment building; sanctioned configuration: 1 Cellar + 1 Stilt + 5 Upper Floors.
Area figures stated in approval records: HMDA technical approval lists Built up Area: 3390.7 and Total Built up Area (In Sq.mts): 4140.75. Municipality record lists residential floor area 678.14 M2 on each listed floor, cellar area 869.10 M2, and stilt area 750.05 M2. These are separately reported approval figures; no area category beyond the document labels is inferred here.
Units: RERA filing records 40 apartments in total, all 2BHK; municipality approval extraction does not supply an approved unit count.
Parking levels: Cellar and stilt are designated for vehicle parking in the approval conditions; parking-space count and unit-wise allocation are not established in the supplied record.
Offering and status
Configuration: 2BHK, RERA-filed saleable area 57.29 sq.m per unit.
Booked / available: Portal snapshot: 0 booked / 40 available; the portal record supplies no as-of date, so these counts are indicative only.
Construction stage: No independently verified site-progress evidence is supplied. The RERA filing records proposed completion on 17/01/2025; that date is not proof of completion.
Occupancy / completion certificate: No occupancy certificate or completion certificate is included in the supplied project documents. The approval conditions require occupancy certification before occupation.
Registration validity: RERA certificate states validity from 13/06/2022 to 17/01/2025; no extension is recorded in that certificate.
2. The project story
MADHAV MEADOWS is registered as a residential apartment project on the described plot Nos. 7 and 8 west part and open land in Ghatkesar, Medchal-Malkajgiri district. Its registered survey identity is 244, 320P AND 324. The RERA-filed offering is one building with 40 two-bedroom apartments.
The approval records describe a single building with one cellar, one stilt level and five upper floors. HMDA issued technical approval dated 17/01/2020, followed by Ghatkesar Municipality building permission dated 13.03.2020. The documents establish permissions and stated conditions, not the building’s present physical completion. No construction-progress inspection, completion certificate or occupancy certificate is supplied for the project.
3. Master plan, architecture & building design
The approval record describes one residential building, 1 Cellar + 1 Stilt + 5 Upper Floors, at the project site. The municipality record lists front setbacks of 3.20, 3.54 m, rear setback 5.05 m, Side-I 5.05 m, and Side-II 5.02, 5.35 m. It also records a 1 mtr green strip around the building within setbacks and a tot-lot/greenery condition. These are approval-record details; the supplied material does not establish whether they have been implemented.
The approval documents list area figures under different labels: HMDA’s Built up Area: 3390.7 and Total Built up Area (In Sq.mts): 4140.75; the municipality record lists cellar area 869.10 M2, stilt area 750.05 M2, and residential floor area 678.14 M2 on each listed floor. The supplied extracts do not provide drawings sufficient to verify a footprint, floor-by-floor arrangement, number of apartments per floor, lift or stair layout, or detailed circulation.
The RERA-filed land details identify road widths as 12 on the east and 7 on the west; the technical approval also refers to an 18 mt. road width in its conditions. No detailed site or floor-plan drawing is supplied here for a drawing-based architectural description.
4. Homes, configurations & floor plans
| Configuration | Units | Booked | Available | RERA saleable area | Measured carpet area | Loading (if supplied) |
|---|---|---|---|---|---|---|
| 2BHK | 40 | 0 | 40 | 57.29 sq.m | Not measured from the supplied drawings | Not supplied |
The unit counts and saleable area are RERA-filed figures. Booked and available counts are from a portal snapshot without an as-of date and are therefore indicative. The supplied floor-plan record contains two drawings, but neither is identified as a flat plan and no software carpet-area measurement is available. Accordingly, no room dimensions, balcony or utility measurements, or typical flat layout can be stated from this evidence.
5. Parking & vehicle circulation
The approved configuration includes a cellar and a stilt level, and the approval conditions state that these areas are to be used exclusively for vehicle parking and not converted to other uses. The available record does not state the number of parking bays, identify visitor or accessible spaces, specify a parking allocation for individual apartments, or establish that any drawn or approved parking space is exclusively owned by a buyer.
The municipality approval conditions require one entry and one exit with minimum width 4.5mts and height clearance 5mts. The supplied documents do not describe a ramp arrangement, separate pedestrian routes, EV charging, or internal driveway layout.
6. Amenities, recreation & open spaces
| Description / size | Approval condition requires a fenced tot-lot maintained as greenery; no size supplied. |
|---|---|
| Declared progress / verified status | Required by approval condition; completion not verified. |
| Description / size | 1 mtr green strip around the building within setbacks is listed in the municipality approval extract. |
|---|---|
| Declared progress / verified status | Listed in approval record; completion not verified. |
| Description / size | Listed in third-party/vendor material; no sizes supplied. |
|---|---|
| Declared progress / verified status | Vendor claims only; not established as RERA-filed, sanctioned or delivered facilities. |
The RERA amenity record lists Green Strip/TOT LOT/Park and Community Buildings at 0%, with no aggregate recreational open-space figure supplied.
7. Utilities, building services & safety
The municipality approval record specifies an underground static water-storage tank of 25,000 lts and a terrace tank of 25,000 lts for the residential building. It also lists a septic tank, rainwater-harvesting structure (percolation pit), transformer space and garbage house. The HMDA technical approval includes conditions concerning water disinfection, sewerage disposal and septic-tank management. These are approval conditions or listed provisions; the supplied material does not verify installation, operating capacity beyond the stated tank figures, or current service status.
The municipality record lists generator, hose reel/down corner and automatic sprinkler system; the HMDA approval conditions also specify emergency lighting, fire-extinguisher provision, alarm system and other fire-safety provisions. These records do not establish that the systems have been installed, commissioned or independently inspected. No lift count, lift capacity, CCTV, access-control system, waste-segregation operation, accessibility features or electrical-backup capacity is established by the project-filed evidence supplied here.
8. Location, access & connectivity
The registered site is in Ghatkesar, Ghatkesar mandal, Medchal-Malkajgiri district, PIN 501301; the municipality permission describes the locality as Bokkoniguda. The recorded cadastral parcel centroid is 17.44233, 78.69742; this is a software-referenced location point, not a surveyed boundary.
The nearest sampled Outer Ring Road interchange is listed at approximately 2.0 km. No other measured distances, public-transport details, approach-road directions or travel-time estimates are supplied.
9. Developer & development status
The registered promoter is AISHWARYA INFRA, recorded as a proprietorship, with its address listed as Navya Estate, Moulaali, Ghatkesar, Medchal-Malkajgiri, PIN 501301. ITIKALAPATI PRATIBHA is listed as authorized signatory. The municipality approval identifies M/s Sri Lakshmi Constructions as developer/builder; the documents do not establish it as the registered RERA promoter.
The RERA filing records a proposed completion date of 17/01/2025. No revised completion date, extension order, verified construction-progress report or occupancy/completion certificate is included in the supplied evidence. The registration certificate likewise records no extension.
10. Approvals, official records & documents
TG-RERA registration: Certificate P02200004607, issued 13/06/2022; validity stated through 17/01/2025.
HMDA technical approval: 023075/GHT/R1/U6/HMDA/28042019, dated 17/01/2020; technical approval for the described residential building.
Ghatkesar Municipality building permission: Proc.No.G1/1478/2020, dated 13.03.2020; permission records 1 Cellar + 1 Stilt + 5 Upper Floors.
RERA-filed promoter declaration: Form B by ITIKALAPATI PRATIBHA as authorized signatory of AISHWARYA INFRA, including promoter declarations and undertakings.
Occupancy / completion certification: No project occupancy or completion certificate is included in the supplied documents.
HMDA master-plan zoning: A Ghatkesar Master Plan 2031 sheet is available as an image; exact zone at the project survey location has not been established from the supplied record.
Frequently asked questions
Is MADHAV MEADOWS registered with Telangana RERA?
Yes. MADHAV MEADOWS is registered with the Telangana Real Estate Regulatory Authority as P02200004607; the registration status is New Project.
Who is the developer of MADHAV MEADOWS?
The promoter named in the RERA registration is AISHWARYA INFRA.
Where is MADHAV MEADOWS located?
MADHAV MEADOWS is in GHATKESAR, Medchal-Malkajgiri, Telangana (501301).
When will MADHAV MEADOWS be completed?
The promoter's proposed date of completion filed with RERA is 17/01/2025. This is the promoter's declaration, not a guarantee.
More projects in Ghatkesar