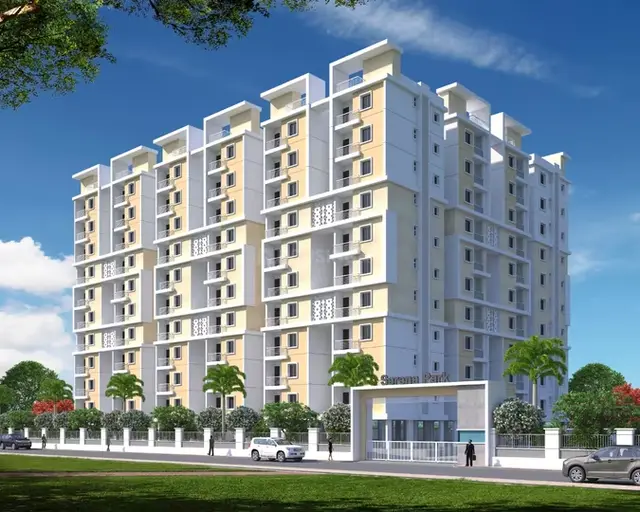
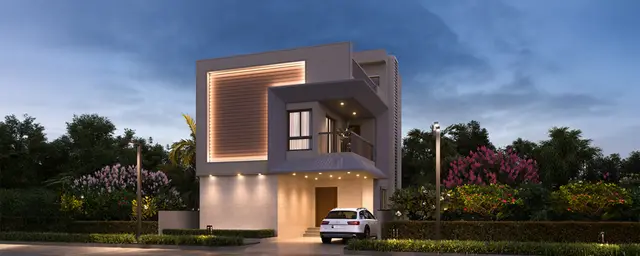
Sri Vardhini
CPR DEVELOPERS · Medchal-Malkajgiri · RERA P02200007492
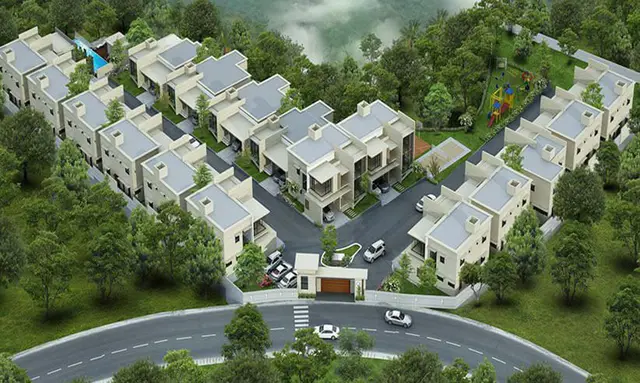
SRI VARDHINI is a residential project comprising DUPLEX VILLA units in Ghatkesar, Ghatkesar Mandal, Medchal-Malkajgiri District. The registered promoter is CPR DEVELOPERS, a partnership. The project records a land area of 7859.55 sq. m. and 36 proposed units, configured as duplex villas with a RERA-filed saleable area of 189.6 sq. m. per unit; a separate tower or block count is not established by the supplied RERA record. It is registered under TG-RERA number P02200007492, with proposed completion recorded as 08/12/2026.
01What we found
Read from TG-RERA filings, approvals, land and registration records and court records. A court case is counted only when the court record states this project's survey number with its village, or names the project.
02Check before you pay
9 items to check before you pay, 3 high - from the title chain, court records and approvals, each with what to ask the builder or your advocate. An item may not be a problem with the project: records can be incomplete.
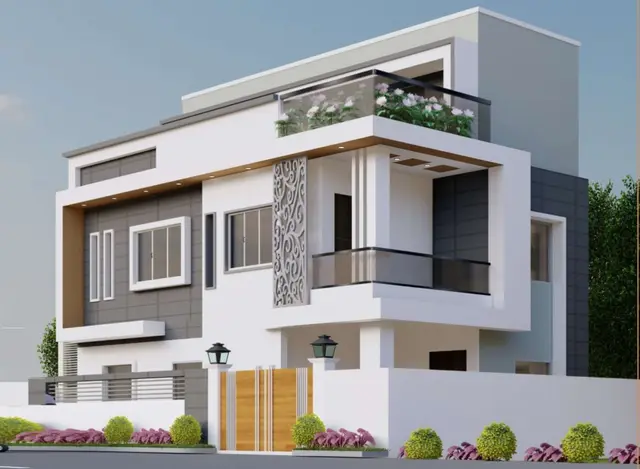
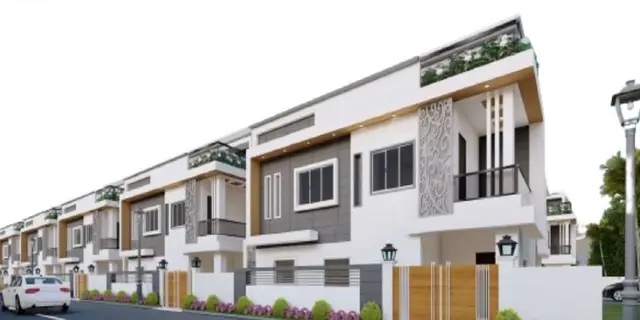
1. Project at a glance
Project identity
| Field | Project record |
|---|---|
| Registered name | SRI VARDHINI RERA record |
| Project type | Residential; the filed unit type is DUPLEX VILLA. The approval records a group-housing layout with housing under a gated community. RERA record RERA unit table |
| Phase / registered portion | A phase designation is not disclosed. The registered project is associated with 36 villas on the identified site. RERA record RERA filing RERA unit table |
| TG-RERA registration | P02200007492. RERA record |
| Registration validity | The certificate states validity commencing 02/01/2024 and ending 08/08/2026, unless extended by the Authority. Registration validity is distinct from the completion date. RERA record |
| Registered promoter | CPR DEVELOPERS, a partnership. RERA record Corporate record RERA filing |
| RERA status | The supplied record identifies the project as a “New Project”; the registration certificate is on file. No extension or current post-expiry registration status is supplied. RERA record |
Land and geographic identity
| Field | Project record |
|---|---|
| Locality / revenue village | Ghatkesar; the filed location identifies Ghatkesar village. RERA record |
| Mandal | Ghatkesar. RERA record |
| District | Medchal-Malkajgiri. RERA record |
| PIN | 501301. RERA record |
| Project survey numbers and subdivisions | 167/1/AA/1, 167/1/AA/2, 167/2/AA/1, 167/2/AA/2, 167/2/AA/3, 167/2/AA/4, 167/2/AA/5. RERA record Land records |
| RERA-filed site area | 7859.55 sq. m. (also stated in the approval as 9399.94 Sq. Yds. or Ac.01-37 Gts.). Land records |
| Net / total area | RERA land details state total and net area as 7859.55 sq. m. Land records |
| Boundaries | East and west: land of Kousalya Devi and others; north: 50 feet wide road; south: railway track. RERA filing |
Development identity
| Field | Project record |
|---|---|
| Sanctioning authority | Hyderabad Metropolitan Development Authority (HMDA). Ghatkesar Municipality proceedings are also on file. RERA record Approvals record |
| Principal approval | Draft Layout Permit 26/LO/Plg/HMDA/2023, dated 08-08-2023, under Proc.No.1811/GTKR/PLG/HMDA/2022. The approval describes a draft layout with housing under a gated community. Approvals record |
| Approved built-up area | 6323.72 sq. m. is recorded in the project fields. RERA filing |
| Building / block count | The RERA unit record describes 36 villa-named units; a separate building or tower count is not established by the supplied RERA record. RERA unit table |
| Sanctioned floor configuration and parking levels | Not disclosed in the supplied project record. Approvals record Document index |
| Units | 36 approved-plan units and 36 proposed units as recorded in the project fields. RERA filing |
| Approval conditions affecting the plan | HMDA’s draft-layout approval identifies Villa Nos. 25 & 26, extent 359.56 Sq.Mts., as mortgaged to the Metropolitan Commissioner, HMDA and says they are not permitted to be sold under that approval. It also requires roads and tot-lot land to be handed over to the local body by registered gift. |
Offering and status
| Field | Project record |
|---|---|
| Filed configuration | DUPLEX VILLA; 36 units. RERA unit table RERA unit details |
| RERA-filed saleable area | 189.6 sq. m. per unit (filed range: 189.6–189.6 sq. m.). RERA unit table RERA unit details |
| Booked / available | Portal-derived counts are 0 booked / 36 available; the portal record has no as-of date, so these counts are indicative, not a current inventory confirmation. RERA unit table RERA unit details |
| Construction stage | No independently verified construction-stage or site-progress information is supplied. The RERA record labels the project “New Project.” RERA record |
| Completion dates | The Form B declaration undertakes completion by 08.08.2026; the project header records proposed completion as 08/12/2026. RERA record |
| Occupancy / completion certificate | No occupancy or completion certificate is supplied. The project-specific approval is described as a Draft Layout approval; it is not evidence of an occupancy certificate. Document index |
2. The project story
SRI VARDHINI is registered as a residential project at Ghatkesar, comprising duplex villas in the survey parcels listed above. The RERA record reports 36 units, and the filed unit configuration is “DUPLEX VILLA.” HMDA’s approval describes the proposal as a draft layout with housing under a gated community and contains conditions for development infrastructure and handover of specified road and tot-lot areas. RERA record RERA unit table RERA unit details
The available evidence does not establish how much construction has been completed, whether any individual villa is complete, or whether any portion has an occupancy or completion certificate. The promoter’s Form B affidavit declares a completion undertaking of 08.08.2026; that is a promoter declaration, not independent confirmation of progress or delivery. Document index
3. Master plan, architecture & building design
The project fields record a site area of 7859.55 sq. m. and approved built-up area of 6323.72 sq. m. The HMDA draft-layout approval identifies the same site extent and the seven survey subdivisions in Ghatkesar. Land records RERA filing
The filed proposal is for 36 duplex villas. The supplied materials do not establish villa-by-villa floor configurations, heights, building footprints, room arrangements, or building-level circulation. They also do not establish a final layout approval. RERA unit table Document index
HMDA’s draft-layout approval lists development works including roads, storm-water drains, underground drainage lines and a common septic tank/STP, internal water-supply lines and an overhead tank, electrical lines and street lights, avenue planting, park development and rainwater-harvesting pits. These are approval conditions/proposed works, not evidence that the works have been completed.
The supplied floor-plan set has three drawings, but none has been measured; all three are recorded as scans pending. No software-measured carpet area or room dimensions can therefore be reported. Floor plans
4. Homes, configurations & floor plans
| Configuration | Units | Booked | Available | RERA saleable area | Measured carpet area | Loading (if supplied) |
|---|---|---|---|---|---|---|
| Duplex villa (filed as “DUPLEX VILLA”) | 36 | 0 | 36 | 189.6 sq. m. | Not measured | Not supplied |
RERA unit table RERA unit details
The booking and availability counts are portal-derived and carry no as-of date. The floor-plan drawings have not been software-measured, so no drawing-based carpet or room measurements are available. RERA saleable area and carpet area are distinct measures; the supplied record does not provide a carpet-area figure or loading. RERA unit table RERA unit details Floor plans
A vendor listing describes a “3BHK Villa” and gives built-up 1806 Sqft, saleable 1806 Sqft; this is a vendor claim, not the RERA-filed configuration or a measured drawing result. Promoter website
5. Parking & vehicle circulation
The supplied project record does not establish the number of car or two-wheeler spaces, visitor or accessible parking, parking levels, ramps, or unit-by-unit parking allocation. The HMDA approval identifies Villa Nos. 25 & 26 as mortgaged; it does not establish an allottee’s exclusive parking rights. Approvals record
A vendor listing mentions covered car parking and dedicated bike parking, but does not give counts or documented allocation. Treat these as vendor-stated features, not as established sanctioned or delivered provision. Promoter website
6. Amenities, recreation & open spaces
The approval lists a Tot-lot area of 816.00 Sq. Mts. and a road area of 2592.80 Sq.mts., both to be handed over to the local body by registered gift before release of the final layout. The approval also lists infrastructure and landscape works; the project record does not give verified completion percentages for them.
| Facility | Description / size | Evidence source | Declared progress / verified status |
|---|---|---|---|
| Tot-lot | 816.00 Sq. Mts.; required to be handed over to the local body | HMDA draft-layout approval | Approval condition; completion and handover not verified |
| Park development | Size not supplied | HMDA draft-layout approval | Listed as a required development work; completion not verified |
| Avenue plantation | Size and quantity not supplied | HMDA draft-layout approval | Listed as a required development work; completion not verified |
| Clubhouse, gym, swimming pool, children’s play area and garden | Sizes and capacities not supplied | Vendor listing | Vendor-stated; not established as sanctioned or delivered |
Promoter website
7. Utilities, building services & safety
HMDA’s approval lists the following as development works: internal water-supply lines and overhead tank; storm-water drains; underground drainage lines and common septic tank/STP; electrical supply lines, street lights and transformer; and rainwater-harvesting pits. The Municipality’s proceedings additionally refer to a hydro-pneumatic water-supply system, OHT, sumps, cycling tracks, garbage segregation and LED street lighting. These are stated approval requirements or proposed facilities; the supplied evidence does not verify their completion or provide capacities.
No project-specific evidence supplied here establishes water source, treatment or storage capacity; STP capacity or reuse arrangements; backup-power capacity; lift provision; fire-system specifications or clearance; CCTV/access-control installation; or accessible circulation. Vendor-listed “Power Backup,” “Sewage Treatment Plant,” “Fire Safety,” “CCTV Camera,” “Rain Water Harvesting,” and “Water Storage” are not accompanied by project-specific capacities or completion verification. Promoter website
8. Location, access & connectivity
The registered location is Ghatkesar, Ghatkesar Mandal, Medchal-Malkajgiri District, Telangana 501301. The project boundaries recorded in the filing are a 50 feet wide road to the north, railway track to the south, and land of Kousalya Devi and others to the east and west. RERA record RERA filing
The location record gives the nearest sampled Outer Ring Road interchange as approximately 2.1 km. This is a recorded approximate distance; no travel time is supplied. Location record
The vendor listing says bus stops and railway stations are in close proximity, but provides no measured distances. Promoter website
9. Developer & development status
The registered promoter is CPR DEVELOPERS, a partnership. The supplied corporate identifier is GSTIN 36AARFC1179P1ZP. The promoter address recorded in the RERA fields is Abhayas Lake View Residency, Flat No. 402, Ghatkesar Municipality, Ghatkesar, Medchal-Malkajgiri, Telangana 501301. Corporate record RERA filing RERA filing
The registration certificate gives the promoter’s registered office as Village Nizampet, Mandal Bachupally, District Medchal-Malkajgiri, PIN 500090. No official project website or project contact details are supplied.
The promoter’s Form B affidavit, dated 23rd day of Aug 2023, declares that the project will be completed by 08.08.2026, that 70% of amounts realised will be deposited in a separate scheduled-bank account for land and construction costs, and that withdrawals will be supported by professional certifications. These are promoter declarations and undertakings; the evidence supplied does not independently verify construction progress, account operation or completion.
10. Approvals, official records & documents
| Identifier / date | P02200007492; commencement 02/01/2024, stated expiry 08/08/2026 |
|---|---|
| What the supplied record establishes | Form C certificate for SRI VARDHINI naming CPR DEVELOPERS and recording the project location, survey numbers and registration conditions. |
| Identifier / date | 26/LO/Plg/HMDA/2023; 08-08-2023; Proc.No.1811/GTKR/PLG/HMDA/2022 |
|---|---|
| What the supplied record establishes | Draft layout with housing under a gated community; includes site extent, survey numbers, infrastructure conditions and mortgage/handover conditions. |
| Identifier / date | Lr.No.G1/5 80/2023; 10•06.2023 |
|---|---|
| What the supplied record establishes | Draft residential layout with group housing, subject to development and other conditions. |
| Identifier / date | Approval reference 26/20/p/g/AMDA; 03/08/2013 as extracted |
|---|---|
| What the supplied record establishes | Plan described as a proposed group-housing layout, with 36 plots/villas and land-use areas. |
| Identifier / date | Office-use reference A/SHMDA; extracted date 6.3. / 1982 |
|---|---|
| What the supplied record establishes | Drawing record describes 36 plots/villas and a land-use analysis. |
| Identifier / date | Form B; 23rd day of Aug 2023 |
|---|---|
| What the supplied record establishes | Promoter affidavit recording title, encumbrance and completion/fund-handling declarations. |
| Identifier / date | Not supplied |
|---|---|
| What the supplied record establishes | No certificate or certificate application is identified in the supplied project documents. Document index |
The HMDA draft-layout approval expressly states that development permission is not proof of land title. Full conditions, title-chain issues and the status of any final layout or completion approval are matters for the relevant approvals and title reviews; the table above is an evidence index, not a conclusion on those matters.
1. Project at a glance
Project identity
Registered name: SRI VARDHINI
Project type: Residential; the filed unit type is DUPLEX VILLA. The approval records a group-housing layout with housing under a gated community.
Phase / registered portion: A phase designation is not disclosed. The registered project is associated with 36 villas on the identified site.
TG-RERA registration: P02200007492.
Registration validity: The certificate states validity commencing 02/01/2024 and ending 08/08/2026, unless extended by the Authority. Registration validity is distinct from the completion date.
Registered promoter: CPR DEVELOPERS, a partnership.
RERA status: The supplied record identifies the project as a “New Project”; the registration certificate is on file. No extension or current post-expiry registration status is supplied.
Land and geographic identity
Locality / revenue village: Ghatkesar; the filed location identifies Ghatkesar village.
Mandal: Ghatkesar.
District: Medchal-Malkajgiri.
PIN: 501301.
Project survey numbers and subdivisions: 167/1/AA/1, 167/1/AA/2, 167/2/AA/1, 167/2/AA/2, 167/2/AA/3, 167/2/AA/4, 167/2/AA/5.
RERA-filed site area: 7859.55 sq. m. (also stated in the approval as 9399.94 Sq. Yds. or Ac.01-37 Gts.).
Net / total area: RERA land details state total and net area as 7859.55 sq. m.
Boundaries: East and west: land of Kousalya Devi and others; north: 50 feet wide road; south: railway track.
Development identity
Sanctioning authority: Hyderabad Metropolitan Development Authority (HMDA). Ghatkesar Municipality proceedings are also on file.
Principal approval: Draft Layout Permit 26/LO/Plg/HMDA/2023, dated 08-08-2023, under Proc.No.1811/GTKR/PLG/HMDA/2022. The approval describes a draft layout with housing under a gated community.
Approved built-up area: 6323.72 sq. m. is recorded in the project fields.
Building / block count: The RERA unit record describes 36 villa-named units; a separate building or tower count is not established by the supplied RERA record.
Sanctioned floor configuration and parking levels: Not disclosed in the supplied project record.
Units: 36 approved-plan units and 36 proposed units as recorded in the project fields.
Approval conditions affecting the plan: HMDA’s draft-layout approval identifies Villa Nos. 25 & 26, extent 359.56 Sq.Mts., as mortgaged to the Metropolitan Commissioner, HMDA and says they are not permitted to be sold under that approval. It also requires roads and tot-lot land to be handed over to the local body by registered gift.
Offering and status
Filed configuration: DUPLEX VILLA; 36 units.
RERA-filed saleable area: 189.6 sq. m. per unit (filed range: 189.6–189.6 sq. m.).
Booked / available: Portal-derived counts are 0 booked / 36 available; the portal record has no as-of date, so these counts are indicative, not a current inventory confirmation.
Construction stage: No independently verified construction-stage or site-progress information is supplied. The RERA record labels the project “New Project.”
Completion dates: The Form B declaration undertakes completion by 08.08.2026; the project header records proposed completion as 08/12/2026.
Occupancy / completion certificate: No occupancy or completion certificate is supplied. The project-specific approval is described as a Draft Layout approval; it is not evidence of an occupancy certificate.
2. The project story
SRI VARDHINI is registered as a residential project at Ghatkesar, comprising duplex villas in the survey parcels listed above. The RERA record reports 36 units, and the filed unit configuration is “DUPLEX VILLA.” HMDA’s approval describes the proposal as a draft layout with housing under a gated community and contains conditions for development infrastructure and handover of specified road and tot-lot areas.
The available evidence does not establish how much construction has been completed, whether any individual villa is complete, or whether any portion has an occupancy or completion certificate. The promoter’s Form B affidavit declares a completion undertaking of 08.08.2026; that is a promoter declaration, not independent confirmation of progress or delivery.
3. Master plan, architecture & building design
The project fields record a site area of 7859.55 sq. m. and approved built-up area of 6323.72 sq. m. The HMDA draft-layout approval identifies the same site extent and the seven survey subdivisions in Ghatkesar.
The filed proposal is for 36 duplex villas. The supplied materials do not establish villa-by-villa floor configurations, heights, building footprints, room arrangements, or building-level circulation. They also do not establish a final layout approval.
HMDA’s draft-layout approval lists development works including roads, storm-water drains, underground drainage lines and a common septic tank/STP, internal water-supply lines and an overhead tank, electrical lines and street lights, avenue planting, park development and rainwater-harvesting pits. These are approval conditions/proposed works, not evidence that the works have been completed.
The supplied floor-plan set has three drawings, but none has been measured; all three are recorded as scans pending. No software-measured carpet area or room dimensions can therefore be reported.
4. Homes, configurations & floor plans
| Configuration | Units | Booked | Available | RERA saleable area | Measured carpet area | Loading (if supplied) |
|---|---|---|---|---|---|---|
| Duplex villa (filed as “DUPLEX VILLA”) | 36 | 0 | 36 | 189.6 sq. m. | Not measured | Not supplied |
The booking and availability counts are portal-derived and carry no as-of date. The floor-plan drawings have not been software-measured, so no drawing-based carpet or room measurements are available. RERA saleable area and carpet area are distinct measures; the supplied record does not provide a carpet-area figure or loading.
A vendor listing describes a “3BHK Villa” and gives built-up 1806 Sqft, saleable 1806 Sqft; this is a vendor claim, not the RERA-filed configuration or a measured drawing result.
5. Parking & vehicle circulation
The supplied project record does not establish the number of car or two-wheeler spaces, visitor or accessible parking, parking levels, ramps, or unit-by-unit parking allocation. The HMDA approval identifies Villa Nos. 25 & 26 as mortgaged; it does not establish an allottee’s exclusive parking rights.
A vendor listing mentions covered car parking and dedicated bike parking, but does not give counts or documented allocation. Treat these as vendor-stated features, not as established sanctioned or delivered provision.
6. Amenities, recreation & open spaces
The approval lists a Tot-lot area of 816.00 Sq. Mts. and a road area of 2592.80 Sq.mts., both to be handed over to the local body by registered gift before release of the final layout. The approval also lists infrastructure and landscape works; the project record does not give verified completion percentages for them.
| Facility | Description / size | Evidence source | Declared progress / verified status |
|---|---|---|---|
| Tot-lot | 816.00 Sq. Mts.; required to be handed over to the local body | HMDA draft-layout approval | Approval condition; completion and handover not verified |
| Park development | Size not supplied | HMDA draft-layout approval | Listed as a required development work; completion not verified |
| Avenue plantation | Size and quantity not supplied | HMDA draft-layout approval | Listed as a required development work; completion not verified |
| Clubhouse, gym, swimming pool, children’s play area and garden | Sizes and capacities not supplied | Vendor listing | Vendor-stated; not established as sanctioned or delivered |
7. Utilities, building services & safety
HMDA’s approval lists the following as development works: internal water-supply lines and overhead tank; storm-water drains; underground drainage lines and common septic tank/STP; electrical supply lines, street lights and transformer; and rainwater-harvesting pits. The Municipality’s proceedings additionally refer to a hydro-pneumatic water-supply system, OHT, sumps, cycling tracks, garbage segregation and LED street lighting. These are stated approval requirements or proposed facilities; the supplied evidence does not verify their completion or provide capacities.
No project-specific evidence supplied here establishes water source, treatment or storage capacity; STP capacity or reuse arrangements; backup-power capacity; lift provision; fire-system specifications or clearance; CCTV/access-control installation; or accessible circulation. Vendor-listed “Power Backup,” “Sewage Treatment Plant,” “Fire Safety,” “CCTV Camera,” “Rain Water Harvesting,” and “Water Storage” are not accompanied by project-specific capacities or completion verification.
8. Location, access & connectivity
The registered location is Ghatkesar, Ghatkesar Mandal, Medchal-Malkajgiri District, Telangana 501301. The project boundaries recorded in the filing are a 50 feet wide road to the north, railway track to the south, and land of Kousalya Devi and others to the east and west.
The location record gives the nearest sampled Outer Ring Road interchange as approximately 2.1 km. This is a recorded approximate distance; no travel time is supplied.
The vendor listing says bus stops and railway stations are in close proximity, but provides no measured distances.
9. Developer & development status
The registered promoter is CPR DEVELOPERS, a partnership. The supplied corporate identifier is GSTIN 36AARFC1179P1ZP. The promoter address recorded in the RERA fields is Abhayas Lake View Residency, Flat No. 402, Ghatkesar Municipality, Ghatkesar, Medchal-Malkajgiri, Telangana 501301.
The registration certificate gives the promoter’s registered office as Village Nizampet, Mandal Bachupally, District Medchal-Malkajgiri, PIN 500090. No official project website or project contact details are supplied.
The promoter’s Form B affidavit, dated 23rd day of Aug 2023, declares that the project will be completed by 08.08.2026, that 70% of amounts realised will be deposited in a separate scheduled-bank account for land and construction costs, and that withdrawals will be supported by professional certifications. These are promoter declarations and undertakings; the evidence supplied does not independently verify construction progress, account operation or completion.
10. Approvals, official records & documents
| Identifier / date | P02200007492; commencement 02/01/2024, stated expiry 08/08/2026 |
|---|---|
| What the supplied record establishes | Form C certificate for SRI VARDHINI naming CPR DEVELOPERS and recording the project location, survey numbers and registration conditions. |
| Identifier / date | 26/LO/Plg/HMDA/2023; 08-08-2023; Proc.No.1811/GTKR/PLG/HMDA/2022 |
|---|---|
| What the supplied record establishes | Draft layout with housing under a gated community; includes site extent, survey numbers, infrastructure conditions and mortgage/handover conditions. |
| Identifier / date | Lr.No.G1/5 80/2023; 10•06.2023 |
|---|---|
| What the supplied record establishes | Draft residential layout with group housing, subject to development and other conditions. |
| Identifier / date | Approval reference 26/20/p/g/AMDA; 03/08/2013 as extracted |
|---|---|
| What the supplied record establishes | Plan described as a proposed group-housing layout, with 36 plots/villas and land-use areas. |
| Identifier / date | Office-use reference A/SHMDA; extracted date 6.3. / 1982 |
|---|---|
| What the supplied record establishes | Drawing record describes 36 plots/villas and a land-use analysis. |
| Identifier / date | Form B; 23rd day of Aug 2023 |
|---|---|
| What the supplied record establishes | Promoter affidavit recording title, encumbrance and completion/fund-handling declarations. |
| Identifier / date | Not supplied |
|---|---|
| What the supplied record establishes | No certificate or certificate application is identified in the supplied project documents. |
The HMDA draft-layout approval expressly states that development permission is not proof of land title. Full conditions, title-chain issues and the status of any final layout or completion approval are matters for the relevant approvals and title reviews; the table above is an evidence index, not a conclusion on those matters.
Frequently asked questions
Is SRI VARDHINI registered with Telangana RERA?
Yes. SRI VARDHINI is registered with the Telangana Real Estate Regulatory Authority as P02200007492; the registration status is New Project.
Who is the developer of SRI VARDHINI?
The promoter named in the RERA registration is CPR DEVELOPERS.
Where is SRI VARDHINI located?
SRI VARDHINI is in GHATKESAR, Medchal-Malkajgiri, Telangana (501301).
When will SRI VARDHINI be completed?
The promoter's proposed date of completion filed with RERA is 08/12/2026. This is the promoter's declaration, not a guarantee.
More projects in Ghatkesar