Serene Advaita
VR INFRAVENTURES PRIVATE LIMITED · Rangareddy · RERA P02400002139
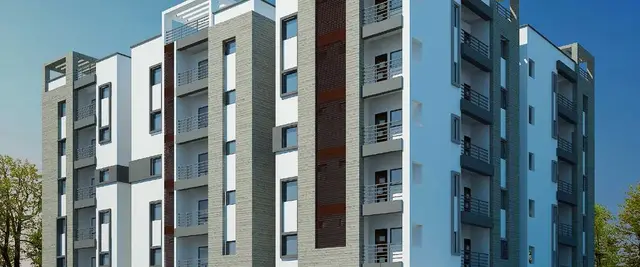
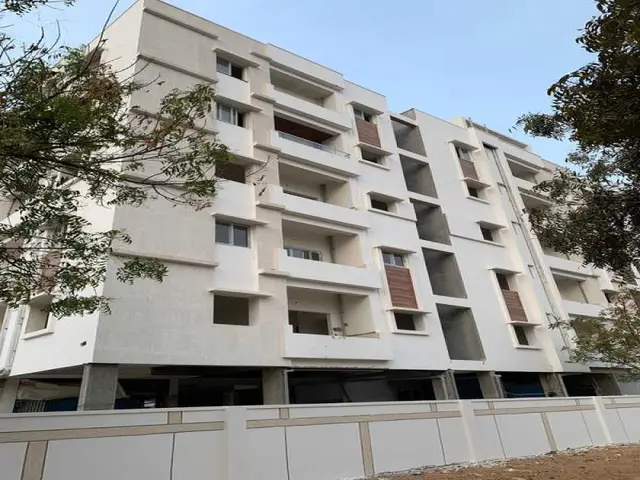
SERENE ADVAITA is a residential apartment project in BANDLAGUDA, Gandipet Mandal, Ranga Reddy District, developed by registered promoter VR INFRAVENTURES PRIVATE LIMITED. It is on a 1,672.26 Sq. Mt. site and comprises one building, A (SERENE ADVAITA), with 1Cellar + 1Stilt + 5 Upper floors. The project has 35 apartments: 15 2BHK and 20 3BHK. Its TG-RERA registration number is P02400002139, and the promoter’s Form B declares completion by 3L.O5.2024.
01What we found
Read from TG-RERA filings, approvals, land and registration records and court records. A court case is counted only when the court record states this project's survey number with its village, or names the project.
02Check before you pay
9 items to check before you pay, 3 high - from the title chain, court records and approvals, each with what to ask the builder or your advocate. An item may not be a problem with the project: records can be incomplete.
1. Project at a glance
Project identity
| Field | Project record |
|---|---|
| Registered project name | SERENE ADVAITA RERA record |
| Project type | Residential apartment project RERA record RERA filing |
| Phase / registered portion | Phase not separately identified in the supplied record; the registration concerns the described apartment project |
| TG-RERA registration number | P02400002139 |
| Registration validity | 16/09/2020 to 31/05/2024; certificate states validity for 3 years; no extension is recorded in the supplied certificate |
| Registered promoter | VR INFRAVENTURES PRIVATE LIMITED RERA record |
| RERA status | Registration certificate issued. Its stated validity ended on 31/05/2024; current registration status is not established by the supplied certificate Approvals record |
Land and geographic identity
| Field | Project record |
|---|---|
| Locality | BANDLAGUDA RERA record RERA filing |
| Revenue village | Bandlaguda; the HMDA technical-approval document identifies Bandlaguda (Jagir) / Bandlaguda Jagir RERA record |
| Mandal | Gandipet RERA record |
| District | Ranga Reddy RERA record |
| PIN | 500030 RERA filing |
| Project survey numbers / subdivisions | 41/ PART and 43; also written in the filed approval as 41/ Part and 43 RERA filing |
| Plot identifiers in the RERA certificate | 6/B AND7 8/A 8/B AND 9/A (S/P) 9/A (N/P) |
| Registered site extent | 1,672.26 Sq. Mt. in the HMDA technical approval; RERA land-details record gives total and net area as 1672.26 sq.m RERA filing |
| Boundaries (RERA filing) | East: ROAD WIDTH 12; West: ROAD WIDTH 18; North: PLOT NO 9B AND 6A; South: ROAD WIDTH 18 RERA filing |
Development identity
| Field | Project record |
|---|---|
| Sanctioning authority | Hyderabad Metropolitan Development Authority (HMDA); the technical approval says building plans are to be sanctioned by the Executive Authority in conformity with HMDA’s technical approval, and identifies Bandlaguda Municipality as the delegated authority |
| Principal approval | 022388/SKP/R1/U6/HMDA/04042019; technical approval dated 20/12/2019 |
| Approved built-up area | The approval’s sanctioned parameters state “Built up Area 4222.7” and “Total Built up Area (In Sq.mts) 5710.82”; these are reproduced as separate figures because the supplied document does not further define their relationship |
| Building / block count | One building, identified as A (SERENE ADVAITA) |
| Sanctioned floor configuration | 1Cellar + 1Stilt + 5 Upper floors |
| Parking levels / sanctioned use | Cellar and stilt are approved for vehicle parking and are to be used exclusively for parking under the approval conditions |
| Unit count | RERA filing records 35 units: 15 2BHK and 20 3BHK. The HMDA approval condition says the sanctioned number of units must not be increased without prior approval, but the supplied approval extraction does not state a unit total RERA unit table |
Offering and status
| Field | Project record |
|---|---|
| RERA-filed configurations | 2BHK and 3BHK RERA unit table |
| RERA-filed saleable areas | 2BHK: 49.25 sq.m; 3BHK: 92.41 sq.m RERA unit table |
| Booked / available | 2BHK: 0 booked / 15 available; 3BHK: 0 booked / 20 available. These are portal counts without an as-of date and are indicative RERA unit table |
| Construction stage | No independently verified site-progress information is supplied. RERA amenity records show selected items marked 100%, but do not establish overall building completion RERA amenities |
| Completion date | The promoter’s Form B declares completion by 3L.O5.2024 (OCR-rendered date); the registration certificate states validity ending 31/05/2024 |
| Occupancy / completion certificate | Not supplied; OC status for the building is unverified Document index |
2. The project story
SERENE ADVAITA is a residential apartment development registered with TG-RERA as P02400002139. The filed identity places it in Bandlaguda, Gandipet Mandal, Ranga Reddy District, on Survey Nos. 41/ PART and 43. HMDA’s technical approval describes one residential building, A (SERENE ADVAITA), on the stated 1,672.26 Sq. Mt. site. The approved building form is one cellar, one stilt and five upper floors. RERA record
The RERA filing lists 35 apartments across two configurations: 15 2BHK and 20 3BHK. Portal booking counts show all 35 as available and none booked, but the record has no as-of date, so these counts should be treated as indicative rather than current inventory confirmation. RERA unit table
The promoter’s Form B declares a completion undertaking, while the RERA certificate records registration validity through 31/05/2024. Neither document establishes actual construction completion or occupancy certification. No independent site inspection or occupancy/completion certificate is included in the supplied evidence. Document index
3. Master plan, architecture & building design
The HMDA technical-approval document identifies a single residential building, A (SERENE ADVAITA), with the floor configuration “1Cellar + 1Stilt + 5 Upper floors.” It records a built-up area of 4222.7 and a separate “Total Built up Area (In Sq.mts) 5710.82”; the supplied extraction does not define whether these figures represent different measurement bases, so they are not treated as interchangeable. It also records a building height of 14.58, without a unit in the supplied extraction.
The RERA land record gives a site area of 1672.26 sq.m, with the same figure as both total and net area and 0.0 area recorded as affected by road widening/FTL of tanks/nala widening. The approval calls for a tot-lot, rainwater-harvesting structures, a transformer and a garbage house. RERA filing
Two floor-plan drawings are listed, but neither has been measured; both are recorded as scans pending. Consequently, the supplied evidence does not establish floor-by-floor apartment arrangement, building footprint, flats per floor, lifts or stairs, entries, circulation, or measured internal areas. Floor plans
4. Homes, configurations & floor plans
The RERA filing records 15 2BHK apartments and 20 3BHK apartments. Its saleable-area figures are presented below as filed. Portal inventory counts lack an as-of date. RERA unit table
| Configuration | Units | Booked | Available | RERA saleable area | Measured carpet area | Loading (if supplied) |
|---|---|---|---|---|---|---|
| 2BHK | 15 | 0 | 15 | 49.25 sq.m | Not measured from drawings | Not supplied |
| 3BHK | 20 | 0 | 20 | 92.41 sq.m | Not measured from drawings | Not supplied |
Two floor-plan drawings are listed, with zero measured and two scans pending. No software-measured carpet areas or room dimensions are therefore available from the drawing records. RERA saleable area is the filed unit-area measure; the supplied evidence does not provide carpet area, balcony or utility measurements, or a loading figure for these configurations. Floor plans RERA unit details
5. Parking & vehicle circulation
The HMDA technical approval identifies one cellar and one stilt and requires both to be used exclusively for vehicle parking, without partition walls or rolling shutters. The supplied records do not state a sanctioned parking-space count, distinguish resident from visitor or accessible bays, describe ramps or vehicle entry/exit arrangements, or document parking allocation to individual apartments. A parking provision in the approval does not by itself establish exclusive ownership or allocation of a particular bay. Document index
6. Amenities, recreation & open spaces
The RERA amenity record lists 14 items and marks the following six at 100%. These are recorded status fields, not independent verification of on-site completion. The approval separately requires a tot-lot to be fenced and maintained as greenery before issue of an occupancy certificate. RERA amenities
| Description / size | Size/capacity not supplied |
|---|---|
| Evidence source | RERA amenity record |
| Declared progress / verified status | Marked available; 100% in record; not independently verified RERA amenities |
| Description / size | System listed; capacity not supplied |
|---|---|
| Evidence source | RERA amenity record |
| Declared progress / verified status | Marked available; 100% in record; not independently verified RERA amenities |
| Description / size | Details not supplied |
|---|---|
| Evidence source | RERA amenity record |
| Declared progress / verified status | Marked available; 100% in record; not independently verified RERA amenities |
| Description / size | Size not supplied |
|---|---|
| Evidence source | RERA amenity record; HMDA technical approval |
| Declared progress / verified status | Marked available; 100% in record; not independently verified. Approval requires tot-lot fencing and greenery before OC RERA amenities |
| Description / size | Capacity/details not supplied |
|---|---|
| Evidence source | RERA amenity record; HMDA technical approval |
| Declared progress / verified status | Marked available; 100% in record; not independently verified RERA amenities |
| Description / size | Capacity/details not supplied |
|---|---|
| Evidence source | RERA amenity record; HMDA technical approval |
| Declared progress / verified status | Marked available; 100% in record; not independently verified; approval also requires transformer provision RERA amenities |
| Description / size | Area not supplied |
|---|---|
| Evidence source | RERA amenity record |
| Declared progress / verified status | Marked available; 100% in record; not independently verified RERA amenities |
The RERA record lists Internal Roads & Footpaths, Street Lighting, Community Buildings, Treatment and Disposal of Sewage and Sullage Water, Solid Waste Management and Disposal, Energy Management, and Fire Protection and Fire Safety Requirements with 0% progress recorded. These percentages are disclosed as recorded; they do not establish the present on-site condition. RERA amenities
No TG-RERA-filed evidence in the supplied materials substantiates a clubhouse, swimming pool, gym, indoor play area or other indoor/sports facility, so these are not presented as confirmed project facilities.
7. Utilities, building services & safety
The RERA amenity record marks water supply, sewerage, storm-water drains, rainwater harvesting and electrical meter room/sub-station/receiving-station provision as available at 100%; it does not provide capacities or independent completion evidence. The HMDA approval calls for rainwater-harvesting structures, a transformer and a garbage house within the premises. RERA amenities
The approval also places responsibility on the applicant for structural safety and safety requirements, calls for compliance with the National Building Code of 2005, and requires construction-worker safety and comprehensive construction-worker insurance during construction. It states that an occupancy certificate is compulsory before occupation and that the applicant should approach HMDA for an occupancy certificate after completing the building as per the sanctioned plan. These are approval conditions, not evidence that the required works or certificate have been completed.
The supplied evidence does not specify water sources or storage, treatment capacity, sewage treatment or reuse arrangements, backup power, lift count or capacity, fire-system details, escape stairs, CCTV/access control, waste-segregation arrangements, or accessible circulation. The RERA amenity record lists fire protection and fire safety requirements at 0% progress; no project-specific fire clearance or completion evidence is supplied. RERA amenities Document index
8. Location, access & connectivity
The registered location is Bandlaguda, Gandipet Mandal, Ranga Reddy District, PIN 500030; the HMDA approval identifies Bandlaguda (Jagir). The project record gives road-width descriptions on the east, west and south boundaries and adjoining plot identifiers to the north, but does not provide an approach-road name or public-transport route. RERA record RERA filing
The supplied location data lists these nearby reference points and distances:
| Reference point | Category | Recorded distance |
|---|---|---|
| Financial District (Nanakramguda) | Anchor | 1.2 km |
| IndusInd Bank | Bank | 0.4 km |
| (unnamed bus_station) | Bus station | 2.2 km |
| Manuu Polytechnic Hyderabad | College | 1.6 km |
| Sankaraya Eye Hospital | Hospital | 1.6 km |
| ADP | IT office | 0.0 km |
| South india shopping mall | Mall | 2.6 km |
| (unnamed park) | Park | 1.2 km |
| Nanakramguda Govt primary school | School | 0.5 km |
These are supplied location-record distances; no travel times or independent route verification are provided. Location record
9. Developer & development status
The registered promoter is VR INFRAVENTURES PRIVATE LIMITED, identified as a company. The RERA record names Venkataramana Ravi Gandepalli as authorized signatory and Managing Director, and Venkata Susheel Karthik Gandepally as Director. The supplied evidence does not include a verified corporate identification number, registered-office address, official contact details or promoter website. RERA record Corporate record Parties record
The promoter’s Form B, dated 3Rd June,2020, identifies V.R. INFRAVENTURES PVT LTD as promoter and includes a declaration that the land is free from encumbrances, a legal-title statement whose wording is OCR-incomplete, and a completion undertaking rendered as “3L.O5.2024.” These are promoter declarations. The supplied materials do not establish current construction progress, completed status or an occupancy certificate. Document index
10. Approvals, official records & documents
| Record | Evidence and scope |
|---|---|
| TG-RERA registration certificate | Form C for SERENE ADVAITA, P02400002139; issued 16/09/2020 and states validity through 31/05/2024. |
| HMDA technical approval | Approval No. 022388/SKP/R1/U6/HMDA/04042019, dated 20/12/2019, for residential building A (SERENE ADVAITA) on Survey Nos. 41/ Part and 43 at Bandlaguda (Jagir), Gandipet Mandal. The document states that building plans are to be sanctioned by the Executive Authority in conformity with the technically approved plans. |
| Commencement certificate / building permission | A RERA filing slot is named “Commencement Certificates for each building in each phase”; the extracted underlying document is HMDA’s technical approval. A separate commencement notice or final municipal building sanction is not supplied. Document index |
| Layout plan | RERA filing lists a layout-plan document, but the supplied item is not extracted; HMDA’s public approved-layout lookup is recorded as unavailable. Document index HMDA |
| Occupancy / completion certificate | Not supplied; status unverified. Document index |
| Encumbrance statement | Registration & Stamps encumbrance statement covering 01-01-2010 to 12-06-2020 is filed as document 115340; the supplied record identifies a Development Agreement Cum GPA transaction. |
| Title-related documents | Filed title-report documents include 126756, 130812 and 130813. The extracted records describe development-agreement/GPA and title-chain material; this index does not independently certify title. Document index |
| Form B promoter declaration | Document 115345, dated 3Rd June,2020, with an OCR-incomplete title statement and completion date rendering. |
| Agreement for Sale template | Document 132438 is a template with key project, unit and transaction particulars left blank; it does not establish a specific apartment sale. |
The principal approval reference, project survey identifiers and registered location are set out above for cross-reference. The supplied materials do not include a separately extracted final building sanction, an occupancy/completion certificate, or verified construction-completion evidence. Document index
1. Project at a glance
Project identity
Registered project name: SERENE ADVAITA
Project type: Residential apartment project
Phase / registered portion: Phase not separately identified in the supplied record; the registration concerns the described apartment project
TG-RERA registration number: P02400002139
Registration validity: 16/09/2020 to 31/05/2024; certificate states validity for 3 years; no extension is recorded in the supplied certificate
Registered promoter: VR INFRAVENTURES PRIVATE LIMITED
RERA status: Registration certificate issued. Its stated validity ended on 31/05/2024; current registration status is not established by the supplied certificate
Land and geographic identity
Locality: BANDLAGUDA
Revenue village: Bandlaguda; the HMDA technical-approval document identifies Bandlaguda (Jagir) / Bandlaguda Jagir
Mandal: Gandipet
District: Ranga Reddy
PIN: 500030
Project survey numbers / subdivisions: 41/ PART and 43; also written in the filed approval as 41/ Part and 43
Plot identifiers in the RERA certificate: 6/B AND7 8/A 8/B AND 9/A (S/P) 9/A (N/P)
Registered site extent: 1,672.26 Sq. Mt. in the HMDA technical approval; RERA land-details record gives total and net area as 1672.26 sq.m
Boundaries (RERA filing): East: ROAD WIDTH 12; West: ROAD WIDTH 18; North: PLOT NO 9B AND 6A; South: ROAD WIDTH 18
Development identity
Sanctioning authority: Hyderabad Metropolitan Development Authority (HMDA); the technical approval says building plans are to be sanctioned by the Executive Authority in conformity with HMDA’s technical approval, and identifies Bandlaguda Municipality as the delegated authority
Principal approval: 022388/SKP/R1/U6/HMDA/04042019; technical approval dated 20/12/2019
Approved built-up area: The approval’s sanctioned parameters state “Built up Area 4222.7” and “Total Built up Area (In Sq.mts) 5710.82”; these are reproduced as separate figures because the supplied document does not further define their relationship
Building / block count: One building, identified as A (SERENE ADVAITA)
Sanctioned floor configuration: 1Cellar + 1Stilt + 5 Upper floors
Parking levels / sanctioned use: Cellar and stilt are approved for vehicle parking and are to be used exclusively for parking under the approval conditions
Unit count: RERA filing records 35 units: 15 2BHK and 20 3BHK. The HMDA approval condition says the sanctioned number of units must not be increased without prior approval, but the supplied approval extraction does not state a unit total
Offering and status
RERA-filed configurations: 2BHK and 3BHK
RERA-filed saleable areas: 2BHK: 49.25 sq.m; 3BHK: 92.41 sq.m
Booked / available: 2BHK: 0 booked / 15 available; 3BHK: 0 booked / 20 available. These are portal counts without an as-of date and are indicative
Construction stage: No independently verified site-progress information is supplied. RERA amenity records show selected items marked 100%, but do not establish overall building completion
Completion date: The promoter’s Form B declares completion by 3L.O5.2024 (OCR-rendered date); the registration certificate states validity ending 31/05/2024
Occupancy / completion certificate: Not supplied; OC status for the building is unverified
2. The project story
SERENE ADVAITA is a residential apartment development registered with TG-RERA as P02400002139. The filed identity places it in Bandlaguda, Gandipet Mandal, Ranga Reddy District, on Survey Nos. 41/ PART and 43. HMDA’s technical approval describes one residential building, A (SERENE ADVAITA), on the stated 1,672.26 Sq. Mt. site. The approved building form is one cellar, one stilt and five upper floors.
The RERA filing lists 35 apartments across two configurations: 15 2BHK and 20 3BHK. Portal booking counts show all 35 as available and none booked, but the record has no as-of date, so these counts should be treated as indicative rather than current inventory confirmation.
The promoter’s Form B declares a completion undertaking, while the RERA certificate records registration validity through 31/05/2024. Neither document establishes actual construction completion or occupancy certification. No independent site inspection or occupancy/completion certificate is included in the supplied evidence.
3. Master plan, architecture & building design
The HMDA technical-approval document identifies a single residential building, A (SERENE ADVAITA), with the floor configuration “1Cellar + 1Stilt + 5 Upper floors.” It records a built-up area of 4222.7 and a separate “Total Built up Area (In Sq.mts) 5710.82”; the supplied extraction does not define whether these figures represent different measurement bases, so they are not treated as interchangeable. It also records a building height of 14.58, without a unit in the supplied extraction.
The RERA land record gives a site area of 1672.26 sq.m, with the same figure as both total and net area and 0.0 area recorded as affected by road widening/FTL of tanks/nala widening. The approval calls for a tot-lot, rainwater-harvesting structures, a transformer and a garbage house.
Two floor-plan drawings are listed, but neither has been measured; both are recorded as scans pending. Consequently, the supplied evidence does not establish floor-by-floor apartment arrangement, building footprint, flats per floor, lifts or stairs, entries, circulation, or measured internal areas.
4. Homes, configurations & floor plans
The RERA filing records 15 2BHK apartments and 20 3BHK apartments. Its saleable-area figures are presented below as filed. Portal inventory counts lack an as-of date.
| Configuration | Units | Booked | Available | RERA saleable area | Measured carpet area | Loading (if supplied) |
|---|---|---|---|---|---|---|
| 2BHK | 15 | 0 | 15 | 49.25 sq.m | Not measured from drawings | Not supplied |
| 3BHK | 20 | 0 | 20 | 92.41 sq.m | Not measured from drawings | Not supplied |
Two floor-plan drawings are listed, with zero measured and two scans pending. No software-measured carpet areas or room dimensions are therefore available from the drawing records. RERA saleable area is the filed unit-area measure; the supplied evidence does not provide carpet area, balcony or utility measurements, or a loading figure for these configurations.
5. Parking & vehicle circulation
The HMDA technical approval identifies one cellar and one stilt and requires both to be used exclusively for vehicle parking, without partition walls or rolling shutters. The supplied records do not state a sanctioned parking-space count, distinguish resident from visitor or accessible bays, describe ramps or vehicle entry/exit arrangements, or document parking allocation to individual apartments. A parking provision in the approval does not by itself establish exclusive ownership or allocation of a particular bay.
6. Amenities, recreation & open spaces
The RERA amenity record lists 14 items and marks the following six at 100%. These are recorded status fields, not independent verification of on-site completion. The approval separately requires a tot-lot to be fenced and maintained as greenery before issue of an occupancy certificate.
| Description / size | Size/capacity not supplied |
|---|---|
| Evidence source | RERA amenity record |
| Declared progress / verified status | Marked available; 100% in record; not independently verified |
| Description / size | System listed; capacity not supplied |
|---|---|
| Evidence source | RERA amenity record |
| Declared progress / verified status | Marked available; 100% in record; not independently verified |
| Description / size | Details not supplied |
|---|---|
| Evidence source | RERA amenity record |
| Declared progress / verified status | Marked available; 100% in record; not independently verified |
| Description / size | Size not supplied |
|---|---|
| Evidence source | RERA amenity record; HMDA technical approval |
| Declared progress / verified status | Marked available; 100% in record; not independently verified. Approval requires tot-lot fencing and greenery before OC |
| Description / size | Capacity/details not supplied |
|---|---|
| Evidence source | RERA amenity record; HMDA technical approval |
| Declared progress / verified status | Marked available; 100% in record; not independently verified |
| Description / size | Capacity/details not supplied |
|---|---|
| Evidence source | RERA amenity record; HMDA technical approval |
| Declared progress / verified status | Marked available; 100% in record; not independently verified; approval also requires transformer provision |
| Description / size | Area not supplied |
|---|---|
| Evidence source | RERA amenity record |
| Declared progress / verified status | Marked available; 100% in record; not independently verified |
The RERA record lists Internal Roads & Footpaths, Street Lighting, Community Buildings, Treatment and Disposal of Sewage and Sullage Water, Solid Waste Management and Disposal, Energy Management, and Fire Protection and Fire Safety Requirements with 0% progress recorded. These percentages are disclosed as recorded; they do not establish the present on-site condition.
No TG-RERA-filed evidence in the supplied materials substantiates a clubhouse, swimming pool, gym, indoor play area or other indoor/sports facility, so these are not presented as confirmed project facilities.
7. Utilities, building services & safety
The RERA amenity record marks water supply, sewerage, storm-water drains, rainwater harvesting and electrical meter room/sub-station/receiving-station provision as available at 100%; it does not provide capacities or independent completion evidence. The HMDA approval calls for rainwater-harvesting structures, a transformer and a garbage house within the premises.
The approval also places responsibility on the applicant for structural safety and safety requirements, calls for compliance with the National Building Code of 2005, and requires construction-worker safety and comprehensive construction-worker insurance during construction. It states that an occupancy certificate is compulsory before occupation and that the applicant should approach HMDA for an occupancy certificate after completing the building as per the sanctioned plan. These are approval conditions, not evidence that the required works or certificate have been completed.
The supplied evidence does not specify water sources or storage, treatment capacity, sewage treatment or reuse arrangements, backup power, lift count or capacity, fire-system details, escape stairs, CCTV/access control, waste-segregation arrangements, or accessible circulation. The RERA amenity record lists fire protection and fire safety requirements at 0% progress; no project-specific fire clearance or completion evidence is supplied.
8. Location, access & connectivity
The registered location is Bandlaguda, Gandipet Mandal, Ranga Reddy District, PIN 500030; the HMDA approval identifies Bandlaguda (Jagir). The project record gives road-width descriptions on the east, west and south boundaries and adjoining plot identifiers to the north, but does not provide an approach-road name or public-transport route.
The supplied location data lists these nearby reference points and distances:
| Reference point | Category | Recorded distance |
|---|---|---|
| Financial District (Nanakramguda) | Anchor | 1.2 km |
| IndusInd Bank | Bank | 0.4 km |
| (unnamed bus_station) | Bus station | 2.2 km |
| Manuu Polytechnic Hyderabad | College | 1.6 km |
| Sankaraya Eye Hospital | Hospital | 1.6 km |
| ADP | IT office | 0.0 km |
| South india shopping mall | Mall | 2.6 km |
| (unnamed park) | Park | 1.2 km |
| Nanakramguda Govt primary school | School | 0.5 km |
These are supplied location-record distances; no travel times or independent route verification are provided.
9. Developer & development status
The registered promoter is VR INFRAVENTURES PRIVATE LIMITED, identified as a company. The RERA record names Venkataramana Ravi Gandepalli as authorized signatory and Managing Director, and Venkata Susheel Karthik Gandepally as Director. The supplied evidence does not include a verified corporate identification number, registered-office address, official contact details or promoter website.
The promoter’s Form B, dated 3Rd June,2020, identifies V.R. INFRAVENTURES PVT LTD as promoter and includes a declaration that the land is free from encumbrances, a legal-title statement whose wording is OCR-incomplete, and a completion undertaking rendered as “3L.O5.2024.” These are promoter declarations. The supplied materials do not establish current construction progress, completed status or an occupancy certificate.
10. Approvals, official records & documents
TG-RERA registration certificate: Form C for SERENE ADVAITA, P02400002139; issued 16/09/2020 and states validity through 31/05/2024.
HMDA technical approval: Approval No. 022388/SKP/R1/U6/HMDA/04042019, dated 20/12/2019, for residential building A (SERENE ADVAITA) on Survey Nos. 41/ Part and 43 at Bandlaguda (Jagir), Gandipet Mandal. The document states that building plans are to be sanctioned by the Executive Authority in conformity with the technically approved plans.
Commencement certificate / building permission: A RERA filing slot is named “Commencement Certificates for each building in each phase”; the extracted underlying document is HMDA’s technical approval. A separate commencement notice or final municipal building sanction is not supplied.
Layout plan: RERA filing lists a layout-plan document, but the supplied item is not extracted; HMDA’s public approved-layout lookup is recorded as unavailable.
Occupancy / completion certificate: Not supplied; status unverified.
Encumbrance statement: Registration & Stamps encumbrance statement covering 01-01-2010 to 12-06-2020 is filed as document 115340; the supplied record identifies a Development Agreement Cum GPA transaction.
Title-related documents: Filed title-report documents include 126756, 130812 and 130813. The extracted records describe development-agreement/GPA and title-chain material; this index does not independently certify title.
Form B promoter declaration: Document 115345, dated 3Rd June,2020, with an OCR-incomplete title statement and completion date rendering.
Agreement for Sale template: Document 132438 is a template with key project, unit and transaction particulars left blank; it does not establish a specific apartment sale.
The principal approval reference, project survey identifiers and registered location are set out above for cross-reference. The supplied materials do not include a separately extracted final building sanction, an occupancy/completion certificate, or verified construction-completion evidence.
Frequently asked questions
Is SERENE ADVAITA registered with Telangana RERA?
Yes. SERENE ADVAITA is registered with the Telangana Real Estate Regulatory Authority as P02400002139; the registration status is New Project.
Who is the developer of SERENE ADVAITA?
The promoter named in the RERA registration is VR INFRAVENTURES PRIVATE LIMITED.
Where is SERENE ADVAITA located?
SERENE ADVAITA is in BANDLAGUDA, Gandipet, Rangareddy, Telangana (500030).
When will SERENE ADVAITA be completed?
The promoter's proposed date of completion filed with RERA is 31/05/2024. This is the promoter's declaration, not a guarantee.
More projects in Bandlaguda





