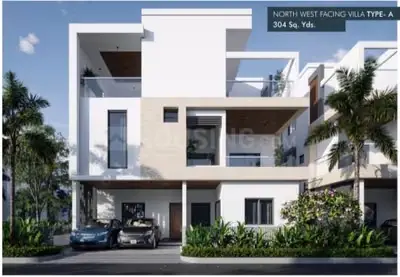
Vimala Residency
SIRI SAMPADA HOMES · Rangareddy · RERA P02400001439
VIMALA RESIDENCY is a residential apartment project near TKR Engineering College in Balapur, Balapur Mandal, Ranga Reddy District, registered under the TG-RERA number P02400001439. The registered promoter developing it is SIRI SAMPADA HOMES. The project is on 501.68 sq. m of land and comprises one residential building, Block A, with 1 stilt + 5 upper floors and 10 3BHK homes, each with a saleable area of 141.3 sq. m. The promoter’s Form B states a completion undertaking of 06/06/2021.
More from Siri Sampada Homes · 12 projects →
01What we found
Read from TG-RERA filings, approvals, land and registration records and court records. A court case is counted only when the court record states this project's survey number with its village, or names the project.
02Check before you pay
7 items to check before you pay, 3 high - from the title chain, court records and approvals, each with what to ask the builder or your advocate. An item may not be a problem with the project: records can be incomplete.
1. Project at a glance
Project identity
| Item | Project record |
|---|---|
| Registered project name | VIMALA RESIDENCY RERA record |
| Project type | Residential apartment project RERA record |
| Phase / registered portion | The supplied record identifies one building and one registered project; no separate phase name is disclosed. RERA filing |
| TG-RERA registration number | P02400001439 Approvals record |
| Registration validity | 25/11/2019 to 22/06/2021, according to the registration certificate. No extension is recorded in the supplied certificate. Registration validity is distinct from the completion undertaking and from occupancy certification. Approvals record |
| Registered promoter | SIRI SAMPADA HOMES RERA record Corporate record |
| RERA status in supplied record | Registration certificate issued under section 5; the certificate records the validity dates above. A current status beyond the supplied record is not established. |
Land and geographic identity
| Item | Project record |
|---|---|
| Locality | Near TKR Engineering College; the registration certificate lists the locality as Balapur. RERA record RERA filing |
| Revenue village | Meerpet is named in the approval documents; the RERA land details do not disclose a village. Land records |
| Mandal / district / PIN | Balapur / Ranga Reddy / 500097. RERA record RERA filing |
| Survey number(s) and subdivisions | Survey No. 26; no subdivision is supplied. Land records |
| Plot numbers | 754, 755 RERA filing |
| Site extent | RERA land details record total and net area as 501.68 sq. m. The HMDA technical approval also states an extent of 501.68 Sq. Mt. RERA filing |
| Boundaries | East: 30 feet wide road; West: Plot Nos. 763–764; North: Plot No. 756; South: Plot No. 753. RERA filing |
Development identity
| Item | Project record |
|---|---|
| Sanctioning / permitting authorities | HMDA issued technical approval; Meerpet Municipality issued the building permit order. Approvals record |
| Principal approval | HMDA technical approval 022386/SMD/R1/U6/HMDA/04042019, dated 20/06/2019; the Meerpet Municipality order cites the same HMDA letter number. Approvals record |
| Municipal building permit | CSC No.G1//146/TPS/M/2019-20, dated 19.07.2019. Approvals record |
| Building count and configuration | One residential building, identified as Block A, with 1 stilt + 5 upper floors in the approval records. |
| Approved built-up area | HMDA technical approval records Built up Area: 1204.25; it separately records Proposed Built-up Area: 1445.1. These are reported as labelled in the approval extraction and should not be treated as interchangeable measures. |
| Parking levels | The stilt is designated for vehicle parking in the HMDA approval conditions. No parking-space count is supplied. |
| Unit count | The RERA filing records 10 proposed 3BHK units; the supplied approval extraction does not state an approved unit count. RERA unit table RERA filing |
Offering and status
| Item | Project record |
|---|---|
| RERA-filed configuration and saleable area | 3BHK; 141.3 sq. m saleable area per unit. RERA unit table RERA unit details |
| Booked / available | 0 booked / 10 available, as last read from the TG-RERA portal; the record has no as-of date, so these counts are indicative. RERA unit table |
| Construction stage | Current construction progress is not established by the supplied evidence. Document index |
| Promoter-declared completion undertaking | Form B states completion by 06/06/2021. This is distinct from the registration certificate’s validity end date of 22/06/2021. |
| Occupancy / completion certificate | No occupancy or completion certificate is included in the supplied documents. The approval conditions require an occupancy certificate before occupation. Document index |
2. The project story
VIMALA RESIDENCY is registered as a residential apartment project on Plot Nos. 754 and 755 in Survey No. 26, Meerpet village, Balapur Mandal, Ranga Reddy District. The RERA land record gives the site area as 501.68 sq. m and describes the east boundary as a 30 feet wide road. RERA record Land records RERA filing
The approval documents describe one apartment building, Block A, arranged as one stilt level and five upper floors. The RERA filing lists ten 3BHK units. The stilt is designated for parking in the HMDA conditions; the evidence does not provide a parking-space count or unit-by-unit parking allocation. RERA unit table
The registration certificate was valid through 22/06/2021, while the promoter’s Form B recorded a completion undertaking of 06/06/2021. These dates do not establish construction completion. No current construction-progress evidence or occupancy/completion certificate is supplied, so the completed or occupied status of the building cannot be confirmed from this record. Document index
3. Master plan, architecture & building design
The available approval material describes a single residential building, Block A, on the project site, configured as 1 stilt + 5 upper floors. The HMDA technical approval lists built-up area as 1204.25 and proposed built-up area as 1445.1; its extraction does not supply a separate FSI-counted area, gross built-up area, carpet area or saleable-area schedule.
The HMDA approval conditions designate the stilt for vehicle parking and call for a tot-lot to be fenced and maintained as greenery. They also refer to a transformer space, garbage house, rainwater-harvesting structure, and peripheral greenery. These are approval conditions or required provisions, not evidence that the facilities have been completed.
The supplied floor-plan record contains three drawings: two are recorded as having no flats, and one scan is pending measurement. No drawing-based flat layout, room arrangement, building footprint, flats-per-floor count, lift or stair configuration, internal circulation plan, or open-space schedule is established in the available evidence. Floor plans
4. Homes, configurations & floor plans
The TG-RERA filing records ten 3BHK units, each with a saleable area of 141.3 sq. m. The portal-derived booking figures show zero booked and ten available, but have no recorded as-of date and should be treated as indicative. No carpet-area measurements are available: the drawing record states that no plan has yet been measured, with one scan pending. RERA unit details RERA unit table Floor plans
| Configuration | Units | Booked | Available | RERA saleable area | Measured carpet area | Loading (if supplied) |
|---|---|---|---|---|---|---|
| 3BHK | 10 | 0 | 10 | 141.3 sq. m | Not available | Not supplied |
Saleable area is the RERA-filed figure. No carpet-area figure or area-loading figure is established in the supplied records, and no room dimensions, balcony or utility details are available. RERA unit details Floor plans
5. Parking & vehicle circulation
The HMDA technical approval states that the stilt is to be used exclusively for vehicle parking and not converted to another use. It also specifies an entry and an exit to the premises with a minimum width of 4.5 m and a height clearance of 5 m.
The supplied evidence does not state the number of sanctioned parking spaces, distinguish resident and visitor spaces, identify accessible or two-wheeler parking, or document individual parking allotments. A parking bay or parking provision is not evidence of exclusive ownership by a particular allottee.
6. Amenities, recreation & open spaces
| Facility | Description / size | Evidence source | Declared progress / verified status |
|---|---|---|---|
| Tot-lot / green strip | Tot-lot and greenery are referenced in the approval material; no size is stated. | Approval condition; completion not verified. | |
| Rainwater harvesting | Percolation pit / rainwater-harvesting structure; no capacity is stated. | RERA amenities | Required or recorded as available in the RERA amenity fields; completion not verified. |
| Community buildings | Listed in the RERA amenity record; no description or size supplied. | RERA amenities | Progress recorded as 0%; completion not verified. |
| Aggregate recreational open space | Listed in the RERA amenity record; no area supplied. | RERA amenities | Progress recorded as 0%; completion not verified. |
| Internal roads and footpaths | Listed in the RERA amenity record; no layout dimensions supplied. | RERA amenities | Progress recorded as 0%; completion not verified. |
No clubhouse, indoor facility, sports facility, or additional recreational feature is evidenced in the supplied project records. The amenity progress fields are recorded as 0%; they do not establish independent site inspection or current completion status. RERA amenities
7. Utilities, building services & safety
The HMDA approval conditions address water and sewerage provisions, rainwater harvesting, a transformer, and a garbage house. They refer to water-supply and sewerage disposal arrangements, including a bore and tank disinfection conditions, treatment before discharge, and connection to a drain where applicable. The available evidence does not establish the project’s actual water source, storage capacity, sewerage-treatment installation, or completion of these works. RERA amenities
The approval conditions also require fire-safety and electrical provisions, including a generator as an alternate electricity source, emergency lighting in corridors and staircases, fire extinguishers, hose reel and down-comer, and specified water-storage tanks. These are approval conditions, not confirmation of installed or tested systems. The documents do not provide lift count or capacity, service-lift details, EV charging, CCTV, access-control systems, waste-segregation arrangements, or accessibility features for this residential project.
The RERA amenity record lists water supply, sewerage, storm-water drains, solid-waste management, energy management, fire protection, and an electrical meter room/sub-station/receiving station. It marks water supply, rainwater harvesting, and the electrical meter room/sub-station/receiving station as “YES”; the recorded progress for the listed amenities is 0%. RERA amenities
8. Location, access & connectivity
The registered location is Near TKR Engineering College, Balapur Mandal, Ranga Reddy District, PIN 500097. The approval documents identify the land as Plot Nos. 754 and 755 in Survey No. 26, Meerpet village. The site boundary on the east is recorded as a 30 feet wide road. RERA record RERA filing RERA filing
The supplied location data gives these distances from the project’s cadastral parcel centroid; they are mapped-distance records, not travel-time estimates: Location record
| Nearby place | Recorded distance |
|---|---|
| Financial District (Nanakramguda) | 1.2 km |
| IndusInd Bank | 0.4 km |
| (unnamed bus_station) | 2.2 km |
| Manuu Polytechnic Hyderabad | 1.6 km |
| Sankaraya Eye Hospital | 1.6 km |
| ADP | 0.0 km |
| South india shopping mall | 2.6 km |
| (unnamed park) | 1.2 km |
| Nanakramguda Govt primary school | 0.5 km |
No public-transport route, approach-road itinerary, or travel-time estimate is supplied. Location record
9. Developer & development status
The TG-RERA registered promoter is SIRI SAMPADA HOMES, recorded as a partnership. Its GSTIN is 36ACBFS6025Q1ZO. The project record names ALUGUBELLI VENKAT FREDDY as authorized signatory and BOJJA DAYAKAR REDDY as partner. The supplied registered-office address is RAKESH COMPLEX, HASTINAPURAM, NANDI HILLS, Near TKR Engineering College, Balapur, Ranga Reddy, 500097. Corporate record Parties record RERA filing RERA filing
The promoter website listed in the project record is sirisampadahomes.com; no separate official contact details are supplied. The available approval documents describe the landowner’s application through Siri Sampada Homes as development-agreement-cum-GPA holder. Parties record Promoter website
10. Approvals, official records & documents
| Identifier / date | P02400001439; issued 25/11/2019; valid through 22/06/2021 |
|---|---|
| What the supplied record establishes | Form C records registration of VIMALA RESIDENCY under section 5 and lists registration conditions, including the separate-account requirement. |
| Identifier / date | 022386/SMD/R1/U6/HMDA/04042019; dated 20/06/2019 |
|---|---|
| What the supplied record establishes | Technical approval for the residential building; identifies Survey No. 26, Meerpet Village, Balapur Mandal, Ranga Reddy District, and one stilt plus five upper floors. The letter directs that plans be sanctioned and released by the local executive authority. |
| Identifier / date | Application CSC No.G1//146/TPS/M/2019-20; dated 19.07.2019 |
|---|---|
| What the supplied record establishes | Building permit order for the residential apartment building on Plot Nos. 754 and 755, Survey No. 26, Meerpet; describes one stilt plus five upper floors. |
| Identifier / date | Form B; completion undertaking 06/06/2021 |
|---|---|
| What the supplied record establishes | Promoter affidavit concerning title basis, encumbrance declaration, project funds, approvals and completion undertaking. This is a promoter declaration. |
| Identifier / date | Document 65051, dated 21-07-2019 |
|---|---|
| What the supplied record establishes | Advocate’s title opinion concerning Plot Nos. 754 and 755 in Survey No. 26, Meerpet village. |
| Identifier / date | Statement 39460772; search period 01-10-2007 to 25-05-2019 |
|---|---|
| What the supplied record establishes | Filed encumbrance statement identifying a Development Agreement Cum GPA transaction and the project plots in Survey No. 26. |
| Identifier / date | Not supplied |
|---|---|
| What the supplied record establishes | No such certificate is included in the evidence reviewed for this overview. Document index |
1. Project at a glance
Project identity
Registered project name: VIMALA RESIDENCY
Project type: Residential apartment project
Phase / registered portion: The supplied record identifies one building and one registered project; no separate phase name is disclosed.
TG-RERA registration number: P02400001439
Registration validity: 25/11/2019 to 22/06/2021, according to the registration certificate. No extension is recorded in the supplied certificate. Registration validity is distinct from the completion undertaking and from occupancy certification.
Registered promoter: SIRI SAMPADA HOMES
RERA status in supplied record: Registration certificate issued under section 5; the certificate records the validity dates above. A current status beyond the supplied record is not established.
Land and geographic identity
Locality: Near TKR Engineering College; the registration certificate lists the locality as Balapur.
Revenue village: Meerpet is named in the approval documents; the RERA land details do not disclose a village.
Mandal / district / PIN: Balapur / Ranga Reddy / 500097.
Survey number(s) and subdivisions: Survey No. 26; no subdivision is supplied.
Plot numbers: 754, 755
Site extent: RERA land details record total and net area as 501.68 sq. m. The HMDA technical approval also states an extent of 501.68 Sq. Mt.
Boundaries: East: 30 feet wide road; West: Plot Nos. 763–764; North: Plot No. 756; South: Plot No. 753.
Development identity
Sanctioning / permitting authorities: HMDA issued technical approval; Meerpet Municipality issued the building permit order.
Principal approval: HMDA technical approval 022386/SMD/R1/U6/HMDA/04042019, dated 20/06/2019; the Meerpet Municipality order cites the same HMDA letter number.
Municipal building permit: CSC No.G1//146/TPS/M/2019-20, dated 19.07.2019.
Building count and configuration: One residential building, identified as Block A, with 1 stilt + 5 upper floors in the approval records.
Approved built-up area: HMDA technical approval records Built up Area: 1204.25; it separately records Proposed Built-up Area: 1445.1. These are reported as labelled in the approval extraction and should not be treated as interchangeable measures.
Parking levels: The stilt is designated for vehicle parking in the HMDA approval conditions. No parking-space count is supplied.
Unit count: The RERA filing records 10 proposed 3BHK units; the supplied approval extraction does not state an approved unit count.
Offering and status
RERA-filed configuration and saleable area: 3BHK; 141.3 sq. m saleable area per unit.
Booked / available: 0 booked / 10 available, as last read from the TG-RERA portal; the record has no as-of date, so these counts are indicative.
Construction stage: Current construction progress is not established by the supplied evidence.
Promoter-declared completion undertaking: Form B states completion by 06/06/2021. This is distinct from the registration certificate’s validity end date of 22/06/2021.
Occupancy / completion certificate: No occupancy or completion certificate is included in the supplied documents. The approval conditions require an occupancy certificate before occupation.
2. The project story
VIMALA RESIDENCY is registered as a residential apartment project on Plot Nos. 754 and 755 in Survey No. 26, Meerpet village, Balapur Mandal, Ranga Reddy District. The RERA land record gives the site area as 501.68 sq. m and describes the east boundary as a 30 feet wide road.
The approval documents describe one apartment building, Block A, arranged as one stilt level and five upper floors. The RERA filing lists ten 3BHK units. The stilt is designated for parking in the HMDA conditions; the evidence does not provide a parking-space count or unit-by-unit parking allocation.
The registration certificate was valid through 22/06/2021, while the promoter’s Form B recorded a completion undertaking of 06/06/2021. These dates do not establish construction completion. No current construction-progress evidence or occupancy/completion certificate is supplied, so the completed or occupied status of the building cannot be confirmed from this record.
3. Master plan, architecture & building design
The available approval material describes a single residential building, Block A, on the project site, configured as 1 stilt + 5 upper floors. The HMDA technical approval lists built-up area as 1204.25 and proposed built-up area as 1445.1; its extraction does not supply a separate FSI-counted area, gross built-up area, carpet area or saleable-area schedule.
The HMDA approval conditions designate the stilt for vehicle parking and call for a tot-lot to be fenced and maintained as greenery. They also refer to a transformer space, garbage house, rainwater-harvesting structure, and peripheral greenery. These are approval conditions or required provisions, not evidence that the facilities have been completed.
The supplied floor-plan record contains three drawings: two are recorded as having no flats, and one scan is pending measurement. No drawing-based flat layout, room arrangement, building footprint, flats-per-floor count, lift or stair configuration, internal circulation plan, or open-space schedule is established in the available evidence.
4. Homes, configurations & floor plans
The TG-RERA filing records ten 3BHK units, each with a saleable area of 141.3 sq. m. The portal-derived booking figures show zero booked and ten available, but have no recorded as-of date and should be treated as indicative. No carpet-area measurements are available: the drawing record states that no plan has yet been measured, with one scan pending.
| Configuration | Units | Booked | Available | RERA saleable area | Measured carpet area | Loading (if supplied) |
|---|---|---|---|---|---|---|
| 3BHK | 10 | 0 | 10 | 141.3 sq. m | Not available | Not supplied |
Saleable area is the RERA-filed figure. No carpet-area figure or area-loading figure is established in the supplied records, and no room dimensions, balcony or utility details are available.
5. Parking & vehicle circulation
The HMDA technical approval states that the stilt is to be used exclusively for vehicle parking and not converted to another use. It also specifies an entry and an exit to the premises with a minimum width of 4.5 m and a height clearance of 5 m.
The supplied evidence does not state the number of sanctioned parking spaces, distinguish resident and visitor spaces, identify accessible or two-wheeler parking, or document individual parking allotments. A parking bay or parking provision is not evidence of exclusive ownership by a particular allottee.
6. Amenities, recreation & open spaces
| Facility | Description / size | Evidence source | Declared progress / verified status |
|---|---|---|---|
| Tot-lot / green strip | Tot-lot and greenery are referenced in the approval material; no size is stated. | Approval condition; completion not verified. | |
| Rainwater harvesting | Percolation pit / rainwater-harvesting structure; no capacity is stated. | Required or recorded as available in the RERA amenity fields; completion not verified. | |
| Community buildings | Listed in the RERA amenity record; no description or size supplied. | Progress recorded as 0%; completion not verified. | |
| Aggregate recreational open space | Listed in the RERA amenity record; no area supplied. | Progress recorded as 0%; completion not verified. | |
| Internal roads and footpaths | Listed in the RERA amenity record; no layout dimensions supplied. | Progress recorded as 0%; completion not verified. |
No clubhouse, indoor facility, sports facility, or additional recreational feature is evidenced in the supplied project records. The amenity progress fields are recorded as 0%; they do not establish independent site inspection or current completion status.
7. Utilities, building services & safety
The HMDA approval conditions address water and sewerage provisions, rainwater harvesting, a transformer, and a garbage house. They refer to water-supply and sewerage disposal arrangements, including a bore and tank disinfection conditions, treatment before discharge, and connection to a drain where applicable. The available evidence does not establish the project’s actual water source, storage capacity, sewerage-treatment installation, or completion of these works.
The approval conditions also require fire-safety and electrical provisions, including a generator as an alternate electricity source, emergency lighting in corridors and staircases, fire extinguishers, hose reel and down-comer, and specified water-storage tanks. These are approval conditions, not confirmation of installed or tested systems. The documents do not provide lift count or capacity, service-lift details, EV charging, CCTV, access-control systems, waste-segregation arrangements, or accessibility features for this residential project.
The RERA amenity record lists water supply, sewerage, storm-water drains, solid-waste management, energy management, fire protection, and an electrical meter room/sub-station/receiving station. It marks water supply, rainwater harvesting, and the electrical meter room/sub-station/receiving station as “YES”; the recorded progress for the listed amenities is 0%.
8. Location, access & connectivity
The registered location is Near TKR Engineering College, Balapur Mandal, Ranga Reddy District, PIN 500097. The approval documents identify the land as Plot Nos. 754 and 755 in Survey No. 26, Meerpet village. The site boundary on the east is recorded as a 30 feet wide road.
The supplied location data gives these distances from the project’s cadastral parcel centroid; they are mapped-distance records, not travel-time estimates:
Financial District (Nanakramguda): 1.2 km
IndusInd Bank: 0.4 km
(unnamed bus_station): 2.2 km
Manuu Polytechnic Hyderabad: 1.6 km
Sankaraya Eye Hospital: 1.6 km
ADP: 0.0 km
South india shopping mall: 2.6 km
(unnamed park): 1.2 km
Nanakramguda Govt primary school: 0.5 km
No public-transport route, approach-road itinerary, or travel-time estimate is supplied.
9. Developer & development status
The TG-RERA registered promoter is SIRI SAMPADA HOMES, recorded as a partnership. Its GSTIN is 36ACBFS6025Q1ZO. The project record names ALUGUBELLI VENKAT FREDDY as authorized signatory and BOJJA DAYAKAR REDDY as partner. The supplied registered-office address is RAKESH COMPLEX, HASTINAPURAM, NANDI HILLS, Near TKR Engineering College, Balapur, Ranga Reddy, 500097.
The promoter website listed in the project record is sirisampadahomes.com; no separate official contact details are supplied. The available approval documents describe the landowner’s application through Siri Sampada Homes as development-agreement-cum-GPA holder.
10. Approvals, official records & documents
| Identifier / date | P02400001439; issued 25/11/2019; valid through 22/06/2021 |
|---|---|
| What the supplied record establishes | Form C records registration of VIMALA RESIDENCY under section 5 and lists registration conditions, including the separate-account requirement. |
| Identifier / date | 022386/SMD/R1/U6/HMDA/04042019; dated 20/06/2019 |
|---|---|
| What the supplied record establishes | Technical approval for the residential building; identifies Survey No. 26, Meerpet Village, Balapur Mandal, Ranga Reddy District, and one stilt plus five upper floors. The letter directs that plans be sanctioned and released by the local executive authority. |
| Identifier / date | Application CSC No.G1//146/TPS/M/2019-20; dated 19.07.2019 |
|---|---|
| What the supplied record establishes | Building permit order for the residential apartment building on Plot Nos. 754 and 755, Survey No. 26, Meerpet; describes one stilt plus five upper floors. |
| Identifier / date | Form B; completion undertaking 06/06/2021 |
|---|---|
| What the supplied record establishes | Promoter affidavit concerning title basis, encumbrance declaration, project funds, approvals and completion undertaking. This is a promoter declaration. |
| Identifier / date | Document 65051, dated 21-07-2019 |
|---|---|
| What the supplied record establishes | Advocate’s title opinion concerning Plot Nos. 754 and 755 in Survey No. 26, Meerpet village. |
| Identifier / date | Statement 39460772; search period 01-10-2007 to 25-05-2019 |
|---|---|
| What the supplied record establishes | Filed encumbrance statement identifying a Development Agreement Cum GPA transaction and the project plots in Survey No. 26. |
| Identifier / date | Not supplied |
|---|---|
| What the supplied record establishes | No such certificate is included in the evidence reviewed for this overview. |
Frequently asked questions
Is VIMALA RESIDENCY registered with Telangana RERA?
Yes. VIMALA RESIDENCY is registered with the Telangana Real Estate Regulatory Authority as P02400001439; the registration status is New Project.
Who is the developer of VIMALA RESIDENCY?
The promoter named in the RERA registration is SIRI SAMPADA HOMES.
Where is VIMALA RESIDENCY located?
VIMALA RESIDENCY is in NEAR TKR ENGG COLLEGE, Balapur, Rangareddy, Telangana (500097).
When will VIMALA RESIDENCY be completed?
The promoter's proposed date of completion filed with RERA is 22/06/2021. This is the promoter's declaration, not a guarantee.
More projects in Balapur