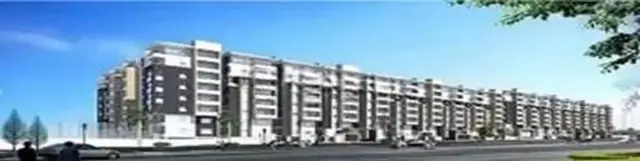
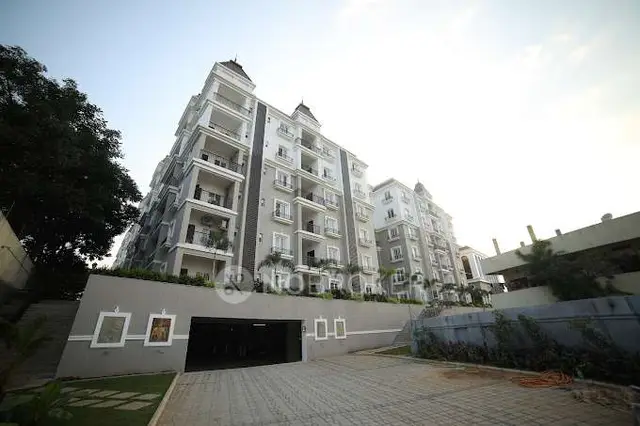
Aratikayala Nagaiah Mahalaxmi Nilayam
MAHALAXMI NIRMAN · Medchal-Malkajgiri · RERA P02200004733
ARATIKAYALA NAGAIAH MAHALAXMI NILAYAM is a residential apartment project in Uppal Bhagath Village, Uppal Mandal, Medchal-Malkajgiri District, developed by registered promoter MAHALAXMI NIRMAN. The project occupies 1,674.45 sq. m and comprises one residential building with 1 Cellar + 1 Stilt + 5 Upper floors and 30 apartments: 9 2BHK and 21 3BHK. It is registered under TG-RERA number P02200004733, with proposed completion of 26/01/2026.
01What we found
Read from TG-RERA filings, approvals, land and registration records and court records. A court case is counted only when the court record states this project's survey number with its village, or names the project.
02Check before you pay
7 items to check before you pay, 3 high - from the title chain, court records and approvals, each with what to ask the builder or your advocate. An item may not be a problem with the project: records can be incomplete.
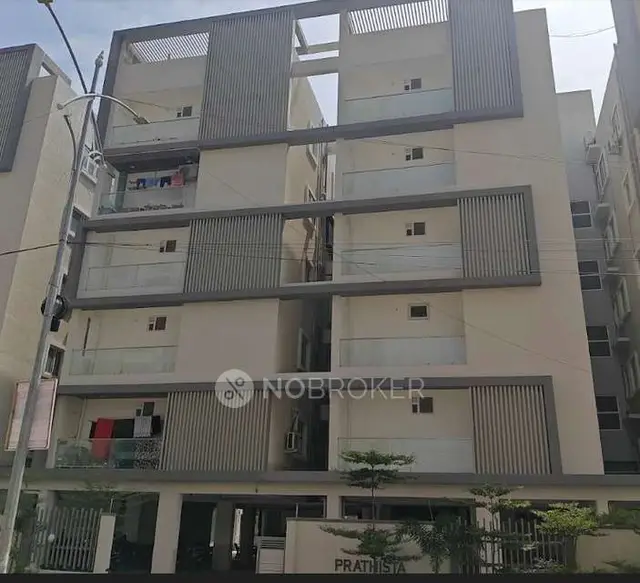
1. Project at a glance
Project identity
| Field | Project record |
|---|---|
| Exact registered name | ARATIKAYALA NAGAIAH MAHALAXMI NILAYAM RERA record |
| Project type / phase | Residential apartment project; phase or separately registered portion is not identified in the supplied record. RERA record RERA filing |
| TG-RERA registration | P02200004733 RERA record |
| Registration validity | Certificate states validity from 19/07/2022 to 26/01/2026 and says extension is not recorded. Registration validity is distinct from the completion deadline and from occupancy certification. Approvals record |
| Registered promoter | MAHALAXMI NIRMAN; the filing identifies its organization type as a partnership. RERA record RERA filing |
| RERA status | On-Going Project, as recorded in the project filing. RERA filing |
Land and geographic identity
| Field | Project record |
|---|---|
| Locality / village | Filing locality: UPPAL BAGATH VILALGE. The title and approval documents use Uppal Bhagath Village / Uppal Bhagat. RERA record RERA filing |
| Mandal / district / PIN | Uppal / Medchal-Malkajgiri / 500039 RERA record RERA filing |
| Survey numbers and subdivisions | 1-40, 282-368, 369P, 370-373, 374P, 375-387, 395-401, 454, 456-459, 505P, 510-564 RERA record Land records Approvals record |
| Plot | 740 RERA filing |
| Site area | 1,674.45 sq. m total and net area in the RERA land details; the HMDA technical approval also states 1,674.45 Sq. Mt. RERA filing Land records |
| Boundaries | East: Plot No. 739; west: Plot No. 741; north: Road; south: Road. RERA filing |
Development identity
| Field | Project record |
|---|---|
| Sanctioning authority / principal approval | Hyderabad Metropolitan Development Authority (HMDA), technical approval 021847/GHT/R1/U6/HMDA/21032019, dated 17/01/2020. The document states that building plans are to be sanctioned by the Executive Authority in conformity with HMDA’s technical approval. Approvals record |
| Approved built-up area | 3,874.51 sq. m is stated as “Built up Area” in the approval parameters. The same record separately states “Total Built up Area” of 4,615.89 sq. m; these are distinct figures and are not treated as interchangeable. RERA filing |
| Building count / configuration | One residential building; 1 Cellar + 1 Stilt + 5 Upper floors. RERA filing |
| Parking levels | Cellar and stilt are approved for parking and are to be used exclusively for vehicle parking under the stated conditions. No parking-space count is available in the supplied record. |
| Approved versus RERA-declared units | The RERA land details state 1 total building unit and 1 proposed building unit; the RERA unit schedule records 30 apartments. The supplied extracts do not explain the difference in what those “building units” represent. RERA filing RERA unit table |
Offering and status
| Field | Project record |
|---|---|
| RERA-filed configurations | 2BHK: 9 units; 3BHK: 21 units. RERA unit table RERA unit details |
| Booked / available | Portal data shows 0 booked and 30 available in total (9 2BHK and 21 3BHK). The portal record has no as-of date, so counts are indicative. RERA unit table RERA unit details |
| RERA-filed saleable areas | 2BHK: 105.45 sq. m; 3BHK: 163.79 sq. m. RERA unit table RERA unit details |
| Construction stage | RERA infrastructure reporting gives water supply as available with 70% progress; the other listed infrastructure/amenity progress entries show 0%. These are filed progress figures, not independent site verification. RERA amenities |
| Completion timeline | Project filing states proposed and revised completion as 26/01/2026. The Form B declaration separately undertakes completion within six years from permission, stated as 17th January 2026. RERA record RERA filing |
| OC / completion certificate | No occupancy or completion certificate is identified in the supplied project records. The HMDA approval states that an occupancy certificate is compulsory before occupation. Document index |
2. The project story
This is a single-building residential apartment project registered under TG-RERA as ARATIKAYALA NAGAIAH MAHALAXMI NILAYAM, on Plot No. 740 in the Uppal Bhagath/Uppal Bhagat locality, Uppal Mandal, Medchal-Malkajgiri District. The RERA filing identifies a 1,674.45 sq. m site and records one building with 30 apartments across two configurations: 9 two-bedroom and 21 three-bedroom homes. RERA record RERA filing RERA unit table
The project record describes a cellar, stilt and five upper floors. HMDA’s dated technical approval is subject to local-authority sanction and its listed conditions; the supplied evidence does not establish an occupancy certificate or independently verified completed status. The filed progress schedule reports water supply at 70% and the other listed infrastructure categories at 0%, which should be read as reported progress rather than a site inspection finding. RERA amenities Document index
3. Master plan, architecture & building design
The supplied approval identifies one residential building on a 1,674.45 Sq. Mt. site, with 1 Cellar + 1 Stilt + 5 Upper floors. It states “Built up Area 3874.51” and separately “Total Built up Area (In Sq.mts) 4615.89”; the source does not define these figures further in the extracted parameters. No approved drawing-derived building footprint, floor-by-floor apartment schedule, lift or stair count, internal-road layout, or landscape/open-space area is available in the supplied records. RERA filing
The HMDA technical approval describes a tot-lot, transformer space, garbage house, rainwater-harvesting structures, septic tank, generator, fire extinguishers, water storage tanks and an automatic sprinkler system. These are approval-document provisions, not confirmation that the facilities have been installed or completed.
4. Homes, configurations & floor plans
RERA-filed unit counts and saleable areas are shown below. Carpet-area figures are software measurements from drawing geometry, not RERA-filed measurements; they require review against the drawings. The supplied drawing record says saleable area includes the home’s share of common areas, so it is not the same measure as carpet area. RERA unit table RERA unit details Floor plans
| Configuration | Units | Booked | Available | RERA saleable area | Measured carpet area | Loading (if supplied) |
|---|---|---|---|---|---|---|
| 2BHK | 9 | 0 | 9 | 105.45 sq. m | 63.8–71.0 sq. m; median 67.3 sq. m (software-measured) | 36% (software-derived) |
| 3BHK | 21 | 0 | 21 | 163.79 sq. m | 104.6–107.0 sq. m; median 106.4 sq. m (software-measured) | 35% (software-derived) |
Drawing extracts show living, dining, kitchen, bedrooms and toilets for the measured examples. The measured 2BHK example also shows a balcony and utility; the measured 3BHK example shows balconies and a dress room. These are drawing-based descriptions, not a unit-by-unit confirmation of the available inventory. RERA unit details
5. Parking & vehicle circulation
HMDA’s approval states that the cellar and stilt approved for parking must remain exclusively for vehicle parking and must not be partitioned or converted to another use. It also requires one entry and one exit, each with a minimum width of 4.5 meters and height clearance of 5 meters. The project record does not provide a sanctioned count of parking spaces, visitor or accessible-space provision, a parking-allocation schedule, or a verified spaces-per-home figure.
6. Amenities, recreation & open spaces
| Facility | Description / size | Evidence source | Declared progress / verified status |
|---|---|---|---|
| Water supply | Source and capacity not stated in the RERA progress record | RERA amenity progress RERA amenities | 70% filed progress; not independently verified |
| Tot-lot / green strip | HMDA approval calls for a fenced tot-lot maintained as greenery before OC; the RERA progress record lists a green strip/tot-lot | RERA amenities | 0% filed progress for Green Strip/TOT LOT/Park; completion not verified |
| Rainwater harvesting | HMDA approval requires rainwater-harvesting structures; RERA lists water conservation/rainwater harvesting | RERA amenities | 0% filed progress; completion not verified |
| Internal roads and footpaths | No size or layout details supplied | RERA amenity progress RERA amenities | 0% filed progress |
| Street lighting | No details supplied | RERA amenity progress RERA amenities | 0% filed progress |
| Community buildings | No facility or size details supplied | RERA amenity progress RERA amenities | 0% filed progress |
No RERA-documented clubhouse, pool, gym or other recreational facility is established by the supplied project records; the HMDA approval’s tot-lot provision is the specific recreation/open-space item available here. RERA amenities
7. Utilities, building services & safety
HMDA’s technical approval lists a separate underground static water-storage tank of 25,000 lts. and a separate terrace tank of 25,000 lts., plus a septic tank, generator, transformer space, garbage house, rainwater-harvesting structures, fire extinguishers and an automatic sprinkler system. The approval says the automatic sprinkler system is to be provided if the basement area exceeds 200 Sq.Mts. The supplied records do not establish installation, operational status, fire clearance, or service capacities beyond the stated tank capacities.
RERA’s progress schedule reports water supply at 70% and sewerage, storm-water drains, sewage/sullage treatment, solid-waste management, energy management, fire protection, electrical meter room/sub-station/receiving station and water-conservation/rainwater-harvesting progress at 0%. No lift details, backup-power capacity, CCTV/access-control details, accessibility features, or independent completion verification are supplied. RERA amenities
8. Location, access & connectivity
The registered project location is Plot No. 740, Uppal Bhagath Village, Uppal Mandal, Medchal-Malkajgiri District, PIN 500039. The filed boundary description identifies roads to the north and south, Plot No. 739 to the east and Plot No. 741 to the west. RERA record RERA filing RERA filing
A supplied location record lists Financial District (Nanakramguda), 1.2 km as an anchor distance from a cadastral parcel centroid. Location record The supplied data does not identify project approach roads, public-transport stops, or other independently measured connectivity details.
9. Developer & development status
The registered promoter is MAHALAXMI NIRMAN, identified in the RERA filing as a partnership, with GSTIN 36ABGFM5151P1ZS. The filing lists Srinivas Pabba as authorized signatory and Vasavi Pabba as partner. RERA record RERA filing Corporate record Parties record
The RERA registration certificate lists the promoter office as Village: Sindhi Colony 1, Mandal: Secunderabad, District: Hyderabad, PIN 500003. The supplied project records do not provide an official promoter website or contact details.
The RERA record gives proposed and revised completion dates of 26/01/2026; the Form B affidavit is a promoter declaration undertaking completion within six years from permission, stated as 17th January 2026. These are completion-timeline records, not evidence of an occupancy certificate or independently verified completion. RERA filing
10. Approvals, official records & documents
| Record | What the supplied evidence establishes |
|---|---|
| TG-RERA registration certificate | FORM C records registration P02200004733, issued 19/07/2022, with stated validity to 26/01/2026 and a 70% separate-account condition. |
| HMDA technical approval | Approval 021847/GHT/R1/U6/HMDA/21032019, dated 17/01/2020, for a residential building at Plot No. 740; the document gives the floor configuration and conditions, including local-authority sanction and OC requirements. |
| RERA Form B declaration | Affidavit by PABBA SRINIVAS on behalf of MAHALAXMI NIRMAN, dated 29th Day of April, 2022; includes promoter declarations on title, encumbrances, completion, project funds and pending approvals. |
| Title and encumbrance records filed with RERA | Title report, development agreement and encumbrance statements are present in the supplied project record. Their detailed title-chain and encumbrance review is outside this overview. Document index |
| Occupancy/completion certificate | No such certificate is identified among the supplied project documents. Document index |
The supplied approval extract identifies HMDA as the technical-approval authority and states that building plans are to be sanctioned by the Executive Authority in conformity with the technical approval. The overview does not treat the technical approval itself as proof of a final local-authority building sanction or an occupancy certificate.
1. Project at a glance
Project identity
Exact registered name: ARATIKAYALA NAGAIAH MAHALAXMI NILAYAM
Project type / phase: Residential apartment project; phase or separately registered portion is not identified in the supplied record.
TG-RERA registration: P02200004733
Registration validity: Certificate states validity from 19/07/2022 to 26/01/2026 and says extension is not recorded. Registration validity is distinct from the completion deadline and from occupancy certification.
Registered promoter: MAHALAXMI NIRMAN; the filing identifies its organization type as a partnership.
RERA status: On-Going Project, as recorded in the project filing.
Land and geographic identity
Locality / village: Filing locality: UPPAL BAGATH VILALGE. The title and approval documents use Uppal Bhagath Village / Uppal Bhagat.
Mandal / district / PIN: Uppal / Medchal-Malkajgiri / 500039
Survey numbers and subdivisions: 1-40, 282-368, 369P, 370-373, 374P, 375-387, 395-401, 454, 456-459, 505P, 510-564
Plot: 740
Site area: 1,674.45 sq. m total and net area in the RERA land details; the HMDA technical approval also states 1,674.45 Sq. Mt.
Boundaries: East: Plot No. 739; west: Plot No. 741; north: Road; south: Road.
Development identity
Sanctioning authority / principal approval: Hyderabad Metropolitan Development Authority (HMDA), technical approval 021847/GHT/R1/U6/HMDA/21032019, dated 17/01/2020. The document states that building plans are to be sanctioned by the Executive Authority in conformity with HMDA’s technical approval.
Approved built-up area: 3,874.51 sq. m is stated as “Built up Area” in the approval parameters. The same record separately states “Total Built up Area” of 4,615.89 sq. m; these are distinct figures and are not treated as interchangeable.
Building count / configuration: One residential building; 1 Cellar + 1 Stilt + 5 Upper floors.
Parking levels: Cellar and stilt are approved for parking and are to be used exclusively for vehicle parking under the stated conditions. No parking-space count is available in the supplied record.
Approved versus RERA-declared units: The RERA land details state 1 total building unit and 1 proposed building unit; the RERA unit schedule records 30 apartments. The supplied extracts do not explain the difference in what those “building units” represent.
Offering and status
RERA-filed configurations: 2BHK: 9 units; 3BHK: 21 units.
Booked / available: Portal data shows 0 booked and 30 available in total (9 2BHK and 21 3BHK). The portal record has no as-of date, so counts are indicative.
RERA-filed saleable areas: 2BHK: 105.45 sq. m; 3BHK: 163.79 sq. m.
Construction stage: RERA infrastructure reporting gives water supply as available with 70% progress; the other listed infrastructure/amenity progress entries show 0%. These are filed progress figures, not independent site verification.
Completion timeline: Project filing states proposed and revised completion as 26/01/2026. The Form B declaration separately undertakes completion within six years from permission, stated as 17th January 2026.
OC / completion certificate: No occupancy or completion certificate is identified in the supplied project records. The HMDA approval states that an occupancy certificate is compulsory before occupation.
2. The project story
This is a single-building residential apartment project registered under TG-RERA as ARATIKAYALA NAGAIAH MAHALAXMI NILAYAM, on Plot No. 740 in the Uppal Bhagath/Uppal Bhagat locality, Uppal Mandal, Medchal-Malkajgiri District. The RERA filing identifies a 1,674.45 sq. m site and records one building with 30 apartments across two configurations: 9 two-bedroom and 21 three-bedroom homes.
The project record describes a cellar, stilt and five upper floors. HMDA’s dated technical approval is subject to local-authority sanction and its listed conditions; the supplied evidence does not establish an occupancy certificate or independently verified completed status. The filed progress schedule reports water supply at 70% and the other listed infrastructure categories at 0%, which should be read as reported progress rather than a site inspection finding.
3. Master plan, architecture & building design
The supplied approval identifies one residential building on a 1,674.45 Sq. Mt. site, with 1 Cellar + 1 Stilt + 5 Upper floors. It states “Built up Area 3874.51” and separately “Total Built up Area (In Sq.mts) 4615.89”; the source does not define these figures further in the extracted parameters. No approved drawing-derived building footprint, floor-by-floor apartment schedule, lift or stair count, internal-road layout, or landscape/open-space area is available in the supplied records.
The HMDA technical approval describes a tot-lot, transformer space, garbage house, rainwater-harvesting structures, septic tank, generator, fire extinguishers, water storage tanks and an automatic sprinkler system. These are approval-document provisions, not confirmation that the facilities have been installed or completed.
4. Homes, configurations & floor plans
RERA-filed unit counts and saleable areas are shown below. Carpet-area figures are software measurements from drawing geometry, not RERA-filed measurements; they require review against the drawings. The supplied drawing record says saleable area includes the home’s share of common areas, so it is not the same measure as carpet area.
| Configuration | Units | Booked | Available | RERA saleable area | Measured carpet area | Loading (if supplied) |
|---|---|---|---|---|---|---|
| 2BHK | 9 | 0 | 9 | 105.45 sq. m | 63.8–71.0 sq. m; median 67.3 sq. m (software-measured) | 36% (software-derived) |
| 3BHK | 21 | 0 | 21 | 163.79 sq. m | 104.6–107.0 sq. m; median 106.4 sq. m (software-measured) | 35% (software-derived) |
Drawing extracts show living, dining, kitchen, bedrooms and toilets for the measured examples. The measured 2BHK example also shows a balcony and utility; the measured 3BHK example shows balconies and a dress room. These are drawing-based descriptions, not a unit-by-unit confirmation of the available inventory.
5. Parking & vehicle circulation
HMDA’s approval states that the cellar and stilt approved for parking must remain exclusively for vehicle parking and must not be partitioned or converted to another use. It also requires one entry and one exit, each with a minimum width of 4.5 meters and height clearance of 5 meters. The project record does not provide a sanctioned count of parking spaces, visitor or accessible-space provision, a parking-allocation schedule, or a verified spaces-per-home figure.
6. Amenities, recreation & open spaces
| Facility | Description / size | Evidence source | Declared progress / verified status |
|---|---|---|---|
| Water supply | Source and capacity not stated in the RERA progress record | RERA amenity progress | 70% filed progress; not independently verified |
| Tot-lot / green strip | HMDA approval calls for a fenced tot-lot maintained as greenery before OC; the RERA progress record lists a green strip/tot-lot | 0% filed progress for Green Strip/TOT LOT/Park; completion not verified | |
| Rainwater harvesting | HMDA approval requires rainwater-harvesting structures; RERA lists water conservation/rainwater harvesting | 0% filed progress; completion not verified | |
| Internal roads and footpaths | No size or layout details supplied | RERA amenity progress | 0% filed progress |
| Street lighting | No details supplied | RERA amenity progress | 0% filed progress |
| Community buildings | No facility or size details supplied | RERA amenity progress | 0% filed progress |
No RERA-documented clubhouse, pool, gym or other recreational facility is established by the supplied project records; the HMDA approval’s tot-lot provision is the specific recreation/open-space item available here.
7. Utilities, building services & safety
HMDA’s technical approval lists a separate underground static water-storage tank of 25,000 lts. and a separate terrace tank of 25,000 lts., plus a septic tank, generator, transformer space, garbage house, rainwater-harvesting structures, fire extinguishers and an automatic sprinkler system. The approval says the automatic sprinkler system is to be provided if the basement area exceeds 200 Sq.Mts. The supplied records do not establish installation, operational status, fire clearance, or service capacities beyond the stated tank capacities.
RERA’s progress schedule reports water supply at 70% and sewerage, storm-water drains, sewage/sullage treatment, solid-waste management, energy management, fire protection, electrical meter room/sub-station/receiving station and water-conservation/rainwater-harvesting progress at 0%. No lift details, backup-power capacity, CCTV/access-control details, accessibility features, or independent completion verification are supplied.
8. Location, access & connectivity
The registered project location is Plot No. 740, Uppal Bhagath Village, Uppal Mandal, Medchal-Malkajgiri District, PIN 500039. The filed boundary description identifies roads to the north and south, Plot No. 739 to the east and Plot No. 741 to the west.
A supplied location record lists Financial District (Nanakramguda), 1.2 km as an anchor distance from a cadastral parcel centroid. The supplied data does not identify project approach roads, public-transport stops, or other independently measured connectivity details.
9. Developer & development status
The registered promoter is MAHALAXMI NIRMAN, identified in the RERA filing as a partnership, with GSTIN 36ABGFM5151P1ZS. The filing lists Srinivas Pabba as authorized signatory and Vasavi Pabba as partner.
The RERA registration certificate lists the promoter office as Village: Sindhi Colony 1, Mandal: Secunderabad, District: Hyderabad, PIN 500003. The supplied project records do not provide an official promoter website or contact details.
The RERA record gives proposed and revised completion dates of 26/01/2026; the Form B affidavit is a promoter declaration undertaking completion within six years from permission, stated as 17th January 2026. These are completion-timeline records, not evidence of an occupancy certificate or independently verified completion.
10. Approvals, official records & documents
TG-RERA registration certificate: FORM C records registration P02200004733, issued 19/07/2022, with stated validity to 26/01/2026 and a 70% separate-account condition.
HMDA technical approval: Approval 021847/GHT/R1/U6/HMDA/21032019, dated 17/01/2020, for a residential building at Plot No. 740; the document gives the floor configuration and conditions, including local-authority sanction and OC requirements.
RERA Form B declaration: Affidavit by PABBA SRINIVAS on behalf of MAHALAXMI NIRMAN, dated 29th Day of April, 2022; includes promoter declarations on title, encumbrances, completion, project funds and pending approvals.
Title and encumbrance records filed with RERA: Title report, development agreement and encumbrance statements are present in the supplied project record. Their detailed title-chain and encumbrance review is outside this overview.
Occupancy/completion certificate: No such certificate is identified among the supplied project documents.
The supplied approval extract identifies HMDA as the technical-approval authority and states that building plans are to be sanctioned by the Executive Authority in conformity with the technical approval. The overview does not treat the technical approval itself as proof of a final local-authority building sanction or an occupancy certificate.
Frequently asked questions
Is ARATIKAYALA NAGAIAH MAHALAXMI NILAYAM registered with Telangana RERA?
Yes. ARATIKAYALA NAGAIAH MAHALAXMI NILAYAM is registered with the Telangana Real Estate Regulatory Authority as P02200004733; the registration status is On-Going Project.
Who is the developer of ARATIKAYALA NAGAIAH MAHALAXMI NILAYAM?
The promoter named in the RERA registration is MAHALAXMI NIRMAN.
Where is ARATIKAYALA NAGAIAH MAHALAXMI NILAYAM located?
ARATIKAYALA NAGAIAH MAHALAXMI NILAYAM is in UPPAL BAGATH VILALGE, Uppal, Medchal-Malkajgiri, Telangana (500039).
When will ARATIKAYALA NAGAIAH MAHALAXMI NILAYAM be completed?
The promoter's proposed date of completion filed with RERA is 26/01/2026. This is the promoter's declaration, not a guarantee.
More projects in Uppal