Hallmark Skyrena
HALLMARK HOUSING INFRA · Rangareddy · RERA P02400003042
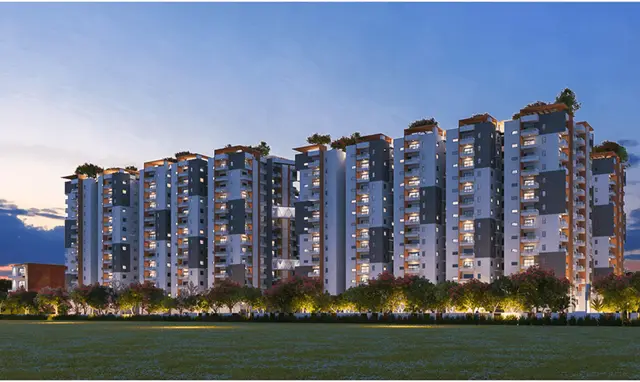
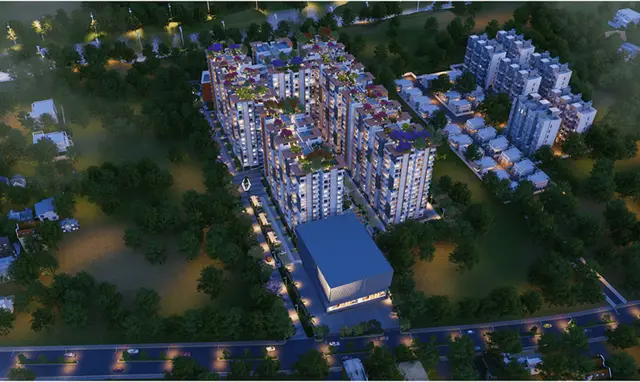
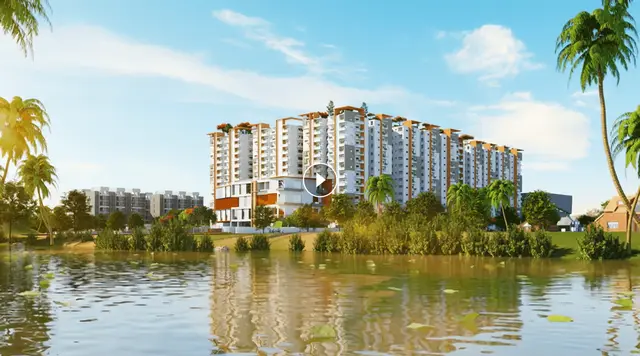
HALLMARK SKYRENA is a Mixed Development (Residential & Commercial) in Narsingi, Gandipet Mandal, Ranga Reddy District, developed by registered promoter HALLMARK HOUSING INFRA, a partnership. The project covers 24,925.32 sq. m and comprises three blocks and three towers: commercial BLG (CMRL), residential CLUB (BLG), and residential BLOCK (A), with configurations of 3 Cellar + 1 Ground + 7, 2 Cellar + 1 Ground + 4, and 2 Cellar + 1 Ground + 14, respectively. The RERA filing lists 255 2BHK units, 423 3BHK units and 43 commercial units. Its TG-RERA registration number is P02400003042, and the promoter’s declared completion date is 20.10.2024.
More from Hallmark Housing Infra · 2 projects →
01What we found
Read from TG-RERA filings, approvals, land and registration records and court records. A court case is counted only when the court record states this project's survey number with its village, or names the project.
02Check before you pay
10 items to check before you pay, 4 high - from the title chain, court records and approvals, each with what to ask the builder or your advocate. An item may not be a problem with the project: records can be incomplete.
1. Project at a glance
Project identity
| Field | Project record |
|---|---|
| Registered project name | HALLMARK SKYRENA RERA record |
| Project type | Mixed Development (Residential & Commercial), with residential, commercial and club blocks in the filed approvals RERA record |
| Phase / registered portion | No distinct phase name or phase-wise registration scope is disclosed; the RERA certificate identifies the project as HALLMARK SKYRENA |
| TG-RERA registration | P02400003042; Form C issued 17/06/2021; validity stated as commencing 17/06/2021 and ending 20/10/2024 |
| Registration status | Registration period shown in the supplied certificate has ended; no extension is recorded in the supplied evidence |
| Registered promoter | HALLMARK HOUSING INFRA; partnership RERA record RERA filing |
| Promoter RERA completion undertaking | 20.10.2024, as declared in Form B dated 26 April 2021 |
Land and geographic identity
| Field | Project record |
|---|---|
| Locality | Narsingi RERA record |
| Revenue village | Narsingi Village |
| Mandal | Gandipet RERA record |
| District | Ranga Reddy RERA record |
| PIN | 500089 RERA record |
| Project survey numbers | Sy. Nos. 340/8 and 340/9; the approval documents describe these as 340/8 Part and 340/9 Part RERA record |
| Registered site extent | 24,925.32 sq. m |
| Net / total land area | RERA land details list total area and net area each as 24,925.32 sq. m Land records |
| Boundaries in RERA filing | North: 100 ft Road; South: Buffer; East: Survey No. 340-7; West: Survey 340-9 and 340-10 RERA filing |
Development identity
| Field | Project record |
|---|---|
| Technical approval authority | Hyderabad Metropolitan Development Authority (HMDA) |
| Principal HMDA approval | Technical approval No. 021425/SKP/R1/U6/HMDA/11032019, approved 20/04/2021 |
| Local building permit | Narsingi Municipality Building Permit Order, BA.NO: 10/2021-22; the order also lists permit No. / 01/1001/2021 |
| Approved built-up area | 126130.18 sq. m total in HMDA technical approval parameters; the same record separately lists proposed built-up area of 128737.64 sq. m |
| Buildings / blocks in approvals | Three named blocks: commercial BLG (CMRL), residential CLUB (BLG), and residential BLOCK (A) |
| Sanctioned floor configuration | Commercial BLG (CMRL): 3 Cellar + 1 Ground + 7; CLUB (BLG): 2 Cellar + 1 Ground + 4; BLOCK (A): 2 Cellar + 1 Ground + 14 |
| Parking levels | Cellar levels are shown in the approved configurations; HMDA conditions state that cellars/stilts are to be used exclusively for vehicle parking. A parking-space count is not supplied here |
| Unit count | RERA unit data: 721 sale units in total—255 2BHK, 423 3BHK and 43 commercial units; the approval document does not provide a corresponding total-unit count RERA unit table RERA unit details |
| RERA-declared blocks / towers | Three blocks and three towers are recorded in the project data RERA unit table |
Offering and status
| Field | Project record |
|---|---|
| Residential configurations | 2BHK: 255 units; 3BHK: 423 units RERA unit details |
| Commercial offering | 43 shop units RERA unit details |
| RERA saleable-area figures | 2BHK: 8.66 sq. m; 3BHK: 21.49 sq. m; commercial units: 206.52–1,111.58 sq. m RERA unit table RERA unit details |
| Booked / available counts | 264 booked and 457 available in total: 2BHK 84/171, 3BHK 180/243, commercial 0/43. TG-RERA portal counts have no supplied as-of date and are indicative RERA unit table RERA unit details |
| Construction stage | RERA amenity/infrastructure progress entries range from 0% to 60%; these are filed progress figures, not independent site verification RERA amenities |
| Completion dates | Promoter’s RERA Form B undertaking: 20.10.2024. An architect’s certificate dated 30/09/2024 states overall completion; see OC status below |
| Occupancy certificate | Architect’s certificate identifies an HMDA occupancy certificate dated 28.09.2024 under Final Layout No. 005872/0C/HMDA/1731/SKP/2024. The supplied record does not specify separate tower-wise OC scope |
2. The project story
HALLMARK SKYRENA is a mixed residential and commercial development registered for land in Narsingi Village, Gandipet Mandal, Ranga Reddy District, on Survey Nos. 340/8 and 340/9 (parts). The approval record describes a residential block, a commercial block and a club/amenity block, with cellar levels shown for each. RERA record
The RERA filing lists 255 2BHK homes, 423 3BHK homes and 43 commercial units. It also records 264 booked and 457 available units, but the portal counts lack an as-of date and should be treated as indicative rather than a current inventory confirmation. RERA unit table RERA unit details
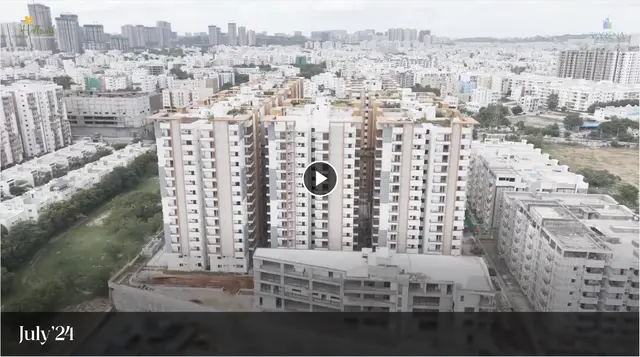
The promoter’s declared completion date was 20.10.2024. Separately, an architect’s certificate dated 30/09/2024 states that development work was completed and identifies an HMDA occupancy certificate dated 28.09.2024. The certificate does not provide tower-by-tower scope in the supplied extraction; the RERA infrastructure progress fields also remain reported progress entries and are not independent site verification. RERA amenities
3. Master plan, architecture & building design
The project site is recorded as 24,925.32 sq. m, with RERA land details showing the same total and net area. HMDA’s technical approval lists 126130.18 sq. m as total built-up area and separately states proposed built-up area of 128737.64 sq. m; these are distinct figures as presented in that approval record. Land records
The approval describes three blocks: commercial BLG (CMRL), 3 Cellar + 1 Ground + 7; residential CLUB (BLG), 2 Cellar + 1 Ground + 4; and residential BLOCK (A), 2 Cellar + 1 Ground + 14. The HMDA parameters list block built-up areas of 12579.49 sq. m, 3507.23 sq. m and 110043.46 sq. m respectively. The permit conditions require cellars/stilts to be used exclusively for parking.
The supplied drawing data records eight floor-plan drawings, but none has been software-measured; there are no drawing-derived room dimensions, flat-per-floor counts, lift/stair details, building footprints, internal circulation drawings or measured carpet areas available in this evidence. Accordingly, no carpet-area or layout interpretation is presented here. Floor plans
4. Homes, configurations & floor plans
RERA-filed unit counts and saleable-area fields are summarized below. No measured carpet areas or loading figures are available. The supplied floor-plan record indicates that no drawings were software-measured. Carpet area, if later measured from drawings, would be a drawing-based measurement rather than a RERA-filed saleable-area disclosure; no comparison can be made from the current evidence. RERA unit details Floor plans
| Configuration | Units | Booked | Available | RERA saleable area | Measured carpet area | Loading (if supplied) |
|---|---|---|---|---|---|---|
| 2BHK | 255 | 84 | 171 | 8.66 sq. m | Not measured | Not supplied |
| 3BHK | 423 | 180 | 243 | 21.49 sq. m | Not measured | Not supplied |
| Commercial units (shops) | 43 | 0 | 43 | 206.52–1,111.58 sq. m | Not measured | Not supplied |
The RERA inventory records the 43 commercial units as shop entries, including numbered shops from 101 through 706. The booked and available totals are portal figures without a supplied as-of date, so confirm current unit-level status directly before making a purchase decision. RERA unit details RERA unit table
5. Parking & vehicle circulation
Cellar parking levels are shown in the building configurations, and the HMDA technical approval states that cellar/stilt areas are to be used exclusively for vehicle parking without partition walls or rolling shutters. The local building permit also includes a requirement to maintain the sanctioned plan.
No sanctioned parking-space count, visitor or accessible-space count, two-wheeler count, parking allocation schedule, ramp/driveway plan or EV-charging provision is supplied. A drawn or approved parking area alone would not establish exclusive allocation to a particular unit; confirm the unit-specific parking entitlement in the registered sale agreement and supporting plans.
6. Amenities, recreation & open spaces
The RERA filing includes progress entries for infrastructure and community facilities. The percentages below are filed progress values; the evidence does not independently verify completion. A club block is identified in the approval, but detailed internal facilities or a clubhouse area are not supplied in the RERA document extracts. RERA amenities
| Facility | Description / size | Evidence source | Declared progress / verified status |
|---|---|---|---|
| Internal roads and footpaths | Size not supplied | RERA amenities RERA amenities | 20%; not independently verified |
| Water supply | Details/capacity not supplied | RERA amenities RERA amenities | 20%; not independently verified |
| Sewerage (chambers, lines, septic tank, STP) | Capacity not supplied | RERA amenities RERA amenities | 50%; not independently verified |
| Storm-water drains | Details not supplied | RERA amenities RERA amenities | 10%; not independently verified |
| Green strip / tot-lot / park | Area not supplied; tot-lot appears in approval amenities | RERA amenities; HMDA approval RERA amenities | 0%; not independently verified |
| Street lighting | Details not supplied | RERA amenities RERA amenities | 0%; not independently verified |
| Community buildings | Club block identified; size not supplied | RERA amenities; HMDA approval RERA amenities | 40%; not independently verified |
| Sewage and sullage treatment/disposal | Capacity not supplied | RERA amenities RERA amenities | 30%; not independently verified |
| Solid-waste management and disposal | Details not supplied | RERA amenities RERA amenities | 0%; not independently verified |
| Water conservation / rainwater harvesting | HMDA approval requires rainwater-harvesting structures; capacity not supplied | RERA amenities; HMDA approval RERA amenities | 50%; not independently verified |
| Energy management | Details not supplied | RERA amenities RERA amenities | 0%; not independently verified |
| Fire protection and fire-safety requirements | System details/capacity not supplied | RERA amenities RERA amenities | 60%; not independently verified |
| Electrical meter room / sub-station / receiving station | Details not supplied | RERA amenities RERA amenities | 0%; not independently verified |
| Aggregate recreational open space | Area not supplied | RERA amenities RERA amenities | 0%; not independently verified |
7. Utilities, building services & safety
The HMDA technical approval specifies separate underground static water storage of 25,000 litres and a separate 25,000-litre terrace tank for residential buildings. It also lists an STP, transformer and garbage house among the project amenities/utilities and requires rainwater-harvesting structures. The supplied record does not state the STP capacity, water source, treatment capacity or current operational status.
The technical approval requires an automatic sprinkler system if basement area exceeds 200 sq. m and records minimum separation distances from high- and low-tension electrical lines. It also requires refuge chutes and proper garbage-disposal systems, and includes a requirement for solar water heating and solar lighting. These are approval conditions; the supplied material does not independently establish installation or operational compliance.
No project-specific lift count or capacity, backup-power capacity, fire-clearance certificate, accessible-circulation details, security/CCTV system or EV-charging provision is supplied in the reviewed project extracts. Document index
8. Location, access & connectivity
The registered project location is Narsingi Village, Gandipet Mandal, Ranga Reddy District, PIN 500089; the RERA filing gives Narsingi as the locality. The land boundaries recorded in the filing include a 100 ft Road to the north. RERA record RERA filing RERA filing
Supplied location data lists the following nearby points and distances from the project location record: Financial District (Nanakramguda), 1.2 km; IndusInd Bank, 0.4 km; an unnamed bus station, 2.2 km; Manuu Polytechnic Hyderabad, 1.6 km; Sankaraya Eye Hospital, 1.6 km; ADP, 0.0 km; South India Shopping Mall, 2.6 km; an unnamed park, 1.2 km; and Nanakramguda Government Primary School, 0.5 km. These are supplied location-record distances, not independently surveyed route distances. Location record
9. Developer & development status
The registered promoter is HALLMARK HOUSING INFRA, identified in the RERA filing as a partnership. The supplied project record names Srinivasa Reddy Allu as authorized signatory and Jaipal Reddy Bandi and Siva Sankar Reddy Mayaluri as partners. RERA filing Corporate record
The Form B affidavit was made by the promoter through authorized partner Sri M. Sivasankar Reddy and dated 26 April 2021. It records a promoter undertaking to complete the project by 20.10.2024 and includes declarations concerning title, encumbrances, separate-account use and pending approvals. These are promoter declarations in the filing.
The supplied completion record is an architect’s certificate dated 30/09/2024, which states overall project completion and identifies an HMDA occupancy certificate dated 28.09.2024. The certificate extraction does not set out separate completion or OC scope for each block or tower.
10. Approvals, official records & documents
| Identifier / date | P02400003042; issued 17/06/2021; stated validity to 20/10/2024 |
|---|---|
| What the supplied record establishes | Form C registration for HALLMARK SKYRENA and its listed conditions |
| Identifier / date | 021425/SKP/R1/U6/HMDA/11032019; 20/04/2021 |
|---|---|
| What the supplied record establishes | Technical approval for the project buildings on Survey Nos. 340/8 PART and 340/9 PART, with stated building parameters and conditions |
| Identifier / date | BA.NO: 10/2021-22; permit No. / 01/1001/2021 |
|---|---|
| What the supplied record establishes | Conditional building permit covering Survey Nos. 340/8 Part and 340/9 Part |
| Identifier / date | 30/09/2024 |
|---|---|
| What the supplied record establishes | States overall completion and identifies HMDA occupancy certificate dated 28.09.2024 under Final Layout No. 005872/0C/HMDA/1731/SKP/2024 |
| Identifier / date | 26 April 2021 |
|---|---|
| What the supplied record establishes | Promoter’s declarations, including the 20.10.2024 completion undertaking |
| Identifier / date | Eight drawings; none software-measured |
|---|---|
| What the supplied record establishes | No drawing-based carpet-area or room-dimension measurements are available in the supplied record Floor plans |
The supplied project data does not include a separately extracted approved layout drawing or a tower-wise occupancy-certificate breakdown. The HMDA completion certificate reference is reported as identified in the architect’s certificate; the underlying OC document is not separately available in the supplied extracts. Document index
1. Project at a glance
Project identity
Registered project name: HALLMARK SKYRENA
Project type: Mixed Development (Residential & Commercial), with residential, commercial and club blocks in the filed approvals
Phase / registered portion: No distinct phase name or phase-wise registration scope is disclosed; the RERA certificate identifies the project as HALLMARK SKYRENA
TG-RERA registration: P02400003042; Form C issued 17/06/2021; validity stated as commencing 17/06/2021 and ending 20/10/2024
Registration status: Registration period shown in the supplied certificate has ended; no extension is recorded in the supplied evidence
Registered promoter: HALLMARK HOUSING INFRA; partnership
Promoter RERA completion undertaking: 20.10.2024, as declared in Form B dated 26 April 2021
Land and geographic identity
Locality: Narsingi
Revenue village: Narsingi Village
Mandal: Gandipet
District: Ranga Reddy
PIN: 500089
Project survey numbers: Sy. Nos. 340/8 and 340/9; the approval documents describe these as 340/8 Part and 340/9 Part
Registered site extent: 24,925.32 sq. m
Net / total land area: RERA land details list total area and net area each as 24,925.32 sq. m
Boundaries in RERA filing: North: 100 ft Road; South: Buffer; East: Survey No. 340-7; West: Survey 340-9 and 340-10
Development identity
Technical approval authority: Hyderabad Metropolitan Development Authority (HMDA)
Principal HMDA approval: Technical approval No. 021425/SKP/R1/U6/HMDA/11032019, approved 20/04/2021
Local building permit: Narsingi Municipality Building Permit Order, BA.NO: 10/2021-22; the order also lists permit No. / 01/1001/2021
Approved built-up area: 126130.18 sq. m total in HMDA technical approval parameters; the same record separately lists proposed built-up area of 128737.64 sq. m
Buildings / blocks in approvals: Three named blocks: commercial BLG (CMRL), residential CLUB (BLG), and residential BLOCK (A)
Sanctioned floor configuration: Commercial BLG (CMRL): 3 Cellar + 1 Ground + 7; CLUB (BLG): 2 Cellar + 1 Ground + 4; BLOCK (A): 2 Cellar + 1 Ground + 14
Parking levels: Cellar levels are shown in the approved configurations; HMDA conditions state that cellars/stilts are to be used exclusively for vehicle parking. A parking-space count is not supplied here
Unit count: RERA unit data: 721 sale units in total—255 2BHK, 423 3BHK and 43 commercial units; the approval document does not provide a corresponding total-unit count
RERA-declared blocks / towers: Three blocks and three towers are recorded in the project data
Offering and status
Residential configurations: 2BHK: 255 units; 3BHK: 423 units
Commercial offering: 43 shop units
RERA saleable-area figures: 2BHK: 8.66 sq. m; 3BHK: 21.49 sq. m; commercial units: 206.52–1,111.58 sq. m
Booked / available counts: 264 booked and 457 available in total: 2BHK 84/171, 3BHK 180/243, commercial 0/43. TG-RERA portal counts have no supplied as-of date and are indicative
Construction stage: RERA amenity/infrastructure progress entries range from 0% to 60%; these are filed progress figures, not independent site verification
Completion dates: Promoter’s RERA Form B undertaking: 20.10.2024. An architect’s certificate dated 30/09/2024 states overall completion; see OC status below
Occupancy certificate: Architect’s certificate identifies an HMDA occupancy certificate dated 28.09.2024 under Final Layout No. 005872/0C/HMDA/1731/SKP/2024. The supplied record does not specify separate tower-wise OC scope
2. The project story
HALLMARK SKYRENA is a mixed residential and commercial development registered for land in Narsingi Village, Gandipet Mandal, Ranga Reddy District, on Survey Nos. 340/8 and 340/9 (parts). The approval record describes a residential block, a commercial block and a club/amenity block, with cellar levels shown for each.
The RERA filing lists 255 2BHK homes, 423 3BHK homes and 43 commercial units. It also records 264 booked and 457 available units, but the portal counts lack an as-of date and should be treated as indicative rather than a current inventory confirmation.
The promoter’s declared completion date was 20.10.2024. Separately, an architect’s certificate dated 30/09/2024 states that development work was completed and identifies an HMDA occupancy certificate dated 28.09.2024. The certificate does not provide tower-by-tower scope in the supplied extraction; the RERA infrastructure progress fields also remain reported progress entries and are not independent site verification.
3. Master plan, architecture & building design
The project site is recorded as 24,925.32 sq. m, with RERA land details showing the same total and net area. HMDA’s technical approval lists 126130.18 sq. m as total built-up area and separately states proposed built-up area of 128737.64 sq. m; these are distinct figures as presented in that approval record.
The approval describes three blocks: commercial BLG (CMRL), 3 Cellar + 1 Ground + 7; residential CLUB (BLG), 2 Cellar + 1 Ground + 4; and residential BLOCK (A), 2 Cellar + 1 Ground + 14. The HMDA parameters list block built-up areas of 12579.49 sq. m, 3507.23 sq. m and 110043.46 sq. m respectively. The permit conditions require cellars/stilts to be used exclusively for parking.
The supplied drawing data records eight floor-plan drawings, but none has been software-measured; there are no drawing-derived room dimensions, flat-per-floor counts, lift/stair details, building footprints, internal circulation drawings or measured carpet areas available in this evidence. Accordingly, no carpet-area or layout interpretation is presented here.
4. Homes, configurations & floor plans
RERA-filed unit counts and saleable-area fields are summarized below. No measured carpet areas or loading figures are available. The supplied floor-plan record indicates that no drawings were software-measured. Carpet area, if later measured from drawings, would be a drawing-based measurement rather than a RERA-filed saleable-area disclosure; no comparison can be made from the current evidence.
| Configuration | Units | Booked | Available | RERA saleable area | Measured carpet area | Loading (if supplied) |
|---|---|---|---|---|---|---|
| 2BHK | 255 | 84 | 171 | 8.66 sq. m | Not measured | Not supplied |
| 3BHK | 423 | 180 | 243 | 21.49 sq. m | Not measured | Not supplied |
| Commercial units (shops) | 43 | 0 | 43 | 206.52–1,111.58 sq. m | Not measured | Not supplied |
The RERA inventory records the 43 commercial units as shop entries, including numbered shops from 101 through 706. The booked and available totals are portal figures without a supplied as-of date, so confirm current unit-level status directly before making a purchase decision.
5. Parking & vehicle circulation
Cellar parking levels are shown in the building configurations, and the HMDA technical approval states that cellar/stilt areas are to be used exclusively for vehicle parking without partition walls or rolling shutters. The local building permit also includes a requirement to maintain the sanctioned plan.
No sanctioned parking-space count, visitor or accessible-space count, two-wheeler count, parking allocation schedule, ramp/driveway plan or EV-charging provision is supplied. A drawn or approved parking area alone would not establish exclusive allocation to a particular unit; confirm the unit-specific parking entitlement in the registered sale agreement and supporting plans.
6. Amenities, recreation & open spaces
The RERA filing includes progress entries for infrastructure and community facilities. The percentages below are filed progress values; the evidence does not independently verify completion. A club block is identified in the approval, but detailed internal facilities or a clubhouse area are not supplied in the RERA document extracts.
| Facility | Description / size | Evidence source | Declared progress / verified status |
|---|---|---|---|
| Internal roads and footpaths | Size not supplied | RERA amenities | 20%; not independently verified |
| Water supply | Details/capacity not supplied | RERA amenities | 20%; not independently verified |
| Sewerage (chambers, lines, septic tank, STP) | Capacity not supplied | RERA amenities | 50%; not independently verified |
| Storm-water drains | Details not supplied | RERA amenities | 10%; not independently verified |
| Green strip / tot-lot / park | Area not supplied; tot-lot appears in approval amenities | RERA amenities; HMDA approval | 0%; not independently verified |
| Street lighting | Details not supplied | RERA amenities | 0%; not independently verified |
| Community buildings | Club block identified; size not supplied | RERA amenities; HMDA approval | 40%; not independently verified |
| Sewage and sullage treatment/disposal | Capacity not supplied | RERA amenities | 30%; not independently verified |
| Solid-waste management and disposal | Details not supplied | RERA amenities | 0%; not independently verified |
| Water conservation / rainwater harvesting | HMDA approval requires rainwater-harvesting structures; capacity not supplied | RERA amenities; HMDA approval | 50%; not independently verified |
| Energy management | Details not supplied | RERA amenities | 0%; not independently verified |
| Fire protection and fire-safety requirements | System details/capacity not supplied | RERA amenities | 60%; not independently verified |
| Electrical meter room / sub-station / receiving station | Details not supplied | RERA amenities | 0%; not independently verified |
| Aggregate recreational open space | Area not supplied | RERA amenities | 0%; not independently verified |
7. Utilities, building services & safety
The HMDA technical approval specifies separate underground static water storage of 25,000 litres and a separate 25,000-litre terrace tank for residential buildings. It also lists an STP, transformer and garbage house among the project amenities/utilities and requires rainwater-harvesting structures. The supplied record does not state the STP capacity, water source, treatment capacity or current operational status.
The technical approval requires an automatic sprinkler system if basement area exceeds 200 sq. m and records minimum separation distances from high- and low-tension electrical lines. It also requires refuge chutes and proper garbage-disposal systems, and includes a requirement for solar water heating and solar lighting. These are approval conditions; the supplied material does not independently establish installation or operational compliance.
No project-specific lift count or capacity, backup-power capacity, fire-clearance certificate, accessible-circulation details, security/CCTV system or EV-charging provision is supplied in the reviewed project extracts.
8. Location, access & connectivity
The registered project location is Narsingi Village, Gandipet Mandal, Ranga Reddy District, PIN 500089; the RERA filing gives Narsingi as the locality. The land boundaries recorded in the filing include a 100 ft Road to the north.
Supplied location data lists the following nearby points and distances from the project location record: Financial District (Nanakramguda), 1.2 km; IndusInd Bank, 0.4 km; an unnamed bus station, 2.2 km; Manuu Polytechnic Hyderabad, 1.6 km; Sankaraya Eye Hospital, 1.6 km; ADP, 0.0 km; South India Shopping Mall, 2.6 km; an unnamed park, 1.2 km; and Nanakramguda Government Primary School, 0.5 km. These are supplied location-record distances, not independently surveyed route distances.
9. Developer & development status
The registered promoter is HALLMARK HOUSING INFRA, identified in the RERA filing as a partnership. The supplied project record names Srinivasa Reddy Allu as authorized signatory and Jaipal Reddy Bandi and Siva Sankar Reddy Mayaluri as partners.
The Form B affidavit was made by the promoter through authorized partner Sri M. Sivasankar Reddy and dated 26 April 2021. It records a promoter undertaking to complete the project by 20.10.2024 and includes declarations concerning title, encumbrances, separate-account use and pending approvals. These are promoter declarations in the filing.
The supplied completion record is an architect’s certificate dated 30/09/2024, which states overall project completion and identifies an HMDA occupancy certificate dated 28.09.2024. The certificate extraction does not set out separate completion or OC scope for each block or tower.
10. Approvals, official records & documents
| Identifier / date | P02400003042; issued 17/06/2021; stated validity to 20/10/2024 |
|---|---|
| What the supplied record establishes | Form C registration for HALLMARK SKYRENA and its listed conditions |
| Identifier / date | 021425/SKP/R1/U6/HMDA/11032019; 20/04/2021 |
|---|---|
| What the supplied record establishes | Technical approval for the project buildings on Survey Nos. 340/8 PART and 340/9 PART, with stated building parameters and conditions |
| Identifier / date | BA.NO: 10/2021-22; permit No. / 01/1001/2021 |
|---|---|
| What the supplied record establishes | Conditional building permit covering Survey Nos. 340/8 Part and 340/9 Part |
| Identifier / date | 30/09/2024 |
|---|---|
| What the supplied record establishes | States overall completion and identifies HMDA occupancy certificate dated 28.09.2024 under Final Layout No. 005872/0C/HMDA/1731/SKP/2024 |
| Identifier / date | 26 April 2021 |
|---|---|
| What the supplied record establishes | Promoter’s declarations, including the 20.10.2024 completion undertaking |
| Identifier / date | Eight drawings; none software-measured |
|---|---|
| What the supplied record establishes | No drawing-based carpet-area or room-dimension measurements are available in the supplied record |
The supplied project data does not include a separately extracted approved layout drawing or a tower-wise occupancy-certificate breakdown. The HMDA completion certificate reference is reported as identified in the architect’s certificate; the underlying OC document is not separately available in the supplied extracts.
Frequently asked questions
Is HALLMARK SKYRENA registered with Telangana RERA?
Yes. HALLMARK SKYRENA is registered with the Telangana Real Estate Regulatory Authority as P02400003042; the registration status is New Project.
Who is the developer of HALLMARK SKYRENA?
The promoter named in the RERA registration is HALLMARK HOUSING INFRA.
Where is HALLMARK SKYRENA located?
HALLMARK SKYRENA is in Narsingi, Gandipet, Rangareddy, Telangana (500089).
When will HALLMARK SKYRENA be completed?
The promoter's proposed date of completion filed with RERA is 20/10/2024. This is the promoter's declaration, not a guarantee.
More projects in Narsingi





