Shantiniketan
VIJETHA DHANALAXMI PROJECTS · Rangareddy · RERA P02400002977
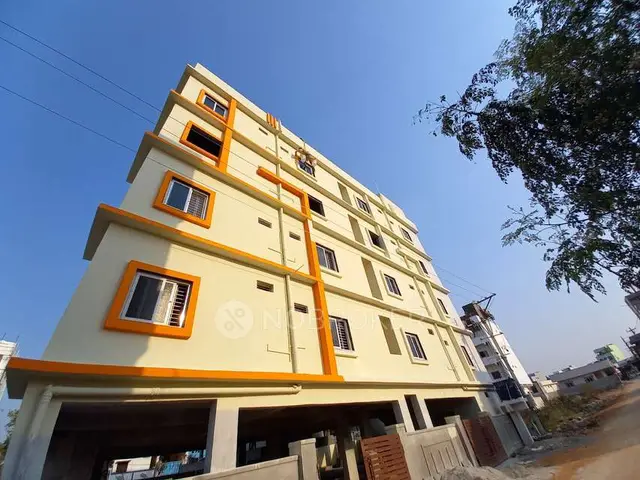
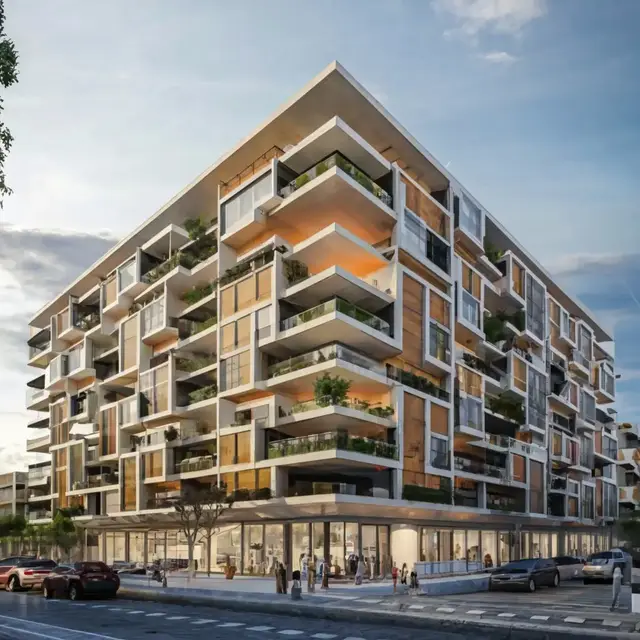
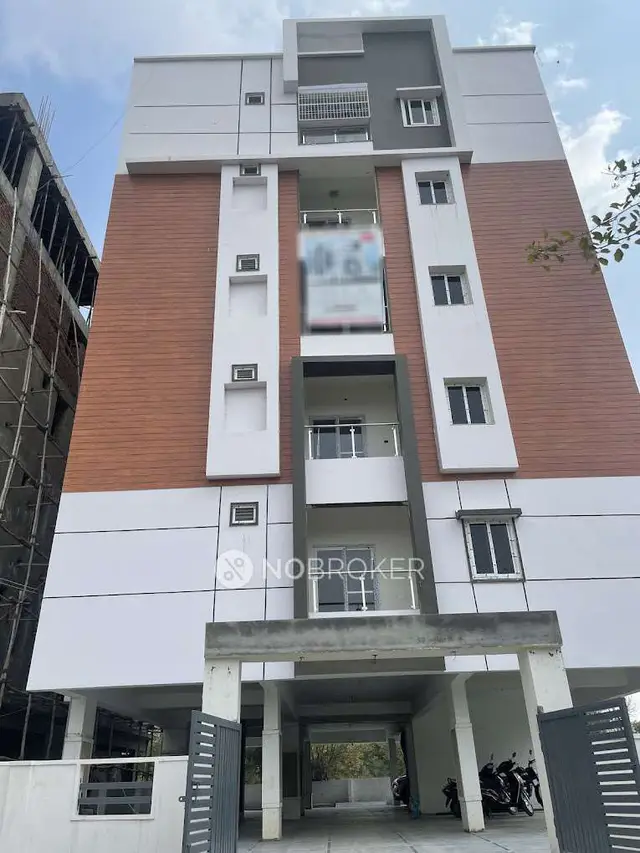
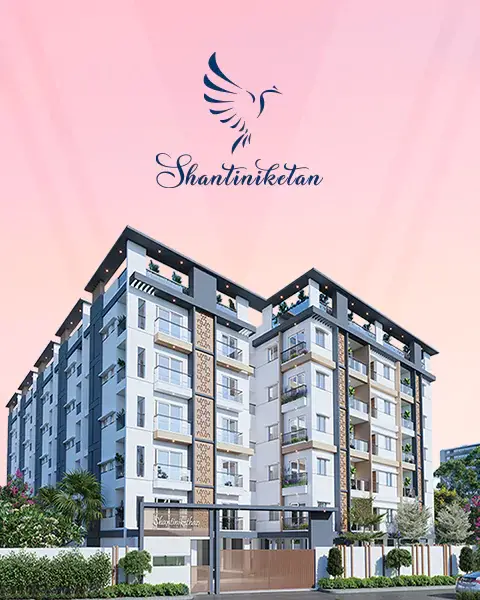
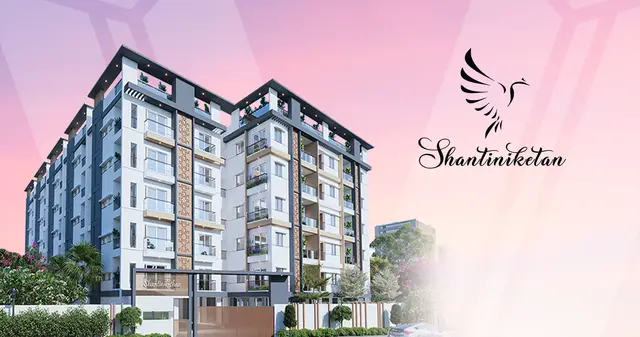
SHANTINIKETAN is a residential apartment project in ERSTWHILE HYDERABAD AIRPORT DEVELOPMENT AUTHORITY (HADA), MANNA GUDA, Abdullapurmet, Ranga Reddy. The registered promoter is VIJETHA DHANALAXMI PROJECTS, partnership. The RERA filing records a site area of 2780.42 sqmts, one proposed building and 60 apartments, with 2BHK and 3BHK configurations; the HMDA extract describes 1Cellar + 1Stilt + 5 Upper floors. Its TG-RERA registration is P02400002977, and the proposed completion date is 31/12/2024.
More from Vijetha Dhana Laxmi Projects · 2 projects →
01What we found
Read from TG-RERA filings, approvals, land and registration records and court records. A court case is counted only when the court record states this project's survey number with its village, or names the project.
02Check before you pay
7 items to check before you pay, 4 high - from the title chain, court records and approvals, each with what to ask the builder or your advocate. An item may not be a problem with the project: records can be incomplete.
1. Project at a glance
Project identity
| Field | Record |
|---|---|
| Registered project name | SHANTINIKETAN RERA record |
| Project type | Residential apartment project RERA record RERA filing |
| Phase / registered portion | Phase is not separately identified; the RERA filing records one proposed building. RERA filing |
| TG-RERA registration | P02400002977; Form C issued 20/05/2021. |
| Registration validity | 20/05/2021–31/12/2024; certificate states three years and no extension is recorded in the supplied certificate data. Registration validity is distinct from the completion undertaking and occupancy-certificate status. |
| Registered promoter | VIJETHA DHANALAXMI PROJECTS, partnership. RERA record RERA filing |
| RERA status in supplied record | The project is identified as “New Project”; the certificate records registration through 31/12/2024. The supplied record does not establish a current registration status after that date. RERA record |
Land and geographic identity
| Field | Record |
|---|---|
| Locality / revenue village | RERA filing locality: ERSTWHILE HYDERABAD AIRPORT DEVELOPMENT AUTHORITY (HADA); revenue village: MANNA GUDA. The HMDA technical approval names Manneguda. RERA record RERA filing |
| Mandal / district / PIN | Abdullapurmet / Ranga Reddy / 501510. RERA record RERA filing |
| Project survey numbers | Survey Nos. 46 and 52; no project subdivision is specified in the RERA filing or supplied approval extract. RERA filing |
| Site extent | RERA filing: total area 2780.42 sqmts and net area 2780.42 sqmts. HMDA technical-approval extract separately states an extent of 2,281.06 Sq. Mt. RERA filing |
| Boundaries (RERA-filed) | East: CTS NO; west: PLOT NO 1 TO 6; north: ROAD WIDTH - 9; south: PLOT NO32 AND 46. RERA filing |
Development identity
| Field | Record |
|---|---|
| Sanctioning authority | Hyderabad Metropolitan Development Authority (HMDA) technical approval; the document states that building plans are to be sanctioned by the Executive Authority. |
| Principal approval | 020433/GHT/R1/U6/HMDA/15022019, approved date recorded as 16/04/2021. The RERA filing lists plan approval number 020433/GHT/R1/U6/HM. Approvals record |
| Approved built-up area | RERA filing: 6885.47 sqmts. The HMDA technical-approval extract separately lists “Built up Area 6706.35” and “Total Built up Area (In Sq.mts) 8921.27”; these labels are retained as recorded, not treated as interchangeable. RERA filing |
| Buildings / sanctioned floors | One proposed building is recorded in the RERA filing. HMDA extract describes A (PROPOSED) as 1Cellar + 1Stilt + 5 Upper floors. RERA filing |
| Parking levels / provision | One cellar and one stilt are shown in the floor configuration. A parking count or parking-allocation schedule is not supplied. |
| Unit count | RERA filing: 60 total units; the supplied approval extract does not state an approved unit count. RERA unit table RERA filing |
Offering and status
| Field | Record |
|---|---|
| Unit types | 2BHK and 3BHK apartments. RERA unit table |
| RERA-filed saleable areas | 2BHK: 58.0 sqm; 3BHK: 153.0 sqm. RERA unit table |
| Booked / available | Portal snapshot reports 0 booked and 60 available (50 2BHK and 10 3BHK); the portal record has no as-of date, so counts are indicative. RERA unit table |
| Completion dates | RERA project information gives proposed completion 31/12/2024. A Form B declaration dated 5 May 2020 states the promoter’s completion undertaking as 15/04/2026. These are recorded as separate filed statements. RERA filing |
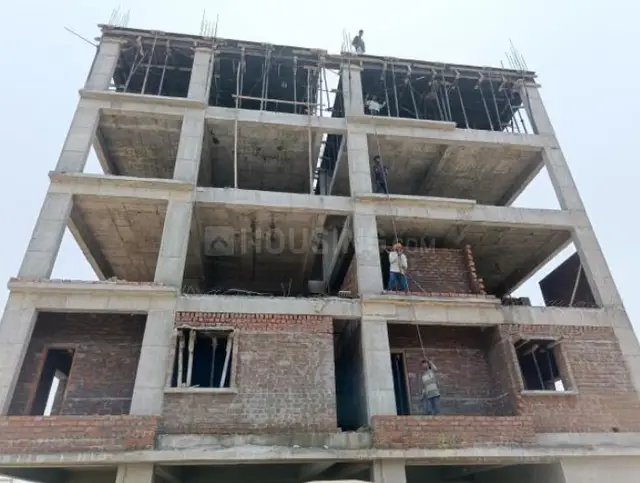
| Construction stage | No construction-progress percentage or independently verified site-stage evidence is supplied. Document index RERA amenities |
| Occupancy / completion certificate | No occupancy or completion certificate is supplied in the reviewed documents. The HMDA approval makes an occupancy certificate compulsory before occupation. |
2. The project story
SHANTINIKETAN is a residential apartment project registered with TG-RERA as P02400002977, on land identified in the filing as Survey Nos. 46 and 52 at MANNA GUDA, Abdullapurmet, Ranga Reddy. The filing describes one building and 60 apartments, comprising 50 2BHK and 10 3BHK units. RERA record RERA filing RERA unit table
HMDA’s technical-approval extract describes a proposed residential building with one cellar, one stilt and five upper floors. The supplied material does not establish how many apartments are on each floor, the present construction stage, or whether any portion is complete or occupied. The portal’s unit availability is an undated record and is not evidence of current sales or construction progress. RERA unit table
The project has a RERA-filed completion date of 31/12/2024, while a Form B declaration contains a separate promoter completion undertaking of 15/04/2026. The registration certificate records validity through 31/12/2024. These dates describe different recorded matters; the supplied material does not establish an extension, completion, or occupancy certification. RERA filing
3. Master plan, architecture & building design
The RERA filing records a site area of 2780.42 sqmts, with the same figure as net area, and an approved built-up area of 6885.47 sqmts. The HMDA technical-approval extract gives a site extent of 2,281.06 Sq. Mt. and separately records “Built up Area 6706.35” and “Total Built up Area (In Sq.mts) 8921.27.” These figures are reported with their source labels; no FSI-counted area or carpet-area schedule is supplied. RERA filing RERA filing
The RERA filing records one building. The HMDA extract identifies it as A (PROPOSED), with 1Cellar + 1Stilt + 5 Upper floors. The supplied extracts do not describe building footprint, flats per floor, lifts, stairs, entrances, internal circulation, landscaping, or residential/common-area distribution. RERA filing
The HMDA document lists a “Tot-lot” among the amenities/utilities and requires rainwater-harvesting structures, a transformer and garbage house, and an STP. The supplied drawings and extracts do not provide their locations, sizes or detailed layouts.
4. Homes, configurations & floor plans
The unit figures and saleable areas below are TG-RERA filing data. The available floor-plan record says two drawings are present, but none has been measured; no drawing-based carpet or room dimensions are available. RERA unit table Floor plans
| Configuration | Units | Booked | Available | RERA saleable area | Measured carpet area | Loading (if supplied) |
|---|---|---|---|---|---|---|
| 2BHK | 50 | 0 | 50 | 58.0 sqm | Not measured | Not supplied |
| 3BHK | 10 | 0 | 10 | 153.0 sqm | Not measured | Not supplied |
The portal booking/availability counts are indicative because no as-of date is provided. The saleable areas above are RERA-filed figures; the supplied records do not provide a carpet-area figure or a loading calculation. RERA unit table Floor plans
5. Parking & vehicle circulation
The HMDA technical approval describes one cellar and one stilt, but the supplied extracts do not specify parking-space counts, parking types, visitor or accessible spaces, ramps, vehicle entries/exits, EV charging, or an allocation of spaces to individual apartments. A parking count or exclusive unit entitlement therefore cannot be established from this record. Document index
6. Amenities, recreation & open spaces
TG-RERA amenity fields mark several facilities as available in the filing, while progress percentages shown in the supplied amenity record are 0. These entries are not independent confirmation that facilities have been built or are operational. The HMDA technical-approval extract also lists certain required or provided features, as noted below. RERA amenities
| Description / size | Size not supplied |
|---|---|
| Evidence source | RERA amenity record RERA amenities |
| Declared progress / verified status | Listed “YES”; progress 0%; completion not independently verified |
| Description / size | Size not supplied; HMDA extract lists “Tot-lot” |
|---|---|
| Evidence source | RERA amenity record RERA amenities; HMDA technical approval |
| Declared progress / verified status | Listed “YES”; progress 0%; completion not independently verified |
| Description / size | Size or use not specified |
|---|---|
| Evidence source | RERA amenity record RERA amenities |
| Declared progress / verified status | Listed “YES”; progress 0%; completion not independently verified |
| Description / size | Source and capacity not specified |
|---|---|
| Evidence source | RERA amenity record RERA amenities |
| Declared progress / verified status | Listed “YES”; progress 0%; completion not independently verified |
| Description / size | Capacity not supplied; HMDA extract requires an STP |
|---|---|
| Evidence source | RERA amenity record RERA amenities; HMDA technical approval |
| Declared progress / verified status | Listed “YES”; progress 0%; completion not independently verified |
| Description / size | Details/capacity not supplied |
|---|---|
| Evidence source | RERA amenity record RERA amenities |
| Declared progress / verified status | Listed “YES”; progress 0%; completion not independently verified |
| Description / size | HMDA extract requires rainwater-harvesting structures; size/capacity not supplied |
|---|---|
| Evidence source | RERA amenity record RERA amenities; HMDA technical approval |
| Declared progress / verified status | Listed “YES”; progress 0%; completion not independently verified |
| Description / size | Details not supplied |
|---|---|
| Evidence source | RERA amenity record RERA amenities |
| Declared progress / verified status | Progress 0%; provision/completion not independently verified |
| Description / size | Details not supplied; HMDA extract requires a garbage house |
|---|---|
| Evidence source | RERA amenity record RERA amenities; HMDA technical approval |
| Declared progress / verified status | Progress 0%; provision/completion not independently verified |
| Description / size | Details not supplied |
|---|---|
| Evidence source | RERA amenity record RERA amenities |
| Declared progress / verified status | Listed “YES”; progress 0%; completion not independently verified |
7. Utilities, building services & safety
The RERA amenity record lists water supply, sewerage, sewage treatment, water conservation/rainwater harvesting, and street lighting, without capacities or detailed system designs. HMDA’s technical-approval conditions call for rainwater-harvesting structures, a transformer, a garbage house within the premises, and an STP. These are recorded provisions or requirements; the supplied evidence does not verify installation or operation. RERA amenities
The amenity record also includes fire protection and fire-safety requirements and electrical meter room/sub-station/receiving station, but shows no progress percentage beyond 0 and provides no equipment specifications, capacity or completion evidence. No lift details, backup-power provision, accessibility information, CCTV or security arrangements are supplied. RERA amenities
8. Location, access & connectivity
The registered location is MANNA GUDA, Abdullapurmet Mandal, Ranga Reddy District, PIN 501510. The filing also identifies the locality as “ERSTWHILE HYDERABAD AIRPORT DEVELOPMENT AUTHORITY (HADA).” A supplied geocode identifies Abdullapurmet mandal, Ranga Reddy, Telangana. RERA record RERA filing Location record
The location dataset reports these approximate distances:
| Reference point | Supplied distance |
|---|---|
| Outer Ring Road (nearest sampled interchange, approx) | 7.7 km |
| HDFC Bank | 1.5 km |
| Brilliant Group of Institutions | 1.5 km |
| Urban Primary Health Centre Abdullapur | 1.1 km |
| Shiva Gardens | 1.2 km |
| ZPHS School | 0.9 km |
These are supplied location-dataset distances; no travel times, public-transport details or approach-road descriptions are provided. Location record
9. Developer & development status
The registered promoter is VIJETHA DHANALAXMI PROJECTS, recorded as a partnership, with GSTIN 36AARFV2282N1ZC. The project filing lists the promoter address as #12-1-520 GSI ROAD, BANDLAGUDA, ERSTWHILE HYDERABAD AIRPORT DEVELOPMENT AUTHORITY (HADA), Abdullapurmet, Ranga Reddy, PIN 501510. RERA record RERA filing RERA filing Corporate record
The RERA certificate gives a promoter-office address at Village Nagole, Mandal Uppal, Medchal-Malkajgiri, PIN 500068. The supplied record does not provide official contact details.
A Form B dated 5 May 2020 is made by CHEEDALLA VIVEK SAI and names M/s. VIJETHA INFRA PROJECTS; it includes a completion undertaking of 15/04/2026. The record does not identify this declaration’s named entity as the registered promoter in the project identity fields. RERA record
No construction-progress percentage, independently verified site status, or occupancy/completion certificate is supplied. The RERA filing records 31/12/2024 as the proposed completion date, and the Form B records the separate undertaking noted above. RERA filing Document index
10. Approvals, official records & documents
| Record | Supplied evidence |
|---|---|
| TG-RERA registration | Form C for SHANTINIKETAN, registration P02400002977, issued 20/05/2021; validity stated through 31/12/2024. |
| Principal building approval | HMDA technical approval 020433/GHT/R1/U6/HMDA/15022019, recorded approved date 16/04/2021; proposed building configuration is set out in the approval extract. |
| Commencement / building-plan document | Filed under “Commencement Certificates for each building in each phase”; the supplied extraction describes HMDA technical approval and associated conditions. |
| Layout plan | RERA filing requests a layout approval or approved layout plan; the supplied document entry is not extracted. |
| Form B declaration | Declaration dated 5 May 2020, with title, encumbrance, separate-account and completion statements attributed to its declarant. |
| Title and encumbrance materials | RERA-filed title report and encumbrance statement are available as documents; their detailed assessment belongs in the title and encumbrance sections. |
| Occupancy / completion certificate | None is supplied in the reviewed project documents. The HMDA approval states that an occupancy certificate is compulsory before occupation. |
| Environmental clearance search | The shared record reports no environmental-clearance result found in a promoter-name search; it is not a project-specific clearance determination. Regulatory record |
1. Project at a glance
Project identity
Registered project name: SHANTINIKETAN
Project type: Residential apartment project
Phase / registered portion: Phase is not separately identified; the RERA filing records one proposed building.
TG-RERA registration: P02400002977; Form C issued 20/05/2021.
Registration validity: 20/05/2021–31/12/2024; certificate states three years and no extension is recorded in the supplied certificate data. Registration validity is distinct from the completion undertaking and occupancy-certificate status.
Registered promoter: VIJETHA DHANALAXMI PROJECTS, partnership.
RERA status in supplied record: The project is identified as “New Project”; the certificate records registration through 31/12/2024. The supplied record does not establish a current registration status after that date.
Land and geographic identity
Locality / revenue village: RERA filing locality: ERSTWHILE HYDERABAD AIRPORT DEVELOPMENT AUTHORITY (HADA); revenue village: MANNA GUDA. The HMDA technical approval names Manneguda.
Mandal / district / PIN: Abdullapurmet / Ranga Reddy / 501510.
Project survey numbers: Survey Nos. 46 and 52; no project subdivision is specified in the RERA filing or supplied approval extract.
Site extent: RERA filing: total area 2780.42 sqmts and net area 2780.42 sqmts. HMDA technical-approval extract separately states an extent of 2,281.06 Sq. Mt.
Boundaries (RERA-filed): East: CTS NO; west: PLOT NO 1 TO 6; north: ROAD WIDTH - 9; south: PLOT NO32 AND 46.
Development identity
Sanctioning authority: Hyderabad Metropolitan Development Authority (HMDA) technical approval; the document states that building plans are to be sanctioned by the Executive Authority.
Principal approval: 020433/GHT/R1/U6/HMDA/15022019, approved date recorded as 16/04/2021. The RERA filing lists plan approval number 020433/GHT/R1/U6/HM.
Approved built-up area: RERA filing: 6885.47 sqmts. The HMDA technical-approval extract separately lists “Built up Area 6706.35” and “Total Built up Area (In Sq.mts) 8921.27”; these labels are retained as recorded, not treated as interchangeable.
Buildings / sanctioned floors: One proposed building is recorded in the RERA filing. HMDA extract describes A (PROPOSED) as 1Cellar + 1Stilt + 5 Upper floors.
Parking levels / provision: One cellar and one stilt are shown in the floor configuration. A parking count or parking-allocation schedule is not supplied.
Unit count: RERA filing: 60 total units; the supplied approval extract does not state an approved unit count.
Offering and status
Unit types: 2BHK and 3BHK apartments.
RERA-filed saleable areas: 2BHK: 58.0 sqm; 3BHK: 153.0 sqm.
Booked / available: Portal snapshot reports 0 booked and 60 available (50 2BHK and 10 3BHK); the portal record has no as-of date, so counts are indicative.
Completion dates: RERA project information gives proposed completion 31/12/2024. A Form B declaration dated 5 May 2020 states the promoter’s completion undertaking as 15/04/2026. These are recorded as separate filed statements.
Construction stage: No construction-progress percentage or independently verified site-stage evidence is supplied.
Occupancy / completion certificate: No occupancy or completion certificate is supplied in the reviewed documents. The HMDA approval makes an occupancy certificate compulsory before occupation.
2. The project story
SHANTINIKETAN is a residential apartment project registered with TG-RERA as P02400002977, on land identified in the filing as Survey Nos. 46 and 52 at MANNA GUDA, Abdullapurmet, Ranga Reddy. The filing describes one building and 60 apartments, comprising 50 2BHK and 10 3BHK units.
HMDA’s technical-approval extract describes a proposed residential building with one cellar, one stilt and five upper floors. The supplied material does not establish how many apartments are on each floor, the present construction stage, or whether any portion is complete or occupied. The portal’s unit availability is an undated record and is not evidence of current sales or construction progress.
The project has a RERA-filed completion date of 31/12/2024, while a Form B declaration contains a separate promoter completion undertaking of 15/04/2026. The registration certificate records validity through 31/12/2024. These dates describe different recorded matters; the supplied material does not establish an extension, completion, or occupancy certification.
3. Master plan, architecture & building design
The RERA filing records a site area of 2780.42 sqmts, with the same figure as net area, and an approved built-up area of 6885.47 sqmts. The HMDA technical-approval extract gives a site extent of 2,281.06 Sq. Mt. and separately records “Built up Area 6706.35” and “Total Built up Area (In Sq.mts) 8921.27.” These figures are reported with their source labels; no FSI-counted area or carpet-area schedule is supplied.
The RERA filing records one building. The HMDA extract identifies it as A (PROPOSED), with 1Cellar + 1Stilt + 5 Upper floors. The supplied extracts do not describe building footprint, flats per floor, lifts, stairs, entrances, internal circulation, landscaping, or residential/common-area distribution.
The HMDA document lists a “Tot-lot” among the amenities/utilities and requires rainwater-harvesting structures, a transformer and garbage house, and an STP. The supplied drawings and extracts do not provide their locations, sizes or detailed layouts.
4. Homes, configurations & floor plans
The unit figures and saleable areas below are TG-RERA filing data. The available floor-plan record says two drawings are present, but none has been measured; no drawing-based carpet or room dimensions are available.
| Configuration | Units | Booked | Available | RERA saleable area | Measured carpet area | Loading (if supplied) |
|---|---|---|---|---|---|---|
| 2BHK | 50 | 0 | 50 | 58.0 sqm | Not measured | Not supplied |
| 3BHK | 10 | 0 | 10 | 153.0 sqm | Not measured | Not supplied |
The portal booking/availability counts are indicative because no as-of date is provided. The saleable areas above are RERA-filed figures; the supplied records do not provide a carpet-area figure or a loading calculation.
5. Parking & vehicle circulation
The HMDA technical approval describes one cellar and one stilt, but the supplied extracts do not specify parking-space counts, parking types, visitor or accessible spaces, ramps, vehicle entries/exits, EV charging, or an allocation of spaces to individual apartments. A parking count or exclusive unit entitlement therefore cannot be established from this record.
6. Amenities, recreation & open spaces
TG-RERA amenity fields mark several facilities as available in the filing, while progress percentages shown in the supplied amenity record are 0. These entries are not independent confirmation that facilities have been built or are operational. The HMDA technical-approval extract also lists certain required or provided features, as noted below.
| Facility | Description / size | Evidence source | Declared progress / verified status |
|---|---|---|---|
| Internal Roads & Footpaths | Size not supplied | RERA amenity record | Listed “YES”; progress 0%; completion not independently verified |
| Green Strip/TOT LOT/Park | Size not supplied; HMDA extract lists “Tot-lot” | RERA amenity record; HMDA technical approval | Listed “YES”; progress 0%; completion not independently verified |
| Community Buildings | Size or use not specified | RERA amenity record | Listed “YES”; progress 0%; completion not independently verified |
| Water Supply | Source and capacity not specified | RERA amenity record | Listed “YES”; progress 0%; completion not independently verified |
| Sewerage (Chamber, Lines, Septic Tank, STP) | Capacity not supplied; HMDA extract requires an STP | RERA amenity record; HMDA technical approval | Listed “YES”; progress 0%; completion not independently verified |
| Treatment and disposal of sewage and sullage water | Details/capacity not supplied | RERA amenity record | Listed “YES”; progress 0%; completion not independently verified |
| Water conservation / rainwater harvesting | HMDA extract requires rainwater-harvesting structures; size/capacity not supplied | RERA amenity record; HMDA technical approval | Listed “YES”; progress 0%; completion not independently verified |
| Storm-water drains | Details not supplied | RERA amenity record | Progress 0%; provision/completion not independently verified |
| Solid waste management and disposal | Details not supplied; HMDA extract requires a garbage house | RERA amenity record; HMDA technical approval | Progress 0%; provision/completion not independently verified |
| Street lighting | Details not supplied | RERA amenity record | Listed “YES”; progress 0%; completion not independently verified |
7. Utilities, building services & safety
The RERA amenity record lists water supply, sewerage, sewage treatment, water conservation/rainwater harvesting, and street lighting, without capacities or detailed system designs. HMDA’s technical-approval conditions call for rainwater-harvesting structures, a transformer, a garbage house within the premises, and an STP. These are recorded provisions or requirements; the supplied evidence does not verify installation or operation.
The amenity record also includes fire protection and fire-safety requirements and electrical meter room/sub-station/receiving station, but shows no progress percentage beyond 0 and provides no equipment specifications, capacity or completion evidence. No lift details, backup-power provision, accessibility information, CCTV or security arrangements are supplied.
8. Location, access & connectivity
The registered location is MANNA GUDA, Abdullapurmet Mandal, Ranga Reddy District, PIN 501510. The filing also identifies the locality as “ERSTWHILE HYDERABAD AIRPORT DEVELOPMENT AUTHORITY (HADA).” A supplied geocode identifies Abdullapurmet mandal, Ranga Reddy, Telangana.
The location dataset reports these approximate distances:
Outer Ring Road (nearest sampled interchange, approx): 7.7 km
HDFC Bank: 1.5 km
Brilliant Group of Institutions: 1.5 km
Urban Primary Health Centre Abdullapur: 1.1 km
Shiva Gardens: 1.2 km
ZPHS School: 0.9 km
These are supplied location-dataset distances; no travel times, public-transport details or approach-road descriptions are provided.
9. Developer & development status
The registered promoter is VIJETHA DHANALAXMI PROJECTS, recorded as a partnership, with GSTIN 36AARFV2282N1ZC. The project filing lists the promoter address as #12-1-520 GSI ROAD, BANDLAGUDA, ERSTWHILE HYDERABAD AIRPORT DEVELOPMENT AUTHORITY (HADA), Abdullapurmet, Ranga Reddy, PIN 501510.
The RERA certificate gives a promoter-office address at Village Nagole, Mandal Uppal, Medchal-Malkajgiri, PIN 500068. The supplied record does not provide official contact details.
A Form B dated 5 May 2020 is made by CHEEDALLA VIVEK SAI and names M/s. VIJETHA INFRA PROJECTS; it includes a completion undertaking of 15/04/2026. The record does not identify this declaration’s named entity as the registered promoter in the project identity fields.
No construction-progress percentage, independently verified site status, or occupancy/completion certificate is supplied. The RERA filing records 31/12/2024 as the proposed completion date, and the Form B records the separate undertaking noted above.
10. Approvals, official records & documents
TG-RERA registration: Form C for SHANTINIKETAN, registration P02400002977, issued 20/05/2021; validity stated through 31/12/2024.
Principal building approval: HMDA technical approval 020433/GHT/R1/U6/HMDA/15022019, recorded approved date 16/04/2021; proposed building configuration is set out in the approval extract.
Commencement / building-plan document: Filed under “Commencement Certificates for each building in each phase”; the supplied extraction describes HMDA technical approval and associated conditions.
Layout plan: RERA filing requests a layout approval or approved layout plan; the supplied document entry is not extracted.
Form B declaration: Declaration dated 5 May 2020, with title, encumbrance, separate-account and completion statements attributed to its declarant.
Title and encumbrance materials: RERA-filed title report and encumbrance statement are available as documents; their detailed assessment belongs in the title and encumbrance sections.
Occupancy / completion certificate: None is supplied in the reviewed project documents. The HMDA approval states that an occupancy certificate is compulsory before occupation.
Environmental clearance search: The shared record reports no environmental-clearance result found in a promoter-name search; it is not a project-specific clearance determination.
Frequently asked questions
Is SHANTINIKETAN registered with Telangana RERA?
Yes. SHANTINIKETAN is registered with the Telangana Real Estate Regulatory Authority as P02400002977; the registration status is New Project.
Who is the developer of SHANTINIKETAN?
The promoter named in the RERA registration is VIJETHA DHANALAXMI PROJECTS.
Where is SHANTINIKETAN located?
SHANTINIKETAN is in ERSTWHILE HYDERABAD AIRPORT DEVELOPMENT AUTHORITY (HADA), MANNA GUDA, Abdullapurmet, Rangareddy, Telangana (501510).
When will SHANTINIKETAN be completed?
The promoter's proposed date of completion filed with RERA is 31/12/2024. This is the promoter's declaration, not a guarantee.
More projects in Manna Guda