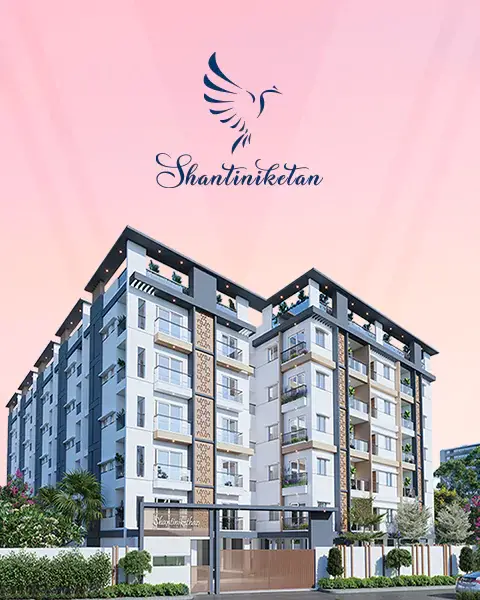
Shathabdhi Homes Arna
SHATHABDHI HOMES · Rangareddy · RERA P02400004597
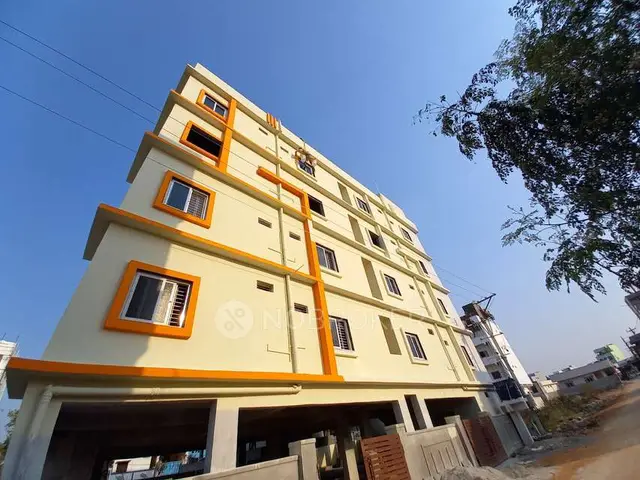
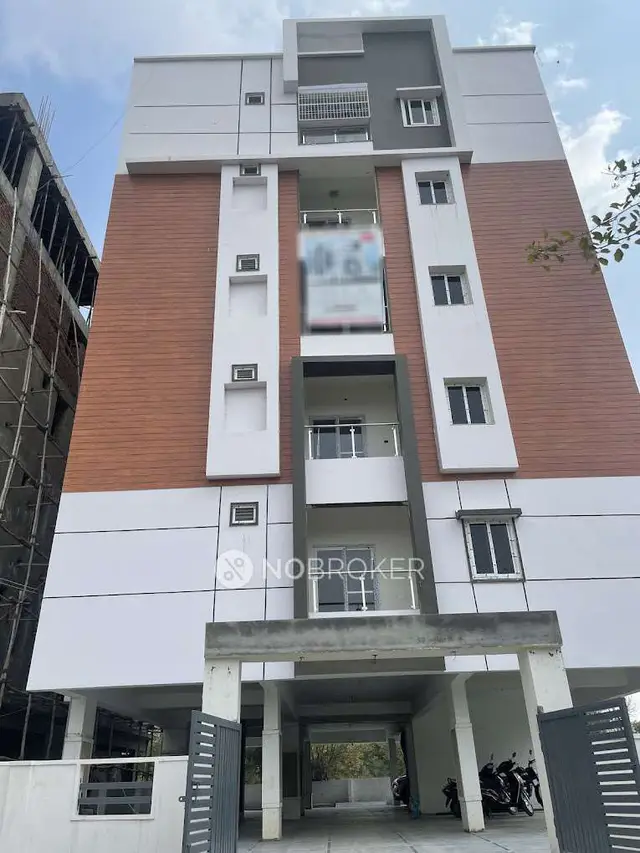
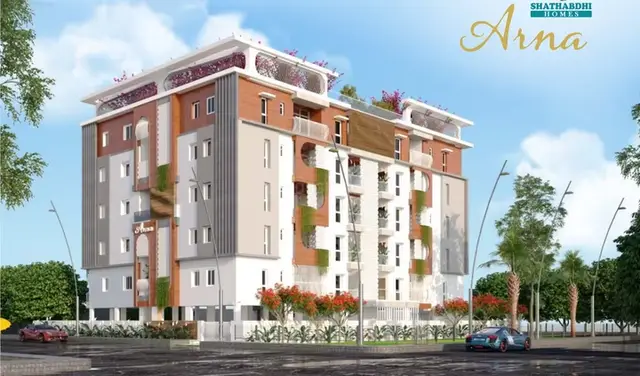
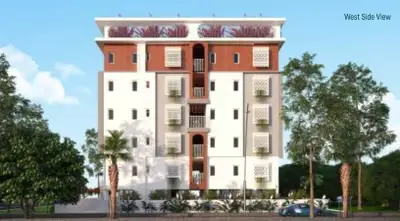
SHATHABDHI HOMES ARNA is a residential apartment project in THURKAYAMJAL, Abdullapurmet mandal, Ranga Reddy district, developed by registered promoter Shathabdhi Homes. The registered site area is 980.81 sq. m, with one residential building, Building - P, comprising 1 Stilt + 5 upper floors and 20 homes. The RERA filing lists 2BHK and 3BHK configurations, with 10 units of each. The TG-RERA registration is P02400004597, and the promoter-declared completion date is 14-MARCH-2025.
01What we found
Read from TG-RERA filings, approvals, land and registration records and court records. A court case is counted only when the court record states this project's survey number with its village, or names the project.
02Check before you pay
13 items to check before you pay, 4 high - from the title chain, court records and approvals, each with what to ask the builder or your advocate. An item may not be a problem with the project: records can be incomplete.
1. Project at a glance
Project identity
| Field | Record |
|---|---|
| Registered project name | SHATHABDHI HOMES ARNA RERA record |
| Project type | Residential apartment project RERA record |
| Phase / registered portion | The record identifies one building, Building P; a separate phase name is not disclosed. |
| TG-RERA registration | P02400004597 RERA record |
| Registration validity | Certificate states it commenced 13/06/2022 and ended 14/03/2025; the evidence pack records no extension. This is registration validity, not a statement of current completion or occupancy status. RERA record |
| Registered promoter | Shathabdhi Homes RERA record Corporate record |
| RERA status in supplied record | Registration certificate issued; current registration status beyond the certificate’s stated end date is not established by the supplied record. |
Land and geographic identity
| Field | Record |
|---|---|
| Locality / revenue village | Locality: THURKAYAMJAL; revenue village in the RERA identity: MANNA GUDA. The building-permit document also describes the site as MANNAGUDA / Turkayamjal. RERA record RERA filing |
| Mandal / district / PIN | Abdullapurmet / Ranga Reddy / 501511 RERA record |
| Project survey numbers | 37, 38 AND 49; no subdivisions are supplied for these project survey identifiers. RERA record RERA filing |
| RERA-listed plot identifiers | 427,422,426,423,425 SOUTHEREN PART, 424 SOUTHERN PART RERA filing |
| Registered site extent | 980.81 sq. m |
| Total / net land area | Total area: 980.81 sq. m; net area: 980.81 sq. m; road-affected area is recorded as 0 in the building-permit extraction. RERA filing |
| Boundaries | RERA filing records North as NA NA; other boundary details are not supplied. RERA filing |
Development identity
| Field | Record |
|---|---|
| Sanctioning authority | Turkayamjal Municipality/Municipal Corporation, as named in the building-construction approval extraction; the RERA filing identifies DTCP as authority. Approvals record |
| Principal approval | Building approval 0004/BP/3127/2022, dated 14 March, 2022; file number 001904/BP/DTCP/3127/0009/2022. Approvals record |
| Building and floors | One residential building, Building - P; sanctioned configuration 1 Stilt + 5 upper floors. |
| Sanctioned height | 15 m |
| Approved built-up area | RERA filing records approved built-up area as 2936.94 sq. m. The permit extraction separately lists 2,315.40 for residential upper floors and 509.76 for the stilt; these are reproduced as recorded, without treating them as the same area measure. RERA filing |
| Tot-lot | 50.88 sq. m in the building-permit extraction. |
| Units | 20 units in the RERA record; the supplied approval extraction does not state an approved unit count. RERA unit table RERA unit table |
| Parking / building levels | Stilt is shown in the sanctioned floor configuration, but the supplied record does not establish parking-space counts, a separate parking level, or unit-specific parking allocations. |
Offering and status
| Field | Record |
|---|---|
| Unit types | 2BHK and 3BHK, 10 units of each in the RERA filing. RERA unit table RERA unit table |
| RERA-filed saleable areas | 2BHK: 118.27 sq. m; 3BHK: 143.48 sq. m. RERA unit table RERA unit table |
| Booked / available | Portal-derived record shows 2BHK: 0 booked / 10 available; 3BHK: 0 booked / 10 available. Counts are indicative: the supplied record does not carry an as-of date for this unit inventory. RERA unit table RERA unit table |
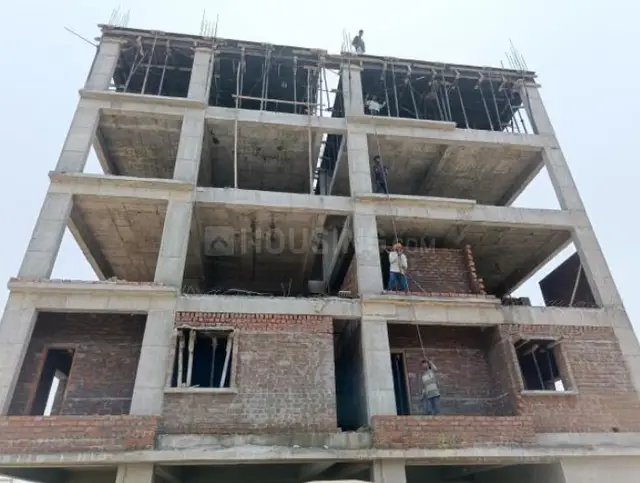
| Construction stage | The RERA project status is recorded as New Project; the supplied evidence does not establish construction progress or independently verified site completion. RERA record RERA filing |
| Completion date | Promoter-declared completion undertaking: 14-MARCH-2025. The approval extraction also records 14 March, 2025. |
| OC / completion certificate | The supplied record includes a commencement/building-construction approval, but does not include an occupancy certificate or completion certificate. The project’s OC status is therefore not established by these documents. Document index |
2. The project story
- SHATHABDHI HOMES ARNA is registered as a residential apartment development in the Abdullapurmet mandal area of Ranga Reddy district. The filing identifies revenue village MANNA GUDA, locality THURKAYAMJAL, and survey numbers 37, 38 AND 49. The site is recorded as 980.81 sq. m. RERA record RERA filing
- The building approval describes one residential building, Building P, with a stilt and five upper floors. The RERA filing lists 20 homes: ten 2BHK and ten 3BHK. The record includes the promoter’s proposed completion date, but does not establish actual construction progress, completed portions, or occupancy certification. RERA unit table
3. Master plan, architecture & building design
- The building-construction approval describes one building, Building P, for residential use, with 1 Stilt + 5 upper floors and a sanctioned height of 15 m. It records site and net area of 980.81 sq. m, road-affected area of 0, and a 50.88 sq. m tot-lot.
- The RERA filing gives approved built-up area as 2936.94 sq. m. The approval extraction separately lists 2,315.40 for residential upper floors and 509.76 for the stilt; the record does not label these figures with an area unit in the extracted entries. No supported details are supplied for building footprint, flats per floor, lift or stair count, circulation, or full floor-by-floor arrangement. RERA filing
- The approval lists front, rear and side setbacks as Front 3.06, Rear 4, Side I 4, and Side II 4.02; the extracted entries do not state units. It also requires the tot-lot to be fenced and maintained as greenery before an occupancy certificate is issued.
4. Homes, configurations & floor plans
| Configuration | Units | Booked | Available | RERA saleable area | Measured carpet area | Loading (if supplied) |
|---|---|---|---|---|---|---|
| 2BHK | 10 | 0 | 10 | 118.27 sq. m | Software-measured: 83.0–83.7 sq. m; median 83.5 sq. m | 29% |
| 3BHK | 10 | 0 | 10 | 143.48 sq. m | Software-measured: 98.5 sq. m; median 98.5 sq. m | 31% |
- RERA unit counts, bookings, availability and saleable areas are from the filed unit record; booking counts are indicative because no as-of date is provided. The carpet-area measurements are software-derived from the floor-plan drawings in document 232315, not RERA-filed measurements, and are marked as requiring review. Saleable area and carpet area are different measures: the supplied drawing-analysis record notes that saleable area also includes a home’s share of common areas. RERA unit table RERA unit table Floor plans
- The extracted 2BHK drawing shows two bedrooms, two toilets, a hall, kitchen, balcony and utility. The extracted 3BHK drawing shows three bedrooms, three toilets, a hall, kitchen, balcony and utility. These are drawing-based room descriptions; the supplied data does not establish that every unit has identical dimensions or orientation. RERA unit details
5. Parking & vehicle circulation
The sanctioned configuration includes a stilt, but the supplied approval extraction does not state the number of car or two-wheeler spaces, visitor or accessible parking, or parking allocation by unit. It also does not establish the number or configuration of vehicle ramps, driveways, or separate entry and exit points. A stilt shown in the sanctioned floor configuration should not be taken as proof of an exclusive parking entitlement. RERA unit table
6. Amenities, recreation & open spaces
Clubhouse / indoor
| Facility | Description / size | Evidence source | Declared progress / verified status |
|---|---|---|---|
| Clubhouse | No size or approved-plan details supplied | Promoter website | Listed by a third-party vendor; not established as sanctioned or delivered |
| Gym | No size or equipment details supplied | Promoter website | Listed by a third-party vendor; completion not verified |
Sports / recreation
| Facility | Description / size | Evidence source | Declared progress / verified status |
|---|---|---|---|
| Swimming pool | No size or capacity supplied | Promoter website | Listed by a third-party vendor; completion not verified |
| Children’s play area | No size or equipment details supplied | Promoter website | Listed by a third-party vendor; completion not verified |
Landscape / open space
| Facility | Description / size | Evidence source | Declared progress / verified status |
|---|---|---|---|
| Tot-lot | 50.88 sq. m; approval requires fencing and maintenance as greenery before OC | Sanction document condition; completion not verified |
Convenience / community
| Facility | Description / size | Evidence source | Declared progress / verified status |
|---|---|---|---|
| Covered car parking | No count or allocation supplied | Promoter website | Listed by a third-party vendor; sanctioned count and delivery not established |
| Community buildings | Listed in the RERA amenities record without size or further description | RERA amenities | Record shows progress as 0; completion not verified |
The RERA amenities record also lists internal roads and footpaths, water supply, sewerage, storm-water drains, green strip/tot-lot/park, street lighting, sewage and sullage treatment and disposal, solid-waste management, rainwater harvesting, energy management, fire protection and safety, electrical meter room/sub-station/receiving station, and aggregate recreational open space. The record marks water supply, sewerage, rainwater harvesting, energy management, fire safety and electrical facilities as available “YES”, but lists progress as 0 for the amenity items. This is a filing status, not independent verification of installation or operation. RERA amenities
7. Utilities, building services & safety
The RERA amenities record marks water supply, sewerage, rainwater harvesting, energy management, fire protection and electrical meter room/sub-station/receiving station as available “YES”; it does not provide capacities, system designs or independently verified completion. It lists storm-water drains, sewage and sullage treatment/disposal, solid-waste management, street lighting, and internal roads and footpaths, but supplies no technical specifications for them. RERA amenities
The building approval specifically lists a transformer space, garbage house and rainwater-harvesting structure (percolation pit). It records 1 RWHP in the sanctioned parameters. It does not establish water source or storage capacity, an STP capacity or reuse plan, backup-power capacity, lift details, fire-system equipment, escape-stair details, CCTV/security arrangements, or accessible circulation.
8. Location, access & connectivity
- The registered location is THURKAYAMJAL, revenue village MANNA GUDA, Abdullapurmet mandal, Ranga Reddy district, PIN 501511. The supplied geocode is recorded for Abdullapurmet mandal. RERA record RERA filing Location record
- Distances in the supplied location record are: Outer Ring Road nearest sampled interchange, approximately 7.7 km; HDFC Bank, 1.5 km; Brilliant Group of Institutions, 1.5 km; Urban Primary Health Centre Abdullapur, 1.1 km; Shiva Gardens, 1.2 km; and ZPHS School, 0.9 km. No public-transport route, travel-time estimate, or project approach-road description is established in the supplied location record. Location record
9. Developer & development status
- The registered promoter is SHATHABDHI HOMES, identified in the RERA filing as a partnership. The supplied GSTIN is 36ADZFS9209F1ZD. The promoter’s listed address is JYOTHI NEST, NAMJARA HILLS, MANNEGUDA, THURKAYAMJAL, Abdullapurmet, Ranga Reddy, 501511; the registration certificate separately gives a promoter-office address in Ambedkar Nagar (Banjara Hills), Shaikpet, Hyderabad, PIN 500034. Corporate record Parties record [REGCERT-33361]
- The registration record identifies KASU VENU MADHAV REDDY as authorized signatory and KASU SRINIVAS REDDY and KASU LAKSHMI as partners. The building approval names M S SWETCHA CONSTRUCTIONS as developer/builder; the supplied record does not establish that company as the registered promoter. Parties record
- The promoter’s Form B undertaking states that the project would be completed by 14-MARCH-2025. The supplied documents do not establish actual completion, construction progress, an extension of RERA registration, or an occupancy certificate.
10. Approvals, official records & documents
| Identifier / date | P02400004597; issued 13/06/2022; certificate validity to 14/03/2025 |
|---|---|
| What the supplied record establishes | FORM C registration certificate for SHATHABDHI HOMES ARNA; the supplied pack records no extension. |
| Identifier / date | 0004/BP/3127/2022, 14 March, 2022; file 001904/BP/DTCP/3127/0009/2022 |
|---|---|
| What the supplied record establishes | Approval extraction for a residential building on survey numbers 37, 38 and 49, with one stilt and five upper floors. |
| Identifier / date | Document 232313 |
|---|---|
| What the supplied record establishes | Filed approval includes building details and conditions, including submission of a commencement notice before construction and a completion notice after construction; no occupancy certificate is supplied here. |
| Identifier / date | Document 232495 |
|---|---|
| What the supplied record establishes | Promoter’s declaration regarding title, encumbrances, funding and the completion undertaking. |
| Identifier / date | Document 232315 |
|---|---|
| What the supplied record establishes | The supplied floor-plan document is identified in the filing record; software-measured configuration and room details are reported separately above. |
| Identifier / date | Not supplied |
|---|---|
| What the supplied record establishes | The available record does not establish issuance. Document index |
1. Project at a glance
Project identity
Registered project name: SHATHABDHI HOMES ARNA
Project type: Residential apartment project
Phase / registered portion: The record identifies one building, Building P; a separate phase name is not disclosed.
TG-RERA registration: P02400004597
Registration validity: Certificate states it commenced 13/06/2022 and ended 14/03/2025; the evidence pack records no extension. This is registration validity, not a statement of current completion or occupancy status.
Registered promoter: Shathabdhi Homes
RERA status in supplied record: Registration certificate issued; current registration status beyond the certificate’s stated end date is not established by the supplied record.
Land and geographic identity
Locality / revenue village: Locality: THURKAYAMJAL; revenue village in the RERA identity: MANNA GUDA. The building-permit document also describes the site as MANNAGUDA / Turkayamjal.
Mandal / district / PIN: Abdullapurmet / Ranga Reddy / 501511
Project survey numbers: 37, 38 AND 49; no subdivisions are supplied for these project survey identifiers.
RERA-listed plot identifiers: 427,422,426,423,425 SOUTHEREN PART, 424 SOUTHERN PART
Registered site extent: 980.81 sq. m
Total / net land area: Total area: 980.81 sq. m; net area: 980.81 sq. m; road-affected area is recorded as 0 in the building-permit extraction.
Boundaries: RERA filing records North as NA NA; other boundary details are not supplied.
Development identity
Sanctioning authority: Turkayamjal Municipality/Municipal Corporation, as named in the building-construction approval extraction; the RERA filing identifies DTCP as authority.
Principal approval: Building approval 0004/BP/3127/2022, dated 14 March, 2022; file number 001904/BP/DTCP/3127/0009/2022.
Building and floors: One residential building, Building - P; sanctioned configuration 1 Stilt + 5 upper floors.
Sanctioned height: 15 m
Approved built-up area: RERA filing records approved built-up area as 2936.94 sq. m. The permit extraction separately lists 2,315.40 for residential upper floors and 509.76 for the stilt; these are reproduced as recorded, without treating them as the same area measure.
Tot-lot: 50.88 sq. m in the building-permit extraction.
Units: 20 units in the RERA record; the supplied approval extraction does not state an approved unit count.
Parking / building levels: Stilt is shown in the sanctioned floor configuration, but the supplied record does not establish parking-space counts, a separate parking level, or unit-specific parking allocations.
Offering and status
Unit types: 2BHK and 3BHK, 10 units of each in the RERA filing.
RERA-filed saleable areas: 2BHK: 118.27 sq. m; 3BHK: 143.48 sq. m.
Booked / available: Portal-derived record shows 2BHK: 0 booked / 10 available; 3BHK: 0 booked / 10 available. Counts are indicative: the supplied record does not carry an as-of date for this unit inventory.
Construction stage: The RERA project status is recorded as New Project; the supplied evidence does not establish construction progress or independently verified site completion.
Completion date: Promoter-declared completion undertaking: 14-MARCH-2025. The approval extraction also records 14 March, 2025.
OC / completion certificate: The supplied record includes a commencement/building-construction approval, but does not include an occupancy certificate or completion certificate. The project’s OC status is therefore not established by these documents.
2. The project story
- SHATHABDHI HOMES ARNA is registered as a residential apartment development in the Abdullapurmet mandal area of Ranga Reddy district. The filing identifies revenue village MANNA GUDA, locality THURKAYAMJAL, and survey numbers 37, 38 AND 49. The site is recorded as 980.81 sq. m.
- The building approval describes one residential building, Building P, with a stilt and five upper floors. The RERA filing lists 20 homes: ten 2BHK and ten 3BHK. The record includes the promoter’s proposed completion date, but does not establish actual construction progress, completed portions, or occupancy certification.
3. Master plan, architecture & building design
- The building-construction approval describes one building, Building P, for residential use, with 1 Stilt + 5 upper floors and a sanctioned height of 15 m. It records site and net area of 980.81 sq. m, road-affected area of 0, and a 50.88 sq. m tot-lot.
- The RERA filing gives approved built-up area as 2936.94 sq. m. The approval extraction separately lists 2,315.40 for residential upper floors and 509.76 for the stilt; the record does not label these figures with an area unit in the extracted entries. No supported details are supplied for building footprint, flats per floor, lift or stair count, circulation, or full floor-by-floor arrangement.
- The approval lists front, rear and side setbacks as Front 3.06, Rear 4, Side I 4, and Side II 4.02; the extracted entries do not state units. It also requires the tot-lot to be fenced and maintained as greenery before an occupancy certificate is issued.
4. Homes, configurations & floor plans
| Configuration | Units | Booked | Available | RERA saleable area | Measured carpet area | Loading (if supplied) |
|---|---|---|---|---|---|---|
| 2BHK | 10 | 0 | 10 | 118.27 sq. m | Software-measured: 83.0–83.7 sq. m; median 83.5 sq. m | 29% |
| 3BHK | 10 | 0 | 10 | 143.48 sq. m | Software-measured: 98.5 sq. m; median 98.5 sq. m | 31% |
- RERA unit counts, bookings, availability and saleable areas are from the filed unit record; booking counts are indicative because no as-of date is provided. The carpet-area measurements are software-derived from the floor-plan drawings in document 232315, not RERA-filed measurements, and are marked as requiring review. Saleable area and carpet area are different measures: the supplied drawing-analysis record notes that saleable area also includes a home’s share of common areas.
- The extracted 2BHK drawing shows two bedrooms, two toilets, a hall, kitchen, balcony and utility. The extracted 3BHK drawing shows three bedrooms, three toilets, a hall, kitchen, balcony and utility. These are drawing-based room descriptions; the supplied data does not establish that every unit has identical dimensions or orientation.
5. Parking & vehicle circulation
The sanctioned configuration includes a stilt, but the supplied approval extraction does not state the number of car or two-wheeler spaces, visitor or accessible parking, or parking allocation by unit. It also does not establish the number or configuration of vehicle ramps, driveways, or separate entry and exit points. A stilt shown in the sanctioned floor configuration should not be taken as proof of an exclusive parking entitlement.
6. Amenities, recreation & open spaces
Clubhouse / indoor
| Facility | Description / size | Evidence source | Declared progress / verified status |
|---|---|---|---|
| Clubhouse | No size or approved-plan details supplied | Listed by a third-party vendor; not established as sanctioned or delivered | |
| Gym | No size or equipment details supplied | Listed by a third-party vendor; completion not verified |
Sports / recreation
| Facility | Description / size | Evidence source | Declared progress / verified status |
|---|---|---|---|
| Swimming pool | No size or capacity supplied | Listed by a third-party vendor; completion not verified | |
| Children’s play area | No size or equipment details supplied | Listed by a third-party vendor; completion not verified |
Landscape / open space
| Facility | Description / size | Evidence source | Declared progress / verified status |
|---|---|---|---|
| Tot-lot | 50.88 sq. m; approval requires fencing and maintenance as greenery before OC | Sanction document condition; completion not verified |
Convenience / community
| Facility | Description / size | Evidence source | Declared progress / verified status |
|---|---|---|---|
| Covered car parking | No count or allocation supplied | Listed by a third-party vendor; sanctioned count and delivery not established | |
| Community buildings | Listed in the RERA amenities record without size or further description | Record shows progress as 0; completion not verified |
The RERA amenities record also lists internal roads and footpaths, water supply, sewerage, storm-water drains, green strip/tot-lot/park, street lighting, sewage and sullage treatment and disposal, solid-waste management, rainwater harvesting, energy management, fire protection and safety, electrical meter room/sub-station/receiving station, and aggregate recreational open space. The record marks water supply, sewerage, rainwater harvesting, energy management, fire safety and electrical facilities as available “YES”, but lists progress as 0 for the amenity items. This is a filing status, not independent verification of installation or operation.
7. Utilities, building services & safety
The RERA amenities record marks water supply, sewerage, rainwater harvesting, energy management, fire protection and electrical meter room/sub-station/receiving station as available “YES”; it does not provide capacities, system designs or independently verified completion. It lists storm-water drains, sewage and sullage treatment/disposal, solid-waste management, street lighting, and internal roads and footpaths, but supplies no technical specifications for them.
The building approval specifically lists a transformer space, garbage house and rainwater-harvesting structure (percolation pit). It records 1 RWHP in the sanctioned parameters. It does not establish water source or storage capacity, an STP capacity or reuse plan, backup-power capacity, lift details, fire-system equipment, escape-stair details, CCTV/security arrangements, or accessible circulation.
8. Location, access & connectivity
- The registered location is THURKAYAMJAL, revenue village MANNA GUDA, Abdullapurmet mandal, Ranga Reddy district, PIN 501511. The supplied geocode is recorded for Abdullapurmet mandal.
- Distances in the supplied location record are: Outer Ring Road nearest sampled interchange, approximately 7.7 km; HDFC Bank, 1.5 km; Brilliant Group of Institutions, 1.5 km; Urban Primary Health Centre Abdullapur, 1.1 km; Shiva Gardens, 1.2 km; and ZPHS School, 0.9 km. No public-transport route, travel-time estimate, or project approach-road description is established in the supplied location record.
9. Developer & development status
- The registered promoter is SHATHABDHI HOMES, identified in the RERA filing as a partnership. The supplied GSTIN is 36ADZFS9209F1ZD. The promoter’s listed address is JYOTHI NEST, NAMJARA HILLS, MANNEGUDA, THURKAYAMJAL, Abdullapurmet, Ranga Reddy, 501511; the registration certificate separately gives a promoter-office address in Ambedkar Nagar (Banjara Hills), Shaikpet, Hyderabad, PIN 500034. [REGCERT-33361]
- The registration record identifies KASU VENU MADHAV REDDY as authorized signatory and KASU SRINIVAS REDDY and KASU LAKSHMI as partners. The building approval names M S SWETCHA CONSTRUCTIONS as developer/builder; the supplied record does not establish that company as the registered promoter.
- The promoter’s Form B undertaking states that the project would be completed by 14-MARCH-2025. The supplied documents do not establish actual completion, construction progress, an extension of RERA registration, or an occupancy certificate.
10. Approvals, official records & documents
| Identifier / date | P02400004597; issued 13/06/2022; certificate validity to 14/03/2025 |
|---|---|
| What the supplied record establishes | FORM C registration certificate for SHATHABDHI HOMES ARNA; the supplied pack records no extension. |
| Identifier / date | 0004/BP/3127/2022, 14 March, 2022; file 001904/BP/DTCP/3127/0009/2022 |
|---|---|
| What the supplied record establishes | Approval extraction for a residential building on survey numbers 37, 38 and 49, with one stilt and five upper floors. |
| Identifier / date | Document 232313 |
|---|---|
| What the supplied record establishes | Filed approval includes building details and conditions, including submission of a commencement notice before construction and a completion notice after construction; no occupancy certificate is supplied here. |
| Identifier / date | Document 232495 |
|---|---|
| What the supplied record establishes | Promoter’s declaration regarding title, encumbrances, funding and the completion undertaking. |
| Identifier / date | Document 232315 |
|---|---|
| What the supplied record establishes | The supplied floor-plan document is identified in the filing record; software-measured configuration and room details are reported separately above. |
| Identifier / date | Not supplied |
|---|---|
| What the supplied record establishes | The available record does not establish issuance. |
Frequently asked questions
Is SHATHABDHI HOMES ARNA registered with Telangana RERA?
Yes. SHATHABDHI HOMES ARNA is registered with the Telangana Real Estate Regulatory Authority as P02400004597; the registration status is New Project.
Who is the developer of SHATHABDHI HOMES ARNA?
The promoter named in the RERA registration is SHATHABDHI HOMES.
Where is SHATHABDHI HOMES ARNA located?
SHATHABDHI HOMES ARNA is in THURKAYAMJAL, MANNA GUDA, Abdullapurmet, Rangareddy, Telangana (501511).
When will SHATHABDHI HOMES ARNA be completed?
The promoter's proposed date of completion filed with RERA is 14/03/2025. This is the promoter's declaration, not a guarantee.
More projects in Manna Guda