One Five Homes
SRI RAKSHA CONSTRUCTIONS · Rangareddy · RERA P02400001324
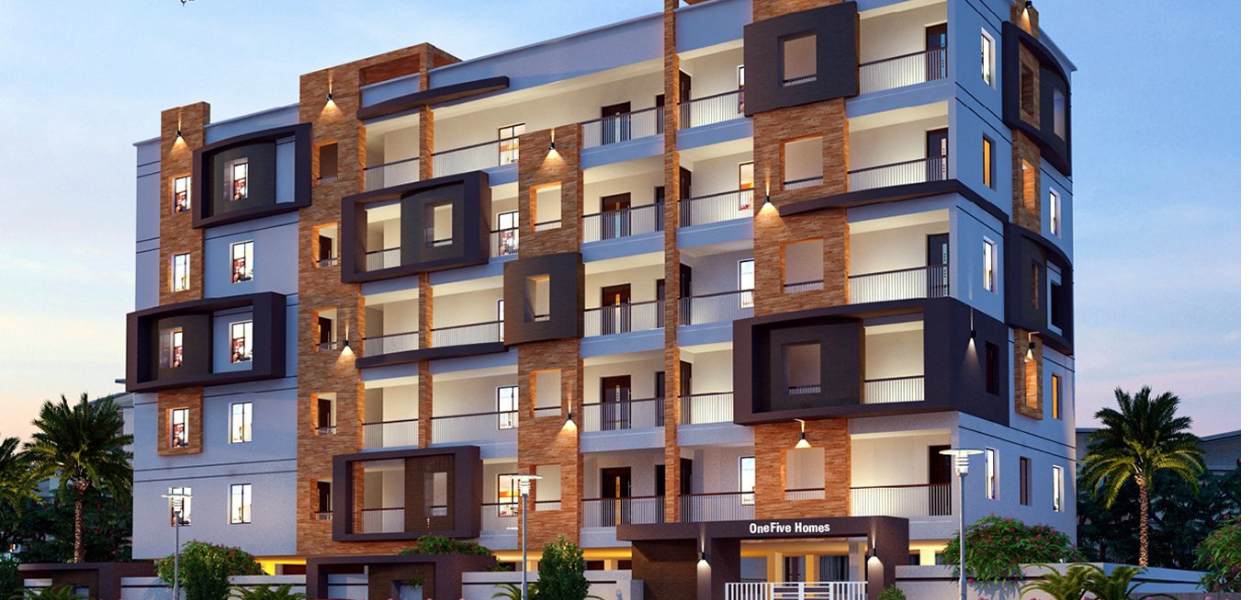
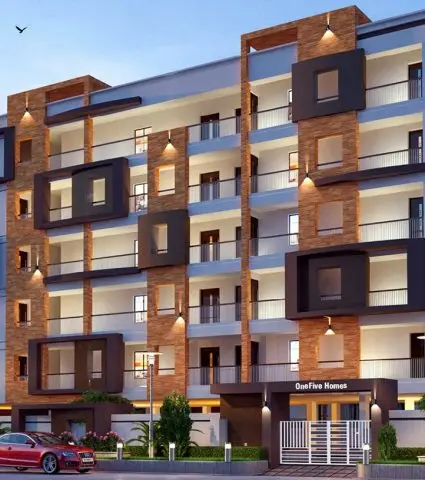
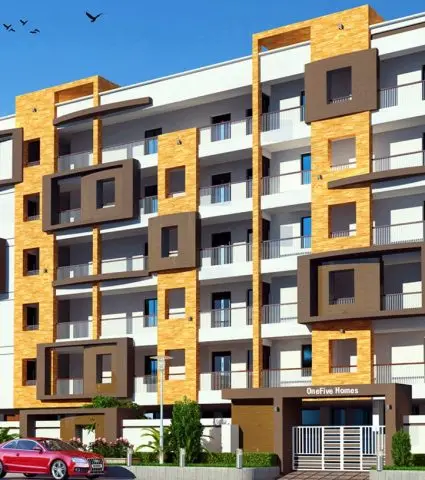
ONE FIVE HOMES is a residential apartment project in Gandipet, Gandipet Mandal, Ranga Reddy District. It is being developed by the registered promoter SRI RAKSHA CONSTRUCTIONS. The project covers 741.37 sq. m and comprises one residential building with 1 stilt + 5 floors, with 25 3BHK apartments of 219.96 sq. m saleable area per unit. Its TG-RERA registration number is P02400001324, and the promoter’s stated proposed completion date is 14 November, 2024.
📘 Project brochure from the promoter’s website ↗More from Sri Raksha Constructions · 6 projects →
01What we found
Read from TG-RERA filings, approvals, land and registration records and court records. A court case is counted only when the court record states this project's survey number with its village, or names the project.
02Check before you pay
8 items to check before you pay, 3 high - from the title chain, court records and approvals, each with what to ask the builder or your advocate. An item may not be a problem with the project: records can be incomplete.
1. Project at a glance
Project identity
| Field | Project record |
|---|---|
| Registered project name | ONE FIVE HOMES RERA record |
| Project type / phase | Residential apartment project; phase or separately registered portion not disclosed in the supplied record. RERA record RERA filing |
| TG-RERA registration | P02400001324; registration certificate issued 22/10/2019, valid from 22/10/2019 to 14/11/2024. The record states no extension. The supplied evidence does not establish a current renewed registration status. Approvals record |
| Registered promoter | SRI RAKSHA CONSTRUCTIONS; entity type recorded as partnership. RERA filing RERA filing |
| RERA status | Registration period in the certificate has ended; this is distinct from the project’s completion and occupancy-certificate record below. |
Land and geographic identity
| Field | Project record |
|---|---|
| Locality / revenue village | Gandipet is the RERA locality; the approval and title documents identify Bandlaguda (Jagir) village. RERA filing |
| Mandal | Gandipet in the approval and certificate records. |
| District / PIN | Ranga Reddy; the RERA project record gives PIN 500090. The registration certificate also lists 500091. RERA record |
| Survey numbers / subdivisions | Survey Nos. 2, 4, 5, 6, 7 and 8; no subdivisions are stated in the supplied project approvals. |
| Plot identifiers | Plot Nos. 98, 99, 100 and 101. |
| Site extent | RERA land record: total and net area 741.37 sq. m. The completion certificate records site area as 741.24 m² as per documents and 741.37 m² as per submitted plan. Land records |
| Boundaries (RERA filing) | East: ROAD; West: PRIVATE LAND; North: PRIVATE LAND PLOT NO-97; South: PRIVATE LAND PLOT NO-102. RERA filing |
Development identity
| Field | Project record |
|---|---|
| Planning / technical approval | HMDA technical approval 019412/SKP/R1/U6/HMDA/22012019, dated 18/03/2019. |
| Building permit | Bandlaguda Jagir Municipal Corporation building permit order 019412/SKP/R1/U6/HMDA/22012019, dated 31 07 _ 2019; it describes a 1 stilt + 5 floors residential building. |
| Approved built-up area | The HMDA technical approval records 1830.3 as “Built up Area” and 2236.9 m² as “Total Built up Area”; the occupancy certificate records floor area of 2236.9 m² for both sanctioned and completed building plans. These are the labels and figures in the source documents. |
| Building count / sanctioned configuration | One residential building; the permit describes 1 stilt + 5 floors, and the occupancy certificate describes Ground Floor + 5Upper Floor. RERA filing |
| Parking | Permit and occupancy certificate each record parking area of 395.35 m². A parking-space count or unit-by-unit allocation is not established in the supplied records. |
| Units | RERA record: 25 3BHK apartments. The supplied evidence does not separately state a sanctioned apartment count. RERA unit table RERA unit details |
Offering and status
| Field | Project record |
|---|---|
| Configuration / filed saleable area | 3BHK; 219.96 sq. m saleable area per unit in the RERA filing. RERA unit table RERA unit details |
| Booked / available | 0 booked; 25 available, as last read from the TG-RERA portal; no as-of date is supplied, so these counts are indicative. RERA unit table |
| RERA completion undertaking / deadline | Promoter’s Form B undertaking: 14 November, 2024. The registration certificate also ends on 14/11/2024; these are separate dates/records for completion and registration validity. |
| Occupancy certificate | HMDA occupancy certificate 047224/5KP/OC/U6/HMDA/15072021, approved 08/11/2021, for the residential building identified as PROP (BLDG). It records completion date 12 July, 2021 and completion certification. |
| Construction-stage evidence | The occupancy certificate records the building as completed and fit for occupation. No current, independently verified site-progress assessment is supplied. |
2. The project story
ONE FIVE HOMES is a single-building residential apartment project on Plot Nos. 98, 99, 100 and 101 in Bandlaguda (Jagir) village, Gandipet Mandal, Ranga Reddy District, covering Survey Nos. 2, 4, 5, 6, 7 and 8. The building permit describes a residential building with one stilt level and five floors.
The RERA filing lists 25 three-bedroom apartments. The supplied TG-RERA unit record shows all 25 as available and none as booked, but does not give an as-of date. An HMDA occupancy certificate for the building records completion and fitness for occupation; it applies to the identified residential building, not to any separately identified phase. RERA unit table
The promoter’s Form B affidavit states a completion undertaking of 14 November 2024. That undertaking is not a current site-progress measurement; the occupancy certificate is the supplied completion evidence.
3. Master plan, architecture & building design
The supplied approval documents describe one residential building on the four identified plots. HMDA’s technical approval records a 1-stilt + 5-upper-floor building and 2236.9 m² total built-up area; the municipal permit describes 1 Stilt + 5 Floors. The occupancy certificate refers to Ground Floor + 5Upper Floor and records 2236.9 m² as floor area under both the sanctioned and completed building plans.
The RERA land record gives 741.37 sq. m total and net site area. The HMDA occupancy certificate records 741.24 m² as site area per documents and 741.37 m² as per submitted plan. The approval records a height of 14.9 m. Land records
The technical approval identifies an 18 mt. road width and requires minimum setbacks; the building permit and occupancy certificate list front, rear and side setback figures. The technical approval also identifies provisions for a transformer, garbage house, rainwater-harvesting structures and a tot-lot. The supplied material does not include readable apartment floor plans or drawing-derived measurements: the two drawing records are not measured and are classified as containing no flats. Floor plans
4. Homes, configurations & floor plans
| Configuration | Units | Booked | Available | RERA saleable area | Measured carpet area | Loading (if supplied) |
|---|---|---|---|---|---|---|
| 3BHK | 25 | 0 | 25 | 219.96 sq. m | Not available | Not supplied |
The unit count, booking status and saleable area are from the TG-RERA record; the booking figures have no supplied as-of date. The floor-plan record contains no measured flat geometry, so software-measured carpet area and room dimensions cannot be reported. Saleable area is the RERA-filed figure; carpet area and common-area loading are not supplied. RERA unit table RERA unit details Floor plans
5. Parking & vehicle circulation
The occupancy certificate records 395.35 m² of parking area in both the sanctioned and completed building plans. The technical approval states that the stilt/cellar area is to be used exclusively for vehicle parking without partition walls or rolling shutters. The supplied documents do not establish the number of parking spaces, visitor or accessible bays, a parking-space allocation to particular apartments, or the vehicle entry, exit and internal circulation layout.
6. Amenities, recreation & open spaces
| Description / size | 125.84 m² in the occupancy-certificate record; technical approval also lists a tot-lot. |
|---|---|
| Declared progress / verified status | Recorded in approval/completion documentation; no separate field inspection evidence supplied. |
| Description / size | Listed as available in the RERA amenities record; progress shown as 0. |
|---|---|
| Evidence source | RERA amenities |
| Declared progress / verified status | RERA-recorded availability; progress field does not establish completed condition. |
| Description / size | Promoter brochure claims these facilities; no sizes or capacities supplied except the lift capacity described in the utilities section. |
|---|---|
| Declared progress / verified status | Promoter-marketed claims; the supplied evidence does not establish delivery or independent verification. |
The RERA amenities register also includes internal roads and footpaths, water supply, sewerage, storm-water drains, street lighting, community buildings, sewage treatment/disposal, solid-waste management, rainwater harvesting, energy management, fire-safety requirements, an electrical meter room/substation/receiving station and recreational open space. The listed progress fields are 0; this is not independent verification of construction status. RERA amenities
7. Utilities, building services & safety
- Water and rainwater: Water supply is listed in the RERA amenities record. The technical approval requires rainwater-harvesting structures and the building permit specifies a percolation pit. Water source, storage and treatment capacities are not established by the approval records. RERA amenities
- Sewerage and drainage: Sewerage and storm-water drains appear in the RERA amenities register, with progress fields of 0. The HMDA approval requires that effluent or drainage not overflow onto roads or public places. Specific STP capacity or reuse arrangements are not supplied. RERA amenities
- Electrical and waste services: The technical approval requires provision for a transformer and garbage house. The RERA amenities register lists an electrical meter room/substation/receiving station and solid-waste management; their progress fields are 0. RERA amenities
- Lifts and backup: The promoter brochure describes a 6 Passenger lift and generator power backup; these are promoter-marketed specifications, not independently verified completion evidence.
- Fire and life safety: The RERA amenities register lists fire protection and fire-safety requirements, with progress shown as 0. The occupancy-certificate conditions refer to a Fire NOC, but the supplied extract does not identify its number or provide its terms. RERA amenities
- Access and accessibility: The supplied records do not describe accessible parking, ramps or an accessible circulation route. No capacities or specific building-safety systems beyond those listed above are established here.
8. Location, access & connectivity
The official project record identifies Gandipet, Ranga Reddy District; the approval documents locate the site in Bandlaguda (Jagir) village, Gandipet Mandal, on Plot Nos. 98, 99, 100 and 101 in Survey Nos. 2, 4, 5, 6, 7 and 8. The HMDA technical approval records an 18 mt. road width. RERA record
Supplied location data reports these mapped distances from the cadastral parcel centroid: Financial District (Nanakramguda), 1.2 km; IndusInd Bank, 0.4 km; unnamed bus station, 2.2 km; Manuu Polytechnic Hyderabad, 1.6 km; Sankaraya Eye Hospital, 1.6 km; ADP, 0.0 km; South india shopping mall, 2.6 km; unnamed park, 1.2 km; Nanakramguda Govt primary school, 0.5 km. These are location-record distances; no travel times are supplied. Location record
9. Developer & development status
The registered promoter is SRI RAKSHA CONSTRUCTIONS, recorded as a partnership. The TG-RERA filing gives GSTIN 36ADUFS9944A1ZI and identifies MURAL KRISHNA GUNJI as authorised signatory; the promoter record also lists partners RAJA BALARAMI REDDY DONAPATI, NAGRAJ NILGIRI and PRASAD KALIVARA. RERA filing RERA filing Corporate record Parties record
The RERA record gives the promoter address as hu ParkRidge Apartments, Near Tipukhan Bridge, BANDLAGUDA, GANDIPET, Ranga Reddy, 500090. The supplied project completion evidence is the HMDA occupancy certificate for the building, approved 08/11/2021. The promoter’s Form B declared a completion undertaking of 14 November 2024; it is not a substitute for the certificate or a current site inspection. Parties record
10. Approvals, official records & documents
| Identifier / date | P02400001324; issued 22/10/2019; valid to 14/11/2024 |
|---|---|
| Scope and source | FORM C certificate for ONE FIVE HOMES. |
| Identifier / date | 019412/SKP/R1/U6/HMDA/22012019; 18/03/2019 |
|---|---|
| Scope and source | Residential building on Plot Nos. 98–101, Survey Nos. 2, 4, 5, 6, 7 and 8, Bandlaguda (Jagir). |
| Identifier / date | 019412/SKP/R1/U6/HMDA/22012019; date recorded as 31 07 _ 2019 |
|---|---|
| Scope and source | Bandlaguda Jagir Municipal Corporation; residential building permit. |
| Identifier / date | 047224/5KP/OC/U6/HMDA/15072021; approved 08/11/2021 |
|---|---|
| Scope and source | Residential building PROP (BLDG); records completion date 12 July, 2021. |
| Identifier / date | Verified 21st September 2019 |
|---|---|
| Scope and source | Promoter affidavit including completion undertaking and RERA separate-account declarations. |
| Identifier / date | Sale deed 6347/2003; development agreement-cum-GPA 12419/2018; title search report dated 25.09.2019 |
|---|---|
| Scope and source | Project title/development material in the RERA file. |
| Identifier / date | Brochure document |
|---|---|
| Scope and source | Promoter-marketed project material, not an approval record. |
The supplied records do not include a readable approved apartment floor plan or a project-specific official record of current construction progress.
1. Project at a glance
Project identity
Registered project name: ONE FIVE HOMES
Project type / phase: Residential apartment project; phase or separately registered portion not disclosed in the supplied record.
TG-RERA registration: P02400001324; registration certificate issued 22/10/2019, valid from 22/10/2019 to 14/11/2024. The record states no extension. The supplied evidence does not establish a current renewed registration status.
Registered promoter: SRI RAKSHA CONSTRUCTIONS; entity type recorded as partnership.
RERA status: Registration period in the certificate has ended; this is distinct from the project’s completion and occupancy-certificate record below.
Land and geographic identity
Locality / revenue village: Gandipet is the RERA locality; the approval and title documents identify Bandlaguda (Jagir) village.
Mandal: Gandipet in the approval and certificate records.
District / PIN: Ranga Reddy; the RERA project record gives PIN 500090. The registration certificate also lists 500091.
Survey numbers / subdivisions: Survey Nos. 2, 4, 5, 6, 7 and 8; no subdivisions are stated in the supplied project approvals.
Plot identifiers: Plot Nos. 98, 99, 100 and 101.
Site extent: RERA land record: total and net area 741.37 sq. m. The completion certificate records site area as 741.24 m² as per documents and 741.37 m² as per submitted plan.
Boundaries (RERA filing): East: ROAD; West: PRIVATE LAND; North: PRIVATE LAND PLOT NO-97; South: PRIVATE LAND PLOT NO-102.
Development identity
Planning / technical approval: HMDA technical approval 019412/SKP/R1/U6/HMDA/22012019, dated 18/03/2019.
Building permit: Bandlaguda Jagir Municipal Corporation building permit order 019412/SKP/R1/U6/HMDA/22012019, dated 31 07 _ 2019; it describes a 1 stilt + 5 floors residential building.
Approved built-up area: The HMDA technical approval records 1830.3 as “Built up Area” and 2236.9 m² as “Total Built up Area”; the occupancy certificate records floor area of 2236.9 m² for both sanctioned and completed building plans. These are the labels and figures in the source documents.
Building count / sanctioned configuration: One residential building; the permit describes 1 stilt + 5 floors, and the occupancy certificate describes Ground Floor + 5Upper Floor.
Parking: Permit and occupancy certificate each record parking area of 395.35 m². A parking-space count or unit-by-unit allocation is not established in the supplied records.
Units: RERA record: 25 3BHK apartments. The supplied evidence does not separately state a sanctioned apartment count.
Offering and status
Configuration / filed saleable area: 3BHK; 219.96 sq. m saleable area per unit in the RERA filing.
Booked / available: 0 booked; 25 available, as last read from the TG-RERA portal; no as-of date is supplied, so these counts are indicative.
RERA completion undertaking / deadline: Promoter’s Form B undertaking: 14 November, 2024. The registration certificate also ends on 14/11/2024; these are separate dates/records for completion and registration validity.
Occupancy certificate: HMDA occupancy certificate 047224/5KP/OC/U6/HMDA/15072021, approved 08/11/2021, for the residential building identified as PROP (BLDG). It records completion date 12 July, 2021 and completion certification.
Construction-stage evidence: The occupancy certificate records the building as completed and fit for occupation. No current, independently verified site-progress assessment is supplied.
2. The project story
ONE FIVE HOMES is a single-building residential apartment project on Plot Nos. 98, 99, 100 and 101 in Bandlaguda (Jagir) village, Gandipet Mandal, Ranga Reddy District, covering Survey Nos. 2, 4, 5, 6, 7 and 8. The building permit describes a residential building with one stilt level and five floors.
The RERA filing lists 25 three-bedroom apartments. The supplied TG-RERA unit record shows all 25 as available and none as booked, but does not give an as-of date. An HMDA occupancy certificate for the building records completion and fitness for occupation; it applies to the identified residential building, not to any separately identified phase.
The promoter’s Form B affidavit states a completion undertaking of 14 November 2024. That undertaking is not a current site-progress measurement; the occupancy certificate is the supplied completion evidence.
3. Master plan, architecture & building design
The supplied approval documents describe one residential building on the four identified plots. HMDA’s technical approval records a 1-stilt + 5-upper-floor building and 2236.9 m² total built-up area; the municipal permit describes 1 Stilt + 5 Floors. The occupancy certificate refers to Ground Floor + 5Upper Floor and records 2236.9 m² as floor area under both the sanctioned and completed building plans.
The RERA land record gives 741.37 sq. m total and net site area. The HMDA occupancy certificate records 741.24 m² as site area per documents and 741.37 m² as per submitted plan. The approval records a height of 14.9 m.
The technical approval identifies an 18 mt. road width and requires minimum setbacks; the building permit and occupancy certificate list front, rear and side setback figures. The technical approval also identifies provisions for a transformer, garbage house, rainwater-harvesting structures and a tot-lot. The supplied material does not include readable apartment floor plans or drawing-derived measurements: the two drawing records are not measured and are classified as containing no flats.
4. Homes, configurations & floor plans
| Configuration | Units | Booked | Available | RERA saleable area | Measured carpet area | Loading (if supplied) |
|---|---|---|---|---|---|---|
| 3BHK | 25 | 0 | 25 | 219.96 sq. m | Not available | Not supplied |
The unit count, booking status and saleable area are from the TG-RERA record; the booking figures have no supplied as-of date. The floor-plan record contains no measured flat geometry, so software-measured carpet area and room dimensions cannot be reported. Saleable area is the RERA-filed figure; carpet area and common-area loading are not supplied.
5. Parking & vehicle circulation
The occupancy certificate records 395.35 m² of parking area in both the sanctioned and completed building plans. The technical approval states that the stilt/cellar area is to be used exclusively for vehicle parking without partition walls or rolling shutters. The supplied documents do not establish the number of parking spaces, visitor or accessible bays, a parking-space allocation to particular apartments, or the vehicle entry, exit and internal circulation layout.
6. Amenities, recreation & open spaces
| Description / size | 125.84 m² in the occupancy-certificate record; technical approval also lists a tot-lot. |
|---|---|
| Declared progress / verified status | Recorded in approval/completion documentation; no separate field inspection evidence supplied. |
| Description / size | Listed as available in the RERA amenities record; progress shown as 0. |
|---|---|
| Declared progress / verified status | RERA-recorded availability; progress field does not establish completed condition. |
| Description / size | Promoter brochure claims these facilities; no sizes or capacities supplied except the lift capacity described in the utilities section. |
|---|---|
| Declared progress / verified status | Promoter-marketed claims; the supplied evidence does not establish delivery or independent verification. |
The RERA amenities register also includes internal roads and footpaths, water supply, sewerage, storm-water drains, street lighting, community buildings, sewage treatment/disposal, solid-waste management, rainwater harvesting, energy management, fire-safety requirements, an electrical meter room/substation/receiving station and recreational open space. The listed progress fields are 0; this is not independent verification of construction status.
7. Utilities, building services & safety
- Water and rainwater: Water supply is listed in the RERA amenities record. The technical approval requires rainwater-harvesting structures and the building permit specifies a percolation pit. Water source, storage and treatment capacities are not established by the approval records.
- Sewerage and drainage: Sewerage and storm-water drains appear in the RERA amenities register, with progress fields of 0. The HMDA approval requires that effluent or drainage not overflow onto roads or public places. Specific STP capacity or reuse arrangements are not supplied.
- Electrical and waste services: The technical approval requires provision for a transformer and garbage house. The RERA amenities register lists an electrical meter room/substation/receiving station and solid-waste management; their progress fields are 0.
- Lifts and backup: The promoter brochure describes a 6 Passenger lift and generator power backup; these are promoter-marketed specifications, not independently verified completion evidence.
- Fire and life safety: The RERA amenities register lists fire protection and fire-safety requirements, with progress shown as 0. The occupancy-certificate conditions refer to a Fire NOC, but the supplied extract does not identify its number or provide its terms.
- Access and accessibility: The supplied records do not describe accessible parking, ramps or an accessible circulation route. No capacities or specific building-safety systems beyond those listed above are established here.
8. Location, access & connectivity
The official project record identifies Gandipet, Ranga Reddy District; the approval documents locate the site in Bandlaguda (Jagir) village, Gandipet Mandal, on Plot Nos. 98, 99, 100 and 101 in Survey Nos. 2, 4, 5, 6, 7 and 8. The HMDA technical approval records an 18 mt. road width.
Supplied location data reports these mapped distances from the cadastral parcel centroid: Financial District (Nanakramguda), 1.2 km; IndusInd Bank, 0.4 km; unnamed bus station, 2.2 km; Manuu Polytechnic Hyderabad, 1.6 km; Sankaraya Eye Hospital, 1.6 km; ADP, 0.0 km; South india shopping mall, 2.6 km; unnamed park, 1.2 km; Nanakramguda Govt primary school, 0.5 km. These are location-record distances; no travel times are supplied.
9. Developer & development status
The registered promoter is SRI RAKSHA CONSTRUCTIONS, recorded as a partnership. The TG-RERA filing gives GSTIN 36ADUFS9944A1ZI and identifies MURAL KRISHNA GUNJI as authorised signatory; the promoter record also lists partners RAJA BALARAMI REDDY DONAPATI, NAGRAJ NILGIRI and PRASAD KALIVARA.
The RERA record gives the promoter address as hu ParkRidge Apartments, Near Tipukhan Bridge, BANDLAGUDA, GANDIPET, Ranga Reddy, 500090. The supplied project completion evidence is the HMDA occupancy certificate for the building, approved 08/11/2021. The promoter’s Form B declared a completion undertaking of 14 November 2024; it is not a substitute for the certificate or a current site inspection.
10. Approvals, official records & documents
| Identifier / date | P02400001324; issued 22/10/2019; valid to 14/11/2024 |
|---|---|
| Scope and source | FORM C certificate for ONE FIVE HOMES. |
| Identifier / date | 019412/SKP/R1/U6/HMDA/22012019; 18/03/2019 |
|---|---|
| Scope and source | Residential building on Plot Nos. 98–101, Survey Nos. 2, 4, 5, 6, 7 and 8, Bandlaguda (Jagir). |
| Identifier / date | 019412/SKP/R1/U6/HMDA/22012019; date recorded as 31 07 _ 2019 |
|---|---|
| Scope and source | Bandlaguda Jagir Municipal Corporation; residential building permit. |
| Identifier / date | 047224/5KP/OC/U6/HMDA/15072021; approved 08/11/2021 |
|---|---|
| Scope and source | Residential building PROP (BLDG); records completion date 12 July, 2021. |
| Identifier / date | Verified 21st September 2019 |
|---|---|
| Scope and source | Promoter affidavit including completion undertaking and RERA separate-account declarations. |
| Identifier / date | Sale deed 6347/2003; development agreement-cum-GPA 12419/2018; title search report dated 25.09.2019 |
|---|---|
| Scope and source | Project title/development material in the RERA file. |
| Identifier / date | Brochure document |
|---|---|
| Scope and source | Promoter-marketed project material, not an approval record. |
The supplied records do not include a readable approved apartment floor plan or a project-specific official record of current construction progress.
Frequently asked questions
Is ONE FIVE HOMES registered with Telangana RERA?
Yes. ONE FIVE HOMES is registered with the Telangana Real Estate Regulatory Authority as P02400001324; the registration status is New Project.
Who is the developer of ONE FIVE HOMES?
The promoter named in the RERA registration is SRI RAKSHA CONSTRUCTIONS.
Where is ONE FIVE HOMES located?
ONE FIVE HOMES is in GANDIPET, Rangareddy, Telangana (500090).
When will ONE FIVE HOMES be completed?
The promoter's proposed date of completion filed with RERA is 14/11/2024. This is the promoter's declaration, not a guarantee.
More projects in Rangareddy





