Pnp Towers
M/S ARPITHA CONSTRUCTIONS · Rangareddy · RERA P02400001913
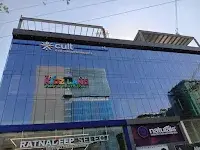
PNP TOWERS is a commercial project in Financial District, Puppalguda, Gandipet Mandal, Ranga Reddy District, developed by the registered promoter M/S ARPITHA CONSTRUCTIONS. It is recorded on a 2,592 sq. m site, with one building comprising 2Cellar + 1Ground + 4 Upper floors and 5 commercial units. The TG-RERA registration number is P02400001913, and the promoter’s Form B declaration states completion by 30-03-2023.
01What we found
Read from TG-RERA filings, approvals, land and registration records and court records. A court case is counted only when the court record states this project's survey number with its village, or names the project.
02Check before you pay
7 items to check before you pay, 4 high - from the title chain, court records and approvals, each with what to ask the builder or your advocate. An item may not be a problem with the project: records can be incomplete.
1. Project at a glance
Project identity
| Item | Project record |
|---|---|
| Registered name | PNP TOWERS |
| Project type | Commercial, as recorded in the TG-RERA filing RERA filing |
| Phase / registered portion | A proposed building on Plot No. 10(P), Survey No. 319(P); no separate phase name or phase number is disclosed RERA filing |
| TG-RERA registration | P02400001913 |
| Registration validity | 06/07/2020–31/03/2023; certificate records a two-year validity period and no extension in the supplied record |
| Registered promoter | M/S ARPITHA CONSTRUCTIONS |
| RERA status in the supplied record | Registration certificate issued; the stated validity ended 31/03/2023. This is the registration period, not an occupancy or completion certificate |
Land and geographic identity
| Item | Project record |
|---|---|
| Locality | Financial District RERA filing |
| Revenue village | Puppalguda; the title report spells the village POPPALGUDA VILLAGE RERA filing |
| Mandal / district / PIN | Gandipet / Ranga Reddy / 500089 RERA record |
| Project survey identifier | 319(P); the HMDA technical approval describes it as Survey No. 319 (PART) RERA filing |
| Plot identifier | 10(P) RERA filing |
| Site area | 2,592 sq. m in the RERA filing; the technical approval states 2,592.00 Sq. Mt. RERA filing |
| Net / total area | Net area 2592.00 sq. m; total area 2592 sq. m RERA filing |
| Boundaries as filed | East: “CTS NO -”; west: “ROAD WIDTH - 24”; north: “ROAD WIDTH-30”; south: “CTS NO-” RERA filing |
Development identity
| Item | Project record |
|---|---|
| Sanctioning authority | Hyderabad Metropolitan Development Authority (HMDA); the technical approval directs the applicant to approach Manikonda Municipality for sanction and release of the building plans |
| Principal approval | Technical Approval No. 019270/SKP/C1/U6/HMDA/18012019, approved 31/01/2020 Approvals record |
| RERA-filed plan approval number | 019270/SKP/C1/U6/HMD RERA filing |
| Approved built-up area | 6401.88 sq. m as recorded in the RERA filing RERA filing |
| Building count | One approved building and one proposed building unit in the RERA filing RERA filing |
| Sanctioned configuration | 2Cellar + 1Ground + 4 Upper floors |
| Mortgage area | 651.43 sq. m recorded in the RERA filing RERA filing; the technical approval describes 651.43 Sq.mtrs as mortgaged built-up area |
| Unit count | The RERA filing records 5 commercial units RERA unit table |
Offering and status
| Item | Project record |
|---|---|
| Unit type | Commercial RERA unit table |
| RERA-filed saleable area | 1356.94 sq. m RERA unit table |
| Booked / available | 0 booked / 5 available, as last read from the TG-RERA portal; the record supplies no as-of date, so counts are indicative RERA unit table |
| Construction stage | No construction-progress percentage or independently verified site-stage evidence is supplied RERA amenities Document index |
| Completion dates | TG-RERA certificate validity ends 31/03/2023. The Form B declaration states completion by 30-03-2023. These are recorded registration/declaration dates, not evidence of actual completion. |
| Occupancy / completion certificate | No OC or completion certificate is included in the supplied project documents. The technical approval says an occupancy certificate is required before occupation |
2. The project story
PNP TOWERS is registered as a commercial development on Plot No. 10(P) in Survey No. 319(P), Puppalguda, Gandipet Mandal, Ranga Reddy District. The RERA filing describes a single building unit on a 2592 sq. m site, with 5 commercial units recorded for sale. RERA record RERA filing RERA unit table
The technical approval describes a building with 2Cellar + 1Ground + 4 Upper floors. It identifies a proposed commercial building and records a technical approval dated 31/01/2020; it also states that building plans are to be sanctioned by the Executive Authority in conformity with the HMDA technical approval.
The promoter’s Form B declaration undertakes completion by 30-03-2023, while the TG-RERA certificate records validity through 31/03/2023. The supplied evidence does not establish the construction stage, actual completion, or issuance of an occupancy certificate. Accordingly, the dated completion commitments should not be read as proof that the building is complete or available for occupation. Document index
3. Master plan, architecture & building design
The filed site area is 2592 sq. m, and the RERA filing records approved built-up area of 6401.88 sq. m. These are separate figures: the site area describes the land, while the filed built-up area describes the approved development area. RERA filing RERA filing
The HMDA technical approval identifies one commercial building with 2Cellar + 1Ground + 4 Upper floors. It lists built-up area as 6401.89, height as 17.95, proposed built-up area as 6784.7, and mortgage area as 651.43; these are figures transcribed from the approval document and are not interchangeable with the RERA-filed approved built-up area.
The supplied material does not include readable floor-plan measurements or evidence of building footprint, floor-by-floor unit arrangement, lifts, stairs, entrances, internal circulation, landscaping, or common-area distribution. The floor-plan record indicates two drawings, with no measured drawings available. Floor plans
4. Homes, configurations & floor plans
The TG-RERA filing records commercial units, not residential apartments. It lists 5 commercial units, all shown as available in the portal snapshot, and a saleable area of 1356.94 sq. m. The supplied floor-plan data does not provide measured carpet area or room dimensions. RERA unit table RERA unit details Floor plans
| Configuration | Units | Booked | Available | RERA saleable area | Measured carpet area | Loading (if supplied) |
|---|---|---|---|---|---|---|
| Commercial | 5 | 0 | 5 | 1356.94 sq. m | Not supplied | Not supplied |
The portal booking counts have no stated as-of date and are indicative. No drawing-based software measurement is available in the supplied records; therefore, no carpet-area figure can be reported. RERA unit table Floor plans
5. Parking & vehicle circulation
The RERA filing states a mortgage area of 651.43 sq. m, but the supplied material does not specify sanctioned parking counts, parking allocation to units, visitor or accessible spaces, parking levels, ramps, or vehicle circulation arrangements. The HMDA approval describes two cellar levels, but does not establish from the supplied extracts how those levels are allocated or whether particular parking spaces belong to any unit. RERA filing
6. Amenities, recreation & open spaces
The RERA amenity record marks some infrastructure or facility categories “YES” but gives 0 progress for each of the listed categories. The HMDA technical approval lists proposed site provisions. The supplied evidence does not independently verify completion or operation of these facilities. RERA amenities
| Facility | Description / size | Evidence source | Declared progress / verified status |
|---|---|---|---|
| Green strip / tot lot / park | Size not supplied | TG-RERA amenity record RERA amenities | “YES”; progress 0; completion not independently verified |
| Community buildings | Size or details not supplied | TG-RERA amenity record RERA amenities | Progress 0; details not supplied |
| Internal roads and footpaths | Details not supplied | TG-RERA amenity record RERA amenities | Progress 0 |
| Street lighting | Details not supplied | TG-RERA amenity record RERA amenities | “YES”; progress 0 |
| Recreational open space | Aggregate area not supplied | TG-RERA amenity record RERA amenities | Progress 0 |
| Tot-lot | Details not supplied | HMDA technical approval | Listed in the approval; completion not established |
7. Utilities, building services & safety
The HMDA technical approval lists a transformer, garbage house, rainwater-harvesting structures, water supply, and a sewerage-disposal system as project provisions. The TG-RERA amenity record marks water supply, storm-water drains, rainwater harvesting, fire protection and safety requirements, and an electrical meter room/sub-station/receiving station “YES”; each listed amenity has a recorded progress value of 0. These entries show recorded provisions, not independently verified installed or operating services. RERA amenities
| Evidence in the supplied record | Water supply listed in the HMDA approval; marked “YES” in the RERA amenity record |
|---|---|
| Status / detail not established | Source, storage and treatment capacity not supplied |
| Evidence in the supplied record | Sewerage-disposal system listed in the HMDA approval; sewerage and storm-water-drain categories appear in the RERA amenity record |
|---|---|
| Status / detail not established | Treatment capacity, reuse arrangements and completion not supplied |
| Evidence in the supplied record | Listed in the HMDA approval and marked “YES” in the RERA amenity record |
|---|---|
| Status / detail not established | Capacity and completion not supplied |
| Evidence in the supplied record | Transformer listed in the HMDA approval; electrical meter room/sub-station/receiving-station category marked “YES” in the RERA record |
|---|---|
| Status / detail not established | Supply capacity, backup and completion not supplied |
| Evidence in the supplied record | Fire-protection and fire-safety category marked “YES” in the RERA record |
|---|---|
| Status / detail not established | System details, clearances and completion not supplied |
| Evidence in the supplied record | Garbage house listed in the HMDA approval; solid-waste-management category appears in the RERA amenity record |
|---|---|
| Status / detail not established | Collection, segregation and disposal arrangements not supplied |
| Evidence in the supplied record | No details supplied |
|---|---|
| Status / detail not established | Number, capacity, accessible circulation and related provisions not established |
8. Location, access & connectivity
The registered project location is Financial District, Puppalguda Village, Gandipet Mandal, Ranga Reddy District, PIN 500089. RERA record RERA filing
The location record supplies measured distances to listed nearby points: Financial District (Nanakramguda), 2.0 km; ICICI Bank, 1.7 km; Holy Mary College, 2.4 km; Sankaraya Eye Hospital, 0.4 km; ADP, 1.6 km; an unnamed park, 0.4 km; and Keystone International School, 1.3 km. These are recorded distances; no travel times or public-transport details are supplied. Location record
9. Developer & development status
The TG-RERA registration identifies the promoter as M/S ARPITHA CONSTRUCTIONS. The RERA filing records the organization type as Partnership; a separate legal-entity identifier is not supplied. The filed promoter address is 4TH FLOORAJAY CHAMBERS, HABSIGUDA, PACIFICA HILL CREST LANE, FINANCIAL DISTRICT, Gandipet, Ranga Reddy, 500089. RERA filing Parties record
The RERA record identifies NOMULA AJAY REDDY as authorized signatory. The promoter’s Form B, made through an authorized representative, states a completion undertaking of 30-03-2023 and records the promoter’s declaration concerning the project land and project obligations. These are promoter declarations, not independent confirmation of title, completion, or construction progress. Parties record
No construction-progress percentage, phase-wise schedule, or occupancy certificate is supplied. The TG-RERA certificate records registration validity through 31/03/2023; that registration end date does not establish project completion or occupancy status. Document index
10. Approvals, official records & documents
| Record | Supplied evidence |
|---|---|
| TG-RERA registration | Form C certificate for PNP TOWERS, registration P02400001913, issued 06/07/2020, valid through 31/03/2023 |
| Principal technical approval | HMDA Technical Approval No. 019270/SKP/C1/U6/HMDA/18012019, dated 31/01/2020; approval document describes a commercial building at Plot No. 10(P), Survey No. 319 (PART), Puppalguda |
| RERA-filed plan approval reference | 019270/SKP/C1/U6/HMD RERA filing |
| Promoter declaration | Form B declaration by the promoter through authorized representative, dated March 18 day of 2020 |
| Occupancy / completion certificate | No such certificate appears in the supplied documents. The HMDA technical approval states that an occupancy certificate is compulsory before occupation |
| Layout plan record | A layout-plan document is listed in the project documents, but its contents are not extracted Document index |
The supplied review does not establish whether the occupancy certificate or other later-stage records were issued after the documents shown here.
1. Project at a glance
Project identity
Registered name: PNP TOWERS
Project type: Commercial, as recorded in the TG-RERA filing
Phase / registered portion: A proposed building on Plot No. 10(P), Survey No. 319(P); no separate phase name or phase number is disclosed
TG-RERA registration: P02400001913
Registration validity: 06/07/2020–31/03/2023; certificate records a two-year validity period and no extension in the supplied record
Registered promoter: M/S ARPITHA CONSTRUCTIONS
RERA status in the supplied record: Registration certificate issued; the stated validity ended 31/03/2023. This is the registration period, not an occupancy or completion certificate
Land and geographic identity
Locality: Financial District
Revenue village: Puppalguda; the title report spells the village POPPALGUDA VILLAGE
Mandal / district / PIN: Gandipet / Ranga Reddy / 500089
Project survey identifier: 319(P); the HMDA technical approval describes it as Survey No. 319 (PART)
Plot identifier: 10(P)
Site area: 2,592 sq. m in the RERA filing; the technical approval states 2,592.00 Sq. Mt.
Net / total area: Net area 2592.00 sq. m; total area 2592 sq. m
Boundaries as filed: East: “CTS NO -”; west: “ROAD WIDTH - 24”; north: “ROAD WIDTH-30”; south: “CTS NO-”
Development identity
Sanctioning authority: Hyderabad Metropolitan Development Authority (HMDA); the technical approval directs the applicant to approach Manikonda Municipality for sanction and release of the building plans
Principal approval: Technical Approval No. 019270/SKP/C1/U6/HMDA/18012019, approved 31/01/2020
RERA-filed plan approval number: 019270/SKP/C1/U6/HMD
Approved built-up area: 6401.88 sq. m as recorded in the RERA filing
Building count: One approved building and one proposed building unit in the RERA filing
Sanctioned configuration: 2Cellar + 1Ground + 4 Upper floors
Mortgage area: 651.43 sq. m recorded in the RERA filing; the technical approval describes 651.43 Sq.mtrs as mortgaged built-up area
Unit count: The RERA filing records 5 commercial units
Offering and status
Unit type: Commercial
RERA-filed saleable area: 1356.94 sq. m
Booked / available: 0 booked / 5 available, as last read from the TG-RERA portal; the record supplies no as-of date, so counts are indicative
Construction stage: No construction-progress percentage or independently verified site-stage evidence is supplied
Completion dates: TG-RERA certificate validity ends 31/03/2023. The Form B declaration states completion by 30-03-2023. These are recorded registration/declaration dates, not evidence of actual completion.
Occupancy / completion certificate: No OC or completion certificate is included in the supplied project documents. The technical approval says an occupancy certificate is required before occupation
2. The project story
PNP TOWERS is registered as a commercial development on Plot No. 10(P) in Survey No. 319(P), Puppalguda, Gandipet Mandal, Ranga Reddy District. The RERA filing describes a single building unit on a 2592 sq. m site, with 5 commercial units recorded for sale.
The technical approval describes a building with 2Cellar + 1Ground + 4 Upper floors. It identifies a proposed commercial building and records a technical approval dated 31/01/2020; it also states that building plans are to be sanctioned by the Executive Authority in conformity with the HMDA technical approval.
The promoter’s Form B declaration undertakes completion by 30-03-2023, while the TG-RERA certificate records validity through 31/03/2023. The supplied evidence does not establish the construction stage, actual completion, or issuance of an occupancy certificate. Accordingly, the dated completion commitments should not be read as proof that the building is complete or available for occupation.
3. Master plan, architecture & building design
The filed site area is 2592 sq. m, and the RERA filing records approved built-up area of 6401.88 sq. m. These are separate figures: the site area describes the land, while the filed built-up area describes the approved development area.
The HMDA technical approval identifies one commercial building with 2Cellar + 1Ground + 4 Upper floors. It lists built-up area as 6401.89, height as 17.95, proposed built-up area as 6784.7, and mortgage area as 651.43; these are figures transcribed from the approval document and are not interchangeable with the RERA-filed approved built-up area.
The supplied material does not include readable floor-plan measurements or evidence of building footprint, floor-by-floor unit arrangement, lifts, stairs, entrances, internal circulation, landscaping, or common-area distribution. The floor-plan record indicates two drawings, with no measured drawings available.
4. Homes, configurations & floor plans
The TG-RERA filing records commercial units, not residential apartments. It lists 5 commercial units, all shown as available in the portal snapshot, and a saleable area of 1356.94 sq. m. The supplied floor-plan data does not provide measured carpet area or room dimensions.
| Configuration | Units | Booked | Available | RERA saleable area | Measured carpet area | Loading (if supplied) |
|---|---|---|---|---|---|---|
| Commercial | 5 | 0 | 5 | 1356.94 sq. m | Not supplied | Not supplied |
The portal booking counts have no stated as-of date and are indicative. No drawing-based software measurement is available in the supplied records; therefore, no carpet-area figure can be reported.
5. Parking & vehicle circulation
The RERA filing states a mortgage area of 651.43 sq. m, but the supplied material does not specify sanctioned parking counts, parking allocation to units, visitor or accessible spaces, parking levels, ramps, or vehicle circulation arrangements. The HMDA approval describes two cellar levels, but does not establish from the supplied extracts how those levels are allocated or whether particular parking spaces belong to any unit.
6. Amenities, recreation & open spaces
The RERA amenity record marks some infrastructure or facility categories “YES” but gives 0 progress for each of the listed categories. The HMDA technical approval lists proposed site provisions. The supplied evidence does not independently verify completion or operation of these facilities.
| Facility | Description / size | Evidence source | Declared progress / verified status |
|---|---|---|---|
| Green strip / tot lot / park | Size not supplied | TG-RERA amenity record | “YES”; progress 0; completion not independently verified |
| Community buildings | Size or details not supplied | TG-RERA amenity record | Progress 0; details not supplied |
| Internal roads and footpaths | Details not supplied | TG-RERA amenity record | Progress 0 |
| Street lighting | Details not supplied | TG-RERA amenity record | “YES”; progress 0 |
| Recreational open space | Aggregate area not supplied | TG-RERA amenity record | Progress 0 |
| Tot-lot | Details not supplied | HMDA technical approval | Listed in the approval; completion not established |
7. Utilities, building services & safety
The HMDA technical approval lists a transformer, garbage house, rainwater-harvesting structures, water supply, and a sewerage-disposal system as project provisions. The TG-RERA amenity record marks water supply, storm-water drains, rainwater harvesting, fire protection and safety requirements, and an electrical meter room/sub-station/receiving station “YES”; each listed amenity has a recorded progress value of 0. These entries show recorded provisions, not independently verified installed or operating services.
| Evidence in the supplied record | Water supply listed in the HMDA approval; marked “YES” in the RERA amenity record |
|---|---|
| Status / detail not established | Source, storage and treatment capacity not supplied |
| Evidence in the supplied record | Sewerage-disposal system listed in the HMDA approval; sewerage and storm-water-drain categories appear in the RERA amenity record |
|---|---|
| Status / detail not established | Treatment capacity, reuse arrangements and completion not supplied |
| Evidence in the supplied record | Listed in the HMDA approval and marked “YES” in the RERA amenity record |
|---|---|
| Status / detail not established | Capacity and completion not supplied |
| Evidence in the supplied record | Transformer listed in the HMDA approval; electrical meter room/sub-station/receiving-station category marked “YES” in the RERA record |
|---|---|
| Status / detail not established | Supply capacity, backup and completion not supplied |
| Evidence in the supplied record | Fire-protection and fire-safety category marked “YES” in the RERA record |
|---|---|
| Status / detail not established | System details, clearances and completion not supplied |
| Evidence in the supplied record | Garbage house listed in the HMDA approval; solid-waste-management category appears in the RERA amenity record |
|---|---|
| Status / detail not established | Collection, segregation and disposal arrangements not supplied |
| Evidence in the supplied record | No details supplied |
|---|---|
| Status / detail not established | Number, capacity, accessible circulation and related provisions not established |
8. Location, access & connectivity
The registered project location is Financial District, Puppalguda Village, Gandipet Mandal, Ranga Reddy District, PIN 500089.
The location record supplies measured distances to listed nearby points: Financial District (Nanakramguda), 2.0 km; ICICI Bank, 1.7 km; Holy Mary College, 2.4 km; Sankaraya Eye Hospital, 0.4 km; ADP, 1.6 km; an unnamed park, 0.4 km; and Keystone International School, 1.3 km. These are recorded distances; no travel times or public-transport details are supplied.
9. Developer & development status
The TG-RERA registration identifies the promoter as M/S ARPITHA CONSTRUCTIONS. The RERA filing records the organization type as Partnership; a separate legal-entity identifier is not supplied. The filed promoter address is 4TH FLOORAJAY CHAMBERS, HABSIGUDA, PACIFICA HILL CREST LANE, FINANCIAL DISTRICT, Gandipet, Ranga Reddy, 500089.
The RERA record identifies NOMULA AJAY REDDY as authorized signatory. The promoter’s Form B, made through an authorized representative, states a completion undertaking of 30-03-2023 and records the promoter’s declaration concerning the project land and project obligations. These are promoter declarations, not independent confirmation of title, completion, or construction progress.
No construction-progress percentage, phase-wise schedule, or occupancy certificate is supplied. The TG-RERA certificate records registration validity through 31/03/2023; that registration end date does not establish project completion or occupancy status.
10. Approvals, official records & documents
TG-RERA registration: Form C certificate for PNP TOWERS, registration P02400001913, issued 06/07/2020, valid through 31/03/2023
Principal technical approval: HMDA Technical Approval No. 019270/SKP/C1/U6/HMDA/18012019, dated 31/01/2020; approval document describes a commercial building at Plot No. 10(P), Survey No. 319 (PART), Puppalguda
RERA-filed plan approval reference: 019270/SKP/C1/U6/HMD
Promoter declaration: Form B declaration by the promoter through authorized representative, dated March 18 day of 2020
Occupancy / completion certificate: No such certificate appears in the supplied documents. The HMDA technical approval states that an occupancy certificate is compulsory before occupation
Layout plan record: A layout-plan document is listed in the project documents, but its contents are not extracted
The supplied review does not establish whether the occupancy certificate or other later-stage records were issued after the documents shown here.
Frequently asked questions
Is PNP TOWERS registered with Telangana RERA?
Yes. PNP TOWERS is registered with the Telangana Real Estate Regulatory Authority as P02400001913; the registration status is New Project.
Who is the developer of PNP TOWERS?
The promoter named in the RERA registration is M/S ARPITHA CONSTRUCTIONS.
Where is PNP TOWERS located?
PNP TOWERS is in FINANCIAL DISTRICT, Puppalguda, Gandipet, Rangareddy, Telangana (500089).
When will PNP TOWERS be completed?
The promoter's proposed date of completion filed with RERA is 31/03/2023. This is the promoter's declaration, not a guarantee.
More projects in Puppalguda





