Tranquil Elite
BHAVANI MATHA CONSTRUCTIONS · Rangareddy · RERA P02400011084
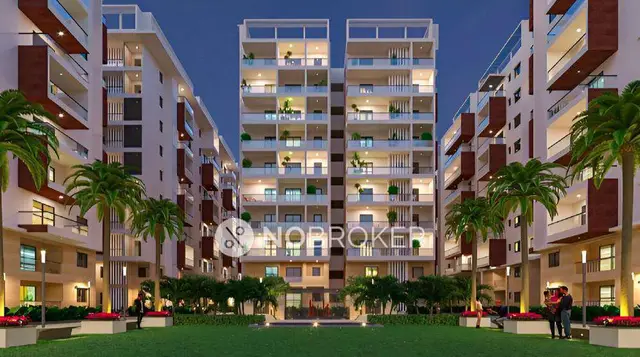
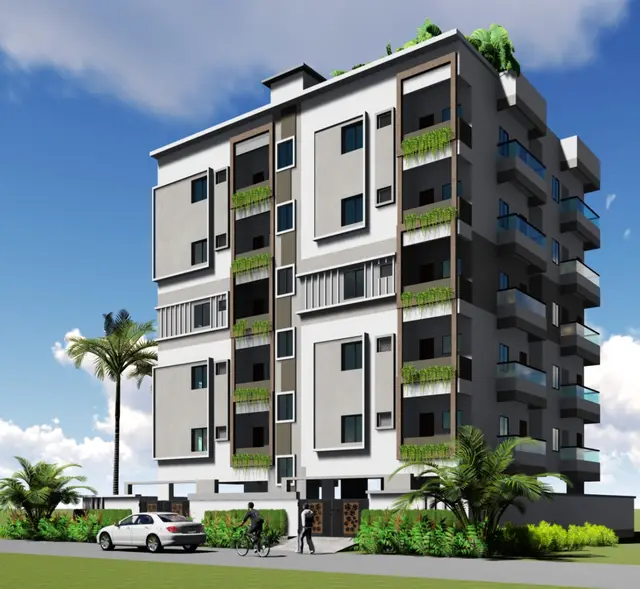
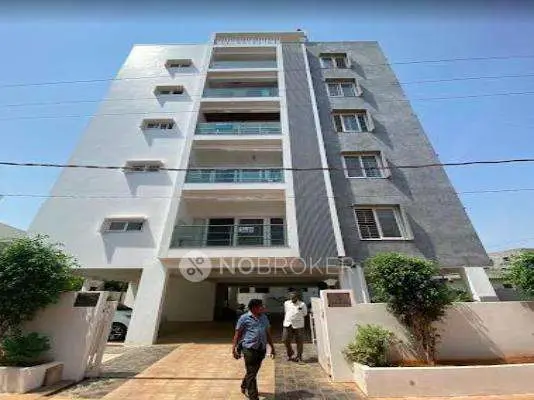
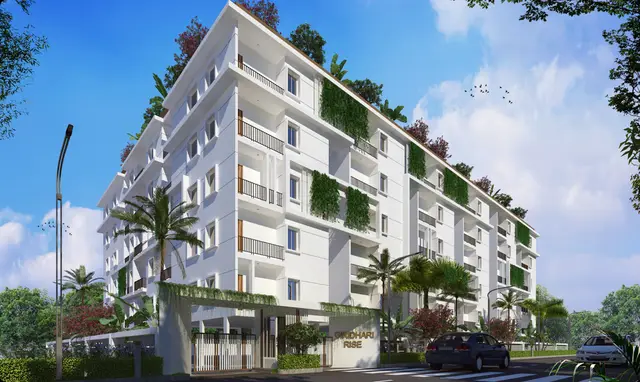
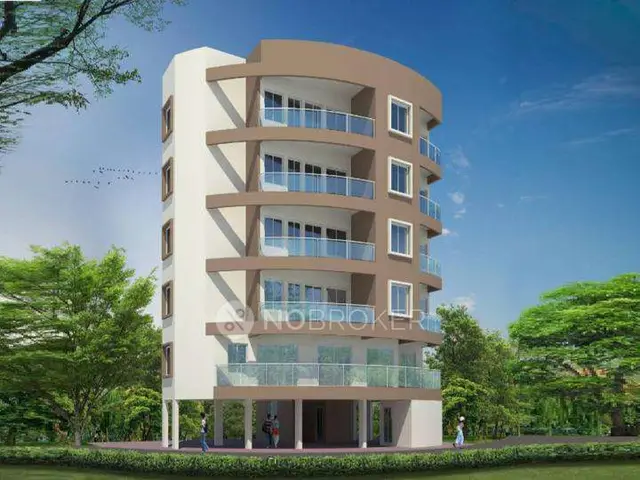
Tranquil Elite is a residential apartment project in Kismathpur, Gandipet, Ranga Reddy District, developed by the registered promoter BHAVANI MATHA CONSTRUCTIONS. The registered site extent is 395.77 sq. m, and the project comprises one building with a stilt and five upper floors and 10 dwelling units. The RERA filing lists 2BHK, 3BHK and 4BHK configurations: 1, 8 and 1 units, respectively. Its TG-RERA registration number is P02400011084, and the proposed completion date is 01/10/2029.
01What we found
Read from TG-RERA filings, approvals, land and registration records and court records. A court case is counted only when the court record states this project's survey number with its village, or names the project.
02Check before you pay
11 items to check before you pay, 4 high - from the title chain, court records and approvals, each with what to ask the builder or your advocate. An item may not be a problem with the project: records can be incomplete.
1. Project at a glance
Project identity
| Item | Project record |
|---|---|
| Registered project name | Tranquil Elite. RERA record |
| Project type / registered portion | Residential apartment project; phase or separately identified registered portion is not disclosed. RERA record RERA filing |
| TG-RERA registration | P02400011084. RERA record |
| Registration validity | 01/06/2026–01/06/2029 (three years), unless extended by the Authority. This is registration validity, not a statement that the project has an occupancy certificate. RERA record |
| Registered promoter | BHAVANI MATHA CONSTRUCTIONS; entity type recorded as Proprietorship. RERA record Corporate record RERA filing |
| RERA status | Project record identifies it as New Project; the RERA certificate records registration. RERA record |
Land and geographic identity
| Item | Project record |
|---|---|
| Locality / revenue village | Kismathpur (also shown in the filed approval as KISMATHPUR VILLAGE). RERA record RERA filing |
| Mandal / district / PIN | Gandipet / Ranga Reddy / 500086. RERA record RERA filing |
| Project survey numbers | 141 and 141/Part; the building-permit record also writes the subdivision as 141/PART. RERA record |
| Plot references | Plots 18 and 19 in the filed project/approval records. RERA filing |
| Registered site extent | 395.77 sq. m. RERA filing |
| Total / net area | RERA land details state total area 395.77 sq. m and net area 395.77 sq. m; the filed plan likewise states gross and net plot area 395.77 sq. m. RERA filing |
| Boundaries recorded in RERA filing | East: 20-0 Wide Road; West: Plot No 17; North: Plot No 20 and 21; South: Neibhour Houses. RERA filing |
| Project location coordinates | Parcel-centroid geocode: 17.337533907558274, 78.38023448285544. This is a software geocode, not a surveyed boundary coordinate. Location record |
Development identity
| Item | Project record |
|---|---|
| Sanctioning authority | Greater Hyderabad Municipal Corporation (GHMC). Approvals record |
| Principal building-permit number / date | 3872/GHMC/SWBP/RJN2/2026, dated 01/06/2026. The filed plan also gives file number 018560/GHMC/07601/SWBP/RJN2/2026, dated 01/06/2026. Approvals record |
| Sanctioned building | One residential apartment building, Stilt + 5 Upper Floors. |
| Height | Permit record states 14.99 m; the plan record gives Height from GL: 17.99 m and Height Excluding Stilt 14.99 m. |
| Approved built-up area | Total Proposed BUA excluding Parking: 1188.8 sq. m; Total Proposed BUA including Parking: 1426.56 sq. m. These are distinct plan figures. |
| Parking provision in plan | 8 car parking spaces, 0 two-wheeler spaces, and 237.76 sq. m net parking area; the permit identifies Stilt as the parking floor. |
| Unit count | 10 dwelling units in the GHMC permit and RERA filing. RERA filing |
| Mortgage area noted in approval | 119.17 sq. m (shown as 10.02% in the plan); the permit identifies the fifth floor as the mortgaged floor. |
Offering and status
| Item | Project record |
|---|---|
| RERA-filed configurations | 2BHK: 1 unit; 3BHK: 8 units; 4BHK: 1 unit. RERA unit table RERA unit details |
| RERA-filed saleable areas | 2BHK: 117.0 sq. m; 3BHK: 118.08 sq. m; 4BHK: 119.17 sq. m. RERA unit table RERA unit details |
| Booked / available | Portal-derived figures show 0 booked and 10 available (8 of the 3BHK, 1 of the 2BHK and 1 of the 4BHK). The portal record has no as-of date, so these counts are indicative. RERA unit table RERA unit details |
| Construction stage | RERA identifies the project as a New Project. The supplied records do not establish independently verified on-site construction progress. RERA record |
| Completion dates | The RERA header gives proposed completion 01/10/2029; the GHMC permit states construction is to be completed before 01/06/2029; Form B declares completion before 015 June 2029. RERA record |
| Occupancy / completion certificate | No occupancy or completion certificate is included in the supplied records. The building-permit conditions require an occupancy certificate before occupation. The stated registration-validity date is not an occupancy certificate. Document index |
2. The project story
Tranquil Elite is a proposed, single-building residential apartment development in Kismathpur, Gandipet Mandal, Ranga Reddy District. The registered site is identified as Plots 18 and 19 in Survey Nos. 141 and 141/Part, with a site extent of 395.77 sq. m. RERA record RERA filing
The GHMC building permit records one building with a stilt level and five upper floors, containing 10 dwelling units. The RERA filing lists 2BHK, 3BHK and 4BHK configurations; its portal-derived booking figures show all ten units available, but without an as-of date. RERA unit table RERA unit details
The project is registered through 01/06/2029, while completion dates appear separately in the RERA header, GHMC permit and Form B declaration. The supplied records do not establish actual construction progress or an issued occupancy certificate. Accordingly, the project’s physical completion and possession readiness cannot be determined from this evidence set. RERA record Document index
3. Master plan, architecture & building design
The filed GHMC plan describes a residential apartment building on a 395.77 sq. m gross/net plot. It records proposed coverage of 237.76 sq. m (60%), vacant plot area of 148.84 sq. m, and proposed built-up area of 1188.8 sq. m excluding parking and 1426.56 sq. m including parking. The plan separately states gross BUA of 1458.07 sq. m; these labels are retained as stated rather than treated as interchangeable area measures.
The sanctioned arrangement is Stilt + 5 Upper Floors, with building height recorded as 14.99 m excluding stilt and 17.99 m from GL. The plan lists setbacks of Front: 3.0 m; Rear: 2.0 m; Side 1: 2.0 m; Side 2: 2.0 m. The supplied extraction does not provide a verified description of the floor-by-floor layout, flat distribution by floor, lifts, stairs, building entrances, or detailed circulation.
The approval records a 10.02% / 119.17 sq. m mortgage area, identified in the permit as the fifth floor. The plan extract also lists a tot-lot, tree planting, a transformer space, garbage house and rainwater-harvesting provision; these are plan/permit requirements or recorded provisions, not evidence that the works have been completed.
4. Homes, configurations & floor plans
RERA-filed unit counts and saleable areas are shown below. For the 3BHK, carpet area comes from software measurement of the submitted drawing, not from a RERA carpet-area disclosure. The measured figure requires review against the drawing. The filing’s saleable area and software-measured carpet area describe different area bases and are not interchangeable. RERA unit details Floor plans
| Configuration | Units | Booked | Available | RERA saleable area | Measured carpet area | Loading (if supplied) |
|---|---|---|---|---|---|---|
| 2BHK | 1 | 0 | 1 | 117.0 sq. m | Not supplied | Not supplied |
| 3BHK | 8 | 0 | 8 | 118.08 sq. m | 83.0 sq. m median (software-measured; range 83.0–83.0 sq. m) | 30% (software-derived from drawing data) |
| 4BHK | 1 | 0 | 1 | 119.17 sq. m | Not supplied | Not supplied |
The 3BHK drawing measurement covers four measured flat designs. One extracted 3BHK plan panel includes two open-to-air balconies, measured at 5.14 sq. m and 4.9 sq. m; those balcony areas are excluded from the measured carpet area. The drawing extract also records a bedroom at 4.0 m × 3.16 m and kitchen at 2.92 m × 2.1 m. These are drawing/software measurements, not RERA-filed room-area figures. RERA unit details Floor plans
The portal-derived booked/available counts have no stated as-of date. The supplied material does not provide RERA-filed carpet areas for the 2BHK or 4BHK. RERA unit table RERA unit details
5. Parking & vehicle circulation
The GHMC plan records 8 car parking spaces, 0 two-wheeler spaces, and 237.76 sq. m net parking area; the permit identifies the Stilt as the parking floor. The plan conditions state that cellar/stilt areas approved for parking are to be used exclusively for vehicle parking, without partition walls or rolling shutters.
The permit also requires parking places in buildings to provide electric-vehicle charging infrastructure. The supplied records do not specify charger count, visitor or accessible-space provision, bay dimensions, ramp arrangement, or a unit-by-unit parking allocation. A drawn or sanctioned parking bay does not, by itself, establish exclusive ownership or allocation to a particular apartment.
6. Amenities, recreation & open spaces
The following items are recorded in the RERA amenities data or GHMC plan/permit. The amenities record reports 0% progress for each listed item; it does not independently verify construction or completion. RERA amenities
| Facility | Description / size | Evidence source | Declared progress / verified status |
|---|---|---|---|
| Tot-lot / green area | Tot-lot is listed in the plan conditions; no size supplied. | Plan condition; no completion evidence supplied. | |
| Trees and peripheral greenery | Permit records 10 trees; plan conditions require tree planting and maintenance of peripheral greenery. | Required/recorded in approval; no completion evidence supplied. | |
| Internal roads and footpaths | Listed in RERA amenities; no dimensions supplied. | RERA amenities | 0% shown in amenities data. |
| Community buildings | Listed in RERA amenities; no size or facility details supplied. | RERA amenities | 0% shown; the supplied approval extract does not establish a clubhouse or other specific community building. |
| Aggregate recreational open space | Listed in RERA amenities; no area supplied. | RERA amenities | 0% shown. |
Vendor-listed facilities such as a swimming pool, gym and clubhouse are not treated here as sanctioned or RERA-declared facilities because the supplied project approval/amenities evidence does not substantiate them. Promoter website RERA amenities
7. Utilities, building services & safety
The RERA amenities record lists water supply, sewerage, storm-water drains, sewage/sullage treatment and disposal, solid-waste management, rainwater harvesting, fire protection, and an electrical meter room/sub-station/receiving station. These entries show 0% progress where a percentage is supplied; the records do not establish completion or operating capacity. RERA amenities
The GHMC approval specifically records rainwater harvesting and requires a percolation pit; the permit extraction records 5 rainwater-harvesting pits. It also requires space for a transformer and a garbage house within the premises. The approval does not provide supplied capacities for water storage, sewage treatment, electrical backup or transformer, and no completion evidence is provided.
The approval requires fire safety provisions and an Occupancy Fire NOC before issuance of the occupancy certificate. It also requires water-feasibility documentation at occupancy-certificate release. The permit records that the building must not be occupied before an occupancy certificate; the supplied records do not establish that this certificate or the Fire NOC has been issued.
The supplied material does not establish lift count or capacity, service lifts, backup-power capacity, CCTV installation, access control, accessible routes, or completed safety systems. Document index RERA amenities Promoter website
8. Location, access & connectivity
The registered location is Kismathpur, Gandipet Mandal, Ranga Reddy District, Telangana, PIN 500086. The project is identified in the filed building-permit material as being on Plots 18 and 19, Survey Nos. 141 and 141/Part. The boundary description records a 20-0 Wide Road to the east; the sanctioned drawing extraction separately lists a 9.0 m road width. RERA record RERA filing RERA filing
The supplied location record gives Financial District (Nanakramguda): 9.5 km. A vendor record separately lists Lords Institute of Engineering and Technology, Rock Highschool and Amruta Holiday Hospital with distances, but those are vendor-provided details, not measurements established by the RERA filing. The supplied evidence does not document public-transport routes or travel times. Location record Promoter website
9. Developer & development status
The TG-RERA-registered promoter is BHAVANI MATHA CONSTRUCTIONS, recorded as a Proprietorship. The RERA filing gives a promoter address in Kismathpur, Gandipet, Ranga Reddy District, PIN 500086, and names ENJAM VENKAT REDDY as authorized signatory. Corporate record Parties record RERA filing
The supplied project record identifies one building and ten apartments; it does not describe separate phases or provide independently verified construction progress. Form B is a promoter declaration stating the project completion undertaking and the separate-account/fund-handling commitments. The project’s completion and registration dates should be read separately from physical progress and OC status. RERA record Document index
10. Approvals, official records & documents
| Record | Supplied evidence and scope |
|---|---|
| TG-RERA registration | Form C certificate for Tranquil Elite, registration P02400011084, promoter BHAVANI MATHA CONSTRUCTIONS, land at Survey Nos. 141 and 141/Part, Kismathpur, Gandipet; validity 01/06/2026–01/06/2029. |
| GHMC building permit | Building Permit Order 3872/GHMC/SWBP/RJN2/2026, dated 01/06/2026, for one residential building, Stilt + 5 Upper Floors, and 10 dwelling units. |
| Filed plan / file number | GHMC plan/file number 018560/GHMC/07601/SWBP/RJN2/2026, dated 01/06/2026; describes Plots 18 and 19 in Survey Nos. 141 and 141 / PART. |
| Promoter declaration | Form B by Sri Enjam Venkat Reddy for BHAVANI MATHA CONSTRUCTIONS, dated June 2026, including declared land, encumbrance and project undertakings. |
| Mortgage record referenced in permit | Mortgage Deed No. 8632/2026, dated 19/05/2026; the permit identifies the mortgaged area as the fifth floor, 119.17 sq. m. |
| Occupancy/completion record | No occupancy or completion certificate is included in the supplied records. Document index |
| Official land-use / layout lookup | The supplied HMDA land-use sheets are image-only and do not provide a survey-level zoning determination here; the HMDA approved-layout lookup was unavailable through the public portal in the supplied record. HMDA |
1. Project at a glance
Project identity
Registered project name: Tranquil Elite.
Project type / registered portion: Residential apartment project; phase or separately identified registered portion is not disclosed.
TG-RERA registration: P02400011084.
Registration validity: 01/06/2026–01/06/2029 (three years), unless extended by the Authority. This is registration validity, not a statement that the project has an occupancy certificate.
Registered promoter: BHAVANI MATHA CONSTRUCTIONS; entity type recorded as Proprietorship.
RERA status: Project record identifies it as New Project; the RERA certificate records registration.
Land and geographic identity
Locality / revenue village: Kismathpur (also shown in the filed approval as KISMATHPUR VILLAGE).
Mandal / district / PIN: Gandipet / Ranga Reddy / 500086.
Project survey numbers: 141 and 141/Part; the building-permit record also writes the subdivision as 141/PART.
Plot references: Plots 18 and 19 in the filed project/approval records.
Registered site extent: 395.77 sq. m.
Total / net area: RERA land details state total area 395.77 sq. m and net area 395.77 sq. m; the filed plan likewise states gross and net plot area 395.77 sq. m.
Boundaries recorded in RERA filing: East: 20-0 Wide Road; West: Plot No 17; North: Plot No 20 and 21; South: Neibhour Houses.
Project location coordinates: Parcel-centroid geocode: 17.337533907558274, 78.38023448285544. This is a software geocode, not a surveyed boundary coordinate.
Development identity
Sanctioning authority: Greater Hyderabad Municipal Corporation (GHMC).
Principal building-permit number / date: 3872/GHMC/SWBP/RJN2/2026, dated 01/06/2026. The filed plan also gives file number 018560/GHMC/07601/SWBP/RJN2/2026, dated 01/06/2026.
Sanctioned building: One residential apartment building, Stilt + 5 Upper Floors.
Height: Permit record states 14.99 m; the plan record gives Height from GL: 17.99 m and Height Excluding Stilt 14.99 m.
Approved built-up area: Total Proposed BUA excluding Parking: 1188.8 sq. m; Total Proposed BUA including Parking: 1426.56 sq. m. These are distinct plan figures.
Parking provision in plan: 8 car parking spaces, 0 two-wheeler spaces, and 237.76 sq. m net parking area; the permit identifies Stilt as the parking floor.
Unit count: 10 dwelling units in the GHMC permit and RERA filing.
Mortgage area noted in approval: 119.17 sq. m (shown as 10.02% in the plan); the permit identifies the fifth floor as the mortgaged floor.
Offering and status
RERA-filed configurations: 2BHK: 1 unit; 3BHK: 8 units; 4BHK: 1 unit.
RERA-filed saleable areas: 2BHK: 117.0 sq. m; 3BHK: 118.08 sq. m; 4BHK: 119.17 sq. m.
Booked / available: Portal-derived figures show 0 booked and 10 available (8 of the 3BHK, 1 of the 2BHK and 1 of the 4BHK). The portal record has no as-of date, so these counts are indicative.
Construction stage: RERA identifies the project as a New Project. The supplied records do not establish independently verified on-site construction progress.
Completion dates: The RERA header gives proposed completion 01/10/2029; the GHMC permit states construction is to be completed before 01/06/2029; Form B declares completion before 015 June 2029.
Occupancy / completion certificate: No occupancy or completion certificate is included in the supplied records. The building-permit conditions require an occupancy certificate before occupation. The stated registration-validity date is not an occupancy certificate.
2. The project story
Tranquil Elite is a proposed, single-building residential apartment development in Kismathpur, Gandipet Mandal, Ranga Reddy District. The registered site is identified as Plots 18 and 19 in Survey Nos. 141 and 141/Part, with a site extent of 395.77 sq. m.
The GHMC building permit records one building with a stilt level and five upper floors, containing 10 dwelling units. The RERA filing lists 2BHK, 3BHK and 4BHK configurations; its portal-derived booking figures show all ten units available, but without an as-of date.
The project is registered through 01/06/2029, while completion dates appear separately in the RERA header, GHMC permit and Form B declaration. The supplied records do not establish actual construction progress or an issued occupancy certificate. Accordingly, the project’s physical completion and possession readiness cannot be determined from this evidence set.
3. Master plan, architecture & building design
The filed GHMC plan describes a residential apartment building on a 395.77 sq. m gross/net plot. It records proposed coverage of 237.76 sq. m (60%), vacant plot area of 148.84 sq. m, and proposed built-up area of 1188.8 sq. m excluding parking and 1426.56 sq. m including parking. The plan separately states gross BUA of 1458.07 sq. m; these labels are retained as stated rather than treated as interchangeable area measures.
The sanctioned arrangement is Stilt + 5 Upper Floors, with building height recorded as 14.99 m excluding stilt and 17.99 m from GL. The plan lists setbacks of Front: 3.0 m; Rear: 2.0 m; Side 1: 2.0 m; Side 2: 2.0 m. The supplied extraction does not provide a verified description of the floor-by-floor layout, flat distribution by floor, lifts, stairs, building entrances, or detailed circulation.
The approval records a 10.02% / 119.17 sq. m mortgage area, identified in the permit as the fifth floor. The plan extract also lists a tot-lot, tree planting, a transformer space, garbage house and rainwater-harvesting provision; these are plan/permit requirements or recorded provisions, not evidence that the works have been completed.
4. Homes, configurations & floor plans
RERA-filed unit counts and saleable areas are shown below. For the 3BHK, carpet area comes from software measurement of the submitted drawing, not from a RERA carpet-area disclosure. The measured figure requires review against the drawing. The filing’s saleable area and software-measured carpet area describe different area bases and are not interchangeable.
| Configuration | Units | Booked | Available | RERA saleable area | Measured carpet area | Loading (if supplied) |
|---|---|---|---|---|---|---|
| 2BHK | 1 | 0 | 1 | 117.0 sq. m | Not supplied | Not supplied |
| 3BHK | 8 | 0 | 8 | 118.08 sq. m | 83.0 sq. m median (software-measured; range 83.0–83.0 sq. m) | 30% (software-derived from drawing data) |
| 4BHK | 1 | 0 | 1 | 119.17 sq. m | Not supplied | Not supplied |
The 3BHK drawing measurement covers four measured flat designs. One extracted 3BHK plan panel includes two open-to-air balconies, measured at 5.14 sq. m and 4.9 sq. m; those balcony areas are excluded from the measured carpet area. The drawing extract also records a bedroom at 4.0 m × 3.16 m and kitchen at 2.92 m × 2.1 m. These are drawing/software measurements, not RERA-filed room-area figures.
The portal-derived booked/available counts have no stated as-of date. The supplied material does not provide RERA-filed carpet areas for the 2BHK or 4BHK.
5. Parking & vehicle circulation
The GHMC plan records 8 car parking spaces, 0 two-wheeler spaces, and 237.76 sq. m net parking area; the permit identifies the Stilt as the parking floor. The plan conditions state that cellar/stilt areas approved for parking are to be used exclusively for vehicle parking, without partition walls or rolling shutters.
The permit also requires parking places in buildings to provide electric-vehicle charging infrastructure. The supplied records do not specify charger count, visitor or accessible-space provision, bay dimensions, ramp arrangement, or a unit-by-unit parking allocation. A drawn or sanctioned parking bay does not, by itself, establish exclusive ownership or allocation to a particular apartment.
6. Amenities, recreation & open spaces
The following items are recorded in the RERA amenities data or GHMC plan/permit. The amenities record reports 0% progress for each listed item; it does not independently verify construction or completion.
| Facility | Description / size | Evidence source | Declared progress / verified status |
|---|---|---|---|
| Tot-lot / green area | Tot-lot is listed in the plan conditions; no size supplied. | Plan condition; no completion evidence supplied. | |
| Trees and peripheral greenery | Permit records 10 trees; plan conditions require tree planting and maintenance of peripheral greenery. | Required/recorded in approval; no completion evidence supplied. | |
| Internal roads and footpaths | Listed in RERA amenities; no dimensions supplied. | 0% shown in amenities data. | |
| Community buildings | Listed in RERA amenities; no size or facility details supplied. | 0% shown; the supplied approval extract does not establish a clubhouse or other specific community building. | |
| Aggregate recreational open space | Listed in RERA amenities; no area supplied. | 0% shown. |
Vendor-listed facilities such as a swimming pool, gym and clubhouse are not treated here as sanctioned or RERA-declared facilities because the supplied project approval/amenities evidence does not substantiate them.
7. Utilities, building services & safety
The RERA amenities record lists water supply, sewerage, storm-water drains, sewage/sullage treatment and disposal, solid-waste management, rainwater harvesting, fire protection, and an electrical meter room/sub-station/receiving station. These entries show 0% progress where a percentage is supplied; the records do not establish completion or operating capacity.
The GHMC approval specifically records rainwater harvesting and requires a percolation pit; the permit extraction records 5 rainwater-harvesting pits. It also requires space for a transformer and a garbage house within the premises. The approval does not provide supplied capacities for water storage, sewage treatment, electrical backup or transformer, and no completion evidence is provided.
The approval requires fire safety provisions and an Occupancy Fire NOC before issuance of the occupancy certificate. It also requires water-feasibility documentation at occupancy-certificate release. The permit records that the building must not be occupied before an occupancy certificate; the supplied records do not establish that this certificate or the Fire NOC has been issued.
The supplied material does not establish lift count or capacity, service lifts, backup-power capacity, CCTV installation, access control, accessible routes, or completed safety systems.
8. Location, access & connectivity
The registered location is Kismathpur, Gandipet Mandal, Ranga Reddy District, Telangana, PIN 500086. The project is identified in the filed building-permit material as being on Plots 18 and 19, Survey Nos. 141 and 141/Part. The boundary description records a 20-0 Wide Road to the east; the sanctioned drawing extraction separately lists a 9.0 m road width.
The supplied location record gives Financial District (Nanakramguda): 9.5 km. A vendor record separately lists Lords Institute of Engineering and Technology, Rock Highschool and Amruta Holiday Hospital with distances, but those are vendor-provided details, not measurements established by the RERA filing. The supplied evidence does not document public-transport routes or travel times.
9. Developer & development status
The TG-RERA-registered promoter is BHAVANI MATHA CONSTRUCTIONS, recorded as a Proprietorship. The RERA filing gives a promoter address in Kismathpur, Gandipet, Ranga Reddy District, PIN 500086, and names ENJAM VENKAT REDDY as authorized signatory.
The supplied project record identifies one building and ten apartments; it does not describe separate phases or provide independently verified construction progress. Form B is a promoter declaration stating the project completion undertaking and the separate-account/fund-handling commitments. The project’s completion and registration dates should be read separately from physical progress and OC status.
10. Approvals, official records & documents
TG-RERA registration: Form C certificate for Tranquil Elite, registration P02400011084, promoter BHAVANI MATHA CONSTRUCTIONS, land at Survey Nos. 141 and 141/Part, Kismathpur, Gandipet; validity 01/06/2026–01/06/2029.
GHMC building permit: Building Permit Order 3872/GHMC/SWBP/RJN2/2026, dated 01/06/2026, for one residential building, Stilt + 5 Upper Floors, and 10 dwelling units.
Filed plan / file number: GHMC plan/file number 018560/GHMC/07601/SWBP/RJN2/2026, dated 01/06/2026; describes Plots 18 and 19 in Survey Nos. 141 and 141 / PART.
Promoter declaration: Form B by Sri Enjam Venkat Reddy for BHAVANI MATHA CONSTRUCTIONS, dated June 2026, including declared land, encumbrance and project undertakings.
Mortgage record referenced in permit: Mortgage Deed No. 8632/2026, dated 19/05/2026; the permit identifies the mortgaged area as the fifth floor, 119.17 sq. m.
Occupancy/completion record: No occupancy or completion certificate is included in the supplied records.
Official land-use / layout lookup: The supplied HMDA land-use sheets are image-only and do not provide a survey-level zoning determination here; the HMDA approved-layout lookup was unavailable through the public portal in the supplied record.
Frequently asked questions
Is Tranquil Elite registered with Telangana RERA?
Yes. Tranquil Elite is registered with the Telangana Real Estate Regulatory Authority as P02400011084; the registration status is New Project.
Who is the developer of Tranquil Elite?
The promoter named in the RERA registration is BHAVANI MATHA CONSTRUCTIONS.
Where is Tranquil Elite located?
Tranquil Elite is in Kismathpur, Gandipet, Rangareddy, Telangana (500086).
When will Tranquil Elite be completed?
The promoter's proposed date of completion filed with RERA is 01/10/2029. This is the promoter's declaration, not a guarantee.
More projects in Kismathpur