The Park Side
Four Leaf Clover Projects LLP · Medchal-Malkajgiri · RERA P02200001138
The Park Side is a residential apartment project at Gundla Pochampally, Medchal Mandal, Medchal-Malkajgiri District, developed by registered promoter Four Leaf Clover Projects LLP. The registered site extent is 3567.48 sq. m, with 1 building comprising a cellar, ground floor and five upper floors, alongside a stilt/parking floor. The RERA unit schedule records 58 units: 28 in row “A” at 160.83 sq. m saleable area each, and 30 in row “B” at 157.45 sq. m saleable area each; bedroom configurations are not disclosed. Its TG-RERA registration is P02200001138, and the promoter’s Form B declares a completion deadline of 31-03-2023.
01What we found
Read from TG-RERA filings, approvals, land and registration records and court records. A court case is counted only when the court record states this project's survey number with its village, or names the project.
02Check before you pay
7 items to check before you pay, 5 high - from the title chain, court records and approvals, each with what to ask the builder or your advocate. An item may not be a problem with the project: records can be incomplete.
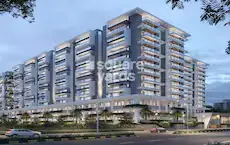
1. Project at a glance
Project identity
| Item | Project record |
|---|---|
| Registered name | The Park Side RERA record |
| Project type | Residential apartment project RERA record RERA filing |
| Phase / registered portion | No separate phase name is disclosed. The registration covers the project identified at Gundla Pochampally, on the survey numbers listed below. RERA record |
| TG-RERA registration | P02200001138 RERA record |
| Registration validity | 05/09/2019 to 31/03/2023; the supplied certificate records no extension. Registration validity is distinct from the declared completion deadline and from occupancy certification. |
| Registered promoter | Four Leaf Clover Projects LLP (LLP) RERA record Corporate record |
| Status in supplied record | Header labels the project “New Project.” The registration certificate records a fixed validity period ending 31/03/2023; current registration status beyond that recorded period is not established by the supplied material. RERA record |
Land and geographic identity
| Item | Project record |
|---|---|
| Locality / revenue village | Gundla Pochampally; the building-permission extraction also spells the village “Gundlapochampally.” RERA record RERA filing |
| Mandal | Medchal RERA record RERA filing |
| District | Medchal-Malkajgiri RERA record |
| PIN | 500100 RERA record |
| Project survey numbers / subdivisions | 393(p), 394(p), and 395 (RERA identity and registration certificate). The building-permission extraction separately transcribes its survey list as 393(P), 294(P), 395, 939(P), 934(P), 935; this is reproduced as recorded and is not reconciled here. RERA record |
| Registered site extent | 3567.48 sq. m RERA filing |
| Total / net land area | Total: 3567.48 sq. m; net: 3567.48 sq. m; RERA filing records 0 area affected by road widening/FTL/nala widening. RERA filing |
| Boundaries (RERA filing) | East: 122 and 139; West: 50 Ft Road; North: 40 Ft Road; South: 60 Ft Road. RERA filing |
Development identity
| Item | Project record |
|---|---|
| Sanctioning authority | Building Permission Order issued by Municipal Council, Medchal. The filing also lists HMDA plan approval number 017457/MED/R1/U6/HMD. Approvals record |
| Principal building approval | 200/TP/GP/08/2019, dated 08.08.2019; file number G1/BA/08/2019. Approvals record |
| HMDA technical clearance reference | 017457/MED/R1/UG/HMDA/19112018, dated 19.11.2018, as extracted from the building-permission document. |
| Approved built-up area | 8905.81 sq. m is recorded as upper-floor area in the building-permission extraction; the RERA filing labels 8905.81 sq. m “Approved Built up Area.” These labels are retained as recorded and are not a carpet- or saleable-area figure. RERA filing |
| Buildings / blocks | 1 building/block in the RERA project information. RERA filing RERA unit table |
| Sanctioned floor configuration | Building Permission Order describes “Celler+1ground+5upper floors” and separately records 1 stilt floor; 1 parking floor. The order records building height 17.94 mt. |
| Approved versus RERA-declared units | Building-permission/RERA land fields each record 1 building unit. The RERA unit filing records 58 units in total, filed as rows “A” and “B”; the filing’s configuration table does not identify these rows as standard home configurations. RERA filing RERA unit table RERA unit details |
Offering and status
| Item | Project record |
|---|---|
| RERA-filed unit rows and areas | “A”: 28 units, 160.83 sq. m saleable area each; “B”: 30 units, 157.45 sq. m saleable area each. Both rows are marked mortgaged in the RERA unit data. RERA unit table [unit_types] |
| Booked / available | Portal-derived unit counts show 0 booked and 58 available across the two rows. The supplied unit record has no as-of date, so these counts are indicative rather than a current availability confirmation. RERA unit table [unit_types] |
| Construction stage | No independently verified or dated site-progress evidence is supplied. RERA amenity-progress entries report 0% for the listed items; these are portal-reported fields, not an independent site inspection. RERA amenities |
| Completion date | Promoter’s Form B declares 31-03-2023 as the completion deadline. |
| Occupancy / completion certificate | No occupancy or completion certificate is included in the supplied project documents; certificate status is therefore not established for the building. Document index |
2. The project story
The RERA record describes a residential apartment development by Four Leaf Clover Projects LLP at Gundla Pochampally, Medchal Mandal, Medchal-Malkajgiri District. The registered site extent is 3567.48 sq. m, and the building permission describes a single apartment building with a cellar, ground floor and five upper floors, alongside a stilt/parking floor. The RERA unit schedule contains 58 units under the rows “A” and “B,” but does not provide a conventional bedroom configuration for those rows in the supplied unit details. RERA record RERA filing RERA unit details
The promoter’s Form B sets 31-03-2023 as the completion deadline. The supplied material does not establish current physical progress or provide an occupancy/completion certificate; RERA’s recorded amenity-progress values are 0%, and should not be treated as an independent inspection of the building. No phase- or tower-wise completion status is supplied. RERA amenities
3. Master plan, architecture & building design
The filed land area is 3567.48 sq. m (both total and net). RERA records no affected area for road widening, FTL or nala widening. The building-permission extraction describes a residential apartment building and records 8905.81 as upper-floor area, 2798.78 as stilt-floor area, one stilt/parking floor and a building height of 17.94 mt. The RERA filing separately labels 8905.81 sq. m as approved built-up area. RERA filing RERA filing
The building permission records the floor configuration as “Celler+1ground+5upper floors.” It also lists setbacks as front 5.OM, rear 4.13M, side I 13.77M, and side II 7.00M. The permission identifies a Tot-lot and requires the designated open space, internal circulation and parking area to be maintained as shown in the approved plan. The supplied extraction does not include the drawings needed to describe the footprint, floor-by-floor apartment arrangement, lift/stair locations, detailed circulation, or open-space dimensions.
No approved-layout drawing or floor-plan geometry is available in the supplied records for a detailed architectural reading. The supplied floor-plan review reports three drawings: two scans pending measurement and one with no flats; no plan-derived carpet-area measurements are available. Floor plans
4. Homes, configurations & floor plans
RERA’s unit data lists two rows, “A” and “B,” rather than a filed bedroom configuration. The RERA filing is the source for the unit counts and saleable areas. The supplied drawing review produced no software-measured carpet areas; consequently, carpet-area and loading figures cannot be stated from this evidence. RERA unit details RERA unit table Floor plans
| Configuration | Units | Booked | Available | RERA saleable area | Measured carpet area | Loading (if supplied) |
|---|---|---|---|---|---|---|
| “A” (RERA filing row; home configuration not disclosed) | 28 | 0 | 28 | 160.83 sq. m each | Not available | Not supplied |
| “B” (RERA filing row; home configuration not disclosed) | 30 | 0 | 30 | 157.45 sq. m each | Not available | Not supplied |
The supplied unit record notes that these rows are not standard homes-on-sale configuration labels and cautions against interpreting them as individual home configurations. Availability counts are portal-derived and undated in the source. No room dimensions, balcony/utility areas or typical floor plan are available for this overview. RERA unit table RERA unit details
5. Parking & vehicle circulation
The building-permission extraction records 1 stilt floor; 1 parking floor, and states that parking space must not be converted to another use. It also requires the internal circulation pattern and parking area shown in the approved plan to be maintained. The supplied material does not state the number of car or two-wheeler spaces, visitor or accessible spaces, bay allocation to individual units, ramp arrangement, or EV-charging provision. A parking floor in the permission does not by itself establish an exclusive parking allocation to a buyer.
6. Amenities, recreation & open spaces
The building-permission extraction identifies a Tot-lot and requires the approved open space to be maintained with greenery. The RERA amenity schedule marks selected items “YES,” while its progress fields show 0% for the listed items. These are filed/portal records, not independent evidence that a facility has been completed. RERA amenities
| Facility | Description / size | Evidence source | Declared progress / verified status |
|---|---|---|---|
| Tot-lot | Size not supplied | Building Permission Order | Sanctioned/listed; completion not independently verified. |
| Green strip / tot-lot / park | Size not supplied | TG-RERA amenity schedule | “YES”; progress recorded as 0%. RERA amenities |
| Sewerage / treatment and disposal of sewage and sullage water | System details and capacity not supplied | TG-RERA amenity schedule | “YES”; progress recorded as 0%. RERA amenities |
| Solid waste management and disposal | Details not supplied | TG-RERA amenity schedule | “YES”; progress recorded as 0%. RERA amenities |
| Water conservation / rainwater harvesting | Details and capacity not supplied | TG-RERA amenity schedule | “YES”; progress recorded as 0%. RERA amenities |
| Fire protection and fire safety requirements | Specific equipment/details not supplied | TG-RERA amenity schedule | “YES”; progress recorded as 0%. RERA amenities |
| Electrical meter room, sub-station, receiving station | Details not supplied | TG-RERA amenity schedule | “YES”; progress recorded as 0%. RERA amenities |
The vendor material lists additional facilities, including a clubhouse, swimming pool, gymnasium, indoor games, jogging track, banquet hall, park and children’s play area. These are vendor-listed features, not established here as sanctioned or delivered project amenities, and are therefore not presented as project-confirmed facilities. Promoter website
7. Utilities, building services & safety
The RERA amenity schedule lists water supply, sewerage, storm-water drains, street lighting, energy management and community buildings, but does not supply system specifications or capacities. It marks sewerage/treatment, solid-waste management, water conservation/rainwater harvesting, fire protection, and an electrical meter room/sub-station/receiving station as “YES”; the related progress fields are 0%. RERA amenities
The building permission requires an ETP to be constructed as per the proposal submitted, and requires compliance with fire-safety requirements and the stated conditions for open space, parking and internal circulation. The supplied material does not establish the ETP’s capacity or completion, water source/storage or treatment arrangements, sewerage reuse, electrical backup, lift count or capacity, fire-system equipment, or accessibility provisions.
Vendor descriptions of treated or 24-hour water, power backup, lifts and other services are not treated as RERA-filed or independently verified service specifications. Promoter website
8. Location, access & connectivity
The official project identity places the site at Gundla Pochampally, Medchal Mandal, Medchal-Malkajgiri District, PIN 500100. The RERA land record describes a 50 Ft Road on the west, 40 Ft Road on the north and 60 Ft Road on the south; east is recorded as 122 and 139. RERA record RERA filing
The supplied location record contains a cadastral parcel-centroid coordinate of 17.41528, 78.35459. It does not provide measured distances to transport or landmarks. No travel-time or connectivity claim is established from the RERA records supplied for this section. Location record
9. Developer & development status
The registered promoter is Four Leaf Clover Projects LLP, an LLP. The promoter’s supplied address is recorded at Rajapushpa Open Skies, Golden Mile Road, Plot No. 123-138, Vasista Homes, Gundla Pochampally, Medchal, Medchal-Malkajgiri, PIN 500100. The registration certificate separately records the promoter office as “Village: Mandal: District: Hyderabad, Pin: 500075.” This overview identifies the project’s registered promoter and does not infer a different corporate identity from that office entry. Corporate record Parties record
The RERA record lists Nishitha Menneni as an authorized signatory and identifies a landowner in the project disclosure. The supplied Form B is signed by B Nishitha as authorized signatory and declares 31-03-2023 as the completion deadline. No current construction-progress evidence, revised completion deadline or occupancy/completion certificate is supplied. Parties record Document index
10. Approvals, official records & documents
| Identifier / date | P02200001138; issued 05/09/2019; valid to 31/03/2023 |
|---|---|
| Scope and evidence | Form C records The Park Side and the registered survey numbers 393(p), 394(p), 395. |
| Identifier / date | 200/TP/GP/08/2019; 08.08.2019 |
|---|---|
| Scope and evidence | Municipal Council, Medchal order for a residential apartment building; file G1/BA/08/2019. The extracted order records the site extent, building configuration and conditions. |
| Identifier / date | 017457/MED/R1/UG/HMDA/19112018; 19.11.2018 |
|---|---|
| Scope and evidence | Number recorded in the building-permission extraction; detailed technical-clearance document is not separately supplied here. |
| Identifier / date | 017457/MED/R1/U6/HMD |
|---|---|
| Scope and evidence | Listed in the project filing; approved-layout lookup is not available in the supplied evidence. Approvals record HMDA |
| Identifier / date | 04 August 2019 |
|---|---|
| Scope and evidence | Promoter declaration includes its title and encumbrance statements, separate-account undertakings and completion deadline of 31-03-2023. These are promoter declarations, not independent verification. |
| Identifier / date | Documents 67045, 67046, 67049, 67369, 67371, 67372 |
|---|---|
| Scope and evidence | Supplied RERA filing includes deed material and a title-report/legal-opinion document; detailed title-chain review belongs in Land & Title. Document index |
| Identifier / date | Not present in supplied documents |
|---|---|
| Scope and evidence | Status for the building is not established by the available document set. Document index |
The supplied building-permission extraction includes approval conditions and identifies the Municipality as issuer. It does not include the full set of sanctioned drawings, and the supplied material does not include an occupancy/completion certificate.
1. Project at a glance
Project identity
Registered name: The Park Side
Project type: Residential apartment project
Phase / registered portion: No separate phase name is disclosed. The registration covers the project identified at Gundla Pochampally, on the survey numbers listed below.
TG-RERA registration: P02200001138
Registration validity: 05/09/2019 to 31/03/2023; the supplied certificate records no extension. Registration validity is distinct from the declared completion deadline and from occupancy certification.
Registered promoter: Four Leaf Clover Projects LLP (LLP)
Status in supplied record: Header labels the project “New Project.” The registration certificate records a fixed validity period ending 31/03/2023; current registration status beyond that recorded period is not established by the supplied material.
Land and geographic identity
Locality / revenue village: Gundla Pochampally; the building-permission extraction also spells the village “Gundlapochampally.”
Mandal: Medchal
District: Medchal-Malkajgiri
PIN: 500100
Project survey numbers / subdivisions: 393(p), 394(p), and 395 (RERA identity and registration certificate). The building-permission extraction separately transcribes its survey list as 393(P), 294(P), 395, 939(P), 934(P), 935; this is reproduced as recorded and is not reconciled here.
Registered site extent: 3567.48 sq. m
Total / net land area: Total: 3567.48 sq. m; net: 3567.48 sq. m; RERA filing records 0 area affected by road widening/FTL/nala widening.
Boundaries (RERA filing): East: 122 and 139; West: 50 Ft Road; North: 40 Ft Road; South: 60 Ft Road.
Development identity
Sanctioning authority: Building Permission Order issued by Municipal Council, Medchal. The filing also lists HMDA plan approval number 017457/MED/R1/U6/HMD.
Principal building approval: 200/TP/GP/08/2019, dated 08.08.2019; file number G1/BA/08/2019.
HMDA technical clearance reference: 017457/MED/R1/UG/HMDA/19112018, dated 19.11.2018, as extracted from the building-permission document.
Approved built-up area: 8905.81 sq. m is recorded as upper-floor area in the building-permission extraction; the RERA filing labels 8905.81 sq. m “Approved Built up Area.” These labels are retained as recorded and are not a carpet- or saleable-area figure.
Buildings / blocks: 1 building/block in the RERA project information.
Sanctioned floor configuration: Building Permission Order describes “Celler+1ground+5upper floors” and separately records 1 stilt floor; 1 parking floor. The order records building height 17.94 mt.
Approved versus RERA-declared units: Building-permission/RERA land fields each record 1 building unit. The RERA unit filing records 58 units in total, filed as rows “A” and “B”; the filing’s configuration table does not identify these rows as standard home configurations.
Offering and status
RERA-filed unit rows and areas: “A”: 28 units, 160.83 sq. m saleable area each; “B”: 30 units, 157.45 sq. m saleable area each. Both rows are marked mortgaged in the RERA unit data. [unit_types]
Booked / available: Portal-derived unit counts show 0 booked and 58 available across the two rows. The supplied unit record has no as-of date, so these counts are indicative rather than a current availability confirmation. [unit_types]
Construction stage: No independently verified or dated site-progress evidence is supplied. RERA amenity-progress entries report 0% for the listed items; these are portal-reported fields, not an independent site inspection.
Completion date: Promoter’s Form B declares 31-03-2023 as the completion deadline.
Occupancy / completion certificate: No occupancy or completion certificate is included in the supplied project documents; certificate status is therefore not established for the building.
2. The project story
The RERA record describes a residential apartment development by Four Leaf Clover Projects LLP at Gundla Pochampally, Medchal Mandal, Medchal-Malkajgiri District. The registered site extent is 3567.48 sq. m, and the building permission describes a single apartment building with a cellar, ground floor and five upper floors, alongside a stilt/parking floor. The RERA unit schedule contains 58 units under the rows “A” and “B,” but does not provide a conventional bedroom configuration for those rows in the supplied unit details.
The promoter’s Form B sets 31-03-2023 as the completion deadline. The supplied material does not establish current physical progress or provide an occupancy/completion certificate; RERA’s recorded amenity-progress values are 0%, and should not be treated as an independent inspection of the building. No phase- or tower-wise completion status is supplied.
3. Master plan, architecture & building design
The filed land area is 3567.48 sq. m (both total and net). RERA records no affected area for road widening, FTL or nala widening. The building-permission extraction describes a residential apartment building and records 8905.81 as upper-floor area, 2798.78 as stilt-floor area, one stilt/parking floor and a building height of 17.94 mt. The RERA filing separately labels 8905.81 sq. m as approved built-up area.
The building permission records the floor configuration as “Celler+1ground+5upper floors.” It also lists setbacks as front 5.OM, rear 4.13M, side I 13.77M, and side II 7.00M. The permission identifies a Tot-lot and requires the designated open space, internal circulation and parking area to be maintained as shown in the approved plan. The supplied extraction does not include the drawings needed to describe the footprint, floor-by-floor apartment arrangement, lift/stair locations, detailed circulation, or open-space dimensions.
No approved-layout drawing or floor-plan geometry is available in the supplied records for a detailed architectural reading. The supplied floor-plan review reports three drawings: two scans pending measurement and one with no flats; no plan-derived carpet-area measurements are available.
4. Homes, configurations & floor plans
RERA’s unit data lists two rows, “A” and “B,” rather than a filed bedroom configuration. The RERA filing is the source for the unit counts and saleable areas. The supplied drawing review produced no software-measured carpet areas; consequently, carpet-area and loading figures cannot be stated from this evidence.
| Configuration | Units | Booked | Available | RERA saleable area | Measured carpet area | Loading (if supplied) |
|---|---|---|---|---|---|---|
| “A” (RERA filing row; home configuration not disclosed) | 28 | 0 | 28 | 160.83 sq. m each | Not available | Not supplied |
| “B” (RERA filing row; home configuration not disclosed) | 30 | 0 | 30 | 157.45 sq. m each | Not available | Not supplied |
The supplied unit record notes that these rows are not standard homes-on-sale configuration labels and cautions against interpreting them as individual home configurations. Availability counts are portal-derived and undated in the source. No room dimensions, balcony/utility areas or typical floor plan are available for this overview.
5. Parking & vehicle circulation
The building-permission extraction records 1 stilt floor; 1 parking floor, and states that parking space must not be converted to another use. It also requires the internal circulation pattern and parking area shown in the approved plan to be maintained. The supplied material does not state the number of car or two-wheeler spaces, visitor or accessible spaces, bay allocation to individual units, ramp arrangement, or EV-charging provision. A parking floor in the permission does not by itself establish an exclusive parking allocation to a buyer.
6. Amenities, recreation & open spaces
The building-permission extraction identifies a Tot-lot and requires the approved open space to be maintained with greenery. The RERA amenity schedule marks selected items “YES,” while its progress fields show 0% for the listed items. These are filed/portal records, not independent evidence that a facility has been completed.
| Facility | Description / size | Evidence source | Declared progress / verified status |
|---|---|---|---|
| Tot-lot | Size not supplied | Building Permission Order | Sanctioned/listed; completion not independently verified. |
| Green strip / tot-lot / park | Size not supplied | TG-RERA amenity schedule | “YES”; progress recorded as 0%. |
| Sewerage / treatment and disposal of sewage and sullage water | System details and capacity not supplied | TG-RERA amenity schedule | “YES”; progress recorded as 0%. |
| Solid waste management and disposal | Details not supplied | TG-RERA amenity schedule | “YES”; progress recorded as 0%. |
| Water conservation / rainwater harvesting | Details and capacity not supplied | TG-RERA amenity schedule | “YES”; progress recorded as 0%. |
| Fire protection and fire safety requirements | Specific equipment/details not supplied | TG-RERA amenity schedule | “YES”; progress recorded as 0%. |
| Electrical meter room, sub-station, receiving station | Details not supplied | TG-RERA amenity schedule | “YES”; progress recorded as 0%. |
The vendor material lists additional facilities, including a clubhouse, swimming pool, gymnasium, indoor games, jogging track, banquet hall, park and children’s play area. These are vendor-listed features, not established here as sanctioned or delivered project amenities, and are therefore not presented as project-confirmed facilities.
7. Utilities, building services & safety
The RERA amenity schedule lists water supply, sewerage, storm-water drains, street lighting, energy management and community buildings, but does not supply system specifications or capacities. It marks sewerage/treatment, solid-waste management, water conservation/rainwater harvesting, fire protection, and an electrical meter room/sub-station/receiving station as “YES”; the related progress fields are 0%.
The building permission requires an ETP to be constructed as per the proposal submitted, and requires compliance with fire-safety requirements and the stated conditions for open space, parking and internal circulation. The supplied material does not establish the ETP’s capacity or completion, water source/storage or treatment arrangements, sewerage reuse, electrical backup, lift count or capacity, fire-system equipment, or accessibility provisions.
Vendor descriptions of treated or 24-hour water, power backup, lifts and other services are not treated as RERA-filed or independently verified service specifications.
8. Location, access & connectivity
The official project identity places the site at Gundla Pochampally, Medchal Mandal, Medchal-Malkajgiri District, PIN 500100. The RERA land record describes a 50 Ft Road on the west, 40 Ft Road on the north and 60 Ft Road on the south; east is recorded as 122 and 139.
The supplied location record contains a cadastral parcel-centroid coordinate of 17.41528, 78.35459. It does not provide measured distances to transport or landmarks. No travel-time or connectivity claim is established from the RERA records supplied for this section.
9. Developer & development status
The registered promoter is Four Leaf Clover Projects LLP, an LLP. The promoter’s supplied address is recorded at Rajapushpa Open Skies, Golden Mile Road, Plot No. 123-138, Vasista Homes, Gundla Pochampally, Medchal, Medchal-Malkajgiri, PIN 500100. The registration certificate separately records the promoter office as “Village: Mandal: District: Hyderabad, Pin: 500075.” This overview identifies the project’s registered promoter and does not infer a different corporate identity from that office entry.
The RERA record lists Nishitha Menneni as an authorized signatory and identifies a landowner in the project disclosure. The supplied Form B is signed by B Nishitha as authorized signatory and declares 31-03-2023 as the completion deadline. No current construction-progress evidence, revised completion deadline or occupancy/completion certificate is supplied.
10. Approvals, official records & documents
| Identifier / date | P02200001138; issued 05/09/2019; valid to 31/03/2023 |
|---|---|
| Scope and evidence | Form C records The Park Side and the registered survey numbers 393(p), 394(p), 395. |
| Identifier / date | 200/TP/GP/08/2019; 08.08.2019 |
|---|---|
| Scope and evidence | Municipal Council, Medchal order for a residential apartment building; file G1/BA/08/2019. The extracted order records the site extent, building configuration and conditions. |
| Identifier / date | 017457/MED/R1/UG/HMDA/19112018; 19.11.2018 |
|---|---|
| Scope and evidence | Number recorded in the building-permission extraction; detailed technical-clearance document is not separately supplied here. |
| Identifier / date | 017457/MED/R1/U6/HMD |
|---|---|
| Scope and evidence | Listed in the project filing; approved-layout lookup is not available in the supplied evidence. |
| Identifier / date | 04 August 2019 |
|---|---|
| Scope and evidence | Promoter declaration includes its title and encumbrance statements, separate-account undertakings and completion deadline of 31-03-2023. These are promoter declarations, not independent verification. |
| Identifier / date | Documents 67045, 67046, 67049, 67369, 67371, 67372 |
|---|---|
| Scope and evidence | Supplied RERA filing includes deed material and a title-report/legal-opinion document; detailed title-chain review belongs in Land & Title. |
| Identifier / date | Not present in supplied documents |
|---|---|
| Scope and evidence | Status for the building is not established by the available document set. |
The supplied building-permission extraction includes approval conditions and identifies the Municipality as issuer. It does not include the full set of sanctioned drawings, and the supplied material does not include an occupancy/completion certificate.
Frequently asked questions
Is The Park Side registered with Telangana RERA?
Yes. The Park Side is registered with the Telangana Real Estate Regulatory Authority as P02200001138; the registration status is New Project.
Who is the developer of The Park Side?
The promoter named in the RERA registration is Four Leaf Clover Projects LLP.
Where is The Park Side located?
The Park Side is in Gundla Pochampally, Medchal, Medchal-Malkajgiri, Telangana (500100).
When will The Park Side be completed?
The promoter's proposed date of completion filed with RERA is 31/03/2023. This is the promoter's declaration, not a guarantee.
More projects in Gundlapochampally





