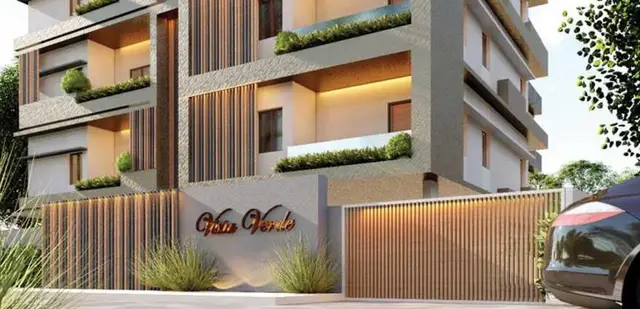
Gmr Tejaswi
GBR HOMES LLP · Hanamkonda · RERA P00300009560
GMR TEJASWI is a residential apartment project in Naim Nagar, Hanamkonda mandal, Warangal Urban district, developed by registered promoter GBR HOMES LLP. The project has a land area of 3318.05 sq m and one residential block with 1 Cellar + 1 Ground + 5 upper floors. It comprises 63 3BHK apartments, with a RERA-filed saleable area of 96.81 sq m per listed configuration. Its TG-RERA registration number is P00300009560, and the proposed completion date is 28/02/2028.
01What we found
Read from TG-RERA filings, approvals, land and registration records and court records. A court case is counted only when the court record states this project's survey number with its village, or names the project.
02Check before you pay
6 items to check before you pay, 3 high - from the title chain, court records and approvals, each with what to ask the builder or your advocate. An item may not be a problem with the project: records can be incomplete.
1. Project at a glance
Project identity
| Field | Project record |
|---|---|
| Registered name | GMR TEJASWI. RERA record |
| Project type | Residential apartment project. RERA record RERA filing |
| Phase / registered portion | The record describes one registered project and one residential building; a separate phase name is not disclosed. RERA record Approvals record |
| TG-RERA registration | P00300009560. RERA record |
| Registration validity | 28/10/2024 to 28/10/2027, according to the Form C certificate. This is the registration period, not a construction-completion or occupancy-certificate date. RERA record |
| Registered promoter | GBR HOMES LLP, an LLP. Corporate record |
| RERA status | The supplied record identifies the project as a new project registered with TG-RERA. A current-status check beyond the certificate information is not supplied. RERA record |
Land and geographic identity
| Field | Project record |
|---|---|
| Locality and site address | Naim Nagar, Hanamkonda; site/house number 5-11-151. RERA filing |
| Revenue village | Hanamkonda in the project identity record. The supplied building-permit extracts label the locality as Naim Nagar, Hanamkonda and the village field as GWMC; a more specific revenue-village identification is not established in those extracts. RERA record Land records |
| Mandal / district / PIN | Hanamkonda mandal; Warangal Urban district; 506009. RERA record RERA filing |
| Survey numbers / subdivisions | Not disclosed in the supplied RERA land identity or building-permit extracts. Land records |
| Site area and affected area | RERA land details report total area 3318.05 sq m, road-widening/affected area 125.08 sq m, and net area 3192.97 sq m. The October 2024 permit extract states site area 3318.05 m², road-affected area 125.08 m², and net area 3192.98 m². RERA filing |
| Boundaries in RERA land details | East: house belonging to Somasundaram Mudaliar; west: 6 Feet Passage Road; north: Proposed 60 Feet Wide Master Plan Road; south: 30 Feet Wide Road. RERA filing |
| Road widths stated in the layout-plan details | 9.00 MT WIDE ROAD, 12.00 MT WIDE EXISTING, and 18.00 MT WIDE PROPOSED ROAD. |
Development identity
| Field | Project record |
|---|---|
| Sanctioning authority | GWMC Municipality / Municipal Corporation; the filed building-plan details identify the authority as GWMC, with delegated-to entry “GWMC.” Approvals record |
| Principal building approval | 0159/BP/3006/2024, dated 28 October, 2024. Approvals record |
| Earlier approval record | The supplied file also contains approval 0058/BP/3006/2024, dated 13 June, 2024, and file number 004531/BP/DTCP/3006/0135/2024. Approvals record |
| Building count / arrangement | One residential block. |
| Sanctioned floors | 1 Cellar + 1 Ground + 5 upper floors. |
| Building height | The October 2024 permit states 17.95 m; its parameter list also records 17.95. |
| Approved built-up area | The RERA-filed layout-plan details state proposed built-up area 9384.81 excluding parking and 11519.03 including parking. The same details separately list gross BUA 11649.52, deductions 19.10, and net BUA 11630.42. The October 2024 permit extract does not provide these same area measures. |
| Units | The supplied RERA project record lists 63 residential units; the building-plan details also state 63 units. RERA unit table |
| Parking in filed plan details | Proposed parking area 2134.22; proposed car count 4; visitor’s car-parking area 205.53. The permit extract describes cellar and stilt parking as exclusively for vehicle parking but does not provide a parking-space count. |
Offering and status
| Field | Project record |
|---|---|
| Unit type | 3BHK, 63 units. RERA unit table RERA unit details |
| RERA-filed saleable area | 96.81 sq m per listed 3BHK configuration. RERA unit table RERA unit details |
| Booked / available | 0 booked; 63 available, as read from the TG-RERA portal; the portal record supplied here has no as-of date, so the counts are indicative. RERA unit table RERA unit details |
| Construction stage | No construction-progress percentage or independently verified site-stage information is supplied. The RERA amenities record shows 0% against the listed items; that entry is not a site inspection. RERA amenities |
| Completion timeline | The RERA header lists proposed completion 28/02/2028. Form B states a completion period of 28.10.2027. These are reported as filed declarations; this Overview does not resolve the differing dates. RERA record |
| Occupancy certificate | The supplied October 2024 building-permit extract records completion_certified: false and requires an occupancy certificate before occupation. No occupancy certificate is supplied. The available evidence does not establish an OC for the building. |
2. The project story
GMR TEJASWI is a residential apartment project registered with TG-RERA for a site identified as 5-11-151, Naim Nagar, Hanamkonda. The filed plan describes a single residential block with a cellar, ground floor and five upper floors; the project record lists 63 three-bedroom apartments. RERA record RERA filing RERA unit table
The registration and plan documents describe a proposed development, but the supplied material does not establish the project’s current construction stage through a dated progress report or independent site inspection. The RERA portal’s available-unit counts are undated in the supplied record and should be treated as indicative. No occupancy certificate is included; the building-permit extract makes an OC a condition before occupation. RERA amenities RERA unit table
3. Master plan, architecture & building design
The filed building-plan details describe one residential apartment block, with 1 Cellar + 1 Ground + 5 upper floors and a stated building height of 17.95 MT. The October 2024 GWMC approval extract also records a building height of 17.95 m.
The layout-plan details list AREA OF PLOT (Minimum) 3318.05 Sq.mt.; NET AREA OF PLOT 3192.98; BALANCE AREA OF PLOT 3055.84. They also list VACANT PLOT AREA 1570.38, proposed built-up area 9384.81 excluding parking and 11519.03 including parking, gross BUA 11649.52, total BUA deductions 19.10, and net BUA 11630.42. These are separately labelled plan-record figures; they should not be read as carpet or saleable area.
The October 2024 permit extract identifies a 125.08 m² road-affected area and 3192.98 m² net area, and lists a 986.79 tot-lot area. The RERA-filed layout-plan details also list Mortgage Area: 938.48 (10%) and “Required Built Up Area to Mortgage: 986.79”; the supplied documents do not establish these as a buyer’s exclusive area.
The building-plan details list a SEPTIC TANK, swimming pool, fitness center, transformer, sump, rainwater harvesting, watchman room, meter room and overhead water tank. The permit extract separately names a tot-lot, transformer space, rainwater-harvesting structure and garbage house. Detailed drawings or information on floor-by-floor layouts, number of apartments per floor, lift and stair arrangements, building footprint, entrances, landscaping layout and common-area distribution are not supplied here.
4. Homes, configurations & floor plans
The supplied TG-RERA unit record lists 63 3BHK units, with a filed saleable area of 96.81 sq m. The supplied floor-plan measurement record reports no measured flat designs for the 3BHK configuration; it therefore provides no software-measured carpet area for presentation. RERA unit details Floor plans
| Configuration | Units | Booked | Available | RERA saleable area | Measured carpet area | Loading (if supplied) |
|---|---|---|---|---|---|---|
| 3BHK | 63 | 0 | 63 | 96.81 sq m | Not supplied | Not supplied |
Saleable area is the area disclosed in the TG-RERA unit record; no carpet-area figure is supplied for these units. The available drawing record notes that software-measured carpet area, where available, is measured from drawing geometry and is not a RERA disclosure. No room dimensions, balcony or utility details, orientation, or typical floor arrangement are supplied for the 3BHK units. RERA unit details Floor plans
5. Parking & vehicle circulation
The filed layout-plan details state Proposed Parking Area: 2134.22, Required Parking Area: 2064.66, Visitor's Car Parking Proposed: 205.53, and No of Cars Proposed: 4. The plan describes a cellar floor, and the building-permit conditions state that cellar and stilt areas approved for parking are to be used exclusively for vehicle parking. The documents do not provide a complete count of resident or visitor parking spaces, two-wheeler provision, accessible bays, ramps, parking allocation by apartment, or a legally documented exclusive parking assignment.
The layout-plan details include a condition requiring EV charging infrastructure in parking places. This is a requirement recorded in the filed plan conditions; evidence of installed or operational chargers is not supplied.
6. Amenities, recreation & open spaces
The supplied TG-RERA amenities record lists 14 project infrastructure or facility items and records 0% against them. The percentage is reported as filed and does not independently verify site progress. RERA amenities
| Facility | Description / size | Evidence source | Declared progress / verified status |
|---|---|---|---|
| Fitness center | Listed in the filed building-plan details; no size supplied. | No completion evidence supplied. | |
| Swimming pool | Listed in the filed building-plan details; no size supplied. | No completion evidence supplied. | |
| Tot-lot / green strip | Tot-lot and green strip appear in the filed plan details; the October 2024 permit extract lists tot-lot area 986.79. | No completion evidence supplied; permit conditions require the tot-lot to be fenced and maintained as greenery before OC. | |
| Aggregate recreational open space | Listed in the RERA amenities record; no area supplied there. | RERA amenities | RERA amenities record shows 0%; no independent completion verification supplied. |
| Community buildings | Listed in the RERA amenities record; no description or size supplied. | RERA amenities | No completion evidence supplied. |
| Street lighting | Listed in the RERA amenities record. | RERA amenities | RERA amenities record shows 0%; no independent completion verification supplied. |
| Internal roads and footpaths | Listed in the RERA amenities record. | RERA amenities | RERA amenities record shows 0%; no independent completion verification supplied. |
7. Utilities, building services & safety
The filed building-plan details list water supply, sump, overhead water tank, septic tank, storm-water drains and rainwater harvesting. The building-permit extract requires a rainwater-harvesting structure and records 8 rainwater-harvesting pits in its sanctioned-parameter list. The layout-plan details also list a rainwater-harvesting structure and dual-piping-system wording, but no water source, storage capacity, treatment capacity, reuse arrangement or installed-system status is supplied. RERA amenities
Electrical provisions identified in the plan include a distribution transformer, transformer space, meter room and electrical meter/sub-station/receiving-station item in the RERA amenities record. EV charging infrastructure is required by a filed plan condition. The records do not state electrical supply capacity, backup provision or charger quantity. RERA amenities
Sewerage and waste-related entries include a septic tank in the plan details, sewerage (including chamber, lines, septic tank and STP) and treatment/disposal of sewage and sullage water in the amenities record, and a garbage house in the permit conditions. The supplied evidence does not establish an STP’s capacity, sewage-reuse design, waste-processing arrangement or completed status. RERA amenities
The supplied extracts do not give lift count or capacity, fire-system specifications, emergency access arrangements, CCTV or access-control details, or accessibility features. The building-permit extract places responsibility for structural and fire-safety requirements on the owner, builder/developer, architect and site engineer; that condition is not evidence of completed systems or a certificate of compliance.
8. Location, access & connectivity
The registered project location is Plot No. Of Site: 5-11-151, at Hanamkonda, Warangal Urban, 506009; the land and plan records identify the locality as Naim Nagar, Hanamkonda. RERA filing
The filed RERA land details describe the north boundary as a Proposed 60 Feet Wide Master Plan Road, the south boundary as a 30 Feet Wide Road, and the west boundary as a 6 Feet Passage Road. The plan details also list road widths of 9.00 MT WIDE ROAD, 12.00 MT WIDE EXISTING, and 18.00 MT WIDE PROPOSED ROAD. The supplied location data do not provide verified distances to transport services or landmarks. RERA filing
9. Developer & development status
The registered legal promoter is GBR HOMES LLP, an LLP. Its supplied GSTIN is 36AAWFG4630Q1ZK; the LLP registration certificate identifies LLP Identification Number ACJ-5269. Corporate record
The Form C certificate lists the promoter’s registered office as Village: Bhupalpally, Mandal: Bhupalpally, District: Jayashankar, Pin: 506169. The project record identifies BHUPAL REDDY GANDRA as authorized signatory and lists ABHILASH REDDY GANDRA, RUPA GANDRA and SAI KRISHNA REDDY GANDRA as partners. No official promoter website or contact details are supplied in the evidence provided. Parties record Corporate record
The RERA header gives a proposed completion date of 28/02/2028, while the filed Form B declares completion within 28.10.2027. These are promoter/RERA-filed timeline entries; the supplied evidence does not document construction progress, a revised completion approval or an occupancy certificate. RERA record
10. Approvals, official records & documents
| Identifier / date | P00300009560; valid 28/10/2024–28/10/2027 |
|---|---|
| What the supplied evidence establishes | Registration certificate for GMR TEJASWI promoted by Gbr Homes Llp. |
| Identifier / date | 0159/BP/3006/2024; 28 October, 2024 |
|---|---|
| What the supplied evidence establishes | Building approval for one residential block, with the filed configuration of 1 cellar, 1 ground and 5 upper floors; the permit requires an OC before occupation. |
| Identifier / date | 0058/BP/3006/2024; 13 June, 2024; file 004531/BP/DTCP/3006/0135/2024 |
|---|---|
| What the supplied evidence establishes | Earlier approval document for a residential building, with conditions and plan details. |
| Identifier / date | File TS/038083/2024 |
|---|---|
| What the supplied evidence establishes | Layout-plan/building-plan details filed for a single residential block, including area, floor and parking information. |
| Identifier / date | Filed by GBR HOMES LLP through Gandra Bhupal Reddy |
|---|---|
| What the supplied evidence establishes | Promoter declaration concerning land title, encumbrance status, project funds, approvals and stated completion period 28.10.2027. |
| Identifier / date | LLP Identification Number ACJ-5269 |
|---|---|
| What the supplied evidence establishes | Certificate concerning the registration of GBR HOMES LLP. |
The supplied material includes building-plan approvals and plan details, but no separate approved-layout certificate, occupancy certificate, or completion certificate establishing completion of the building. The October 2024 approval document records no completion certification.
1. Project at a glance
Project identity
Registered name: GMR TEJASWI.
Project type: Residential apartment project.
Phase / registered portion: The record describes one registered project and one residential building; a separate phase name is not disclosed.
TG-RERA registration: P00300009560.
Registration validity: 28/10/2024 to 28/10/2027, according to the Form C certificate. This is the registration period, not a construction-completion or occupancy-certificate date.
Registered promoter: GBR HOMES LLP, an LLP.
RERA status: The supplied record identifies the project as a new project registered with TG-RERA. A current-status check beyond the certificate information is not supplied.
Land and geographic identity
Locality and site address: Naim Nagar, Hanamkonda; site/house number 5-11-151.
Revenue village: Hanamkonda in the project identity record. The supplied building-permit extracts label the locality as Naim Nagar, Hanamkonda and the village field as GWMC; a more specific revenue-village identification is not established in those extracts.
Mandal / district / PIN: Hanamkonda mandal; Warangal Urban district; 506009.
Survey numbers / subdivisions: Not disclosed in the supplied RERA land identity or building-permit extracts.
Site area and affected area: RERA land details report total area 3318.05 sq m, road-widening/affected area 125.08 sq m, and net area 3192.97 sq m. The October 2024 permit extract states site area 3318.05 m², road-affected area 125.08 m², and net area 3192.98 m².
Boundaries in RERA land details: East: house belonging to Somasundaram Mudaliar; west: 6 Feet Passage Road; north: Proposed 60 Feet Wide Master Plan Road; south: 30 Feet Wide Road.
Road widths stated in the layout-plan details: 9.00 MT WIDE ROAD, 12.00 MT WIDE EXISTING, and 18.00 MT WIDE PROPOSED ROAD.
Development identity
Sanctioning authority: GWMC Municipality / Municipal Corporation; the filed building-plan details identify the authority as GWMC, with delegated-to entry “GWMC.”
Principal building approval: 0159/BP/3006/2024, dated 28 October, 2024.
Earlier approval record: The supplied file also contains approval 0058/BP/3006/2024, dated 13 June, 2024, and file number 004531/BP/DTCP/3006/0135/2024.
Building count / arrangement: One residential block.
Sanctioned floors: 1 Cellar + 1 Ground + 5 upper floors.
Building height: The October 2024 permit states 17.95 m; its parameter list also records 17.95.
Approved built-up area: The RERA-filed layout-plan details state proposed built-up area 9384.81 excluding parking and 11519.03 including parking. The same details separately list gross BUA 11649.52, deductions 19.10, and net BUA 11630.42. The October 2024 permit extract does not provide these same area measures.
Units: The supplied RERA project record lists 63 residential units; the building-plan details also state 63 units.
Parking in filed plan details: Proposed parking area 2134.22; proposed car count 4; visitor’s car-parking area 205.53. The permit extract describes cellar and stilt parking as exclusively for vehicle parking but does not provide a parking-space count.
Offering and status
Unit type: 3BHK, 63 units.
RERA-filed saleable area: 96.81 sq m per listed 3BHK configuration.
Booked / available: 0 booked; 63 available, as read from the TG-RERA portal; the portal record supplied here has no as-of date, so the counts are indicative.
Construction stage: No construction-progress percentage or independently verified site-stage information is supplied. The RERA amenities record shows 0% against the listed items; that entry is not a site inspection.
Completion timeline: The RERA header lists proposed completion 28/02/2028. Form B states a completion period of 28.10.2027. These are reported as filed declarations; this Overview does not resolve the differing dates.
Occupancy certificate: The supplied October 2024 building-permit extract records completion_certified: false and requires an occupancy certificate before occupation. No occupancy certificate is supplied. The available evidence does not establish an OC for the building.
2. The project story
GMR TEJASWI is a residential apartment project registered with TG-RERA for a site identified as 5-11-151, Naim Nagar, Hanamkonda. The filed plan describes a single residential block with a cellar, ground floor and five upper floors; the project record lists 63 three-bedroom apartments.
The registration and plan documents describe a proposed development, but the supplied material does not establish the project’s current construction stage through a dated progress report or independent site inspection. The RERA portal’s available-unit counts are undated in the supplied record and should be treated as indicative. No occupancy certificate is included; the building-permit extract makes an OC a condition before occupation.
3. Master plan, architecture & building design
The filed building-plan details describe one residential apartment block, with 1 Cellar + 1 Ground + 5 upper floors and a stated building height of 17.95 MT. The October 2024 GWMC approval extract also records a building height of 17.95 m.
The layout-plan details list AREA OF PLOT (Minimum) 3318.05 Sq.mt.; NET AREA OF PLOT 3192.98; BALANCE AREA OF PLOT 3055.84. They also list VACANT PLOT AREA 1570.38, proposed built-up area 9384.81 excluding parking and 11519.03 including parking, gross BUA 11649.52, total BUA deductions 19.10, and net BUA 11630.42. These are separately labelled plan-record figures; they should not be read as carpet or saleable area.
The October 2024 permit extract identifies a 125.08 m² road-affected area and 3192.98 m² net area, and lists a 986.79 tot-lot area. The RERA-filed layout-plan details also list Mortgage Area: 938.48 (10%) and “Required Built Up Area to Mortgage: 986.79”; the supplied documents do not establish these as a buyer’s exclusive area.
The building-plan details list a SEPTIC TANK, swimming pool, fitness center, transformer, sump, rainwater harvesting, watchman room, meter room and overhead water tank. The permit extract separately names a tot-lot, transformer space, rainwater-harvesting structure and garbage house. Detailed drawings or information on floor-by-floor layouts, number of apartments per floor, lift and stair arrangements, building footprint, entrances, landscaping layout and common-area distribution are not supplied here.
4. Homes, configurations & floor plans
The supplied TG-RERA unit record lists 63 3BHK units, with a filed saleable area of 96.81 sq m. The supplied floor-plan measurement record reports no measured flat designs for the 3BHK configuration; it therefore provides no software-measured carpet area for presentation.
| Configuration | Units | Booked | Available | RERA saleable area | Measured carpet area | Loading (if supplied) |
|---|---|---|---|---|---|---|
| 3BHK | 63 | 0 | 63 | 96.81 sq m | Not supplied | Not supplied |
Saleable area is the area disclosed in the TG-RERA unit record; no carpet-area figure is supplied for these units. The available drawing record notes that software-measured carpet area, where available, is measured from drawing geometry and is not a RERA disclosure. No room dimensions, balcony or utility details, orientation, or typical floor arrangement are supplied for the 3BHK units.
5. Parking & vehicle circulation
The filed layout-plan details state Proposed Parking Area: 2134.22, Required Parking Area: 2064.66, Visitor's Car Parking Proposed: 205.53, and No of Cars Proposed: 4. The plan describes a cellar floor, and the building-permit conditions state that cellar and stilt areas approved for parking are to be used exclusively for vehicle parking. The documents do not provide a complete count of resident or visitor parking spaces, two-wheeler provision, accessible bays, ramps, parking allocation by apartment, or a legally documented exclusive parking assignment.
The layout-plan details include a condition requiring EV charging infrastructure in parking places. This is a requirement recorded in the filed plan conditions; evidence of installed or operational chargers is not supplied.
6. Amenities, recreation & open spaces
The supplied TG-RERA amenities record lists 14 project infrastructure or facility items and records 0% against them. The percentage is reported as filed and does not independently verify site progress.
| Facility | Description / size | Evidence source | Declared progress / verified status |
|---|---|---|---|
| Fitness center | Listed in the filed building-plan details; no size supplied. | No completion evidence supplied. | |
| Swimming pool | Listed in the filed building-plan details; no size supplied. | No completion evidence supplied. | |
| Tot-lot / green strip | Tot-lot and green strip appear in the filed plan details; the October 2024 permit extract lists tot-lot area 986.79. | No completion evidence supplied; permit conditions require the tot-lot to be fenced and maintained as greenery before OC. | |
| Aggregate recreational open space | Listed in the RERA amenities record; no area supplied there. | RERA amenities record shows 0%; no independent completion verification supplied. | |
| Community buildings | Listed in the RERA amenities record; no description or size supplied. | No completion evidence supplied. | |
| Street lighting | Listed in the RERA amenities record. | RERA amenities record shows 0%; no independent completion verification supplied. | |
| Internal roads and footpaths | Listed in the RERA amenities record. | RERA amenities record shows 0%; no independent completion verification supplied. |
7. Utilities, building services & safety
The filed building-plan details list water supply, sump, overhead water tank, septic tank, storm-water drains and rainwater harvesting. The building-permit extract requires a rainwater-harvesting structure and records 8 rainwater-harvesting pits in its sanctioned-parameter list. The layout-plan details also list a rainwater-harvesting structure and dual-piping-system wording, but no water source, storage capacity, treatment capacity, reuse arrangement or installed-system status is supplied.
Electrical provisions identified in the plan include a distribution transformer, transformer space, meter room and electrical meter/sub-station/receiving-station item in the RERA amenities record. EV charging infrastructure is required by a filed plan condition. The records do not state electrical supply capacity, backup provision or charger quantity.
Sewerage and waste-related entries include a septic tank in the plan details, sewerage (including chamber, lines, septic tank and STP) and treatment/disposal of sewage and sullage water in the amenities record, and a garbage house in the permit conditions. The supplied evidence does not establish an STP’s capacity, sewage-reuse design, waste-processing arrangement or completed status.
The supplied extracts do not give lift count or capacity, fire-system specifications, emergency access arrangements, CCTV or access-control details, or accessibility features. The building-permit extract places responsibility for structural and fire-safety requirements on the owner, builder/developer, architect and site engineer; that condition is not evidence of completed systems or a certificate of compliance.
8. Location, access & connectivity
The registered project location is Plot No. Of Site: 5-11-151, at Hanamkonda, Warangal Urban, 506009; the land and plan records identify the locality as Naim Nagar, Hanamkonda.
The filed RERA land details describe the north boundary as a Proposed 60 Feet Wide Master Plan Road, the south boundary as a 30 Feet Wide Road, and the west boundary as a 6 Feet Passage Road. The plan details also list road widths of 9.00 MT WIDE ROAD, 12.00 MT WIDE EXISTING, and 18.00 MT WIDE PROPOSED ROAD. The supplied location data do not provide verified distances to transport services or landmarks.
9. Developer & development status
The registered legal promoter is GBR HOMES LLP, an LLP. Its supplied GSTIN is 36AAWFG4630Q1ZK; the LLP registration certificate identifies LLP Identification Number ACJ-5269.
The Form C certificate lists the promoter’s registered office as Village: Bhupalpally, Mandal: Bhupalpally, District: Jayashankar, Pin: 506169. The project record identifies BHUPAL REDDY GANDRA as authorized signatory and lists ABHILASH REDDY GANDRA, RUPA GANDRA and SAI KRISHNA REDDY GANDRA as partners. No official promoter website or contact details are supplied in the evidence provided.
The RERA header gives a proposed completion date of 28/02/2028, while the filed Form B declares completion within 28.10.2027. These are promoter/RERA-filed timeline entries; the supplied evidence does not document construction progress, a revised completion approval or an occupancy certificate.
10. Approvals, official records & documents
| Identifier / date | P00300009560; valid 28/10/2024–28/10/2027 |
|---|---|
| What the supplied evidence establishes | Registration certificate for GMR TEJASWI promoted by Gbr Homes Llp. |
| Identifier / date | 0159/BP/3006/2024; 28 October, 2024 |
|---|---|
| What the supplied evidence establishes | Building approval for one residential block, with the filed configuration of 1 cellar, 1 ground and 5 upper floors; the permit requires an OC before occupation. |
| Identifier / date | 0058/BP/3006/2024; 13 June, 2024; file 004531/BP/DTCP/3006/0135/2024 |
|---|---|
| What the supplied evidence establishes | Earlier approval document for a residential building, with conditions and plan details. |
| Identifier / date | File TS/038083/2024 |
|---|---|
| What the supplied evidence establishes | Layout-plan/building-plan details filed for a single residential block, including area, floor and parking information. |
| Identifier / date | Filed by GBR HOMES LLP through Gandra Bhupal Reddy |
|---|---|
| What the supplied evidence establishes | Promoter declaration concerning land title, encumbrance status, project funds, approvals and stated completion period 28.10.2027. |
| Identifier / date | LLP Identification Number ACJ-5269 |
|---|---|
| What the supplied evidence establishes | Certificate concerning the registration of GBR HOMES LLP. |
The supplied material includes building-plan approvals and plan details, but no separate approved-layout certificate, occupancy certificate, or completion certificate establishing completion of the building. The October 2024 approval document records no completion certification.
Frequently asked questions
Is GMR TEJASWI registered with Telangana RERA?
Yes. GMR TEJASWI is registered with the Telangana Real Estate Regulatory Authority as P00300009560; the registration status is New Project.
Who is the developer of GMR TEJASWI?
The promoter named in the RERA registration is GBR HOMES LLP.
Where is GMR TEJASWI located?
GMR TEJASWI is in Hanamkonda, Telangana (506009).
When will GMR TEJASWI be completed?
The promoter's proposed date of completion filed with RERA is 28/02/2028. This is the promoter's declaration, not a guarantee.
More projects in Hanamkonda