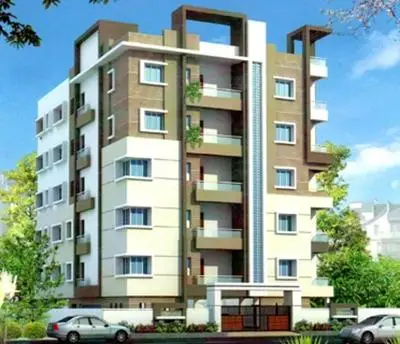
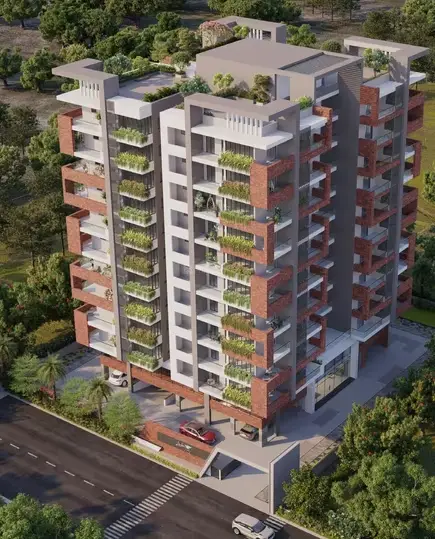
Aparna Palmwoods
APARNA CONSTRUCTIONS AND ESTATES PVT LTD · Medchal-Malkajgiri · RERA P02200005320
APARNA PALMWOODS is a residential apartment project in Kompally -Shivalayam, Dundigal Gandimaisamma mandal, Medchal-Malkajgiri district, developed by registered promoter Aparna Constructions and Estates Pvt Ltd. The project is on 4,906.28 sq. m. and comprises one building with 1 cellar, 1 stilt and 8 upper floors, containing 86 apartments: 47 2BHK and 39 3BHK homes. The TG-RERA registration number is P02200005320, and the promoter’s Form B undertaking gives 22.10.2027 as the completion date.
More from Aparna Constructions And Estates Pvt Ltd · 18 projects →
01What we found
Read from TG-RERA filings, approvals, land and registration records and court records. A court case is counted only when the court record states this project's survey number with its village, or names the project.
02Check before you pay
10 items to check before you pay, 4 high - from the title chain, court records and approvals, each with what to ask the builder or your advocate. An item may not be a problem with the project: records can be incomplete.
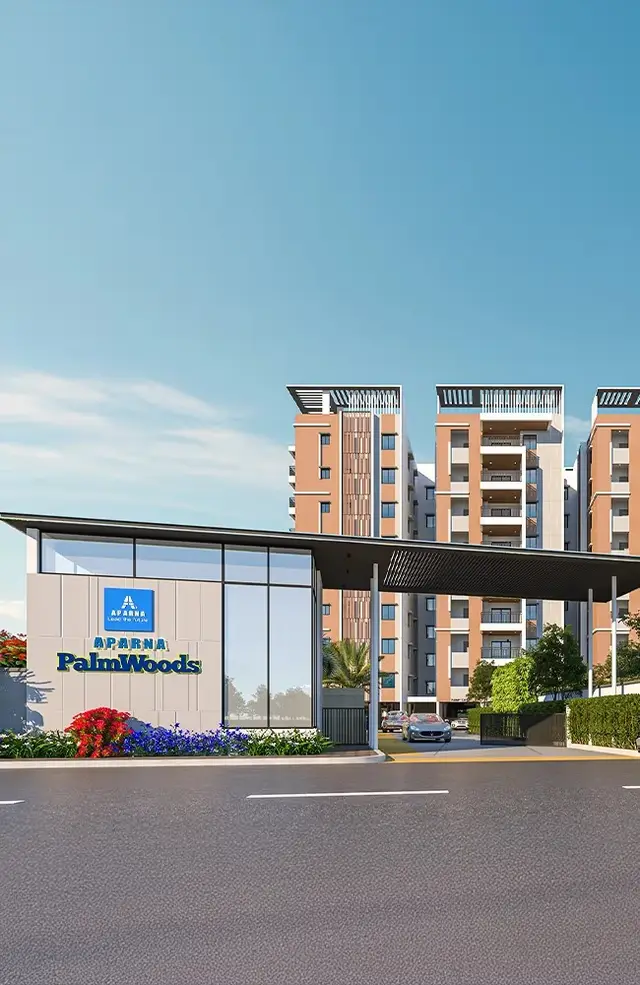
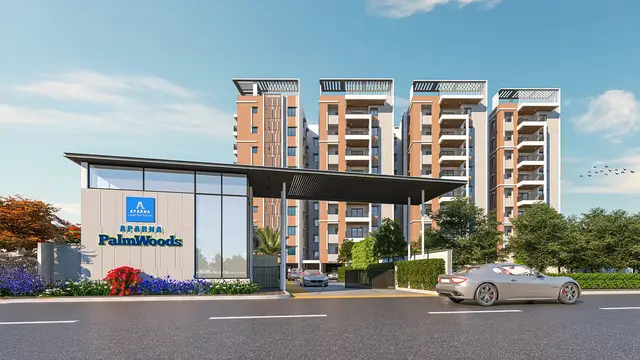
1. Project at a glance
Project identity
| Item | Project record |
|---|---|
| Registered name | APARNA PALMWOODS RERA record |
| Project type | Residential apartment project RERA record RERA filing |
| Phase / registered portion | No separate phase name is disclosed. The registered site is identified as Survey Nos. 241 and 243/A, Kompally -Shivalayam. |
| TG-RERA registration | P02200005320 |
| Registration validity | 23/11/2022 to 22/10/2027; the certificate states a four-year validity period. This is the registration period, not the construction deadline. |
| Registered promoter | Aparna Constructions and Estates Pvt Ltd |
| RERA status in supplied record | Registered; no extension is recorded on the certificate. |
Land and geographic identity
| Item | Project record |
|---|---|
| Locality | Kompally Village / Kompally -Shivalayam RERA record Land records |
| Revenue village | Kompally -Shivalayam is the RERA-filed village name; the approval and occupancy documents also use “Kompalle Village,” “Kompally,” or “Kompally village.” RERA record |
| Mandal | Dundigal Gandimaisamma RERA record |
| District | Medchal-Malkajgiri RERA record |
| PIN | 500100 |
| Survey numbers and subdivisions | Survey No. 241 and Survey No. 243/A RERA record Land records |
| Registered site extent | 4,906.28 sq. m. in the project record RERA filing |
| Net / total land area | RERA-filed total and net area: 4,906.28 sq. m. RERA filing |
| Boundaries | East: 40 Road; West: Layout; North: Aparna Palm Groove Layout; South: Vistara Delight Heights Apartments. RERA filing |
Development identity
| Item | Project record |
|---|---|
| Sanctioning authority | Hyderabad Metropolitan Development Authority (HMDA); the technical approval records delegation to Kompally Municipality for building-plan sanction. |
| Principal technical approval | HMDA approval no. 046306/MED/R1/U6/HMDA/14062021, dated 23/10/2021. Approvals record |
| Building configuration | One residential apartment building: 1 cellar + 1 stilt + 8 upper floors. No ground-floor level is listed in the occupancy certificate’s floor description. |
| Approved built-up area | The RERA record lists 13,557.44 sq. m. RERA filing The occupancy certificate states 13,557.42 sq. metres. |
| Building height | 23.92 metres, as stated in the occupancy certificate. |
| Tower / block count | One building/block in the RERA unit summary. RERA unit table |
| Units | 86 total units in the RERA unit record; the approved-plan field also records one building unit, not the number of apartments. RERA unit table RERA filing |
| Parking levels and count | A cellar is recorded in the building configuration. A sanctioned parking-space count and unit-by-unit parking allocation are not disclosed in the supplied records. |
Offering and status
| Item | Project record |
|---|---|
| Configurations | 2BHK and 3BHK apartments. RERA unit table RERA unit details |
| RERA-filed saleable areas | 2BHK: 140.39 sq. m.; 3BHK: 178.36 sq. m. RERA unit details |
| Bookings / availability | 2BHK: 13 booked, 34 available; 3BHK: 11 booked, 28 available. These counts are portal-read figures with no supplied as-of date, so treat them as indicative. RERA unit table |
| Construction / completion status | An architect’s Form 1A dated 22/10/2025 certifies overall project construction completion; HMDA’s occupancy certificate records completion on 22/08/2025. These are document-based completion records, not an independent site inspection for this report. |
| Completion deadline | The promoter’s Form B undertaking gives 22.10.2027 as the completion date. This is separate from the registration-validity end date, also 22/10/2027. |
| Occupancy certificate status and scope | HMDA OC 006693/HMDA/02008/SWOC/MDL1/2025, dated 24/09/2025, covers the residential apartment building on Survey Nos. 241 and 243/A, described as 1 cellar, 1 stilt and 8 upper floors. The architect’s certificate also lists an OC dated 25.06.2025, but the issuing document/number is not identified in the supplied extract. |
2. The project story
Aparna Palmwoods is a residential apartment development registered with TG-RERA as P02200005320. The registered site is in Kompally -Shivalayam, Dundigal Gandimaisamma mandal, Medchal-Malkajgiri district, across Survey Nos. 241 and 243/A. The project record describes a single apartment building on a site of 4,906.28 sq. m. RERA record RERA filing
The building approval records one cellar, one stilt and eight upper floors. The RERA unit record lists 86 apartments: 47 two-bedroom and 39 three-bedroom units. The filing’s current booking figures are indicative because no as-of date accompanies them. RERA unit table
The supplied architect certificate states that the construction was completed in all aspects, and the HMDA occupancy certificate records the building as fit for occupation. Those records indicate completion and occupancy certification for the identified building; they should not be read as independent physical verification by this report.
3. Master plan, architecture & building design
The RERA record identifies a single building and an approved built-up area of 13,557.44 sq. m. The HMDA occupancy certificate describes the building as 1 cellar, 1 stilt, 0 ground and 8 upper floors, with a height of 23.92 metres. It states a total built-up area of 13,557.42 sq. metres and a net site area of 4,906.81 sq. m. RERA filing RERA unit table
The technical approval describes a proposed residential apartment building on Survey Nos. 241 and 243/A and specifies a road width of 18 mt. It lists a transformer, garbage house, rainwater-harvesting structures, sewage treatment plant (STP) and tot-lot among the project provisions. The approval also requires the circulation pattern and earmarked parking area to be maintained; the available extract does not provide a parking-space count or a detailed floor-by-floor architectural schedule.
The plan record identifies the site’s open space as an area to be maintained and developed with greenery. The supplied information does not quantify the open-space area or provide a measured building footprint, flats per floor, lift/stair details, or a breakdown of FSI-counted area, gross built-up area and common areas. The available floor-plan record says none of the eight drawings has yet been software-measured; six are scans pending review and two contain no flats. Floor plans
4. Homes, configurations & floor plans
The following unit counts and areas are from the TG-RERA unit record. The saleable area is the filed saleable figure; it is not a carpet-area measurement. The supplied drawing record has no software-measured carpet-area results, so room dimensions and drawing-measured carpet areas cannot be reported. RERA unit details Floor plans
| Configuration | Units | Booked | Available | RERA saleable area | Measured carpet area | Loading (if supplied) |
|---|---|---|---|---|---|---|
| 2BHK | 47 | 13 | 34 | 140.39 sq. m. | Not measured in supplied drawing data | Not supplied |
| 3BHK | 39 | 11 | 28 | 178.36 sq. m. | Not measured in supplied drawing data | Not supplied |
The RERA filing records 2BHK and 3BHK configurations only. The unit-count and booking figures are portal-read data without a supplied as-of date and should be treated as indicative. Carpet area, exclusive balcony or utility area, and any common-area component are not separately quantified in the supplied unit information. RERA unit details RERA unit table
5. Parking & vehicle circulation
The technical approval identifies one cellar and requires the approved circulation pattern and earmarked parking area to be retained. The project record does not provide a verified parking-space count, a split between resident and visitor spaces, accessible or two-wheeler spaces, EV-charging provision, ramp or driveway details, or parking allocations documented against individual apartments. A plan-identified bay, by itself, would not establish exclusive ownership.
6. Amenities, recreation & open spaces
The RERA amenities record marks several infrastructure and recreational items as available at 100%, while “Community Buildings” is recorded at 0%. These are RERA-filed amenity-status figures; the supplied pack does not independently verify each facility’s on-site condition. The HMDA technical approval separately lists specified site provisions. RERA amenities
| Facility | Description / size | Evidence source | Declared progress / verified status |
|---|---|---|---|
| Community buildings | No size disclosed | RERA amenities record RERA amenities | Recorded at 0%; not independently verified |
| Tot-lot / green strip / park | No area or capacity disclosed | RERA amenities record; HMDA technical approval RERA amenities | RERA record marks green strip/tot-lot/park at 100%; not independently verified |
| Aggregate recreational open space | Area not disclosed | RERA amenities record RERA amenities | Recorded at 100%; not independently verified |
| Internal roads and footpaths | Details and lengths not disclosed | RERA amenities record RERA amenities | Recorded at 100%; not independently verified |
| Street lighting | Details not disclosed | RERA amenities record RERA amenities | Recorded at 100%; not independently verified |
The promoter’s website description mentions “spaces for children to learn and play”; that is a promoter-marketed description, not a separate measurement or delivery verification. Promoter website
7. Utilities, building services & safety
The RERA amenities record marks water supply, sewerage/STP, storm-water drains, sewage and sullage treatment/disposal, solid-waste management, rainwater harvesting, energy management, fire protection, electrical meter room/sub-station/receiving station and street lighting as available at 100%. It does not state capacities, operating details or independent verification results. RERA amenities
HMDA’s technical approval lists a transformer, garbage house, rainwater-harvesting structures and STP, and requires refuse-chute and garbage-disposal provision, solar water heating and solar outdoor lighting. It also states that the applicant must follow the conditions in the AAI and Fire NOCs. The supplied record does not provide the detailed NOCs, equipment capacities, lift specifications, accessibility provisions or fire-system test results.
The occupancy certificate records the building as fit for occupation and states zero deviated built-up area for the block. This is an authority-issued occupancy record; it does not supply technical details for the systems above.
8. Location, access & connectivity
The official project record places the site in Kompally -Shivalayam village, Dundigal Gandimaisamma mandal, Medchal-Malkajgiri district, PIN 500100, on Survey Nos. 241 and 243/A. The RERA-filed boundaries identify a road to the east, a layout to the west, Aparna Palm Groove Layout to the north and Vistara Delight Heights Apartments to the south. RERA record RERA filing
The supplied location dataset gives an approximate distance of 42.8 km to the nearest sampled Outer Ring Road interchange. The source labels this distance approximate. The available project record does not provide measured distances to other public transport, landmarks or services. Location record
9. Developer & development status
The registered promoter is Aparna Constructions and Estates Pvt Ltd, a company. Its GSTIN is 36AADCA1031D1ZH. Corporate record RERA filing
The RERA registration certificate lists the promoter’s office as Village: PUNJAGUTTA, Mandal: KHAIRTABAD, District: Hyderabad, PIN 500034. The project record separately gives the promoter address as ASTRAL HEIGHTS, Road No. 1, Kompally; it does not identify an official project contact in the supplied material. Parties record
The promoter’s Form B affidavit, signed by Managing Director Sannareddy Subramanyam Reddy and dated 22 September 2022, declares the promoter’s title to the project land, states that the land is free from encumbrances and undertakes completion by 22.10.2027. These are promoter declarations. The architect’s certificate and HMDA occupancy certificate provide the supplied completion records for the building.
10. Approvals, official records & documents
| Identifier / date | P02200005320; issued 23/11/2022; valid through 22/10/2027 |
|---|---|
| What the supplied record establishes | Registration of APARNA PALMWOODS under section 5; the certificate lists project location and registration conditions. |
| Identifier / date | 046306/MED/R1/U6/HMDA/14062021; 23/10/2021 |
|---|---|
| What the supplied record establishes | Technical approval for a residential apartment building on Survey Nos. 241 and 243/A, with stated conditions. The document says the building plans are to be sanctioned by the delegated Executive Authority. |
| Identifier / date | 006693/HMDA/02008/SWOC/MDL1/2025; 24/09/2025 |
|---|---|
| What the supplied record establishes | Occupancy certificate for the residential apartment on Survey Nos. 241 and 243/A; records completion on 22/08/2025 and zero deviated built-up area for the block. |
| Identifier / date | Dated 22/10/2025 |
|---|---|
| What the supplied record establishes | Certifies completion of the registered project and lists occupancy certificates dated 25.06.2025 and 24/09/2025. The supplied extract does not identify the issuer or number for the 25.06.2025 certificate. |
| Identifier / date | Dated 22 September 2022 |
|---|---|
| What the supplied record establishes | Promoter-declared title, encumbrance status, completion undertaking and project-account commitments. |
| Identifier / date | Eight drawings listed; six scans pending measurement, two with no flats |
|---|---|
| What the supplied record establishes | No software-measured carpet-area results are available in the supplied drawing data. Floor plans |
1. Project at a glance
Project identity
Registered name: APARNA PALMWOODS
Project type: Residential apartment project
Phase / registered portion: No separate phase name is disclosed. The registered site is identified as Survey Nos. 241 and 243/A, Kompally -Shivalayam.
TG-RERA registration: P02200005320
Registration validity: 23/11/2022 to 22/10/2027; the certificate states a four-year validity period. This is the registration period, not the construction deadline.
Registered promoter: Aparna Constructions and Estates Pvt Ltd
RERA status in supplied record: Registered; no extension is recorded on the certificate.
Land and geographic identity
Locality: Kompally Village / Kompally -Shivalayam
Revenue village: Kompally -Shivalayam is the RERA-filed village name; the approval and occupancy documents also use “Kompalle Village,” “Kompally,” or “Kompally village.”
Mandal: Dundigal Gandimaisamma
District: Medchal-Malkajgiri
PIN: 500100
Survey numbers and subdivisions: Survey No. 241 and Survey No. 243/A
Registered site extent: 4,906.28 sq. m. in the project record
Net / total land area: RERA-filed total and net area: 4,906.28 sq. m.
Boundaries: East: 40 Road; West: Layout; North: Aparna Palm Groove Layout; South: Vistara Delight Heights Apartments.
Development identity
Sanctioning authority: Hyderabad Metropolitan Development Authority (HMDA); the technical approval records delegation to Kompally Municipality for building-plan sanction.
Principal technical approval: HMDA approval no. 046306/MED/R1/U6/HMDA/14062021, dated 23/10/2021.
Building configuration: One residential apartment building: 1 cellar + 1 stilt + 8 upper floors. No ground-floor level is listed in the occupancy certificate’s floor description.
Approved built-up area: The RERA record lists 13,557.44 sq. m. The occupancy certificate states 13,557.42 sq. metres.
Building height: 23.92 metres, as stated in the occupancy certificate.
Tower / block count: One building/block in the RERA unit summary.
Units: 86 total units in the RERA unit record; the approved-plan field also records one building unit, not the number of apartments.
Parking levels and count: A cellar is recorded in the building configuration. A sanctioned parking-space count and unit-by-unit parking allocation are not disclosed in the supplied records.
Offering and status
Configurations: 2BHK and 3BHK apartments.
RERA-filed saleable areas: 2BHK: 140.39 sq. m.; 3BHK: 178.36 sq. m.
Bookings / availability: 2BHK: 13 booked, 34 available; 3BHK: 11 booked, 28 available. These counts are portal-read figures with no supplied as-of date, so treat them as indicative.
Construction / completion status: An architect’s Form 1A dated 22/10/2025 certifies overall project construction completion; HMDA’s occupancy certificate records completion on 22/08/2025. These are document-based completion records, not an independent site inspection for this report.
Completion deadline: The promoter’s Form B undertaking gives 22.10.2027 as the completion date. This is separate from the registration-validity end date, also 22/10/2027.
Occupancy certificate status and scope: HMDA OC 006693/HMDA/02008/SWOC/MDL1/2025, dated 24/09/2025, covers the residential apartment building on Survey Nos. 241 and 243/A, described as 1 cellar, 1 stilt and 8 upper floors. The architect’s certificate also lists an OC dated 25.06.2025, but the issuing document/number is not identified in the supplied extract.
2. The project story
Aparna Palmwoods is a residential apartment development registered with TG-RERA as P02200005320. The registered site is in Kompally -Shivalayam, Dundigal Gandimaisamma mandal, Medchal-Malkajgiri district, across Survey Nos. 241 and 243/A. The project record describes a single apartment building on a site of 4,906.28 sq. m.
The building approval records one cellar, one stilt and eight upper floors. The RERA unit record lists 86 apartments: 47 two-bedroom and 39 three-bedroom units. The filing’s current booking figures are indicative because no as-of date accompanies them.
The supplied architect certificate states that the construction was completed in all aspects, and the HMDA occupancy certificate records the building as fit for occupation. Those records indicate completion and occupancy certification for the identified building; they should not be read as independent physical verification by this report.
3. Master plan, architecture & building design
The RERA record identifies a single building and an approved built-up area of 13,557.44 sq. m. The HMDA occupancy certificate describes the building as 1 cellar, 1 stilt, 0 ground and 8 upper floors, with a height of 23.92 metres. It states a total built-up area of 13,557.42 sq. metres and a net site area of 4,906.81 sq. m.
The technical approval describes a proposed residential apartment building on Survey Nos. 241 and 243/A and specifies a road width of 18 mt. It lists a transformer, garbage house, rainwater-harvesting structures, sewage treatment plant (STP) and tot-lot among the project provisions. The approval also requires the circulation pattern and earmarked parking area to be maintained; the available extract does not provide a parking-space count or a detailed floor-by-floor architectural schedule.
The plan record identifies the site’s open space as an area to be maintained and developed with greenery. The supplied information does not quantify the open-space area or provide a measured building footprint, flats per floor, lift/stair details, or a breakdown of FSI-counted area, gross built-up area and common areas. The available floor-plan record says none of the eight drawings has yet been software-measured; six are scans pending review and two contain no flats.
4. Homes, configurations & floor plans
The following unit counts and areas are from the TG-RERA unit record. The saleable area is the filed saleable figure; it is not a carpet-area measurement. The supplied drawing record has no software-measured carpet-area results, so room dimensions and drawing-measured carpet areas cannot be reported.
| Configuration | Units | Booked | Available | RERA saleable area | Measured carpet area | Loading (if supplied) |
|---|---|---|---|---|---|---|
| 2BHK | 47 | 13 | 34 | 140.39 sq. m. | Not measured in supplied drawing data | Not supplied |
| 3BHK | 39 | 11 | 28 | 178.36 sq. m. | Not measured in supplied drawing data | Not supplied |
The RERA filing records 2BHK and 3BHK configurations only. The unit-count and booking figures are portal-read data without a supplied as-of date and should be treated as indicative. Carpet area, exclusive balcony or utility area, and any common-area component are not separately quantified in the supplied unit information.
5. Parking & vehicle circulation
The technical approval identifies one cellar and requires the approved circulation pattern and earmarked parking area to be retained. The project record does not provide a verified parking-space count, a split between resident and visitor spaces, accessible or two-wheeler spaces, EV-charging provision, ramp or driveway details, or parking allocations documented against individual apartments. A plan-identified bay, by itself, would not establish exclusive ownership.
6. Amenities, recreation & open spaces
The RERA amenities record marks several infrastructure and recreational items as available at 100%, while “Community Buildings” is recorded at 0%. These are RERA-filed amenity-status figures; the supplied pack does not independently verify each facility’s on-site condition. The HMDA technical approval separately lists specified site provisions.
| Facility | Description / size | Evidence source | Declared progress / verified status |
|---|---|---|---|
| Community buildings | No size disclosed | RERA amenities record | Recorded at 0%; not independently verified |
| Tot-lot / green strip / park | No area or capacity disclosed | RERA amenities record; HMDA technical approval | RERA record marks green strip/tot-lot/park at 100%; not independently verified |
| Aggregate recreational open space | Area not disclosed | RERA amenities record | Recorded at 100%; not independently verified |
| Internal roads and footpaths | Details and lengths not disclosed | RERA amenities record | Recorded at 100%; not independently verified |
| Street lighting | Details not disclosed | RERA amenities record | Recorded at 100%; not independently verified |
The promoter’s website description mentions “spaces for children to learn and play”; that is a promoter-marketed description, not a separate measurement or delivery verification.
7. Utilities, building services & safety
The RERA amenities record marks water supply, sewerage/STP, storm-water drains, sewage and sullage treatment/disposal, solid-waste management, rainwater harvesting, energy management, fire protection, electrical meter room/sub-station/receiving station and street lighting as available at 100%. It does not state capacities, operating details or independent verification results.
HMDA’s technical approval lists a transformer, garbage house, rainwater-harvesting structures and STP, and requires refuse-chute and garbage-disposal provision, solar water heating and solar outdoor lighting. It also states that the applicant must follow the conditions in the AAI and Fire NOCs. The supplied record does not provide the detailed NOCs, equipment capacities, lift specifications, accessibility provisions or fire-system test results.
The occupancy certificate records the building as fit for occupation and states zero deviated built-up area for the block. This is an authority-issued occupancy record; it does not supply technical details for the systems above.
8. Location, access & connectivity
The official project record places the site in Kompally -Shivalayam village, Dundigal Gandimaisamma mandal, Medchal-Malkajgiri district, PIN 500100, on Survey Nos. 241 and 243/A. The RERA-filed boundaries identify a road to the east, a layout to the west, Aparna Palm Groove Layout to the north and Vistara Delight Heights Apartments to the south.
The supplied location dataset gives an approximate distance of 42.8 km to the nearest sampled Outer Ring Road interchange. The source labels this distance approximate. The available project record does not provide measured distances to other public transport, landmarks or services.
9. Developer & development status
The registered promoter is Aparna Constructions and Estates Pvt Ltd, a company. Its GSTIN is 36AADCA1031D1ZH.
The RERA registration certificate lists the promoter’s office as Village: PUNJAGUTTA, Mandal: KHAIRTABAD, District: Hyderabad, PIN 500034. The project record separately gives the promoter address as ASTRAL HEIGHTS, Road No. 1, Kompally; it does not identify an official project contact in the supplied material.
The promoter’s Form B affidavit, signed by Managing Director Sannareddy Subramanyam Reddy and dated 22 September 2022, declares the promoter’s title to the project land, states that the land is free from encumbrances and undertakes completion by 22.10.2027. These are promoter declarations. The architect’s certificate and HMDA occupancy certificate provide the supplied completion records for the building.
10. Approvals, official records & documents
| Identifier / date | P02200005320; issued 23/11/2022; valid through 22/10/2027 |
|---|---|
| What the supplied record establishes | Registration of APARNA PALMWOODS under section 5; the certificate lists project location and registration conditions. |
| Identifier / date | 046306/MED/R1/U6/HMDA/14062021; 23/10/2021 |
|---|---|
| What the supplied record establishes | Technical approval for a residential apartment building on Survey Nos. 241 and 243/A, with stated conditions. The document says the building plans are to be sanctioned by the delegated Executive Authority. |
| Identifier / date | 006693/HMDA/02008/SWOC/MDL1/2025; 24/09/2025 |
|---|---|
| What the supplied record establishes | Occupancy certificate for the residential apartment on Survey Nos. 241 and 243/A; records completion on 22/08/2025 and zero deviated built-up area for the block. |
| Identifier / date | Dated 22/10/2025 |
|---|---|
| What the supplied record establishes | Certifies completion of the registered project and lists occupancy certificates dated 25.06.2025 and 24/09/2025. The supplied extract does not identify the issuer or number for the 25.06.2025 certificate. |
| Identifier / date | Dated 22 September 2022 |
|---|---|
| What the supplied record establishes | Promoter-declared title, encumbrance status, completion undertaking and project-account commitments. |
| Identifier / date | Eight drawings listed; six scans pending measurement, two with no flats |
|---|---|
| What the supplied record establishes | No software-measured carpet-area results are available in the supplied drawing data. |
Frequently asked questions
Is APARNA PALMWOODS registered with Telangana RERA?
Yes. APARNA PALMWOODS is registered with the Telangana Real Estate Regulatory Authority as P02200005320; the registration status is New Project.
Who is the developer of APARNA PALMWOODS?
The promoter named in the RERA registration is APARNA CONSTRUCTIONS AND ESTATES PVT LTD.
Where is APARNA PALMWOODS located?
APARNA PALMWOODS is in Kompally Village, Kompally -Shivalayam, Dundigal Gandimaisamma, Medchal-Malkajgiri, Telangana (500100).
When will APARNA PALMWOODS be completed?
The promoter's proposed date of completion filed with RERA is 22/10/2027. This is the promoter's declaration, not a guarantee.
More projects in Kompally Shivalayam