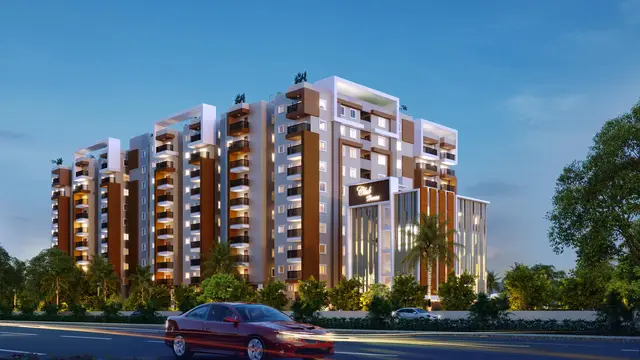
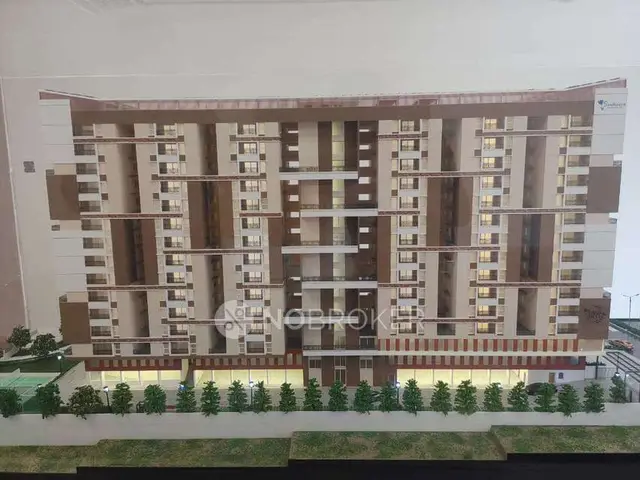
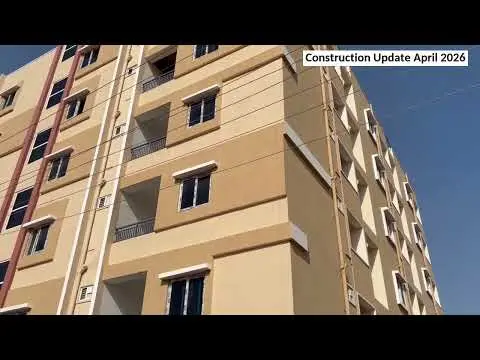
Peacock Heights
AFFINITY INFRA DEVELOPERS · Sangareddy · RERA P01100011392
PEACOCK HEIGHTS is a residential apartment project in Muthangi, Patancheru Mandal, Sangareddy District, developed by the registered promoter AFFINITY INFRA DEVELOPERS. It covers 4,055.69 Sq. Mt. and comprises one residential block with 1 Cellar + 1 Stilt + 9 upper floors. The TG-RERA filing lists 113 apartments: 81 DOUBLE BEDROOM units of 119.25 sq m each and 32 TRIPLE BEDROOM units of 150.78 sq m each. It is registered under TG-RERA number P01100011392, with proposed completion on 12/01/2031.
01What we found
Read from TG-RERA filings, approvals, land and registration records and court records. A court case is counted only when the court record states this project's survey number with its village, or names the project.
02Check before you pay
8 items to check before you pay, 3 high - from the title chain, court records and approvals, each with what to ask the builder or your advocate. An item may not be a problem with the project: records can be incomplete.
1. Project at a glance
Project identity
| Field | Record |
|---|---|
| Registered project name | PEACOCK HEIGHTS RERA record |
| Project type | Residential apartment project RERA record |
| Phase / registered portion | No separate phase is identified in the supplied record; the registration covers the project on the survey parcels listed below. RERA record |
| TG-RERA registration | P01100011392 RERA record |
| Registration validity | 13/01/2026 to 12/01/2031; the certificate records that this period may be extended by the Authority under the Act and rules. This is registration validity, not a statement that the project is complete. |
| Registered promoter | AFFINITY INFRA DEVELOPERS, represented on the certificate by Renuka Nanda Ramireddy and others RERA record |
| RERA status | Registered; certificate issued 06/11/2026. |
Land and geographic identity
| Field | Record |
|---|---|
| Locality / revenue village | Muthangi; the filing identifies Muthangi Village. RERA record |
| Mandal | Patancheru (also rendered “Patancheruvu” in the approval extraction) RERA record |
| District | Sangareddy (the approval extraction also renders “Sanga Reddy”) RERA record |
| PIN | 502300 RERA record |
| Project survey numbers and subdivisions | 234/A1/1, 234/A2/1 and 234/A3/1/1/1 RERA record |
| Registered site extent | 4,055.69 Sq. Mt. |
| Total / net land area | Total area: 4055.69 sqmts; net area: 4055.69 sqmts. The filed road-widening/FTL/nala-widening affected area is 0. RERA filing |
| Boundaries (RERA filing) | East: LAND IN SURVEY No 238 AND OTHERS; west: ROAD; north: LAND IN SURVEY No 234 AND OTHERS; south: LAND IN SURVEY No 234 AND OTHERS. RERA filing |
Development identity
| Field | Record |
|---|---|
| Sanctioning authority | Hyderabad Metropolitan Development Authority (HMDA) |
| Principal building approval | 014248/BP/HMDA/3887/SKP/2024, approved 13 January, 2026 Approvals record |
| Building count | One residential block, identified as A (AFFINITY INFRA DEVELOPERS) |
| Sanctioned configuration | 1 Cellar + 1 Stilt + 9 upper floors |
| Approved-area figures in approval record | The approval extraction lists Proposed Built-up Area 14,509.66, Built up Area 18,512.11, and Total Built up Area 19,053.03 (Sq.mts). These are distinct figures as recorded; the supplied material does not define their measurement bases further. |
| RERA-filed units | 113 apartments: 81 DOUBLE BEDROOM and 32 TRIPLE BEDROOM; one block and one tower are recorded. RERA unit table RERA unit details |
| Parking levels | Cellar and stilt are approved for parking; the approval requires these areas to be used exclusively for vehicle parking. No parking-space count is supplied. |
Offering and status
| Field | Record |
|---|---|
| RERA-filed configurations and saleable areas | 2BHK: 81 units, 119.25 sq m each; 3BHK: 32 units, 150.78 sq m each. RERA unit table RERA unit details |
| Booked / available | Portal figures show 0 booked / 81 available for 2BHK and 0 booked / 32 available for 3BHK. The portal data has no supplied as-of date, so these counts are indicative. RERA unit table RERA unit details |
| Construction stage | The supplied record establishes building permission and commencement-related approval documents, but provides no independently verified site-progress measurement or construction-stage update. |
| Completion deadline | Promoter’s Form B declaration states completion before 12th January, 2031; the RERA filing gives proposed completion 12/01/2031. RERA filing |
| OC / completion certificate | No occupancy or completion certificate is supplied; the building-permit record states that an Occupancy Certificate is required before occupation. The approval extraction records completion_certified: false. |
2. The project story
PEACOCK HEIGHTS is a registered residential apartment development on the Muthangi project site in Patancheru Mandal, Sangareddy District. The registered land identity is 234/A1/1, 234/A2/1 and 234/A3/1/1/1, with a site extent of 4,055.69 Sq. Mt. RERA record
The filed and approved scheme is a single residential block with 1 Cellar + 1 Stilt + 9 upper floors. The TG-RERA unit record lists 113 apartments: 81 two-bedroom and 32 three-bedroom homes. RERA unit table The supplied records establish registration and building permission, but do not establish a verified construction-progress percentage, completed building portion, or occupancy-certified portion. The promoter’s declared deadline is before 12th January, 2031; the registration certificate remains valid through 12/01/2031.
3. Master plan, architecture & building design
The project is recorded as one residential block on 4,055.69 Sq. Mt., with the sanctioned configuration 1 Cellar + 1 Stilt + 9 upper floors. The supplied approval extraction gives a building height of 26.99; the source does not state the unit in the extracted field. It records Proposed Built-up Area 14,509.66, Built up Area 18,512.11, and Total Built up Area 19,053.03 Sq.mts as separate approval figures.
The building permission identifies the cellar and stilt as parking floors. No floor-by-floor apartment arrangement, building footprint, flats-per-floor schedule, lift or stair details, internal circulation plan, or measured open-space schedule is supplied in the reviewed drawing-derived records. The project’s floor-plan review record shows six drawings, with 0 measured; therefore no software-measured carpet areas or room dimensions are available here. Floor plans
HMDA’s approval record lists the project’s designated open space as to be maintained and developed with greenery, but the supplied material does not provide its area. The HMDA permission also records that construction must follow the sanctioned plan and that prior approval is required for modifications.
4. Homes, configurations & floor plans
TG-RERA lists 113 saleable apartments. The filing records the bedroom labels as DOUBLE BEDROOM and TRIPLE BEDROOM; the normalized configuration labels below are 2BHK and 3BHK. No drawing-based carpet-area measurements are available in the supplied review. RERA unit details Floor plans
| Configuration | Units | Booked | Available | RERA saleable area | Measured carpet area | Loading (if supplied) |
|---|---|---|---|---|---|---|
| 2BHK (filed as DOUBLE BEDROOM) | 81 | 0 | 81 | 119.25 sq m | Not measured in supplied drawing review | Not supplied |
| 3BHK (filed as TRIPLE BEDROOM) | 32 | 0 | 32 | 150.78 sq m | Not measured in supplied drawing review | Not supplied |
The saleable-area figures are TG-RERA filing values. Carpet area, balcony or utility area, and the home’s share of common areas are not separately quantified in the supplied material; no carpet-area or loading comparison can therefore be reported. Booking and availability counts are portal readings with no supplied as-of date and should be treated as indicative. RERA unit table RERA unit details Floor plans
5. Parking & vehicle circulation
The HMDA building-permit record approves the cellar and stilt for parking and states that they are to be used exclusively for vehicle parking, without partition walls or rolling shutters. The permission also states that parking or construction is not to be placed in setback areas.
The supplied documents do not state the number of car or two-wheeler spaces, visitor or accessible spaces, a parking allocation by apartment, or the layout of ramps, driveways and separate pedestrian routes. Although the RERA unit table marks both apartment configurations as mortgaged, that field does not establish individual parking allocation or exclusive parking ownership. RERA unit table
6. Amenities, recreation & open spaces
The approval record names building services and site facilities; the separate RERA amenity record reports listed items but supplies 0% progress for each. These are recorded provisions or declarations, not evidence that facilities have been completed or independently inspected. RERA amenities
| Facility | Description / size | Evidence source | Declared progress / verified status |
|---|---|---|---|
| Internal roads & footpaths | No size supplied | RERA amenities | RERA amenity record: 0%; completion not verified |
| Green strip / tot lot / park | No size supplied; approval requires designated open space to be maintained and developed with greenery | RERA amenities | RERA amenity record: 0%; completion not verified |
| Community buildings | No size or facility details supplied | RERA amenities | RERA amenity record: 0%; completion not verified |
No clubhouse, indoor recreation or sports facility is specified in the supplied project records.
7. Utilities, building services & safety
The HMDA approval record lists the following proposed or required provisions. The supplied records do not provide capacities or establish completed installation; the RERA amenity record reports 0% progress for its listed utility items. RERA amenities
| Service | Record and status |
|---|---|
| Water supply | Listed as available “YES” in the RERA amenity record; no source, storage, treatment capacity or verified completion details supplied. RERA amenities |
| Sewerage and drainage | Sewerage/STP, sewage and sullage treatment, and storm-water drains are listed in the RERA amenity record. HMDA approval requires provision of an STP; capacity and completed status are not supplied. RERA amenities |
| Water conservation | Rainwater-harvesting structures are listed in the approval and amenity records; no capacity or completed status supplied. RERA amenities |
| Electrical and energy | Approval lists a transformer, solar water heating, solar lighting, and EV-charging infrastructure. No capacity, equipment schedule or completion evidence supplied. |
| Waste | Approval lists a garbage house and refuse chute; the RERA amenity record lists solid-waste management and disposal. No capacity or operating details supplied. RERA amenities |
| Fire and life safety | Fire protection and fire-safety requirements are listed in the RERA amenity record. The supplied material does not include a fire-clearance certificate, system specification, or verified installation status. RERA amenities |
| Digital connectivity | Broadband/digital connectivity infrastructure or antenna is listed in the approval extraction; no specification or completion evidence supplied. |
| Accessibility and vertical transportation | Lift, service-lift, accessibility and capacity details are not supplied in the reviewed records. Document index |
8. Location, access & connectivity
The registered project location is Muthangi, Patancheru Mandal, Sangareddy District, Telangana, PIN 502300, on survey numbers 234/A1/1, 234/A2/1 and 234/A3/1/1/1. The RERA filing records the site’s west boundary as ROAD. RERA record RERA filing
A supplied location record gives the nearest sampled Outer Ring Road interchange at approximately 4.7 km. This is a sampled connectivity distance, not a travel-time estimate; no further approach-road, public-transport or landmark measurements are supplied. Location record
9. Developer & development status
The registered promoter is AFFINITY INFRA DEVELOPERS, identified in the RERA filing as a Partnership. Its listed GSTIN is 36ACFFA5035N1Z8. The filing names Jithender Reddy Yedulla, Dharmendra Kavali and Ushkabavi Ganesh as partners, and Renuka Nanda Ramireddy as authorized signatory. Corporate record RERA filing Parties record
The RERA certificate lists the promoter office as Village: Kondakal, Mandal: Shankarpalle, District: Ranga Reddy, Pin: 501203. The promoter’s project-address record separately identifies Muthangi, Patancheru, Sangareddy. No official website or contact details are supplied. Parties record
The promoter’s Form B declaration states that the project is to be completed before 12th January, 2031 and records its undertakings concerning project funds and pending approvals. These are promoter declarations; the supplied record does not independently verify construction progress or completion.
10. Approvals, official records & documents
| Record | Supplied evidence |
|---|---|
| TG-RERA registration | Form C for PEACOCK HEIGHTS, registration P01100011392, issued 06/11/2026, valid 13/01/2026–12/01/2031. |
| HMDA building permission | Approval / permit number 014248/BP/HMDA/3887/SKP/2024, dated 13 January, 2026, for one residential block on the stated Muthangi survey parcels. |
| Building-permit approval record | HMDA approval extraction identifies 1 Cellar + 1 Stilt + 9 upper floors, with parking in cellar and stilt; it is a building permission, not an occupancy certificate. |
| Structural clearance reference | JNTU structural drawings and designs clearance certificate JNTU/CEH/CIVIL/PC/10451/2025, dated 04.08.2025, is referenced in the approval record. |
| HMDA mortgage record | Mortgage deed 16314/2025, dated 07 July, 2025, for built-up area in favour of the Metropolitan Commissioner, HMDA, is referenced in the approval record. |
| Promoter declaration | Form B affidavit by Renuka Nanda Ramireddy, including the promoter’s declared completion deadline and other undertakings. |
| Occupancy / completion record | No occupancy or completion certificate is supplied. HMDA’s permission states that an Occupancy Certificate is required before occupation. |
1. Project at a glance
Project identity
Registered project name: PEACOCK HEIGHTS
Project type: Residential apartment project
Phase / registered portion: No separate phase is identified in the supplied record; the registration covers the project on the survey parcels listed below.
TG-RERA registration: P01100011392
Registration validity: 13/01/2026 to 12/01/2031; the certificate records that this period may be extended by the Authority under the Act and rules. This is registration validity, not a statement that the project is complete.
Registered promoter: AFFINITY INFRA DEVELOPERS, represented on the certificate by Renuka Nanda Ramireddy and others
RERA status: Registered; certificate issued 06/11/2026.
Land and geographic identity
Locality / revenue village: Muthangi; the filing identifies Muthangi Village.
Mandal: Patancheru (also rendered “Patancheruvu” in the approval extraction)
District: Sangareddy (the approval extraction also renders “Sanga Reddy”)
PIN: 502300
Project survey numbers and subdivisions: 234/A1/1, 234/A2/1 and 234/A3/1/1/1
Registered site extent: 4,055.69 Sq. Mt.
Total / net land area: Total area: 4055.69 sqmts; net area: 4055.69 sqmts. The filed road-widening/FTL/nala-widening affected area is 0.
Boundaries (RERA filing): East: LAND IN SURVEY No 238 AND OTHERS; west: ROAD; north: LAND IN SURVEY No 234 AND OTHERS; south: LAND IN SURVEY No 234 AND OTHERS.
Development identity
Sanctioning authority: Hyderabad Metropolitan Development Authority (HMDA)
Principal building approval: 014248/BP/HMDA/3887/SKP/2024, approved 13 January, 2026
Building count: One residential block, identified as A (AFFINITY INFRA DEVELOPERS)
Sanctioned configuration: 1 Cellar + 1 Stilt + 9 upper floors
Approved-area figures in approval record: The approval extraction lists Proposed Built-up Area 14,509.66, Built up Area 18,512.11, and Total Built up Area 19,053.03 (Sq.mts). These are distinct figures as recorded; the supplied material does not define their measurement bases further.
RERA-filed units: 113 apartments: 81 DOUBLE BEDROOM and 32 TRIPLE BEDROOM; one block and one tower are recorded.
Parking levels: Cellar and stilt are approved for parking; the approval requires these areas to be used exclusively for vehicle parking. No parking-space count is supplied.
Offering and status
RERA-filed configurations and saleable areas: 2BHK: 81 units, 119.25 sq m each; 3BHK: 32 units, 150.78 sq m each.
Booked / available: Portal figures show 0 booked / 81 available for 2BHK and 0 booked / 32 available for 3BHK. The portal data has no supplied as-of date, so these counts are indicative.
Construction stage: The supplied record establishes building permission and commencement-related approval documents, but provides no independently verified site-progress measurement or construction-stage update.
Completion deadline: Promoter’s Form B declaration states completion before 12th January, 2031; the RERA filing gives proposed completion 12/01/2031.
OC / completion certificate: No occupancy or completion certificate is supplied; the building-permit record states that an Occupancy Certificate is required before occupation. The approval extraction records completion_certified: false.
2. The project story
PEACOCK HEIGHTS is a registered residential apartment development on the Muthangi project site in Patancheru Mandal, Sangareddy District. The registered land identity is 234/A1/1, 234/A2/1 and 234/A3/1/1/1, with a site extent of 4,055.69 Sq. Mt.
The filed and approved scheme is a single residential block with 1 Cellar + 1 Stilt + 9 upper floors. The TG-RERA unit record lists 113 apartments: 81 two-bedroom and 32 three-bedroom homes. The supplied records establish registration and building permission, but do not establish a verified construction-progress percentage, completed building portion, or occupancy-certified portion. The promoter’s declared deadline is before 12th January, 2031; the registration certificate remains valid through 12/01/2031.
3. Master plan, architecture & building design
The project is recorded as one residential block on 4,055.69 Sq. Mt., with the sanctioned configuration 1 Cellar + 1 Stilt + 9 upper floors. The supplied approval extraction gives a building height of 26.99; the source does not state the unit in the extracted field. It records Proposed Built-up Area 14,509.66, Built up Area 18,512.11, and Total Built up Area 19,053.03 Sq.mts as separate approval figures.
The building permission identifies the cellar and stilt as parking floors. No floor-by-floor apartment arrangement, building footprint, flats-per-floor schedule, lift or stair details, internal circulation plan, or measured open-space schedule is supplied in the reviewed drawing-derived records. The project’s floor-plan review record shows six drawings, with 0 measured; therefore no software-measured carpet areas or room dimensions are available here.
HMDA’s approval record lists the project’s designated open space as to be maintained and developed with greenery, but the supplied material does not provide its area. The HMDA permission also records that construction must follow the sanctioned plan and that prior approval is required for modifications.
4. Homes, configurations & floor plans
TG-RERA lists 113 saleable apartments. The filing records the bedroom labels as DOUBLE BEDROOM and TRIPLE BEDROOM; the normalized configuration labels below are 2BHK and 3BHK. No drawing-based carpet-area measurements are available in the supplied review.
| Configuration | Units | Booked | Available | RERA saleable area | Measured carpet area | Loading (if supplied) |
|---|---|---|---|---|---|---|
| 2BHK (filed as DOUBLE BEDROOM) | 81 | 0 | 81 | 119.25 sq m | Not measured in supplied drawing review | Not supplied |
| 3BHK (filed as TRIPLE BEDROOM) | 32 | 0 | 32 | 150.78 sq m | Not measured in supplied drawing review | Not supplied |
The saleable-area figures are TG-RERA filing values. Carpet area, balcony or utility area, and the home’s share of common areas are not separately quantified in the supplied material; no carpet-area or loading comparison can therefore be reported. Booking and availability counts are portal readings with no supplied as-of date and should be treated as indicative.
5. Parking & vehicle circulation
The HMDA building-permit record approves the cellar and stilt for parking and states that they are to be used exclusively for vehicle parking, without partition walls or rolling shutters. The permission also states that parking or construction is not to be placed in setback areas.
The supplied documents do not state the number of car or two-wheeler spaces, visitor or accessible spaces, a parking allocation by apartment, or the layout of ramps, driveways and separate pedestrian routes. Although the RERA unit table marks both apartment configurations as mortgaged, that field does not establish individual parking allocation or exclusive parking ownership.
6. Amenities, recreation & open spaces
The approval record names building services and site facilities; the separate RERA amenity record reports listed items but supplies 0% progress for each. These are recorded provisions or declarations, not evidence that facilities have been completed or independently inspected.
| Facility | Description / size | Evidence source | Declared progress / verified status |
|---|---|---|---|
| Internal roads & footpaths | No size supplied | RERA amenity record: 0%; completion not verified | |
| Green strip / tot lot / park | No size supplied; approval requires designated open space to be maintained and developed with greenery | RERA amenity record: 0%; completion not verified | |
| Community buildings | No size or facility details supplied | RERA amenity record: 0%; completion not verified |
No clubhouse, indoor recreation or sports facility is specified in the supplied project records.
7. Utilities, building services & safety
The HMDA approval record lists the following proposed or required provisions. The supplied records do not provide capacities or establish completed installation; the RERA amenity record reports 0% progress for its listed utility items.
Water supply: Listed as available “YES” in the RERA amenity record; no source, storage, treatment capacity or verified completion details supplied.
Sewerage and drainage: Sewerage/STP, sewage and sullage treatment, and storm-water drains are listed in the RERA amenity record. HMDA approval requires provision of an STP; capacity and completed status are not supplied.
Water conservation: Rainwater-harvesting structures are listed in the approval and amenity records; no capacity or completed status supplied.
Electrical and energy: Approval lists a transformer, solar water heating, solar lighting, and EV-charging infrastructure. No capacity, equipment schedule or completion evidence supplied.
Waste: Approval lists a garbage house and refuse chute; the RERA amenity record lists solid-waste management and disposal. No capacity or operating details supplied.
Fire and life safety: Fire protection and fire-safety requirements are listed in the RERA amenity record. The supplied material does not include a fire-clearance certificate, system specification, or verified installation status.
Digital connectivity: Broadband/digital connectivity infrastructure or antenna is listed in the approval extraction; no specification or completion evidence supplied.
Accessibility and vertical transportation: Lift, service-lift, accessibility and capacity details are not supplied in the reviewed records.
8. Location, access & connectivity
The registered project location is Muthangi, Patancheru Mandal, Sangareddy District, Telangana, PIN 502300, on survey numbers 234/A1/1, 234/A2/1 and 234/A3/1/1/1. The RERA filing records the site’s west boundary as ROAD.
A supplied location record gives the nearest sampled Outer Ring Road interchange at approximately 4.7 km. This is a sampled connectivity distance, not a travel-time estimate; no further approach-road, public-transport or landmark measurements are supplied.
9. Developer & development status
The registered promoter is AFFINITY INFRA DEVELOPERS, identified in the RERA filing as a Partnership. Its listed GSTIN is 36ACFFA5035N1Z8. The filing names Jithender Reddy Yedulla, Dharmendra Kavali and Ushkabavi Ganesh as partners, and Renuka Nanda Ramireddy as authorized signatory.
The RERA certificate lists the promoter office as Village: Kondakal, Mandal: Shankarpalle, District: Ranga Reddy, Pin: 501203. The promoter’s project-address record separately identifies Muthangi, Patancheru, Sangareddy. No official website or contact details are supplied.
The promoter’s Form B declaration states that the project is to be completed before 12th January, 2031 and records its undertakings concerning project funds and pending approvals. These are promoter declarations; the supplied record does not independently verify construction progress or completion.
10. Approvals, official records & documents
TG-RERA registration: Form C for PEACOCK HEIGHTS, registration P01100011392, issued 06/11/2026, valid 13/01/2026–12/01/2031.
HMDA building permission: Approval / permit number 014248/BP/HMDA/3887/SKP/2024, dated 13 January, 2026, for one residential block on the stated Muthangi survey parcels.
Building-permit approval record: HMDA approval extraction identifies 1 Cellar + 1 Stilt + 9 upper floors, with parking in cellar and stilt; it is a building permission, not an occupancy certificate.
Structural clearance reference: JNTU structural drawings and designs clearance certificate JNTU/CEH/CIVIL/PC/10451/2025, dated 04.08.2025, is referenced in the approval record.
HMDA mortgage record: Mortgage deed 16314/2025, dated 07 July, 2025, for built-up area in favour of the Metropolitan Commissioner, HMDA, is referenced in the approval record.
Promoter declaration: Form B affidavit by Renuka Nanda Ramireddy, including the promoter’s declared completion deadline and other undertakings.
Occupancy / completion record: No occupancy or completion certificate is supplied. HMDA’s permission states that an Occupancy Certificate is required before occupation.
Frequently asked questions
Is PEACOCK HEIGHTS registered with Telangana RERA?
Yes. PEACOCK HEIGHTS is registered with the Telangana Real Estate Regulatory Authority as P01100011392; the registration status is New Project.
Who is the developer of PEACOCK HEIGHTS?
The promoter named in the RERA registration is AFFINITY INFRA DEVELOPERS.
Where is PEACOCK HEIGHTS located?
PEACOCK HEIGHTS is in MUTHANGI, PATANCHERU, Sangareddy, Telangana (502300).
When will PEACOCK HEIGHTS be completed?
The promoter's proposed date of completion filed with RERA is 12/01/2031. This is the promoter's declaration, not a guarantee.
More projects in Muthangi