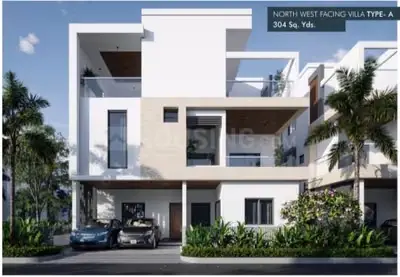
Red Rose Valley
Asia · Rangareddy · RERA P02400009912
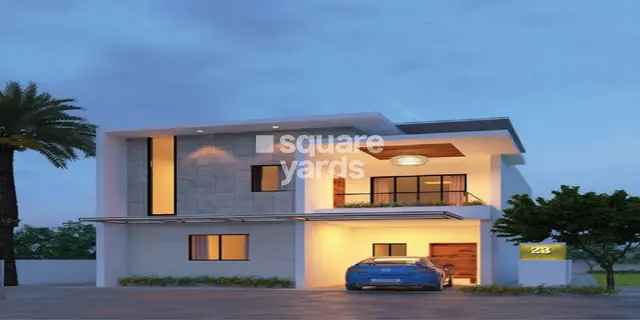
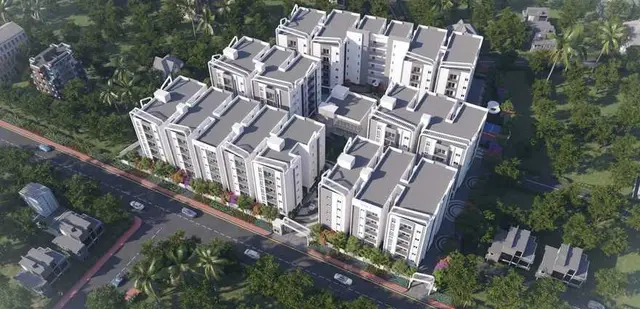
RED ROSE VALLEY is a residential gated-community layout with housing in Mamidipally village, Balapur Mandal, Ranga Reddy District, developed by registered promoter ASIA FATIMA. The registered site covers 25,191.65 sq m and the project records list 60 blocks/towers and 60 homes, with 58 3BHK, one 5BHK and one unit recorded as “BHK”; the unit record identifies the homes as villas. Its TG-RERA registration is P02400009912, and the promoter’s Form B undertaking states completion by 31/05/2025.
01What we found
Read from TG-RERA filings, approvals, land and registration records and court records. A court case is counted only when the court record states this project's survey number with its village, or names the project.
02Check before you pay
11 items to check before you pay, 4 high - from the title chain, court records and approvals, each with what to ask the builder or your advocate. An item may not be a problem with the project: records can be incomplete.
1. Project at a glance
Project identity
| Field | Project record |
|---|---|
| Registered project name | RED ROSE VALLEY RERA record |
| Project type | Residential; the filed and HMDA records describe a gated-community layout with housing. The individual homes are recorded as villas in the unit data. RERA record RERA filing RERA unit table |
| Phase / registered portion | The registration record provided does not identify a phase number. The registered land is identified as Survey Nos. 48 and 55. |
| TG-RERA registration | P02400009912 RERA record |
| Registration validity | 19/08/2019 to 31/05/2025; the certificate states no extension is recorded on it. This is registration validity, distinct from the completion undertaking and occupancy-certificate record below. |
| Registered promoter | ASIA FATIMA; Form B identifies Ms. Asia Fatima as promoter. Legal entity type and a separate corporate registration identifier are not disclosed in the supplied records. Corporate record |
| RERA status in project header | On-Going Project. RERA record |
Land and geographic identity
| Field | Project record |
|---|---|
| Locality / street | Mamidipally village; Mamidipally is also rendered as “Mamidipalle” in an HMDA document. The RERA header separately gives locality as Hyderabad and the address field gives Mamidipally. RERA record RERA filing |
| Revenue village | Mamidipally / Mamidipalle, as named in the project-filed HMDA documents. The RERA header’s “Hyderabad” village entry does not establish a revenue village. Land records |
| Mandal / district | Balapur Mandal, Ranga Reddy District. RERA record |
| PIN | 500091 in the RERA project identity and registration certificate. RERA record |
| Project survey numbers | Survey Nos. 48 and 55; no subdivision identifiers are supplied. RERA record Land records |
| Registered site extent | 25,191.65 sq m total area and 24,034.24 sq m net area in the project land fields. The HMDA draft-layout document states 25,191.64 sq m total site area and 24,034.23 sq m net site area. RERA filing |
| Boundaries (as filed) | East: land in Survey No. 48; west: land in Survey No. 55; north: land in Survey Nos. 48–55; south: land in Survey No. 55. RERA filing |
| Area affected | Road-widening / affected area is stated as 1,157.41 sq m. RERA filing |
Development identity
| Field | Project record |
|---|---|
| Sanctioning authority | Hyderabad Metropolitan Development Authority (HMDA). Approvals record |
| Principal approval | HMDA draft-layout approval No. 000250/LO/Plg/HMDA/2019, approved 19 August 2019; application No. 013448/SMD/LT/U6/HMDA/06072018; proceedings No. L/338/2019. The final-layout record is No. 062621/LT/SMD/FLT/U6/HMDA/22042024, dated 25 January 2025. Approvals record |
| Approved built-up area | 14,614.68 sq m is recorded in the project fields. RERA filing |
| Homes / units | 60 units are recorded as proposed under the agreement and approved-plan total in the RERA fields; the unit record lists 59 named villas and one unspecified home. RERA filing RERA unit table |
| Buildings / floors | The project records list 60 blocks/towers, but the supplied material does not establish a floor-by-floor configuration, building heights or parking levels. RERA unit table Document index |
| Approved versus RERA-declared layout content | The draft HMDA layout letter describes 67 plots; the RERA unit record lists 60 units. The final-layout document is a residential layout approval, while individual building-plan details are not supplied here. RERA unit table |
| Parking | No project-wide parking-space count, parking level or unit-wise parking allocation is established by the supplied records. RERA filing |
Offering and status
| Field | Project record |
|---|---|
| Unit types | 3BHK: 58; 5BHK: 1; one additional unit recorded as “BHK” / unspecified. RERA unit details RERA unit table |
| RERA-filed saleable area | 3BHK: 240.59 sq m; “BHK”: 233.26 sq m; no usable saleable-area figure is supplied for the 5BHK entry. RERA unit details RERA unit table |
| Booked / available | Portal-derived figures list 0 booked and 60 available. The portal record has no as-of date, so these figures are indicative. RERA unit table RERA unit details |
| Construction-stage evidence | An architect’s Form–1A filed with TG-RERA states that the project is complete in all aspects and records an HMDA occupancy certificate dated 25.01.2025. This is a filed certificate and architect’s certification, not an independent site inspection in this review. |
| Completion dates | The promoter’s Form B undertaking states completion by 31/05/2025; the registration certificate also gives 31/05/2025 as its validity end date. |
| Occupancy-certificate record | The architect’s certificate identifies OC No. 062621/LT/SMD/FLT/ 013448/SMD/LT/U6/HMD, dated 25.01.2025. The supplied HMDA final-layout letter is for layout approval/release; it is not, by itself, an individual-building occupancy certificate. The supplied OC entry’s building/unit scope is not specified. |
2. The project story
RED ROSE VALLEY is registered as a residential project on Survey Nos. 48 and 55 in Mamidipally village, Balapur Mandal, Ranga Reddy District. The project-filed authority documents describe a residential gated-community layout with housing. The RERA unit record describes 60 homes, predominantly 3BHK villas, with one 5BHK and one unit recorded only as “BHK.” RERA record RERA unit table
The project file includes a Form–1A architect’s certificate stating the construction work is complete in all aspects and identifying an HMDA occupancy certificate dated 25.01.2025. The supplied evidence does not independently verify physical completion on site, and the stated OC record does not specify its building or unit scope.
3. Master plan, architecture & building design
The RERA land fields give a total site area of 25,191.65 sq m, net area of 24,034.24 sq m and approved built-up area of 14,614.68 sq m. The HMDA draft-layout letter gives a total site area of 25,191.64 sq m and net site area of 24,034.23 sq m, and describes 67 plots. RERA filing RERA filing
The drawing-derived land-use statement for the layout records 14,296.16 sq m of plotted area, 6,853.05 sq m of roads, 2,620.08 sq m of parks/open space and 264.93 sq m of amenity area, on a 24,034.23 sq m net layout area. These are software-read values from the layout drawing and should be checked against the drawing; the HMDA draft-layout letter separately lists its land-use components. Layout record
The project record lists 60 blocks/towers, comprising 59 named villas and one amenity unit. Supplied documents do not provide reliable details of villa floor configurations, heights, building footprints, internal room arrangements, circulation design or parking floors. RERA unit table Document index
4. Homes, configurations & floor plans
The unit data records the following RERA configurations and saleable areas. Booking and availability counts have no portal as-of date and are indicative. RERA unit details RERA unit table RERA unit table
| Configuration | Units | Booked | Available | RERA saleable area | Measured carpet area | Loading (if supplied) |
|---|---|---|---|---|---|---|
| 3BHK | 58 | 0 | 58 | 240.59 sq m | Not available | Not supplied |
| 5BHK | 1 | 0 | 1 | Not supplied in usable form | Not available | Not supplied |
| Unspecified (“BHK”) | 1 | 0 | 1 | 233.26 sq m | Not available | Not supplied |
The supplied drawing measurement relates to a 1BHK configuration, which is not listed among the RERA-filed configurations. Software measurement of the approved floor-plan drawing gives a carpet-area median of 113.7 sq m (range 106.8–120.7 sq m; median 1,224 sq ft). The drawing-based measurement is not a RERA disclosure, has been flagged for review in the measurement record, and should be verified against the drawing. No measured carpet area for the RERA-listed 3BHK, 5BHK or unspecified units is supplied. Floor plans RERA unit details
Carpet area, saleable area and any share of common areas are different measures; the supplied records do not provide a verified loading figure. Floor plans RERA unit table
5. Parking & vehicle circulation
The project-filed data does not establish a total number of parking spaces, parking levels, visitor or accessible spaces, or unit-wise parking allocations. The RERA filing lists an SBI designated account, but that does not establish parking provision or ownership rights. RERA filing Parties record
The draft HMDA layout letter records internal roads with widths of “18 mts and above.” It does not establish vehicle-entry and exit arrangements, villa driveways, pedestrian separation or EV-charging provision.
6. Amenities, recreation & open spaces
The RERA amenity record lists several project components, but its percentage entries are filing data and do not independently establish that facilities have been delivered. The HMDA documents also specify layout-level infrastructure and conditions. RERA amenities
| Description / size | RERA layout drawing: 264.93 sq m amenity area; HMDA draft letter: 273.93 sq m social infrastructure. Layout record |
|---|---|
| Evidence source | Drawing-derived layout area; HMDA draft-layout letter |
| Declared progress / verified status | RERA amenity record marks community buildings 100%; independent completion status not established. RERA amenities |
| Description / size | RERA drawing-derived layout: 2,620.08 sq m parks/open space. The draft HMDA letter lists 2,620.08 sq m open space and 6,853.05 sq m “Park.” Layout record |
|---|---|
| Evidence source | Layout drawing; HMDA draft-layout letter |
| Declared progress / verified status | RERA amenity record marks green strip/TOT LOT/park and aggregate recreational open space 100%; independent delivery/condition not verified. RERA amenities |
| Description / size | No separate area supplied; road widths in the draft letter are “18 mts and above.” |
|---|---|
| Evidence source | HMDA draft-layout letter; RERA amenity record |
| Declared progress / verified status | RERA amenity record marks internal roads and footpaths 100%; independent completion not verified. RERA amenities |
| Description / size | Size/capacity not supplied. RERA amenities |
|---|---|
| Evidence source | RERA amenity record; HMDA final-layout letter |
| Declared progress / verified status | RERA record marks water supply 100%; independent service operation not verified. RERA amenities |
| Description / size | Draft letter specifies common septic tank / STP and requires STP construction; no capacity is supplied. |
|---|---|
| Evidence source | HMDA draft-layout letter; RERA amenity record |
| Declared progress / verified status | RERA record marks sewerage (chambers, lines, septic tank, STP) 100%; treatment/disposal entry is 0%. These are filed status entries, not independent verification. RERA amenities |
| Description / size | No quantity or specification supplied. RERA amenities |
|---|---|
| Evidence source | RERA amenity record; HMDA final-layout letter |
| Declared progress / verified status | RERA record marks street lighting 100%; independent verification not established. RERA amenities |
| Description / size | Draft letter specifies rainwater-harvesting pits; final-layout record lists a rainwater-harvesting structure. Capacity/quantity not supplied. |
|---|---|
| Evidence source | HMDA draft and final-layout records; RERA amenity record |
| Declared progress / verified status | RERA record marks water conservation/rainwater harvesting 100%; independent verification not established. RERA amenities |
| Description / size | The draft letter lists a transformer; no capacity or specification supplied. |
|---|---|
| Evidence source | HMDA draft-layout letter; RERA amenity record |
| Declared progress / verified status | RERA record marks electrical meter room/sub-station/receiving station 100%; independent verification not established. RERA amenities |
The supplied TG-RERA amenity record marks storm-water drains, sewage/sullage treatment and disposal, solid-waste management, energy management, and fire protection/fire-safety requirements at 0%. RERA amenities
7. Utilities, building services & safety
The HMDA draft-layout letter lists internal water-supply pipelines, a transformer, rainwater-harvesting pits and a common septic tank/STP; it also requires an STP and states that amenities are to be developed before final-layout release. The HMDA final-layout letter lists water supply, sewerage, drainage disposal systems, street lighting, rainwater harvesting and civic amenities. These entries establish what the documents specify, not independent confirmation of operational capacity or completion.
The RERA amenity record marks water supply, sewerage, street lighting, rainwater harvesting and electrical meter room/sub-station provision at 100%, while storm-water drains, treatment/disposal of sewage and sullage, solid-waste management, energy management and fire protection/fire-safety requirements are recorded at 0%. No water source or storage capacity, STP capacity, electrical backup, lift provision, fire-system specification, CCTV/access-control specification or accessibility design is established in the supplied project-filed documents. RERA amenities
8. Location, access & connectivity
The project-filed HMDA records place the site at Mamidipally village, Balapur Mandal, Ranga Reddy District, on Survey Nos. 48 and 55. The RERA identity gives PIN 500091. RERA record
The project location data identifies the Financial District (Nanakramguda) at 1.2 km from the cadastral parcel centroid. A project-filed approach-road route and public-transport information are not supplied. Location record
9. Developer & development status
The registered promoter is Asia Fatima, identified as Ms. Asia Fatima in the Form B declaration. The records do not establish a separate corporate entity, entity type, corporate identifier, registered office, official website or official contact details for the promoter. Corporate record
The promoter’s Form B declares completion by 31/05/2025. Separately, the architect’s Form–1A filed with TG-RERA certifies completion and identifies an HMDA occupancy certificate dated 25.01.2025; the supplied certificate information does not state the particular building or unit scope.
10. Approvals, official records & documents
| Identifier / date | P02400009912; validity 19/08/2019–31/05/2025 |
|---|---|
| What the supplied record establishes | Form C registration for RED ROSE VALLEY; the certificate states that no extension is recorded on it. |
| Identifier / date | 000250/LO/Plg/HMDA/2019; 19 August 2019; application 013448/SMD/LT/U6/HMDA/06072018; proceedings L/338/2019 |
|---|---|
| What the supplied record establishes | Draft layout letter for Survey Nos. 48 and 55, Mamidipally, with conditions including development of an STP and amenities. |
| Identifier / date | 062621/LT/SMD/FLT/U6/HMDA/22042024; 25 January 2025 |
|---|---|
| What the supplied record establishes | Final residential layout with housing; the document records roads, open spaces and social infrastructure handed over to the local authority under gift deed No. 2002/2024, and relinquishment relating to mortgaged plots under deed No. 424/2025. |
| Identifier / date | OC No. 062621/LT/SMD/FLT/ 013448/SMD/LT/U6/HMD; 25.01.2025 |
|---|---|
| What the supplied record establishes | Architect’s certificate filed with TG-RERA states the project is complete in all aspects and cites an HMDA occupancy certificate. Its specific building/unit scope is not supplied. |
| Identifier / date | Declaration date recorded as 17 June 2025; completion undertaking 31/05/2025 |
|---|---|
| What the supplied record establishes | Form B identifies Ms. Asia Fatima as promoter and records her project declarations, including the completion undertaking. |
| Identifier / date | Source document 572751 |
|---|---|
| What the supplied record establishes | Software-read layout areas are supplied; the plot list is incomplete and no plot-size schedule is available in the supplied data. Layout record |
| Identifier / date | Source document 573916 |
|---|---|
| What the supplied record establishes | Drawing-derived unit measurement record is available for 1BHK plans; a complete configuration-to-RERA unit match is not established. Floor plans RERA unit details |
The supplied HMDA final-layout letter includes project conditions concerning permitted residential use, public access to roads, maintenance of services, and building permissions.
1. Project at a glance
Project identity
Registered project name: RED ROSE VALLEY
Project type: Residential; the filed and HMDA records describe a gated-community layout with housing. The individual homes are recorded as villas in the unit data.
Phase / registered portion: The registration record provided does not identify a phase number. The registered land is identified as Survey Nos. 48 and 55.
TG-RERA registration: P02400009912
Registration validity: 19/08/2019 to 31/05/2025; the certificate states no extension is recorded on it. This is registration validity, distinct from the completion undertaking and occupancy-certificate record below.
Registered promoter: ASIA FATIMA; Form B identifies Ms. Asia Fatima as promoter. Legal entity type and a separate corporate registration identifier are not disclosed in the supplied records.
RERA status in project header: On-Going Project.
Land and geographic identity
Locality / street: Mamidipally village; Mamidipally is also rendered as “Mamidipalle” in an HMDA document. The RERA header separately gives locality as Hyderabad and the address field gives Mamidipally.
Revenue village: Mamidipally / Mamidipalle, as named in the project-filed HMDA documents. The RERA header’s “Hyderabad” village entry does not establish a revenue village.
Mandal / district: Balapur Mandal, Ranga Reddy District.
PIN: 500091 in the RERA project identity and registration certificate.
Project survey numbers: Survey Nos. 48 and 55; no subdivision identifiers are supplied.
Registered site extent: 25,191.65 sq m total area and 24,034.24 sq m net area in the project land fields. The HMDA draft-layout document states 25,191.64 sq m total site area and 24,034.23 sq m net site area.
Boundaries (as filed): East: land in Survey No. 48; west: land in Survey No. 55; north: land in Survey Nos. 48–55; south: land in Survey No. 55.
Area affected: Road-widening / affected area is stated as 1,157.41 sq m.
Development identity
Sanctioning authority: Hyderabad Metropolitan Development Authority (HMDA).
Principal approval: HMDA draft-layout approval No. 000250/LO/Plg/HMDA/2019, approved 19 August 2019; application No. 013448/SMD/LT/U6/HMDA/06072018; proceedings No. L/338/2019. The final-layout record is No. 062621/LT/SMD/FLT/U6/HMDA/22042024, dated 25 January 2025.
Approved built-up area: 14,614.68 sq m is recorded in the project fields.
Homes / units: 60 units are recorded as proposed under the agreement and approved-plan total in the RERA fields; the unit record lists 59 named villas and one unspecified home.
Buildings / floors: The project records list 60 blocks/towers, but the supplied material does not establish a floor-by-floor configuration, building heights or parking levels.
Approved versus RERA-declared layout content: The draft HMDA layout letter describes 67 plots; the RERA unit record lists 60 units. The final-layout document is a residential layout approval, while individual building-plan details are not supplied here.
Parking: No project-wide parking-space count, parking level or unit-wise parking allocation is established by the supplied records.
Offering and status
Unit types: 3BHK: 58; 5BHK: 1; one additional unit recorded as “BHK” / unspecified.
RERA-filed saleable area: 3BHK: 240.59 sq m; “BHK”: 233.26 sq m; no usable saleable-area figure is supplied for the 5BHK entry.
Booked / available: Portal-derived figures list 0 booked and 60 available. The portal record has no as-of date, so these figures are indicative.
Construction-stage evidence: An architect’s Form–1A filed with TG-RERA states that the project is complete in all aspects and records an HMDA occupancy certificate dated 25.01.2025. This is a filed certificate and architect’s certification, not an independent site inspection in this review.
Completion dates: The promoter’s Form B undertaking states completion by 31/05/2025; the registration certificate also gives 31/05/2025 as its validity end date.
Occupancy-certificate record: The architect’s certificate identifies OC No. 062621/LT/SMD/FLT/ 013448/SMD/LT/U6/HMD, dated 25.01.2025. The supplied HMDA final-layout letter is for layout approval/release; it is not, by itself, an individual-building occupancy certificate. The supplied OC entry’s building/unit scope is not specified.
2. The project story
RED ROSE VALLEY is registered as a residential project on Survey Nos. 48 and 55 in Mamidipally village, Balapur Mandal, Ranga Reddy District. The project-filed authority documents describe a residential gated-community layout with housing. The RERA unit record describes 60 homes, predominantly 3BHK villas, with one 5BHK and one unit recorded only as “BHK.”
The project file includes a Form–1A architect’s certificate stating the construction work is complete in all aspects and identifying an HMDA occupancy certificate dated 25.01.2025. The supplied evidence does not independently verify physical completion on site, and the stated OC record does not specify its building or unit scope.
3. Master plan, architecture & building design
The RERA land fields give a total site area of 25,191.65 sq m, net area of 24,034.24 sq m and approved built-up area of 14,614.68 sq m. The HMDA draft-layout letter gives a total site area of 25,191.64 sq m and net site area of 24,034.23 sq m, and describes 67 plots.
The drawing-derived land-use statement for the layout records 14,296.16 sq m of plotted area, 6,853.05 sq m of roads, 2,620.08 sq m of parks/open space and 264.93 sq m of amenity area, on a 24,034.23 sq m net layout area. These are software-read values from the layout drawing and should be checked against the drawing; the HMDA draft-layout letter separately lists its land-use components.
The project record lists 60 blocks/towers, comprising 59 named villas and one amenity unit. Supplied documents do not provide reliable details of villa floor configurations, heights, building footprints, internal room arrangements, circulation design or parking floors.
4. Homes, configurations & floor plans
The unit data records the following RERA configurations and saleable areas. Booking and availability counts have no portal as-of date and are indicative.
| Configuration | Units | Booked | Available | RERA saleable area | Measured carpet area | Loading (if supplied) |
|---|---|---|---|---|---|---|
| 3BHK | 58 | 0 | 58 | 240.59 sq m | Not available | Not supplied |
| 5BHK | 1 | 0 | 1 | Not supplied in usable form | Not available | Not supplied |
| Unspecified (“BHK”) | 1 | 0 | 1 | 233.26 sq m | Not available | Not supplied |
The supplied drawing measurement relates to a 1BHK configuration, which is not listed among the RERA-filed configurations. Software measurement of the approved floor-plan drawing gives a carpet-area median of 113.7 sq m (range 106.8–120.7 sq m; median 1,224 sq ft). The drawing-based measurement is not a RERA disclosure, has been flagged for review in the measurement record, and should be verified against the drawing. No measured carpet area for the RERA-listed 3BHK, 5BHK or unspecified units is supplied.
Carpet area, saleable area and any share of common areas are different measures; the supplied records do not provide a verified loading figure.
5. Parking & vehicle circulation
The project-filed data does not establish a total number of parking spaces, parking levels, visitor or accessible spaces, or unit-wise parking allocations. The RERA filing lists an SBI designated account, but that does not establish parking provision or ownership rights.
The draft HMDA layout letter records internal roads with widths of “18 mts and above.” It does not establish vehicle-entry and exit arrangements, villa driveways, pedestrian separation or EV-charging provision.
6. Amenities, recreation & open spaces
The RERA amenity record lists several project components, but its percentage entries are filing data and do not independently establish that facilities have been delivered. The HMDA documents also specify layout-level infrastructure and conditions.
| Description / size | RERA layout drawing: 264.93 sq m amenity area; HMDA draft letter: 273.93 sq m social infrastructure. |
|---|---|
| Evidence source | Drawing-derived layout area; HMDA draft-layout letter |
| Declared progress / verified status | RERA amenity record marks community buildings 100%; independent completion status not established. |
| Description / size | RERA drawing-derived layout: 2,620.08 sq m parks/open space. The draft HMDA letter lists 2,620.08 sq m open space and 6,853.05 sq m “Park.” |
|---|---|
| Evidence source | Layout drawing; HMDA draft-layout letter |
| Declared progress / verified status | RERA amenity record marks green strip/TOT LOT/park and aggregate recreational open space 100%; independent delivery/condition not verified. |
| Description / size | No separate area supplied; road widths in the draft letter are “18 mts and above.” |
|---|---|
| Evidence source | HMDA draft-layout letter; RERA amenity record |
| Declared progress / verified status | RERA amenity record marks internal roads and footpaths 100%; independent completion not verified. |
| Description / size | Size/capacity not supplied. |
|---|---|
| Evidence source | RERA amenity record; HMDA final-layout letter |
| Declared progress / verified status | RERA record marks water supply 100%; independent service operation not verified. |
| Description / size | Draft letter specifies common septic tank / STP and requires STP construction; no capacity is supplied. |
|---|---|
| Evidence source | HMDA draft-layout letter; RERA amenity record |
| Declared progress / verified status | RERA record marks sewerage (chambers, lines, septic tank, STP) 100%; treatment/disposal entry is 0%. These are filed status entries, not independent verification. |
| Description / size | No quantity or specification supplied. |
|---|---|
| Evidence source | RERA amenity record; HMDA final-layout letter |
| Declared progress / verified status | RERA record marks street lighting 100%; independent verification not established. |
| Description / size | Draft letter specifies rainwater-harvesting pits; final-layout record lists a rainwater-harvesting structure. Capacity/quantity not supplied. |
|---|---|
| Evidence source | HMDA draft and final-layout records; RERA amenity record |
| Declared progress / verified status | RERA record marks water conservation/rainwater harvesting 100%; independent verification not established. |
| Description / size | The draft letter lists a transformer; no capacity or specification supplied. |
|---|---|
| Evidence source | HMDA draft-layout letter; RERA amenity record |
| Declared progress / verified status | RERA record marks electrical meter room/sub-station/receiving station 100%; independent verification not established. |
The supplied TG-RERA amenity record marks storm-water drains, sewage/sullage treatment and disposal, solid-waste management, energy management, and fire protection/fire-safety requirements at 0%.
7. Utilities, building services & safety
The HMDA draft-layout letter lists internal water-supply pipelines, a transformer, rainwater-harvesting pits and a common septic tank/STP; it also requires an STP and states that amenities are to be developed before final-layout release. The HMDA final-layout letter lists water supply, sewerage, drainage disposal systems, street lighting, rainwater harvesting and civic amenities. These entries establish what the documents specify, not independent confirmation of operational capacity or completion.
The RERA amenity record marks water supply, sewerage, street lighting, rainwater harvesting and electrical meter room/sub-station provision at 100%, while storm-water drains, treatment/disposal of sewage and sullage, solid-waste management, energy management and fire protection/fire-safety requirements are recorded at 0%. No water source or storage capacity, STP capacity, electrical backup, lift provision, fire-system specification, CCTV/access-control specification or accessibility design is established in the supplied project-filed documents.
8. Location, access & connectivity
The project-filed HMDA records place the site at Mamidipally village, Balapur Mandal, Ranga Reddy District, on Survey Nos. 48 and 55. The RERA identity gives PIN 500091.
The project location data identifies the Financial District (Nanakramguda) at 1.2 km from the cadastral parcel centroid. A project-filed approach-road route and public-transport information are not supplied.
9. Developer & development status
The registered promoter is Asia Fatima, identified as Ms. Asia Fatima in the Form B declaration. The records do not establish a separate corporate entity, entity type, corporate identifier, registered office, official website or official contact details for the promoter.
The promoter’s Form B declares completion by 31/05/2025. Separately, the architect’s Form–1A filed with TG-RERA certifies completion and identifies an HMDA occupancy certificate dated 25.01.2025; the supplied certificate information does not state the particular building or unit scope.
10. Approvals, official records & documents
| Identifier / date | P02400009912; validity 19/08/2019–31/05/2025 |
|---|---|
| What the supplied record establishes | Form C registration for RED ROSE VALLEY; the certificate states that no extension is recorded on it. |
| Identifier / date | 000250/LO/Plg/HMDA/2019; 19 August 2019; application 013448/SMD/LT/U6/HMDA/06072018; proceedings L/338/2019 |
|---|---|
| What the supplied record establishes | Draft layout letter for Survey Nos. 48 and 55, Mamidipally, with conditions including development of an STP and amenities. |
| Identifier / date | 062621/LT/SMD/FLT/U6/HMDA/22042024; 25 January 2025 |
|---|---|
| What the supplied record establishes | Final residential layout with housing; the document records roads, open spaces and social infrastructure handed over to the local authority under gift deed No. 2002/2024, and relinquishment relating to mortgaged plots under deed No. 424/2025. |
| Identifier / date | OC No. 062621/LT/SMD/FLT/ 013448/SMD/LT/U6/HMD; 25.01.2025 |
|---|---|
| What the supplied record establishes | Architect’s certificate filed with TG-RERA states the project is complete in all aspects and cites an HMDA occupancy certificate. Its specific building/unit scope is not supplied. |
| Identifier / date | Declaration date recorded as 17 June 2025; completion undertaking 31/05/2025 |
|---|---|
| What the supplied record establishes | Form B identifies Ms. Asia Fatima as promoter and records her project declarations, including the completion undertaking. |
| Identifier / date | Source document 572751 |
|---|---|
| What the supplied record establishes | Software-read layout areas are supplied; the plot list is incomplete and no plot-size schedule is available in the supplied data. |
| Identifier / date | Source document 573916 |
|---|---|
| What the supplied record establishes | Drawing-derived unit measurement record is available for 1BHK plans; a complete configuration-to-RERA unit match is not established. |
The supplied HMDA final-layout letter includes project conditions concerning permitted residential use, public access to roads, maintenance of services, and building permissions.
Frequently asked questions
Is RED ROSE VALLEY registered with Telangana RERA?
Yes. RED ROSE VALLEY is registered with the Telangana Real Estate Regulatory Authority as P02400009912; the registration status is On-Going Project.
Who is the developer of RED ROSE VALLEY?
The promoter named in the RERA registration is Asia.
Where is RED ROSE VALLEY located?
RED ROSE VALLEY is in Hyderabad, Balapur, Rangareddy, Telangana (500091).
When will RED ROSE VALLEY be completed?
The promoter's proposed date of completion filed with RERA is 31/05/2025. This is the promoter's declaration, not a guarantee.
More projects in Balapur