NORTHLADDER s DWARAKA
NORTH LADDER CONSTRUCTIONS · Rangareddy · RERA P02400010030
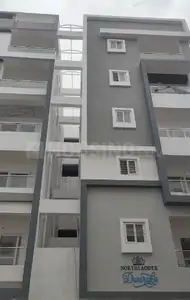
NORTHLADDER s DWARAKA is a residential apartment project near M.S. Royal Function Hall, Narsingi, in Gandipet mandal, Ranga Reddy district, developed by registered promoter NORTH LADDER CONSTRUCTIONS. The project covers 715.02 sq.mt and comprises one building with 1 stilt + 5 upper floors and 30 homes, all configured as 2BHK with a saleable area of 112.04 m² per unit. It is registered with TG-RERA under P02400010030, with proposed completion recorded as 23/05/2028.
01What we found
Read from TG-RERA filings, approvals, land and registration records and court records. A court case is counted only when the court record states this project's survey number with its village, or names the project.
02Check before you pay
10 items to check before you pay, 3 high - from the title chain, court records and approvals, each with what to ask the builder or your advocate. An item may not be a problem with the project: records can be incomplete.
1. Project at a glance
Project identity
| Item | Project record |
|---|---|
| Registered project name | NORTHLADDER s DWARAKA RERA record |
| Project type | Residential apartment project RERA record |
| Phase / registered portion | Phase is not separately identified in the supplied record; registration is for the project |
| TG-RERA registration | P02400010030 RERA record |
| Registration validity | 24/01/2025 to 23/01/2028, unless extended by the Authority |
| Registered promoter | NORTH LADDER CONSTRUCTIONS; partnership Corporate record |
| RERA status | Registered; certificate states validity through 23/01/2028 |
Land and geographic identity
| Item | Project record |
|---|---|
| Locality | Near M.S. Royal Function Hall, Narsingi RERA record |
| Revenue village | Narsingi (also written “NARSINGI(V)” and “NARSINGHI VILLAGE” in filed material) |
| Mandal / district / PIN | Gandipet / Ranga Reddy / 500075 RERA record |
| Project survey numbers | 340/3 and 340/4; no project subdivision is specified in the RERA identity RERA record |
| Site extent | 715.02 sq.mt; net area 715.02 sq.mt and road-affected area recorded as 0 in the building approval |
| Boundaries | East: 40 wide road; west: neighbours’ plot; north: plot belonging to Syed Farooq Ahmed; south: plot belonging to Maqdoom Hussain RERA filing |
Development identity
| Item | Project record |
|---|---|
| Sanctioning authority | Narsingi Municipality/Municipal Corporation; filed building-permit material also identifies TS-DTCP |
| Principal building approval | Approval No. 0113/BP/3129/2025, dated 24 January 2025; file No. 013434/BP/NRSG/3129/0121/2024 |
| Approved built-up area | 1,785.55 m² residential upper-floor area; 385.58 m² stilt area; total proposed built-up area including parking recorded as 2,184.80 m² |
| Building count and configuration | One proposed apartment building, 1 stilt + 5 upper floors |
| Height | Building height 14.95 m; total height 21.60 m is also recorded in the filed building-plan details |
| Parking | Stilt approved for parking; plan records parking area of 399.25. A specific number of spaces is not established in the supplied extracts |
| Unit count | 30 units in the TG-RERA unit record; the building-plan extract also records 30 units RERA unit table |
Offering and status
| Item | Project record |
|---|---|
| RERA-filed configuration and area | 2BHK; saleable area 112.04 m² per unit RERA unit table |
| Booked / available | 0 booked / 30 available in the portal record; the record has no as-of date, so counts are indicative RERA unit table |
| Construction stage | No independently verified site-progress information is supplied. The project is registered as a new project RERA record |
| Completion dates | Promoter’s Form B undertaking: 23/01/2028; project header: proposed completion 23/05/2028 RERA record |
| Occupancy certificate | No occupancy certificate is included in the supplied documents; the approval requires one before occupation |
2. The project story
NORTHLADDER s DWARAKA is a residential apartment development registered with TG-RERA on land identified as Survey Nos. 340/3 and 340/4 in Narsingi village, Gandipet mandal, Ranga Reddy district. The filed site extent is 715.02 sq.mt. RERA record
The building approval describes one apartment building with a stilt and five upper floors, with 30 units recorded in the RERA unit information. The filing identifies 2BHK homes and records 30 as available and none booked, but those portal counts are not dated in the supplied material. RERA unit table
The records establish a proposed and sanctioned building configuration, not verified construction progress. No site-progress certification or occupancy certificate is provided here. The building permission requires a commencement notice before construction and an occupancy certificate before occupation.
3. Master plan, architecture & building design
The filed building-plan details identify a 715.02 sq.mt plot, with 315.77 recorded as vacant plot area, and a total proposed built-up area of 1,785.55 m² excluding parking and 2,184.80 m² including parking. The building is described as one residential apartment block with 1 stilt and 5 upper floors. The approval extract records a building height of 14.95 m; the filed plan details additionally state a total height of 21.60 m.
The supplied plan extract lists a lift, staircase, rainwater harvesting and a percolation pit. It does not provide a complete floor-by-floor area schedule, flat distribution by floor, lift capacity, or a detailed drawing-derived account of entrances, exits and circulation.
No separate approved layout of multiple blocks or phases is described in the supplied material. The documents identify the municipal building permission and its conditions; this overview does not treat the uploaded layout-plan document label as evidence of a separate multi-plot layout approval.
4. Homes, configurations & floor plans
TG-RERA records 30 2BHK units, with a saleable area of 112.04 m² each. The portal snapshot lists 0 booked and 30 available, without an as-of date. RERA unit table
| Configuration | Units | Booked | Available | RERA saleable area | Measured carpet area | Loading (if supplied) |
|---|---|---|---|---|---|---|
| 2BHK | 30 | 0 | 30 | 112.04 m² | 47.4–49.6 m²; median 47.6 m² (software-measured) | 58% |
The carpet-area measurements were generated from approved floor-plan drawing geometry, not disclosed as RERA carpet area; the measurement record says they need review. The RERA-filed saleable area includes a different area basis and should not be treated as carpet area. RERA unit details Floor plans
A measured typical-floor drawing for one flat labels a living/kitchen area, two bedrooms and two toilets. For the measured flat, the drawing-derived room dimensions are: living/kitchen 5.37 m × 5.07 m; master bedroom 2.77 m × 3.75 m; other bedroom 2.50 m × 3.75 m; and toilets 1.60 m × 1.90 m and 1.50 m × 1.90 m. These are software-measured from the drawing, not RERA-filed room measurements. RERA unit details
5. Parking & vehicle circulation
The building approval identifies the stilt as a parking level and records 399.25 as the parking area. It also states that the approved stilt parking is to be used exclusively for vehicle parking, without partition walls or rolling shutters. The supplied extracts do not establish a sanctioned number of car or two-wheeler spaces, visitor or accessible spaces, or an individual parking allocation for any unit.
The building-plan record lists road widths of 12.00 MT for an existing road and a proposed road, and a 40' W east road. Detailed driveway geometry, parking access arrangements and pedestrian separation are not established in the supplied extracts.
6. Amenities, recreation & open spaces
The building-permit documents identify several proposed site or building provisions. The RERA amenity record reports availability for some infrastructure items but shows 0% progress across the listed entries; no completed amenity is independently verified in the supplied evidence. RERA amenities
| Facility | Description / size | Evidence source | Declared progress / verified status |
|---|---|---|---|
| Tot-lot / green space | Tot-lot area recorded as NA; approval requires fencing and greenery before occupancy certificate | Building approval | Required by approval; completion not verified |
| Open space | 14% open-space contribution charge is recorded; no delivered open-space area is established here | Building approval | Charge recorded; physical delivery not verified |
| Green strip / park | Listed in the RERA amenity schedule RERA amenities | TG-RERA amenity record | 0% recorded; completion not verified |
| Community buildings | Listed in the RERA amenity schedule RERA amenities | TG-RERA amenity record | 0% recorded; completion not verified |
| Internal roads and footpaths | Listed in the RERA amenity schedule RERA amenities | TG-RERA amenity record | 0% recorded; completion not verified |
| Street lighting | Listed in the RERA amenity schedule RERA amenities | TG-RERA amenity record | 0% recorded; completion not verified |
The promoter’s vendor listing mentions additional facilities such as a multipurpose hall, sports, indoor games and play areas; those are marketing/vendor statements, not established as sanctioned or delivered facilities by the supplied RERA documents, so they are not presented as confirmed project amenities here. Promoter website
7. Utilities, building services & safety
The approval requires rainwater-harvesting structures, including percolation pits, and records four rainwater-harvesting pits. It also requires space for a transformer and a garbage house within the premises. The RERA amenity schedule marks water supply, sewerage and storm-water drains as available, but records 0% progress; the supplied material does not identify system capacities or verify completion. RERA amenities
The filed building-plan details list a lift and staircase, but do not state lift capacity or number. Fire protection and fire-safety requirements are listed in the RERA amenity schedule at 0% progress; no fire-system specification or completion evidence is supplied. RERA amenities
The building approval also requires construction-worker safety measures and insurance during construction, and states that occupancy requires an occupancy certificate. These are approval conditions, not evidence that the measures have been completed or that the certificate has been issued.
8. Location, access & connectivity
The registered project location is near M.S. Royal Function Hall, Narsingi, in Gandipet mandal, Ranga Reddy district, PIN 500075. The filed building-plan details identify an existing 12.00 MT-wide road, a proposed 12.00 MT-wide road and a 40' W east road. The site boundary description identifies the east side as a 40-wide road. RERA record RERA filing
A supplied location record gives the Financial District (Nanakramguda) at 4.6 km as a connectivity anchor. No other verified distance, public-transport connection or travel-time measurement is supplied. Location record
9. Developer & development status
The registered promoter is NORTH LADDER CONSTRUCTIONS, identified as a partnership. The supplied corporate record lists GSTIN 36AAXFN1654Q1ZA. The authorized signatory identified in the RERA registration materials is Krishna Kishore Matcha. Corporate record
The project is registered through 23/01/2028. The promoter’s Form B declares a completion undertaking of 23/01/2028, while the project header separately records a proposed completion date of 23/05/2028. No construction-progress figure, independent site inspection or occupancy certificate is supplied for this overview. RERA record
10. Approvals, official records & documents
| Record | Supplied evidence |
|---|---|
| TG-RERA registration | Form C certificate for NORTHLADDER s DWARAKA, P02400010030, valid 24/01/2025–23/01/2028 |
| Building permission | Approval No. 0113/BP/3129/2025, dated 24 January 2025; file No. 013434/BP/NRSG/3129/0121/2024; Narsingi Municipality/Municipal Corporation |
| Building-plan details | Plan record identifies TS-DTCP, file No. TS/064451/2024, Survey Nos. 340/3 and 340/4, and a proposed apartment building |
| Commencement / completion requirements | Approval requires commencement notice before work and completion notice and occupancy certificate after completion; no occupancy certificate is supplied |
| Promoter declaration | Form B filed by Krishna Kishore Matcha as authorized signatory, including the completion undertaking and project-fund declarations |
| Layout-plan upload | RERA-filed document under layout-plan category contains building-plan details; no separate multi-plot layout approval is established by the supplied extract |
The available approval extracts include conditions concerning parking use, rainwater harvesting, transformer space, garbage facilities, greenery and occupancy certification. Full sanction-condition review belongs in the Approvals section.
1. Project at a glance
Project identity
Registered project name: NORTHLADDER s DWARAKA
Project type: Residential apartment project
Phase / registered portion: Phase is not separately identified in the supplied record; registration is for the project
TG-RERA registration: P02400010030
Registration validity: 24/01/2025 to 23/01/2028, unless extended by the Authority
Registered promoter: NORTH LADDER CONSTRUCTIONS; partnership
RERA status: Registered; certificate states validity through 23/01/2028
Land and geographic identity
Locality: Near M.S. Royal Function Hall, Narsingi
Revenue village: Narsingi (also written “NARSINGI(V)” and “NARSINGHI VILLAGE” in filed material)
Mandal / district / PIN: Gandipet / Ranga Reddy / 500075
Project survey numbers: 340/3 and 340/4; no project subdivision is specified in the RERA identity
Site extent: 715.02 sq.mt; net area 715.02 sq.mt and road-affected area recorded as 0 in the building approval
Boundaries: East: 40 wide road; west: neighbours’ plot; north: plot belonging to Syed Farooq Ahmed; south: plot belonging to Maqdoom Hussain
Development identity
Sanctioning authority: Narsingi Municipality/Municipal Corporation; filed building-permit material also identifies TS-DTCP
Principal building approval: Approval No. 0113/BP/3129/2025, dated 24 January 2025; file No. 013434/BP/NRSG/3129/0121/2024
Approved built-up area: 1,785.55 m² residential upper-floor area; 385.58 m² stilt area; total proposed built-up area including parking recorded as 2,184.80 m²
Building count and configuration: One proposed apartment building, 1 stilt + 5 upper floors
Height: Building height 14.95 m; total height 21.60 m is also recorded in the filed building-plan details
Parking: Stilt approved for parking; plan records parking area of 399.25. A specific number of spaces is not established in the supplied extracts
Unit count: 30 units in the TG-RERA unit record; the building-plan extract also records 30 units
Offering and status
RERA-filed configuration and area: 2BHK; saleable area 112.04 m² per unit
Booked / available: 0 booked / 30 available in the portal record; the record has no as-of date, so counts are indicative
Construction stage: No independently verified site-progress information is supplied. The project is registered as a new project
Completion dates: Promoter’s Form B undertaking: 23/01/2028; project header: proposed completion 23/05/2028
Occupancy certificate: No occupancy certificate is included in the supplied documents; the approval requires one before occupation
2. The project story
NORTHLADDER s DWARAKA is a residential apartment development registered with TG-RERA on land identified as Survey Nos. 340/3 and 340/4 in Narsingi village, Gandipet mandal, Ranga Reddy district. The filed site extent is 715.02 sq.mt.
The building approval describes one apartment building with a stilt and five upper floors, with 30 units recorded in the RERA unit information. The filing identifies 2BHK homes and records 30 as available and none booked, but those portal counts are not dated in the supplied material.
The records establish a proposed and sanctioned building configuration, not verified construction progress. No site-progress certification or occupancy certificate is provided here. The building permission requires a commencement notice before construction and an occupancy certificate before occupation.
3. Master plan, architecture & building design
The filed building-plan details identify a 715.02 sq.mt plot, with 315.77 recorded as vacant plot area, and a total proposed built-up area of 1,785.55 m² excluding parking and 2,184.80 m² including parking. The building is described as one residential apartment block with 1 stilt and 5 upper floors. The approval extract records a building height of 14.95 m; the filed plan details additionally state a total height of 21.60 m.
The supplied plan extract lists a lift, staircase, rainwater harvesting and a percolation pit. It does not provide a complete floor-by-floor area schedule, flat distribution by floor, lift capacity, or a detailed drawing-derived account of entrances, exits and circulation.
No separate approved layout of multiple blocks or phases is described in the supplied material. The documents identify the municipal building permission and its conditions; this overview does not treat the uploaded layout-plan document label as evidence of a separate multi-plot layout approval.
4. Homes, configurations & floor plans
TG-RERA records 30 2BHK units, with a saleable area of 112.04 m² each. The portal snapshot lists 0 booked and 30 available, without an as-of date.
| Configuration | Units | Booked | Available | RERA saleable area | Measured carpet area | Loading (if supplied) |
|---|---|---|---|---|---|---|
| 2BHK | 30 | 0 | 30 | 112.04 m² | 47.4–49.6 m²; median 47.6 m² (software-measured) | 58% |
The carpet-area measurements were generated from approved floor-plan drawing geometry, not disclosed as RERA carpet area; the measurement record says they need review. The RERA-filed saleable area includes a different area basis and should not be treated as carpet area.
A measured typical-floor drawing for one flat labels a living/kitchen area, two bedrooms and two toilets. For the measured flat, the drawing-derived room dimensions are: living/kitchen 5.37 m × 5.07 m; master bedroom 2.77 m × 3.75 m; other bedroom 2.50 m × 3.75 m; and toilets 1.60 m × 1.90 m and 1.50 m × 1.90 m. These are software-measured from the drawing, not RERA-filed room measurements.
5. Parking & vehicle circulation
The building approval identifies the stilt as a parking level and records 399.25 as the parking area. It also states that the approved stilt parking is to be used exclusively for vehicle parking, without partition walls or rolling shutters. The supplied extracts do not establish a sanctioned number of car or two-wheeler spaces, visitor or accessible spaces, or an individual parking allocation for any unit.
The building-plan record lists road widths of 12.00 MT for an existing road and a proposed road, and a 40' W east road. Detailed driveway geometry, parking access arrangements and pedestrian separation are not established in the supplied extracts.
6. Amenities, recreation & open spaces
The building-permit documents identify several proposed site or building provisions. The RERA amenity record reports availability for some infrastructure items but shows 0% progress across the listed entries; no completed amenity is independently verified in the supplied evidence.
| Facility | Description / size | Evidence source | Declared progress / verified status |
|---|---|---|---|
| Tot-lot / green space | Tot-lot area recorded as NA; approval requires fencing and greenery before occupancy certificate | Building approval | Required by approval; completion not verified |
| Open space | 14% open-space contribution charge is recorded; no delivered open-space area is established here | Building approval | Charge recorded; physical delivery not verified |
| Green strip / park | Listed in the RERA amenity schedule | TG-RERA amenity record | 0% recorded; completion not verified |
| Community buildings | Listed in the RERA amenity schedule | TG-RERA amenity record | 0% recorded; completion not verified |
| Internal roads and footpaths | Listed in the RERA amenity schedule | TG-RERA amenity record | 0% recorded; completion not verified |
| Street lighting | Listed in the RERA amenity schedule | TG-RERA amenity record | 0% recorded; completion not verified |
The promoter’s vendor listing mentions additional facilities such as a multipurpose hall, sports, indoor games and play areas; those are marketing/vendor statements, not established as sanctioned or delivered facilities by the supplied RERA documents, so they are not presented as confirmed project amenities here.
7. Utilities, building services & safety
The approval requires rainwater-harvesting structures, including percolation pits, and records four rainwater-harvesting pits. It also requires space for a transformer and a garbage house within the premises. The RERA amenity schedule marks water supply, sewerage and storm-water drains as available, but records 0% progress; the supplied material does not identify system capacities or verify completion.
The filed building-plan details list a lift and staircase, but do not state lift capacity or number. Fire protection and fire-safety requirements are listed in the RERA amenity schedule at 0% progress; no fire-system specification or completion evidence is supplied.
The building approval also requires construction-worker safety measures and insurance during construction, and states that occupancy requires an occupancy certificate. These are approval conditions, not evidence that the measures have been completed or that the certificate has been issued.
8. Location, access & connectivity
The registered project location is near M.S. Royal Function Hall, Narsingi, in Gandipet mandal, Ranga Reddy district, PIN 500075. The filed building-plan details identify an existing 12.00 MT-wide road, a proposed 12.00 MT-wide road and a 40' W east road. The site boundary description identifies the east side as a 40-wide road.
A supplied location record gives the Financial District (Nanakramguda) at 4.6 km as a connectivity anchor. No other verified distance, public-transport connection or travel-time measurement is supplied.
9. Developer & development status
The registered promoter is NORTH LADDER CONSTRUCTIONS, identified as a partnership. The supplied corporate record lists GSTIN 36AAXFN1654Q1ZA. The authorized signatory identified in the RERA registration materials is Krishna Kishore Matcha.
The project is registered through 23/01/2028. The promoter’s Form B declares a completion undertaking of 23/01/2028, while the project header separately records a proposed completion date of 23/05/2028. No construction-progress figure, independent site inspection or occupancy certificate is supplied for this overview.
10. Approvals, official records & documents
TG-RERA registration: Form C certificate for NORTHLADDER s DWARAKA, P02400010030, valid 24/01/2025–23/01/2028
Building permission: Approval No. 0113/BP/3129/2025, dated 24 January 2025; file No. 013434/BP/NRSG/3129/0121/2024; Narsingi Municipality/Municipal Corporation
Building-plan details: Plan record identifies TS-DTCP, file No. TS/064451/2024, Survey Nos. 340/3 and 340/4, and a proposed apartment building
Commencement / completion requirements: Approval requires commencement notice before work and completion notice and occupancy certificate after completion; no occupancy certificate is supplied
Promoter declaration: Form B filed by Krishna Kishore Matcha as authorized signatory, including the completion undertaking and project-fund declarations
Layout-plan upload: RERA-filed document under layout-plan category contains building-plan details; no separate multi-plot layout approval is established by the supplied extract
The available approval extracts include conditions concerning parking use, rainwater harvesting, transformer space, garbage facilities, greenery and occupancy certification. Full sanction-condition review belongs in the Approvals section.
Frequently asked questions
Is NORTHLADDER s DWARAKA registered with Telangana RERA?
Yes. NORTHLADDER s DWARAKA is registered with the Telangana Real Estate Regulatory Authority as P02400010030; the registration status is New Project.
Who is the developer of NORTHLADDER s DWARAKA?
The promoter named in the RERA registration is NORTH LADDER CONSTRUCTIONS.
Where is NORTHLADDER s DWARAKA located?
NORTHLADDER s DWARAKA is in NEAR M.S.ROYAL FUNCTION HALL, NARSINGI, Narsingi, Gandipet, Rangareddy, Telangana (500075).
When will NORTHLADDER s DWARAKA be completed?
The promoter's proposed date of completion filed with RERA is 23/05/2028. This is the promoter's declaration, not a guarantee.
More projects in Narsingi





