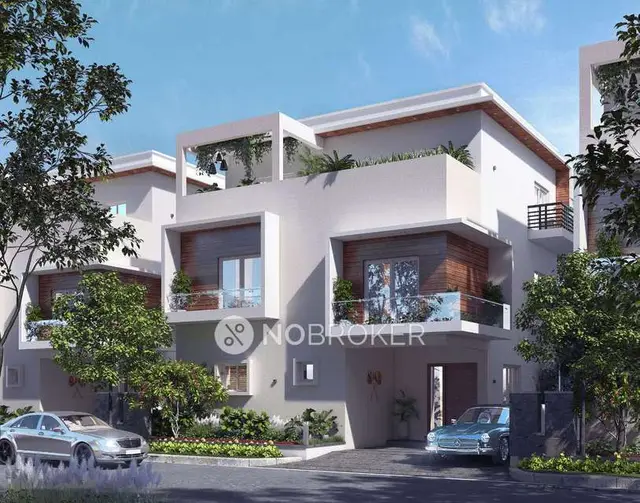
Subishi Serenity Homes
SUBISHI GROUP · Rangareddy · RERA P02400009573
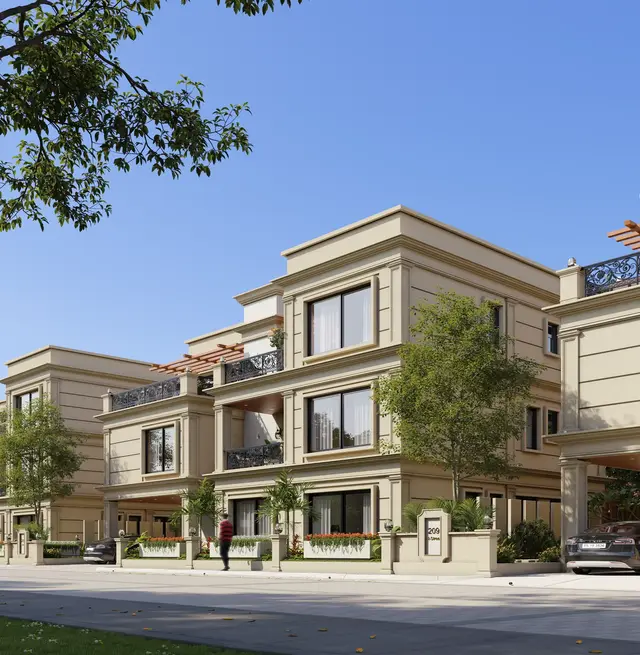
SUBISHI SERENITY HOMES is a residential New Project in TOOPRA KHURD REVENUE VILLAGE, Maheshwaram Mandal, Ranga Reddy district, developed by registered promoter SUBISHI GROUP. The site area is 211975.72 sq.m, and the filed layout records 273 plots/villas; TG-RERA’s unit schedule records 816 homes: 544 1BHK and 272 2BHK. The RERA-filed saleable areas are 151.27 sq.m for 1BHK and 200.63 sq.m for 2BHK. Its TG-RERA registration number is P02400009573, and the project header records proposed completion as 16/08/2030.
More from Subishi Group · 2 projects →
01What we found
Read from TG-RERA filings, approvals, land and registration records and court records. A court case is counted only when the court record states this project's survey number with its village, or names the project.
02Check before you pay
9 items to check before you pay, 3 high - from the title chain, court records and approvals, each with what to ask the builder or your advocate. An item may not be a problem with the project: records can be incomplete.
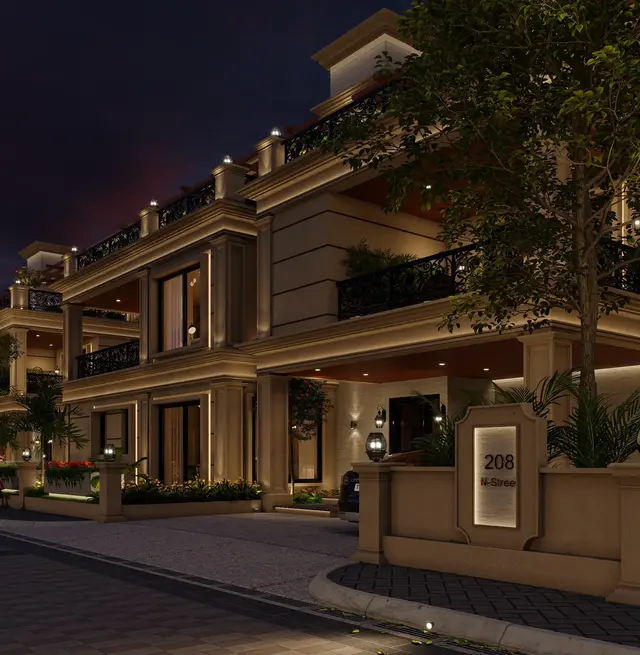
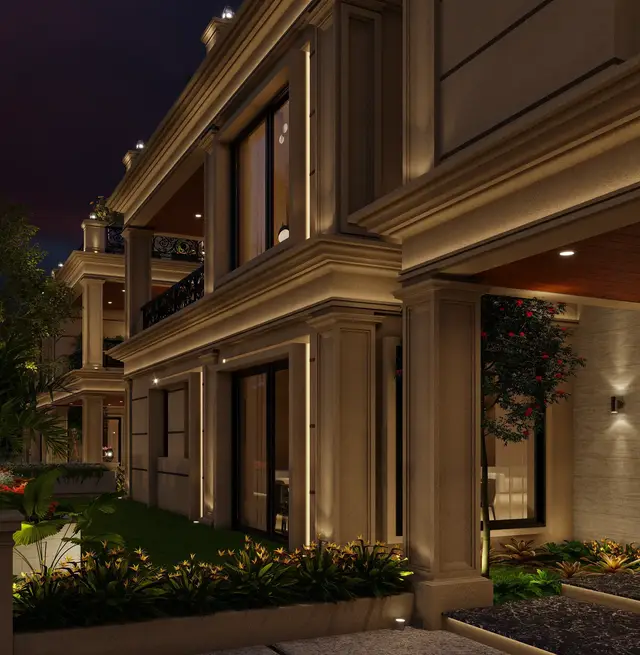
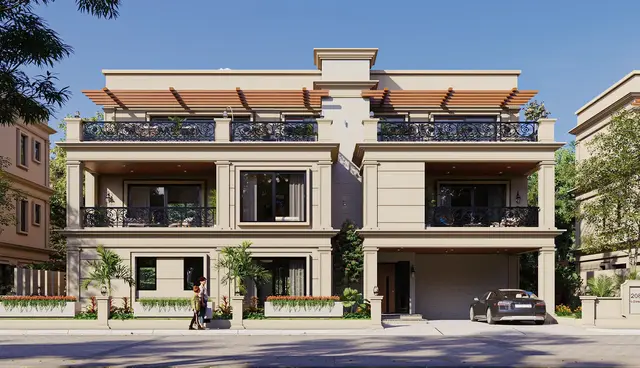
1. Project at a glance
Project identity
| Item | Evidence-based profile |
|---|---|
| Registered project name | SUBISHI SERENITY HOMES RERA record |
| Project type / phase | TG-RERA records a New Project, residential; the filed layout describes a gated community with housing and villas. No separate phase name or phase number is disclosed. RERA record RERA filing |
| TG-RERA registration | P02400009573; registered from 17 April 2025 through 16 April 2030, subject to extension by the Authority. Registration validity is distinct from the completion undertaking and from any occupancy certificate. RERA record |
| Registered promoter | SUBISHI GROUP, a partnership. RERA filing Corporate record |
| RERA status | The supplied certificate records registration; no cancellation or extension order is supplied. The record labels the project “New Project.” RERA record |
Land and geographic identity
| Item | Evidence-based profile |
|---|---|
| Locality / revenue village | TOOPRA KHURD; the RERA record gives the locality as Maheshwaram Mandal but does not disclose a revenue village. The filed approval identifies TOOPRA KHURD REVENUE VILLAGE. RERA record RERA filing |
| Mandal / district / PIN | Maheshwaram / Ranga Reddy / 509325. RERA record RERA filing |
| Project survey numbers | 30, 31/P, 35, 36/P, 47/P, 49/P, 50, 51, 52, 53, 54, 55, 56, 59/P, 60, 61/P, 62/P, 63, 64, 65 & 76/P. RERA record |
| Registered site extent | 211975.72 sq.m in the RERA land details. The filed layout also states 211,975.72 Sq.m total site area. RERA filing |
| Net / total area | RERA records total and net area as 211975.72 sq.m. The layout letter states 211975.72 total site and net site area; its building-plan extract separately reports net plot area as 211809.60. RERA filing |
| Boundaries | East: ROAD; West, North and South: OTHERS LAND. RERA filing |
Development identity
| Item | Evidence-based profile |
|---|---|
| Sanctioning authority / principal approval | TG-RERA filing identifies HMDA and approval number 013350/LO/HMDA/3609/SMD/2024, dated 17 April 2025. The filed draft-layout letter identifies Maheshwaram Gram Panchayat as the issuing authority, with HMDA as the relevant planning authority. RERA record Approvals record |
| Approved built-up area | The filed building-plan details state proposed built-up area of 134796.46 excluding parking and 136192.08 including parking. The draft layout letter separately states total built-up area 142929.24. |
| Layout count / building arrangement | 273 plots/villas in the filed layout. Building-plan details list nine residential villa types and one three-floor clubhouse; the supplied record does not establish a tower arrangement. |
| Floors / height | The building-plan details state 3 floors; residential building height is recorded as 9.15 MT. and clubhouse height as 11.85 MT. No basement, stilt, podium or parking-level configuration is supplied. |
| Unit count | TG-RERA’s unit schedule records 816 homes: 544 1BHK and 272 2BHK, plus three common-area entries. The filed layout approval states 273 plots/villas. RERA unit table RERA unit details |
| Parking | The supplied approvals identify parking-inclusive built-up area but do not state a car-parking count or parking-level arrangement. The layout approval identifies 15 mortgaged plots/villas for HMDA, not buyer parking. |
Offering and status
| Item | Evidence-based profile |
|---|---|
| RERA-filed configurations and saleable areas | 1BHK: 151.27 sq.m; 2BHK: 200.63 sq.m. RERA unit details |
| RERA portal booking snapshot | 1BHK: 0 booked / 544 available; 2BHK: 0 booked / 272 available. The portal count has no supplied as-of date and is indicative. RERA unit details RERA unit table |
| Construction stage | No independently verified site-progress report or construction-stage percentage is supplied. The filed approval describes development works and conditions, not verified completion. RERA amenities |
| Completion date | Promoter’s Form B undertaking states 16/04/2030. The project header separately records proposed completion as 16/08/2030; no revised-completion order is supplied. RERA record |
| Occupancy / completion certificate | No project occupancy certificate or completion certificate is supplied. This is not a determination of whether any individual portion has been completed or certified. Document index |
2. The project story
The registered project is identified as SUBISHI SERENITY HOMES, on a large site in Toopra Khurd, Maheshwaram Mandal, Ranga Reddy district. TG-RERA records it as a residential new project, while the filed layout documents describe a gated community with housing and 273 plots/villas. The layout allocates land to plots, internal roads, park/open space and utilities. RERA record RERA filing
The building-plan filing names nine three-floor residential villa types and a three-floor clubhouse. Separately, TG-RERA’s unit schedule lists 544 1BHK and 272 2BHK units; those filed configurations are the RERA-recorded offering and should not be confused with the layout’s plot/villa count. The supplied material does not explain the relationship between those schedules or provide a verified construction-progress report. RERA unit details
The promoter’s Form B gives a completion undertaking of 16/04/2030. No occupancy or completion certificate is in the supplied project documents, and no independent evidence establishes that construction or infrastructure works are complete. Document index
3. Master plan, architecture & building design
The filed layout drawing describes a gated housing layout over 211975.72 sq.m. Its land-use statement allocates 121545.1 sq.m to plotted area, 21929.05 sq.m to open space/park, 56626.7 sq.m to layout roads and 126.98 sq.m to utilities; social-infrastructure and amenities areas are recorded as zero in that statement.
The building-plan details list residential villa types PROP (NORTH TYPE 1), PROP (NORTH TYPE 2), PROP (EAST TYPE 2), PROP (WEST TYPE4), PROP (EAST TYPE 3), PROP (WEST TYPE 2), PROP (EAST TYPE 1), PROP (EAST TYPE MORTGAGE) and PROP (WEST TYPE 1), each recorded as three floors, plus a three-floor CLUB HOUSE. They state proposed built-up area of 134796.46 excluding parking and 136192.08 including parking, with heights of 9.15 MT. for residential buildings and 11.85 MT. for the clubhouse. The draft layout letter gives a separate total built-up-area figure of 142929.24. These are document-recorded figures and are not interchangeable area measures.
The approval calls for road formation, storm-water drains, underground drainage and a common septic tank/STP, internal water-supply lines and an overhead tank, electrical lines and streetlights, a transformer, avenue planting, park development and rainwater-harvesting pits. The documents describe these as required development works; they do not establish that the works have been completed. The supplied evidence does not specify villa footprints, floor-by-floor room layouts for the villa types, or a basement, stilt or podium arrangement.
4. Homes, configurations & floor plans
TG-RERA’s unit schedule records the following home configurations. The portal’s booked/available counts have no supplied as-of date. RERA unit details RERA unit table
| Configuration | Units | Booked | Available | RERA saleable area | Measured carpet area | Loading (if supplied) |
|---|---|---|---|---|---|---|
| 1BHK | 544 | 0 | 544 | 151.27 sq.m | Median 74.4 sq.m; range 73.3–75.5 sq.m; software-measured from drawings, not RERA-filed | 51% |
| 2BHK | 272 | 0 | 272 | 200.63 sq.m | Not supplied | Not supplied |
The 1BHK drawing measurement covers two measured designs. One supplied ground-floor drawing example records living/dining 4.88 × 9.81 m, kitchen 4.01 × 2.84 m, bedroom 3.96 × 4.1 m, toilet 2.44 × 1.52 m, and utility 2.44 × 1.83 m; the utility is excluded from the measured carpet area. These are software measurements from drawing geometry and require checking against the drawing. RERA unit details Floor plans
Saleable area is the RERA-filed area; carpet area is a drawing-based measurement. The supplied measurement notes that carpet area is smaller than saleable area, which also includes the home’s share of common areas. No RERA-filed 2BHK carpet measurement is available. RERA unit details Floor plans
The layout drawing’s plot count and plot-size analysis are software-measured and are not a substitute for checking the approved drawing. The drawing states 273 plots; software extracted sizes for 272, with a smallest of 295.07 sq.m, median 418.06 sq.m and largest 681.5 sq.m. Layout record
5. Parking & vehicle circulation
The supplied building-plan details include parking within the reported proposed built-up area, but do not provide a sanctioned parking-space count, parking level, ramp, vehicle entry/exit arrangement, visitor or accessible parking provision, or EV charging details. No buyer-specific parking allocation is documented.
The layout approval describes roads and requires road formation and open peripheral-road access. It does not establish a parking entitlement for any purchaser. A drawing bay or general project provision, if shown elsewhere, would not by itself establish exclusive ownership.
6. Amenities, recreation & open spaces
The filed layout approval identifies park/open space and utilities land, and specifies infrastructure and amenity works. No supplied evidence reports completion of these facilities; the RERA amenity schedule records progress as 0 for its listed items. RERA amenities
| Facility | Description / size | Evidence source | Declared progress / verified status |
|---|---|---|---|
| Clubhouse | Three floors; no area or capacity supplied | Filed building-plan details | No completion evidence supplied |
| Park / open space | 21929.05 sq.m | Filed layout letter | Required development; no verified completion evidence supplied |
| Internal roads | 56626.7 sq.m in the layout area statement; road widths are listed in the filed layout details | Filed layout letter | Required development; no verified completion evidence supplied |
| Utilities area | 126.98 sq.m | Filed layout letter | Required development; no verified completion evidence supplied |
| Storm-water drains | Required in the layout development works | Filed layout letter | No verified completion evidence supplied |
| Underground drainage and common septic tank/STP | Required in the layout development works | Filed layout letter | No verified completion evidence supplied |
| Overhead tank, water-supply lines and assured water source | Required in the layout development works; capacity not supplied in the approval | Filed layout letter | No verified completion evidence supplied |
| Electrical lines, streetlights and transformer | Required in the layout development works | Filed layout letter | No verified completion evidence supplied |
| Avenue planting, rainwater-harvesting pits and bio-compost unit | Listed in the filed layout approval | Filed layout letter | No verified completion evidence supplied |
The promoter’s vendor material lists additional recreation and clubhouse features, including sports courts, gym, swimming pool, indoor games, guest rooms and landscaped gardens; these are promoter-marketed claims, not established as approved or delivered by the supplied project documents. Promoter website
7. Utilities, building services & safety
The filed layout approval requires internal water-supply lines, an overhead tank and an assured water-supply source, as well as underground drainage and a common septic tank/STP, storm-water drains, electrical supply lines, street lighting and a transformer. Rainwater-harvesting pits are also listed. These are approval-document requirements, not evidence of completed services; no capacities or commissioning records are supplied.
The RERA amenity schedule marks water supply, sewerage and rainwater harvesting as available, while recording progress as 0 in the supplied schedule. It also lists fire protection and fire-safety requirements but supplies no fire-system design, clearance, inspection or completion evidence. No project-specific details are supplied for lift provision, backup power, CCTV, waste segregation arrangements, accessibility or building-level fire-escape design. RERA amenities
The promoter’s vendor material mentions softened water, sewage treatment and recycling, power backup, and unit electrical and plumbing specifications. These are promoter-marketed descriptions; the supplied evidence does not independently verify installation or capacity. Promoter website
8. Location, access & connectivity
The registered location is Maheshwaram, Ranga Reddy district, PIN 509325, with the filed approval identifying TOOPRA KHURD REVENUE VILLAGE. The RERA record’s locality field says Maheshwaram Mandal. RERA record RERA filing
The supplied location record identifies a cadastral parcel centroid at 17.41528, 78.35459 and records Financial District (Nanakramguda) at 1.2 km as an anchor. The filed layout provides internal road-width entries, but the evidence does not identify external approach roads or public-transport connections. Location record
9. Developer & development status
The registered promoter is SUBISHI GROUP, identified as a partnership, with GSTIN 36ABLFS0927N1ZN. Its RERA-recorded address is B, SESAME STREET PRE SCHOOL, TOOPRA KHURD VILLAGE, MAHESHWARAM MANDAL, Maheshwaram, Ranga Reddy, 509325. The registration certificate gives the promoter’s registered office as Village: Gachi Bowli, Mandal: Serilingampally, District: Ranga Reddy, Pin: 500032. Corporate record RERA filing
The project’s filed approval names the landowners and identifies SUBISHI GROUP as the DAGPA holder/developer. The building-plan record names THIMMAIAHGARI VENUGOPAL REDDY as managing partner/authorised signatory.
The promoter’s Form B declares that the project will be completed by 16/04/2030. The project header records proposed completion as 16/08/2030. No supplied extension order, construction-progress certification, or occupancy/completion certificate establishes a revised deadline or the completed status of any phase or villa. RERA record Document index
10. Approvals, official records & documents
| Record | Supplied evidence |
|---|---|
| TG-RERA registration | Certificate for SUBISHI SERENITY HOMES, P02400009573, valid 17/04/2025–16/04/2030. |
| Principal layout approval | Approval/application/proceedings number 013350/LO/HMDA/3609/SMD/2024, dated 17 April 2025; the filed draft-layout letter identifies 273 plots/villas and the layout’s land allocations and development conditions. |
| Building-plan details | Filed plan details identify nine three-floor residential villa types, a three-floor clubhouse, proposed built-up-area figures and building heights. |
| HMDA mortgage and layout records | Filed mortgage-letter/draft technical-approval material records mortgages over plots/villas in favour of HMDA and conditions concerning development and future handover of roads, open spaces and utilities to the local body. |
| Environmental-clearance reference | The filed approval material includes Environmental Clearance Identification No. EC24C3801TG5761876N. The supplied extract does not include the underlying clearance document or its conditions. |
| Irrigation NOC reference | The filed approval material cites letter EE/Irrig Divn no. SE/IC/HYD/DSE/DEE-II/TS-5/Clarification/Tooprakhurd/Maheshwaram/2735, dated 13.02.2025. |
| Land-use conversion records | A set of NALA orders is supplied for specified Toopra Khurd survey subdivisions; the extract states these permit conversion to non-agricultural use and do not themselves confer title. |
| Promoter declaration | Form B by SUBISHI GROUP’s authorised signatory includes the promoter’s completion undertaking and other declarations. |
| Occupancy / completion certificate | None supplied for the project. Document index |
1. Project at a glance
Project identity
Registered project name: SUBISHI SERENITY HOMES
Project type / phase: TG-RERA records a New Project, residential; the filed layout describes a gated community with housing and villas. No separate phase name or phase number is disclosed.
TG-RERA registration: P02400009573; registered from 17 April 2025 through 16 April 2030, subject to extension by the Authority. Registration validity is distinct from the completion undertaking and from any occupancy certificate.
Registered promoter: SUBISHI GROUP, a partnership.
RERA status: The supplied certificate records registration; no cancellation or extension order is supplied. The record labels the project “New Project.”
Land and geographic identity
Locality / revenue village: TOOPRA KHURD; the RERA record gives the locality as Maheshwaram Mandal but does not disclose a revenue village. The filed approval identifies TOOPRA KHURD REVENUE VILLAGE.
Mandal / district / PIN: Maheshwaram / Ranga Reddy / 509325.
Project survey numbers: 30, 31/P, 35, 36/P, 47/P, 49/P, 50, 51, 52, 53, 54, 55, 56, 59/P, 60, 61/P, 62/P, 63, 64, 65 & 76/P.
Registered site extent: 211975.72 sq.m in the RERA land details. The filed layout also states 211,975.72 Sq.m total site area.
Net / total area: RERA records total and net area as 211975.72 sq.m. The layout letter states 211975.72 total site and net site area; its building-plan extract separately reports net plot area as 211809.60.
Boundaries: East: ROAD; West, North and South: OTHERS LAND.
Development identity
Sanctioning authority / principal approval: TG-RERA filing identifies HMDA and approval number 013350/LO/HMDA/3609/SMD/2024, dated 17 April 2025. The filed draft-layout letter identifies Maheshwaram Gram Panchayat as the issuing authority, with HMDA as the relevant planning authority.
Approved built-up area: The filed building-plan details state proposed built-up area of 134796.46 excluding parking and 136192.08 including parking. The draft layout letter separately states total built-up area 142929.24.
Layout count / building arrangement: 273 plots/villas in the filed layout. Building-plan details list nine residential villa types and one three-floor clubhouse; the supplied record does not establish a tower arrangement.
Floors / height: The building-plan details state 3 floors; residential building height is recorded as 9.15 MT. and clubhouse height as 11.85 MT. No basement, stilt, podium or parking-level configuration is supplied.
Unit count: TG-RERA’s unit schedule records 816 homes: 544 1BHK and 272 2BHK, plus three common-area entries. The filed layout approval states 273 plots/villas.
Parking: The supplied approvals identify parking-inclusive built-up area but do not state a car-parking count or parking-level arrangement. The layout approval identifies 15 mortgaged plots/villas for HMDA, not buyer parking.
Offering and status
RERA-filed configurations and saleable areas: 1BHK: 151.27 sq.m; 2BHK: 200.63 sq.m.
RERA portal booking snapshot: 1BHK: 0 booked / 544 available; 2BHK: 0 booked / 272 available. The portal count has no supplied as-of date and is indicative.
Construction stage: No independently verified site-progress report or construction-stage percentage is supplied. The filed approval describes development works and conditions, not verified completion.
Completion date: Promoter’s Form B undertaking states 16/04/2030. The project header separately records proposed completion as 16/08/2030; no revised-completion order is supplied.
Occupancy / completion certificate: No project occupancy certificate or completion certificate is supplied. This is not a determination of whether any individual portion has been completed or certified.
2. The project story
The registered project is identified as SUBISHI SERENITY HOMES, on a large site in Toopra Khurd, Maheshwaram Mandal, Ranga Reddy district. TG-RERA records it as a residential new project, while the filed layout documents describe a gated community with housing and 273 plots/villas. The layout allocates land to plots, internal roads, park/open space and utilities.
The building-plan filing names nine three-floor residential villa types and a three-floor clubhouse. Separately, TG-RERA’s unit schedule lists 544 1BHK and 272 2BHK units; those filed configurations are the RERA-recorded offering and should not be confused with the layout’s plot/villa count. The supplied material does not explain the relationship between those schedules or provide a verified construction-progress report.
The promoter’s Form B gives a completion undertaking of 16/04/2030. No occupancy or completion certificate is in the supplied project documents, and no independent evidence establishes that construction or infrastructure works are complete.
3. Master plan, architecture & building design
The filed layout drawing describes a gated housing layout over 211975.72 sq.m. Its land-use statement allocates 121545.1 sq.m to plotted area, 21929.05 sq.m to open space/park, 56626.7 sq.m to layout roads and 126.98 sq.m to utilities; social-infrastructure and amenities areas are recorded as zero in that statement.
The building-plan details list residential villa types PROP (NORTH TYPE 1), PROP (NORTH TYPE 2), PROP (EAST TYPE 2), PROP (WEST TYPE4), PROP (EAST TYPE 3), PROP (WEST TYPE 2), PROP (EAST TYPE 1), PROP (EAST TYPE MORTGAGE) and PROP (WEST TYPE 1), each recorded as three floors, plus a three-floor CLUB HOUSE. They state proposed built-up area of 134796.46 excluding parking and 136192.08 including parking, with heights of 9.15 MT. for residential buildings and 11.85 MT. for the clubhouse. The draft layout letter gives a separate total built-up-area figure of 142929.24. These are document-recorded figures and are not interchangeable area measures.
The approval calls for road formation, storm-water drains, underground drainage and a common septic tank/STP, internal water-supply lines and an overhead tank, electrical lines and streetlights, a transformer, avenue planting, park development and rainwater-harvesting pits. The documents describe these as required development works; they do not establish that the works have been completed. The supplied evidence does not specify villa footprints, floor-by-floor room layouts for the villa types, or a basement, stilt or podium arrangement.
4. Homes, configurations & floor plans
TG-RERA’s unit schedule records the following home configurations. The portal’s booked/available counts have no supplied as-of date.
| Configuration | Units | Booked | Available | RERA saleable area | Measured carpet area | Loading (if supplied) |
|---|---|---|---|---|---|---|
| 1BHK | 544 | 0 | 544 | 151.27 sq.m | Median 74.4 sq.m; range 73.3–75.5 sq.m; software-measured from drawings, not RERA-filed | 51% |
| 2BHK | 272 | 0 | 272 | 200.63 sq.m | Not supplied | Not supplied |
The 1BHK drawing measurement covers two measured designs. One supplied ground-floor drawing example records living/dining 4.88 × 9.81 m, kitchen 4.01 × 2.84 m, bedroom 3.96 × 4.1 m, toilet 2.44 × 1.52 m, and utility 2.44 × 1.83 m; the utility is excluded from the measured carpet area. These are software measurements from drawing geometry and require checking against the drawing.
Saleable area is the RERA-filed area; carpet area is a drawing-based measurement. The supplied measurement notes that carpet area is smaller than saleable area, which also includes the home’s share of common areas. No RERA-filed 2BHK carpet measurement is available.
The layout drawing’s plot count and plot-size analysis are software-measured and are not a substitute for checking the approved drawing. The drawing states 273 plots; software extracted sizes for 272, with a smallest of 295.07 sq.m, median 418.06 sq.m and largest 681.5 sq.m.
5. Parking & vehicle circulation
The supplied building-plan details include parking within the reported proposed built-up area, but do not provide a sanctioned parking-space count, parking level, ramp, vehicle entry/exit arrangement, visitor or accessible parking provision, or EV charging details. No buyer-specific parking allocation is documented.
The layout approval describes roads and requires road formation and open peripheral-road access. It does not establish a parking entitlement for any purchaser. A drawing bay or general project provision, if shown elsewhere, would not by itself establish exclusive ownership.
6. Amenities, recreation & open spaces
The filed layout approval identifies park/open space and utilities land, and specifies infrastructure and amenity works. No supplied evidence reports completion of these facilities; the RERA amenity schedule records progress as 0 for its listed items.
| Facility | Description / size | Evidence source | Declared progress / verified status |
|---|---|---|---|
| Clubhouse | Three floors; no area or capacity supplied | Filed building-plan details | No completion evidence supplied |
| Park / open space | 21929.05 sq.m | Filed layout letter | Required development; no verified completion evidence supplied |
| Internal roads | 56626.7 sq.m in the layout area statement; road widths are listed in the filed layout details | Filed layout letter | Required development; no verified completion evidence supplied |
| Utilities area | 126.98 sq.m | Filed layout letter | Required development; no verified completion evidence supplied |
| Storm-water drains | Required in the layout development works | Filed layout letter | No verified completion evidence supplied |
| Underground drainage and common septic tank/STP | Required in the layout development works | Filed layout letter | No verified completion evidence supplied |
| Overhead tank, water-supply lines and assured water source | Required in the layout development works; capacity not supplied in the approval | Filed layout letter | No verified completion evidence supplied |
| Electrical lines, streetlights and transformer | Required in the layout development works | Filed layout letter | No verified completion evidence supplied |
| Avenue planting, rainwater-harvesting pits and bio-compost unit | Listed in the filed layout approval | Filed layout letter | No verified completion evidence supplied |
The promoter’s vendor material lists additional recreation and clubhouse features, including sports courts, gym, swimming pool, indoor games, guest rooms and landscaped gardens; these are promoter-marketed claims, not established as approved or delivered by the supplied project documents.
7. Utilities, building services & safety
The filed layout approval requires internal water-supply lines, an overhead tank and an assured water-supply source, as well as underground drainage and a common septic tank/STP, storm-water drains, electrical supply lines, street lighting and a transformer. Rainwater-harvesting pits are also listed. These are approval-document requirements, not evidence of completed services; no capacities or commissioning records are supplied.
The RERA amenity schedule marks water supply, sewerage and rainwater harvesting as available, while recording progress as 0 in the supplied schedule. It also lists fire protection and fire-safety requirements but supplies no fire-system design, clearance, inspection or completion evidence. No project-specific details are supplied for lift provision, backup power, CCTV, waste segregation arrangements, accessibility or building-level fire-escape design.
The promoter’s vendor material mentions softened water, sewage treatment and recycling, power backup, and unit electrical and plumbing specifications. These are promoter-marketed descriptions; the supplied evidence does not independently verify installation or capacity.
8. Location, access & connectivity
The registered location is Maheshwaram, Ranga Reddy district, PIN 509325, with the filed approval identifying TOOPRA KHURD REVENUE VILLAGE. The RERA record’s locality field says Maheshwaram Mandal.
The supplied location record identifies a cadastral parcel centroid at 17.41528, 78.35459 and records Financial District (Nanakramguda) at 1.2 km as an anchor. The filed layout provides internal road-width entries, but the evidence does not identify external approach roads or public-transport connections.
9. Developer & development status
The registered promoter is SUBISHI GROUP, identified as a partnership, with GSTIN 36ABLFS0927N1ZN. Its RERA-recorded address is B, SESAME STREET PRE SCHOOL, TOOPRA KHURD VILLAGE, MAHESHWARAM MANDAL, Maheshwaram, Ranga Reddy, 509325. The registration certificate gives the promoter’s registered office as Village: Gachi Bowli, Mandal: Serilingampally, District: Ranga Reddy, Pin: 500032.
The project’s filed approval names the landowners and identifies SUBISHI GROUP as the DAGPA holder/developer. The building-plan record names THIMMAIAHGARI VENUGOPAL REDDY as managing partner/authorised signatory.
The promoter’s Form B declares that the project will be completed by 16/04/2030. The project header records proposed completion as 16/08/2030. No supplied extension order, construction-progress certification, or occupancy/completion certificate establishes a revised deadline or the completed status of any phase or villa.
10. Approvals, official records & documents
TG-RERA registration: Certificate for SUBISHI SERENITY HOMES, P02400009573, valid 17/04/2025–16/04/2030.
Principal layout approval: Approval/application/proceedings number 013350/LO/HMDA/3609/SMD/2024, dated 17 April 2025; the filed draft-layout letter identifies 273 plots/villas and the layout’s land allocations and development conditions.
Building-plan details: Filed plan details identify nine three-floor residential villa types, a three-floor clubhouse, proposed built-up-area figures and building heights.
HMDA mortgage and layout records: Filed mortgage-letter/draft technical-approval material records mortgages over plots/villas in favour of HMDA and conditions concerning development and future handover of roads, open spaces and utilities to the local body.
Environmental-clearance reference: The filed approval material includes Environmental Clearance Identification No. EC24C3801TG5761876N. The supplied extract does not include the underlying clearance document or its conditions.
Irrigation NOC reference: The filed approval material cites letter EE/Irrig Divn no. SE/IC/HYD/DSE/DEE-II/TS-5/Clarification/Tooprakhurd/Maheshwaram/2735, dated 13.02.2025.
Land-use conversion records: A set of NALA orders is supplied for specified Toopra Khurd survey subdivisions; the extract states these permit conversion to non-agricultural use and do not themselves confer title.
Promoter declaration: Form B by SUBISHI GROUP’s authorised signatory includes the promoter’s completion undertaking and other declarations.
Occupancy / completion certificate: None supplied for the project.
Frequently asked questions
Is SUBISHI SERENITY HOMES registered with Telangana RERA?
Yes. SUBISHI SERENITY HOMES is registered with the Telangana Real Estate Regulatory Authority as P02400009573; the registration status is New Project.
Who is the developer of SUBISHI SERENITY HOMES?
The promoter named in the RERA registration is SUBISHI GROUP.
Where is SUBISHI SERENITY HOMES located?
SUBISHI SERENITY HOMES is in MAHESHWARAM MANDAL, Maheshwaram, Rangareddy, Telangana (509325).
When will SUBISHI SERENITY HOMES be completed?
The promoter's proposed date of completion filed with RERA is 16/08/2030. This is the promoter's declaration, not a guarantee.
More projects in Maheshwaram