Sunrise Avenues-I
Sundeep · Rangareddy · RERA P02400001293
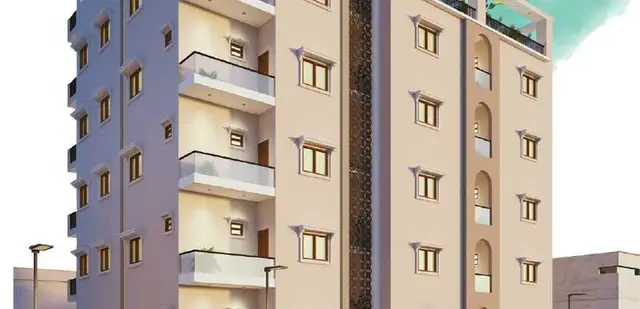
Sunrise Avenues-I is a residential project near Unicent School, Vanasthali Estates North Block, in Abdullapurmet, Ranga Reddy. The registered promoter is Mr./Ms. Sundeep Daggubati. The site area is 2508.38 sq. m, and the filed building-permit material describes two residential blocks, E House and W House, with Ground + 1 upper floors and 9Units in total; the TG-RERA unit rows are labelled “VILLA GROUND FLOOR” and “VILLA FIRST FLOOR,” with no conventional configuration filed. Its TG-RERA registration is P02400001293, and the proposed completion date is 31/03/2021.
01What we found
Read from TG-RERA filings, approvals, land and registration records and court records. A court case is counted only when the court record states this project's survey number with its village, or names the project.
02Check before you pay
8 items to check before you pay, 4 high - from the title chain, court records and approvals, each with what to ask the builder or your advocate. An item may not be a problem with the project: records can be incomplete.
1. Project at a glance
Project identity
| Field | Record |
|---|---|
| Registered project name | Sunrise Avenues-I RERA record |
| Project type | RERA record describes a residential project; filed building-permit material describes residential construction. The RERA configuration rows are labelled “VILLA GROUND FLOOR” and “VILLA FIRST FLOOR.” RERA filing RERA unit details |
| Registered phase / portion | Phase is not separately identified in the supplied record. The registration is for the project named Sunrise Avenues-I. RERA record |
| TG-RERA registration | P02400001293 RERA record |
| Registration validity | 19/10/2019 to 31/03/2021; the supplied certificate records no extension. Registration validity is distinct from the promoter’s completion undertaking. |
| Registered promoter | Mr./Ms. Sundeep Daggubati on the TG-RERA certificate; the project identity record gives the legal-name field as “Sundeep.” The supplied record identifies Sundeep Daggubati as proprietor and authorised signatory. Corporate record Parties record |
| RERA status | The certificate records a registration period ending 31/03/2021. Current registration status is not established by the supplied certificate. |
Land and geographic identity
| Field | Record |
|---|---|
| Locality / address | Near Unicent School; street recorded as Vanasthali Estates North Block. RERA record RERA filing |
| Revenue village | TG-RERA land details do not disclose the village. Filed approval documents identify it as Thattiakhana / Tatti Khana Village; the title material also uses Thattikhana Village. Land records |
| Mandal / district / PIN | Abdullapurmet, Ranga Reddy, Telangana, 501505. RERA record RERA filing |
| Project survey numbers | Survey Nos. 25/P and 32/P in the filed building-permit material. Title documents additionally refer to Survey No. 25 Part and Survey No. 32 Part; the RERA land-details field itself says survey numbers are not disclosed. Title record Land records |
| Registered site extent | 2508.38 sq. m in the RERA land record and building permit; the HMDA technical approval document also records 2,508.38 Sq. Mt. Land records |
| Total / net land area | Total 2508.38 sq. m; net 2508.38 sq. m; RERA records affected area as 0 sq. m. Land records |
| Boundaries | East: 18mt Road; West: 10 mt Road; North: Plot 2C; South: Plot 3C. Land records |
Development identity
| Field | Record |
|---|---|
| Sanctioning / permitting authorities | HMDA issued the technical approval; the building-permit order is issued by Pedda Amberpet Municipality. Approvals record |
| Principal approval reference | 012756/GHT/R1/U6/HMDA/15062018; HMDA technical approval dated 21/01/2019. The local building-permit order carries CSC No. G1/2563/TPS/PAM/2019-20 and is dated 14.06.2019. Approvals record |
| Building arrangement | Two residential blocks: E House (5Units) and W House (4Units) in the local building-permit extraction. HMDA technical approval refers to E (HOUSE) and W (HOUSE). |
| Sanctioned floors | The local building-permit extraction states Ground + 1 upper floors; HMDA technical approval lists both houses as 1Ground + 1. |
| Approved built-up area | Local building-permit extraction records 4749.87m2. HMDA technical approval separately records Total Built up Area (In Sq.mts): 642.87. These are the figures as extracted from the respective filed documents; the supplied material does not explain their measurement scope. |
| Parking / basement / stilt | HMDA conditions refer to cellar and stilt parking and require them to be used exclusively for vehicle parking, but supplied extracts do not establish parking-space counts or levels actually provided. |
| Unit count | Local building permit: 9Units—E House (5Units), W House (4Units). RERA unit table reports 8 units in its two filed floor-label rows. RERA unit table |
Offering and status
| Field | Record |
|---|---|
| RERA-filed unit labels and counts | “VILLA GROUND FLOOR”: 7 units; “VILLA FIRST FLOOR”: 1 unit. The supplied unit-details record treats these as floor labels rather than conventional home configurations and describes the configuration as not filed. RERA unit table RERA unit details |
| RERA-filed saleable-area entries | “VILLA GROUND FLOOR”: 180.29 sq. m; “VILLA FIRST FLOOR”: 1628.13 sq. m. These are reproduced as filed; the record does not provide a conventional configuration-level breakdown. RERA unit table |
| Booked / available | As last read from the TG-RERA portal, with no as-of date recorded: 0 booked, 8 available. Indicative only. RERA unit table RERA unit table |
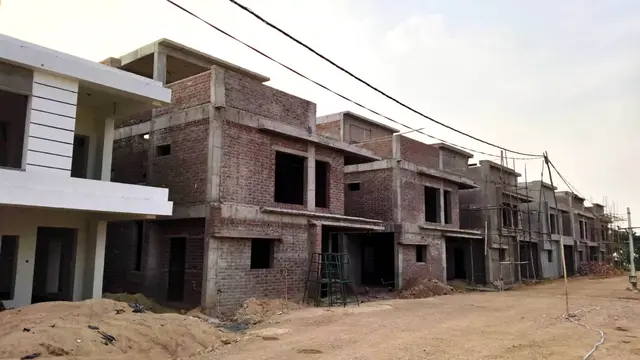
| Construction stage | No independent site-progress evidence or verified construction-stage assessment is supplied. The RERA amenities record shows reported percentages for listed works, but those entries do not establish present site completion. RERA amenities |
| Completion dates | Project identity header records proposed completion 31/03/2021. The promoter’s Form B declaration dated 24 April 2019 undertakes completion by 13/06/2025. The evidence does not establish an approved revised completion date. RERA record |
| Occupancy / completion certificate | No occupancy or completion certificate is included in the supplied documents. The HMDA technical approval and local building permit are not occupancy certificates. |
2. The project story
Sunrise Avenues-I is a small residential development in the Vanasthali Estates North Block locality near Unicent School, Abdullapurmet, Ranga Reddy. The filed local building-permit material describes two residential houses—E House and W House—with Ground + 1 upper floors, and records 9 units in total. RERA record RERA filing
The TG-RERA unit table instead lists eight units under two floor-labelled rows, with no conventional configuration filed in the supplied unit-details record. The portal-derived booking figures show zero booked and eight available, but have no recorded as-of date and should be treated as indicative rather than a current inventory confirmation. RERA unit table RERA unit details RERA unit table
The project record gives a proposed completion date of 31/03/2021, while the promoter’s Form B declaration states a completion undertaking of 13/06/2025. No supplied material verifies construction progress, a revised Authority-approved deadline, or an occupancy/completion certificate. RERA record RERA amenities
3. Master plan, architecture & building design
The RERA land record gives a site area of 2508.38 sq. m, with 2508.38 sq. m net area and 0 sq. m affected area. The local building-permit extraction describes two residential houses, E House and W House, arranged Ground + 1 upper floors; the HMDA technical approval also identifies E (HOUSE) and W (HOUSE), each as 1Ground + 1. Land records
The approved-plan extracts include different built-up-area figures: the Pedda Amberpet Municipality building-permit extraction records 4749.87m2, while the HMDA technical approval records 642.87 Sq.mts as total built-up area. The supplied extracts do not define the measurement scope behind these entries, so they are reported separately and not treated as interchangeable.
The HMDA technical approval conditions require one entry and one exit, each with minimum 4.5 meters width and 5 meters height clearance; they also refer to a joint open space with the neighbouring premises for fire-vehicle manoeuvrability and prohibit parking or construction in setback areas. The extracts do not provide a measured building footprint, floor-by-floor unit layout, lift or stair count, or a complete site-circulation drawing.
HMDA’s approval records 250.83Sq.mts of open space handed to the local body through registered gift deed 6745/2018, and the local building-permit material lists a tot-lot. The records do not provide a detailed landscape plan or a measured area schedule for other open spaces.
4. Homes, configurations & floor plans
The RERA filing uses floor labels rather than conventional home configurations. The supplied unit-details record therefore describes the configuration as not filed. The unit figures and saleable-area entries below are RERA-filed; the floor-plan record contains two drawings but reports 0 measured, 0 pending scans and 2 with no flats, so no software-measured carpet or room measurements are available. RERA unit table RERA unit details Floor plans
| Configuration | Units | Booked | Available | RERA saleable area | Measured carpet area | Loading (if supplied) |
|---|---|---|---|---|---|---|
| VILLA GROUND FLOOR | 7 | 0 | 7 | 180.29 sq. m | Not available | Not supplied |
| VILLA FIRST FLOOR | 1 | 0 | 1 | 1628.13 sq. m | Not available | Not supplied |
The supplied evidence does not establish a conventional 3-bedroom configuration, room dimensions, balcony or utility areas, or a typical floor arrangement for these RERA-filed rows. Saleable area is the filing figure; no carpet-area measurement is available to compare with it. RERA unit table RERA unit details Floor plans
5. Parking & vehicle circulation
The HMDA technical approval conditions refer to cellar and stilt parking and require those areas, where shown in the plan, to remain exclusively for parking without partition walls or rolling shutters. The supplied extracts do not establish the number of sanctioned parking spaces, whether parking is basement, stilt or surface by level, or any resident, visitor or accessible-space allocation.
The local permit’s unit schedule does not provide parking counts or individual allotments. No legally documented exclusive parking allocation is supplied. HMDA’s stated access condition is one entry and one exit with minimum 4.5 meters width and 5 meters height clearance.
6. Amenities, recreation & open spaces
The table distinguishes TG-RERA amenity declarations and permit conditions from independently verified delivery. Percentages are reproduced from the RERA amenities record; no independent completion verification is supplied. RERA amenities
| Facility | Description / size | Evidence source | Declared progress / verified status |
|---|---|---|---|
| Tot-lot | Tot-lot listed; no size stated. HMDA condition calls for fencing and maintenance as greenery before occupancy certificate. | Listed in building-permit material; no completion verification. | |
| Green strip / tot lot / park | RERA amenity entry; no area stated. | RERA amenities | RERA record: 0%; not independently verified. |
| Aggregate recreational open space | RERA amenity entry; no area stated. | RERA amenities | RERA record: 0%; not independently verified. |
| Community buildings | RERA amenity entry; no description or size stated. | RERA amenities | RERA record: 0%; not independently verified. |
The supplied vendor material lists a swimming pool, gym, children’s play area and clubhouse, but these are vendor-listed features rather than evidence in the supplied sanctioned-plan extracts of approved or delivered facilities. They are therefore not represented as confirmed project amenities. Promoter website
7. Utilities, building services & safety
| Evidence in the supplied record | RERA amenities record lists Water Supply as available and 100%. HMDA conditions require separate underground static storage of 25,000 Its. and a separate residential terrace tank of 25,000 Its. RERA amenities |
|---|---|
| Status / limits | These are filing/approval records; no independent verification of current supply or installed storage is supplied. |
| Evidence in the supplied record | RERA amenities record lists sewerage, storm-water drains, treatment/disposal of sewage and sullage water, and rainwater harvesting. The HMDA approval conditions require a septic tank and rainwater-harvesting structure (percolation pit). RERA amenities |
|---|---|
| Status / limits | RERA-recorded progress is 0% for the listed sewerage, storm-water, treatment/disposal and water-conservation entries. No STP capacity, reuse scheme or completed-system verification is supplied. |
| Evidence in the supplied record | HMDA conditions require space for a transformer, a generator as an alternate electricity source, and emergency lighting in corridors/common passages and staircases. |
|---|---|
| Status / limits | Requirements in the approval conditions; installation and operation are not independently verified. |
| Evidence in the supplied record | HMDA conditions refer to fire-resistant swing doors for collapsible lifts on all floors and require services including lifts to be executed under qualified technical supervision. |
|---|---|
| Status / limits | Lift count, capacity and installation status are not supplied. |
| Evidence in the supplied record | Approval conditions include entry/exit clearances, joint open space for fire-vehicle manoeuvrability, fire-resistant lift doors, emergency lighting, electrical fire-safety certification and sprinkler provision if basement area exceeds 200 Sq.mts. |
|---|---|
| Status / limits | These are approval conditions, not proof of completed systems or statutory compliance. |
| Evidence in the supplied record | HMDA conditions require a garbage house; the RERA record lists solid-waste management and disposal. RERA amenities |
|---|---|
| Status / limits | RERA-recorded progress for solid-waste management is 0%; completion is not independently verified. |
| Evidence in the supplied record | No project-specific accessibility provisions or security-system details are established in the supplied approval extracts. |
|---|---|
| Status / limits | Not disclosed in the supplied project record. |
8. Location, access & connectivity
The registered locality is Near Unicent School, with the street recorded as Vanasthali Estates North Block, in Abdullapurmet, Ranga Reddy District, PIN 501505. The filed approval documents identify the revenue village as Thattiakhana / Tatti Khana; the RERA land-details field does not itself disclose the village. RERA record RERA filing
The RERA land record gives East and West road boundaries as 18mt Road and 10 mt Road, respectively. The HMDA technical approval conditions specify minimum entry and exit width of 4.5 meters and height clearance of 5 meters. The location record lists the Financial District (Nanakramguda) at 1.2 km; no travel time is supplied. Land records Location record
9. Developer & development status
The TG-RERA certificate names the promoter as Mr./Ms. Sundeep Daggubati. The supplied corporate and party records identify Sundeep Daggubati as proprietor and authorised signatory; the entity type is not otherwise established. The promoter address recorded in the project data is Totem Banjara, Road No 14, Vanasthali Estates North Block, Near Unicent School, Abdullapurmet, Ranga Reddy, 501505. No corporate registration identifier, official website or contact details are supplied. Corporate record Parties record RERA filing
In the Form B affidavit dated 24th day of April 2019, Sundeep Daggubati declares the project completion undertaking as 13/06/2025, along with declarations regarding project funds, audits and pending approvals. This is the promoter’s declaration; the supplied record does not verify construction progress or establish an Authority-approved extension.
The filed building-permit material identifies two houses, E House and W House, with 9Units in total. The TG-RERA unit table records eight units and its portal-derived booking figures have no as-of date. No occupancy or completion certificate is supplied for either house. RERA unit table RERA unit table Document index
10. Approvals, official records & documents
| Reference and scope | P02400001293, Form C, issued 19/10/2019; validity to 31/03/2021. |
|---|---|
| What the supplied evidence establishes | Registration certificate for Sunrise Avenues-I; no extension is recorded on the certificate. |
| Reference and scope | 012756/GHT/R1/U6/HMDA/15062018, dated 21/01/2019; Survey Nos. 25/P and 32/P. |
|---|---|
| What the supplied evidence establishes | Technical approval for residential houses E and W; its conditions direct that building plans be sanctioned by the local Executive Authority. It is not an occupancy certificate. |
| Reference and scope | Pedda Amberpet Municipality; CSC No. G1/2563/TPS/PAM/2019-20; dated 14.06.2019. |
|---|---|
| What the supplied evidence establishes | Permit material for residential construction on Survey Nos. 25/P and 32/P, identifying E House and W House and recording 9Units. |
| Reference and scope | 24th day of April 2019, signed by Sundeep Daggubati. |
|---|---|
| What the supplied evidence establishes | Promoter declarations, including the stated completion undertaking and project-fund commitments. |
| Reference and scope | Not included in the supplied documents. Document index |
|---|---|
| What the supplied evidence establishes | The supplied HMDA technical approval and municipal building permit do not establish an occupancy or completion certificate. |
| Reference and scope | A layout-plan document is listed as not extracted; the two drawing records report no measured flats. Document index Floor plans |
|---|---|
| What the supplied evidence establishes | Detailed layout and unit-level drawing measurements are not established by the available extracts. |
1. Project at a glance
Project identity
Registered project name: Sunrise Avenues-I
Project type: RERA record describes a residential project; filed building-permit material describes residential construction. The RERA configuration rows are labelled “VILLA GROUND FLOOR” and “VILLA FIRST FLOOR.”
Registered phase / portion: Phase is not separately identified in the supplied record. The registration is for the project named Sunrise Avenues-I.
TG-RERA registration: P02400001293
Registration validity: 19/10/2019 to 31/03/2021; the supplied certificate records no extension. Registration validity is distinct from the promoter’s completion undertaking.
Registered promoter: Mr./Ms. Sundeep Daggubati on the TG-RERA certificate; the project identity record gives the legal-name field as “Sundeep.” The supplied record identifies Sundeep Daggubati as proprietor and authorised signatory.
RERA status: The certificate records a registration period ending 31/03/2021. Current registration status is not established by the supplied certificate.
Land and geographic identity
Locality / address: Near Unicent School; street recorded as Vanasthali Estates North Block.
Revenue village: TG-RERA land details do not disclose the village. Filed approval documents identify it as Thattiakhana / Tatti Khana Village; the title material also uses Thattikhana Village.
Mandal / district / PIN: Abdullapurmet, Ranga Reddy, Telangana, 501505.
Project survey numbers: Survey Nos. 25/P and 32/P in the filed building-permit material. Title documents additionally refer to Survey No. 25 Part and Survey No. 32 Part; the RERA land-details field itself says survey numbers are not disclosed.
Registered site extent: 2508.38 sq. m in the RERA land record and building permit; the HMDA technical approval document also records 2,508.38 Sq. Mt.
Total / net land area: Total 2508.38 sq. m; net 2508.38 sq. m; RERA records affected area as 0 sq. m.
Boundaries: East: 18mt Road; West: 10 mt Road; North: Plot 2C; South: Plot 3C.
Development identity
Sanctioning / permitting authorities: HMDA issued the technical approval; the building-permit order is issued by Pedda Amberpet Municipality.
Principal approval reference: 012756/GHT/R1/U6/HMDA/15062018; HMDA technical approval dated 21/01/2019. The local building-permit order carries CSC No. G1/2563/TPS/PAM/2019-20 and is dated 14.06.2019.
Building arrangement: Two residential blocks: E House (5Units) and W House (4Units) in the local building-permit extraction. HMDA technical approval refers to E (HOUSE) and W (HOUSE).
Sanctioned floors: The local building-permit extraction states Ground + 1 upper floors; HMDA technical approval lists both houses as 1Ground + 1.
Approved built-up area: Local building-permit extraction records 4749.87m2. HMDA technical approval separately records Total Built up Area (In Sq.mts): 642.87. These are the figures as extracted from the respective filed documents; the supplied material does not explain their measurement scope.
Parking / basement / stilt: HMDA conditions refer to cellar and stilt parking and require them to be used exclusively for vehicle parking, but supplied extracts do not establish parking-space counts or levels actually provided.
Unit count: Local building permit: 9Units—E House (5Units), W House (4Units). RERA unit table reports 8 units in its two filed floor-label rows.
Offering and status
RERA-filed unit labels and counts: “VILLA GROUND FLOOR”: 7 units; “VILLA FIRST FLOOR”: 1 unit. The supplied unit-details record treats these as floor labels rather than conventional home configurations and describes the configuration as not filed.
RERA-filed saleable-area entries: “VILLA GROUND FLOOR”: 180.29 sq. m; “VILLA FIRST FLOOR”: 1628.13 sq. m. These are reproduced as filed; the record does not provide a conventional configuration-level breakdown.
Booked / available: As last read from the TG-RERA portal, with no as-of date recorded: 0 booked, 8 available. Indicative only.
Construction stage: No independent site-progress evidence or verified construction-stage assessment is supplied. The RERA amenities record shows reported percentages for listed works, but those entries do not establish present site completion.
Completion dates: Project identity header records proposed completion 31/03/2021. The promoter’s Form B declaration dated 24 April 2019 undertakes completion by 13/06/2025. The evidence does not establish an approved revised completion date.
Occupancy / completion certificate: No occupancy or completion certificate is included in the supplied documents. The HMDA technical approval and local building permit are not occupancy certificates.
2. The project story
Sunrise Avenues-I is a small residential development in the Vanasthali Estates North Block locality near Unicent School, Abdullapurmet, Ranga Reddy. The filed local building-permit material describes two residential houses—E House and W House—with Ground + 1 upper floors, and records 9 units in total.
The TG-RERA unit table instead lists eight units under two floor-labelled rows, with no conventional configuration filed in the supplied unit-details record. The portal-derived booking figures show zero booked and eight available, but have no recorded as-of date and should be treated as indicative rather than a current inventory confirmation.
The project record gives a proposed completion date of 31/03/2021, while the promoter’s Form B declaration states a completion undertaking of 13/06/2025. No supplied material verifies construction progress, a revised Authority-approved deadline, or an occupancy/completion certificate.
3. Master plan, architecture & building design
The RERA land record gives a site area of 2508.38 sq. m, with 2508.38 sq. m net area and 0 sq. m affected area. The local building-permit extraction describes two residential houses, E House and W House, arranged Ground + 1 upper floors; the HMDA technical approval also identifies E (HOUSE) and W (HOUSE), each as 1Ground + 1.
The approved-plan extracts include different built-up-area figures: the Pedda Amberpet Municipality building-permit extraction records 4749.87m2, while the HMDA technical approval records 642.87 Sq.mts as total built-up area. The supplied extracts do not define the measurement scope behind these entries, so they are reported separately and not treated as interchangeable.
The HMDA technical approval conditions require one entry and one exit, each with minimum 4.5 meters width and 5 meters height clearance; they also refer to a joint open space with the neighbouring premises for fire-vehicle manoeuvrability and prohibit parking or construction in setback areas. The extracts do not provide a measured building footprint, floor-by-floor unit layout, lift or stair count, or a complete site-circulation drawing.
HMDA’s approval records 250.83Sq.mts of open space handed to the local body through registered gift deed 6745/2018, and the local building-permit material lists a tot-lot. The records do not provide a detailed landscape plan or a measured area schedule for other open spaces.
4. Homes, configurations & floor plans
The RERA filing uses floor labels rather than conventional home configurations. The supplied unit-details record therefore describes the configuration as not filed. The unit figures and saleable-area entries below are RERA-filed; the floor-plan record contains two drawings but reports 0 measured, 0 pending scans and 2 with no flats, so no software-measured carpet or room measurements are available.
| Configuration | Units | Booked | Available | RERA saleable area | Measured carpet area | Loading (if supplied) |
|---|---|---|---|---|---|---|
| VILLA GROUND FLOOR | 7 | 0 | 7 | 180.29 sq. m | Not available | Not supplied |
| VILLA FIRST FLOOR | 1 | 0 | 1 | 1628.13 sq. m | Not available | Not supplied |
The supplied evidence does not establish a conventional 3-bedroom configuration, room dimensions, balcony or utility areas, or a typical floor arrangement for these RERA-filed rows. Saleable area is the filing figure; no carpet-area measurement is available to compare with it.
5. Parking & vehicle circulation
The HMDA technical approval conditions refer to cellar and stilt parking and require those areas, where shown in the plan, to remain exclusively for parking without partition walls or rolling shutters. The supplied extracts do not establish the number of sanctioned parking spaces, whether parking is basement, stilt or surface by level, or any resident, visitor or accessible-space allocation.
The local permit’s unit schedule does not provide parking counts or individual allotments. No legally documented exclusive parking allocation is supplied. HMDA’s stated access condition is one entry and one exit with minimum 4.5 meters width and 5 meters height clearance.
6. Amenities, recreation & open spaces
The table distinguishes TG-RERA amenity declarations and permit conditions from independently verified delivery. Percentages are reproduced from the RERA amenities record; no independent completion verification is supplied.
| Facility | Description / size | Evidence source | Declared progress / verified status |
|---|---|---|---|
| Tot-lot | Tot-lot listed; no size stated. HMDA condition calls for fencing and maintenance as greenery before occupancy certificate. | Listed in building-permit material; no completion verification. | |
| Green strip / tot lot / park | RERA amenity entry; no area stated. | RERA record: 0%; not independently verified. | |
| Aggregate recreational open space | RERA amenity entry; no area stated. | RERA record: 0%; not independently verified. | |
| Community buildings | RERA amenity entry; no description or size stated. | RERA record: 0%; not independently verified. |
The supplied vendor material lists a swimming pool, gym, children’s play area and clubhouse, but these are vendor-listed features rather than evidence in the supplied sanctioned-plan extracts of approved or delivered facilities. They are therefore not represented as confirmed project amenities.
7. Utilities, building services & safety
| Evidence in the supplied record | RERA amenities record lists Water Supply as available and 100%. HMDA conditions require separate underground static storage of 25,000 Its. and a separate residential terrace tank of 25,000 Its. |
|---|---|
| Status / limits | These are filing/approval records; no independent verification of current supply or installed storage is supplied. |
| Evidence in the supplied record | RERA amenities record lists sewerage, storm-water drains, treatment/disposal of sewage and sullage water, and rainwater harvesting. The HMDA approval conditions require a septic tank and rainwater-harvesting structure (percolation pit). |
|---|---|
| Status / limits | RERA-recorded progress is 0% for the listed sewerage, storm-water, treatment/disposal and water-conservation entries. No STP capacity, reuse scheme or completed-system verification is supplied. |
| Evidence in the supplied record | HMDA conditions require space for a transformer, a generator as an alternate electricity source, and emergency lighting in corridors/common passages and staircases. |
|---|---|
| Status / limits | Requirements in the approval conditions; installation and operation are not independently verified. |
| Evidence in the supplied record | HMDA conditions refer to fire-resistant swing doors for collapsible lifts on all floors and require services including lifts to be executed under qualified technical supervision. |
|---|---|
| Status / limits | Lift count, capacity and installation status are not supplied. |
| Evidence in the supplied record | Approval conditions include entry/exit clearances, joint open space for fire-vehicle manoeuvrability, fire-resistant lift doors, emergency lighting, electrical fire-safety certification and sprinkler provision if basement area exceeds 200 Sq.mts. |
|---|---|
| Status / limits | These are approval conditions, not proof of completed systems or statutory compliance. |
| Evidence in the supplied record | HMDA conditions require a garbage house; the RERA record lists solid-waste management and disposal. |
|---|---|
| Status / limits | RERA-recorded progress for solid-waste management is 0%; completion is not independently verified. |
| Evidence in the supplied record | No project-specific accessibility provisions or security-system details are established in the supplied approval extracts. |
|---|---|
| Status / limits | Not disclosed in the supplied project record. |
8. Location, access & connectivity
The registered locality is Near Unicent School, with the street recorded as Vanasthali Estates North Block, in Abdullapurmet, Ranga Reddy District, PIN 501505. The filed approval documents identify the revenue village as Thattiakhana / Tatti Khana; the RERA land-details field does not itself disclose the village.
The RERA land record gives East and West road boundaries as 18mt Road and 10 mt Road, respectively. The HMDA technical approval conditions specify minimum entry and exit width of 4.5 meters and height clearance of 5 meters. The location record lists the Financial District (Nanakramguda) at 1.2 km; no travel time is supplied.
9. Developer & development status
The TG-RERA certificate names the promoter as Mr./Ms. Sundeep Daggubati. The supplied corporate and party records identify Sundeep Daggubati as proprietor and authorised signatory; the entity type is not otherwise established. The promoter address recorded in the project data is Totem Banjara, Road No 14, Vanasthali Estates North Block, Near Unicent School, Abdullapurmet, Ranga Reddy, 501505. No corporate registration identifier, official website or contact details are supplied.
In the Form B affidavit dated 24th day of April 2019, Sundeep Daggubati declares the project completion undertaking as 13/06/2025, along with declarations regarding project funds, audits and pending approvals. This is the promoter’s declaration; the supplied record does not verify construction progress or establish an Authority-approved extension.
The filed building-permit material identifies two houses, E House and W House, with 9Units in total. The TG-RERA unit table records eight units and its portal-derived booking figures have no as-of date. No occupancy or completion certificate is supplied for either house.
10. Approvals, official records & documents
| Reference and scope | P02400001293, Form C, issued 19/10/2019; validity to 31/03/2021. |
|---|---|
| What the supplied evidence establishes | Registration certificate for Sunrise Avenues-I; no extension is recorded on the certificate. |
| Reference and scope | 012756/GHT/R1/U6/HMDA/15062018, dated 21/01/2019; Survey Nos. 25/P and 32/P. |
|---|---|
| What the supplied evidence establishes | Technical approval for residential houses E and W; its conditions direct that building plans be sanctioned by the local Executive Authority. It is not an occupancy certificate. |
| Reference and scope | Pedda Amberpet Municipality; CSC No. G1/2563/TPS/PAM/2019-20; dated 14.06.2019. |
|---|---|
| What the supplied evidence establishes | Permit material for residential construction on Survey Nos. 25/P and 32/P, identifying E House and W House and recording 9Units. |
| Reference and scope | 24th day of April 2019, signed by Sundeep Daggubati. |
|---|---|
| What the supplied evidence establishes | Promoter declarations, including the stated completion undertaking and project-fund commitments. |
| Reference and scope | Not included in the supplied documents. |
|---|---|
| What the supplied evidence establishes | The supplied HMDA technical approval and municipal building permit do not establish an occupancy or completion certificate. |
| Reference and scope | A layout-plan document is listed as not extracted; the two drawing records report no measured flats. |
|---|---|
| What the supplied evidence establishes | Detailed layout and unit-level drawing measurements are not established by the available extracts. |
Frequently asked questions
Is Sunrise Avenues-I registered with Telangana RERA?
Yes. Sunrise Avenues-I is registered with the Telangana Real Estate Regulatory Authority as P02400001293; the registration status is New Project.
Who is the developer of Sunrise Avenues-I?
The promoter named in the RERA registration is Sundeep.
Where is Sunrise Avenues-I located?
Sunrise Avenues-I is in Near Unicent School, Abdullapurmet, Rangareddy, Telangana (501505).
When will Sunrise Avenues-I be completed?
The promoter's proposed date of completion filed with RERA is 31/03/2021. This is the promoter's declaration, not a guarantee.
More projects in Abdullapurmet