Sukhi Smr Elite
SUDHIKSHA CONSTRUCTIONS · Rangareddy · RERA P02400011206
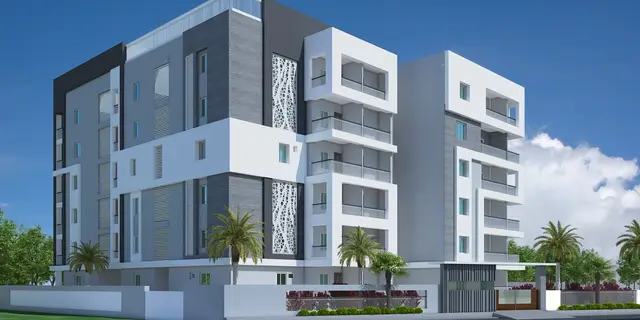
SUKHI SMR ELITE is a residential apartment project in TURKAYMJAL, Abdullapurmet Mandal, Ranga Reddy District, being developed by registered promoter SUDHIKSHA CONSTRUCTIONS. The RERA land-area record is 984.61 sq.m.; the project comprises one building with Stilt + 5 Upper Floors and 20 3BHK units. It is registered under TG-RERA number P02400011206, with registration valid from 06/02/2026 to 05/02/2029, and a proposed completion date of 05-02-2029.
More from Sudhiksha Constructions · 2 projects →
01What we found
Read from TG-RERA filings, approvals, land and registration records and court records. A court case is counted only when the court record states this project's survey number with its village, or names the project.
02Check before you pay
10 items to check before you pay, 4 high - from the title chain, court records and approvals, each with what to ask the builder or your advocate. An item may not be a problem with the project: records can be incomplete.
1. Project at a glance
Project identity
| Field | Project record |
|---|---|
| Registered project name | SUKHI SMR ELITE RERA record |
| Project type / phase | Residential apartment project; the records identify one building. A separate phase name or phase number is not disclosed. RERA record |
| TG-RERA registration | P02400011206; registered from 06/02/2026 to 05/02/2029. These are the registration-validity dates, not an occupancy certificate. RERA record |
| Registered promoter | SUDHIKSHA CONSTRUCTIONS; RERA identifies it as a partnership. RERA record RERA filing |
| RERA status | Registration certificate issued under section 5; certificate issue date 07/09/2026. |
Land and geographic identity
| Field | Project record |
|---|---|
| Revenue village | THURKAEMJAL; the filed building-plan record also describes the site as RAGANNAGUDA H/O.TURKAYAMJAL VILLAGE. RERA record RERA filing |
| Locality / plot | TURKAYMJAL, Plot No. 3. RERA record |
| Mandal / district / PIN | Abdullapurmet, Ranga Reddy, 501510. RERA record |
| Project survey numbers | RERA registration and the GHMC building permit identify 332/A, 334/A, 335/1A. The drawing extraction for file 012441/TKJL/00034/SWBP/2025 renders the last number as 335/A. RERA record |
| Filed site extent | Building-plan record: 948.61 sq.m.; gross plot area 948.61 sq.m. and net plot area 948.61 sq.m. |
| RERA land-area record | RERA filing states total and net area 984.61 sq.m. RERA filing |
| Boundaries in RERA filing | East: PLOT NO 2; West: OWNERS LAND; North: ROAD; South: NEIGHBOURS LAND. RERA filing |
Development identity
| Field | Project record |
|---|---|
| Sanctioning authority / principal approval | GHMC building permit order 0025/TKJL/SWBP/2026, approved 06/02/2026. Related file number: 012441/TKJL/00034/SWBP/2025. |
| Building configuration | One residential building, Stilt + 5 Upper Floors. |
| Approved area figures | Permit extraction: residential upper-floor area 2318.0 Sq. Mtrs and total parking area 845.8 Sq. Mtrs. The separate drawing extraction records total proposed BUA 2318.0 sq.m excluding parking and 3272.92 sq.m including parking. |
| Parking shown in plan | 20.00 Car Parking Spaces and 0.00 Two Wheelar Spaces in the drawing extraction. |
| Unit count | 20 units in both the permit and RERA-filed configuration record. RERA unit table |
Offering and status
| Field | Project record |
|---|---|
| RERA-filed configuration | 3BHK; 20 units. RERA unit table RERA unit details |
| RERA-filed saleable area | 135.63 sq.m per unit. RERA unit table RERA unit details |
| Booking / availability | Portal extract records 0 booked and 20 available; no as-of date is supplied, so these counts are indicative. RERA unit details RERA unit table |
| Completion deadline | Promoter’s Form B undertaking states 05-02-2029; the permit records completion before 06/02/2029. |
| Construction stage | No construction-progress percentage or independently verified site-progress record is supplied. Document index |
| Occupancy / completion certificate | No issued occupancy or completion certificate is identified in the supplied records. The permit requires an occupancy certificate before occupation. |
2. The project story
SUKHI SMR ELITE is registered as a residential apartment project in Turkayamjal, Abdullapurmet Mandal, Ranga Reddy District. The project record identifies Plot No. 3 and the survey numbers 332/A, 334/A and 335/1A; its location is also described in the filed plan as Ragannaguda H/o. Turkayamjal Village. RERA record
The permitted development is one apartment building with stilt parking and five upper floors, containing 20 dwelling units. TG-RERA records the offering as 20 three-bedroom apartments, with the portal extract showing none booked and all 20 available, subject to the no-as-of-date caveat. RERA unit details
The promoter’s declared completion date is 05-02-2029. The available evidence establishes registration and a building permit, but does not establish construction progress or that any part of the building is complete or occupancy-certified.
3. Master plan, architecture & building design
The filed building plan describes a single residential building arranged as Stilt + 5 Upper Floors. The permit extraction gives a building height of 14.39 m and residential upper-floor area of 2318.0 Sq. Mtrs. The drawing extraction separately states a proposed height of 17.99 m, total proposed BUA of 2318.0 sq.m excluding parking and 3272.92 sq.m including parking; these are the labels in the supplied drawing record, not measured site conditions.
The drawing extraction records gross plot area and net plot area of 948.61 sq.m, proposed coverage of 481.72 sq.m (51 %), vacant plot area 434.01 sq.m, and no recorded road, nala-widening, water-body, splay, or peripheral-road deductions in that plan. It also records a separate drawing value of 482.73 sq.m for plot building area.
The drawing extract identifies a 4-Flight Staircase and a lift, but the supplied records do not establish lift capacity, the number of lifts, flats per floor, or detailed circulation arrangements. Tot-lot, green strip and rainwater-harvesting features are noted in the plan; no detailed landscape layout or independently verified completion is supplied.
The RERA filing records approved built-up area as 3272.92 sq.m. The drawing extract labels 3272.92 sq.m as total proposed BUA including parking and 2318.0 sq.m as total proposed BUA excluding parking. These area labels are retained as stated; no carpet-area or FSI calculation is inferred. RERA filing
4. Homes, configurations & floor plans
| Configuration | Units | Booked | Available | RERA saleable area | Measured carpet area | Loading (if supplied) |
|---|---|---|---|---|---|---|
| 3BHK | 20 | 0 | 20 | 135.63 sq.m | Software-measured range 78.4–89.2 sq.m; median 87.4 sq.m | 36% |
Unit count, booking status and saleable area are TG-RERA filing values; the portal extract has no as-of date for booking and availability. RERA unit details RERA unit table
The carpet-area figures are software measurements from approved floor-plan drawing geometry, not RERA-filed disclosures, and the record says the measurements need review. Eight flat designs were measured. The drawing record also identifies a 941 sq.ft median measured carpet area. The measured plan of flat 02 shows three bedrooms, three toilets, a hall, a kitchen and two balconies; the supplied room dimensions include bedrooms of 3.0 × 4.81 m, 3.5 × 3.73 m and 3.5 × 3.0 m, and a kitchen of 3.0 × 2.4 m. Floor plans RERA unit details
Carpet area is a drawing-based measurement of the interior area; the RERA saleable-area figure is a separate filing measure and includes a different area basis. The supplied records do not provide a RERA-filed carpet area or a unit-specific common-area allocation. Floor plans RERA unit details
5. Parking & vehicle circulation
The building-permit drawing extraction records 20.00 Car Parking Spaces, 0.00 Two Wheelar Spaces, net parking area of 954.92 sq.m, and parking area of 845.80 sq.m in the land-use summary; the permit extraction states total parking area 845.8 Sq. Mtrs.
The building has a stilt level, and the permit condition states that the approved cellar and stilts for parking are to be used exclusively for vehicle parking, without partition walls or rolling shutters. The supplied evidence does not identify resident-versus-visitor allocation, accessible spaces, parking assignments to particular apartments, or a verified spaces-per-home figure.
The drawing extraction records proposed visitor parking area of 109.12 sq.m (23.54 %), against a stated required area of 46.36 (10 %). These are area figures, not a visitor-space count.
6. Amenities, recreation & open spaces
| Description / size | 48.93 Sq. Mtrs in the permit extraction; plan condition says it is to be fenced and maintained as greenery before occupancy certification. |
|---|---|
| Declared progress / verified status | Permitted / conditioned; no completion evidence supplied. |
| Description / size | Green strip and perimeter greenery are identified in the plan. |
|---|---|
| Declared progress / verified status | Plan feature; no completion evidence supplied. |
| Description / size | 2 rainwater-harvesting pits in the permit extraction; plan also refers to a rainwater-harvesting percolation pit. |
|---|---|
| Declared progress / verified status | Permitted / specified; no completion evidence supplied. |
| Description / size | Vendor-listed facilities. |
|---|---|
| Evidence source | Promoter website |
| Declared progress / verified status | Promoter-marketed; no corresponding completion evidence supplied. |
7. Utilities, building services & safety
The permit extraction lists a septic sump, rainwater harvesting, lift, staircase, transformer space and garbage house. The RERA amenities record marks water supply, sewerage, storm-water drains, rainwater harvesting, and an electrical meter room/substation/receiving station as available, while all listed progress percentages are 0. “Available” here is the record’s field value, not independent confirmation that a service is installed or operating. RERA amenities
The plan requires a rainwater-harvesting structure, transformer space, garbage house and tree planting; it also states that fire-safety and means-of-escape provisions are to be provided and that a Fire NOC is required before an occupancy certificate. The permit lists EV charging infrastructure for building parking. The supplied evidence does not specify water source or storage capacity, sewerage-treatment capacity or reuse, electrical backup, lift capacity, CCTV, access control, or completed fire systems.
The building-permit conditions also require an occupancy certificate before occupation and refer to completion and structural-stability certificates and regular service connections as part of the completion process. These are permit requirements, not evidence that the certificates or services have been obtained.
8. Location, access & connectivity
The registered location is TURKAYMJAL, in THURKAEMJAL revenue village, Abdullapurmet Mandal, Ranga Reddy District, PIN 501510. The filed plan identifies the site as Plot No. 3 in Ragannaguda H/o. Turkayamjal Village. RERA record
The building-permit record states an existing and proposed road width of 9.14 m in the drawing extraction and refers to an 18 mt. road in the permit record.
The supplied location data lists an Outer Ring Road nearest sampled interchange at approximately 4.4 km, St Joseph’s Hospital at 2.0 km, an unnamed park at 0.9 km, and an unnamed school at 2.9 km. These are supplied location-record distances; no travel times or public-transport details are provided. Location record
9. Developer & development status
The registered promoter is SUDHIKSHA CONSTRUCTIONS, identified in the RERA filing as a partnership. The filing lists DACHIREDDY KOUSHIK REDDY as partner and MAMIDI AJAY REDDY as authorized signatory. RERA filing Parties record
The RERA record includes GSTIN 36AFCFS7577M1Z6. Its promoter address is recorded as B, ARUNODAYA NAGAR, ABDULLAPURMET, TURKAYAMJAL, Abdullapurmet, Ranga Reddy, 501510. A promoter office address is not established in the supplied records. Corporate record Parties record
The permit names Sudhiksha Constructions as applicant and DVN INFRA PROJECTS PVT. LTD. as developer. The supplied evidence does not describe any separate phase-wise construction programme or provide a progress update. The promoter’s Form B states a completion undertaking of 05-02-2029.
10. Approvals, official records & documents
| Record | Details | Source |
|---|---|---|
| TG-RERA registration certificate | Form C; P02400011206; valid 06/02/2026–05/02/2029; issued 07/09/2026. | |
| Building permit order | GHMC, order 0025/TKJL/SWBP/2026, approved 06/02/2026; one residential building, stilt plus five upper floors, 20 units. | |
| Building-plan file / drawing | 012441/TKJL/00034/SWBP/2025, dated 06/02/2026 in the drawing record. | |
| LRS record cited in permit | M/TURK/046914/2020. | |
| Promoter declaration | Form B declares project completion by 05-02-2029 and records the promoter’s stated land-title and encumbrance declarations. | |
| Occupancy / completion certificate | No issued certificate is identified in the supplied records. | Document index |
The building-plan record states that the permission does not confer ownership rights and requires an occupancy certificate before occupation.
1. Project at a glance
Project identity
Registered project name: SUKHI SMR ELITE
Project type / phase: Residential apartment project; the records identify one building. A separate phase name or phase number is not disclosed.
TG-RERA registration: P02400011206; registered from 06/02/2026 to 05/02/2029. These are the registration-validity dates, not an occupancy certificate.
Registered promoter: SUDHIKSHA CONSTRUCTIONS; RERA identifies it as a partnership.
RERA status: Registration certificate issued under section 5; certificate issue date 07/09/2026.
Land and geographic identity
Revenue village: THURKAEMJAL; the filed building-plan record also describes the site as RAGANNAGUDA H/O.TURKAYAMJAL VILLAGE.
Locality / plot: TURKAYMJAL, Plot No. 3.
Mandal / district / PIN: Abdullapurmet, Ranga Reddy, 501510.
Project survey numbers: RERA registration and the GHMC building permit identify 332/A, 334/A, 335/1A. The drawing extraction for file 012441/TKJL/00034/SWBP/2025 renders the last number as 335/A.
Filed site extent: Building-plan record: 948.61 sq.m.; gross plot area 948.61 sq.m. and net plot area 948.61 sq.m.
RERA land-area record: RERA filing states total and net area 984.61 sq.m.
Boundaries in RERA filing: East: PLOT NO 2; West: OWNERS LAND; North: ROAD; South: NEIGHBOURS LAND.
Development identity
Sanctioning authority / principal approval: GHMC building permit order 0025/TKJL/SWBP/2026, approved 06/02/2026. Related file number: 012441/TKJL/00034/SWBP/2025.
Building configuration: One residential building, Stilt + 5 Upper Floors.
Approved area figures: Permit extraction: residential upper-floor area 2318.0 Sq. Mtrs and total parking area 845.8 Sq. Mtrs. The separate drawing extraction records total proposed BUA 2318.0 sq.m excluding parking and 3272.92 sq.m including parking.
Parking shown in plan: 20.00 Car Parking Spaces and 0.00 Two Wheelar Spaces in the drawing extraction.
Unit count: 20 units in both the permit and RERA-filed configuration record.
Offering and status
RERA-filed configuration: 3BHK; 20 units.
RERA-filed saleable area: 135.63 sq.m per unit.
Booking / availability: Portal extract records 0 booked and 20 available; no as-of date is supplied, so these counts are indicative.
Completion deadline: Promoter’s Form B undertaking states 05-02-2029; the permit records completion before 06/02/2029.
Construction stage: No construction-progress percentage or independently verified site-progress record is supplied.
Occupancy / completion certificate: No issued occupancy or completion certificate is identified in the supplied records. The permit requires an occupancy certificate before occupation.
2. The project story
SUKHI SMR ELITE is registered as a residential apartment project in Turkayamjal, Abdullapurmet Mandal, Ranga Reddy District. The project record identifies Plot No. 3 and the survey numbers 332/A, 334/A and 335/1A; its location is also described in the filed plan as Ragannaguda H/o. Turkayamjal Village.
The permitted development is one apartment building with stilt parking and five upper floors, containing 20 dwelling units. TG-RERA records the offering as 20 three-bedroom apartments, with the portal extract showing none booked and all 20 available, subject to the no-as-of-date caveat.
The promoter’s declared completion date is 05-02-2029. The available evidence establishes registration and a building permit, but does not establish construction progress or that any part of the building is complete or occupancy-certified.
3. Master plan, architecture & building design
The filed building plan describes a single residential building arranged as Stilt + 5 Upper Floors. The permit extraction gives a building height of 14.39 m and residential upper-floor area of 2318.0 Sq. Mtrs. The drawing extraction separately states a proposed height of 17.99 m, total proposed BUA of 2318.0 sq.m excluding parking and 3272.92 sq.m including parking; these are the labels in the supplied drawing record, not measured site conditions.
The drawing extraction records gross plot area and net plot area of 948.61 sq.m, proposed coverage of 481.72 sq.m (51 %), vacant plot area 434.01 sq.m, and no recorded road, nala-widening, water-body, splay, or peripheral-road deductions in that plan. It also records a separate drawing value of 482.73 sq.m for plot building area.
The drawing extract identifies a 4-Flight Staircase and a lift, but the supplied records do not establish lift capacity, the number of lifts, flats per floor, or detailed circulation arrangements. Tot-lot, green strip and rainwater-harvesting features are noted in the plan; no detailed landscape layout or independently verified completion is supplied.
The RERA filing records approved built-up area as 3272.92 sq.m. The drawing extract labels 3272.92 sq.m as total proposed BUA including parking and 2318.0 sq.m as total proposed BUA excluding parking. These area labels are retained as stated; no carpet-area or FSI calculation is inferred.
4. Homes, configurations & floor plans
| Configuration | Units | Booked | Available | RERA saleable area | Measured carpet area | Loading (if supplied) |
|---|---|---|---|---|---|---|
| 3BHK | 20 | 0 | 20 | 135.63 sq.m | Software-measured range 78.4–89.2 sq.m; median 87.4 sq.m | 36% |
Unit count, booking status and saleable area are TG-RERA filing values; the portal extract has no as-of date for booking and availability.
The carpet-area figures are software measurements from approved floor-plan drawing geometry, not RERA-filed disclosures, and the record says the measurements need review. Eight flat designs were measured. The drawing record also identifies a 941 sq.ft median measured carpet area. The measured plan of flat 02 shows three bedrooms, three toilets, a hall, a kitchen and two balconies; the supplied room dimensions include bedrooms of 3.0 × 4.81 m, 3.5 × 3.73 m and 3.5 × 3.0 m, and a kitchen of 3.0 × 2.4 m.
Carpet area is a drawing-based measurement of the interior area; the RERA saleable-area figure is a separate filing measure and includes a different area basis. The supplied records do not provide a RERA-filed carpet area or a unit-specific common-area allocation.
5. Parking & vehicle circulation
The building-permit drawing extraction records 20.00 Car Parking Spaces, 0.00 Two Wheelar Spaces, net parking area of 954.92 sq.m, and parking area of 845.80 sq.m in the land-use summary; the permit extraction states total parking area 845.8 Sq. Mtrs.
The building has a stilt level, and the permit condition states that the approved cellar and stilts for parking are to be used exclusively for vehicle parking, without partition walls or rolling shutters. The supplied evidence does not identify resident-versus-visitor allocation, accessible spaces, parking assignments to particular apartments, or a verified spaces-per-home figure.
The drawing extraction records proposed visitor parking area of 109.12 sq.m (23.54 %), against a stated required area of 46.36 (10 %). These are area figures, not a visitor-space count.
6. Amenities, recreation & open spaces
| Description / size | 48.93 Sq. Mtrs in the permit extraction; plan condition says it is to be fenced and maintained as greenery before occupancy certification. |
|---|---|
| Declared progress / verified status | Permitted / conditioned; no completion evidence supplied. |
| Description / size | Green strip and perimeter greenery are identified in the plan. |
|---|---|
| Declared progress / verified status | Plan feature; no completion evidence supplied. |
| Description / size | 2 rainwater-harvesting pits in the permit extraction; plan also refers to a rainwater-harvesting percolation pit. |
|---|---|
| Declared progress / verified status | Permitted / specified; no completion evidence supplied. |
| Description / size | Vendor-listed facilities. |
|---|---|
| Declared progress / verified status | Promoter-marketed; no corresponding completion evidence supplied. |
7. Utilities, building services & safety
The permit extraction lists a septic sump, rainwater harvesting, lift, staircase, transformer space and garbage house. The RERA amenities record marks water supply, sewerage, storm-water drains, rainwater harvesting, and an electrical meter room/substation/receiving station as available, while all listed progress percentages are 0. “Available” here is the record’s field value, not independent confirmation that a service is installed or operating.
The plan requires a rainwater-harvesting structure, transformer space, garbage house and tree planting; it also states that fire-safety and means-of-escape provisions are to be provided and that a Fire NOC is required before an occupancy certificate. The permit lists EV charging infrastructure for building parking. The supplied evidence does not specify water source or storage capacity, sewerage-treatment capacity or reuse, electrical backup, lift capacity, CCTV, access control, or completed fire systems.
The building-permit conditions also require an occupancy certificate before occupation and refer to completion and structural-stability certificates and regular service connections as part of the completion process. These are permit requirements, not evidence that the certificates or services have been obtained.
8. Location, access & connectivity
The registered location is TURKAYMJAL, in THURKAEMJAL revenue village, Abdullapurmet Mandal, Ranga Reddy District, PIN 501510. The filed plan identifies the site as Plot No. 3 in Ragannaguda H/o. Turkayamjal Village.
The building-permit record states an existing and proposed road width of 9.14 m in the drawing extraction and refers to an 18 mt. road in the permit record.
The supplied location data lists an Outer Ring Road nearest sampled interchange at approximately 4.4 km, St Joseph’s Hospital at 2.0 km, an unnamed park at 0.9 km, and an unnamed school at 2.9 km. These are supplied location-record distances; no travel times or public-transport details are provided.
9. Developer & development status
The registered promoter is SUDHIKSHA CONSTRUCTIONS, identified in the RERA filing as a partnership. The filing lists DACHIREDDY KOUSHIK REDDY as partner and MAMIDI AJAY REDDY as authorized signatory.
The RERA record includes GSTIN 36AFCFS7577M1Z6. Its promoter address is recorded as B, ARUNODAYA NAGAR, ABDULLAPURMET, TURKAYAMJAL, Abdullapurmet, Ranga Reddy, 501510. A promoter office address is not established in the supplied records.
The permit names Sudhiksha Constructions as applicant and DVN INFRA PROJECTS PVT. LTD. as developer. The supplied evidence does not describe any separate phase-wise construction programme or provide a progress update. The promoter’s Form B states a completion undertaking of 05-02-2029.
10. Approvals, official records & documents
| Record | Details | Source |
|---|---|---|
| TG-RERA registration certificate | Form C; P02400011206; valid 06/02/2026–05/02/2029; issued 07/09/2026. | |
| Building permit order | GHMC, order 0025/TKJL/SWBP/2026, approved 06/02/2026; one residential building, stilt plus five upper floors, 20 units. | |
| Building-plan file / drawing | 012441/TKJL/00034/SWBP/2025, dated 06/02/2026 in the drawing record. | |
| LRS record cited in permit | M/TURK/046914/2020. | |
| Promoter declaration | Form B declares project completion by 05-02-2029 and records the promoter’s stated land-title and encumbrance declarations. | |
| Occupancy / completion certificate | No issued certificate is identified in the supplied records. |
The building-plan record states that the permission does not confer ownership rights and requires an occupancy certificate before occupation.
Frequently asked questions
Is SUKHI SMR ELITE registered with Telangana RERA?
Yes. SUKHI SMR ELITE is registered with the Telangana Real Estate Regulatory Authority as P02400011206; the registration status is New Project.
Who is the developer of SUKHI SMR ELITE?
The promoter named in the RERA registration is SUDHIKSHA CONSTRUCTIONS.
Where is SUKHI SMR ELITE located?
SUKHI SMR ELITE is in TURKAYMJAL, THURKAEMJAL, Abdullapurmet, Rangareddy, Telangana (501510).
When will SUKHI SMR ELITE be completed?
The promoter's proposed date of completion filed with RERA is 05/02/2029. This is the promoter's declaration, not a guarantee.
More projects in Thurkaemjal