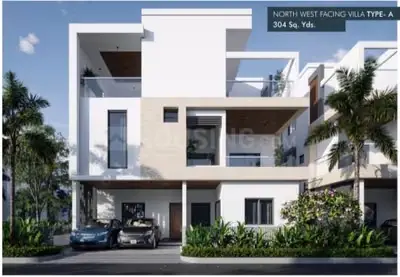
Glentree Serenity
GLENTREE VILLAS LLP · Rangareddy · RERA P02400010707
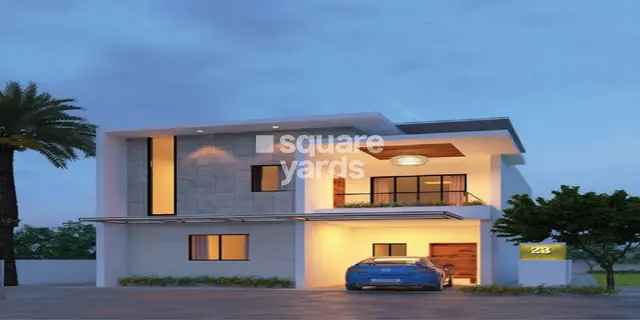
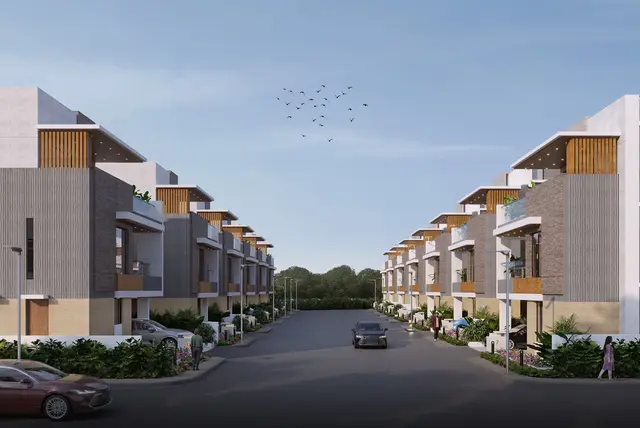
GLENTREE SERENITY is a residential villa project in Balapur, Balapur Mandal, Ranga Reddy district, developed by registered promoter GLENTREE VILLAS LLP. The project has a land area of 87,920.33 sq. m and is shown as a gated-community layout with 186 plots/villas, east-facing and west-facing villas, and two clubhouses; the villas are shown as three floors, and the clubhouses as three and four floors. The RERA unit schedule lists 183 homes: 7 1BHK, 60 3BHK and 116 4BHK, with saleable areas of 27.32 sq. m, 248.12 sq. m and 339.09 sq. m respectively. It is registered with TG-RERA under P02400010707, and the project identity header records proposed completion as 09/02/2031.
01What we found
Read from TG-RERA filings, approvals, land and registration records and court records. A court case is counted only when the court record states this project's survey number with its village, or names the project.
02Check before you pay
7 items to check before you pay, 4 high - from the title chain, court records and approvals, each with what to ask the builder or your advocate. An item may not be a problem with the project: records can be incomplete.
1. Project at a glance
| Project identity | Record |
|---|---|
| Registered project name | GLENTREE SERENITY RERA record |
| Project type / registered portion | Residential villa project; the HMDA-filed layout describes a gated-community layout with housing. Phase or separately registered portion: not disclosed. RERA record |
| TG-RERA registration | P02400010707; valid 09/10/2025–09/10/2030. Registration validity is distinct from the completion undertaking below. RERA record |
| Registered promoter | GLENTREE VILLAS LLP, an LLP. RERA record Corporate record |
| RERA status | Registered project; the supplied certificate states a five-year registration period. Current construction and occupancy status are not established by the certificate. RERA record |
| Land and geographic identity | Record |
|---|---|
| Locality / revenue village | RERA identifies Balapur; the HMDA layout records Nadergul Village. The RERA filing does not state a revenue village. RERA record RERA filing |
| Mandal / district / PIN | Balapur Mandal; Ranga Reddy district; 501510. RERA record |
| Project survey numbers | 578, 579, 645, 646, 653, 654 and 693. Title materials describe subdivisions including 578/A, 578/AA, 579/2, 645/2, 646/1, 653/1, 654/AA1, 654/1/E1, 654/1/E2/1, 654/1/E2/2, 654/1/E3, 654/1/E4 and 693/A/1. RERA filing |
| Site extent | RERA land details: 87,920.33 sq. m total, 15,248.04 sq. m affected area, and 72,672.29 sq. m net area. The HMDA approval extract separately states 72,576.38 sq. m net site area. RERA filing |
| Boundaries (RERA filing) | East: existing road and proposed road; west, north and south: others’ land. RERA filing |
| Development identity | Record |
|---|---|
| Sanctioning authority / principal approval | Hyderabad Metropolitan Development Authority (HMDA); approval/proceedings 012013/LO/HMDA/3194/SMD/2024, dated 09 October 2025. Filed approval material is described as a draft layout letter/layout permission. Approvals record |
| Approved built-up area | HMDA approval extract: 64,253.04 sq. m. |
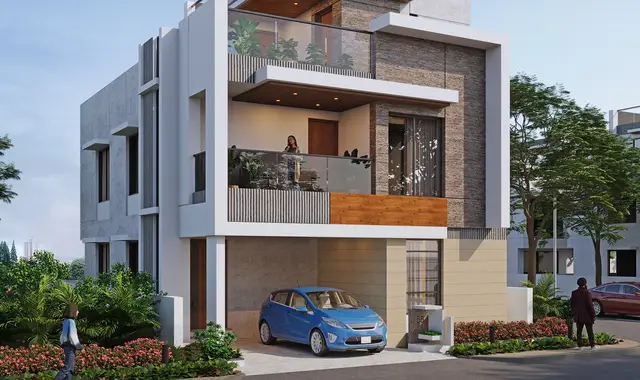
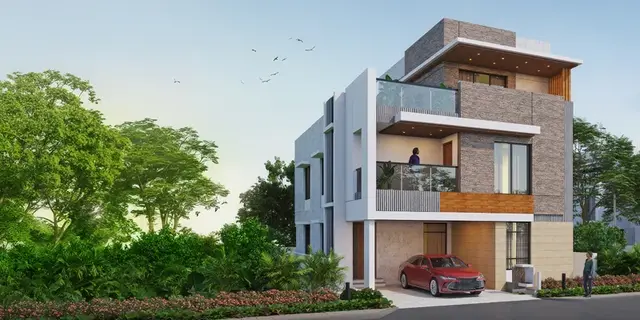
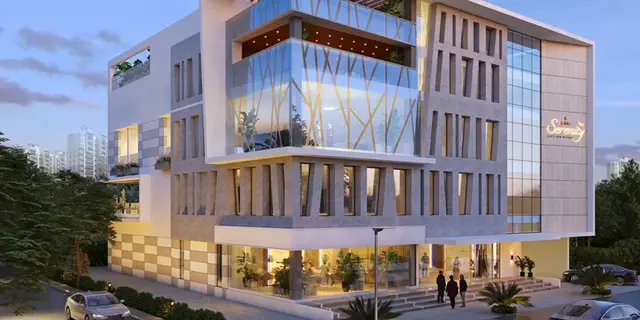
| Building arrangement / count | Drawing extraction identifies WEST FACING VILLA and EAST FACING VILLA, each shown as three floors, plus PROP (CLUB HOUSE 1) (three floors) and PROP (CLUB HOUSE 2) (four floors). RERA records 186 approved-plan units; the layout drawing also states 186 plots/villas. RERA filing |
| Floors and parking levels | Villa drawings state 3 floors and 9.90 MT building height; clubhouse drawings state 3 and 4 floors. The supplied extracts do not establish parking levels or a project-wide basement/stilt/podium arrangement. |
| Unit counts | RERA unit table lists 183 homes for sale: 7 1BHK, 60 3BHK and 116 4BHK; it also lists 8 entries under amenities/common-area categories, which are not homes. The RERA project field states 186 total units as per approved plan and 186 proposed building units as per agreement. RERA unit table RERA unit table RERA filing |
| Offering and status | Record |
|---|---|
| RERA-filed configurations and saleable areas | 1BHK: 27.32 sq. m; 3BHK: 248.12 sq. m; 4BHK: 339.09 sq. m. RERA unit table RERA unit table |
| Booked / available | Portal-derived counts supplied: 0 booked and 7 available 1BHK; 0 booked and 60 available 3BHK; 0 booked and 116 available 4BHK. The portal record has no as-of date, so these counts are indicative. RERA unit table |
| Construction stage | Current construction progress is not disclosed in the supplied evidence. No independent site-progress verification is supplied. Document index RERA record |
| Completion date | Promoter’s Form B undertaking: completion by 09 October 2030. The project identity header separately records proposed completion as 09/02/2031; the evidence does not explain the differing entries. RERA record |
| OC / completion certificate | No occupancy or completion certificate is supplied; the project is registered as a new project. The evidence does not establish an OC for any phase or villa. RERA record Document index |
2. The project story
GLENTREE SERENITY is registered with TG-RERA as a residential project promoted by GLENTREE VILLAS LLP. Its filed land identity is in Balapur Mandal, Ranga Reddy district, and the HMDA layout material identifies Nadergul Village and the seven survey numbers listed above. The HMDA record describes a gated-community layout with housing, with east-facing and west-facing villa types shown on the drawing. RERA record RERA filing
The RERA unit schedule presents 183 homes across 1BHK, 3BHK and 4BHK configurations. The filed registration and proposed completion information do not establish that construction has started or quantify progress; no site inspection or independently verified construction update is supplied. The promoter’s Form B gives an October 2030 completion undertaking. No occupancy certificate is in the supplied record. RERA unit table Document index
3. Master plan, architecture & building design
The HMDA-filed layout is for a gated community on a stated site area of 87,920.33 sq. m. The approval extract records 72,576.38 sq. m net site area, 42,499.21 sq. m plotted area, 7,726.36 sq. m open space (10.65%), 21,460.23 sq. m layout-road area (29.57%) and 957.18 sq. m utilities area (1.32%). It records 64,253.04 sq. m total built-up area. These are approval-extract figures; they are not RERA saleable or carpet areas.
The layout drawing identifies two residential villa types—east-facing and west-facing—both shown as three floors, and two proposed clubhouses, shown as three and four floors. The villa drawing gives a building height of 9.90 MT; the clubhouse height entries include 14.85 MT and 12.30 MT. The drawing also identifies internal roads and driveways, including 4.50 M WD DRIVEWAY, 9.0 M WD INTERNAL ROAD and 12.0 M WD INTERNAL ROAD, as well as a 45.00 MT WIDE PROPOSED ROAD.
The layout drawing’s area statement separately lists 72,672.29 sq. m net layout area, 42,499.21 sq. m plot area, 21,460.23 sq. m roads, 7,726.36 sq. m parks/open space and 957.18 sq. m utilities. These are drawing-extracted figures and are not substituted for the approval extract’s net site area. Layout record
4. Homes, configurations & floor plans
RERA’s filed home schedule identifies 1BHK, 3BHK and 4BHK units. The stated saleable areas below are RERA-filed; no measured carpet-area figures are available for these villa configurations. The supplied floor-plan extraction reports no measured 1BHK designs, and no carpet-area measurements for 3BHK or 4BHK. RERA unit table RERA unit details Floor plans
| Configuration | Units | Booked | Available | RERA saleable area | Measured carpet area | Loading (if supplied) |
|---|---|---|---|---|---|---|
| 1BHK | 7 | 0 | 7 | 27.32 sq. m | Not available | Not supplied |
| 3BHK | 60 | 0 | 60 | 248.12 sq. m | Not available | Not supplied |
| 4BHK | 116 | 0 | 116 | 339.09 sq. m | Not available | Not supplied |
Counts are portal-derived, with no supplied as-of date. The project is identified as a villa development, but the available RERA unit table does not provide villa-specific plot areas, room dimensions or floor-by-floor plans. The drawing-based extraction states that no 1BHK floor-plan design was measured; it provides no carpet measurements for the other configurations. RERA unit table RERA unit details Floor plans
5. Parking & vehicle circulation
The supplied HMDA material records 8 plots/villas mortgaged in favour of the Metropolitan Commissioner, HMDA, with a stated mortgage area of 4,572.95 sq. m. The approval extract also cites mortgage deeds 9849/2025 and 9850/2025. This is an authority mortgage entry, not evidence of parking allocation to purchasers. Approvals record
The layout drawing shows internal roads and driveways, but the available evidence does not establish sanctioned parking-space counts, visitor or accessible parking, parking levels, EV charging, vehicle-entry arrangements or unit-specific parking allocations. Document index
6. Amenities, recreation & open spaces
The layout drawing and HMDA approval extract identify the following proposed facilities and open-space components. RERA’s amenity schedule marks listed infrastructure as available in the filing, but the supplied progress figures are 0%; that is not evidence that the facilities have been completed or independently inspected. RERA amenities
| Description / size | Two proposed clubhouse buildings; drawing labels show 3 and 4 floors respectively. No area or capacity supplied. |
|---|---|
| Declared progress / verified status | Proposed on drawing; completion not verified. |
| Description / size | 7,726.36 sq. m in the HMDA approval extract; the layout drawing labels park/open-space area. |
|---|---|
| Evidence source | Layout record |
| Declared progress / verified status | RERA amenity schedule marks aggregate recreational open space “YES” with 0% progress; completion not verified. |
| Description / size | Listed on the layout drawing; no area or quantity supplied. |
|---|---|
| Evidence source | RERA amenities |
| Declared progress / verified status | Drawing-listed; completion not verified. |
| Description / size | Road network shown; approval extract records 21,460.23 sq. m layout-road area. |
|---|---|
| Declared progress / verified status | RERA schedule marks “YES” with 0% progress; completion not verified. |
| Description / size | RERA schedule marks community buildings “YES”; layout drawing identifies the two clubhouses. |
|---|---|
| Evidence source | RERA amenities |
| Declared progress / verified status | RERA schedule shows 0% progress; completion not verified. |
7. Utilities, building services & safety
The HMDA approval material lists proposed infrastructure including internal water-supply pipelines, an overhead tank, an assured water-supply source, electrical supply lines, street lighting, a transformer, underground drainage, a common septic tank/STP, rainwater-harvesting pits, avenue planting and park development. The draft layout letter also lists solid-waste disposal space and a bio-compost unit. These are approval-filed provisions; the supplied material does not establish installation, capacity or operational status.
The RERA amenity schedule marks water supply, sewerage, storm-water drains, sewage treatment/disposal, solid-waste management, rainwater harvesting, energy management, fire protection and electrical meter/substation/receiving-station infrastructure. Each supplied progress percentage is 0%. No detailed fire-system specifications, water or STP capacities, backup-power capacity, security/CCTV arrangements, accessibility provisions, or lift details are supplied for the project. RERA amenities
8. Location, access & connectivity
The registered project location is Balapur, Ranga Reddy district, PIN 501510; the HMDA approval material identifies Nadergul Village, Balapur Mandal. The RERA filing’s village field is not populated, so the revenue-village identity should be checked against the underlying land records. RERA record RERA filing
The layout material shows an existing road and proposed road at the site boundary, including a 45.00 MT WIDE PROPOSED ROAD on the layout drawing and a master-plan road-affected area in the HMDA extract. The supplied location data gives a cadastral parcel-centroid coordinate of 17.41528, 78.35459. It provides no verified distance or travel time to transport services or landmarks. RERA filing Location record
9. Developer & development status
The registered legal promoter is GLENTREE VILLAS LLP, an LLP, with GSTIN 36AAYFG5110D1ZG. Its supplied address is SREYA TOWERS, ROAD NO 36, Nadergul Village, Balapur Mandal, Balapur, Ranga Reddy, 501510. The company-site field supplied for the promoter is https://glentreehomes.in/glentree-serenity/. Corporate record Parties record RERA record Promoter website
The RERA records identify GOPROFIT RESIDENCIES LLP and SAIPSIT INFRA LLP alongside GLENTREE VILLAS LLP as landowner/promoter participants under area-share arrangements. The promoter’s Form B states a completion undertaking of 09 October 2030; the supplied evidence does not establish current construction progress, completed portions, or an occupancy certificate for any villa or phase. Parties record Document index
10. Approvals, official records & documents
| Record | What the supplied evidence establishes |
|---|---|
| TG-RERA registration certificate P02400010707 | Form C certificate for GLENTREE SERENITY; registration valid 09/10/2025–09/10/2030. |
| HMDA approval 012013/LO/HMDA/3194/SMD/2024 | Approval material dated 09 October 2025, including a draft layout letter and layout permission for a gated-community layout at Nadergul. The record lists site extent, land-use components, proposed villas, infrastructure and mortgage conditions. |
| Layout plan 631878 | Drawing extraction identifies east- and west-facing villa types, proposed clubhouse buildings, internal roads/driveways, open-space and utility features, and HMDA conditions. |
| HMDA mortgage and road-area records | Mortgage deeds 9849/2025 and 9850/2025 are recorded in the approval material; road-affected-area handover document 9851/2025 is also cited. |
| Promoter Form B 631885 | Promoter declaration dated 23.10.2025, including the completion undertaking and declarations concerning title, encumbrances and RERA obligations. |
| Supplementary-agreement undertaking 631914 | Declaration dated 27 October 2025 identifies GOPROFIT RESIDENCIES LLP and SAIPSIT INFRA LLP as landowners and records an undertaking to execute and submit supplementary agreements. |
| Occupancy/completion certificate | None supplied for the project or any identified phase/villa. Document index |
The approval extracts identify mortgage, road/open-space handover and development conditions; this overview lists the documentary record without assessing compliance or completion. The supplied HMDA DPMS lookup is unavailable through the public channel described in the evidence pack, so the underlying portal record was not independently retrieved. HMDA
1. Project at a glance
Registered project name: GLENTREE SERENITY
Project type / registered portion: Residential villa project; the HMDA-filed layout describes a gated-community layout with housing. Phase or separately registered portion: not disclosed.
TG-RERA registration: P02400010707; valid 09/10/2025–09/10/2030. Registration validity is distinct from the completion undertaking below.
Registered promoter: GLENTREE VILLAS LLP, an LLP.
RERA status: Registered project; the supplied certificate states a five-year registration period. Current construction and occupancy status are not established by the certificate.
Locality / revenue village: RERA identifies Balapur; the HMDA layout records Nadergul Village. The RERA filing does not state a revenue village.
Mandal / district / PIN: Balapur Mandal; Ranga Reddy district; 501510.
Project survey numbers: 578, 579, 645, 646, 653, 654 and 693. Title materials describe subdivisions including 578/A, 578/AA, 579/2, 645/2, 646/1, 653/1, 654/AA1, 654/1/E1, 654/1/E2/1, 654/1/E2/2, 654/1/E3, 654/1/E4 and 693/A/1.
Site extent: RERA land details: 87,920.33 sq. m total, 15,248.04 sq. m affected area, and 72,672.29 sq. m net area. The HMDA approval extract separately states 72,576.38 sq. m net site area.
Boundaries (RERA filing): East: existing road and proposed road; west, north and south: others’ land.
Sanctioning authority / principal approval: Hyderabad Metropolitan Development Authority (HMDA); approval/proceedings 012013/LO/HMDA/3194/SMD/2024, dated 09 October 2025. Filed approval material is described as a draft layout letter/layout permission.
Approved built-up area: HMDA approval extract: 64,253.04 sq. m.
Building arrangement / count: Drawing extraction identifies WEST FACING VILLA and EAST FACING VILLA, each shown as three floors, plus PROP (CLUB HOUSE 1) (three floors) and PROP (CLUB HOUSE 2) (four floors). RERA records 186 approved-plan units; the layout drawing also states 186 plots/villas.
Floors and parking levels: Villa drawings state 3 floors and 9.90 MT building height; clubhouse drawings state 3 and 4 floors. The supplied extracts do not establish parking levels or a project-wide basement/stilt/podium arrangement.
Unit counts: RERA unit table lists 183 homes for sale: 7 1BHK, 60 3BHK and 116 4BHK; it also lists 8 entries under amenities/common-area categories, which are not homes. The RERA project field states 186 total units as per approved plan and 186 proposed building units as per agreement.
RERA-filed configurations and saleable areas: 1BHK: 27.32 sq. m; 3BHK: 248.12 sq. m; 4BHK: 339.09 sq. m.
Booked / available: Portal-derived counts supplied: 0 booked and 7 available 1BHK; 0 booked and 60 available 3BHK; 0 booked and 116 available 4BHK. The portal record has no as-of date, so these counts are indicative.
Construction stage: Current construction progress is not disclosed in the supplied evidence. No independent site-progress verification is supplied.
Completion date: Promoter’s Form B undertaking: completion by 09 October 2030. The project identity header separately records proposed completion as 09/02/2031; the evidence does not explain the differing entries.
OC / completion certificate: No occupancy or completion certificate is supplied; the project is registered as a new project. The evidence does not establish an OC for any phase or villa.
2. The project story
GLENTREE SERENITY is registered with TG-RERA as a residential project promoted by GLENTREE VILLAS LLP. Its filed land identity is in Balapur Mandal, Ranga Reddy district, and the HMDA layout material identifies Nadergul Village and the seven survey numbers listed above. The HMDA record describes a gated-community layout with housing, with east-facing and west-facing villa types shown on the drawing.
The RERA unit schedule presents 183 homes across 1BHK, 3BHK and 4BHK configurations. The filed registration and proposed completion information do not establish that construction has started or quantify progress; no site inspection or independently verified construction update is supplied. The promoter’s Form B gives an October 2030 completion undertaking. No occupancy certificate is in the supplied record.
3. Master plan, architecture & building design
The HMDA-filed layout is for a gated community on a stated site area of 87,920.33 sq. m. The approval extract records 72,576.38 sq. m net site area, 42,499.21 sq. m plotted area, 7,726.36 sq. m open space (10.65%), 21,460.23 sq. m layout-road area (29.57%) and 957.18 sq. m utilities area (1.32%). It records 64,253.04 sq. m total built-up area. These are approval-extract figures; they are not RERA saleable or carpet areas.
The layout drawing identifies two residential villa types—east-facing and west-facing—both shown as three floors, and two proposed clubhouses, shown as three and four floors. The villa drawing gives a building height of 9.90 MT; the clubhouse height entries include 14.85 MT and 12.30 MT. The drawing also identifies internal roads and driveways, including 4.50 M WD DRIVEWAY, 9.0 M WD INTERNAL ROAD and 12.0 M WD INTERNAL ROAD, as well as a 45.00 MT WIDE PROPOSED ROAD.
The layout drawing’s area statement separately lists 72,672.29 sq. m net layout area, 42,499.21 sq. m plot area, 21,460.23 sq. m roads, 7,726.36 sq. m parks/open space and 957.18 sq. m utilities. These are drawing-extracted figures and are not substituted for the approval extract’s net site area.
4. Homes, configurations & floor plans
RERA’s filed home schedule identifies 1BHK, 3BHK and 4BHK units. The stated saleable areas below are RERA-filed; no measured carpet-area figures are available for these villa configurations. The supplied floor-plan extraction reports no measured 1BHK designs, and no carpet-area measurements for 3BHK or 4BHK.
| Configuration | Units | Booked | Available | RERA saleable area | Measured carpet area | Loading (if supplied) |
|---|---|---|---|---|---|---|
| 1BHK | 7 | 0 | 7 | 27.32 sq. m | Not available | Not supplied |
| 3BHK | 60 | 0 | 60 | 248.12 sq. m | Not available | Not supplied |
| 4BHK | 116 | 0 | 116 | 339.09 sq. m | Not available | Not supplied |
Counts are portal-derived, with no supplied as-of date. The project is identified as a villa development, but the available RERA unit table does not provide villa-specific plot areas, room dimensions or floor-by-floor plans. The drawing-based extraction states that no 1BHK floor-plan design was measured; it provides no carpet measurements for the other configurations.
5. Parking & vehicle circulation
The supplied HMDA material records 8 plots/villas mortgaged in favour of the Metropolitan Commissioner, HMDA, with a stated mortgage area of 4,572.95 sq. m. The approval extract also cites mortgage deeds 9849/2025 and 9850/2025. This is an authority mortgage entry, not evidence of parking allocation to purchasers.
The layout drawing shows internal roads and driveways, but the available evidence does not establish sanctioned parking-space counts, visitor or accessible parking, parking levels, EV charging, vehicle-entry arrangements or unit-specific parking allocations.
6. Amenities, recreation & open spaces
The layout drawing and HMDA approval extract identify the following proposed facilities and open-space components. RERA’s amenity schedule marks listed infrastructure as available in the filing, but the supplied progress figures are 0%; that is not evidence that the facilities have been completed or independently inspected.
| Description / size | Two proposed clubhouse buildings; drawing labels show 3 and 4 floors respectively. No area or capacity supplied. |
|---|---|
| Declared progress / verified status | Proposed on drawing; completion not verified. |
| Description / size | 7,726.36 sq. m in the HMDA approval extract; the layout drawing labels park/open-space area. |
|---|---|
| Declared progress / verified status | RERA amenity schedule marks aggregate recreational open space “YES” with 0% progress; completion not verified. |
| Description / size | Listed on the layout drawing; no area or quantity supplied. |
|---|---|
| Declared progress / verified status | Drawing-listed; completion not verified. |
| Description / size | Road network shown; approval extract records 21,460.23 sq. m layout-road area. |
|---|---|
| Declared progress / verified status | RERA schedule marks “YES” with 0% progress; completion not verified. |
| Description / size | RERA schedule marks community buildings “YES”; layout drawing identifies the two clubhouses. |
|---|---|
| Declared progress / verified status | RERA schedule shows 0% progress; completion not verified. |
7. Utilities, building services & safety
The HMDA approval material lists proposed infrastructure including internal water-supply pipelines, an overhead tank, an assured water-supply source, electrical supply lines, street lighting, a transformer, underground drainage, a common septic tank/STP, rainwater-harvesting pits, avenue planting and park development. The draft layout letter also lists solid-waste disposal space and a bio-compost unit. These are approval-filed provisions; the supplied material does not establish installation, capacity or operational status.
The RERA amenity schedule marks water supply, sewerage, storm-water drains, sewage treatment/disposal, solid-waste management, rainwater harvesting, energy management, fire protection and electrical meter/substation/receiving-station infrastructure. Each supplied progress percentage is 0%. No detailed fire-system specifications, water or STP capacities, backup-power capacity, security/CCTV arrangements, accessibility provisions, or lift details are supplied for the project.
8. Location, access & connectivity
The registered project location is Balapur, Ranga Reddy district, PIN 501510; the HMDA approval material identifies Nadergul Village, Balapur Mandal. The RERA filing’s village field is not populated, so the revenue-village identity should be checked against the underlying land records.
The layout material shows an existing road and proposed road at the site boundary, including a 45.00 MT WIDE PROPOSED ROAD on the layout drawing and a master-plan road-affected area in the HMDA extract. The supplied location data gives a cadastral parcel-centroid coordinate of 17.41528, 78.35459. It provides no verified distance or travel time to transport services or landmarks.
9. Developer & development status
The registered legal promoter is GLENTREE VILLAS LLP, an LLP, with GSTIN 36AAYFG5110D1ZG. Its supplied address is SREYA TOWERS, ROAD NO 36, Nadergul Village, Balapur Mandal, Balapur, Ranga Reddy, 501510. The company-site field supplied for the promoter is https://glentreehomes.in/glentree-serenity/.
The RERA records identify GOPROFIT RESIDENCIES LLP and SAIPSIT INFRA LLP alongside GLENTREE VILLAS LLP as landowner/promoter participants under area-share arrangements. The promoter’s Form B states a completion undertaking of 09 October 2030; the supplied evidence does not establish current construction progress, completed portions, or an occupancy certificate for any villa or phase.
10. Approvals, official records & documents
TG-RERA registration certificate P02400010707: Form C certificate for GLENTREE SERENITY; registration valid 09/10/2025–09/10/2030.
HMDA approval 012013/LO/HMDA/3194/SMD/2024: Approval material dated 09 October 2025, including a draft layout letter and layout permission for a gated-community layout at Nadergul. The record lists site extent, land-use components, proposed villas, infrastructure and mortgage conditions.
Layout plan 631878: Drawing extraction identifies east- and west-facing villa types, proposed clubhouse buildings, internal roads/driveways, open-space and utility features, and HMDA conditions.
HMDA mortgage and road-area records: Mortgage deeds 9849/2025 and 9850/2025 are recorded in the approval material; road-affected-area handover document 9851/2025 is also cited.
Promoter Form B 631885: Promoter declaration dated 23.10.2025, including the completion undertaking and declarations concerning title, encumbrances and RERA obligations.
Supplementary-agreement undertaking 631914: Declaration dated 27 October 2025 identifies GOPROFIT RESIDENCIES LLP and SAIPSIT INFRA LLP as landowners and records an undertaking to execute and submit supplementary agreements.
Occupancy/completion certificate: None supplied for the project or any identified phase/villa.
The approval extracts identify mortgage, road/open-space handover and development conditions; this overview lists the documentary record without assessing compliance or completion. The supplied HMDA DPMS lookup is unavailable through the public channel described in the evidence pack, so the underlying portal record was not independently retrieved.
Frequently asked questions
Is GLENTREE SERENITY registered with Telangana RERA?
Yes. GLENTREE SERENITY is registered with the Telangana Real Estate Regulatory Authority as P02400010707; the registration status is New Project.
Who is the developer of GLENTREE SERENITY?
The promoter named in the RERA registration is GLENTREE VILLAS LLP.
Where is GLENTREE SERENITY located?
GLENTREE SERENITY is in Balapur Mandal, Balapur, Rangareddy, Telangana (501510).
When will GLENTREE SERENITY be completed?
The promoter's proposed date of completion filed with RERA is 09/02/2031. This is the promoter's declaration, not a guarantee.
More projects in Balapur