Myscape Two One Two
MYSCAPE PROPERTIES PRIVATE LIMITED · Rangareddy · RERA P02400009613
MYSCAPE TWO ONE TWO is a residential apartment project in the Financial District locality, Puppalguda, Gandipet Mandal, Ranga Reddy District. It is being developed by registered promoter MYSCAPE PROPERTIES PRIVATE LIMITED on a land area of 6,065.46 sq. m., with 1 building comprising 3 cellars, 1 ground floor and 53 upper floors, and 49 4BHK units. The project is registered with TG-RERA under P02400009613, and its proposed completion date is 20/06/2030.
More from Myscape Properties Pvt Ltd · 12 projects →
01What we found
Read from TG-RERA filings, approvals, land and registration records and court records. A court case is counted only when the court record states this project's survey number with its village, or names the project.
02Check before you pay
8 items to check before you pay, 3 high - from the title chain, court records and approvals, each with what to ask the builder or your advocate. An item may not be a problem with the project: records can be incomplete.
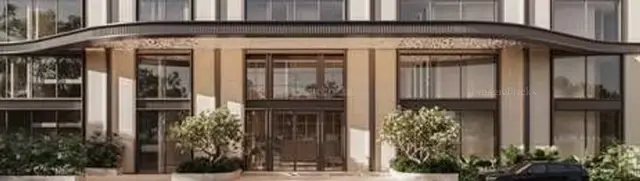
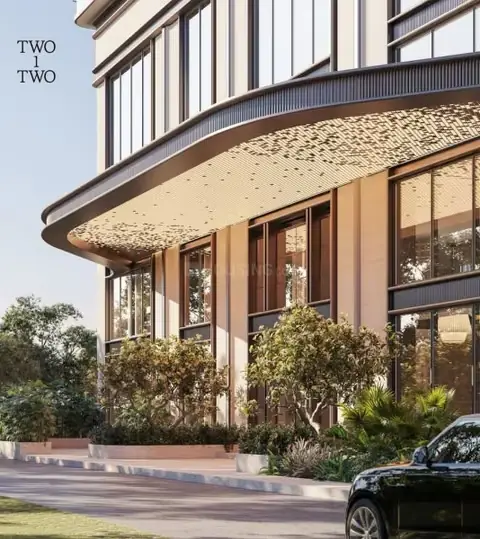
1. Project at a glance
Project identity
| Field | Project record |
|---|---|
| Registered project name | MYSCAPE TWO ONE TWO RERA record |
| Project type / phase | Residential apartment project; registered phase or separately identified phase name is not disclosed. The filing describes one proposed residential block. RERA record RERA filing |
| TG-RERA registration | P02400009613; registration certificate states validity from 21/02/2025 to 20/02/2030, unless extended. RERA record Approvals record |
| Registered promoter | MYSCAPE PROPERTIES PRIVATE LIMITED. RERA record Corporate record |
| RERA status | Registered; the project evidence identifies it as a new project. RERA record Approvals record |
Land and geographic identity
| Field | Project record |
|---|---|
| Locality | Financial District; the registration certificate identifies Puppalguda, Gandipet, Ranga Reddy. RERA record |
| Revenue village | Puppalguda. RERA record RERA filing |
| Mandal / district / PIN | Gandipet / Ranga Reddy / 500032. RERA record |
| Project survey numbers and subdivisions | Survey Nos. 318 and 319 are the registered project identifiers. The building-permit record also names these surveys; its related AAI and Fire Services records include 319(P), and the Fire Services record additionally includes 320(P). The project filing does not identify a project-held subdivision. RERA record |
| Registered site extent | 6,065.46 sq. m. RERA filing |
| Total / net land area | Total area 6,065.46 sq. m.; affected area 0 sq. m.; net area 6,065.46 sq. m. RERA filing |
| Boundaries | North: 30 Meters Road; east: part of Survey No. 319; west: part of Survey No. 318; south: part of Survey Nos. 318 and 319. RERA filing |
Development identity
| Field | Project record |
|---|---|
| Sanctioning authority / principal approval | Building permit 011835/BP/HMDA/3139/SKP/2024, dated 21 February 2025; the extracted permit is issued by Manikonda Municipality / Municipal Corporation and identifies HMDA in its approval record. Approvals record |
| Earlier plan file reference | 010587/BP/HMDA/2334/SKP/2023 appears in the layout/building-plan material. Approvals record |
| Approved built-up area | The building-permit extraction states 62,356.79 sq. m. total built-up area and 48,574.16 sq. m. built-up area. The latter is separately described in the permit as “Built up Area”; the supplied extract does not define these two figures as interchangeable measures. |
| Building count and floors | 1 building; 3 cellars + 1 ground floor + 53 upper floors. The permit extraction also describes amenities with 4 floors. |
| Height | 207.40 m in the building-permit and Fire Services extracts. |
| Parking | Building-plan details state 187 proposed car parking spaces. Environmental-clearance material describes parking area of 12,596.1 sq. m. for about 202 four-wheelers and 50 two-wheelers. These are separately attributed records; see parking section. |
| Unit count | 49 residential units in the RERA unit record; the building-plan and environmental-clearance extracts also state 49 units. RERA unit table |
Offering and status
| Field | Project record |
|---|---|
| RERA-filed configuration and saleable area | 4BHK, 49 units; RERA-filed saleable area 911.6 sq. m. per unit. RERA unit table RERA unit details |
| Booked / available | RERA record shows 0 booked / 49 available; the portal snapshot has no supplied as-of date, so counts are indicative rather than a dated current inventory statement. RERA unit table RERA unit details |
| Construction stage | The registration is for a new project and the permit describes a proposed building. No independently verified construction-progress measurement is supplied. RERA record |
| Completion dates | Promoter’s Form B undertaking: 20 February 2030. The project identity record gives a proposed completion date of 20/06/2030. The evidence does not identify a revised date or explain the differing records; this Overview reports each as recorded without reconciling them. RERA record |
| Occupancy / completion certificate | No occupancy or completion certificate is evidenced in the supplied project records. The building permit requires an occupancy certificate before occupation. |
2. The project story
MYSCAPE TWO ONE TWO is registered as a residential apartment project in Puppalguda, Gandipet Mandal, Ranga Reddy District, within the Financial District locality. The registered land is identified by Survey Nos. 318 and 319 and measures 6,065.46 sq. m. RERA record RERA filing
The RERA and building-permit material describes one proposed high-rise residential block, with three cellar levels, a ground floor and 53 upper floors, and 49 residential units. The records also refer to four floors of amenities. The supplied evidence does not establish which construction activities are complete, or independently verify a construction stage.
The RERA inventory lists all 49 units as available and none as booked, but carries no as-of date. No occupancy or completion certificate is supplied. The promoter’s Form B states a completion undertaking of 20 February 2030; the project identity record separately lists 20 June 2030 as the proposed completion date. RERA unit table RERA unit details RERA record
3. Master plan, architecture & building design
The RERA-filed plan material describes a single residential block on a 6,065.46 sq. m. plot, with 3 cellars + 1 ground + 53 upper floors. The building-permit extract states a height of 207.40 m, total built-up area of 62,356.79 sq. m., and a separately listed built-up-area figure of 48,574.16 sq. m. The extracts also list 59,152.02 sq. m. total proposed built-up area including parking and 48,574.16 sq. m. excluding parking. These are plan-extracted area labels, not RERA saleable area or measured carpet area.
The plan material identifies amenities with four floors, but the supplied extracts do not provide a complete floor-by-floor residential layout, unit count per floor, building footprint, or a detailed circulation plan for the tower. A subsoil drain layout for Cellar-3 identifies an STP plant room and related treatment components; it is a services drawing, not evidence that those facilities have been installed.
The drawing extract lists a 30.00 m wide main road and driveways of 7.00 m, 6.48 m, 6.73 m, 5.65 m, 6.00 m, and 6.18 m; it also lists passages of 2.00 m and 3.14 m. The source does not establish their completed condition.
The RERA-filed building permit describes a simple mortgage of built-up area in favour of MC, HMDA; the permit extract records a provided mortgage area of 4,857.42 sq. m. The plan details separately record a proposed mortgage area of 5,966.45 sq. m.
4. Homes, configurations & floor plans
The RERA unit record lists 49 4BHK units, each with a saleable area of 911.6 sq. m. It shows 0 booked and 49 available, with no as-of date supplied. RERA unit table RERA unit details
| Configuration | Units | Booked | Available | RERA saleable area | Measured carpet area | Loading (if supplied) |
|---|---|---|---|---|---|---|
| 4BHK | 49 | 0 | 49 | 911.6 sq. m. | 496.4–504.3 sq. m.; median 498.9 sq. m. | 45% |
Carpet figures are software measurements from the approved floor-plan drawing geometry, not RERA-filed disclosures; three flat designs were measured and the measurements are marked for review. The drawing-based median is also reported as 5,370 sq. ft. The supplied records caution that carpet area is smaller than saleable area, which includes the home’s share of common areas. RERA unit details Floor plans
The measured typical-floor drawing identifies a 4BHK flat labelled “03” and shows rooms including a drawing room, living/dining, bedrooms, toilets, dress room, kitchen, lobby and foyer. For example, the drawing labels a drawing room at 7.11 × 7.57 m, a kitchen at 5.4 × 4.88 m, and a living/dining area at 16.73 × 7.14 m. These are drawing-derived measurements, not RERA area disclosures. RERA unit details
5. Parking & vehicle circulation
The building-plan extraction lists 187 proposed car parking spaces, with a required parking area of 9,827.06 sq. m. and proposed parking area of 10,577.86 sq. m. The environmental-clearance extract separately describes a parking area of 12,596.1 sq. m. for about 202 four-wheelers and 50 two-wheelers. These figures are attributed to their respective records; the supplied evidence does not establish the final as-built capacity or a unit-wise allocation.
The project plan describes three cellar levels, and the permit says cellar/stilt areas are for vehicle parking. Building-plan details list internal vehicle ramps from Cellar-3 to Ground, with widths of 6.10 m and 5.00 m. The available material does not identify visitor-space counts, accessible spaces, an allocation schedule, or completed EV charging installations. The permit conditions require EV charging infrastructure in parking areas, but that requirement is not evidence of installation.
6. Amenities, recreation & open spaces
The RERA amenity record lists common project provisions as available items with 0% progress recorded; it does not establish completion. The building-plan and environmental-clearance records provide additional facility descriptions and proposed environmental provisions. RERA amenities
| Facility | Description / size | Evidence source | Declared progress / verified status |
|---|---|---|---|
| Tot-lot / green strip | Tot-lot and green strip are named; no facility-specific size supplied. | Named in plan material; completion not independently verified. | |
| Squash court | No size supplied. | Named in plan material; completion not independently verified. | |
| Gymnasium | Indoor gymnasium named; no size supplied. | Named in plan material; completion not independently verified. | |
| Swimming pool | Named; no size or capacity supplied. | Named in plan material; completion not independently verified. | |
| Recreational open space / greenbelt | Environmental-clearance extract states 1,060.6 sq. m. (17.5%) greenbelt. RERA amenity record lists aggregate recreational open space. | RERA amenities | Recorded in project documents; no verified completion status supplied. |
| Community buildings / amenities | RERA amenity record lists community buildings; building-plan details refer to amenities with four floors. | RERA amenities | Listed in records; no verified completion status supplied. |
The RERA amenity list also records internal roads and footpaths, water supply, sewerage and sewage treatment/disposal, storm-water drains, street lighting, solid-waste management, rainwater harvesting, fire protection, electrical meter room/substation/receiving station, and energy management. The entries do not give facility-specific dimensions or verified completion. RERA amenities
Promoter-site amenity descriptions include “The Atheletic Wing (private gym),” aquatic lounge, gym, botanical retreat and resident salon; these are promoter-marketed descriptions and are not treated here as confirmed sanctioned or delivered facilities. Promoter website
7. Utilities, building services & safety
The environmental-clearance material records a proposed total water requirement of 35.6 KLD, comprising 23.1 KLD fresh water and 12.5 KLD recycled water, with wastewater generation of 28.5 KLD and a 40 KLD STP. It also lists one 500 kVA DG set. These are project-document figures, not evidence of installed or operating systems.
The permit and environmental-clearance records refer to water supply, drainage and sewerage, rainwater harvesting, STP, water treatment, sump and dual piping. The environmental-clearance conditions require sewage treatment and reuse and prohibit untreated sewage discharge through storm-water drains; the supplied records do not establish completed commissioning or operating performance.
The building-permit and Fire Services extracts list fire-safety provisions, including fire shaft, extinguishers, hose reels, wet riser, hydrants, sprinklers, fire alarms, detection systems, static water storage, terrace tank, and electrical and diesel fire pumps. The provisional Fire Services record states proposed underground static storage of 400,000 litres and terrace tank capacity of 30,000 litres. It also describes escape staircases, vehicle ramps, and fire-safety requirements; these are approval-record provisions and do not independently verify installation or final statutory clearance.
The permit conditions refer to generator, emergency lighting, transformer, garbage house, EV charging infrastructure and broadband/digital connectivity infrastructure. The supplied evidence does not specify lift count or capacity, security/CCTV arrangements, accessibility features, or the as-built status of these services.
8. Location, access & connectivity
The registered location is Puppalguda, Gandipet Mandal, Ranga Reddy District, PIN 500032, in the Financial District locality. The cadastral parcel-centroid record gives coordinates 17.40940950307446, 78.34119547565106; this is a software-mapped parcel centroid. RERA record Location record Cadastral map
The supplied location data gives the Financial District (Nanakramguda) as an anchor at 0.7 km. Location record
9. Developer & development status
The registered legal promoter is MYSCAPE PROPERTIES PRIVATE LIMITED, a company, with GSTIN 36AAICM0529P1Z2. The RERA record lists Chalasani Nitin Chandra as authorized signatory. The project evidence supplies the promoter address as Road No. 36, Jubilee Hills, Myscape Road, Financial District, Gandipet, Ranga Reddy, 500032, and identifies myscape.in as its website. Corporate record Parties record RERA record Promoter website
The RERA project structure identifies four landowners/promoter participants: MYSCAPE PROPERTIES PVT LTD, SURYA INFRA IT PARKS PVT LTD, C R INFRASTRUCTURE PVT LTD, and GREAT INDIA DEVELOPERS PVT LTD, with an AreaShare arrangement recorded in the project data. Parties record RERA filing
No independently verified construction-progress figure is supplied. The RERA record lists one building and 49 units; no occupancy or completion certificate is in the supplied evidence. The promoter’s Form B states a completion undertaking of 20 February 2030; the project identity record separately lists 20/06/2030 as the proposed completion date. RERA record RERA unit table
10. Approvals, official records & documents
| Identifier / date | P02400009613; validity 21/02/2025–20/02/2030, unless extended |
|---|---|
| What the supplied record establishes | Registration of MYSCAPE TWO ONE TWO with MYSCAPE PROPERTIES PRIVATE LIMITED as promoter. |
| Identifier / date | 011835/BP/HMDA/3139/SKP/2024; 21 February 2025 |
|---|---|
| What the supplied record establishes | Permit record for the proposed residential building at Survey Nos. 318 and 319, Puppalguda; three cellars, ground and 53 upper floors. |
| Identifier / date | 010587/BP/HMDA/2334/SKP/2023 |
|---|---|
| What the supplied record establishes | Appears in the building-plan/layout material. |
| Identifier / date | HYDE/SOUTH/B/O 10924/879094; 01-02-2024; stated validity to 31-01-2032 |
|---|---|
| What the supplied record establishes | Height-clearance record for the proposed high-rise; it is not a land-title document. |
| Identifier / date | Ack. 53882058302024; 26/09/2024 |
|---|---|
| What the supplied record establishes | Provisional Fire Services record for the proposed high-rise residential apartment; the extract describes required fire provisions and inspection before occupation. |
| Identifier / date | EC24C3801TG5620676N; proposal SIA/TG/INFRA2/503520/2024; 24/01/2025 |
|---|---|
| What the supplied record establishes | Project-specific environmental-clearance record naming Survey Nos. 318 and 319, Puppalguda. |
| Identifier / date | File 010587/BP/HMDA/2334/SKP/2023 |
|---|---|
| What the supplied record establishes | Plan extraction describes the site, single residential block, floor configuration, areas and parking. The supplied HMDA approved-layout portal lookup is unavailable, so this evidence index does not independently verify a separate layout-approval record. HMDA |
| Identifier / date | 22 July 2024 |
|---|---|
| What the supplied record establishes | Promoter declaration and completion undertaking; it states 20 February 2030. |
| Identifier / date | Subsoil drain layout, drawing SHT 18KL LD=3M, revision 06, dated DEC 2024 |
|---|---|
| What the supplied record establishes | Cellar-3 subsoil drainage and STP-related components are shown in the supplied extraction. |
No occupancy certificate or completion certificate is included in the supplied records. The building permit requires an occupancy certificate before occupation.
1. Project at a glance
Project identity
Registered project name: MYSCAPE TWO ONE TWO
Project type / phase: Residential apartment project; registered phase or separately identified phase name is not disclosed. The filing describes one proposed residential block.
TG-RERA registration: P02400009613; registration certificate states validity from 21/02/2025 to 20/02/2030, unless extended.
Registered promoter: MYSCAPE PROPERTIES PRIVATE LIMITED.
RERA status: Registered; the project evidence identifies it as a new project.
Land and geographic identity
Locality: Financial District; the registration certificate identifies Puppalguda, Gandipet, Ranga Reddy.
Revenue village: Puppalguda.
Mandal / district / PIN: Gandipet / Ranga Reddy / 500032.
Project survey numbers and subdivisions: Survey Nos. 318 and 319 are the registered project identifiers. The building-permit record also names these surveys; its related AAI and Fire Services records include 319(P), and the Fire Services record additionally includes 320(P). The project filing does not identify a project-held subdivision.
Registered site extent: 6,065.46 sq. m.
Total / net land area: Total area 6,065.46 sq. m.; affected area 0 sq. m.; net area 6,065.46 sq. m.
Boundaries: North: 30 Meters Road; east: part of Survey No. 319; west: part of Survey No. 318; south: part of Survey Nos. 318 and 319.
Development identity
Sanctioning authority / principal approval: Building permit 011835/BP/HMDA/3139/SKP/2024, dated 21 February 2025; the extracted permit is issued by Manikonda Municipality / Municipal Corporation and identifies HMDA in its approval record.
Earlier plan file reference: 010587/BP/HMDA/2334/SKP/2023 appears in the layout/building-plan material.
Approved built-up area: The building-permit extraction states 62,356.79 sq. m. total built-up area and 48,574.16 sq. m. built-up area. The latter is separately described in the permit as “Built up Area”; the supplied extract does not define these two figures as interchangeable measures.
Building count and floors: 1 building; 3 cellars + 1 ground floor + 53 upper floors. The permit extraction also describes amenities with 4 floors.
Height: 207.40 m in the building-permit and Fire Services extracts.
Parking: Building-plan details state 187 proposed car parking spaces. Environmental-clearance material describes parking area of 12,596.1 sq. m. for about 202 four-wheelers and 50 two-wheelers. These are separately attributed records; see parking section.
Unit count: 49 residential units in the RERA unit record; the building-plan and environmental-clearance extracts also state 49 units.
Offering and status
RERA-filed configuration and saleable area: 4BHK, 49 units; RERA-filed saleable area 911.6 sq. m. per unit.
Booked / available: RERA record shows 0 booked / 49 available; the portal snapshot has no supplied as-of date, so counts are indicative rather than a dated current inventory statement.
Construction stage: The registration is for a new project and the permit describes a proposed building. No independently verified construction-progress measurement is supplied.
Completion dates: Promoter’s Form B undertaking: 20 February 2030. The project identity record gives a proposed completion date of 20/06/2030. The evidence does not identify a revised date or explain the differing records; this Overview reports each as recorded without reconciling them.
Occupancy / completion certificate: No occupancy or completion certificate is evidenced in the supplied project records. The building permit requires an occupancy certificate before occupation.
2. The project story
MYSCAPE TWO ONE TWO is registered as a residential apartment project in Puppalguda, Gandipet Mandal, Ranga Reddy District, within the Financial District locality. The registered land is identified by Survey Nos. 318 and 319 and measures 6,065.46 sq. m.
The RERA and building-permit material describes one proposed high-rise residential block, with three cellar levels, a ground floor and 53 upper floors, and 49 residential units. The records also refer to four floors of amenities. The supplied evidence does not establish which construction activities are complete, or independently verify a construction stage.
The RERA inventory lists all 49 units as available and none as booked, but carries no as-of date. No occupancy or completion certificate is supplied. The promoter’s Form B states a completion undertaking of 20 February 2030; the project identity record separately lists 20 June 2030 as the proposed completion date.
3. Master plan, architecture & building design
The RERA-filed plan material describes a single residential block on a 6,065.46 sq. m. plot, with 3 cellars + 1 ground + 53 upper floors. The building-permit extract states a height of 207.40 m, total built-up area of 62,356.79 sq. m., and a separately listed built-up-area figure of 48,574.16 sq. m. The extracts also list 59,152.02 sq. m. total proposed built-up area including parking and 48,574.16 sq. m. excluding parking. These are plan-extracted area labels, not RERA saleable area or measured carpet area.
The plan material identifies amenities with four floors, but the supplied extracts do not provide a complete floor-by-floor residential layout, unit count per floor, building footprint, or a detailed circulation plan for the tower. A subsoil drain layout for Cellar-3 identifies an STP plant room and related treatment components; it is a services drawing, not evidence that those facilities have been installed.
The drawing extract lists a 30.00 m wide main road and driveways of 7.00 m, 6.48 m, 6.73 m, 5.65 m, 6.00 m, and 6.18 m; it also lists passages of 2.00 m and 3.14 m. The source does not establish their completed condition.
The RERA-filed building permit describes a simple mortgage of built-up area in favour of MC, HMDA; the permit extract records a provided mortgage area of 4,857.42 sq. m. The plan details separately record a proposed mortgage area of 5,966.45 sq. m.
4. Homes, configurations & floor plans
The RERA unit record lists 49 4BHK units, each with a saleable area of 911.6 sq. m. It shows 0 booked and 49 available, with no as-of date supplied.
| Configuration | Units | Booked | Available | RERA saleable area | Measured carpet area | Loading (if supplied) |
|---|---|---|---|---|---|---|
| 4BHK | 49 | 0 | 49 | 911.6 sq. m. | 496.4–504.3 sq. m.; median 498.9 sq. m. | 45% |
Carpet figures are software measurements from the approved floor-plan drawing geometry, not RERA-filed disclosures; three flat designs were measured and the measurements are marked for review. The drawing-based median is also reported as 5,370 sq. ft. The supplied records caution that carpet area is smaller than saleable area, which includes the home’s share of common areas.
The measured typical-floor drawing identifies a 4BHK flat labelled “03” and shows rooms including a drawing room, living/dining, bedrooms, toilets, dress room, kitchen, lobby and foyer. For example, the drawing labels a drawing room at 7.11 × 7.57 m, a kitchen at 5.4 × 4.88 m, and a living/dining area at 16.73 × 7.14 m. These are drawing-derived measurements, not RERA area disclosures.
5. Parking & vehicle circulation
The building-plan extraction lists 187 proposed car parking spaces, with a required parking area of 9,827.06 sq. m. and proposed parking area of 10,577.86 sq. m. The environmental-clearance extract separately describes a parking area of 12,596.1 sq. m. for about 202 four-wheelers and 50 two-wheelers. These figures are attributed to their respective records; the supplied evidence does not establish the final as-built capacity or a unit-wise allocation.
The project plan describes three cellar levels, and the permit says cellar/stilt areas are for vehicle parking. Building-plan details list internal vehicle ramps from Cellar-3 to Ground, with widths of 6.10 m and 5.00 m. The available material does not identify visitor-space counts, accessible spaces, an allocation schedule, or completed EV charging installations. The permit conditions require EV charging infrastructure in parking areas, but that requirement is not evidence of installation.
6. Amenities, recreation & open spaces
The RERA amenity record lists common project provisions as available items with 0% progress recorded; it does not establish completion. The building-plan and environmental-clearance records provide additional facility descriptions and proposed environmental provisions.
| Facility | Description / size | Evidence source | Declared progress / verified status |
|---|---|---|---|
| Tot-lot / green strip | Tot-lot and green strip are named; no facility-specific size supplied. | Named in plan material; completion not independently verified. | |
| Squash court | No size supplied. | Named in plan material; completion not independently verified. | |
| Gymnasium | Indoor gymnasium named; no size supplied. | Named in plan material; completion not independently verified. | |
| Swimming pool | Named; no size or capacity supplied. | Named in plan material; completion not independently verified. | |
| Recreational open space / greenbelt | Environmental-clearance extract states 1,060.6 sq. m. (17.5%) greenbelt. RERA amenity record lists aggregate recreational open space. | Recorded in project documents; no verified completion status supplied. | |
| Community buildings / amenities | RERA amenity record lists community buildings; building-plan details refer to amenities with four floors. | Listed in records; no verified completion status supplied. |
The RERA amenity list also records internal roads and footpaths, water supply, sewerage and sewage treatment/disposal, storm-water drains, street lighting, solid-waste management, rainwater harvesting, fire protection, electrical meter room/substation/receiving station, and energy management. The entries do not give facility-specific dimensions or verified completion.
Promoter-site amenity descriptions include “The Atheletic Wing (private gym),” aquatic lounge, gym, botanical retreat and resident salon; these are promoter-marketed descriptions and are not treated here as confirmed sanctioned or delivered facilities.
7. Utilities, building services & safety
The environmental-clearance material records a proposed total water requirement of 35.6 KLD, comprising 23.1 KLD fresh water and 12.5 KLD recycled water, with wastewater generation of 28.5 KLD and a 40 KLD STP. It also lists one 500 kVA DG set. These are project-document figures, not evidence of installed or operating systems.
The permit and environmental-clearance records refer to water supply, drainage and sewerage, rainwater harvesting, STP, water treatment, sump and dual piping. The environmental-clearance conditions require sewage treatment and reuse and prohibit untreated sewage discharge through storm-water drains; the supplied records do not establish completed commissioning or operating performance.
The building-permit and Fire Services extracts list fire-safety provisions, including fire shaft, extinguishers, hose reels, wet riser, hydrants, sprinklers, fire alarms, detection systems, static water storage, terrace tank, and electrical and diesel fire pumps. The provisional Fire Services record states proposed underground static storage of 400,000 litres and terrace tank capacity of 30,000 litres. It also describes escape staircases, vehicle ramps, and fire-safety requirements; these are approval-record provisions and do not independently verify installation or final statutory clearance.
The permit conditions refer to generator, emergency lighting, transformer, garbage house, EV charging infrastructure and broadband/digital connectivity infrastructure. The supplied evidence does not specify lift count or capacity, security/CCTV arrangements, accessibility features, or the as-built status of these services.
8. Location, access & connectivity
The registered location is Puppalguda, Gandipet Mandal, Ranga Reddy District, PIN 500032, in the Financial District locality. The cadastral parcel-centroid record gives coordinates 17.40940950307446, 78.34119547565106; this is a software-mapped parcel centroid.
The supplied location data gives the Financial District (Nanakramguda) as an anchor at 0.7 km.
9. Developer & development status
The registered legal promoter is MYSCAPE PROPERTIES PRIVATE LIMITED, a company, with GSTIN 36AAICM0529P1Z2. The RERA record lists Chalasani Nitin Chandra as authorized signatory. The project evidence supplies the promoter address as Road No. 36, Jubilee Hills, Myscape Road, Financial District, Gandipet, Ranga Reddy, 500032, and identifies myscape.in as its website.
The RERA project structure identifies four landowners/promoter participants: MYSCAPE PROPERTIES PVT LTD, SURYA INFRA IT PARKS PVT LTD, C R INFRASTRUCTURE PVT LTD, and GREAT INDIA DEVELOPERS PVT LTD, with an AreaShare arrangement recorded in the project data.
No independently verified construction-progress figure is supplied. The RERA record lists one building and 49 units; no occupancy or completion certificate is in the supplied evidence. The promoter’s Form B states a completion undertaking of 20 February 2030; the project identity record separately lists 20/06/2030 as the proposed completion date.
10. Approvals, official records & documents
| Identifier / date | P02400009613; validity 21/02/2025–20/02/2030, unless extended |
|---|---|
| What the supplied record establishes | Registration of MYSCAPE TWO ONE TWO with MYSCAPE PROPERTIES PRIVATE LIMITED as promoter. |
| Identifier / date | 011835/BP/HMDA/3139/SKP/2024; 21 February 2025 |
|---|---|
| What the supplied record establishes | Permit record for the proposed residential building at Survey Nos. 318 and 319, Puppalguda; three cellars, ground and 53 upper floors. |
| Identifier / date | 010587/BP/HMDA/2334/SKP/2023 |
|---|---|
| What the supplied record establishes | Appears in the building-plan/layout material. |
| Identifier / date | HYDE/SOUTH/B/O 10924/879094; 01-02-2024; stated validity to 31-01-2032 |
|---|---|
| What the supplied record establishes | Height-clearance record for the proposed high-rise; it is not a land-title document. |
| Identifier / date | Ack. 53882058302024; 26/09/2024 |
|---|---|
| What the supplied record establishes | Provisional Fire Services record for the proposed high-rise residential apartment; the extract describes required fire provisions and inspection before occupation. |
| Identifier / date | EC24C3801TG5620676N; proposal SIA/TG/INFRA2/503520/2024; 24/01/2025 |
|---|---|
| What the supplied record establishes | Project-specific environmental-clearance record naming Survey Nos. 318 and 319, Puppalguda. |
| Identifier / date | File 010587/BP/HMDA/2334/SKP/2023 |
|---|---|
| What the supplied record establishes | Plan extraction describes the site, single residential block, floor configuration, areas and parking. The supplied HMDA approved-layout portal lookup is unavailable, so this evidence index does not independently verify a separate layout-approval record. |
| Identifier / date | 22 July 2024 |
|---|---|
| What the supplied record establishes | Promoter declaration and completion undertaking; it states 20 February 2030. |
| Identifier / date | Subsoil drain layout, drawing SHT 18KL LD=3M, revision 06, dated DEC 2024 |
|---|---|
| What the supplied record establishes | Cellar-3 subsoil drainage and STP-related components are shown in the supplied extraction. |
No occupancy certificate or completion certificate is included in the supplied records. The building permit requires an occupancy certificate before occupation.
Frequently asked questions
Is MYSCAPE TWO ONE TWO registered with Telangana RERA?
Yes. MYSCAPE TWO ONE TWO is registered with the Telangana Real Estate Regulatory Authority as P02400009613; the registration status is New Project.
Who is the developer of MYSCAPE TWO ONE TWO?
The promoter named in the RERA registration is MYSCAPE PROPERTIES PRIVATE LIMITED.
Where is MYSCAPE TWO ONE TWO located?
MYSCAPE TWO ONE TWO is in Financial District, Puppalguda, Gandipet, Rangareddy, Telangana (500032).
When will MYSCAPE TWO ONE TWO be completed?
The promoter's proposed date of completion filed with RERA is 20/06/2030. This is the promoter's declaration, not a guarantee.
More projects in Puppalguda





