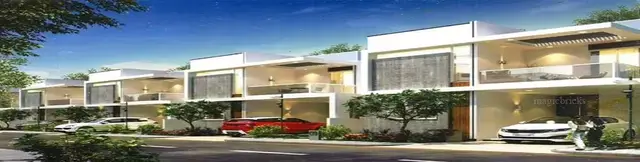
Primeira
ASPIRE GREEN HOMES · Sangareddy · RERA P01100010823
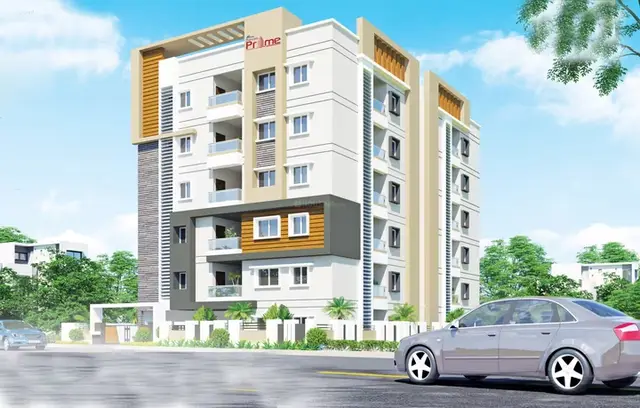
PRIMEIRA is a residential apartment project in Indresham, Patancheru mandal, Sangareddy district. It is being developed by registered promoter ASPIRE GREEN HOMES. The project covers 1,262.64 sq m and comprises one block with 1 stilt + 5 upper floors and 30 homes: 29 2BHK units and 1 3BHK unit. Its TG-RERA registration is P01100010823, and the proposed completion date is 12/03/2029.
01What we found
Read from TG-RERA filings, approvals, land and registration records and court records. A court case is counted only when the court record states this project's survey number with its village, or names the project.
02Check before you pay
6 items to check before you pay, 3 high - from the title chain, court records and approvals, each with what to ask the builder or your advocate. An item may not be a problem with the project: records can be incomplete.
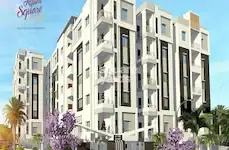
Project at a glance
Project identity
| Item | Project record |
|---|---|
| Registered project name | PRIMEIRA RERA record |
| Project type | Residential apartment project RERA record RERA filing |
| Phase / registered portion | No separate phase is identified in the supplied record; the registration is for a 30-unit project. RERA record RERA unit table |
| TG-RERA registration | P01100010823 RERA record |
| Registration validity | 12 November 2025 to 12 November 2028, subject to any extension by the Authority. This is the registration-validity period, not the project completion deadline. RERA record |
| Registered promoter | ASPIRE GREEN HOMES; entity type recorded as Partnership. RERA record Corporate record |
| RERA status | New Project; registration certificate is supplied. RERA record |
Land and geographic identity
| Item | Project record |
|---|---|
| Locality / site description | Indresham / Indresham Gram Panchayat; the filed project address also identifies PATANCHERU. RERA filing |
| Revenue village | Indresham (also rendered as INDRESHAM in the filed building-plan material). |
| Mandal / district / PIN | PATANCHERU mandal, Sangareddy district; PIN 502319. RERA record RERA filing |
| Project survey number(s) | Sy No 180; the filed plan identifies plots C(5)1, C(5)2, C(5)3, C(5)4, C(5)5 and C(5)6 in Survey No. 180. No project-specific subdivision is stated. RERA record |
| Registered site extent | RERA land details give 1,262.64 sq m as both total and net area. RERA filing |
| Plan-stated area details | The filed plan states minimum plot area 1,323.47, road-affected area 60.83 and net area 1,262.64; the supplied extract does not label a unit alongside the first two figures. |
| Boundaries | North: 25 Wide Road; South: 33 Wide Road; East: 25 Wide Road; West: Neighbours Land. RERA filing |
Development identity
| Item | Project record |
|---|---|
| Sanctioning authority / principal approval | HMDA technical building approval 011754/BP/HMDA/3111/SKP/2024, dated 12 November 2025; filed plan describes a residential apartment building. Approvals record |
| Local-body building permit | Indresham Municipality building permit 0011754/INDR/005/3111/2026, dated 17.03.2026. Approvals record |
| Building count | One building / block. RERA filing |
| Sanctioned floor configuration | 1 stilt + 5 upper floors. |
| Heights stated in plan records | Filed plan extract lists “BLDG HT. 14.99 MT.” and “Total Ht. 20.74mt.”; HMDA extract states height 14.99, while the municipal permit extract states height 15 m. |
| Approved built-up area | The filed HMDA plan extract states total proposed built-up area excluding parking 2743.95, including parking 3353.47, total BUA 3450.53, deductions 97.06 and net BUA 2743.95; units are not shown in that extract. |
| Units | Approved-plan extract: 30; TG-RERA filing: 30 units in one block. RERA unit table |
| Parking | Filed plan states parking area 609.52, required parking area 603.67 and 21 cars proposed; figures’ units are not shown in the supplied extract. |
Offering and status
| Item | Project record |
|---|---|
| Configurations | 2BHK (29 units) and 3BHK (1 unit). RERA unit table |
| RERA-filed saleable area | 2BHK: 112.21 sq m; 3BHK: 116.0 sq m. RERA unit table |
| Booked / available | Portal-read record indicates 0 booked and 30 available (29 2BHK and 1 3BHK); no as-of date is recorded, so these counts are indicative. RERA unit table |
| Construction stage | No independently verified site-progress measure is supplied. The municipal permit record says the building is not completion-certified. |
| Completion dates | Promoter’s Form B undertaking: before 12 November 2028. Project header proposed completion: 12/03/2029. RERA record |
| Occupancy / completion certificate | No occupancy or completion certificate is supplied; the municipal permit record marks completion as not certified. |
The project story
PRIMEIRA is registered as a residential apartment project on Survey No. 180 in Indresham village, Patancheru mandal, Sangareddy district. The filed drawings identify a single residential building on plots C(5)1 through C(5)6, designed as one stilt level and five upper floors. RERA record
The RERA filing lists 30 homes: 29 two-bedroom units and one three-bedroom unit. The portal-read inventory shows all 30 as available and none booked, but the record does not provide an as-of date for those counts. RERA unit table
The supplied municipal permit record is not completion-certified, and no occupancy certificate is included. The record therefore supports describing the project as permitted and not shown as completed or occupancy-certified; it does not establish construction progress at the site.
Master plan, architecture & building design
The filed plan describes a residential apartment building on plots C(5)1–C(5)6 in Survey No. 180, with one stilt floor and five upper floors. The project is recorded as one building, with 30 residential units. RERA unit table
The plan extract gives a net plot area of 1,262.64 and states a road-affected area of 60.83; its extract does not specify units for those figures. The same extract lists 635.90 as vacant plot area and gives proposed built-up figures of 2743.95 excluding parking, 3353.47 including parking, and total BUA 3450.53, with deductions of 97.06 and net BUA of 2743.95. The supplied extract does not identify units for these area figures, so they are reproduced as stated rather than treated as verified square-metre measurements.
The filed plan records road widths of 9.00M, 9.00M, 10.05 MT, 10.05 MT and 7.62M, marked respectively as proposed or existing roads in the plan extract. It also lists setbacks of 5.00, 3.05, 5.14 and 5.04; units are not stated in that extract.
The supplied evidence does not establish a detailed floor-by-floor dwelling arrangement, number of flats per floor, lift count, stair count, or a project-wide open-space and landscaping plan. The municipal permit does specify a tot-lot area of 74.10 m², 20 trees and 8 rainwater-harvesting pits.
Homes, configurations & floor plans
| Configuration | Units | Booked | Available | RERA saleable area | Measured carpet area | Loading (if supplied) |
|---|---|---|---|---|---|---|
| 2BHK | 29 | 0 | 29 | 112.21 sq m | Software-measured median 74.1 sq m; range 67.2–90.8 sq m | 34% |
| 3BHK | 1 | 0 | 1 | 116.0 sq m | Not measured in the supplied drawing analysis | Not supplied |
RERA filing provides the unit counts, availability snapshot and saleable areas; the booking/availability record has no as-of date. RERA unit table
The 2BHK carpet-area figures are software measurements from the filed floor-plan drawing, not RERA-filed carpet-area disclosures. The drawing analysis covered 10 2BHK designs; the measured median is 74.1 sq m (797 sq ft), with a range of 67.2–90.8 sq m (723–977 sq ft). Three designs are marked as needing review. RERA unit details Floor plans
The supplied drawing extraction shows, for one fifth-floor flat identified as “01,” a bedroom, master bedroom, living/dining room, kitchen, two toilets and a wash area. Listed room dimensions include bedroom 3.35 × 2.7 m, master bedroom 3.35 × 4.27 m, kitchen 2.36 × 2.86 m and living/dining 5.99 × 7.21 m. These are drawing-derived measurements, not RERA disclosures. RERA unit details
Saleable area and carpet area are different measures in the supplied record: RERA’s saleable-area figures are filed unit figures, while the drawing-based carpet measurements are software-derived. The supplied evidence does not separately quantify balcony or utility area. RERA unit table Floor plans
Parking & vehicle circulation
The filed building-plan extract lists a proposed parking area of 609.52, required parking area of 603.67 and 21 cars proposed; the extract does not identify units for these area figures. It describes the stilt floor as parking-only, and the later municipal permit likewise requires the stilt parking area to remain for vehicle parking without partition walls or rolling shutters.
No separate resident, visitor or accessible-space count, parking allocation by apartment, or unit-specific parking entitlement is established by the supplied documents. The plan includes road-width entries and the municipal permit requires one entry and one exit, each with minimum width of 4.5 m and height clearance of 5 m.
Amenities, recreation & open spaces
| Description / size | Area 74.10 m²; permit requires fencing and maintenance as greenery before occupancy certificate. |
|---|---|
| Evidence source | Municipal building permit |
| Declared progress / verified status | Permit condition; completion not evidenced. |
| Description / size | 20 trees; tree planting is also required along the periphery and in front of the premises. |
|---|---|
| Evidence source | Municipal building permit |
| Declared progress / verified status | Permit condition; planting completion not evidenced. |
| Description / size | Listed in RERA amenity record; progress shown as 0%. |
|---|---|
| Evidence source | RERA amenity record |
| Declared progress / verified status | RERA-recorded progress 0%; no independent verification supplied. RERA amenities |
| Description / size | Listed in RERA amenity record; progress shown as 0%. |
|---|---|
| Evidence source | RERA amenity record |
| Declared progress / verified status | RERA-recorded progress 0%; no independent verification supplied. RERA amenities |
| Description / size | Listed in RERA amenity record; progress shown as 0%. |
|---|---|
| Evidence source | RERA amenity record |
| Declared progress / verified status | RERA-recorded progress 0%; no independent verification supplied. RERA amenities |
The RERA amenity record also lists water supply, sewerage, storm-water drains, sewage/sullage treatment and disposal, solid-waste management, rainwater harvesting, energy management, fire protection, electrical meter room/sub-station/receiving station and recreational open space; each listed item shows 0% progress in the supplied record. RERA amenities
Utilities, building services & safety
The filed plan and permit records identify rainwater harvesting, water storage, drainage/sewerage arrangements, a transformer, garbage house and electrical/fire-safety provisions. These are plan requirements or listed services, not evidence that they have been completed or are operating.
The municipal permit specifies separate underground and terrace water-storage tanks, each with a stated capacity of 25,000 litres; generator backup; emergency lighting in corridors, common passages and staircase; and fire-safety provisions including extinguishers, manual alarm system, hose reel and downcomer. It also requires a sprinkler system if basement area exceeds 200 sq m. The permit record states cellar area as 0.00.
The HMDA technical approval lists water supply, drainage, sewerage disposal, common septic tank, fire-fighting installations, generator, underground static water storage, terrace tank, transformer, garbage house, rainwater harvesting structures, STP, septic tank, wastewater treatment and recycling, and EV-charging infrastructure. The supplied documents do not establish capacities for these items except the tank capacities stated in the municipal permit.
The supplied record does not state lift count or capacity, service-lift provision, CCTV/security arrangements, waste-segregation arrangements, or accessible circulation details. The municipal permit requires facilities for physically handicapped persons in public and semi-public buildings, but the project’s provision is not independently verified in the supplied evidence.
Location, access & connectivity
The registered project location is PATANCHERU, Sangareddy district, PIN 502319; the filed plan places the building on Survey No. 180 in Indresham village, Patancheru mandal. The cadastral parcel centroid supplied for the survey is 17.54505, 78.27145. RERA record Cadastral map
The filed plan records proposed and existing road widths of 9.00M, 10.05 MT and 7.62M; it also identifies the project’s stated boundaries as roads to the north, east and south, and neighbouring land to the west. RERA filing
A location record lists the nearest sampled Outer Ring Road interchange at approximately 2.1 km. This is a supplied approximate distance, not a travel-time estimate. Location record
Developer & development status
The registered promoter is ASPIRE GREEN HOMES, recorded as a partnership. Its RERA filing identifies MARAM REDDY VEERA VENKATA SAI RAM REDDY as authorised signatory and MARAM REDDY SAI SNIGDA PRAVALIKA REDDY as partner. The registration certificate lists the promoter address as Village Manikonda, Mandal Gandipet, District Ranga Reddy, PIN 500089. Corporate record Parties record
The promoter’s Form B declares that it entered into a Development Agreement-cum-General Power of Attorney with the named landowners and undertakes completion before 12 November 2028. The project header separately records a proposed completion date of 12/03/2029. RERA record
No independently verified construction-progress percentage or site inspection evidence is supplied. The municipal permit record marks the building as not completion-certified; no occupancy certificate is supplied.
Approvals, official records & documents
| Identifier / date | P01100010823; valid 12 November 2025–12 November 2028 |
|---|---|
| What the supplied record establishes | Form C certificate for PRIMEIRA, naming ASPIRE GREEN HOMES as promoter. |
| Identifier / date | 011754/BP/HMDA/3111/SKP/2024; 12 November 2025 |
|---|---|
| What the supplied record establishes | Technical approval for a residential building of 1 stilt + 5 upper floors on Survey No. 180; approval was forwarded to Indresham Gram Panchayat for release of proceedings and plans. |
| Identifier / date | Document 643637 |
|---|---|
| What the supplied record establishes | Describes the proposed apartment building on plots C(5)1–C(5)6, with 30 units and plan parameters including area, height and parking figures. |
| Identifier / date | 0011754/INDR/005/3111/2026; 17.03.2026 |
|---|---|
| What the supplied record establishes | Indresham Municipality permit for stilt + 5 upper floors; permit record says completion is not certified. |
| Identifier / date | Document 652576; dated 12.11.2025 |
|---|---|
| What the supplied record establishes | Submission to TG-RERA stating local-body proceedings had not yet been issued and that an application had been made to the Municipality. |
| Identifier / date | Document 647314 |
|---|---|
| What the supplied record establishes | Promoter declaration identifying the project, landowners and development agreement, and stating a completion undertaking before 12 November 2028. |
No occupancy or completion certificate is included in the supplied documents. The HMDA master-plan zoning sheet is image-only and the exact zone at the project survey is not identified in the supplied record. Document index HMDA
Project at a glance
Project identity
Registered project name: PRIMEIRA
Project type: Residential apartment project
Phase / registered portion: No separate phase is identified in the supplied record; the registration is for a 30-unit project.
TG-RERA registration: P01100010823
Registration validity: 12 November 2025 to 12 November 2028, subject to any extension by the Authority. This is the registration-validity period, not the project completion deadline.
Registered promoter: ASPIRE GREEN HOMES; entity type recorded as Partnership.
RERA status: New Project; registration certificate is supplied.
Land and geographic identity
Locality / site description: Indresham / Indresham Gram Panchayat; the filed project address also identifies PATANCHERU.
Revenue village: Indresham (also rendered as INDRESHAM in the filed building-plan material).
Mandal / district / PIN: PATANCHERU mandal, Sangareddy district; PIN 502319.
Project survey number(s): Sy No 180; the filed plan identifies plots C(5)1, C(5)2, C(5)3, C(5)4, C(5)5 and C(5)6 in Survey No. 180. No project-specific subdivision is stated.
Registered site extent: RERA land details give 1,262.64 sq m as both total and net area.
Plan-stated area details: The filed plan states minimum plot area 1,323.47, road-affected area 60.83 and net area 1,262.64; the supplied extract does not label a unit alongside the first two figures.
Boundaries: North: 25 Wide Road; South: 33 Wide Road; East: 25 Wide Road; West: Neighbours Land.
Development identity
Sanctioning authority / principal approval: HMDA technical building approval 011754/BP/HMDA/3111/SKP/2024, dated 12 November 2025; filed plan describes a residential apartment building.
Local-body building permit: Indresham Municipality building permit 0011754/INDR/005/3111/2026, dated 17.03.2026.
Building count: One building / block.
Sanctioned floor configuration: 1 stilt + 5 upper floors.
Heights stated in plan records: Filed plan extract lists “BLDG HT. 14.99 MT.” and “Total Ht. 20.74mt.”; HMDA extract states height 14.99, while the municipal permit extract states height 15 m.
Approved built-up area: The filed HMDA plan extract states total proposed built-up area excluding parking 2743.95, including parking 3353.47, total BUA 3450.53, deductions 97.06 and net BUA 2743.95; units are not shown in that extract.
Units: Approved-plan extract: 30; TG-RERA filing: 30 units in one block.
Parking: Filed plan states parking area 609.52, required parking area 603.67 and 21 cars proposed; figures’ units are not shown in the supplied extract.
Offering and status
Configurations: 2BHK (29 units) and 3BHK (1 unit).
RERA-filed saleable area: 2BHK: 112.21 sq m; 3BHK: 116.0 sq m.
Booked / available: Portal-read record indicates 0 booked and 30 available (29 2BHK and 1 3BHK); no as-of date is recorded, so these counts are indicative.
Construction stage: No independently verified site-progress measure is supplied. The municipal permit record says the building is not completion-certified.
Completion dates: Promoter’s Form B undertaking: before 12 November 2028. Project header proposed completion: 12/03/2029.
Occupancy / completion certificate: No occupancy or completion certificate is supplied; the municipal permit record marks completion as not certified.
The project story
PRIMEIRA is registered as a residential apartment project on Survey No. 180 in Indresham village, Patancheru mandal, Sangareddy district. The filed drawings identify a single residential building on plots C(5)1 through C(5)6, designed as one stilt level and five upper floors.
The RERA filing lists 30 homes: 29 two-bedroom units and one three-bedroom unit. The portal-read inventory shows all 30 as available and none booked, but the record does not provide an as-of date for those counts.
The supplied municipal permit record is not completion-certified, and no occupancy certificate is included. The record therefore supports describing the project as permitted and not shown as completed or occupancy-certified; it does not establish construction progress at the site.
Master plan, architecture & building design
The filed plan describes a residential apartment building on plots C(5)1–C(5)6 in Survey No. 180, with one stilt floor and five upper floors. The project is recorded as one building, with 30 residential units.
The plan extract gives a net plot area of 1,262.64 and states a road-affected area of 60.83; its extract does not specify units for those figures. The same extract lists 635.90 as vacant plot area and gives proposed built-up figures of 2743.95 excluding parking, 3353.47 including parking, and total BUA 3450.53, with deductions of 97.06 and net BUA of 2743.95. The supplied extract does not identify units for these area figures, so they are reproduced as stated rather than treated as verified square-metre measurements.
The filed plan records road widths of 9.00M, 9.00M, 10.05 MT, 10.05 MT and 7.62M, marked respectively as proposed or existing roads in the plan extract. It also lists setbacks of 5.00, 3.05, 5.14 and 5.04; units are not stated in that extract.
The supplied evidence does not establish a detailed floor-by-floor dwelling arrangement, number of flats per floor, lift count, stair count, or a project-wide open-space and landscaping plan. The municipal permit does specify a tot-lot area of 74.10 m², 20 trees and 8 rainwater-harvesting pits.
Homes, configurations & floor plans
| Configuration | Units | Booked | Available | RERA saleable area | Measured carpet area | Loading (if supplied) |
|---|---|---|---|---|---|---|
| 2BHK | 29 | 0 | 29 | 112.21 sq m | Software-measured median 74.1 sq m; range 67.2–90.8 sq m | 34% |
| 3BHK | 1 | 0 | 1 | 116.0 sq m | Not measured in the supplied drawing analysis | Not supplied |
RERA filing provides the unit counts, availability snapshot and saleable areas; the booking/availability record has no as-of date.
The 2BHK carpet-area figures are software measurements from the filed floor-plan drawing, not RERA-filed carpet-area disclosures. The drawing analysis covered 10 2BHK designs; the measured median is 74.1 sq m (797 sq ft), with a range of 67.2–90.8 sq m (723–977 sq ft). Three designs are marked as needing review.
The supplied drawing extraction shows, for one fifth-floor flat identified as “01,” a bedroom, master bedroom, living/dining room, kitchen, two toilets and a wash area. Listed room dimensions include bedroom 3.35 × 2.7 m, master bedroom 3.35 × 4.27 m, kitchen 2.36 × 2.86 m and living/dining 5.99 × 7.21 m. These are drawing-derived measurements, not RERA disclosures.
Saleable area and carpet area are different measures in the supplied record: RERA’s saleable-area figures are filed unit figures, while the drawing-based carpet measurements are software-derived. The supplied evidence does not separately quantify balcony or utility area.
Parking & vehicle circulation
The filed building-plan extract lists a proposed parking area of 609.52, required parking area of 603.67 and 21 cars proposed; the extract does not identify units for these area figures. It describes the stilt floor as parking-only, and the later municipal permit likewise requires the stilt parking area to remain for vehicle parking without partition walls or rolling shutters.
No separate resident, visitor or accessible-space count, parking allocation by apartment, or unit-specific parking entitlement is established by the supplied documents. The plan includes road-width entries and the municipal permit requires one entry and one exit, each with minimum width of 4.5 m and height clearance of 5 m.
Amenities, recreation & open spaces
| Description / size | Area 74.10 m²; permit requires fencing and maintenance as greenery before occupancy certificate. |
|---|---|
| Evidence source | Municipal building permit |
| Declared progress / verified status | Permit condition; completion not evidenced. |
| Description / size | 20 trees; tree planting is also required along the periphery and in front of the premises. |
|---|---|
| Evidence source | Municipal building permit |
| Declared progress / verified status | Permit condition; planting completion not evidenced. |
| Description / size | Listed in RERA amenity record; progress shown as 0%. |
|---|---|
| Evidence source | RERA amenity record |
| Declared progress / verified status | RERA-recorded progress 0%; no independent verification supplied. |
| Description / size | Listed in RERA amenity record; progress shown as 0%. |
|---|---|
| Evidence source | RERA amenity record |
| Declared progress / verified status | RERA-recorded progress 0%; no independent verification supplied. |
| Description / size | Listed in RERA amenity record; progress shown as 0%. |
|---|---|
| Evidence source | RERA amenity record |
| Declared progress / verified status | RERA-recorded progress 0%; no independent verification supplied. |
The RERA amenity record also lists water supply, sewerage, storm-water drains, sewage/sullage treatment and disposal, solid-waste management, rainwater harvesting, energy management, fire protection, electrical meter room/sub-station/receiving station and recreational open space; each listed item shows 0% progress in the supplied record.
Utilities, building services & safety
The filed plan and permit records identify rainwater harvesting, water storage, drainage/sewerage arrangements, a transformer, garbage house and electrical/fire-safety provisions. These are plan requirements or listed services, not evidence that they have been completed or are operating.
The municipal permit specifies separate underground and terrace water-storage tanks, each with a stated capacity of 25,000 litres; generator backup; emergency lighting in corridors, common passages and staircase; and fire-safety provisions including extinguishers, manual alarm system, hose reel and downcomer. It also requires a sprinkler system if basement area exceeds 200 sq m. The permit record states cellar area as 0.00.
The HMDA technical approval lists water supply, drainage, sewerage disposal, common septic tank, fire-fighting installations, generator, underground static water storage, terrace tank, transformer, garbage house, rainwater harvesting structures, STP, septic tank, wastewater treatment and recycling, and EV-charging infrastructure. The supplied documents do not establish capacities for these items except the tank capacities stated in the municipal permit.
The supplied record does not state lift count or capacity, service-lift provision, CCTV/security arrangements, waste-segregation arrangements, or accessible circulation details. The municipal permit requires facilities for physically handicapped persons in public and semi-public buildings, but the project’s provision is not independently verified in the supplied evidence.
Location, access & connectivity
The registered project location is PATANCHERU, Sangareddy district, PIN 502319; the filed plan places the building on Survey No. 180 in Indresham village, Patancheru mandal. The cadastral parcel centroid supplied for the survey is 17.54505, 78.27145.
The filed plan records proposed and existing road widths of 9.00M, 10.05 MT and 7.62M; it also identifies the project’s stated boundaries as roads to the north, east and south, and neighbouring land to the west.
A location record lists the nearest sampled Outer Ring Road interchange at approximately 2.1 km. This is a supplied approximate distance, not a travel-time estimate.
Developer & development status
The registered promoter is ASPIRE GREEN HOMES, recorded as a partnership. Its RERA filing identifies MARAM REDDY VEERA VENKATA SAI RAM REDDY as authorised signatory and MARAM REDDY SAI SNIGDA PRAVALIKA REDDY as partner. The registration certificate lists the promoter address as Village Manikonda, Mandal Gandipet, District Ranga Reddy, PIN 500089.
The promoter’s Form B declares that it entered into a Development Agreement-cum-General Power of Attorney with the named landowners and undertakes completion before 12 November 2028. The project header separately records a proposed completion date of 12/03/2029.
No independently verified construction-progress percentage or site inspection evidence is supplied. The municipal permit record marks the building as not completion-certified; no occupancy certificate is supplied.
Approvals, official records & documents
| Identifier / date | P01100010823; valid 12 November 2025–12 November 2028 |
|---|---|
| What the supplied record establishes | Form C certificate for PRIMEIRA, naming ASPIRE GREEN HOMES as promoter. |
| Identifier / date | 011754/BP/HMDA/3111/SKP/2024; 12 November 2025 |
|---|---|
| What the supplied record establishes | Technical approval for a residential building of 1 stilt + 5 upper floors on Survey No. 180; approval was forwarded to Indresham Gram Panchayat for release of proceedings and plans. |
| Identifier / date | Document 643637 |
|---|---|
| What the supplied record establishes | Describes the proposed apartment building on plots C(5)1–C(5)6, with 30 units and plan parameters including area, height and parking figures. |
| Identifier / date | 0011754/INDR/005/3111/2026; 17.03.2026 |
|---|---|
| What the supplied record establishes | Indresham Municipality permit for stilt + 5 upper floors; permit record says completion is not certified. |
| Identifier / date | Document 652576; dated 12.11.2025 |
|---|---|
| What the supplied record establishes | Submission to TG-RERA stating local-body proceedings had not yet been issued and that an application had been made to the Municipality. |
| Identifier / date | Document 647314 |
|---|---|
| What the supplied record establishes | Promoter declaration identifying the project, landowners and development agreement, and stating a completion undertaking before 12 November 2028. |
No occupancy or completion certificate is included in the supplied documents. The HMDA master-plan zoning sheet is image-only and the exact zone at the project survey is not identified in the supplied record.
Frequently asked questions
Is PRIMEIRA registered with Telangana RERA?
Yes. PRIMEIRA is registered with the Telangana Real Estate Regulatory Authority as P01100010823; the registration status is New Project.
Who is the developer of PRIMEIRA?
The promoter named in the RERA registration is ASPIRE GREEN HOMES.
Where is PRIMEIRA located?
PRIMEIRA is in PATANCHERU, Sangareddy, Telangana (502319).
When will PRIMEIRA be completed?
The promoter's proposed date of completion filed with RERA is 12/03/2029. This is the promoter's declaration, not a guarantee.
More projects in Patancheru